Ad #7901999
MLS #4393885
Quietly tucked along the wooded shoreline of Lake Wylie, this
16515 Munson Hill Rd, Charlotte, North Carolina, 28278
$1,390,000
7Beds
5Baths
4,857Sqft
0.720Acres
About this property
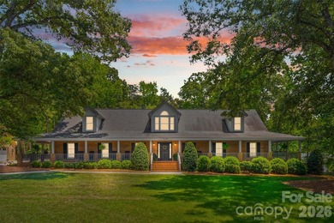
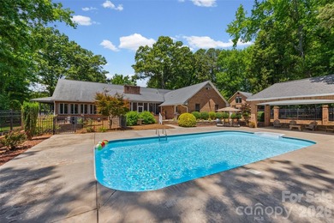
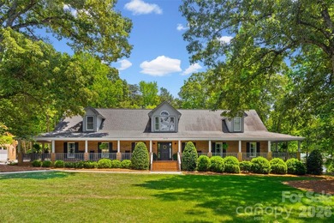
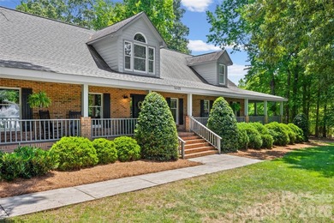
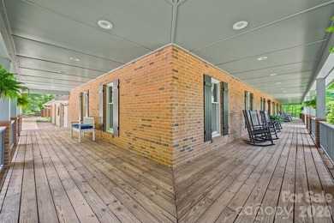
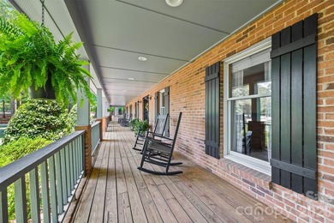
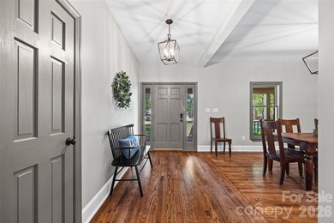
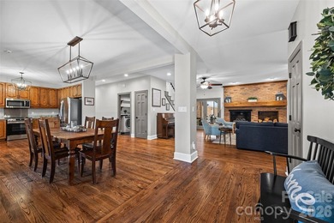
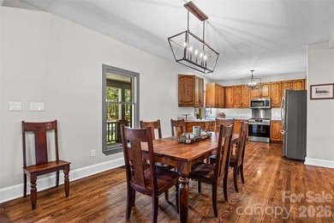
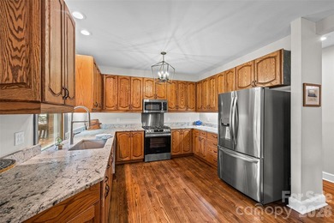
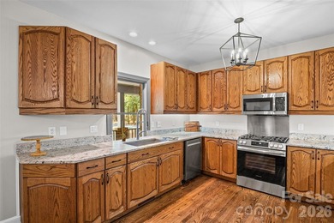
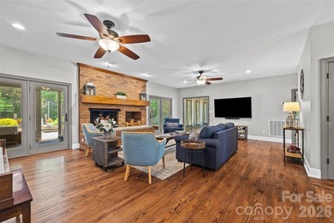
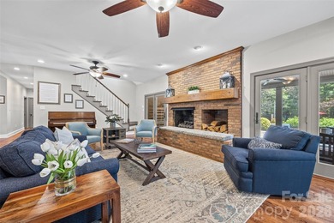
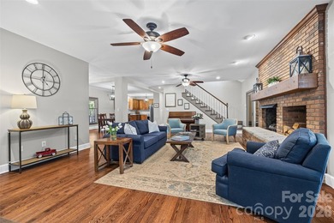
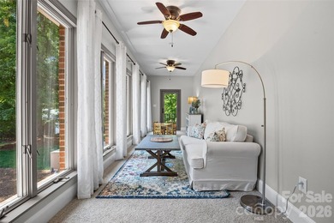
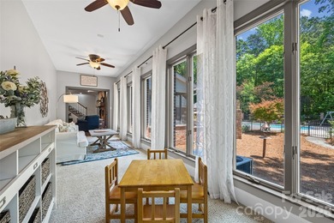
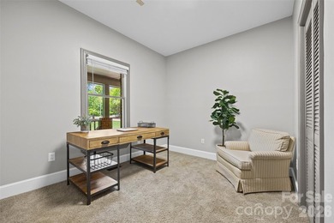
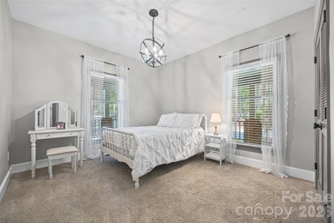
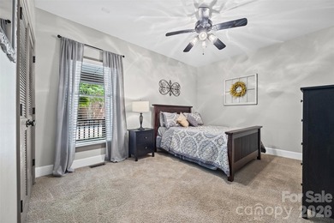
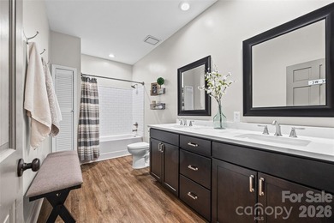
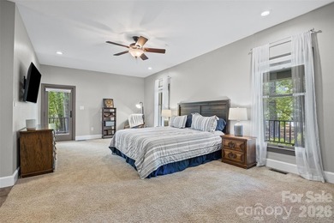
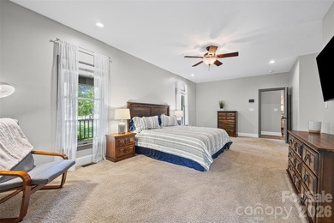
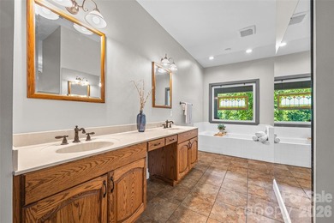
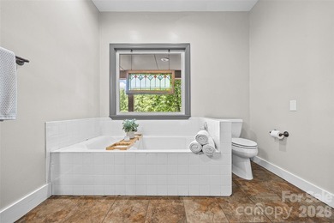
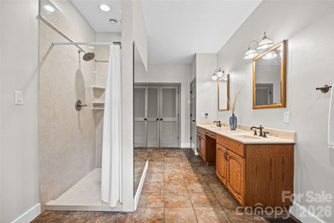
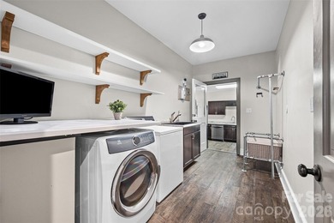
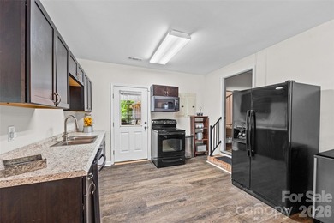
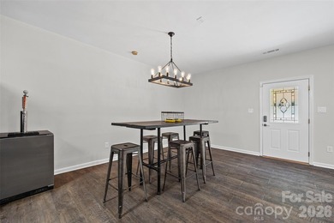
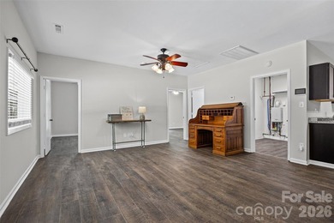
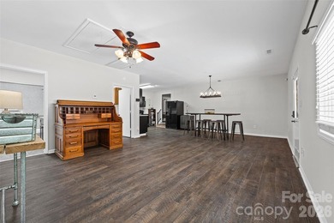
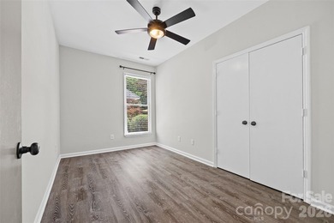
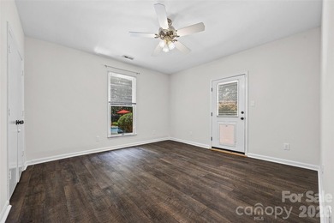
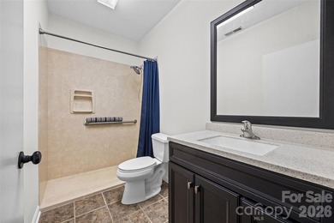
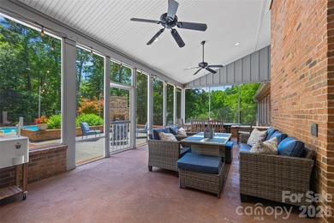
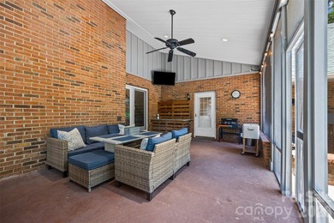
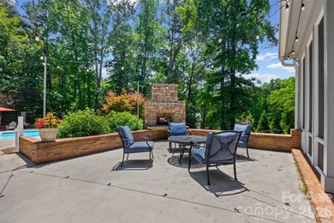
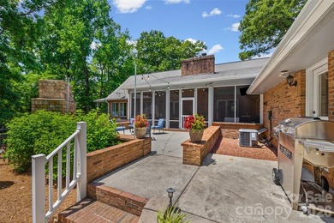
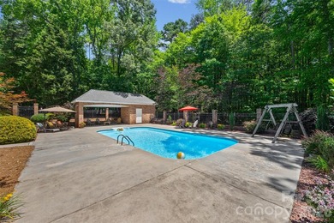
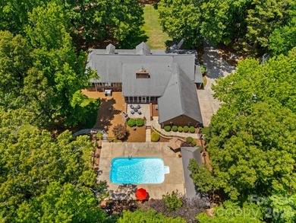
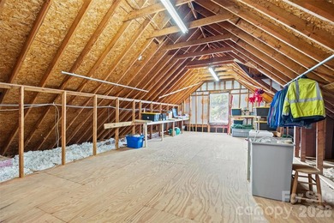
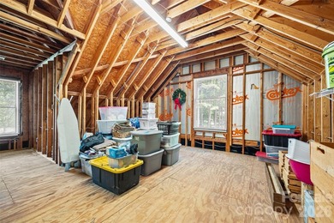
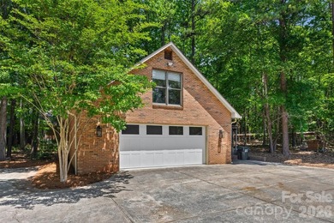
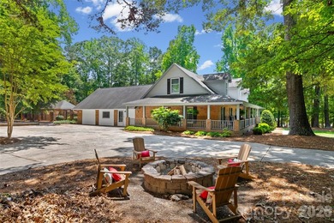
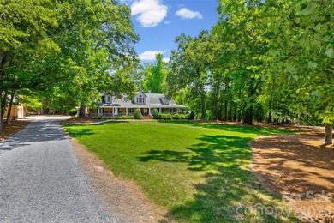
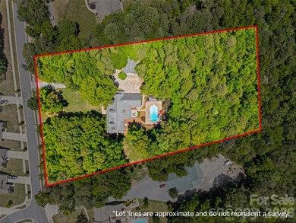
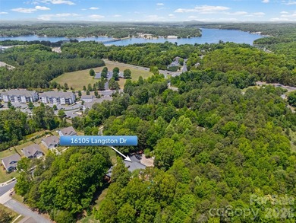
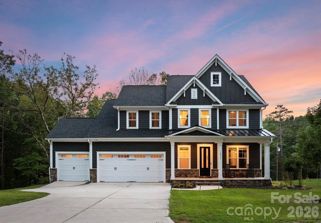
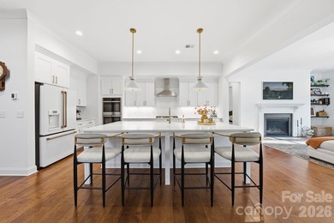
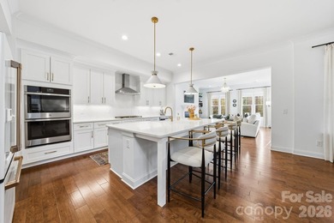
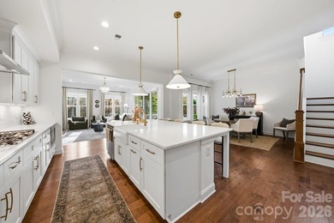
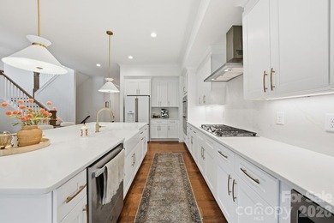
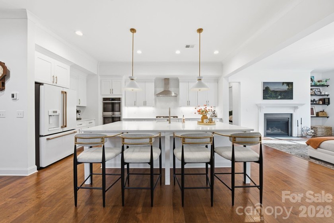
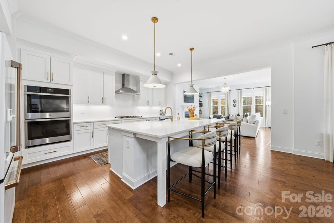
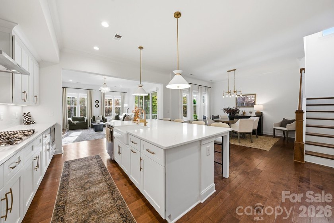
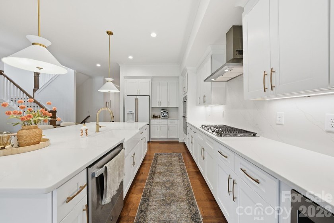
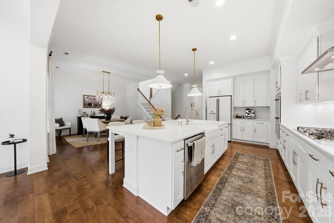
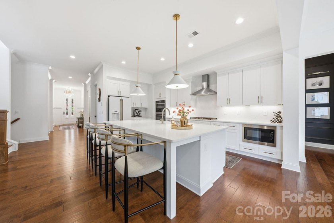
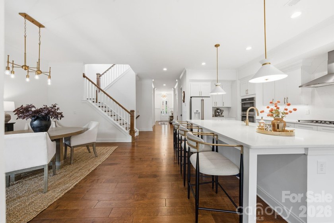
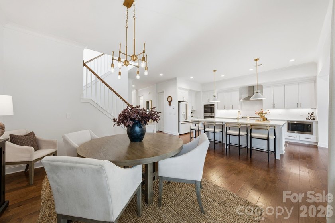
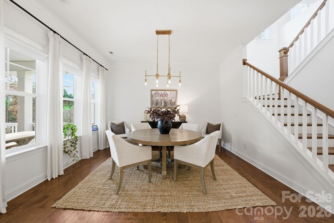
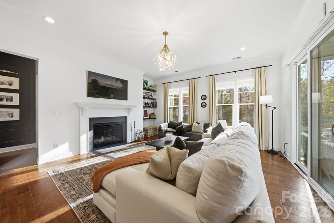
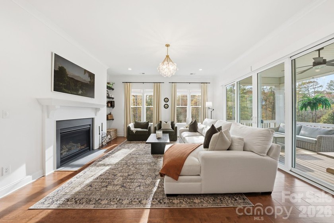
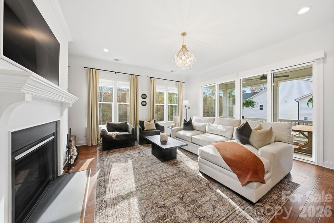
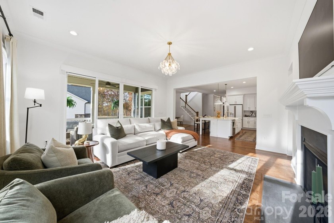
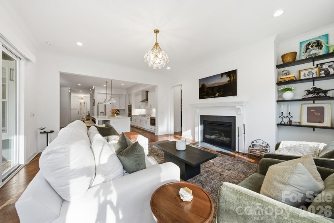
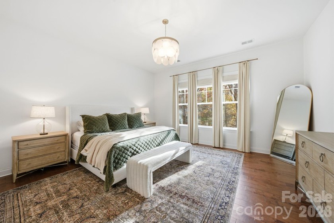
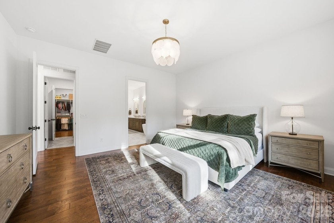
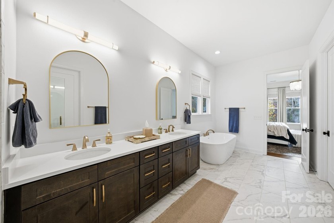
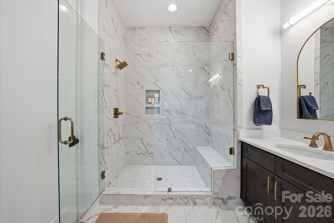
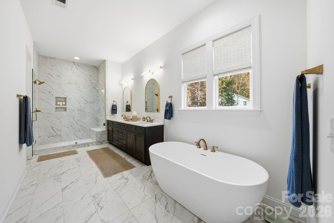
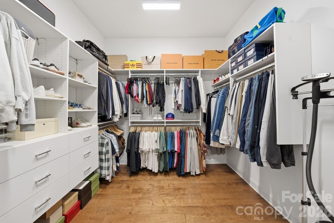
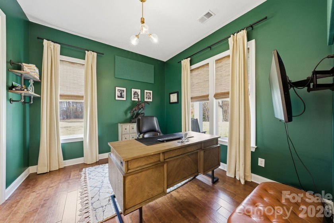
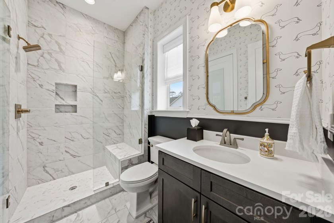
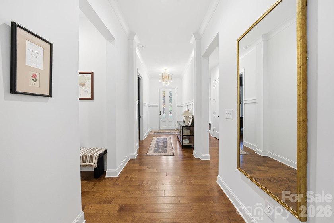
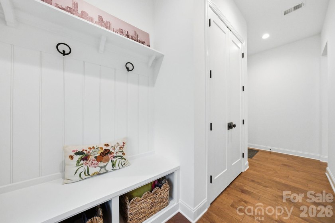
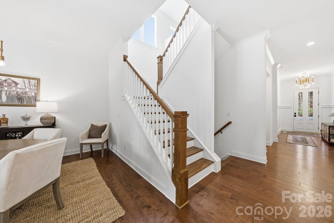
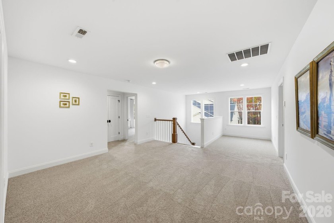
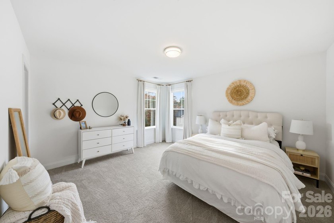
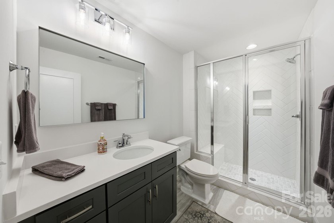
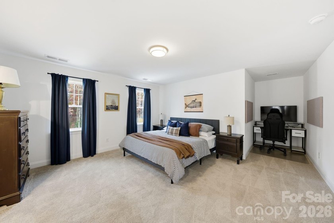
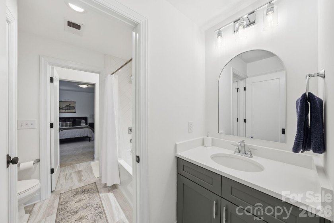
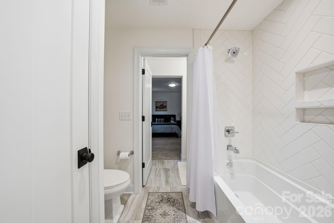
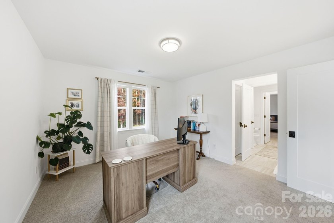
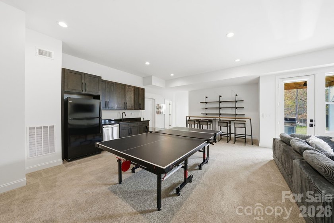
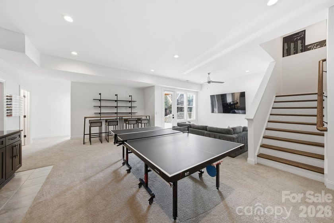
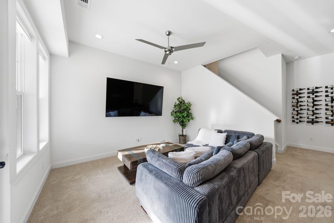
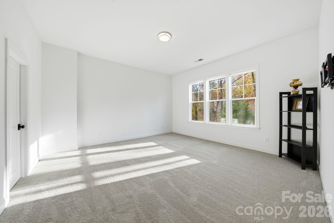
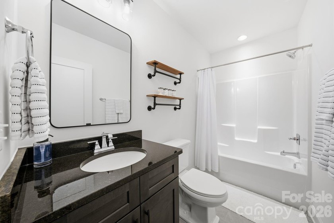
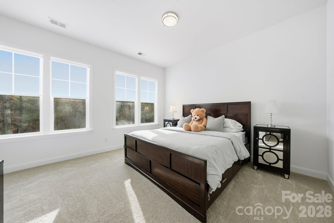
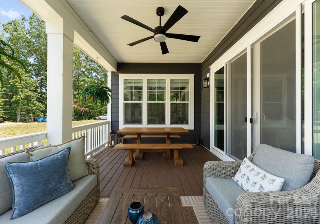
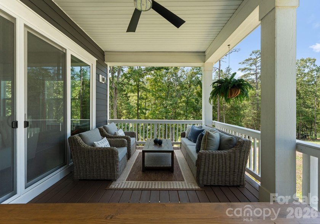
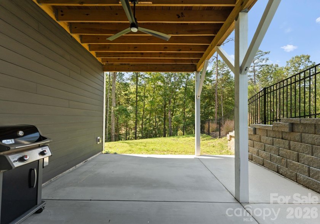
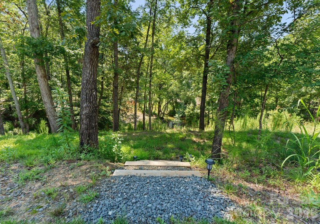
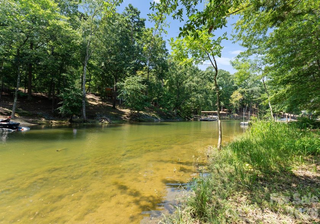
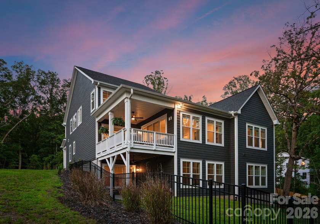
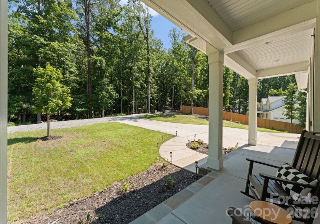
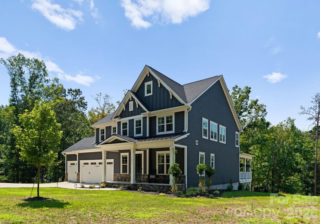
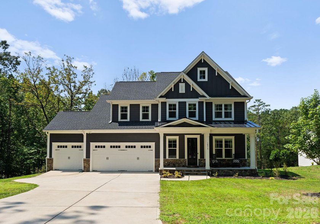
Quietly tucked along the wooded shoreline of Lake Wylie, this 2023 custom-built modern farmhouse pairs refined lakefront living with a warm, designer-caliber interior across three beautifully finished levels. With seven bedrooms, five bathrooms, and a three-car garage, the home lives large yet feels thoughtfully scaled, offering elevated spaces for everyday living, multi-generational needs, and memorable entertaining. The light-filled main level where hardwoods, crisp millwork, and an airy open concept create a sophisticated backdrop for the heart of the home. The chef's kitchen impresses with custom white shaker cabinetry, quartz countertops and full-height backsplash, farmhouse sink, stainless gas cooktop and double wall ovens, generous pantry, and an expansive kitchen island with seating for a crowd, with stylish designer pendant lighting and hardware. Just beyond, the dining room floats between kitchen and living room, anchored by a wall of windows that capture tranquil wooded views. The living room is both elegant and comfortable, centered by a gas fireplace with a classic mantel that invites conversation or quiet evenings at home. Expansive sliding glass doors extend the living space onto the covered porch, for lounging, dine al fresco, and take in the natural surroundings. A welcoming entrance foyer, dedicated drop zone, and main-level guest suite or office with full bathroom provide flexibility and function. The main-level primary suite is as a true retreat, showcasing a spa-inspired bathroom featuring a fully tiled shower with frameless glass, freestanding soaking tub, dual vanities with rich cabinetry and brass fixtures, and separate water closet. An expertly designed custom storage primary closet connects directly to the laundry room for effortless day-to-day living. Upstairs, a generous loft offers an additional gathering space for movie nights, homework, or play, complemented by three secondary bedrooms and two well-appointed bathrooms featuring custom tilework and on-trend fixtures. Each bedroom enjoys ample closet space and natural light, making the upper level ideal for family, guests, flex rooms, or additional home office space. Thoughtful storage, including accessible attic space, keeps the home as practical as it is beautiful. The fully finished walk-out basement is designed for elevated recreation, with a large entertainment room that easily accommodates media seating, game tables, and more. A sleek kitchenette with full-size refrigerator, sink, and extensive cabinetry makes hosting effortless, whether you are serving game-day snacks or weekend guests spilling out to the covered patio and fenced backyard. Two additional bedrooms and a full bathroom on this level create the perfect haven for guests or extended family, while unfinished areas offer room for a home gym, hobby space, or customized storage. Outdoor living is a natural extension of the home, with a covered front porch, expansive main level porch, lower-level patio, fenced yard, and private path to the water's edge for paddleboarding, kayaking, canoeing, or simply floating the afternoon away. An in-ground irrigation system fed from the lake keeps the lush landscaping and lawn looking pristine with minimal effort, and the three-car garage provides abundant space for vehicles, lake gear, and storage. Located within an intimate enclave of just ten homesites surrounded by more than 100 acres of permanently protected land held by the Catawba Lands Conservancy, this residence offers rare privacy and an immersive natural setting without sacrificing convenience. Everyday amenities and destination experiences are within easy commute, including The Palisades Country Club, Providence Pastures equestrian, Rivergate Shopping Center, and Charlotte Douglas International Airport.
Property Features
7 Beds
5 Baths
4,857 Sqft
Built in 2023
0.720 Acres
2 Stories
The Palisades Country Club
On Golf Course
Garage - Attached, Garage, Driveway, Open
Siding: Hardboard Siding
Shingle Roof
Has Fireplace
Propane (Heating)
Mecklenburg County
Rivers Edge Community
Additional Photos
Contact Information
Andy Griesinger
Don Anthony Realty, LLC
980-316-4454
Location
Listing Agent: Andy Griesinger 980-316-4454
Broker: Don Anthony Realty, LLC 888-388-4377 Listing Site
Copyright © 2026 Canopy MLS. All rights reserved. All information provided by the listing agent/broker is deemed reliable but is not guaranteed and should be independently verified.
Broker: Don Anthony Realty, LLC 888-388-4377 Listing Site
Copyright © 2026 Canopy MLS. All rights reserved. All information provided by the listing agent/broker is deemed reliable but is not guaranteed and should be independently verified.
GolfHomes.com
Printed Jul 16, 2026
Photo Gallery
$1,390,000
7
Beds
5
Baths
4,857
Sqft
16515 Munson Hill Rd, Charlotte, North Carolina, 28278
By contacting this agent you agree to these Terms and Conditions.
MLS# 4393885
Quietly tucked along the wooded shoreline of Lake Wylie, this
$1,390,000
16515 Munson Hill Rd, Charlotte, North Carolina, 28278
7
Beds
5
Baths
4,857
Sqft
0.720
Acres
$1,390,000
16515 Munson Hill Rd, Charlotte, North Carolina, 28278
7 Beds
5 Baths
4,857 Sqft
0.720 Acres
Quietly tucked along the wooded shoreline of Lake Wylie, this 2023 custom-built modern farmhouse pairs refined lakefront living with a warm, designer-caliber interior across three beautifully finished levels. With seven bedrooms, five bathrooms, and a three-car garage, the home lives large yet feels thoughtfully scaled, offering elevated spaces for everyday living, multi-generational needs, and memorable entertaining. The light-filled main level where hardwoods, crisp millwork, and an airy open concept create a sophisticated backdrop for the heart of the home. The chef's kitchen impresses with custom white shaker cabinetry, quartz countertops and full-height backsplash, farmhouse sink, stainless gas cooktop and double wall ovens, generous pantry, and an expansive kitchen island with seating for a crowd, with stylish designer pendant lighting and hardware. Just beyond, the dining room floats between kitchen and living room, anchored by a wall of windows that capture tranquil wooded views. The living room is both elegant and comfortable, centered by a gas fireplace with a classic mantel that invites conversation or quiet evenings at home. Expansive sliding glass doors extend the living space onto the covered porch, for lounging, dine al fresco, and take in the natural surroundings. A welcoming entrance foyer, dedicated drop zone, and main-level guest suite or office with full bathroom provide flexibility and function. The main-level primary suite is as a true retreat, showcasing a spa-inspired bathroom featuring a fully tiled shower with frameless glass, freestanding soaking tub, dual vanities with rich cabinetry and brass fixtures, and separate water closet. An expertly designed custom storage primary closet connects directly to the laundry room for effortless day-to-day living. Upstairs, a generous loft offers an additional gathering space for movie nights, homework, or play, complemented by three secondary bedrooms and two well-appointed bathrooms featuring custom tilework and on-trend fixtures. Each bedroom enjoys ample closet space and natural light, making the upper level ideal for family, guests, flex rooms, or additional home office space. Thoughtful storage, including accessible attic space, keeps the home as practical as it is beautiful. The fully finished walk-out basement is designed for elevated recreation, with a large entertainment room that easily accommodates media seating, game tables, and more. A sleek kitchenette with full-size refrigerator, sink, and extensive cabinetry makes hosting effortless, whether you are serving game-day snacks or weekend guests spilling out to the covered patio and fenced backyard. Two additional bedrooms and a full bathroom on this level create the perfect haven for guests or extended family, while unfinished areas offer room for a home gym, hobby space, or customized storage. Outdoor living is a natural extension of the home, with a covered front porch, expansive main level porch, lower-level patio, fenced yard, and private path to the water's edge for paddleboarding, kayaking, canoeing, or simply floating the afternoon away. An in-ground irrigation system fed from the lake keeps the lush landscaping and lawn looking pristine with minimal effort, and the three-car garage provides abundant space for vehicles, lake gear, and storage. Located within an intimate enclave of just ten homesites surrounded by more than 100 acres of permanently protected land held by the Catawba Lands Conservancy, this residence offers rare privacy and an immersive natural setting without sacrificing convenience. Everyday amenities and destination experiences are within easy commute, including The Palisades Country Club, Providence Pastures equestrian, Rivergate Shopping Center, and Charlotte Douglas International Airport.
27 days
on GolfHomes.com
1
view
0
saves
Property Details
HOME DETAILS
7 Beds
5 Baths
4,857 Sqft
Built in 2023
0.720 Acres
2 Stories
GOLF COURSE & VIEW
The Palisades Country Club
On Golf Course
EXTERIOR
Garage - Attached, Garage, Driveway, Open
Siding: Hardboard Siding
Shingle Roof
INTERIOR
Has Fireplace
Propane (Heating)
FINANCIAL & COMMUNITY
Mecklenburg County
Rivers Edge Community
See More Details
Location

Mortgage Calculator
Ad Statistics
Ad Number
7901999
Viewed
1 time
Listing Status
Active
Added
Jun 18, 2026
Last Refresh
Jul 16, 2026 08:47:24 AM
Listing Information
Data Source
Canopy MLS
Source Property ID
4393885
Listing Agent: Andy Griesinger 980-316-4454
Broker: Don Anthony Realty, LLC 888-388-4377 Listing Site
Copyright © 2026 Canopy MLS. All rights reserved. All information provided by the listing agent/broker is deemed reliable but is not guaranteed and should be independently verified.
Broker: Don Anthony Realty, LLC 888-388-4377 Listing Site
Copyright © 2026 Canopy MLS. All rights reserved. All information provided by the listing agent/broker is deemed reliable but is not guaranteed and should be independently verified.
Request Information
Start advertising today
Explore options for real estate agents and homeowners advertising on GolfHomes.com
Sell Your Home
Explore Similar Properties