Ad #7780882
MLS #12655221
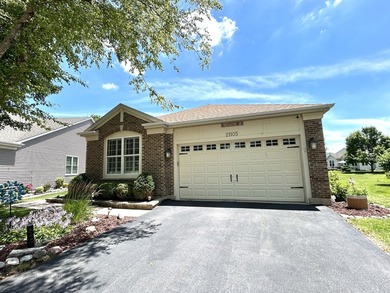
This is a charming Greenbriar model home with an extended family
16601 Grandwood Lake Dr, Crest Hill, Illinois, 60403
$440,000
2Beds
2Baths
2,233Sqft
0Acres
About this property
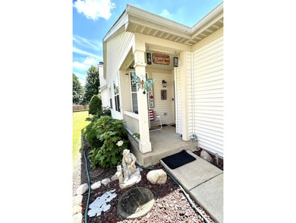
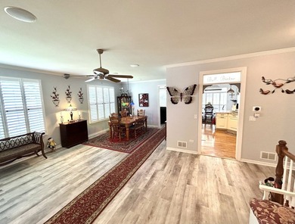
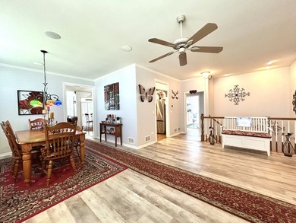
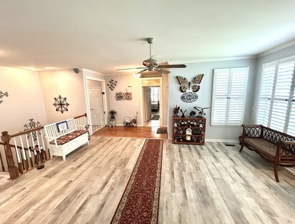
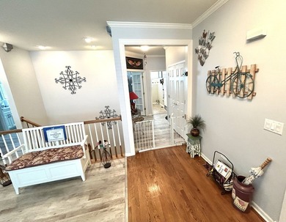
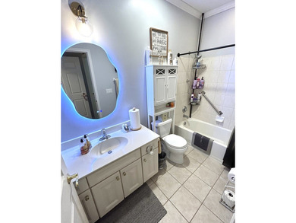
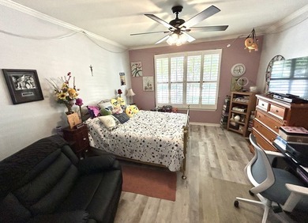
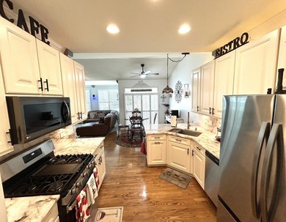
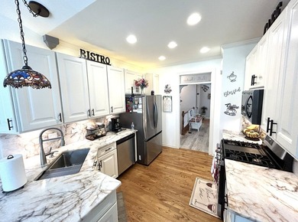
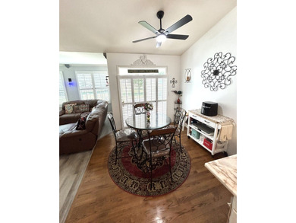
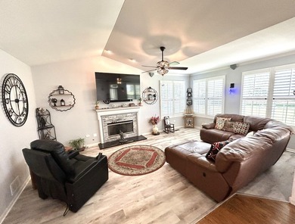
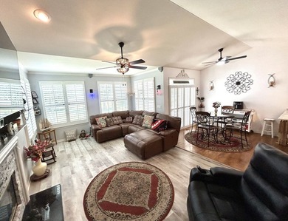
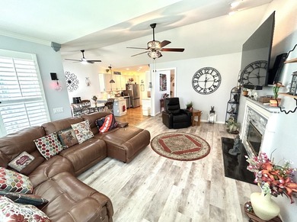
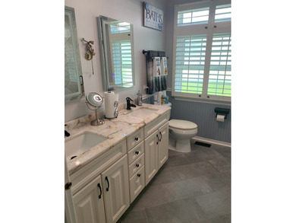
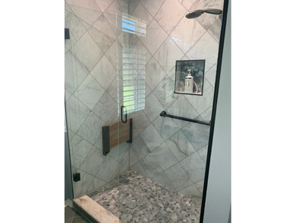
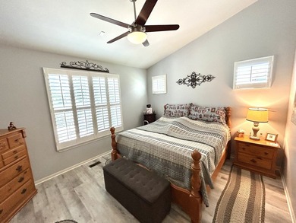
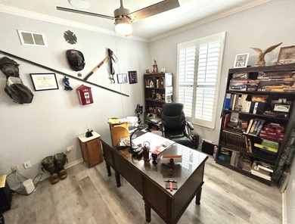
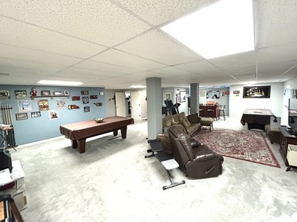
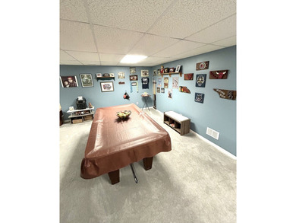
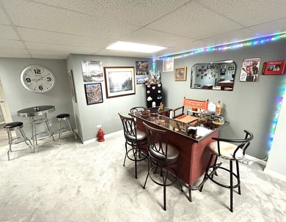
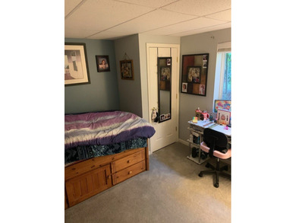
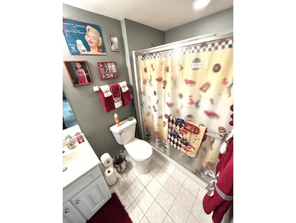
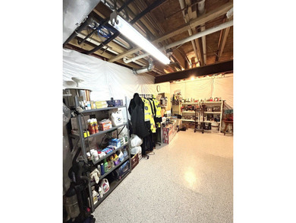
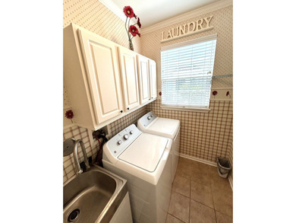
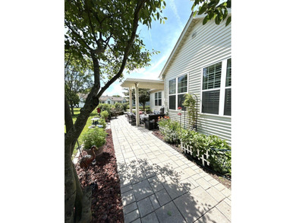
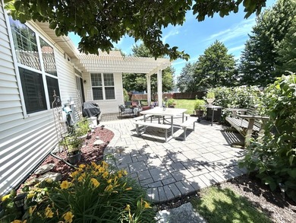
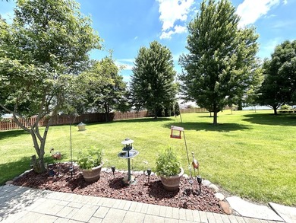
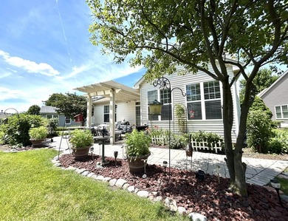
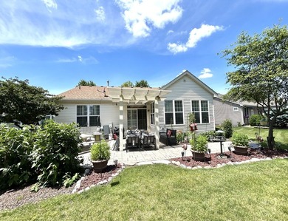
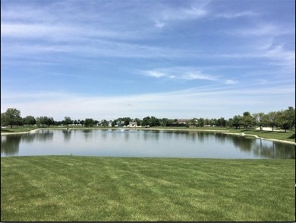
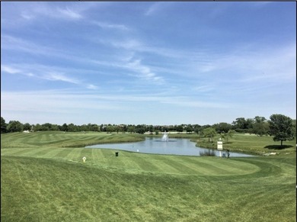
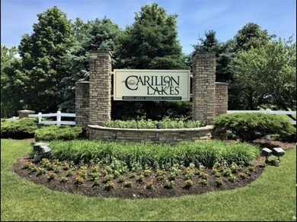
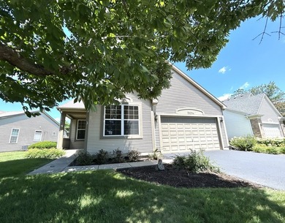
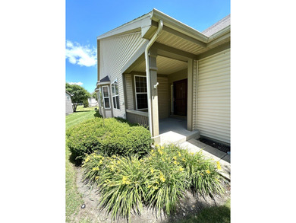
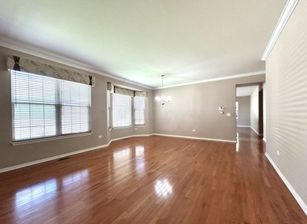
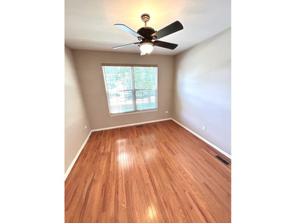
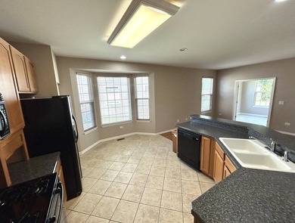
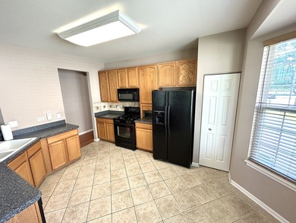
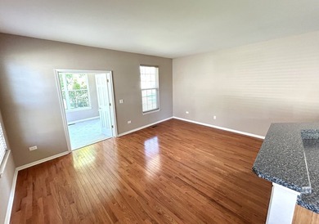
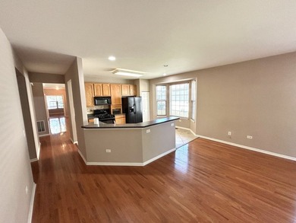
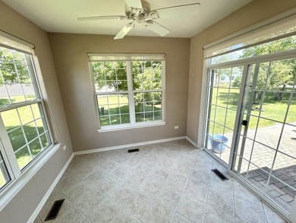
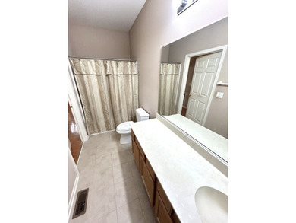
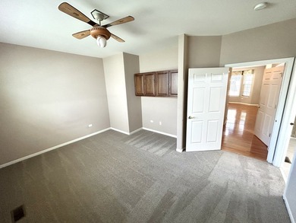
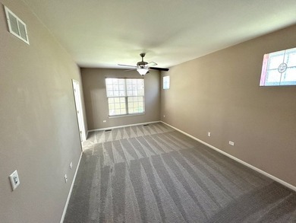
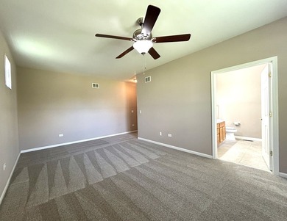
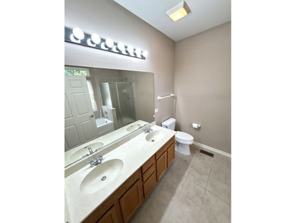
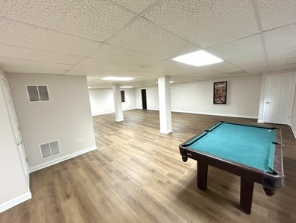
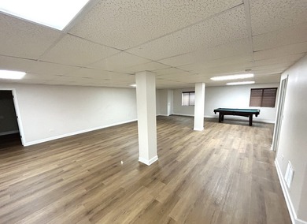
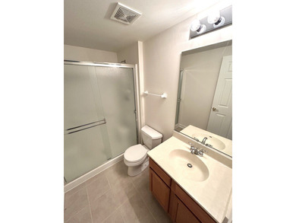
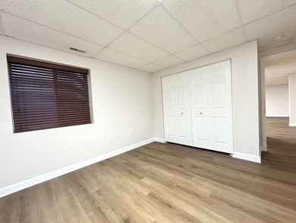
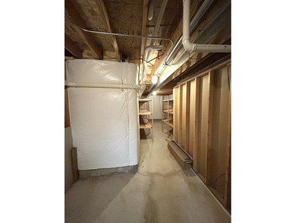
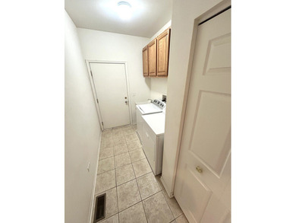
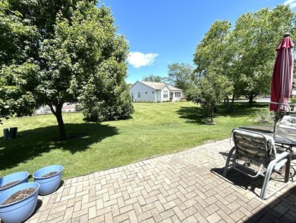
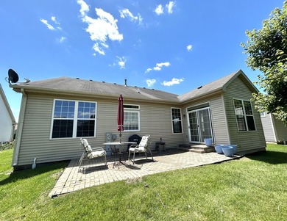
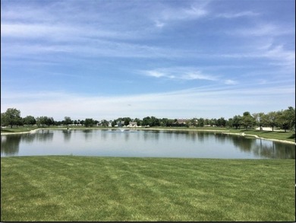
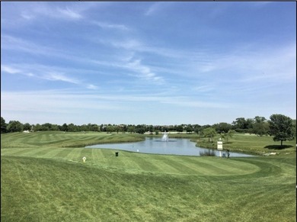
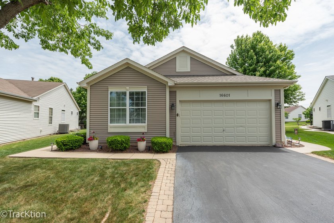
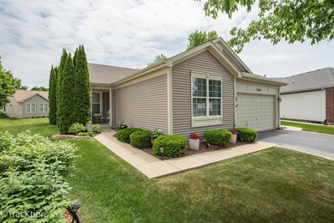
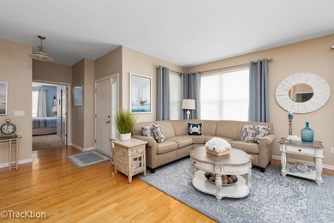
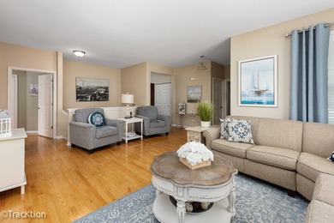
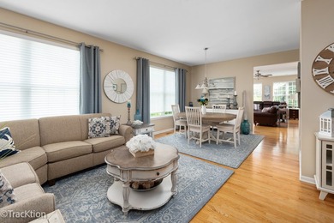
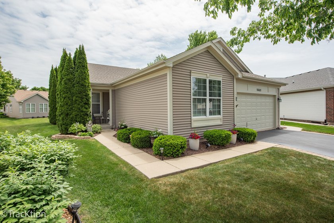
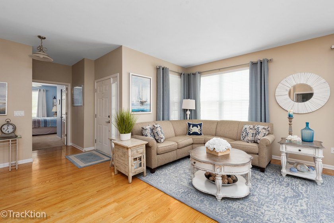
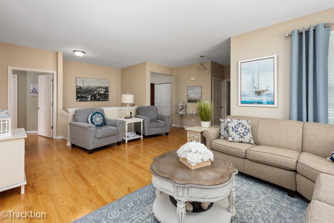
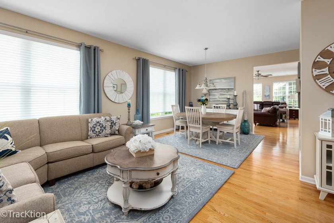
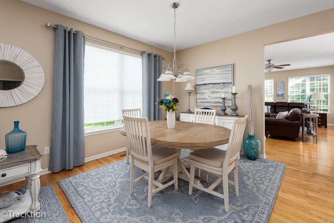
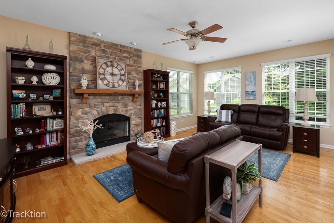
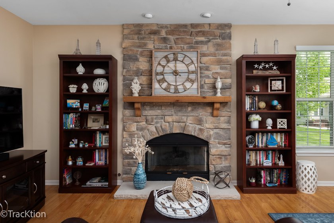
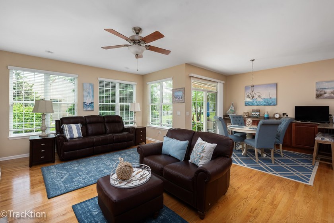
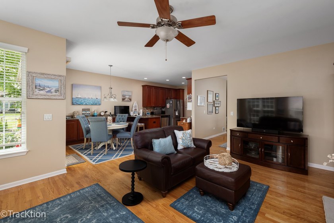
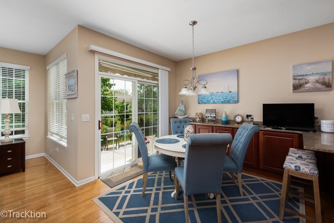
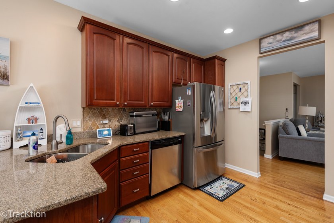
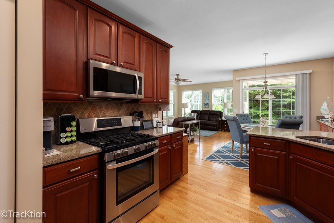
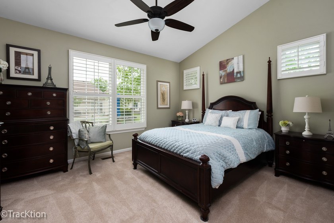
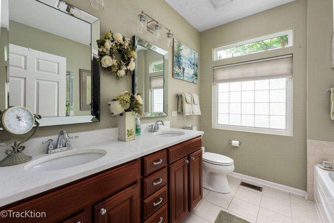
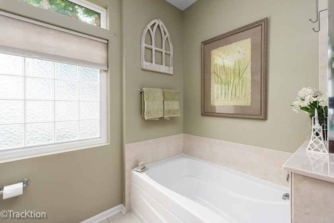
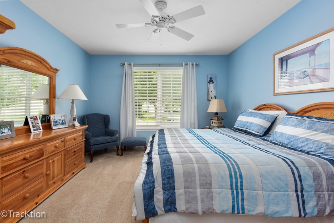
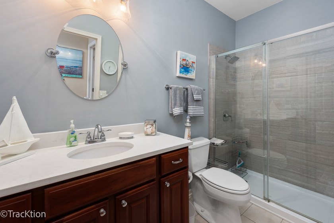
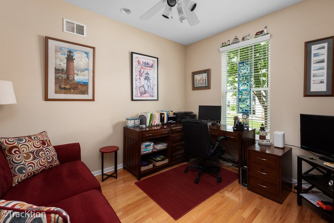
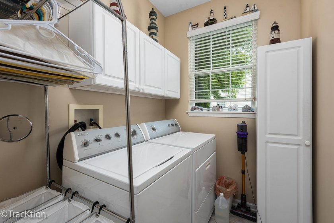
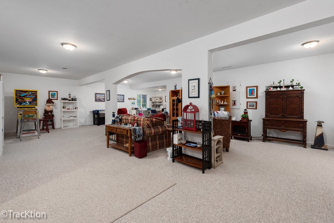
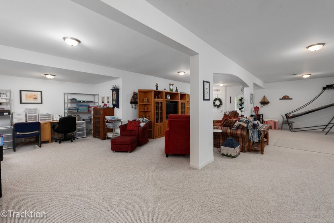
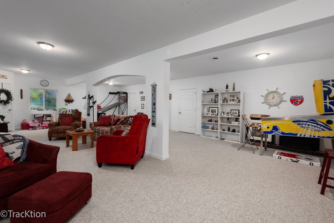
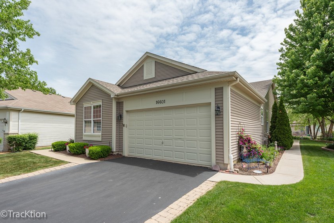
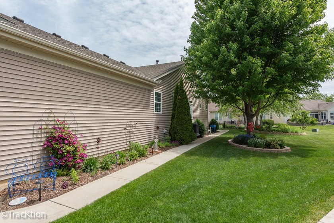
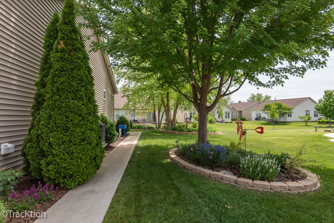
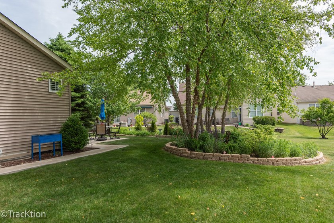
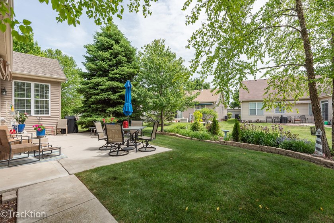
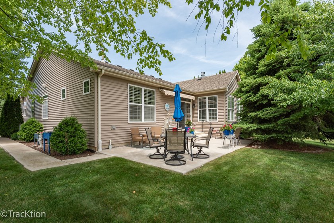
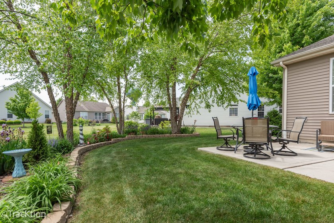
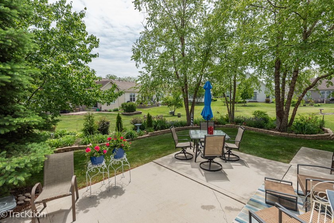
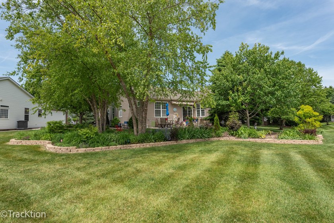
This is a charming Greenbriar model home with an extended family room and a full finished basement. Walk into a large foyer with hardwood flooring that leads to a large living room and dining room combination. The hardwood floors gleam and the silhouette shades give the rooms a golden glow. From these rooms you enter the family room with an extension for an even larger space, again with hardwood flooring. There is a gorgeous floor to ceiling stone gas fireplace with a gas starter.. The windows have white wood blinds. From the family room see the breakfast room and kitchen. Both rooms have hardwood floors. There is a wall of cabinets with granite counters across the breakfast area. The kitchen has stainless steel appliances, granite counters and hardwood, and 42-inch-high cabinets. There are two primary bedrooms. The first one has a hardwood floor entrance with carpet in the sleeping area. There are two extra-large closets, both have added shelving and storage. The bath has a garden tub, a full shower with glass doors, upgraded tall vanity with granite surface, designer mirror and lighting, and a ceramic floor. The second primary has plush carpet floors and a redone shared bath with a double glass doored shower and a tall vanity with granite top and designer mirrors and lighting. The cozy den has hardwood flooring and double doors to enter. A perfect place to enjoy a good book. The laundry is on the main floor, a gas dryer and a washer are included. Now onto the finished basement recreation room. It is a super large area, perfect for entertaining or having grandkids play. It is carpeted and has egress windows, for light and quick exit, if needed. The furnace and air conditioner were replaced in 2019; the roof was replaced in 2020. tTe sump pump has a unique Homeguard back up system. There is an irrigation system outdoors with a separate water meter. The yard has a gorgeous patio and a garden. All lawn care and snow removal is covered by the monthly assessment. The walkway to the yard is concrete with lovely gardens alongside of it. This home is in model condition and ready to move into. Carillon Lakes is a 55+ Resort Style Community. There is a clubhouse with indoor and outdoor pools, a free three-hole golf course, pickleball and tennis courts, 5 lakes with walking paths around all of them. There are many more amenities to enjoy. The perfect place to live.
Property Features
2 Beds
2 Baths
2,233 Sqft
Built in 2006
0 Acres
1 Story
Carillon Lakes 3 Hole Course
On Golf Course
Garage
Siding: Vinyl Siding, Brick
Has Fireplace
Natural Gas
$9,762 / yr property tax
Will County
Carillon Lakes Community
Additional Photos
Contact Information
Carey Grabe
Platinum Partners Realtors
630-435-3500
Location

Listing Agent: Carey Grabe 630-435-3500
Broker: Platinum Partners Realtors 630-435-3500 Listing Site
Copyright © 2026 Midwest Real Estate Data, LLC. All rights reserved. All information provided by the listing agent/broker is deemed reliable but is not guaranteed and should be independently verified.
Broker: Platinum Partners Realtors 630-435-3500 Listing Site
Copyright © 2026 Midwest Real Estate Data, LLC. All rights reserved. All information provided by the listing agent/broker is deemed reliable but is not guaranteed and should be independently verified.
GolfHomes.com
Printed Jul 15, 2026
Photo Gallery
$440,000
2
Beds
2
Baths
2,233
Sqft
16601 Grandwood Lake Dr, Crest Hill, Illinois, 60403
By contacting this agent you agree to these Terms and Conditions.
MLS# 12655221
This is a charming Greenbriar model home with an extended family
$440,000
16601 Grandwood Lake Dr, Crest Hill, Illinois, 60403
2
Beds
2
Baths
2,233
Sqft
0
Acres
$440,000
16601 Grandwood Lake Dr, Crest Hill, Illinois, 60403
2 Beds
2 Baths
2,233 Sqft
0 Acres
This is a charming Greenbriar model home with an extended family room and a full finished basement. Walk into a large foyer with hardwood flooring that leads to a large living room and dining room combination. The hardwood floors gleam and the silhouette shades give the rooms a golden glow. From these rooms you enter the family room with an extension for an even larger space, again with hardwood flooring. There is a gorgeous floor to ceiling stone gas fireplace with a gas starter.. The windows have white wood blinds. From the family room see the breakfast room and kitchen. Both rooms have hardwood floors. There is a wall of cabinets with granite counters across the breakfast area. The kitchen has stainless steel appliances, granite counters and hardwood, and 42-inch-high cabinets. There are two primary bedrooms. The first one has a hardwood floor entrance with carpet in the sleeping area. There are two extra-large closets, both have added shelving and storage. The bath has a garden tub, a full shower with glass doors, upgraded tall vanity with granite surface, designer mirror and lighting, and a ceramic floor. The second primary has plush carpet floors and a redone shared bath with a double glass doored shower and a tall vanity with granite top and designer mirrors and lighting. The cozy den has hardwood flooring and double doors to enter. A perfect place to enjoy a good book. The laundry is on the main floor, a gas dryer and a washer are included. Now onto the finished basement recreation room. It is a super large area, perfect for entertaining or having grandkids play. It is carpeted and has egress windows, for light and quick exit, if needed. The furnace and air conditioner were replaced in 2019; the roof was replaced in 2020. tTe sump pump has a unique Homeguard back up system. There is an irrigation system outdoors with a separate water meter. The yard has a gorgeous patio and a garden. All lawn care and snow removal is covered by the monthly assessment. The walkway to the yard is concrete with lovely gardens alongside of it. This home is in model condition and ready to move into. Carillon Lakes is a 55+ Resort Style Community. There is a clubhouse with indoor and outdoor pools, a free three-hole golf course, pickleball and tennis courts, 5 lakes with walking paths around all of them. There are many more amenities to enjoy. The perfect place to live.
49 days
on GolfHomes.com
41
views
0
saves
Property Details
HOME DETAILS
2 Beds
2 Baths
2,233 Sqft
Built in 2006
0 Acres
1 Story
GOLF COURSE & VIEW
Carillon Lakes 3 Hole Course
On Golf Course
EXTERIOR
Garage
Siding: Vinyl Siding, Brick
INTERIOR
Has Fireplace
Natural Gas
FINANCIAL & COMMUNITY
$9,762 / yr property tax
Will County
Carillon Lakes Community
See More Details
Location
Mortgage Calculator
Ad Statistics
Ad Number
7780882
Viewed
41 times
Listing Status
Active Under Contract
Added
May 26, 2026
Last Refresh
Jul 15, 2026 05:15:45 PM
Listing Information
Data Source
Midwest Real Estate Data, LLC
Source Property ID
12655221
Listing Agent: Carey Grabe 630-435-3500
Broker: Platinum Partners Realtors 630-435-3500 Listing Site
Copyright © 2026 Midwest Real Estate Data, LLC. All rights reserved. All information provided by the listing agent/broker is deemed reliable but is not guaranteed and should be independently verified.
Broker: Platinum Partners Realtors 630-435-3500 Listing Site
Copyright © 2026 Midwest Real Estate Data, LLC. All rights reserved. All information provided by the listing agent/broker is deemed reliable but is not guaranteed and should be independently verified.
Request Information
Start advertising today
Explore options for real estate agents and homeowners advertising on GolfHomes.com
Sell Your Home
Explore Similar Properties