Buy
  • Alabama Alaska Arizona Arkansas California Colorado Connecticut Delaware Florida Georgia Hawaii Idaho Illinois Indiana Iowa Kansas Kentucky Louisiana Maine Maryland Massachusetts Michigan Minnesota Mississippi Missouri Montana Nebraska Nevada New Hampshire New Jersey New Mexico New York North Carolina North Dakota Ohio Oklahoma Oregon Pennsylvania Rhode Island South Carolina South Dakota Tennessee Texas Utah Vermont Virginia Washington West Virginia Wisconsin Wyoming
    Canada Listings (1)
    Mexico Listings (41)
    Advanced Search
Sell Find an Agent
GolfHomes.com GolfHomes.com
My Account
  • Login
  • Manage My Real Estate Ads
  • Manage My Search Profile / Auto Notify
  • My Account Info
  • Manage My Favorites
Advertise Join
  • Buy
  • Sell
  • Find an Agent
  • My Account
    • Login
    • Manage My Real Estate Ads
    • Manage My Search Profile / Auto Notify
    • My Account Info
    • Manage My Favorites
  • Advertise
  • Join
Back to Search Back to Listing GolfHomes.com logo
Share
GolfHomes.com logo
Ad #7458179
MLS #W7884074
Listing photo

*2 Bedroom plus den for possible 3rd bedroom* Enjoy relaxed

18427 WATER LILY Ln, Hudson, Florida, 34667
$380,000
2Beds
2Baths
1,862Sqft
0.190Acres

About this property

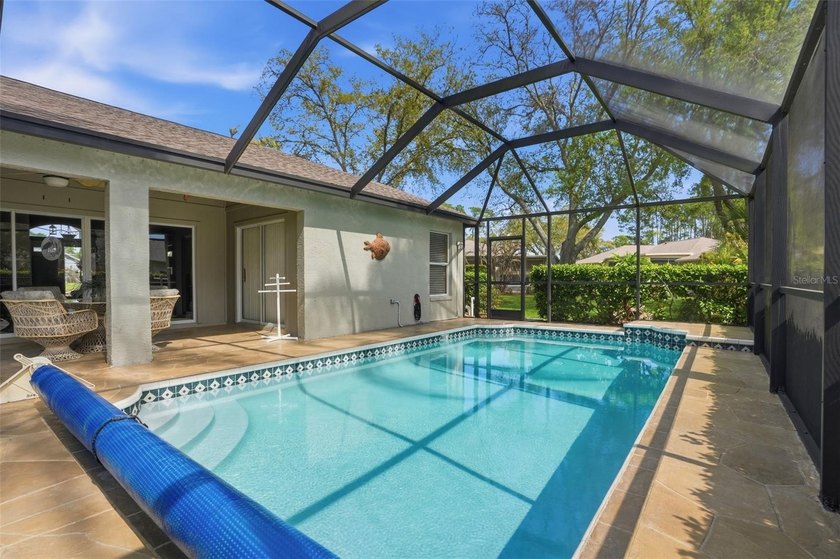
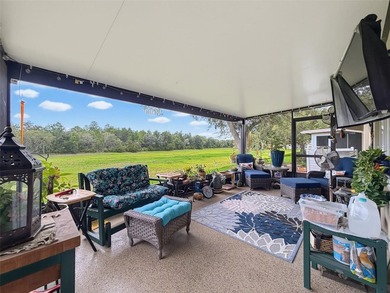
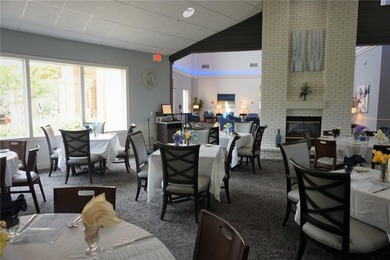
*2 Bedroom plus den for possible 3rd bedroom* Enjoy relaxed Florida living with golf course views in this beautifully situated home overlooking the fairway between the 17th and 18th holes. This well-maintained residence offers 2 bedrooms plus a den, originally designed as a 3rd bedroom with the closet removed, providing flexible space perfect for a home office, guest room, or hobby area. Inside, the home features a blend of wood, laminate, tile, and carpet flooring, creating both comfort and functionality throughout. The inside laundry room adds convenience, while the thoughtful layout offers comfortable everyday living and easy entertaining. Step outside to your private screen, enclosed pool area, where you can relax and enjoy spectacular golf course views and peaceful surroundings-an ideal setting for morning coffee or evening gatherings. Located in a desirable 55+ community, residents enjoy access to a clubhouse, community pool, and a variety of amenities designed for an active lifestyle. Best of all, all ground maintenance is included in the village fee, allowing you to spend more time enjoying the community and less time on upkeep. This is Florida golf course living at its finest-comfortable, scenic, and low maintenance. Near all amenities, including Weeki Wachee, river, shopping, medical and more.

Property Features

2 Beds
2 Baths
1,862 Sqft
Built in 2003
0.190 Acres
1 Story
Heritage Pines Country Club
On Golf Course
Siding: Block, Stucco
Shingle Roof
Has Swimming Pool
Central, Electric (Heating)
$2,445 / yr property tax
Pasco County
HERITAGE PINES VILLAGE 24 Community

Additional Photos

Additional listing photo 1
Additional listing photo 2
Additional listing photo 3
Additional listing photo 4

Contact Information

Liz Piedra

Horizon Palm Realty Group

727-888-8998

Location

Map
Listing Agent: Liz Piedra 727-888-8998
Broker: Horizon Palm Realty Group 727-888-8998 Listing Site
Copyright © 2026 West Pasco Board of Realtors. All rights reserved. All information provided by the listing agent/broker is deemed reliable but is not guaranteed and should be independently verified.
GolfHomes.com
Printed Jul 26, 2026

Photo Gallery

*2 Bedroom plus den for possible 3rd bedroom* Enjoy relaxed - photo 1
*2 Bedroom plus den for possible 3rd bedroom* Enjoy relaxed - photo 2
*2 Bedroom plus den for possible 3rd bedroom* Enjoy relaxed - photo 3
*2 Bedroom plus den for possible 3rd bedroom* Enjoy relaxed - photo 4
*2 Bedroom plus den for possible 3rd bedroom* Enjoy relaxed - photo 5
*2 Bedroom plus den for possible 3rd bedroom* Enjoy relaxed - photo 6
*2 Bedroom plus den for possible 3rd bedroom* Enjoy relaxed - photo 7
*2 Bedroom plus den for possible 3rd bedroom* Enjoy relaxed - photo 8
*2 Bedroom plus den for possible 3rd bedroom* Enjoy relaxed - photo 9
*2 Bedroom plus den for possible 3rd bedroom* Enjoy relaxed - photo 10
*2 Bedroom plus den for possible 3rd bedroom* Enjoy relaxed - photo 11
*2 Bedroom plus den for possible 3rd bedroom* Enjoy relaxed - photo 12
*2 Bedroom plus den for possible 3rd bedroom* Enjoy relaxed - photo 13
*2 Bedroom plus den for possible 3rd bedroom* Enjoy relaxed - photo 14
*2 Bedroom plus den for possible 3rd bedroom* Enjoy relaxed - photo 15
*2 Bedroom plus den for possible 3rd bedroom* Enjoy relaxed - photo 16
*2 Bedroom plus den for possible 3rd bedroom* Enjoy relaxed - photo 17
*2 Bedroom plus den for possible 3rd bedroom* Enjoy relaxed - photo 18
*2 Bedroom plus den for possible 3rd bedroom* Enjoy relaxed - photo 19
*2 Bedroom plus den for possible 3rd bedroom* Enjoy relaxed - photo 20
*2 Bedroom plus den for possible 3rd bedroom* Enjoy relaxed - photo 21
*2 Bedroom plus den for possible 3rd bedroom* Enjoy relaxed - photo 22
*2 Bedroom plus den for possible 3rd bedroom* Enjoy relaxed - photo 23
*2 Bedroom plus den for possible 3rd bedroom* Enjoy relaxed - photo 24
*2 Bedroom plus den for possible 3rd bedroom* Enjoy relaxed - photo 25
*2 Bedroom plus den for possible 3rd bedroom* Enjoy relaxed - photo 26
*2 Bedroom plus den for possible 3rd bedroom* Enjoy relaxed - photo 27
*2 Bedroom plus den for possible 3rd bedroom* Enjoy relaxed - photo 28
*2 Bedroom plus den for possible 3rd bedroom* Enjoy relaxed - photo 29
*2 Bedroom plus den for possible 3rd bedroom* Enjoy relaxed - photo 30
*2 Bedroom plus den for possible 3rd bedroom* Enjoy relaxed - photo 31
*2 Bedroom plus den for possible 3rd bedroom* Enjoy relaxed - photo 32
*2 Bedroom plus den for possible 3rd bedroom* Enjoy relaxed - photo 33
*2 Bedroom plus den for possible 3rd bedroom* Enjoy relaxed - photo 34
*2 Bedroom plus den for possible 3rd bedroom* Enjoy relaxed - photo 35
*2 Bedroom plus den for possible 3rd bedroom* Enjoy relaxed - photo 36
*2 Bedroom plus den for possible 3rd bedroom* Enjoy relaxed - photo 37
*2 Bedroom plus den for possible 3rd bedroom* Enjoy relaxed - photo 38
*2 Bedroom plus den for possible 3rd bedroom* Enjoy relaxed - photo 39
*2 Bedroom plus den for possible 3rd bedroom* Enjoy relaxed - photo 40
*2 Bedroom plus den for possible 3rd bedroom* Enjoy relaxed - photo 41
*2 Bedroom plus den for possible 3rd bedroom* Enjoy relaxed - photo 42
*2 Bedroom plus den for possible 3rd bedroom* Enjoy relaxed - photo 43
*2 Bedroom plus den for possible 3rd bedroom* Enjoy relaxed - photo 44
*2 Bedroom plus den for possible 3rd bedroom* Enjoy relaxed - photo 45

$380,000

2
Beds
2
Baths
1,862
Sqft

18427 WATER LILY Ln, Hudson, Florida, 34667

By contacting this agent you agree to these Terms and Conditions.
Home Florida Pasco Hudson Heritage Pines Country Club
*2 Bedroom plus den for possible 3rd bedroom* Enjoy relaxed - photo 1
*2 Bedroom plus den for possible 3rd bedroom* Enjoy relaxed - photo 2
*2 Bedroom plus den for possible 3rd bedroom* Enjoy relaxed - photo 3
*2 Bedroom plus den for possible 3rd bedroom* Enjoy relaxed - photo 4
*2 Bedroom plus den for possible 3rd bedroom* Enjoy relaxed - photo 5
MLS# W7884074
Home For Sale

*2 Bedroom plus den for possible 3rd bedroom* Enjoy relaxed

$380,000

18427 WATER LILY Ln, Hudson, Florida, 34667

2
Beds
2
Baths
1,862
Sqft
0.190
Acres
$380,000
18427 WATER LILY Ln, Hudson, Florida, 34667
2 Beds
2 Baths
1,862 Sqft
0.190 Acres
*2 Bedroom plus den for possible 3rd bedroom* Enjoy relaxed Florida living with golf course views in this beautifully situated home overlooking the fairway between the 17th and 18th holes. This well-maintained residence offers 2 bedrooms plus a den, originally designed as a 3rd bedroom with the closet removed, providing flexible space perfect for a home office, guest room, or hobby area. Inside, the home features a blend of wood, laminate, tile, and carpet flooring, creating both comfort and functionality throughout. The inside laundry room adds convenience, while the thoughtful layout offers comfortable everyday living and easy entertaining. Step outside to your private screen, enclosed pool area, where you can relax and enjoy spectacular golf course views and peaceful surroundings-an ideal setting for morning coffee or evening gatherings. Located in a desirable 55+ community, residents enjoy access to a clubhouse, community pool, and a variety of amenities designed for an active lifestyle. Best of all, all ground maintenance is included in the village fee, allowing you to spend more time enjoying the community and less time on upkeep. This is Florida golf course living at its finest-comfortable, scenic, and low maintenance. Near all amenities, including Weeki Wachee, river, shopping, medical and more.
124 days
on GolfHomes.com
64
views
0
saves

Property Details

HOME DETAILS

2 Beds
2 Baths
1,862 Sqft
Built in 2003
0.190 Acres
1 Story

GOLF COURSE & VIEW

Heritage Pines Country Club
On Golf Course

EXTERIOR

Siding: Block, Stucco
Shingle Roof
Has Swimming Pool

INTERIOR

Central, Electric (Heating)

FINANCIAL & COMMUNITY

$2,445 / yr property tax
Pasco County
HERITAGE PINES VILLAGE 24 Community
See More Details

Location

Map
Open in Google Maps

Mortgage Calculator

Ad Statistics

Ad Number
7458179
Viewed
64 times
Listing Status
Active
Added
Mar 23, 2026
Last Refresh
Jul 25, 2026 11:56:16 PM

Listing Information

Data Source
West Pasco Board of Realtors
Source Property ID
W7884074
Listing Agent: Liz Piedra 727-888-8998
Broker: Horizon Palm Realty Group 727-888-8998 Listing Site
Copyright © 2026 West Pasco Board of Realtors. All rights reserved. All information provided by the listing agent/broker is deemed reliable but is not guaranteed and should be independently verified.

Request Information

By proceeding, you authorize Dream Home Network Inc., its service providers (including real estate professionals such as Brokers, Listing Agents, Buyers Agents, and local referral partners), its affiliates, and other real estate professionals that may not be associated with Dream Home Network, to contact you using the contact details you provided, via email, phone call, and text (SMS), including using automated dialing technology and prerecorded and artificial voice, for marketing or advertising purposes, including contacting you about your inquiry and other home-related matters. You understand that your consent to the foregoing is not a condition of any purchase. Message and data rates may apply. This consent applies even if you are on a corporate, state or national Do Not Call list. Dream Home Network Inc. may share information about your recent and future site activity with its affiliates and service providers (including real estate professionals such as Brokers, Listing Agents, Buyers Agents, and local referral partners) to help them better understand what you are looking for in a property. To opt-out at any time you can reply "STOP" or contact Dream Home Network Inc. at csv@dreamhomenetwork.com.

Start advertising today

Explore options for real estate agents and homeowners advertising on GolfHomes.com
Sell Your Home

Explore Similar Properties

For Sale
All the special features are apparent right from the paver - photo 1
All the special features are apparent right from the paver - photo 2
All the special features are apparent right from the paver - photo 3
All the special features are apparent right from the paver - photo 4
All the special features are apparent right from the paver - photo 5
All the special features are apparent right from the paver - photo 6
All the special features are apparent right from the paver - photo 7
All the special features are apparent right from the paver - photo 8
All the special features are apparent right from the paver - photo 9
All the special features are apparent right from the paver - photo 10
All the special features are apparent right from the paver - photo 11
All the special features are apparent right from the paver - photo 12
All the special features are apparent right from the paver - photo 13
All the special features are apparent right from the paver - photo 14
All the special features are apparent right from the paver - photo 15
All the special features are apparent right from the paver - photo 16
All the special features are apparent right from the paver - photo 17
All the special features are apparent right from the paver - photo 18
All the special features are apparent right from the paver - photo 19
All the special features are apparent right from the paver - photo 20
All the special features are apparent right from the paver - photo 21
All the special features are apparent right from the paver - photo 22
All the special features are apparent right from the paver - photo 23
All the special features are apparent right from the paver - photo 24
All the special features are apparent right from the paver - photo 25
All the special features are apparent right from the paver - photo 26
All the special features are apparent right from the paver - photo 27
All the special features are apparent right from the paver - photo 28
All the special features are apparent right from the paver - photo 29
All the special features are apparent right from the paver - photo 30
All the special features are apparent right from the paver - photo 31
All the special features are apparent right from the paver - photo 32
All the special features are apparent right from the paver - photo 33
All the special features are apparent right from the paver - photo 34
All the special features are apparent right from the paver - photo 35
All the special features are apparent right from the paver - photo 36
All the special features are apparent right from the paver - photo 37
All the special features are apparent right from the paver - photo 38
All the special features are apparent right from the paver - photo 39
All the special features are apparent right from the paver - photo 40
All the special features are apparent right from the paver - photo 41
All the special features are apparent right from the paver - photo 42
All the special features are apparent right from the paver - photo 43
All the special features are apparent right from the paver - photo 44

$399,000

3 Beds | 2.0 Baths | 1,929 Sqft

18530 WATER LILY Ln, Hudson, FL, 34667

All the special features are apparent right from the paver

Added: 05/06/2026 • Updated: 05/26/2026
For Sale
Welcome to 18412 Bent Pine Drive, where every detail has been - photo 1
Welcome to 18412 Bent Pine Drive, where every detail has been - photo 2
Welcome to 18412 Bent Pine Drive, where every detail has been - photo 3
Welcome to 18412 Bent Pine Drive, where every detail has been - photo 4
Welcome to 18412 Bent Pine Drive, where every detail has been - photo 5
Welcome to 18412 Bent Pine Drive, where every detail has been - photo 6
Welcome to 18412 Bent Pine Drive, where every detail has been - photo 7
Welcome to 18412 Bent Pine Drive, where every detail has been - photo 8
Welcome to 18412 Bent Pine Drive, where every detail has been - photo 9
Welcome to 18412 Bent Pine Drive, where every detail has been - photo 10
Welcome to 18412 Bent Pine Drive, where every detail has been - photo 11
Welcome to 18412 Bent Pine Drive, where every detail has been - photo 12
Welcome to 18412 Bent Pine Drive, where every detail has been - photo 13
Welcome to 18412 Bent Pine Drive, where every detail has been - photo 14
Welcome to 18412 Bent Pine Drive, where every detail has been - photo 15
Welcome to 18412 Bent Pine Drive, where every detail has been - photo 16
Welcome to 18412 Bent Pine Drive, where every detail has been - photo 17
Welcome to 18412 Bent Pine Drive, where every detail has been - photo 18
Welcome to 18412 Bent Pine Drive, where every detail has been - photo 19
Welcome to 18412 Bent Pine Drive, where every detail has been - photo 20
Welcome to 18412 Bent Pine Drive, where every detail has been - photo 21
Welcome to 18412 Bent Pine Drive, where every detail has been - photo 22
Welcome to 18412 Bent Pine Drive, where every detail has been - photo 23
Welcome to 18412 Bent Pine Drive, where every detail has been - photo 24
Welcome to 18412 Bent Pine Drive, where every detail has been - photo 25
Welcome to 18412 Bent Pine Drive, where every detail has been - photo 26
Welcome to 18412 Bent Pine Drive, where every detail has been - photo 27
Welcome to 18412 Bent Pine Drive, where every detail has been - photo 28
Welcome to 18412 Bent Pine Drive, where every detail has been - photo 29
Welcome to 18412 Bent Pine Drive, where every detail has been - photo 30
Welcome to 18412 Bent Pine Drive, where every detail has been - photo 31
Welcome to 18412 Bent Pine Drive, where every detail has been - photo 32
Welcome to 18412 Bent Pine Drive, where every detail has been - photo 33
Welcome to 18412 Bent Pine Drive, where every detail has been - photo 34
Welcome to 18412 Bent Pine Drive, where every detail has been - photo 35
Welcome to 18412 Bent Pine Drive, where every detail has been - photo 36
Welcome to 18412 Bent Pine Drive, where every detail has been - photo 37
Welcome to 18412 Bent Pine Drive, where every detail has been - photo 38
Welcome to 18412 Bent Pine Drive, where every detail has been - photo 39
Welcome to 18412 Bent Pine Drive, where every detail has been - photo 40
Welcome to 18412 Bent Pine Drive, where every detail has been - photo 41
Welcome to 18412 Bent Pine Drive, where every detail has been - photo 42
Welcome to 18412 Bent Pine Drive, where every detail has been - photo 43
Welcome to 18412 Bent Pine Drive, where every detail has been - photo 44
Welcome to 18412 Bent Pine Drive, where every detail has been - photo 45
Welcome to 18412 Bent Pine Drive, where every detail has been - photo 46
Welcome to 18412 Bent Pine Drive, where every detail has been - photo 47

$345,000

2 Beds | 2.0 Baths | 1,642 Sqft

18412 BENT PINE Dr, Hudson, FL, 34667

Welcome to 18412 Bent Pine Drive, where every detail has been

Added: 07/22/2026 • Updated: 07/22/2026
For Sale
Move in Ready! Popular Victoria II Model Located in - photo 1
Move in Ready! Popular Victoria II Model Located in - photo 2
Move in Ready! Popular Victoria II Model Located in - photo 3
Move in Ready! Popular Victoria II Model Located in - photo 4
Move in Ready! Popular Victoria II Model Located in - photo 5
Move in Ready! Popular Victoria II Model Located in - photo 6
Move in Ready! Popular Victoria II Model Located in - photo 7
Move in Ready! Popular Victoria II Model Located in - photo 8
Move in Ready! Popular Victoria II Model Located in - photo 9
Move in Ready! Popular Victoria II Model Located in - photo 10
Move in Ready! Popular Victoria II Model Located in - photo 11
Move in Ready! Popular Victoria II Model Located in - photo 12
Move in Ready! Popular Victoria II Model Located in - photo 13
Move in Ready! Popular Victoria II Model Located in - photo 14
Move in Ready! Popular Victoria II Model Located in - photo 15
Move in Ready! Popular Victoria II Model Located in - photo 16
Move in Ready! Popular Victoria II Model Located in - photo 17
Move in Ready! Popular Victoria II Model Located in - photo 18
Move in Ready! Popular Victoria II Model Located in - photo 19
Move in Ready! Popular Victoria II Model Located in - photo 20
Move in Ready! Popular Victoria II Model Located in - photo 21
Move in Ready! Popular Victoria II Model Located in - photo 22
Move in Ready! Popular Victoria II Model Located in - photo 23
Move in Ready! Popular Victoria II Model Located in - photo 24
Move in Ready! Popular Victoria II Model Located in - photo 25
Move in Ready! Popular Victoria II Model Located in - photo 26
Move in Ready! Popular Victoria II Model Located in - photo 27
Move in Ready! Popular Victoria II Model Located in - photo 28
Move in Ready! Popular Victoria II Model Located in - photo 29
Move in Ready! Popular Victoria II Model Located in - photo 30
Move in Ready! Popular Victoria II Model Located in - photo 31
Move in Ready! Popular Victoria II Model Located in - photo 32
Move in Ready! Popular Victoria II Model Located in - photo 33
Move in Ready! Popular Victoria II Model Located in - photo 34
Move in Ready! Popular Victoria II Model Located in - photo 35
Move in Ready! Popular Victoria II Model Located in - photo 36
Move in Ready! Popular Victoria II Model Located in - photo 37
Move in Ready! Popular Victoria II Model Located in - photo 38
Move in Ready! Popular Victoria II Model Located in - photo 39
Move in Ready! Popular Victoria II Model Located in - photo 40
Move in Ready! Popular Victoria II Model Located in - photo 41
Move in Ready! Popular Victoria II Model Located in - photo 42
Move in Ready! Popular Victoria II Model Located in - photo 43
Move in Ready! Popular Victoria II Model Located in - photo 44
Move in Ready! Popular Victoria II Model Located in - photo 45
Move in Ready! Popular Victoria II Model Located in - photo 46
Move in Ready! Popular Victoria II Model Located in - photo 47
Move in Ready! Popular Victoria II Model Located in - photo 48
Move in Ready! Popular Victoria II Model Located in - photo 49
Move in Ready! Popular Victoria II Model Located in - photo 50

$340,000

2 Beds | 2.0 Baths | 1,818 Sqft

18508 Grand Club Dr, Hudson, FL, 34667

Move in Ready! Popular Victoria II Model Located in

Added: 05/21/2026 • Updated: 06/10/2026
For Sale
This Aberdeen Model is 2032 square feet of great space. As you - photo 1
This Aberdeen Model is 2032 square feet of great space. As you - photo 2
This Aberdeen Model is 2032 square feet of great space. As you - photo 3
This Aberdeen Model is 2032 square feet of great space. As you - photo 4
This Aberdeen Model is 2032 square feet of great space. As you - photo 5
This Aberdeen Model is 2032 square feet of great space. As you - photo 6
This Aberdeen Model is 2032 square feet of great space. As you - photo 7
This Aberdeen Model is 2032 square feet of great space. As you - photo 8
This Aberdeen Model is 2032 square feet of great space. As you - photo 9
This Aberdeen Model is 2032 square feet of great space. As you - photo 10
This Aberdeen Model is 2032 square feet of great space. As you - photo 11
This Aberdeen Model is 2032 square feet of great space. As you - photo 12
This Aberdeen Model is 2032 square feet of great space. As you - photo 13
This Aberdeen Model is 2032 square feet of great space. As you - photo 14
This Aberdeen Model is 2032 square feet of great space. As you - photo 15
This Aberdeen Model is 2032 square feet of great space. As you - photo 16
This Aberdeen Model is 2032 square feet of great space. As you - photo 17
This Aberdeen Model is 2032 square feet of great space. As you - photo 18
This Aberdeen Model is 2032 square feet of great space. As you - photo 19
This Aberdeen Model is 2032 square feet of great space. As you - photo 20
This Aberdeen Model is 2032 square feet of great space. As you - photo 21
This Aberdeen Model is 2032 square feet of great space. As you - photo 22
This Aberdeen Model is 2032 square feet of great space. As you - photo 23
This Aberdeen Model is 2032 square feet of great space. As you - photo 24
This Aberdeen Model is 2032 square feet of great space. As you - photo 25
This Aberdeen Model is 2032 square feet of great space. As you - photo 26
This Aberdeen Model is 2032 square feet of great space. As you - photo 27
This Aberdeen Model is 2032 square feet of great space. As you - photo 28
This Aberdeen Model is 2032 square feet of great space. As you - photo 29
This Aberdeen Model is 2032 square feet of great space. As you - photo 30
This Aberdeen Model is 2032 square feet of great space. As you - photo 31
This Aberdeen Model is 2032 square feet of great space. As you - photo 32
This Aberdeen Model is 2032 square feet of great space. As you - photo 33
This Aberdeen Model is 2032 square feet of great space. As you - photo 34
This Aberdeen Model is 2032 square feet of great space. As you - photo 35
This Aberdeen Model is 2032 square feet of great space. As you - photo 36
This Aberdeen Model is 2032 square feet of great space. As you - photo 37
This Aberdeen Model is 2032 square feet of great space. As you - photo 38

$339,000

3 Beds | 2.0 Baths | 2,032 Sqft

11632 HERITAGE POINT Dr, Hudson, FL, 34667

This Aberdeen Model is 2032 square feet of great space. As you

Added: 07/21/2026 • Updated: 07/21/2026
View more View More
SEARCH STATES
Alabama Alaska Arizona Arkansas California Colorado Connecticut Delaware Florida Georgia Hawaii Idaho Illinois Indiana Iowa Kansas Kentucky Louisiana Maine Maryland Massachusetts Michigan Minnesota Mississippi Missouri Montana Nebraska Nevada New Hampshire New Jersey New Mexico New York North Carolina North Dakota Ohio Oklahoma Oregon Pennsylvania Rhode Island South Carolina South Dakota Tennessee Texas Utah Vermont Virginia Washington West Virginia Wisconsin Wyoming
SERVICES
Buy Buy Advertise
COMPANY
Testimonials About Us Office Locations
SUPPORT
Help Contact Us
ADDITIONAL MARKETS
LakeHouse.com MountainHomes.com BeachHouse.com BarrierFreeHome.com
SUBSCRIBE
Receive notifications for new listings
Subscribe
X Facebook Instagram YouTube

Dream Home Network Inc.

is committed to ensuring digital accessibility and property listings for individuals with disabilities. All information provided is deemed reliable but is not guaranteed and should be independently verified. We are continuously working to improve the accessibility of our web experience for everyone, and we welcome feedback and accommodation requests. If you wish to report an issue or seek an accommodation, please let us know.

Dream Home Network Inc. Sells leads to DHN Realty Inc. who holds real estate brokerage licenses in Alabama. Listing agents will be sent notification copy of leads on their listings where Dream Home Network Inc. is provided listings via our Feed Provider as required.

© 1997 - 2026 GolfHomes.com
Part of Dream Home Network, Inc.
Last updated on 2026.07.26
Terms & Policy

Search Filters
Price
-
0
$100,000
$100,000+
$200,000
$200,000+
$300,000
$300,000+
$400,000
$400,000+
$500,000
$500,000+
$600,000
$600,000+
$700,000
$700,000+
$800,000
$800,000+
$900,000
Any Price
Any Price
Beds & Baths
-
-
Property Type
Sale Status
More Filters
-
-
-
-
Advanced Search

Heritage Pines Country Club

Read more
Sort By: Featured
  • Featured
  • Newest
  • Price - Low To High
  • Price - High To Low
  • Sqft - Low To High
  • Sqft - High To Low

Heritage Pines Country Club Real Estate Agent Info

About Heritage Pines Country Club

Click to activate
Request Information
By proceeding you authorize Dream Home Network Inc., its service providers (including real estate professionals such as Brokers, Listing Agents, Buyers Agents, and local referral partners), and its affiliates, to contact me using the contact details you provided, via phone call or text (SMS) using automated dialing technology for marketing or advertising purposes, including contacting me about my inquiry and other home-related matters. Not a condition for purchase. Message and data rates may apply.
This consent applies even if you are on a corporate, state or national Do Not Call list. Dream Home Network Inc. may share information about your recent and future site activity with its affiliates and service providers (including real estate professionals such as Brokers, Listing Agents, Buyers Agents, and local referral partners) to help them better understand what I am looking for in a property. To opt-out at any time you can reply "STOP" or contact Dream Home Network Inc. at  csv@dreamhomenetwork.com.
Contact Agent
By contacting this agent you agree to these Terms and Conditions.
Share this Ad
Link copied
Video/Virtual Tour
Loading...
SEARCH STATES
Alabama Alaska Arizona Arkansas California Colorado Connecticut Delaware Florida Georgia Hawaii Idaho Illinois Indiana Iowa Kansas Kentucky Louisiana Maine Maryland Massachusetts Michigan Minnesota Mississippi Missouri Montana Nebraska Nevada New Hampshire New Jersey New Mexico New York North Carolina North Dakota Ohio Oklahoma Oregon Pennsylvania Rhode Island South Carolina South Dakota Tennessee Texas Utah Vermont Virginia Washington West Virginia Wisconsin Wyoming
SERVICES
Buy Buy Advertise
COMPANY
Testimonials About Us Office Locations
SUPPORT
Help Contact Us
ADDITIONAL MARKETS
LakeHouse.com MountainHomes.com BeachHouse.com BarrierFreeHome.com
SUBSCRIBE
Receive notifications for new listings
Subscribe
X Facebook Instagram YouTube

Dream Home Network Inc.

is committed to ensuring digital accessibility and property listings for individuals with disabilities. All information provided is deemed reliable but is not guaranteed and should be independently verified. We are continuously working to improve the accessibility of our web experience for everyone, and we welcome feedback and accommodation requests. If you wish to report an issue or seek an accommodation, please let us know.

Dream Home Network Inc. Sells leads to DHN Realty Inc. who holds real estate brokerage licenses in Alabama. Listing agents will be sent notification copy of leads on their listings where Dream Home Network Inc. is provided listings via our Feed Provider as required.

© 1997 - 2026 GolfHomes.com
Part of Dream Home Network, Inc.
Last updated on 2026.07.26
Terms & Policy