
Ad #7433538
MLS #PW26158388
Welcome to 186 Gallery Way, a Turnkey Home Located in the Highly
186 Gallery Way, Tustin, California, 92782
$749,000
2Beds
2Baths
910Sqft
0Acres
About this property
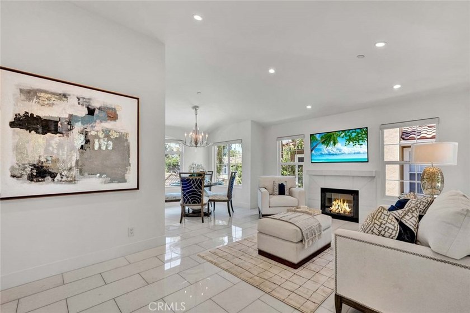
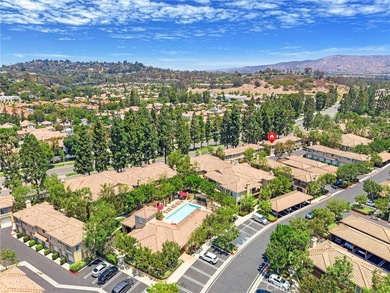
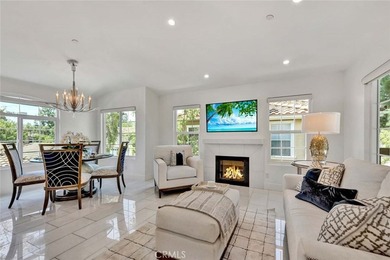
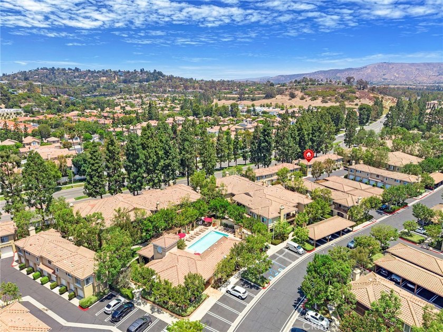
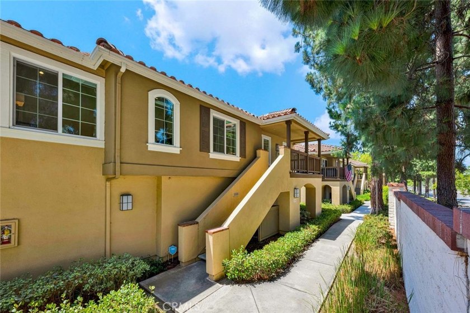
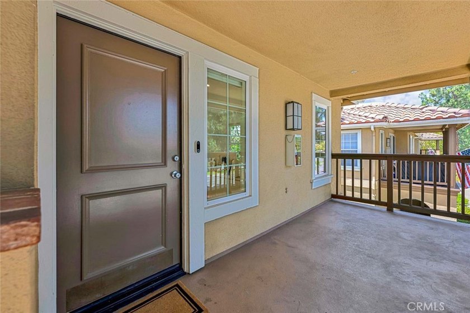
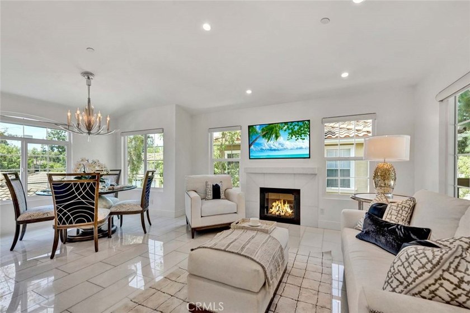
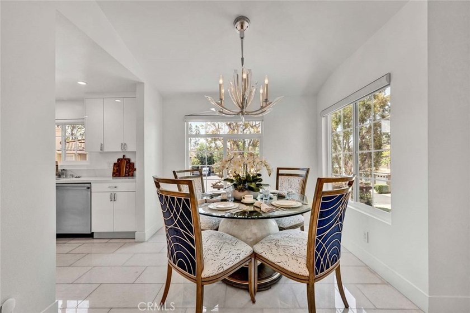
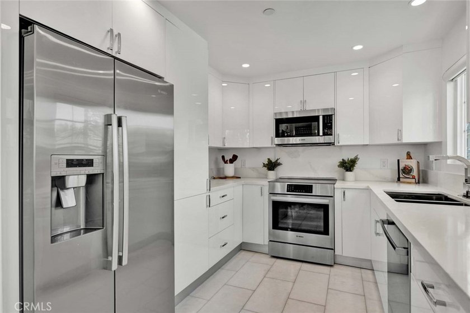
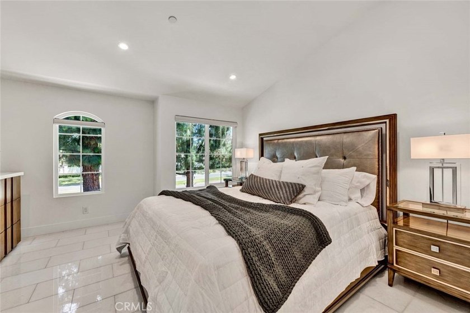
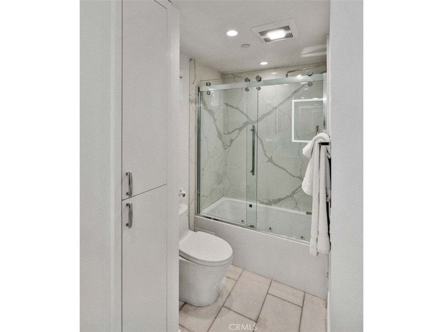
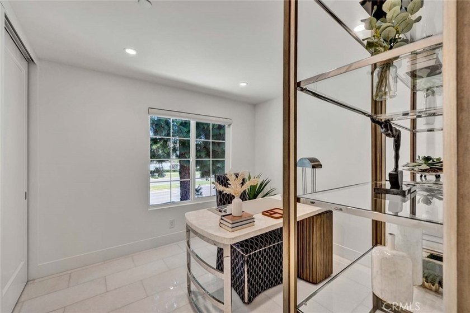
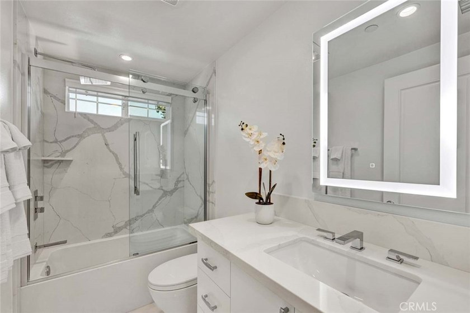
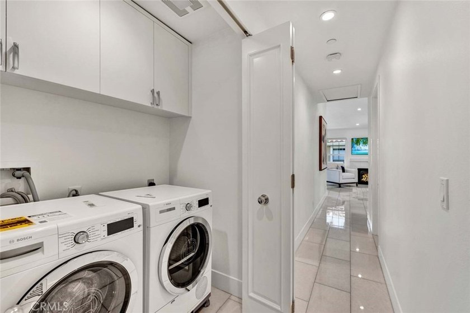
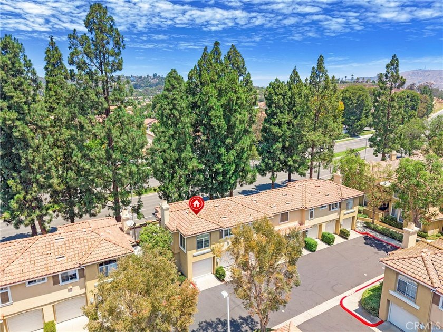
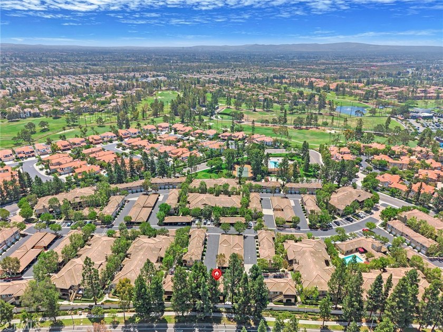
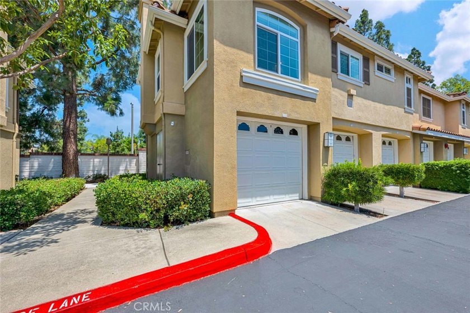
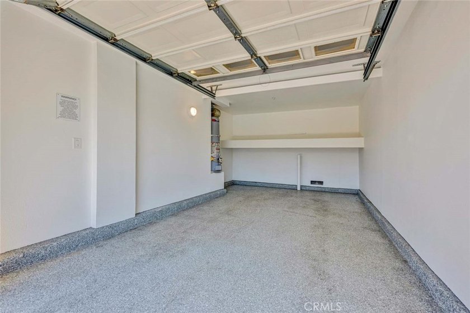
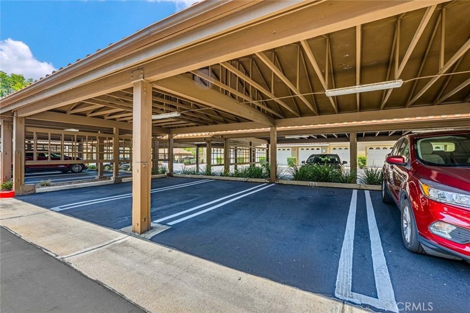
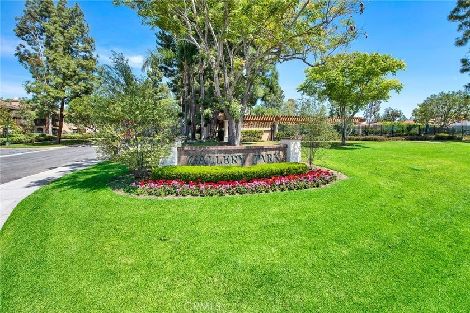
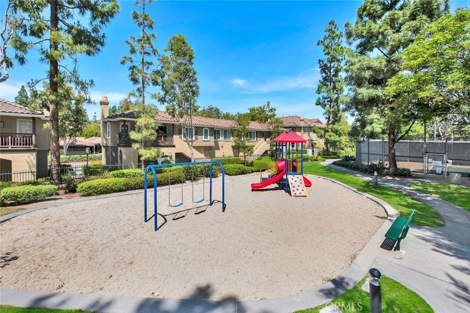
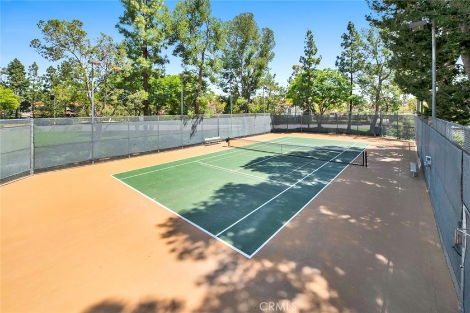
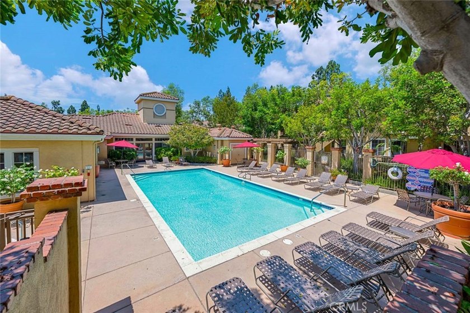
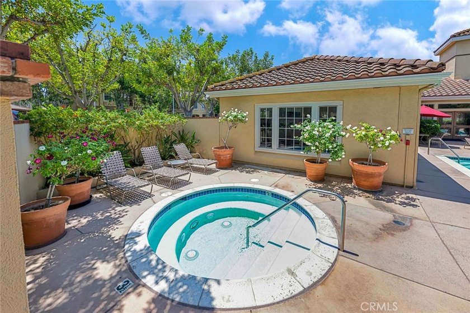
Welcome to 186 Gallery Way, a Turnkey Home Located in the Highly Desirable Gallery Park Community of Tustin Ranch. Beautifully Remodeled Throughout, This Two-Bedroom, Two-Bath Residence Showcases an Open Floor Plan, Abundant Natural Light, and Exceptional Upgrades. Thoughtful Improvements Include Milgard Dual-Pane Windows, Quartz Stone Flooring with Sound-Reducing Underlayment, Solid-Core Doors, Hunter Douglas Motorized Blinds, LED Lighting, Toto Fixtures, and Custom Closet Organizers. The Inviting Living Room Features a Cozy Fireplace and Opens Seamlessly to the Dining Area, Perfect for Entertaining. The Custom Kitchen Boasts Quartz Countertops, Bosch Stainless Steel Appliances, Soft-Close Cabinetry, and a Stainless Steel Sink. The Spacious Primary Suite Features a Vaulted Ceiling, Walk-In Closet with Custom Organizers, and Beautifully Remodeled En-Suite Bathroom with Dual Vanities, Quartz Countertops, Jetted Soaking Tub, and Frameless Glass Shower. The Guest Bathroom Has Been Remodeled with Quartz Countertops and a Frameless Glass Shower. Additional Highlights Include Indoor Laundry, Carrier HVAC System, Upgraded Water Heater, Nest Smart Home Features, Epoxy-Finished One Car Garage, and an Assigned Carport. HOA Amenities Include a Resort-Style Pool, Spa, Tennis Courts, BBQs, and Playground. Conveniently Located Near Award-Winning Tustin Unified Schools, Tustin Ranch Golf Club, The Marketplace, Peters Canyon Regional Park, Hiking and Biking Trails, and Easy Access to the 5, 55, 241, and 261. A Rare Opportunity to Own One of Tustin Ranch's Most Extensively Upgraded Homes.
Property Features
2 Beds
2 Baths
910 Sqft
Built in 1990
0 Acres
1 Story
Tustin Ranch Golf Club
On Golf Course
Guest, Garage
Has Fireplace
Central
Orange County
Shadow Canyon (SHCA) Community
Additional Photos
Contact Information
John Katnik
Katnik Brothers Real Estate Services Inc
Location

Listing Agent: John Katnik (License #: 01881694)
Broker: Katnik Brothers Real Estate Services Inc 714-486-1419 Listing Site
Copyright © 2026 California Regional Multiple Listing Service, Inc. All rights reserved. All information provided by the listing agent/broker is deemed reliable but is not guaranteed and should be independently verified.
Broker: Katnik Brothers Real Estate Services Inc 714-486-1419 Listing Site
Copyright © 2026 California Regional Multiple Listing Service, Inc. All rights reserved. All information provided by the listing agent/broker is deemed reliable but is not guaranteed and should be independently verified.
GolfHomes.com
Printed Jul 23, 2026
Photo Gallery
$749,000
2
Beds
2
Baths
910
Sqft
186 Gallery Way, Tustin, California, 92782
By contacting this agent you agree to these Terms and Conditions.
MLS# PW26158388
Welcome to 186 Gallery Way, a Turnkey Home Located in the Highly
$749,000
186 Gallery Way, Tustin, California, 92782
2
Beds
2
Baths
910
Sqft
0
Acres
$749,000
186 Gallery Way, Tustin, California, 92782
2 Beds
2 Baths
910 Sqft
0 Acres
Welcome to 186 Gallery Way, a Turnkey Home Located in the Highly Desirable Gallery Park Community of Tustin Ranch. Beautifully Remodeled Throughout, This Two-Bedroom, Two-Bath Residence Showcases an Open Floor Plan, Abundant Natural Light, and Exceptional Upgrades. Thoughtful Improvements Include Milgard Dual-Pane Windows, Quartz Stone Flooring with Sound-Reducing Underlayment, Solid-Core Doors, Hunter Douglas Motorized Blinds, LED Lighting, Toto Fixtures, and Custom Closet Organizers. The Inviting Living Room Features a Cozy Fireplace and Opens Seamlessly to the Dining Area, Perfect for Entertaining. The Custom Kitchen Boasts Quartz Countertops, Bosch Stainless Steel Appliances, Soft-Close Cabinetry, and a Stainless Steel Sink. The Spacious Primary Suite Features a Vaulted Ceiling, Walk-In Closet with Custom Organizers, and Beautifully Remodeled En-Suite Bathroom with Dual Vanities, Quartz Countertops, Jetted Soaking Tub, and Frameless Glass Shower. The Guest Bathroom Has Been Remodeled with Quartz Countertops and a Frameless Glass Shower. Additional Highlights Include Indoor Laundry, Carrier HVAC System, Upgraded Water Heater, Nest Smart Home Features, Epoxy-Finished One Car Garage, and an Assigned Carport. HOA Amenities Include a Resort-Style Pool, Spa, Tennis Courts, BBQs, and Playground. Conveniently Located Near Award-Winning Tustin Unified Schools, Tustin Ranch Golf Club, The Marketplace, Peters Canyon Regional Park, Hiking and Biking Trails, and Easy Access to the 5, 55, 241, and 261. A Rare Opportunity to Own One of Tustin Ranch's Most Extensively Upgraded Homes.
1 days
on GolfHomes.com
7
views
0
saves
Property Details
HOME DETAILS
2 Beds
2 Baths
910 Sqft
Built in 1990
0 Acres
1 Story
GOLF COURSE & VIEW
Tustin Ranch Golf Club
On Golf Course
EXTERIOR
Guest, Garage
INTERIOR
Has Fireplace
Central
FINANCIAL & COMMUNITY
Orange County
Shadow Canyon (SHCA) Community
See More Details
Location
Mortgage Calculator
Ad Statistics
Ad Number
7433538
Viewed
7 times
Listing Status
Active
Added
Jul 21, 2026
Last Refresh
Jul 22, 2026 07:43:27 PM
Listing Information
Data Source
California Regional Multiple Listing Service, Inc
Source Property ID
PW26158388
Listing Agent: John Katnik (License #: 01881694)
Broker: Katnik Brothers Real Estate Services Inc 714-486-1419 Listing Site
Copyright © 2026 California Regional Multiple Listing Service, Inc. All rights reserved. All information provided by the listing agent/broker is deemed reliable but is not guaranteed and should be independently verified.
Broker: Katnik Brothers Real Estate Services Inc 714-486-1419 Listing Site
Copyright © 2026 California Regional Multiple Listing Service, Inc. All rights reserved. All information provided by the listing agent/broker is deemed reliable but is not guaranteed and should be independently verified.
Request Information
Start advertising today
Explore options for real estate agents and homeowners advertising on GolfHomes.com
Sell Your Home
Explore Similar Properties
No similar properties found.