Ad #7788728
MLS #OM721274

Beautiful pool home located in the desirable Grand Park
19433 SW 82ND PLACE Rd, Dunnellon, Florida, 34432
$439,900
3Beds
2Baths
2,265Sqft
0.320Acres
About this property
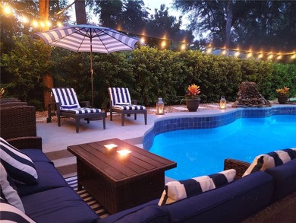
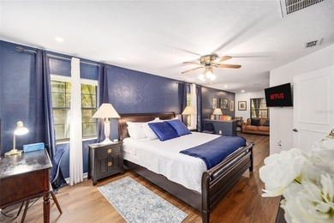
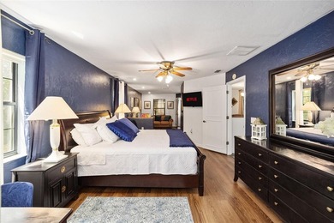
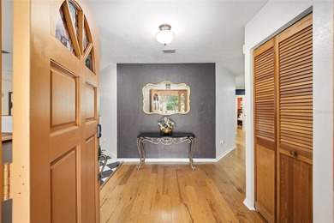
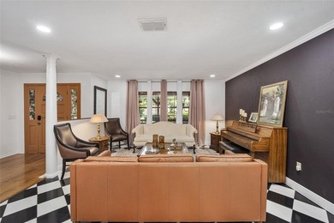
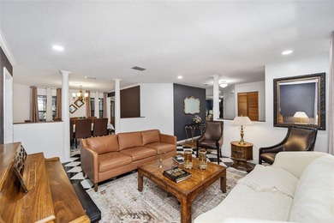
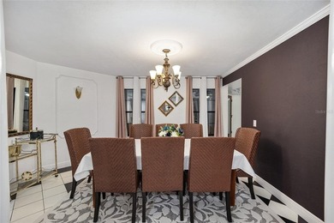
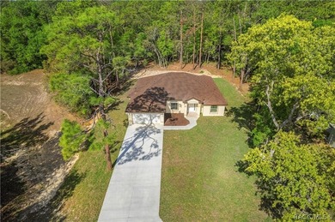
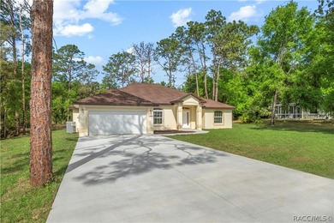
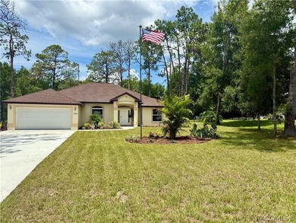
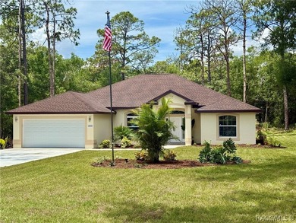
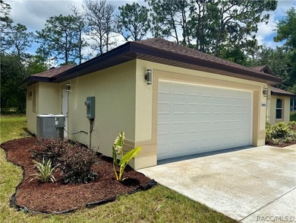
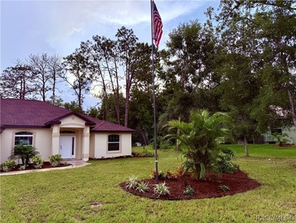
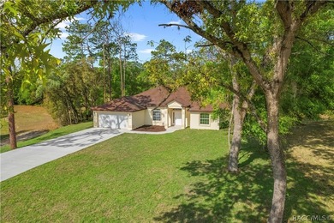
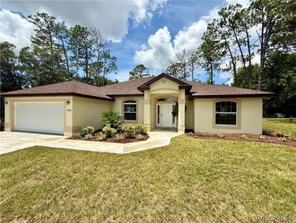
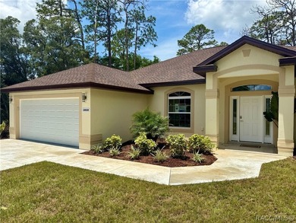
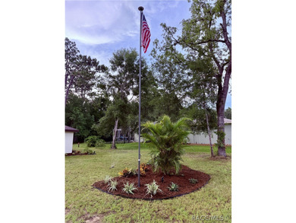
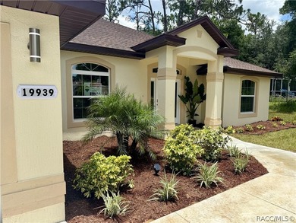
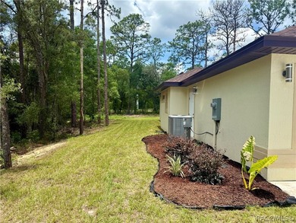
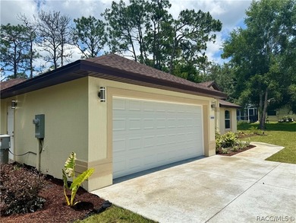
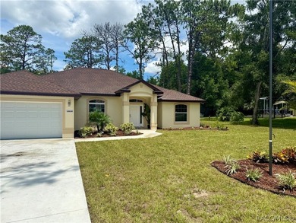
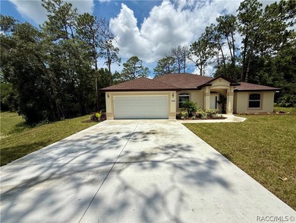
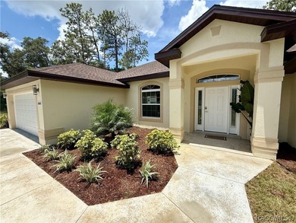
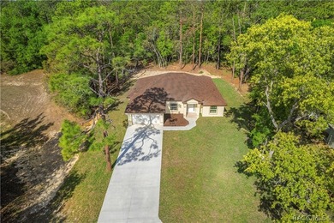
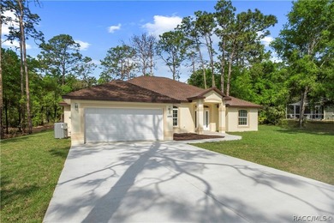
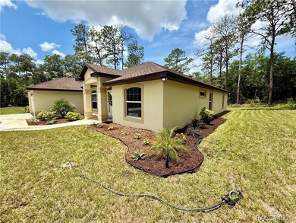
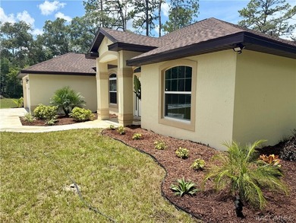
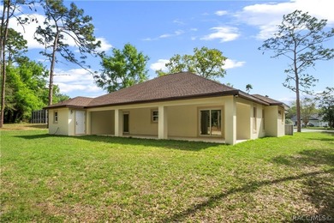
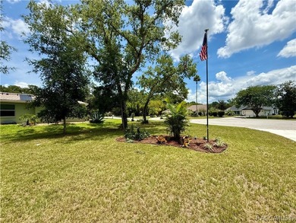
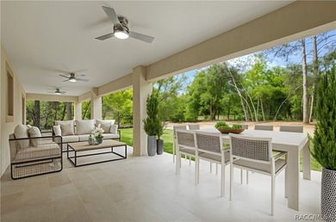
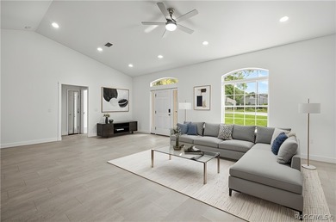
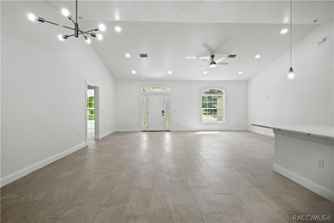
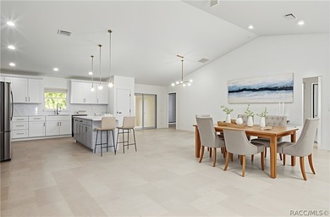
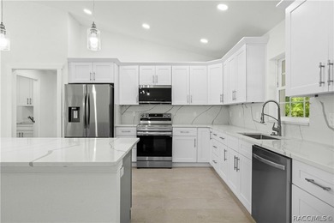
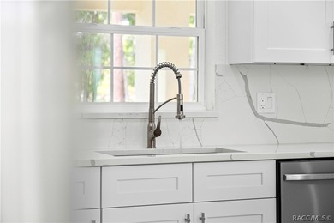
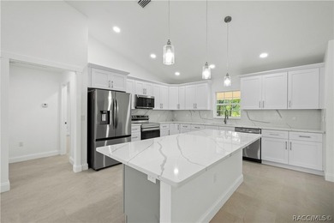
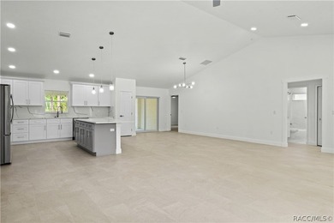
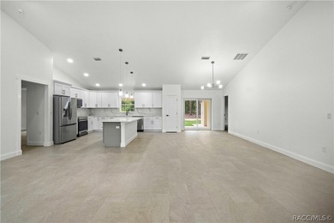
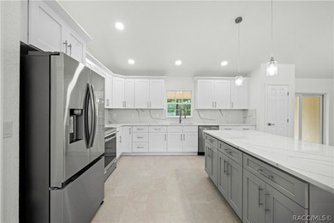
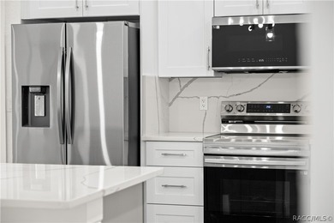
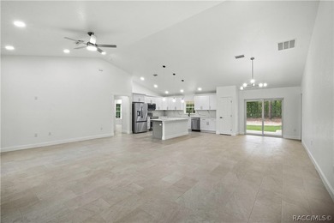
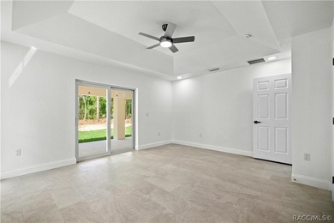
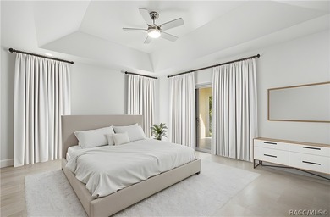
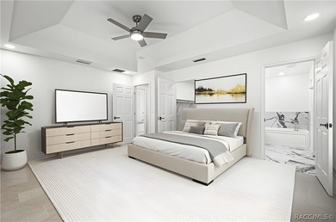
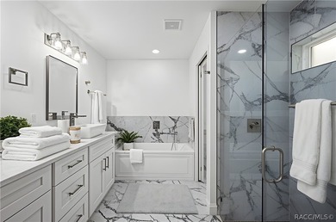
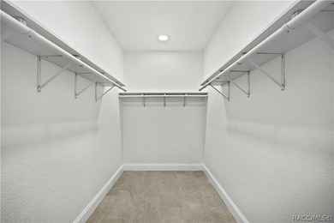
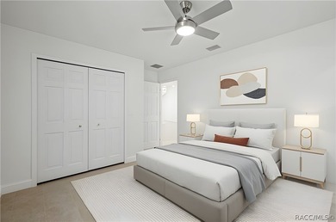
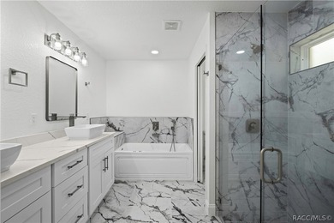
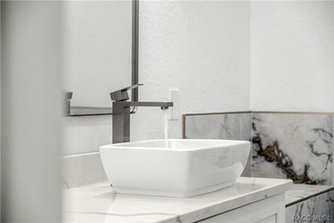
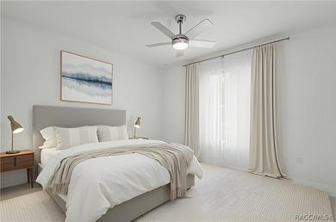
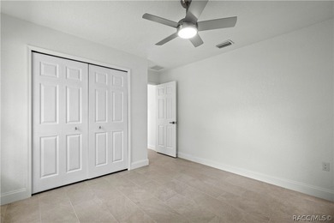
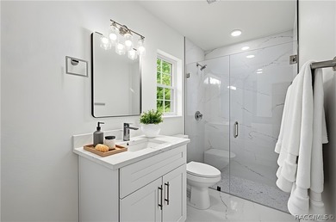
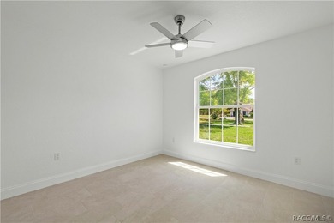
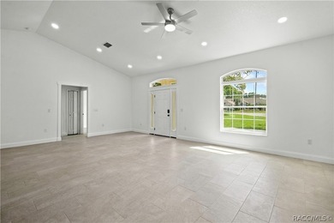
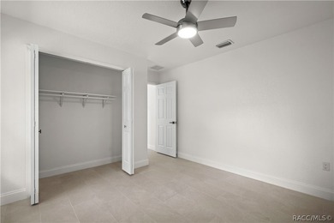
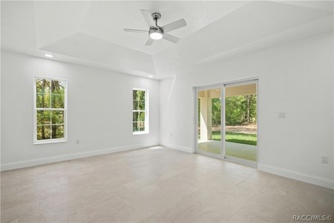
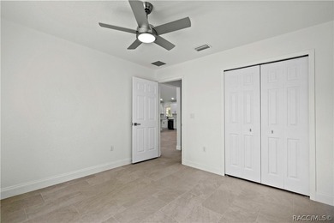
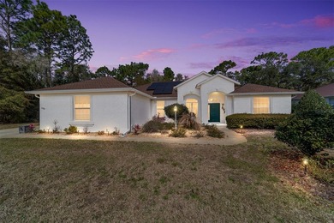
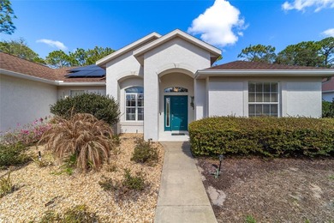
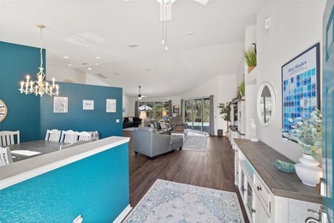
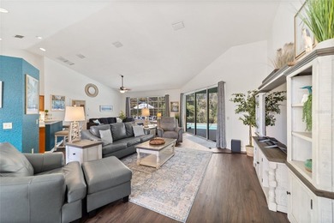
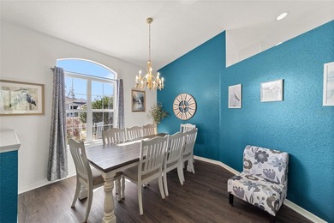
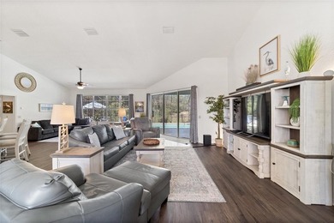
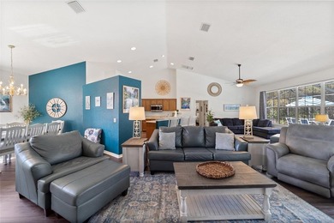
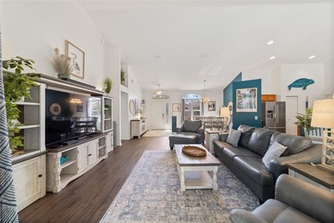
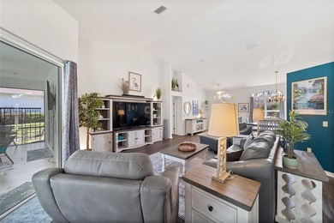
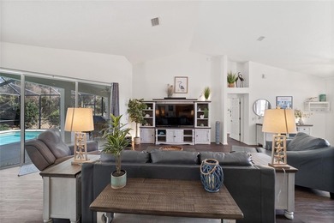
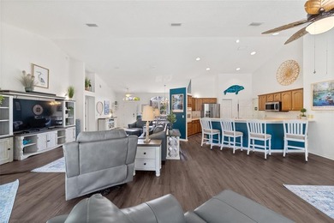
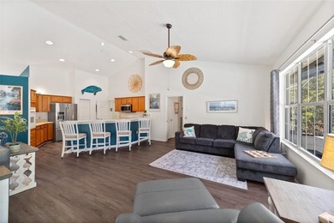
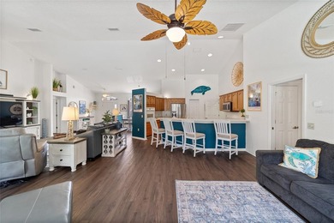
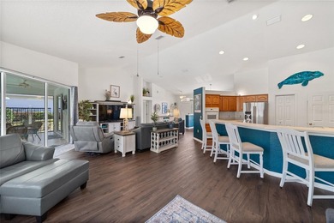
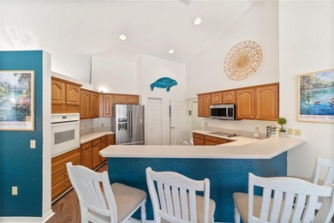
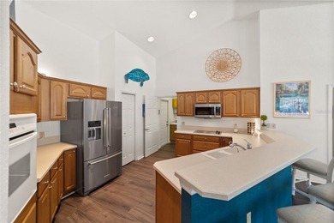
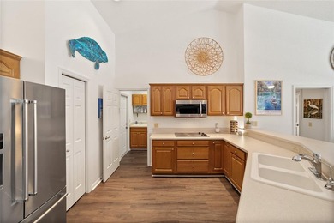
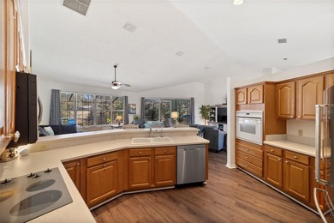
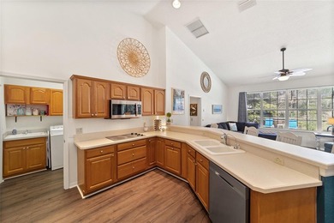
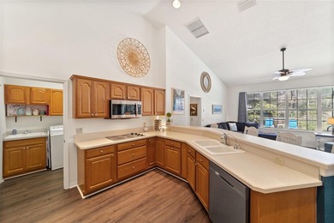
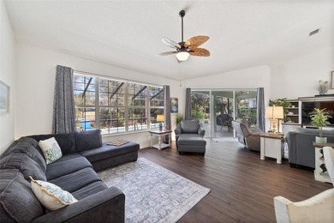
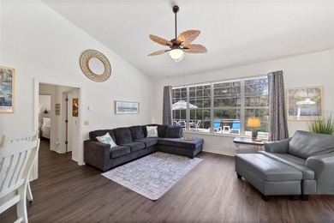
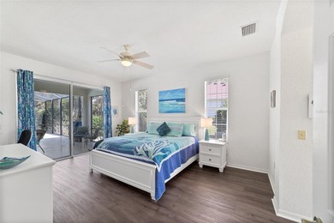
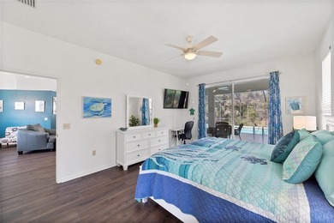
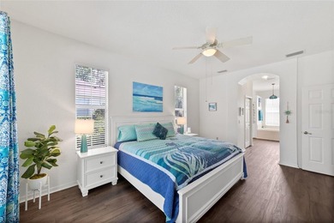
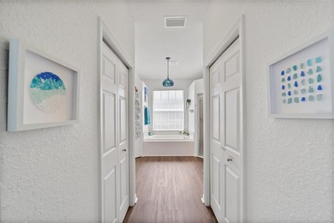
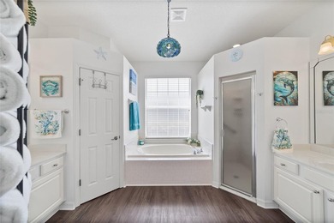
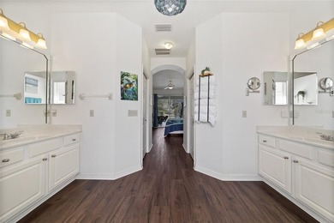
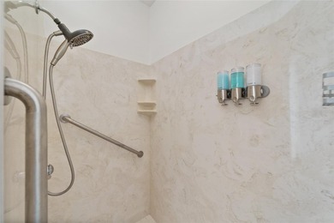
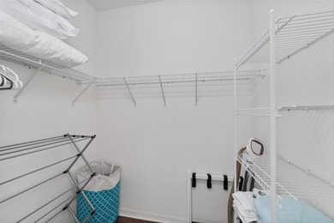
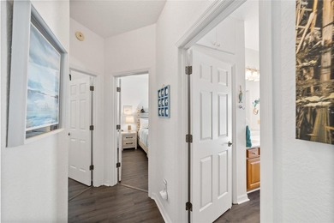
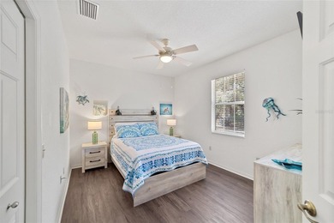
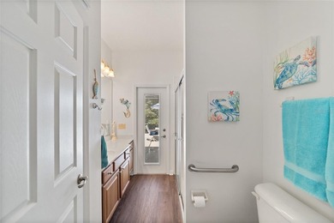
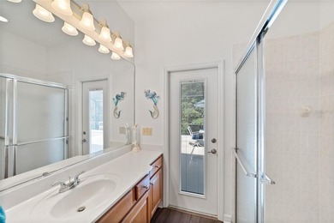
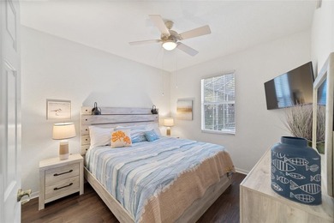
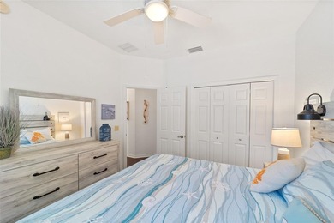
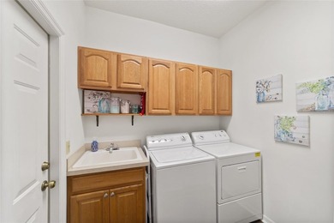
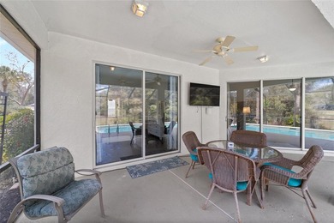
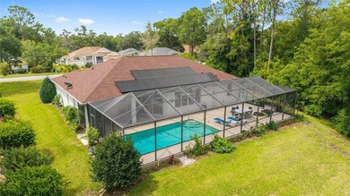
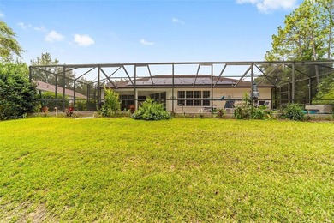
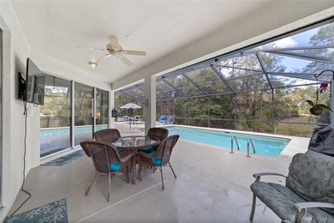
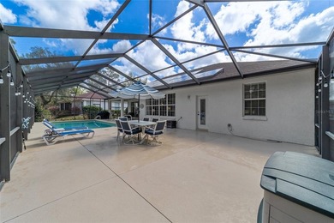
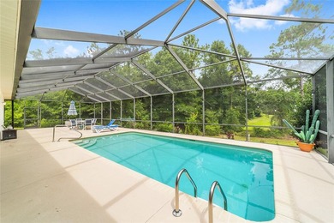
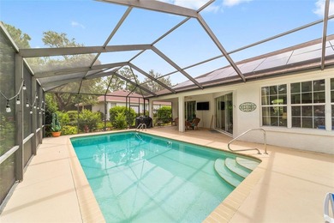
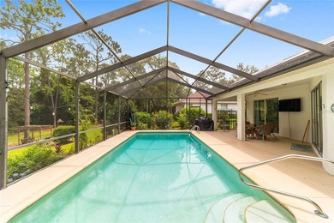
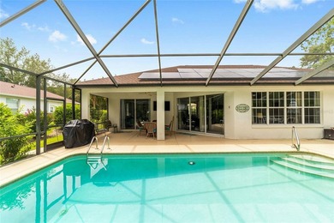
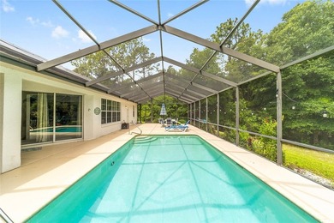
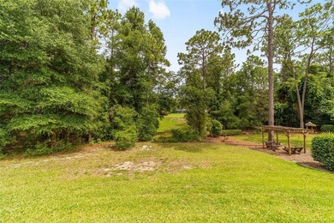
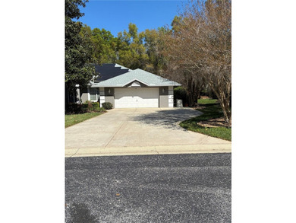
Beautiful pool home located in the desirable Grand Park neighborhood, showcasing stunning landscaping and exceptional upgrades throughout. From the moment you arrive, you'll notice the impressive curb appeal with mature magnolia trees and flowering shrubs, complemented by a thoughtfully designed zeroscaped backyard with decorative rock, plants, and trees. Step through elegant French doors into a welcoming foyer. To the left, you'll find a spacious den/office, and to the right, a formal dining room featuring tile flooring. The heart of the home is the well-appointed kitchen, offering 42-inch thermofoil cabinetry, Corian and granite countertops, tile floors, a center island, and a cozy breakfast nook. The living room is warm and inviting with luxury vinyl flooring, a gas fireplace, cathedral ceilings, and French doors that open to an expansive outdoor living area-perfect for relaxing or entertaining. Enjoy two generous seating areas overlooking the solar-heated pool with waterfall, all enclosed within a birdcage and enhanced by a tranquil fountain feature. The large primary suite features French doors to the patio, crown molding, and a spacious ensuite bath with double sinks, a walk-in tub framed by a large arched window, and soaring 10-foot ceilings. This home offers a split-bedroom layout, with bedrooms two and three boasting walk-in closets, crown molding, luxury vinyl flooring, and 10-foot ceilings. The second bathroom also serves as a convenient cabana bath with direct pool access. Additional highlights include a laundry room with utility sink, abundant cabinetry, and pantry storage, an expanded garage with shelving. There is a whole-house Generac generator, whole-house leaf filter gutter system, termite bond a brand-new walk-in tub, and a new roof (2024) with solar panels for signifcant savings in electrical bills. The solar system is optional. This meticulously maintained home offers comfort, functionality, and Florida outdoor living at its finest.
Property Features
3 Beds
2 Baths
2,265 Sqft
Built in 2004
0.320 Acres
1 Story
Rainbow Springs Golf and Country Club
On Golf Course
Siding: Concrete, Stucco
Shingle Roof
Has Swimming Pool
Has Fireplace
Heat Pump (Heating), Electric (Heating)
$2,768 / yr property tax
Marion County
RAINBOW SPRINGS COUNTRY CLUB GRAND PARK Community
Additional Photos



Contact Information
Lesley Rogan
Right-Time Realty, LLC
352-817-5114
Location

Listing Agent: Lesley Rogan 352-817-5114
Broker: Right-Time Realty, LLC 352-817-5114 Listing Site
Copyright © 2026 Stellar MLS. All rights reserved. All information provided by the listing agent/broker is deemed reliable but is not guaranteed and should be independently verified.
Broker: Right-Time Realty, LLC 352-817-5114 Listing Site
Copyright © 2026 Stellar MLS. All rights reserved. All information provided by the listing agent/broker is deemed reliable but is not guaranteed and should be independently verified.
GolfHomes.com
Printed Jul 26, 2026
Photo Gallery




$439,900
3
Beds
2
Baths
2,265
Sqft
19433 SW 82ND PLACE Rd, Dunnellon, Florida, 34432
By contacting this agent you agree to these Terms and Conditions.
MLS# OM721274
Beautiful pool home located in the desirable Grand Park
$439,900
19433 SW 82ND PLACE Rd, Dunnellon, Florida, 34432
3
Beds
2
Baths
2,265
Sqft
0.320
Acres
$439,900
19433 SW 82ND PLACE Rd, Dunnellon, Florida, 34432
3 Beds
2 Baths
2,265 Sqft
0.320 Acres
Beautiful pool home located in the desirable Grand Park neighborhood, showcasing stunning landscaping and exceptional upgrades throughout. From the moment you arrive, you'll notice the impressive curb appeal with mature magnolia trees and flowering shrubs, complemented by a thoughtfully designed zeroscaped backyard with decorative rock, plants, and trees. Step through elegant French doors into a welcoming foyer. To the left, you'll find a spacious den/office, and to the right, a formal dining room featuring tile flooring. The heart of the home is the well-appointed kitchen, offering 42-inch thermofoil cabinetry, Corian and granite countertops, tile floors, a center island, and a cozy breakfast nook. The living room is warm and inviting with luxury vinyl flooring, a gas fireplace, cathedral ceilings, and French doors that open to an expansive outdoor living area-perfect for relaxing or entertaining. Enjoy two generous seating areas overlooking the solar-heated pool with waterfall, all enclosed within a birdcage and enhanced by a tranquil fountain feature. The large primary suite features French doors to the patio, crown molding, and a spacious ensuite bath with double sinks, a walk-in tub framed by a large arched window, and soaring 10-foot ceilings. This home offers a split-bedroom layout, with bedrooms two and three boasting walk-in closets, crown molding, luxury vinyl flooring, and 10-foot ceilings. The second bathroom also serves as a convenient cabana bath with direct pool access. Additional highlights include a laundry room with utility sink, abundant cabinetry, and pantry storage, an expanded garage with shelving. There is a whole-house Generac generator, whole-house leaf filter gutter system, termite bond a brand-new walk-in tub, and a new roof (2024) with solar panels for signifcant savings in electrical bills. The solar system is optional. This meticulously maintained home offers comfort, functionality, and Florida outdoor living at its finest.
32 days
on GolfHomes.com
37
views
0
saves
Property Details
HOME DETAILS
3 Beds
2 Baths
2,265 Sqft
Built in 2004
0.320 Acres
1 Story
GOLF COURSE & VIEW
Rainbow Springs Golf and Country Club
On Golf Course
EXTERIOR
Siding: Concrete, Stucco
Shingle Roof
Has Swimming Pool
INTERIOR
Has Fireplace
Heat Pump (Heating), Electric (Heating)
FINANCIAL & COMMUNITY
$2,768 / yr property tax
Marion County
RAINBOW SPRINGS COUNTRY CLUB GRAND PARK Community
See More Details
Location
Mortgage Calculator
Ad Statistics
Ad Number
7788728
Viewed
37 times
Listing Status
Active
Added
Jun 23, 2026
Last Refresh
Jul 25, 2026 11:56:16 PM
Listing Information
Data Source
Stellar MLS
Source Property ID
OM721274
Listing Agent: Lesley Rogan 352-817-5114
Broker: Right-Time Realty, LLC 352-817-5114 Listing Site
Copyright © 2026 Stellar MLS. All rights reserved. All information provided by the listing agent/broker is deemed reliable but is not guaranteed and should be independently verified.
Broker: Right-Time Realty, LLC 352-817-5114 Listing Site
Copyright © 2026 Stellar MLS. All rights reserved. All information provided by the listing agent/broker is deemed reliable but is not guaranteed and should be independently verified.
Request Information
Start advertising today
Explore options for real estate agents and homeowners advertising on GolfHomes.com
Sell Your Home
Explore Similar Properties