Ad #7572097
MLS #10180061
Experience timeless elegance and exceptional craftsmanship in
240 Norwalk St, Holly Springs, North Carolina, 27540
$1,075,000
5Beds
5Baths
4,212Sqft
0.450Acres
About this property
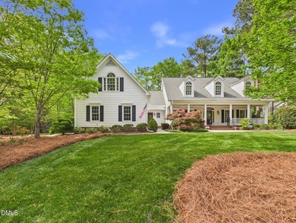
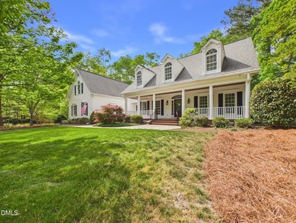
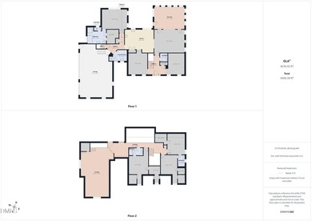
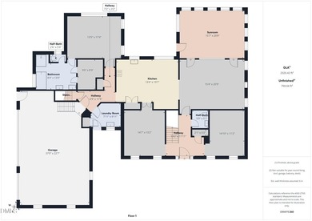
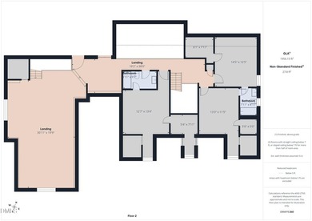
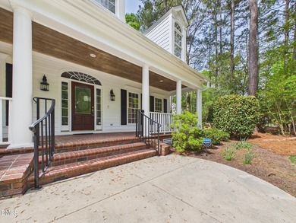
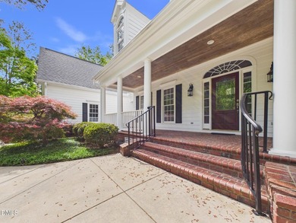
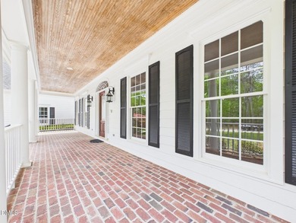
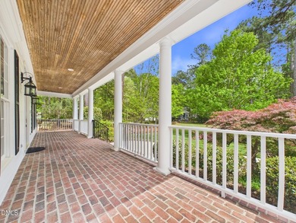
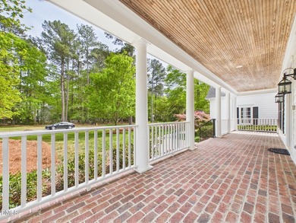
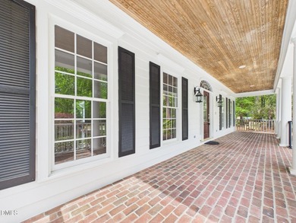
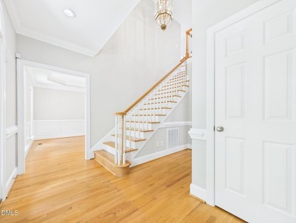
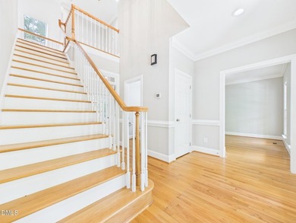
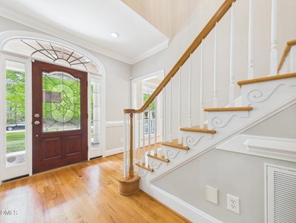
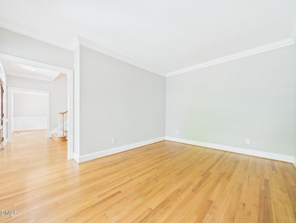
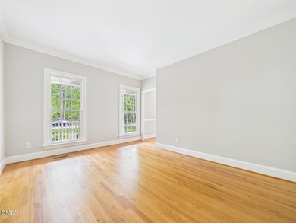
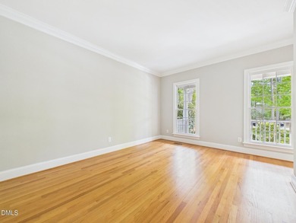
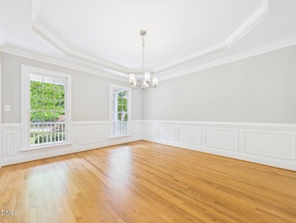
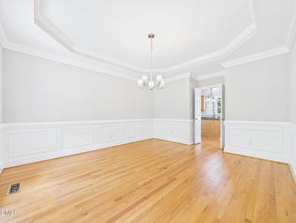
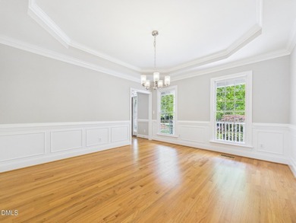
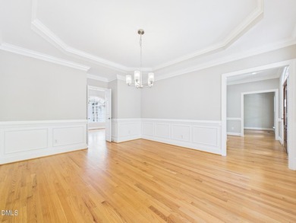
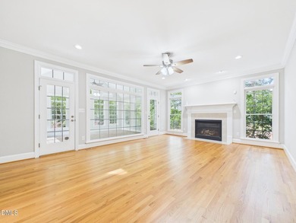
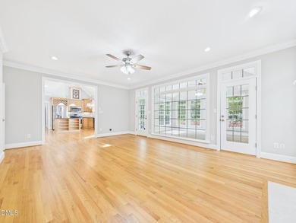
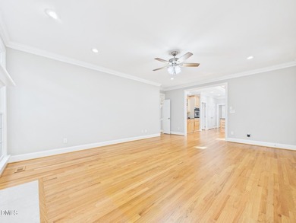
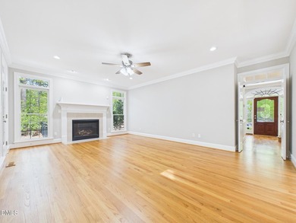
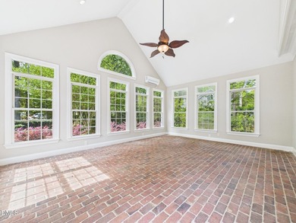
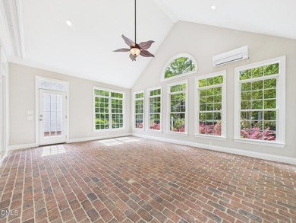
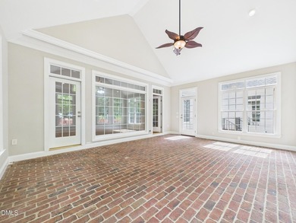
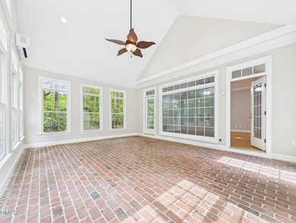
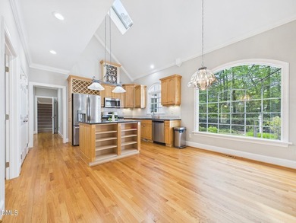
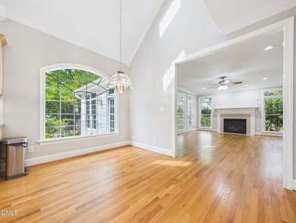
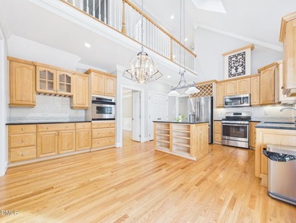
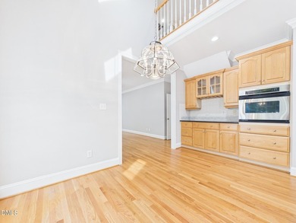
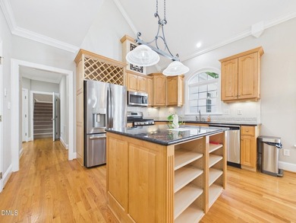
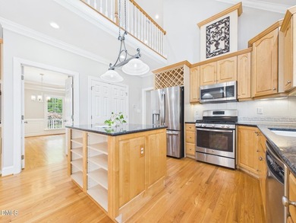
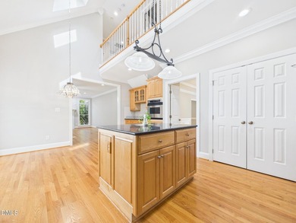
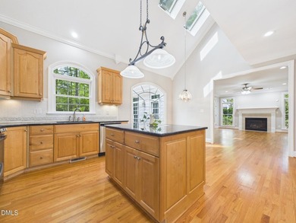
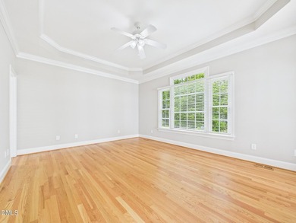
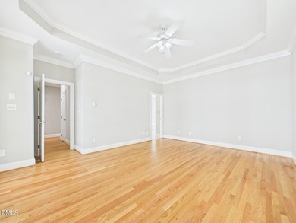
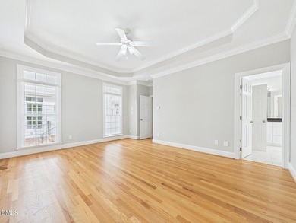
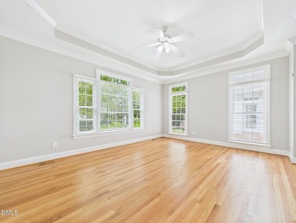
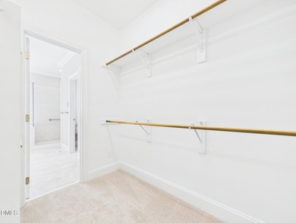
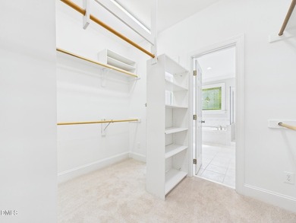
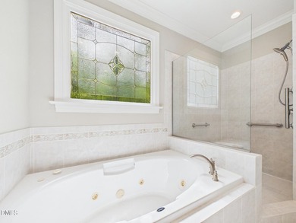
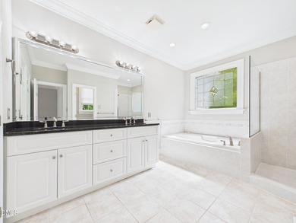
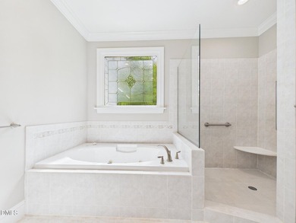
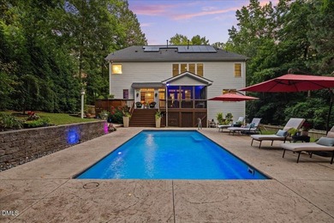
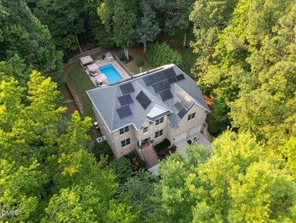
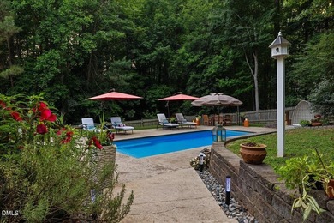
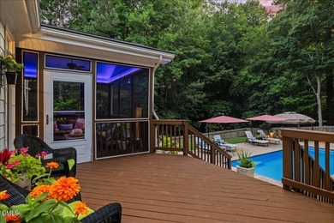
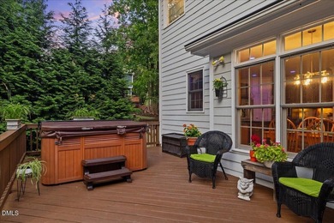
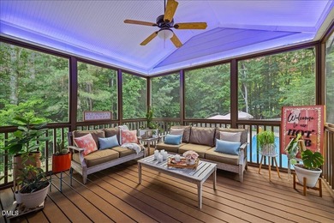
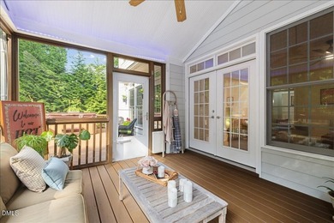
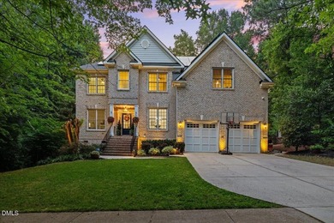
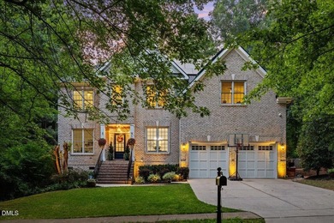
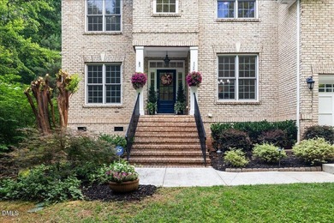
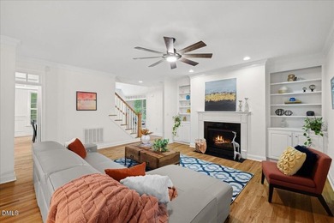
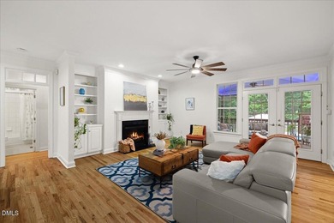
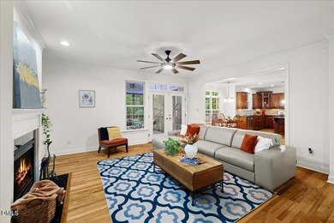
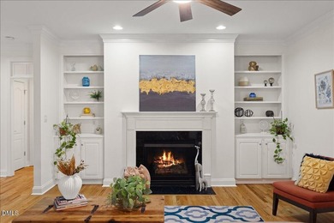
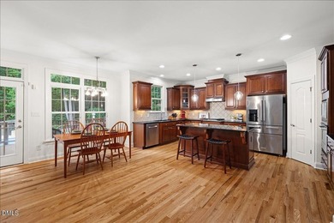
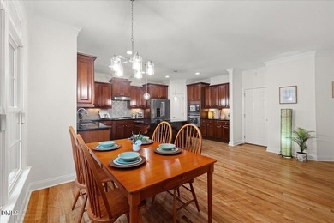
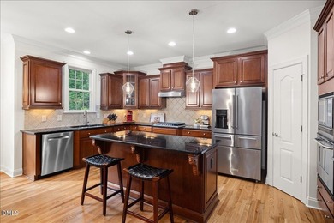
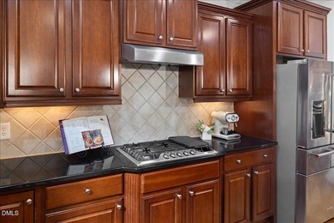
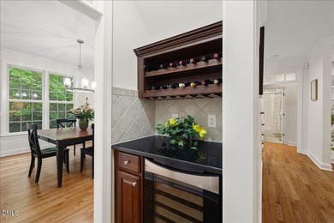
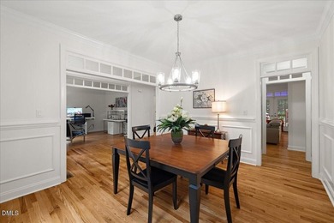
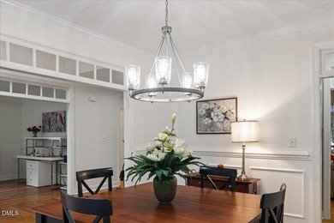
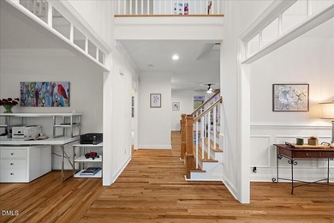
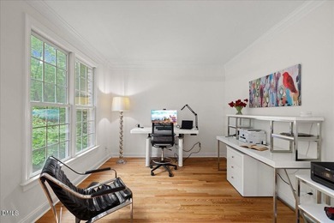
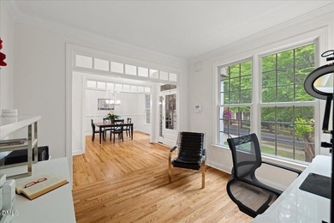
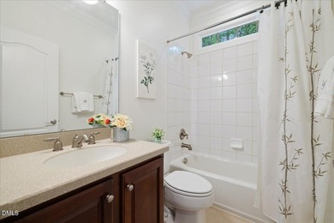
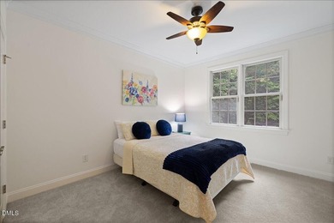
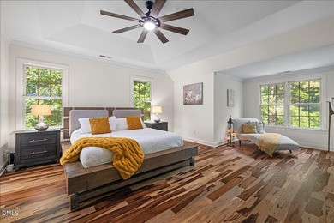
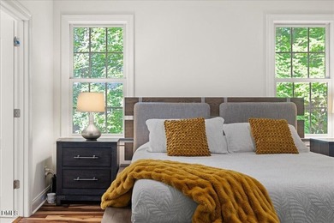
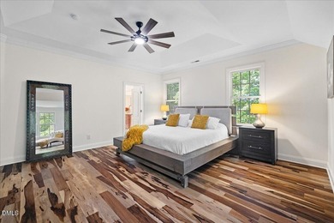
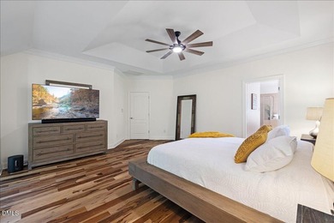
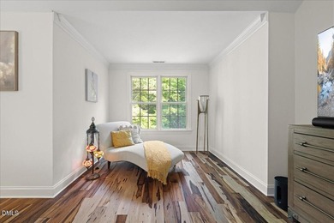
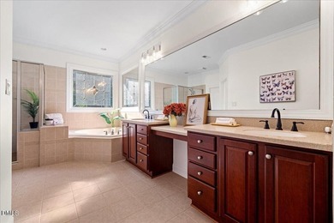
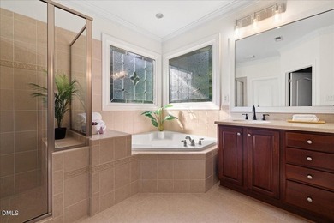
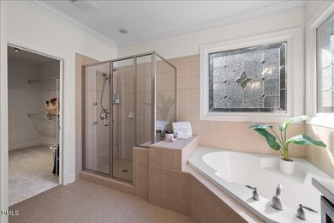
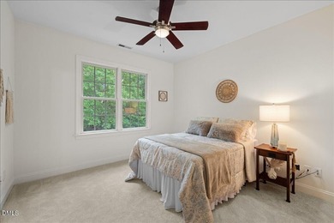
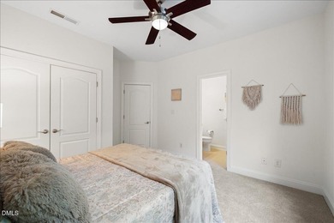
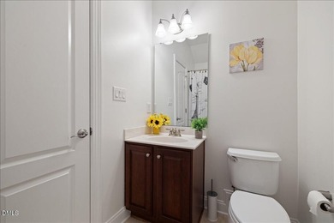
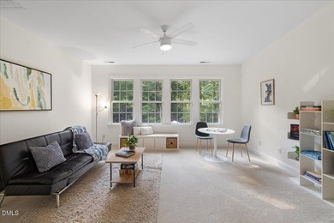
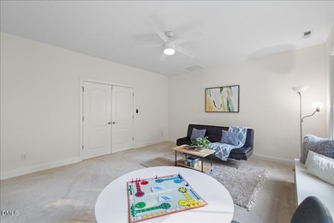
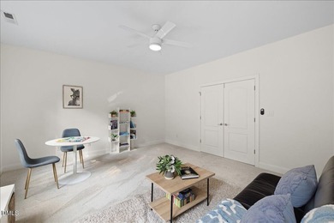
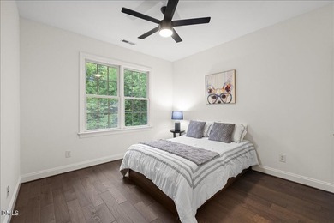
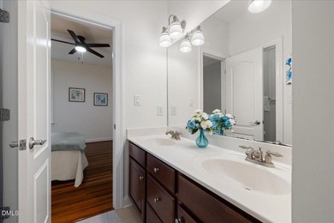
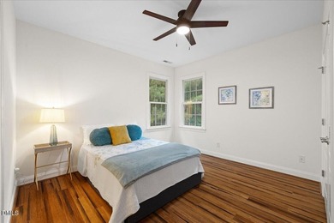
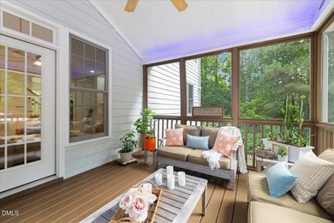
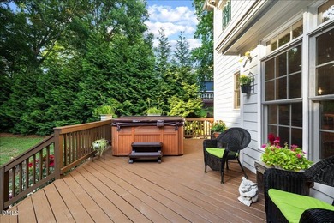
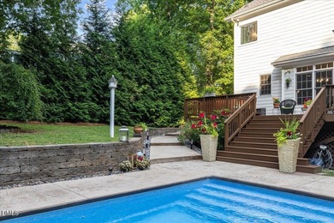
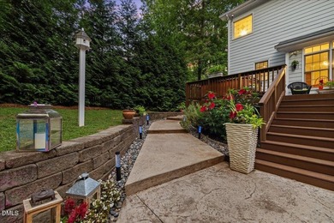
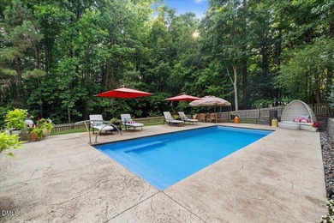
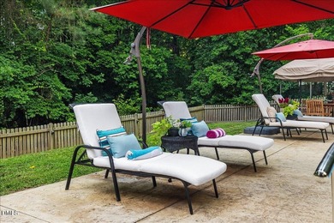
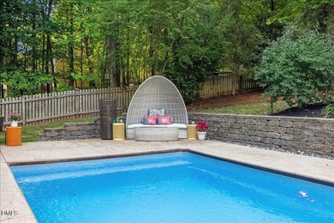
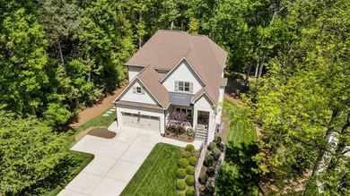
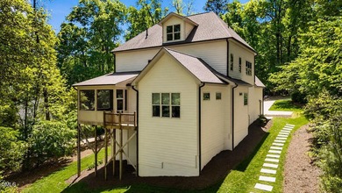
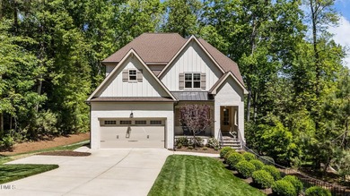
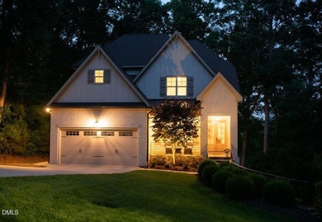
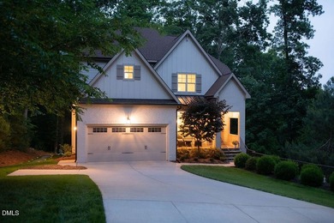
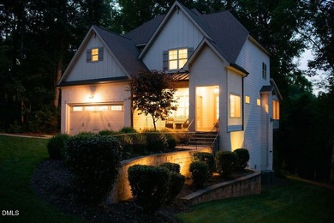
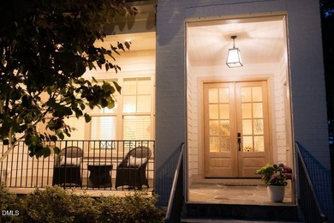
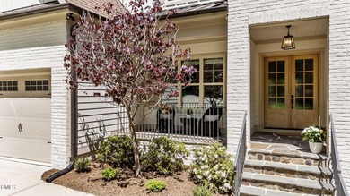
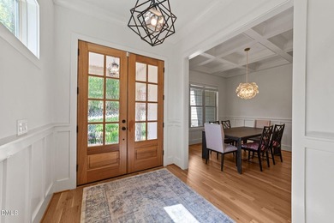
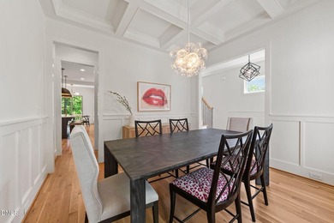
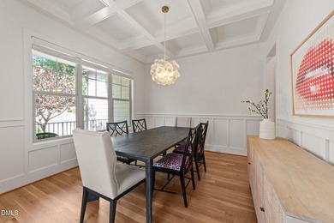
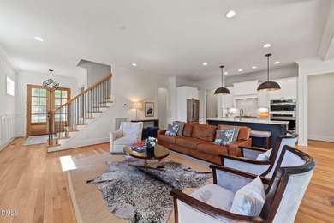
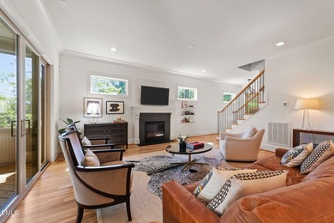
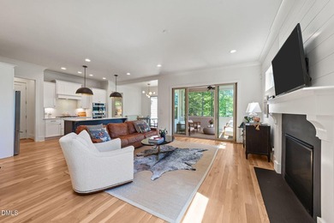
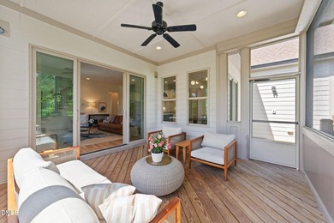
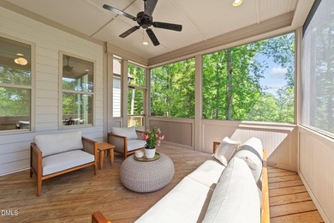
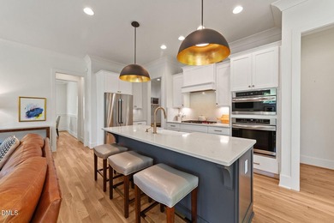
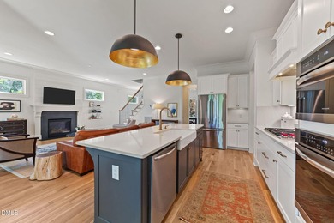
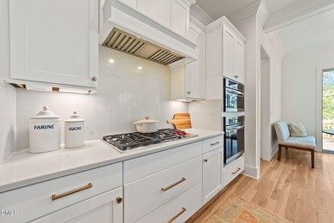
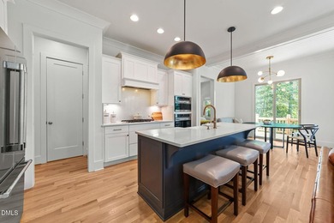
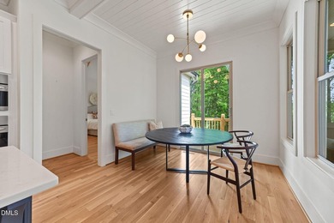
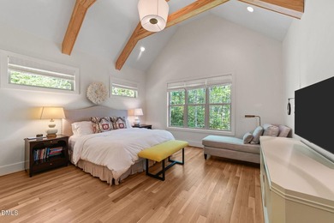
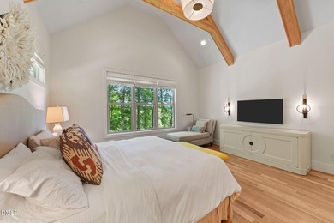
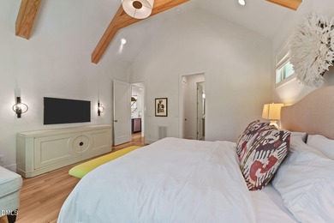
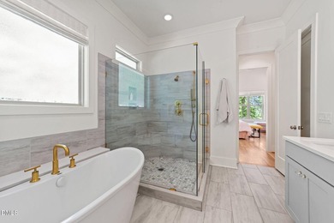
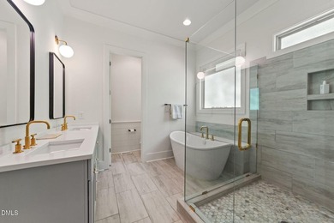
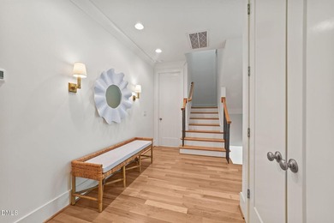
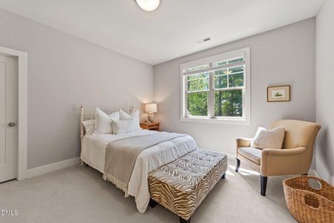
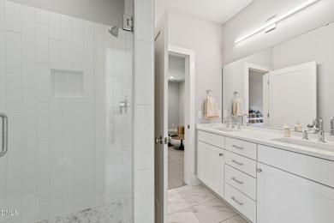
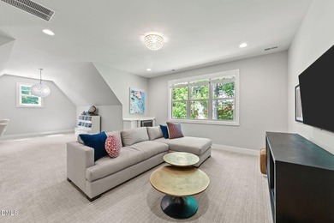
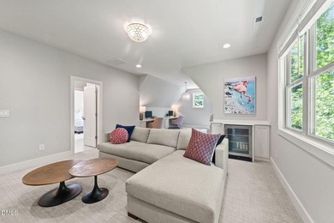
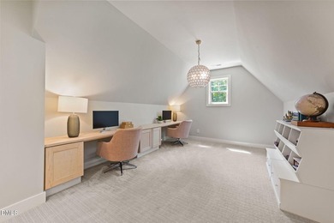
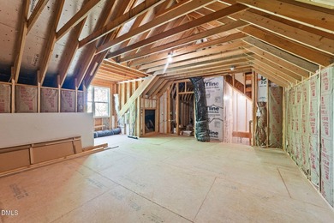
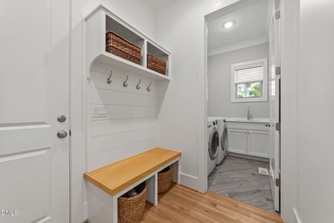
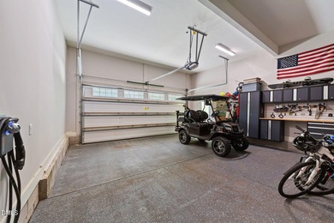
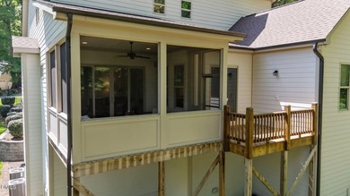
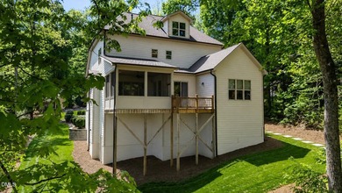
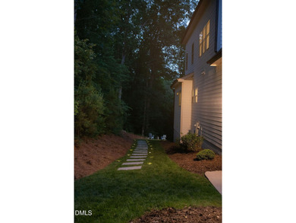
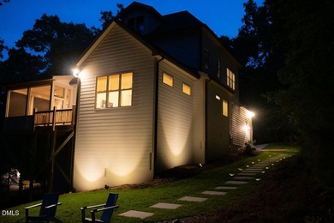
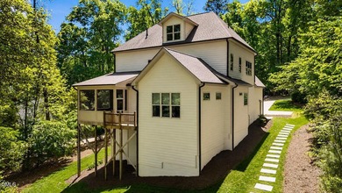
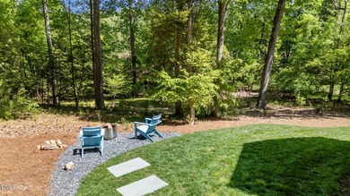
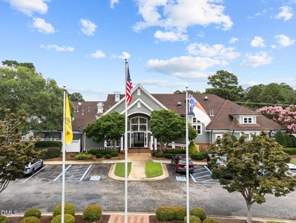
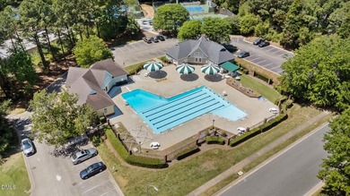
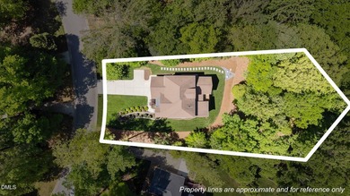
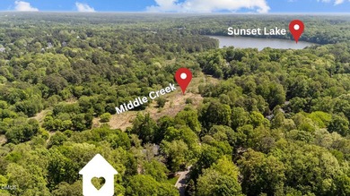
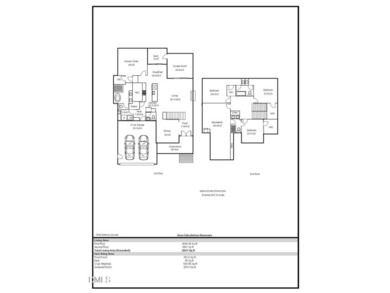
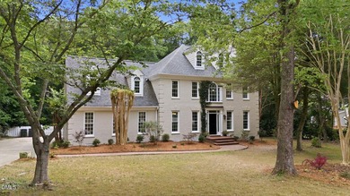
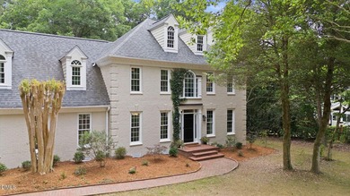
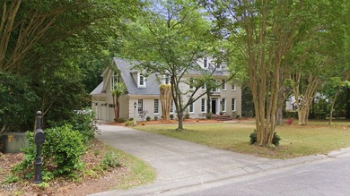
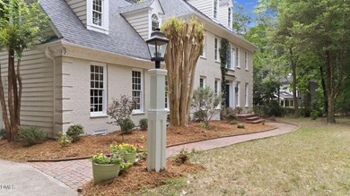
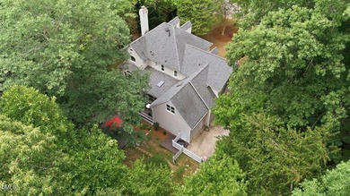
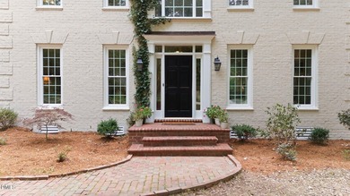
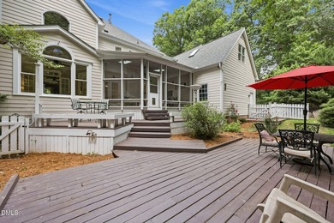
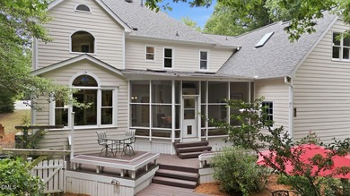
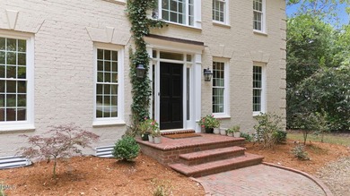
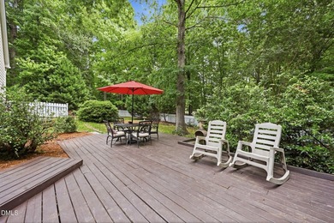
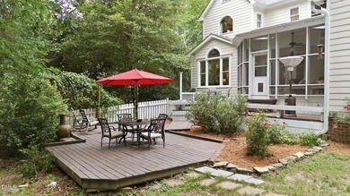
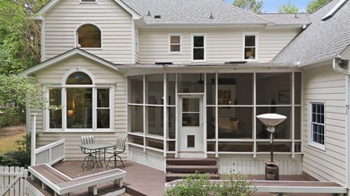
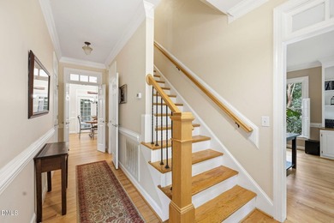
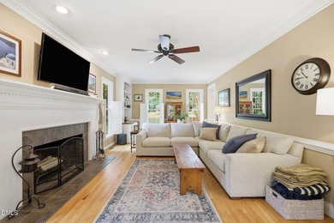
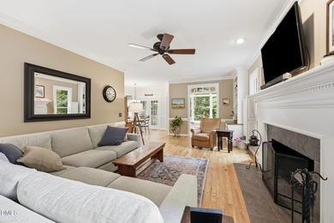
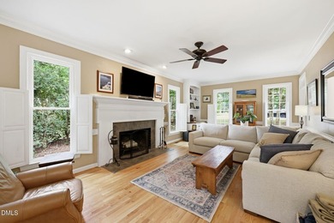
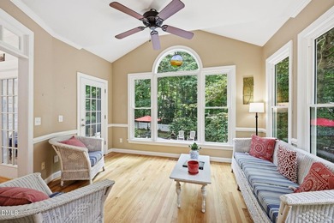
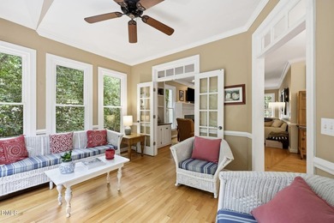
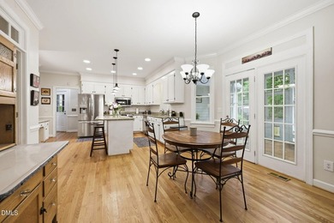
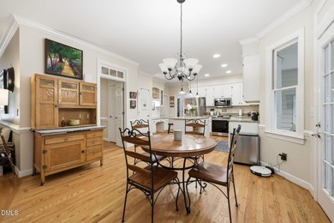
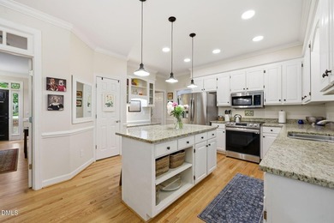
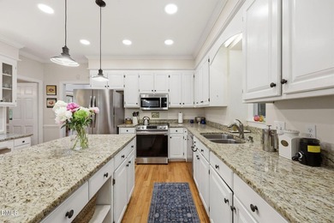
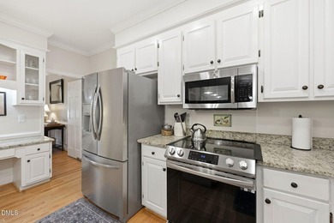
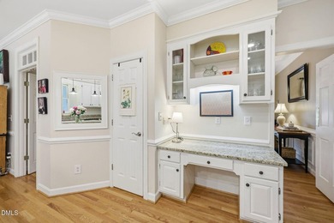
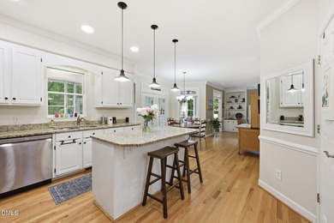
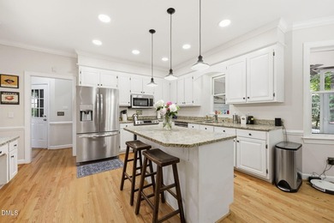
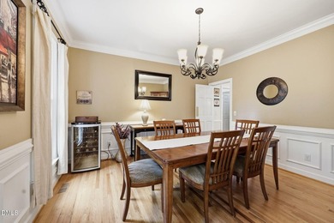
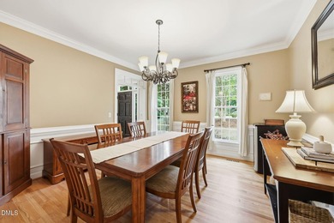
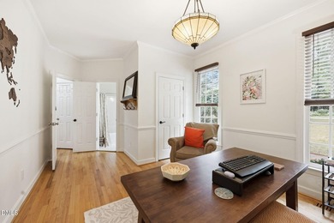
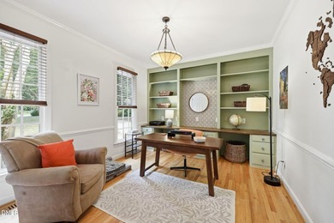
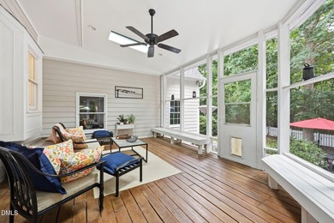
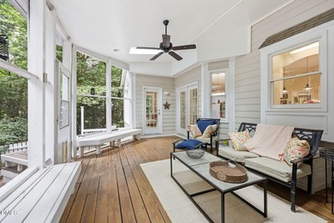
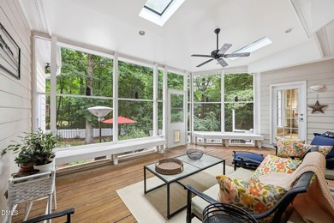
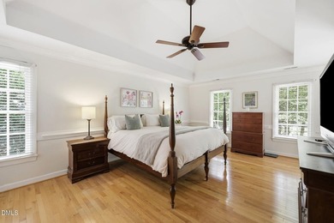
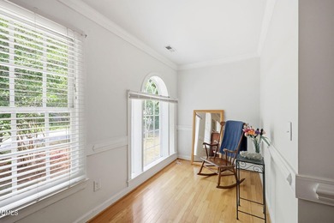
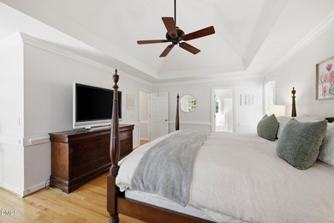
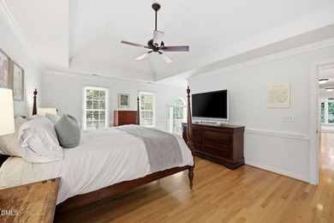
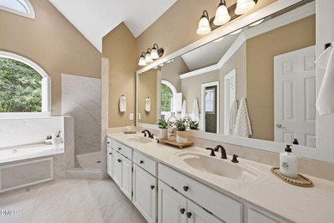
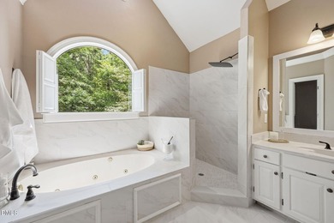
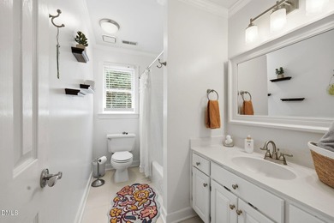
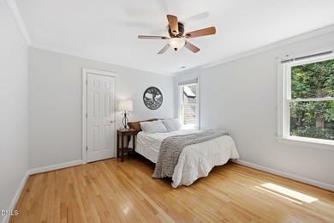
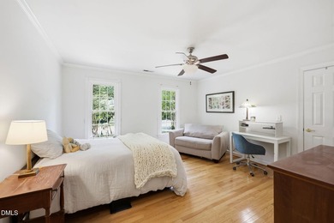
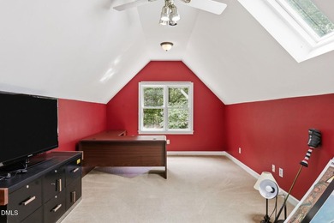
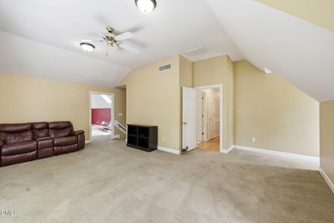
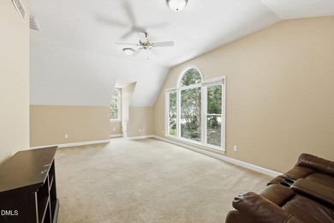
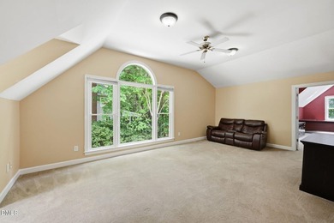
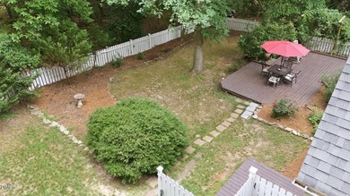
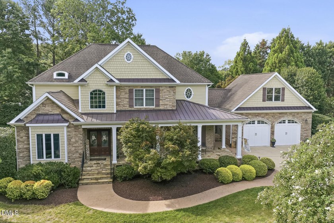
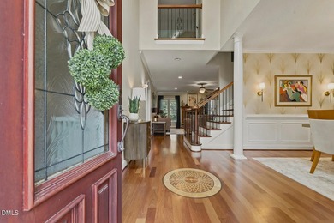
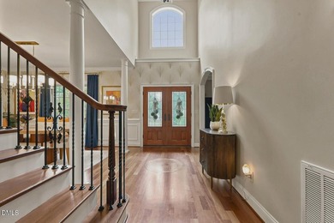
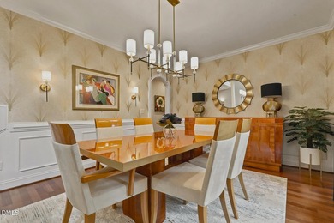
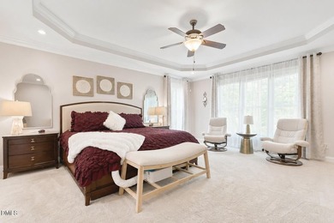
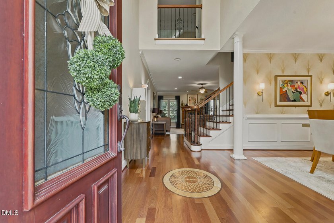
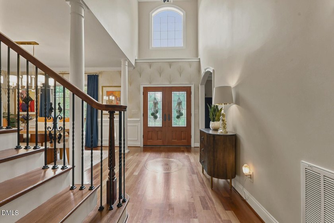
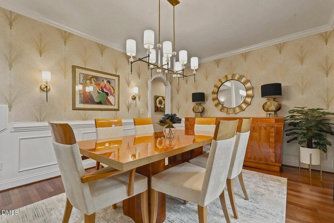
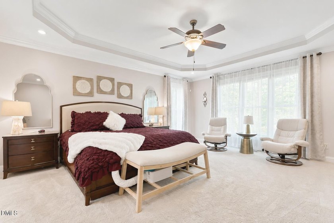
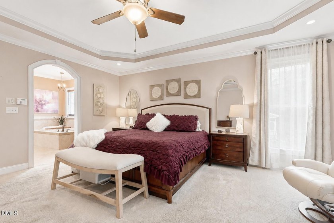
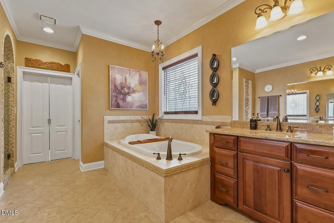
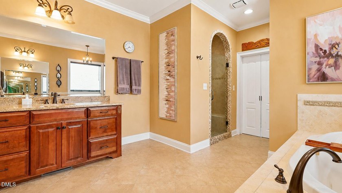
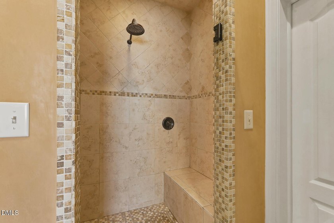
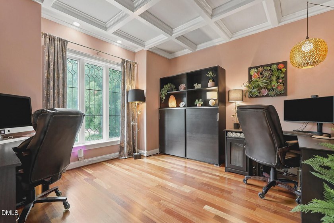
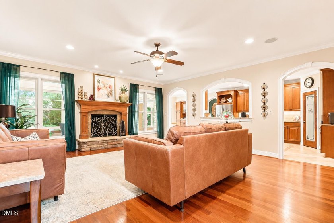
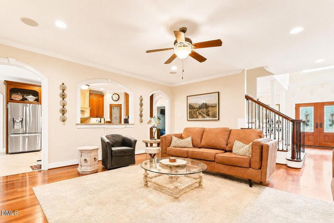
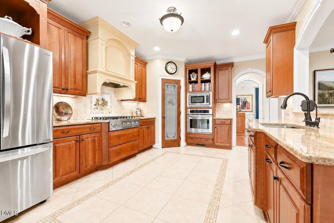
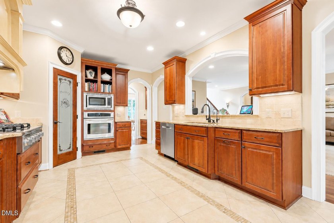
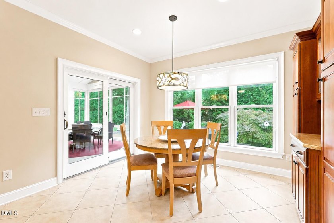
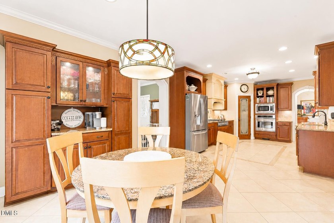
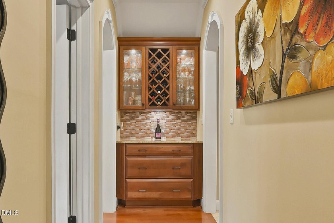
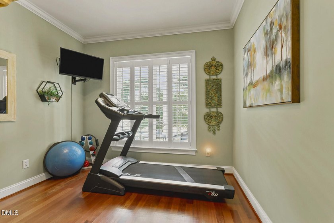
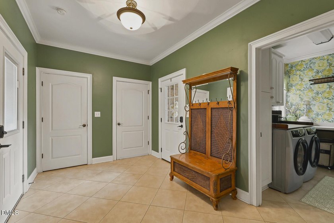
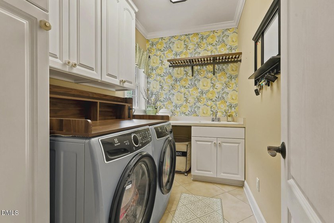
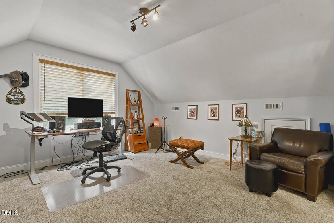
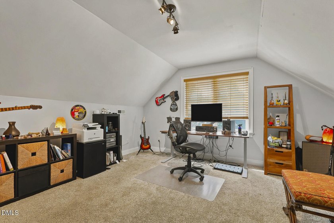
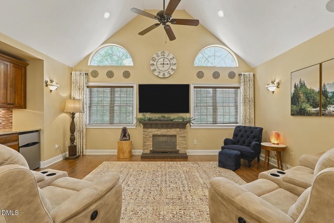
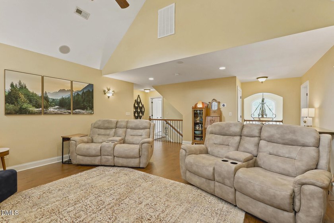
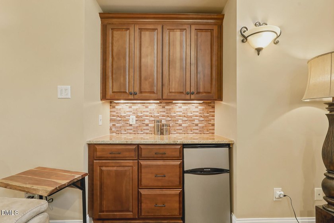
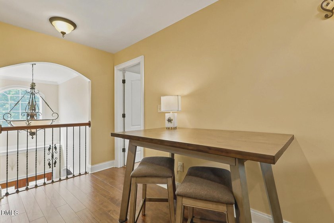
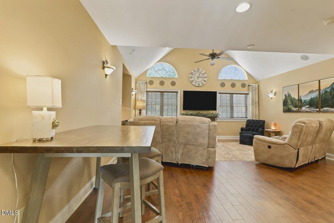
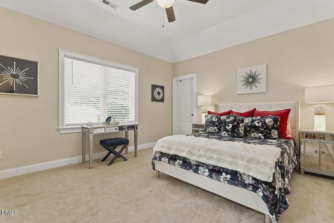
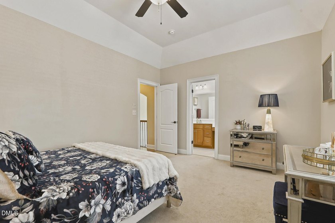
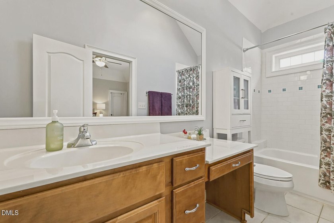
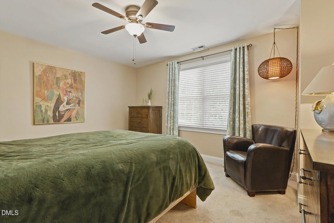
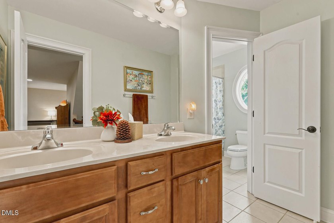
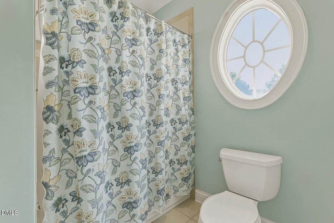
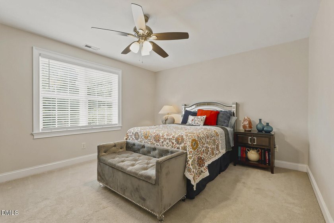
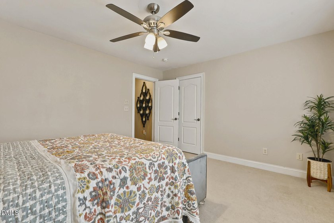
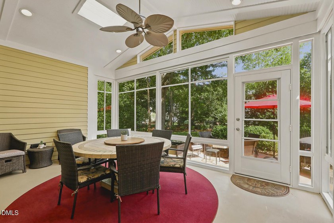
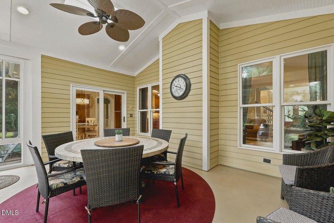
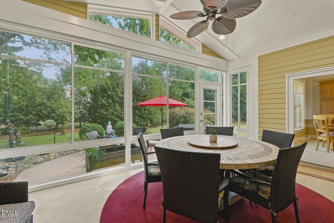
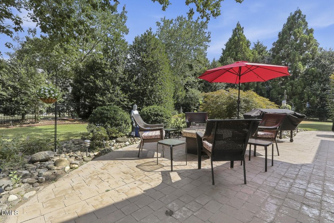
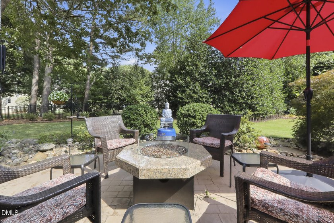
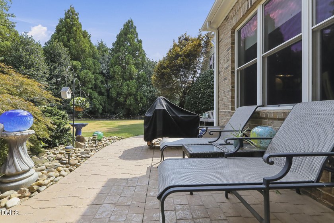
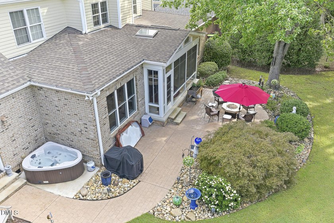
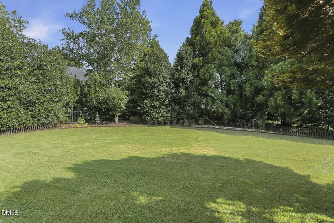
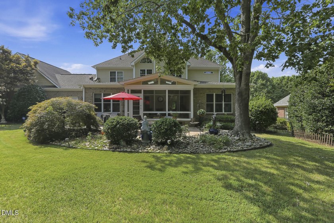
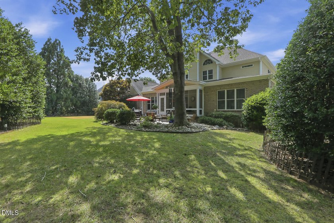
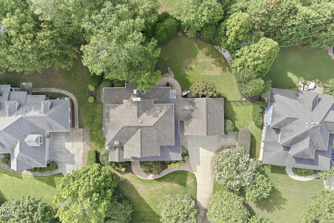
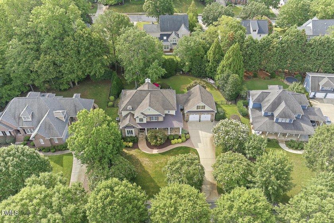
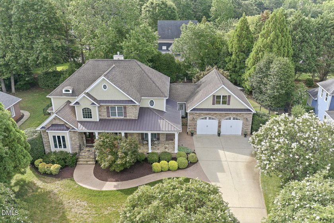
Experience timeless elegance and exceptional craftsmanship in this custom-built, Energy Star certified luxury home, offering over 4,200 square feet of thoughtfully designed living space in the highly sought-after Sunset Ridge community of Holly Springs. The main level is highlighted by a luxurious first-floor primary suite featuring a tray ceiling, spa-inspired bath with dual vanities, an oversized tiled shower, relaxing Jacuzzi tub, and a custom walk-in closet with built-in shelving. Rich cherry hardwood floors flow throughout much of the main level, complemented by a private office with a coffered ceiling and an elegant dining room enhanced with designer wallpaper and an updated statement light fixture. Designed for both everyday living and entertaining, the gourmet kitchen showcases a 6-burner gas cooktop, granite countertops, custom tile flooring, a walk-in pantry, and a butler's pantry. An oversized drop zone has plenty of room for storage, and a private staircase with an exterior entrance leads to a spacious teen or in-law suite above the garage, providing incredible flexibility for multigenerational living, guests, or extended stays. Upstairs, you'll find an impressive loft complete with a dry bar, three additional generously sized bedrooms-including one with a private ensuite bath-and a walk-up attic offering abundant storage. The recently updated EZ Breeze sunroom creates a seamless indoor-outdoor retreat overlooking the beautifully landscaped, fully fenced backyard. Enjoy outdoor living on the expansive patio, ideal for entertaining or relaxing in complete privacy. Additional premium features include: Recently painted exterior and three freshly painted bedrooms Full-house water filtration system with reverse osmosis (RO) system Irrigation system Oversized driveway Walk-up attic for exceptional storage Energy-efficient construction Perfectly situated in one of Holly Springs' premier neighborhoods, residents have the option to join The Club at Sunset Racquet & Swim Club and/or Devil's Ridge Golf Club, offering resort-style amenities just moments from home. This is a rare opportunity to own a meticulously maintained luxury home that combines elegant design, functional living, and an unbeatable location. Welcome home!
Property Features
5 Beds
5 Baths
4,212 Sqft
Built in 2005
0.450 Acres
1 Story
Devils Ridge Golf Club
On Golf Course
Garage, Driveway, Open
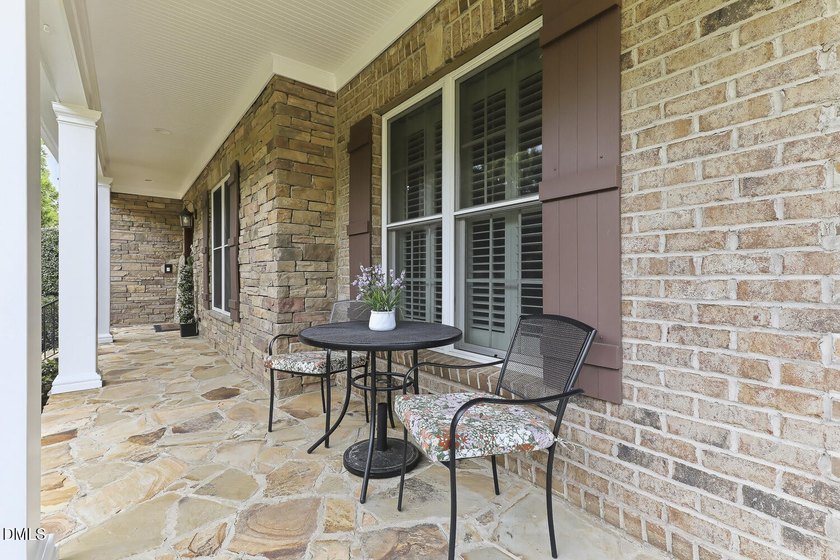
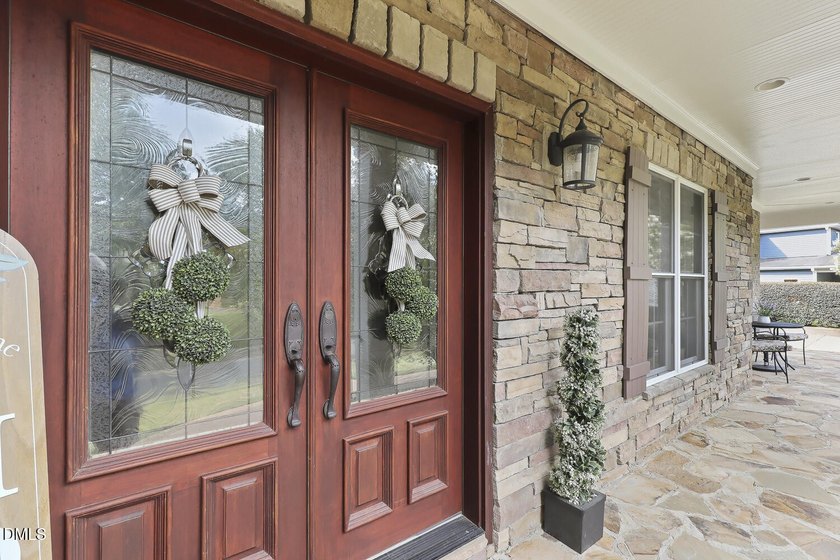
Siding: Brick, Stone, Wood Siding
Shingle Roof
Has Fireplace
Central, Fireplace(s), Forced Air, Natural Gas
$7,888 / yr property tax
Wake County
Sunset Ridge Community
Additional Photos
Contact Information
Anna Powell
Don Anthony Realty, LLC
910-985-0441
Location

Listing Agent: Anna Powell 910-985-0441
Broker: Don Anthony Realty, LLC 919-972-8448 Listing Site
Copyright © 2026 Doorify MLS. All rights reserved. All information provided by the listing agent/broker is deemed reliable but is not guaranteed and should be independently verified.
Broker: Don Anthony Realty, LLC 919-972-8448 Listing Site
Copyright © 2026 Doorify MLS. All rights reserved. All information provided by the listing agent/broker is deemed reliable but is not guaranteed and should be independently verified.
GolfHomes.com
Printed Jul 18, 2026
Photo Gallery
$1,075,000
5
Beds
5
Baths
4,212
Sqft
240 Norwalk St, Holly Springs, North Carolina, 27540
By contacting this agent you agree to these Terms and Conditions.
MLS# 10180061
Experience timeless elegance and exceptional craftsmanship in
$1,075,000
240 Norwalk St, Holly Springs, North Carolina, 27540
5
Beds
5
Baths
4,212
Sqft
0.450
Acres
$1,075,000
240 Norwalk St, Holly Springs, North Carolina, 27540
5 Beds
5 Baths
4,212 Sqft
0.450 Acres
Experience timeless elegance and exceptional craftsmanship in this custom-built, Energy Star certified luxury home, offering over 4,200 square feet of thoughtfully designed living space in the highly sought-after Sunset Ridge community of Holly Springs. The main level is highlighted by a luxurious first-floor primary suite featuring a tray ceiling, spa-inspired bath with dual vanities, an oversized tiled shower, relaxing Jacuzzi tub, and a custom walk-in closet with built-in shelving. Rich cherry hardwood floors flow throughout much of the main level, complemented by a private office with a coffered ceiling and an elegant dining room enhanced with designer wallpaper and an updated statement light fixture. Designed for both everyday living and entertaining, the gourmet kitchen showcases a 6-burner gas cooktop, granite countertops, custom tile flooring, a walk-in pantry, and a butler's pantry. An oversized drop zone has plenty of room for storage, and a private staircase with an exterior entrance leads to a spacious teen or in-law suite above the garage, providing incredible flexibility for multigenerational living, guests, or extended stays. Upstairs, you'll find an impressive loft complete with a dry bar, three additional generously sized bedrooms-including one with a private ensuite bath-and a walk-up attic offering abundant storage. The recently updated EZ Breeze sunroom creates a seamless indoor-outdoor retreat overlooking the beautifully landscaped, fully fenced backyard. Enjoy outdoor living on the expansive patio, ideal for entertaining or relaxing in complete privacy. Additional premium features include: Recently painted exterior and three freshly painted bedrooms Full-house water filtration system with reverse osmosis (RO) system Irrigation system Oversized driveway Walk-up attic for exceptional storage Energy-efficient construction Perfectly situated in one of Holly Springs' premier neighborhoods, residents have the option to join The Club at Sunset Racquet & Swim Club and/or Devil's Ridge Golf Club, offering resort-style amenities just moments from home. This is a rare opportunity to own a meticulously maintained luxury home that combines elegant design, functional living, and an unbeatable location. Welcome home!
1 days
on GolfHomes.com
8
views
0
saves
Property Details
HOME DETAILS
5 Beds
5 Baths
4,212 Sqft
Built in 2005
0.450 Acres
1 Story
GOLF COURSE & VIEW
Devils Ridge Golf Club
On Golf Course
EXTERIOR
Garage, Driveway, Open
Siding: Brick, Stone, Wood Siding
Shingle Roof
INTERIOR
Has Fireplace
Central, Fireplace(s), Forced Air, Natural Gas
FINANCIAL & COMMUNITY
$7,888 / yr property tax
Wake County
Sunset Ridge Community
See More Details
Location
Mortgage Calculator
Ad Statistics
Ad Number
7572097
Viewed
8 times
Listing Status
Active
Added
Jul 17, 2026
Last Refresh
Jul 18, 2026 07:47:04 AM
Listing Information
Data Source
Doorify MLS
Source Property ID
10180061
Listing Agent: Anna Powell 910-985-0441
Broker: Don Anthony Realty, LLC 919-972-8448 Listing Site
Copyright © 2026 Doorify MLS. All rights reserved. All information provided by the listing agent/broker is deemed reliable but is not guaranteed and should be independently verified.
Broker: Don Anthony Realty, LLC 919-972-8448 Listing Site
Copyright © 2026 Doorify MLS. All rights reserved. All information provided by the listing agent/broker is deemed reliable but is not guaranteed and should be independently verified.
Request Information
Start advertising today
Explore options for real estate agents and homeowners advertising on GolfHomes.com
Sell Your Home
Explore Similar Properties