Ad #7707567
MLS #7011644
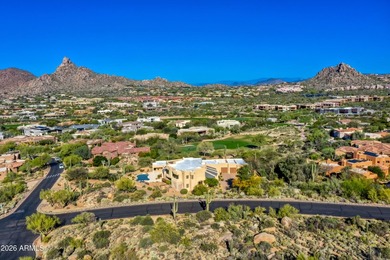
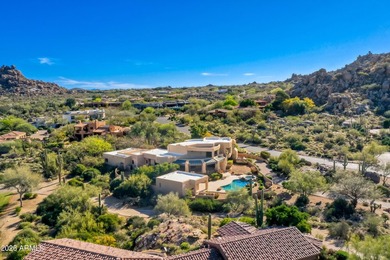
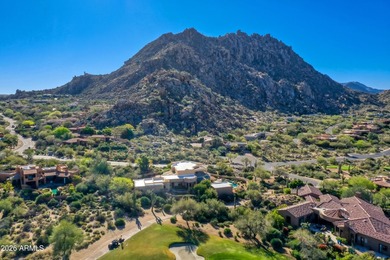
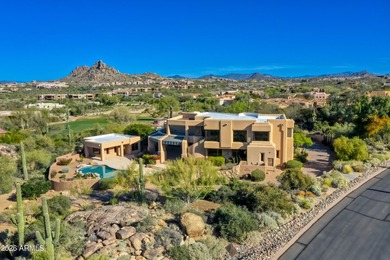
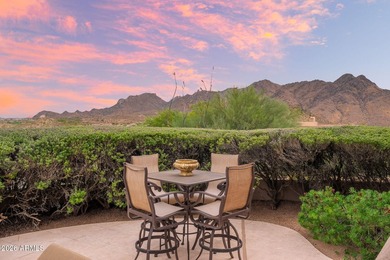
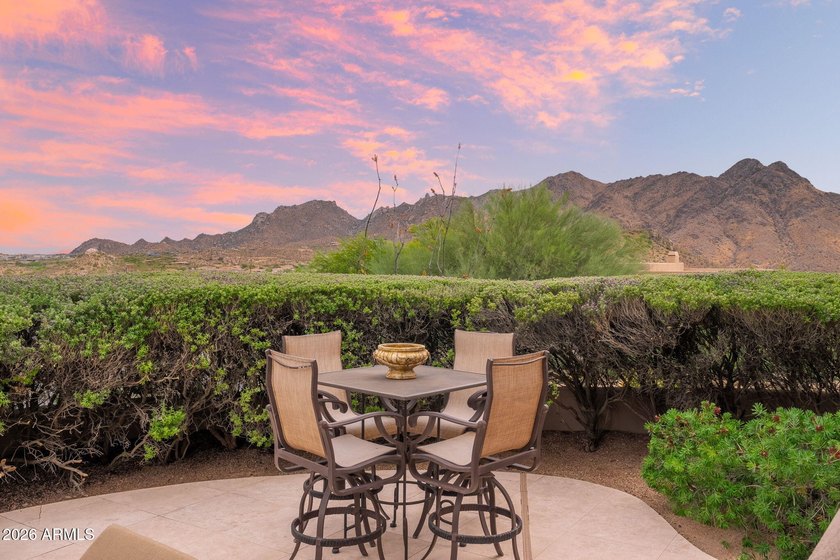
Set against a breathtaking backdrop of mountain and desert views
24929 N 114TH St, Scottsdale, Arizona, 85255
$2,400,000
5Beds
6Baths
5,206Sqft
0.490Acres
About this property
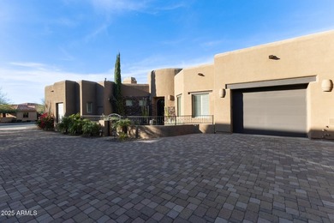
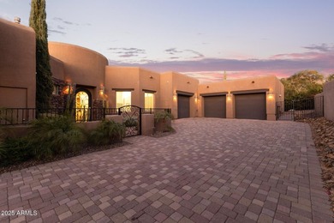
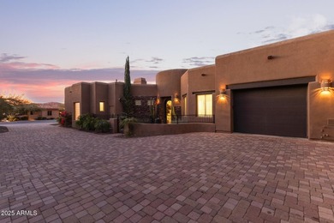
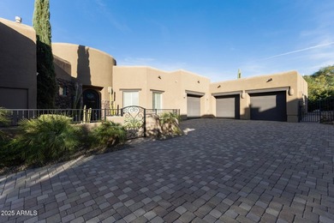
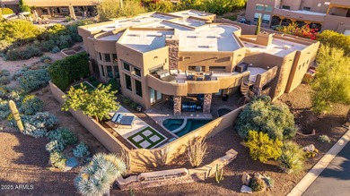
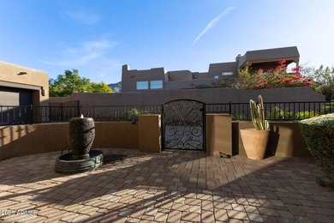
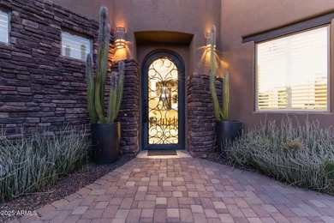
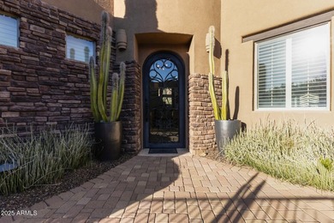
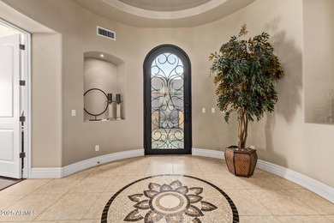
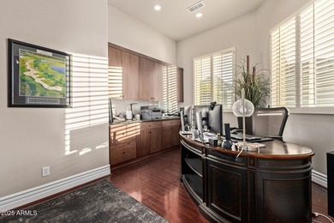
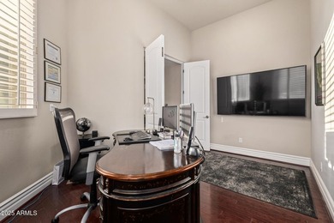
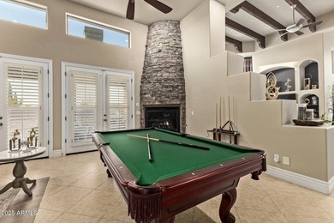
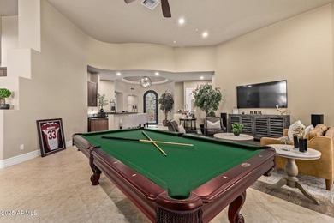
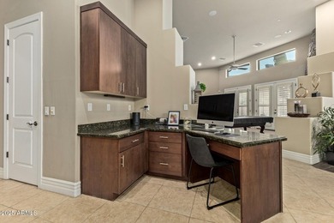
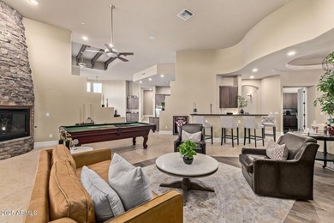
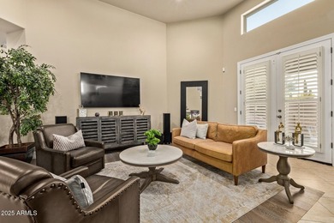
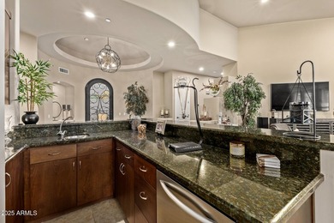
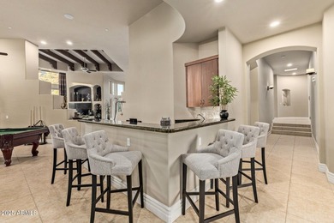
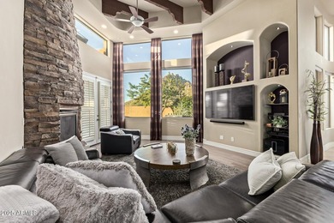
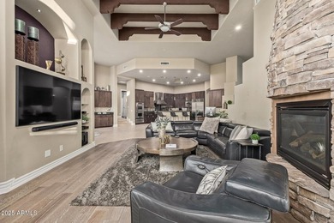
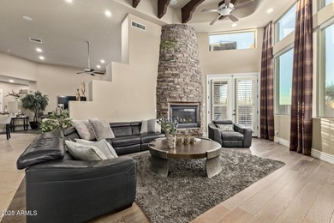
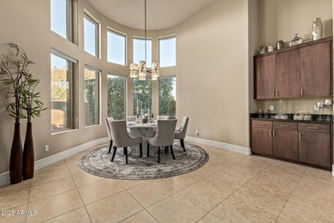
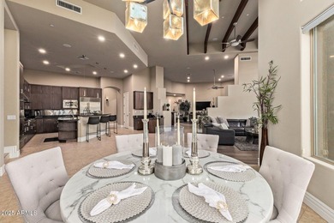
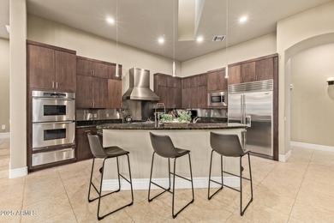
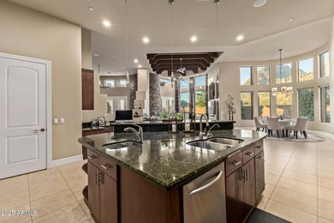
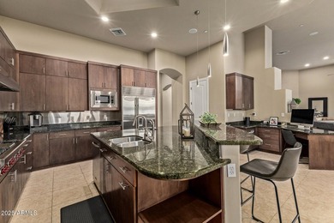
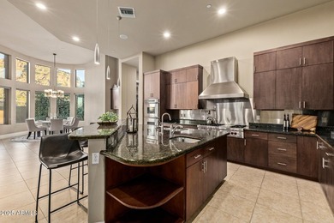
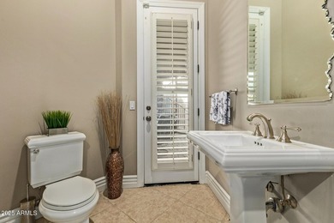
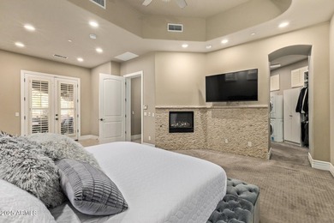
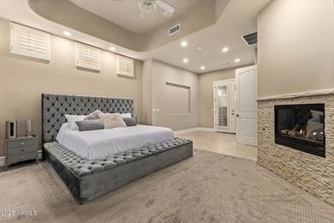
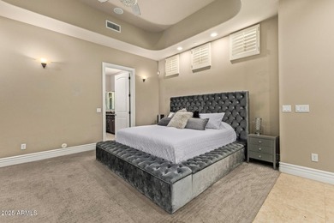
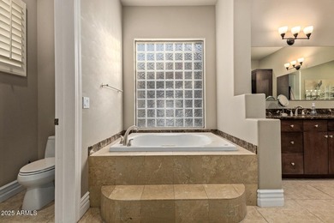
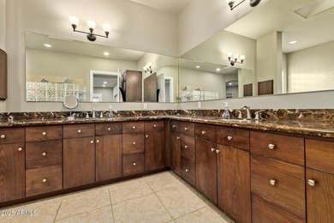
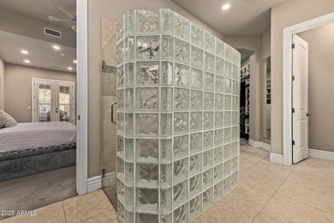
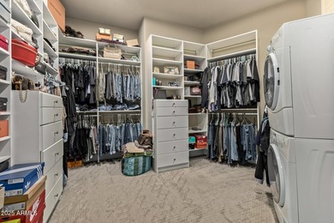
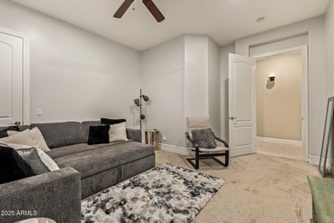
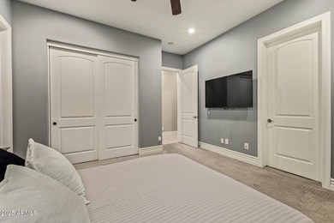
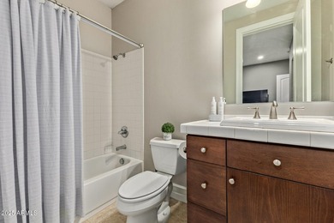
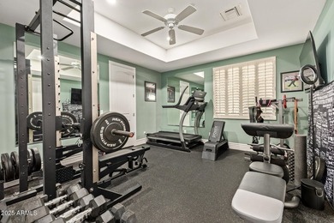
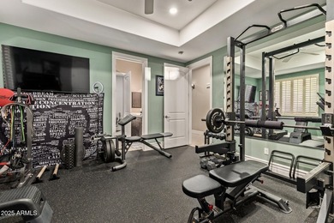
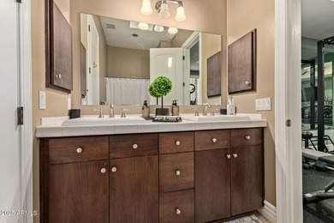
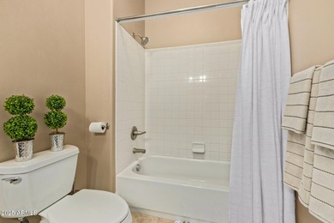
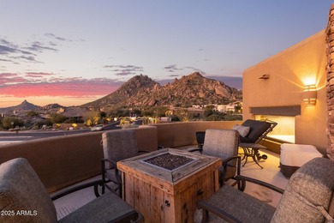
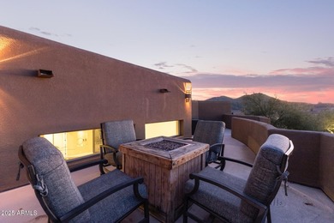
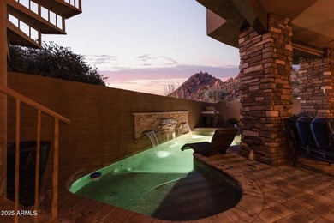
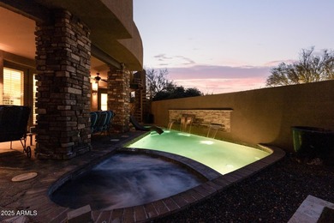
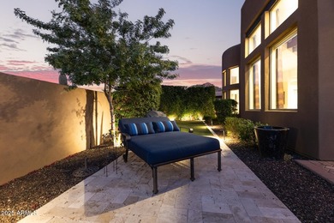
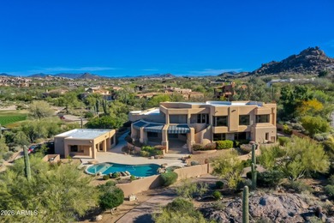
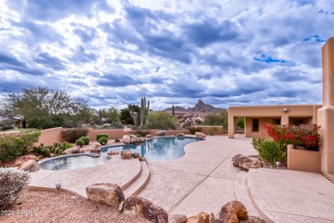
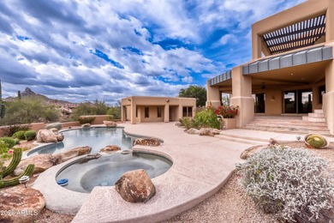
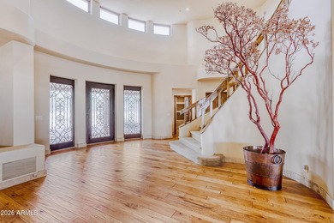
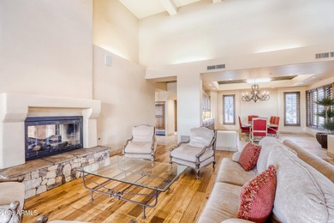
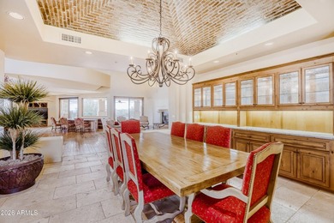
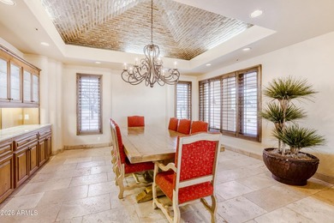
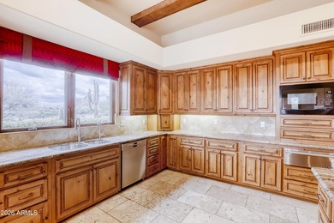
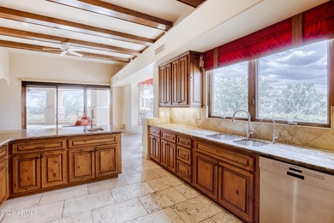
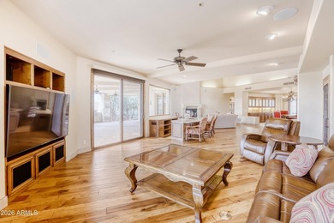
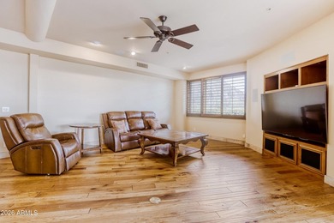
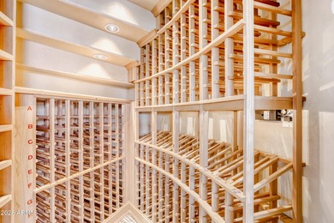
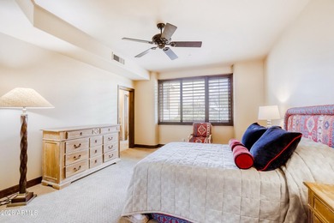
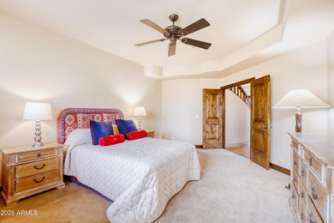
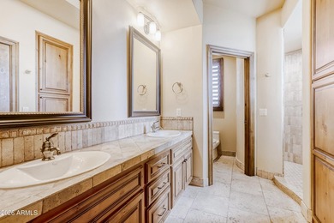
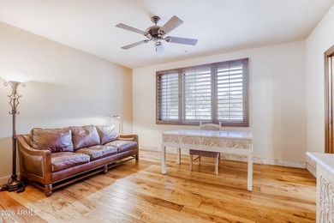
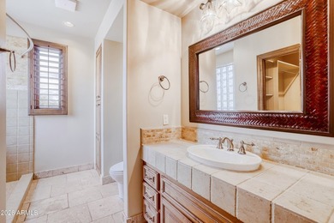
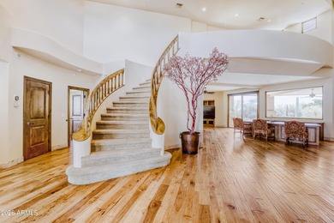
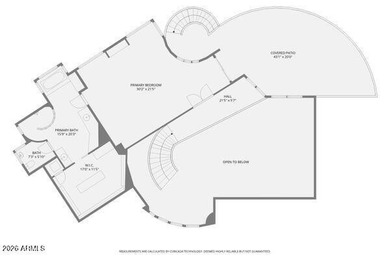
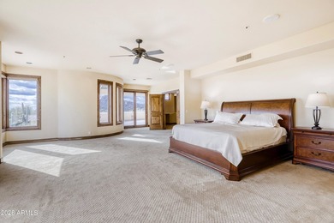
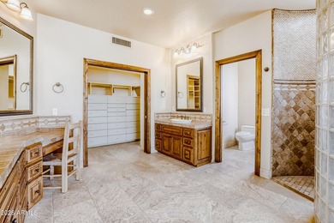
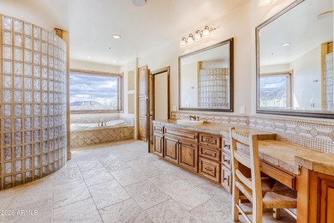
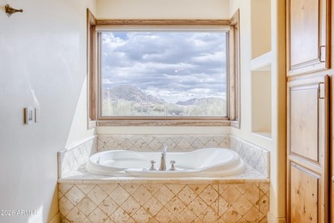
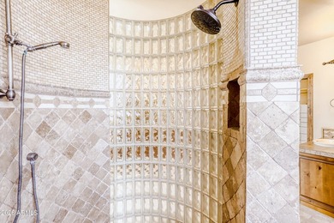
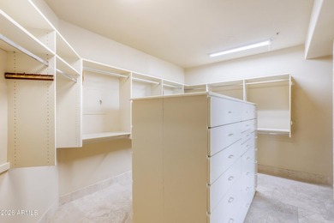
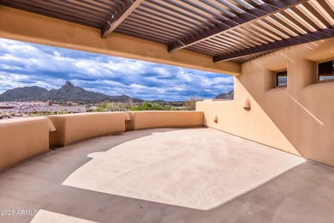
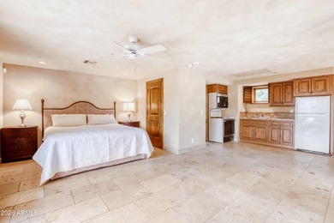
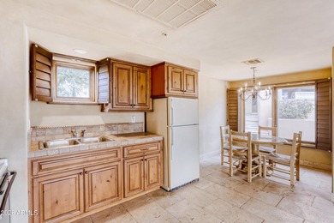
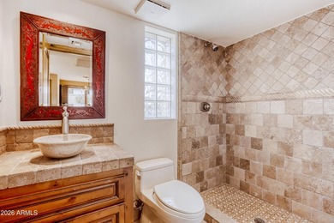
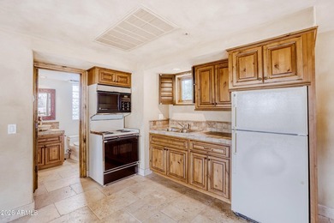
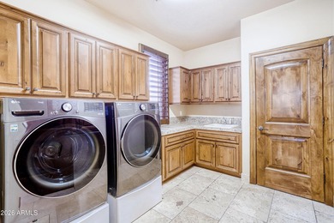
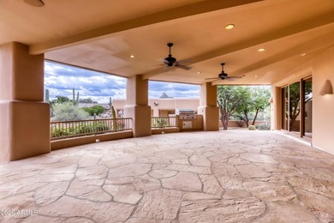
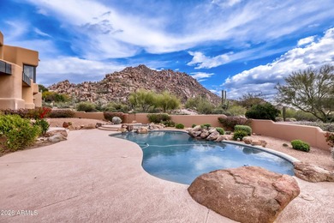
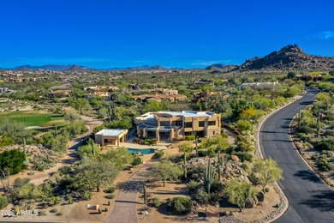
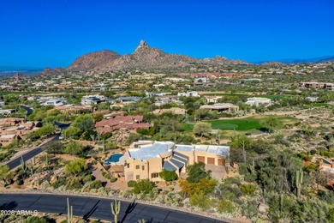
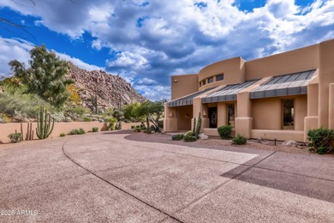
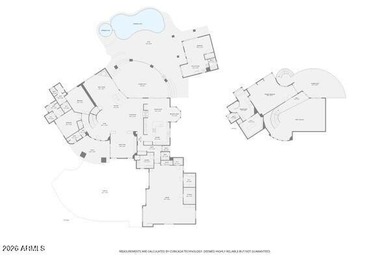
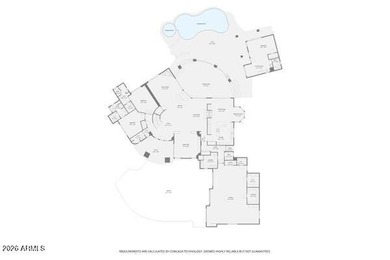
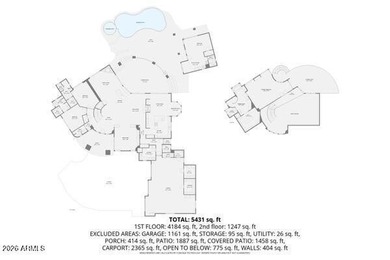
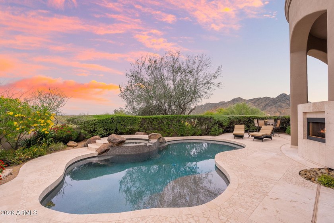
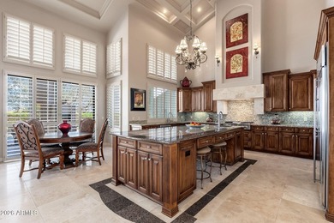
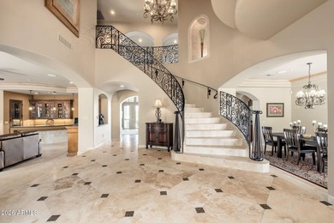
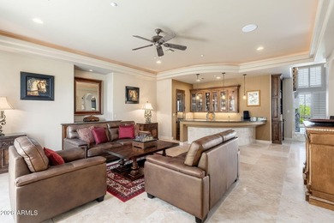
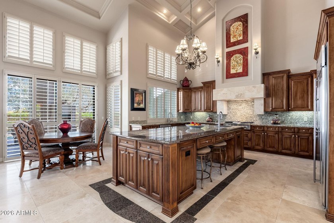
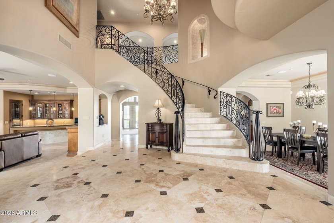
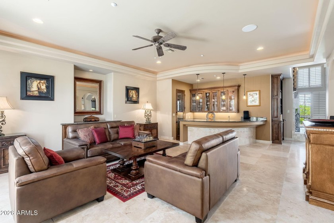
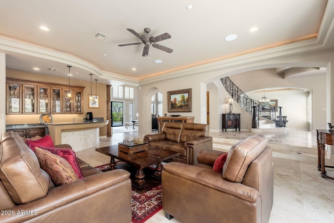
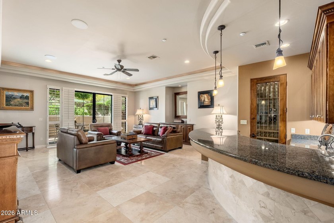
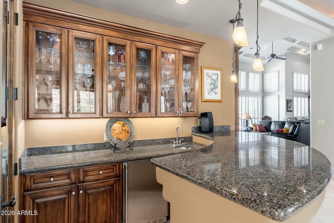
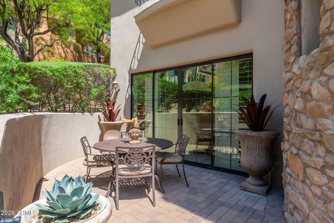
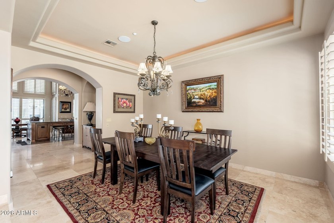
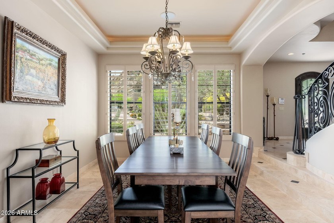
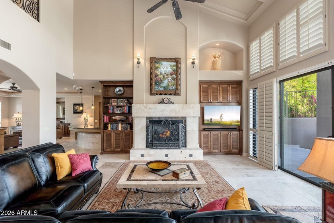
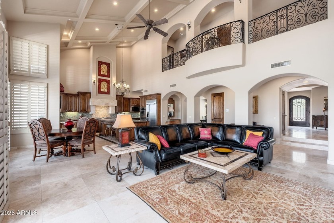
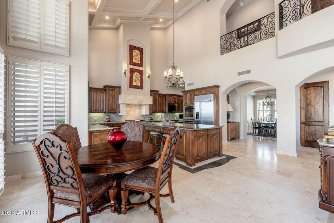
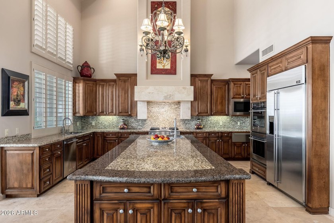
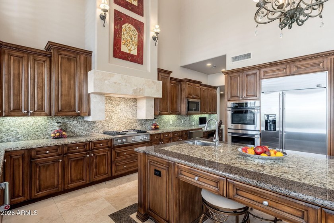
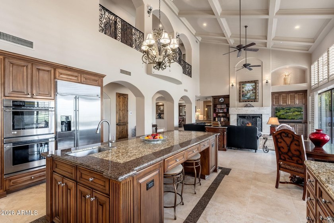
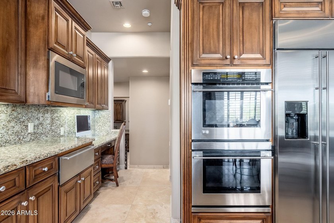
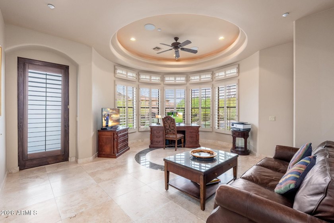
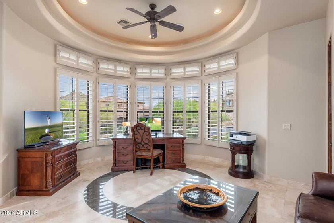
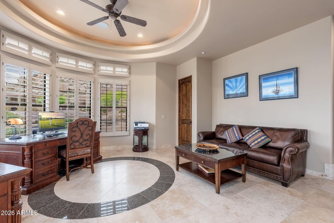
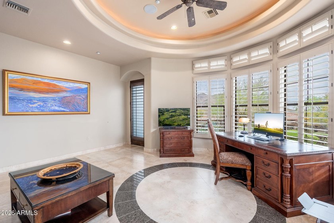
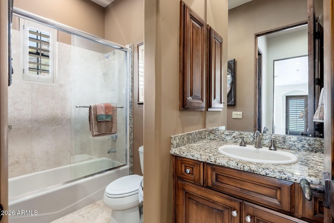
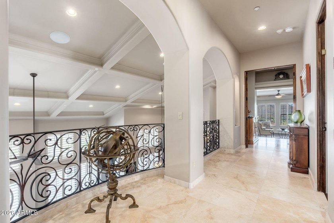
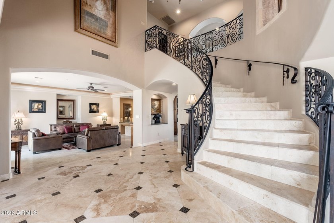
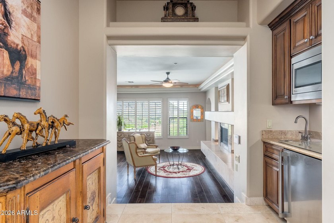
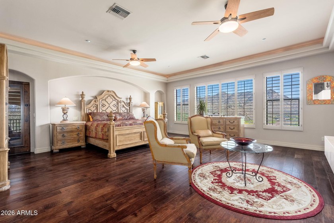
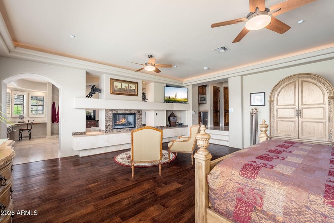
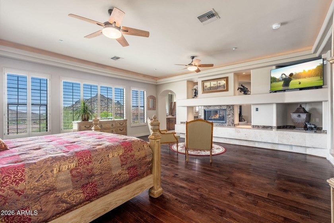
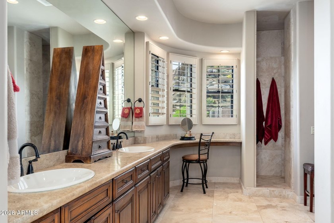
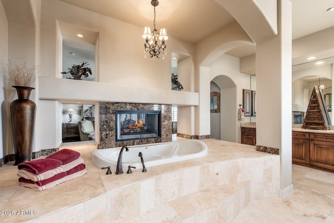
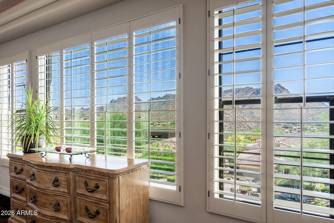
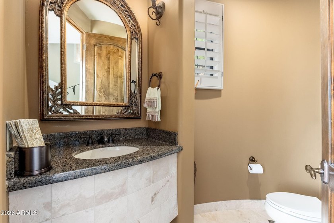
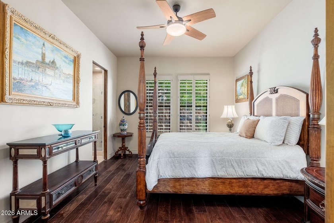
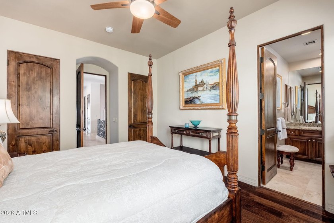
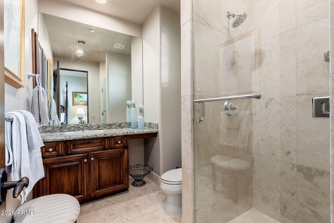
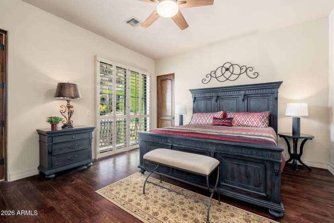
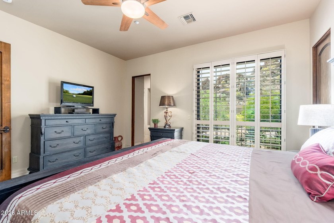
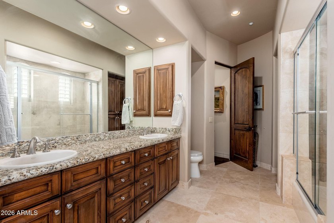
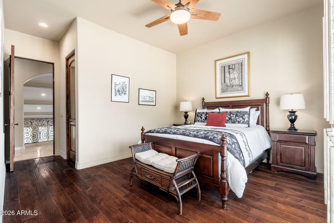
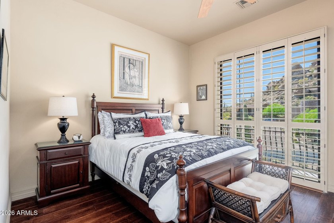
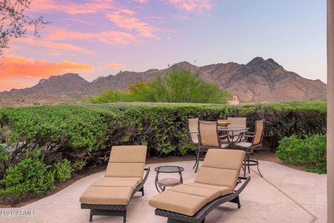
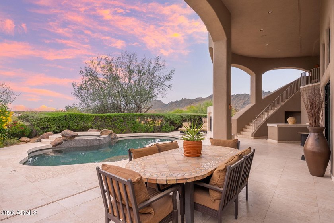
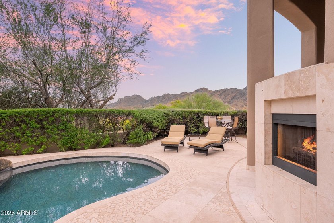
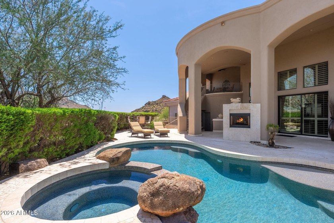
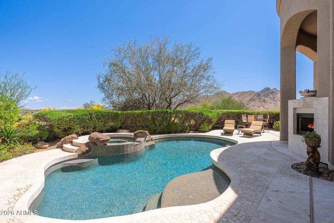
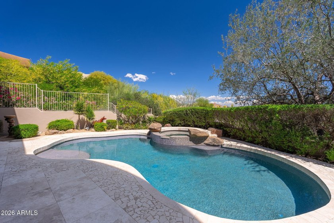
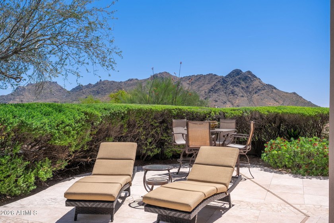
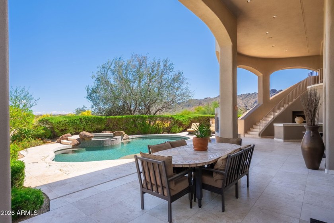
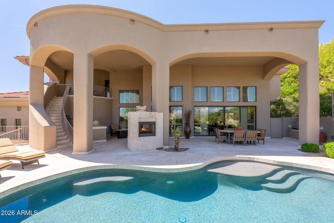
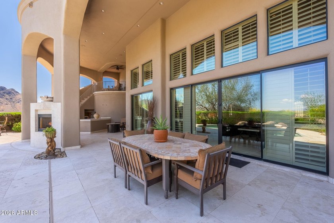
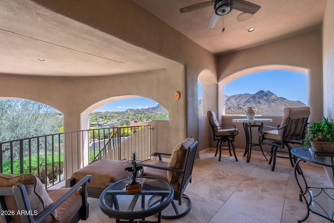
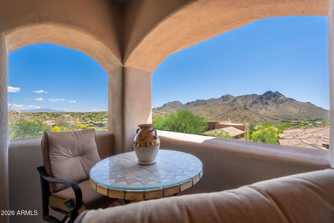
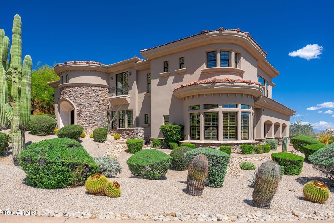
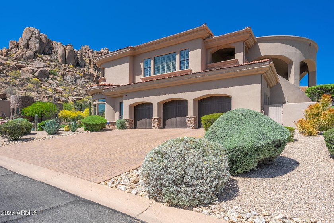
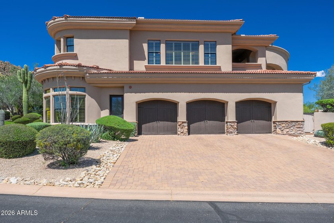
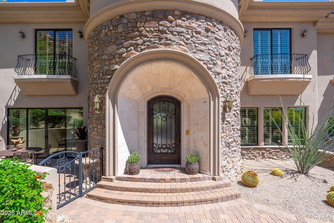
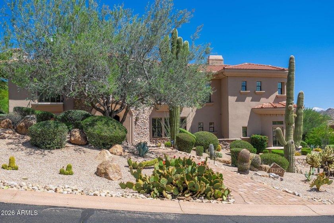
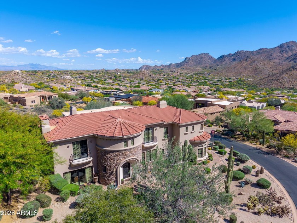
Set against a breathtaking backdrop of mountain and desert views, this elegant estate is located within the guard gated community of Troon Mountain Estates, positioned on the desirable southeast slope of Troon Mountain and surrounded by the natural beauty of the McDowell Sonoran Preserve. Offering close proximity to shopping and dining, this residence blends privacy and convenience. A stately European-inspired entry welcomes you with a semi-circular sweeping staircase and grand foyer. Inside, dramatic vaulted ceilings in the kitchen and family room create a true great room feel, complemented by expansive windows, travertine flooring, and plantation shutters throughout. The home offers four bedrooms plus an executive office and four full baths and two half bathrooms. The office includes a closet and is adjacent to a full bath, offering flexibility as a potential fifth guest bedroom. Wood flooring extends through all bedrooms, adding warmth. Designed for both everyday living and entertaining, the chef's kitchen features custom wood cabinetry, a gas cooktop, wall ovens, built-in microwave, breakfast area, and a large island with seating. A convenient pass-through connects the kitchen to the formal dining room, creating seamless flow for gatherings. The formal living room includes a wet bar with display cabinetry, bar top, sink, wine cooler, and refrigerator, along with access to a private patio for effortless entertaining. The luxurious primary suite serves as a private retreat, complete with its own kitchen area featuring a refrigerator, microwave, sink, and storage/pantry. A two-way fireplace and spa-like bath create a relaxing environment, while a private veranda provides a peaceful setting to take in the surrounding McDowell Mountain views. Outdoor living spaces are equally inviting, with multiple terraces connected by exterior stairs overlooking the pool, spillover spa, and outdoor fireplace, creating a true resort-style experience. A convenient half pool bath with exterior access enhances functionality for outdoor entertaining. System updates include all four HVAC units replaced in 2018, water heater replaced in 2024, two bar refrigerators replaced in 2023, kitchen microwave replaced in 2025, water softener replaced in 2020, and exterior repainting completed in 2023.
Property Features
5 Beds
6 Baths
5,206 Sqft
Built in 2004
0.490 Acres
2 Stories
Troon Country Club
On Golf Course
Open
Siding: Stucco, Wood Frame, Painted, Stone
Tile, Foam Roof
Has Swimming Pool
Has Fireplace
Electric (Heating)
$5,950 / yr property tax
Maricopa County
Troon Mountain Estates Community
Additional Photos
Contact Information
Laura Lucky
Russ Lyon Sotheby's International Realty
480-390-5044
Location

Listing Agent: Laura Lucky 480-390-5044
Broker: Russ Lyon Sotheby's International Realty 480-287-5200 Listing Site
Copyright © 2026 Arizona Regional Multiple Listing Service, Inc. All rights reserved. All information provided by the listing agent/broker is deemed reliable but is not guaranteed and should be independently verified.
Broker: Russ Lyon Sotheby's International Realty 480-287-5200 Listing Site
Copyright © 2026 Arizona Regional Multiple Listing Service, Inc. All rights reserved. All information provided by the listing agent/broker is deemed reliable but is not guaranteed and should be independently verified.
GolfHomes.com
Printed Jul 15, 2026
Photo Gallery
$2,400,000
5
Beds
6
Baths
5,206
Sqft
24929 N 114TH St, Scottsdale, Arizona, 85255
By contacting this agent you agree to these Terms and Conditions.
MLS# 7011644
Set against a breathtaking backdrop of mountain and desert views
$2,400,000
24929 N 114TH St, Scottsdale, Arizona, 85255
5
Beds
6
Baths
5,206
Sqft
0.490
Acres
$2,400,000
24929 N 114TH St, Scottsdale, Arizona, 85255
5 Beds
6 Baths
5,206 Sqft
0.490 Acres
Set against a breathtaking backdrop of mountain and desert views, this elegant estate is located within the guard gated community of Troon Mountain Estates, positioned on the desirable southeast slope of Troon Mountain and surrounded by the natural beauty of the McDowell Sonoran Preserve. Offering close proximity to shopping and dining, this residence blends privacy and convenience. A stately European-inspired entry welcomes you with a semi-circular sweeping staircase and grand foyer. Inside, dramatic vaulted ceilings in the kitchen and family room create a true great room feel, complemented by expansive windows, travertine flooring, and plantation shutters throughout. The home offers four bedrooms plus an executive office and four full baths and two half bathrooms. The office includes a closet and is adjacent to a full bath, offering flexibility as a potential fifth guest bedroom. Wood flooring extends through all bedrooms, adding warmth. Designed for both everyday living and entertaining, the chef's kitchen features custom wood cabinetry, a gas cooktop, wall ovens, built-in microwave, breakfast area, and a large island with seating. A convenient pass-through connects the kitchen to the formal dining room, creating seamless flow for gatherings. The formal living room includes a wet bar with display cabinetry, bar top, sink, wine cooler, and refrigerator, along with access to a private patio for effortless entertaining. The luxurious primary suite serves as a private retreat, complete with its own kitchen area featuring a refrigerator, microwave, sink, and storage/pantry. A two-way fireplace and spa-like bath create a relaxing environment, while a private veranda provides a peaceful setting to take in the surrounding McDowell Mountain views. Outdoor living spaces are equally inviting, with multiple terraces connected by exterior stairs overlooking the pool, spillover spa, and outdoor fireplace, creating a true resort-style experience. A convenient half pool bath with exterior access enhances functionality for outdoor entertaining. System updates include all four HVAC units replaced in 2018, water heater replaced in 2024, two bar refrigerators replaced in 2023, kitchen microwave replaced in 2025, water softener replaced in 2020, and exterior repainting completed in 2023.
69 days
on GolfHomes.com
50
views
0
saves
Property Details
HOME DETAILS
5 Beds
6 Baths
5,206 Sqft
Built in 2004
0.490 Acres
2 Stories
GOLF COURSE & VIEW
Troon Country Club
On Golf Course
EXTERIOR
Open
Siding: Stucco, Wood Frame, Painted, Stone
Tile, Foam Roof
Has Swimming Pool
INTERIOR
Has Fireplace
Electric (Heating)
FINANCIAL & COMMUNITY
$5,950 / yr property tax
Maricopa County
Troon Mountain Estates Community
See More Details
Location
Mortgage Calculator
Ad Statistics
Ad Number
7707567
Viewed
50 times
Listing Status
Pending
Added
May 07, 2026
Last Refresh
Jul 15, 2026 06:28:50 PM
Listing Information
Data Source
Arizona Regional Multiple Listing Service, Inc.
Source Property ID
7011644
Listing Agent: Laura Lucky 480-390-5044
Broker: Russ Lyon Sotheby's International Realty 480-287-5200 Listing Site
Copyright © 2026 Arizona Regional Multiple Listing Service, Inc. All rights reserved. All information provided by the listing agent/broker is deemed reliable but is not guaranteed and should be independently verified.
Broker: Russ Lyon Sotheby's International Realty 480-287-5200 Listing Site
Copyright © 2026 Arizona Regional Multiple Listing Service, Inc. All rights reserved. All information provided by the listing agent/broker is deemed reliable but is not guaranteed and should be independently verified.
Request Information
Start advertising today
Explore options for real estate agents and homeowners advertising on GolfHomes.com
Sell Your Home
Explore Similar Properties