Ad #7508529
MLS #100564010
Welcome to the highly desirable Hollycrest neighborhood, where a
275 Hollycrest Dr, Pinehurst, North Carolina, 28374
$1,129,000
5Beds
4Baths
3,717Sqft
0.630Acres
About this property
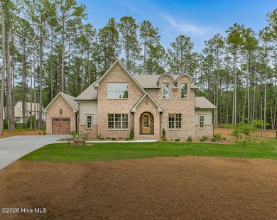
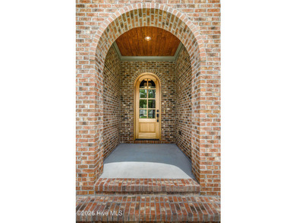
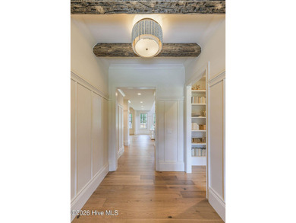
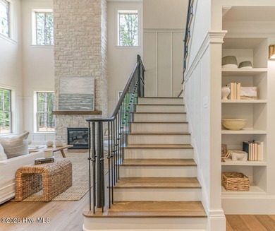
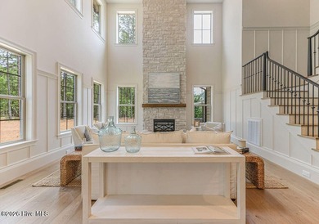
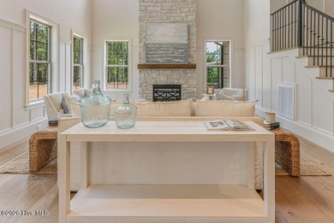
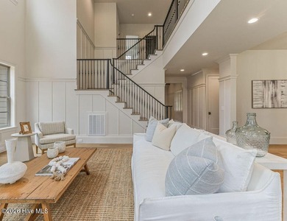
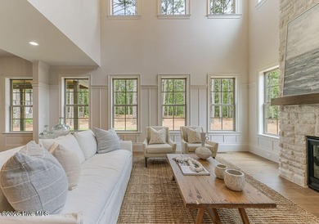
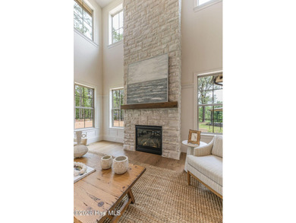
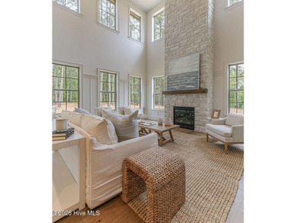
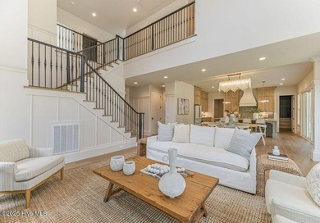
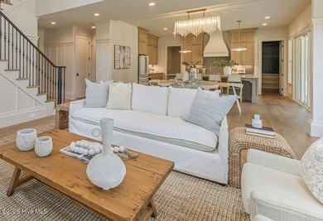
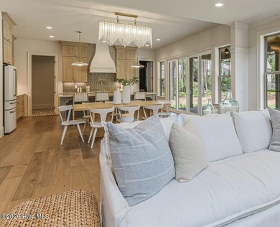
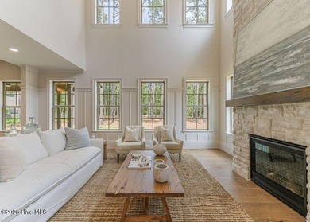
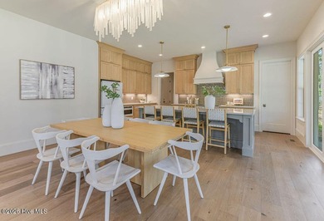
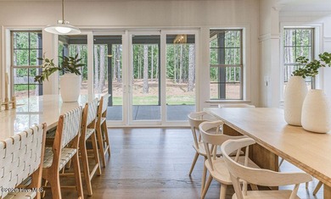
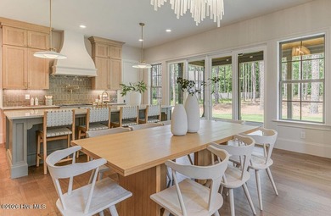
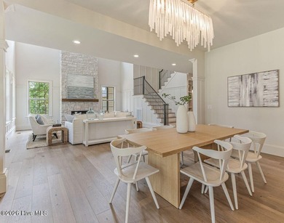
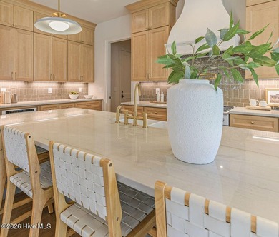
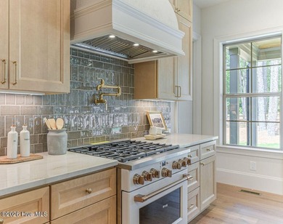
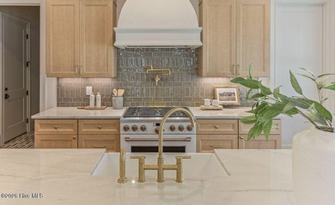
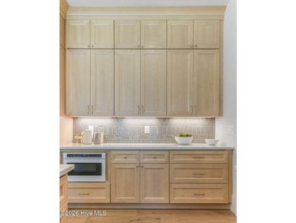
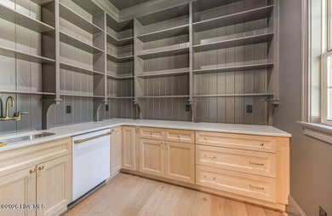
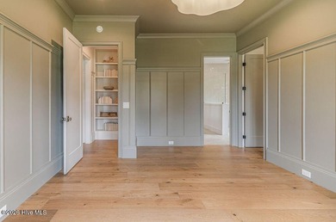
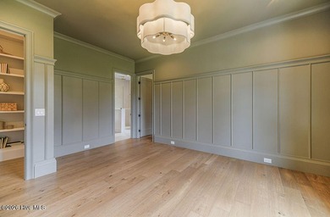
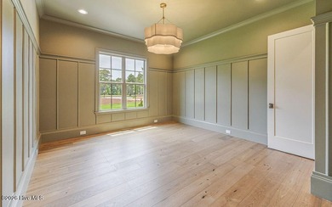
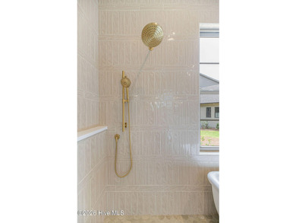
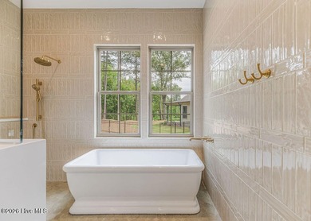
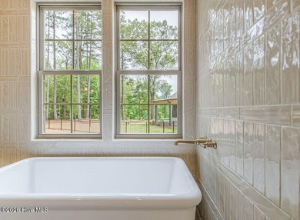
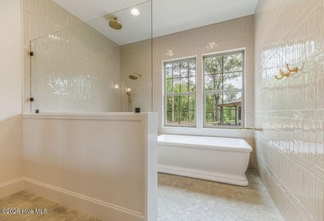
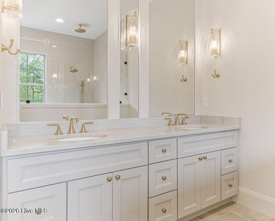
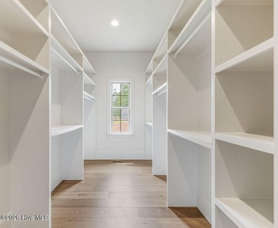
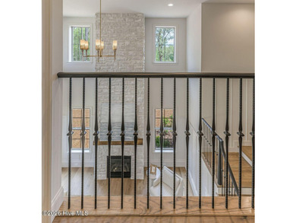
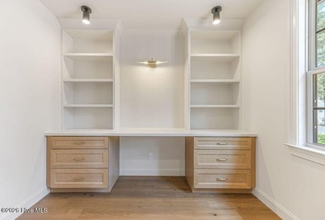
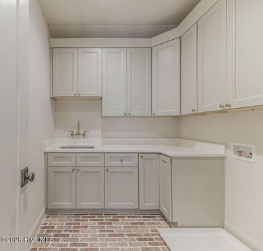
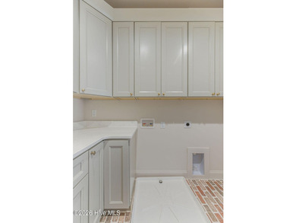
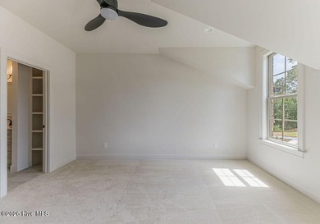
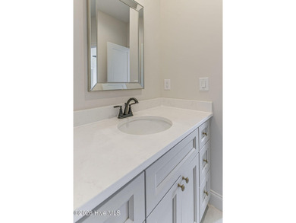
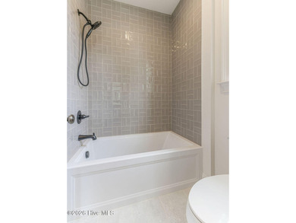
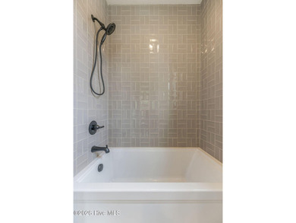
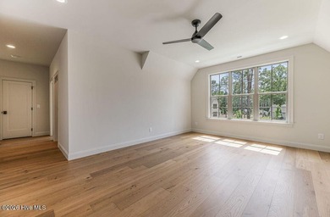
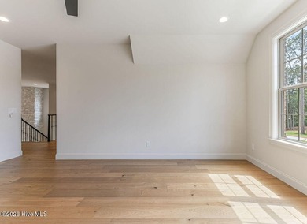
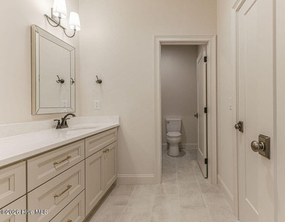
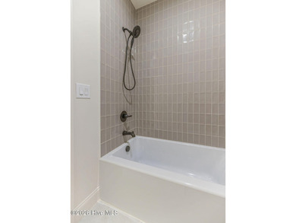
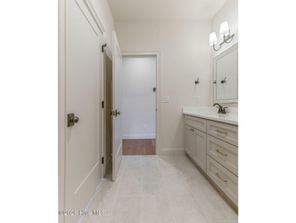
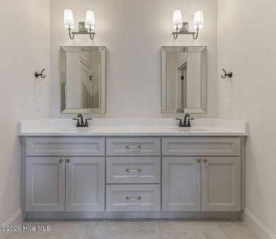
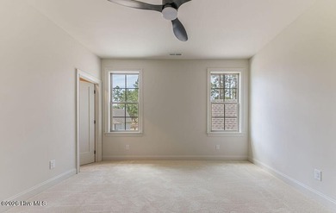
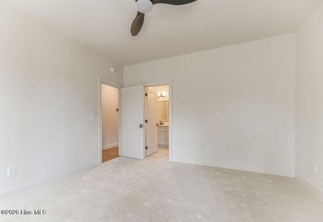
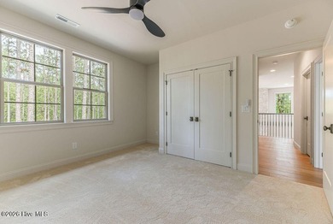
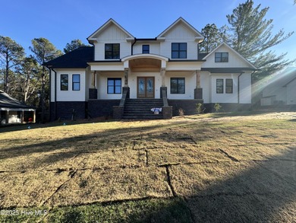
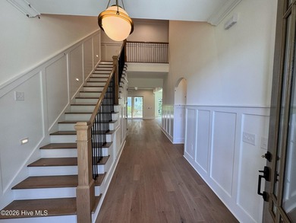
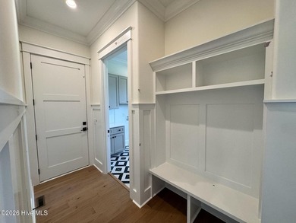
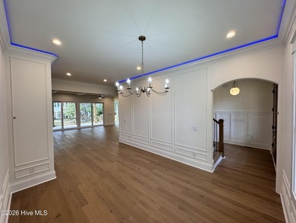
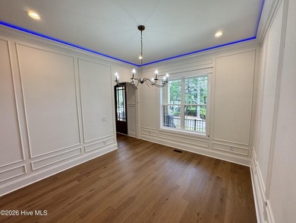
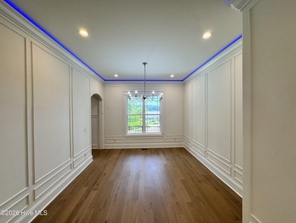
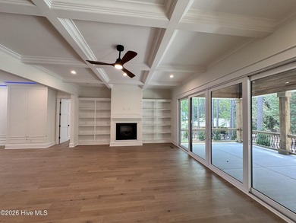
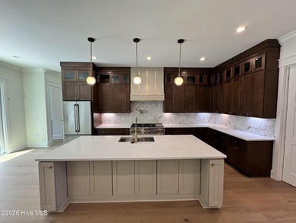
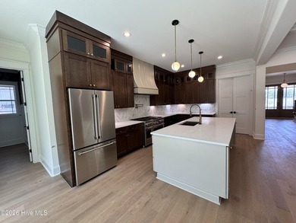
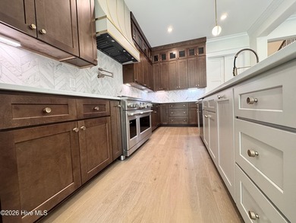
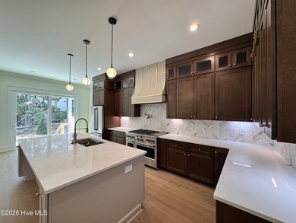
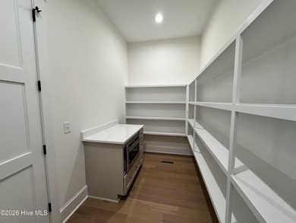
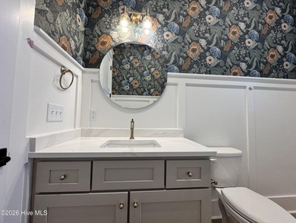
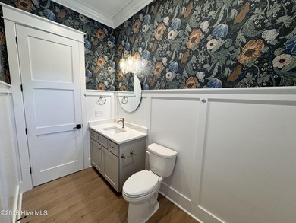
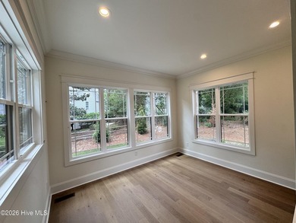
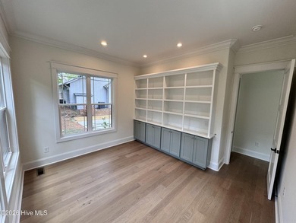
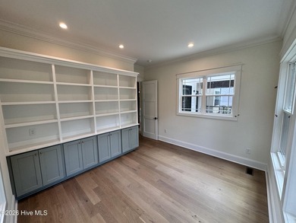
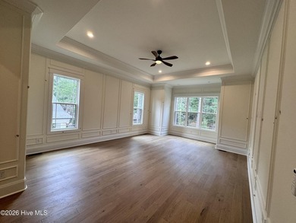
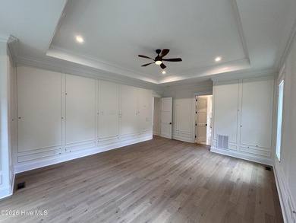
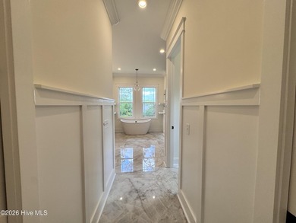
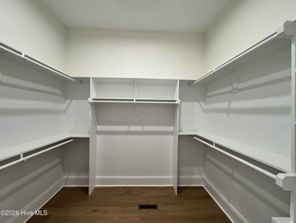
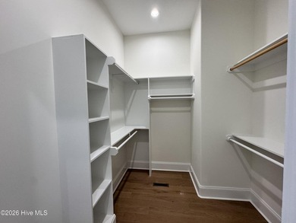
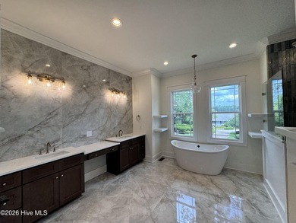
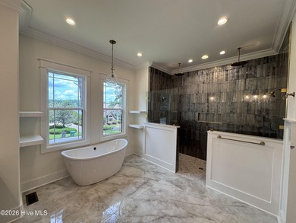
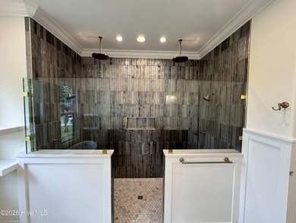
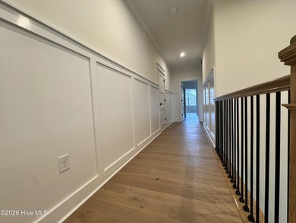
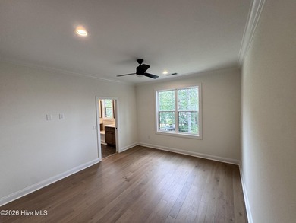
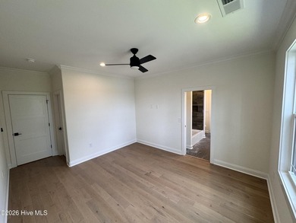
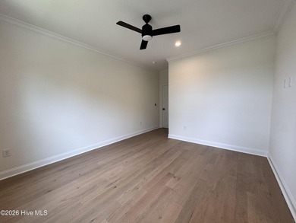
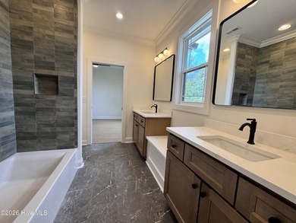
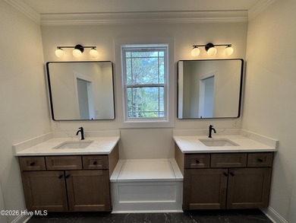
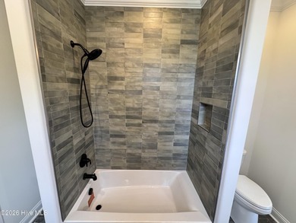
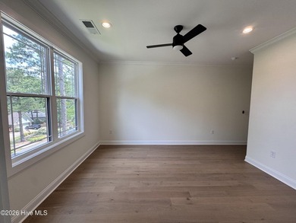
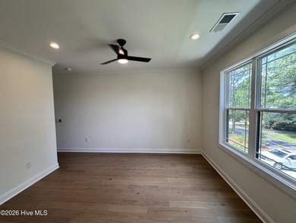
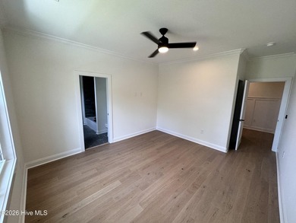
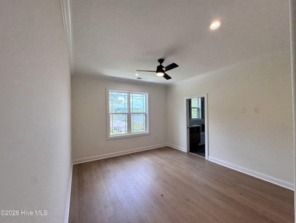
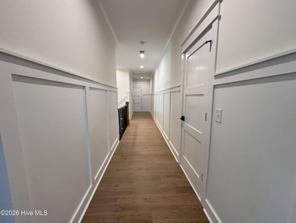
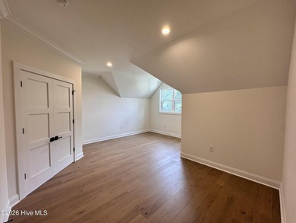
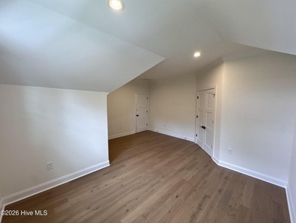
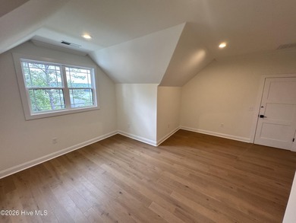
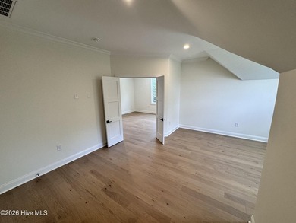
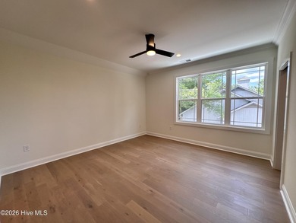
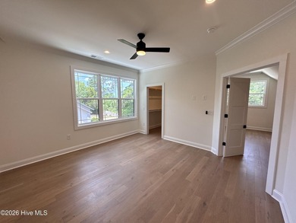
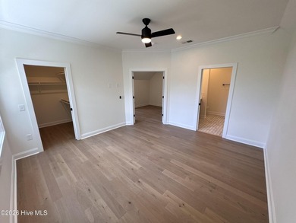
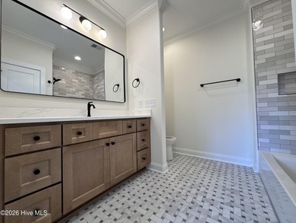
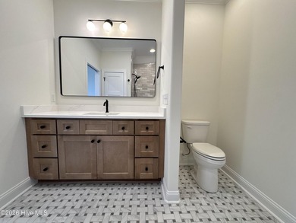
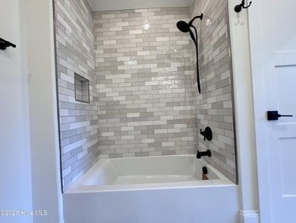
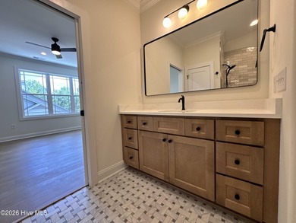
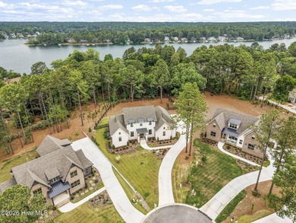
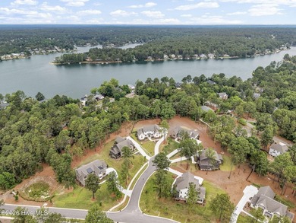
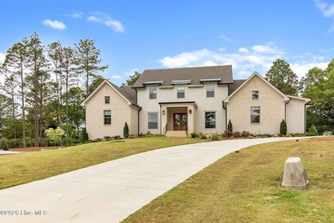
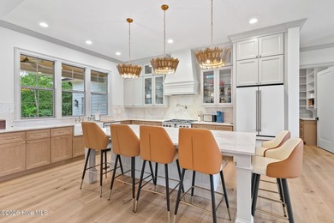
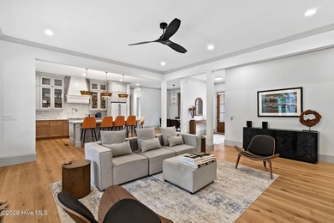
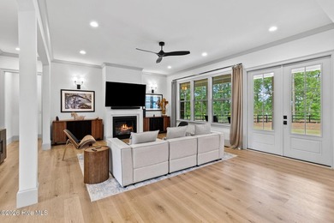
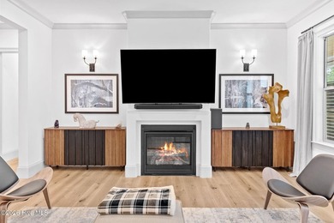
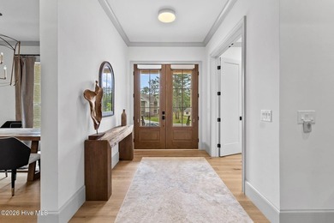
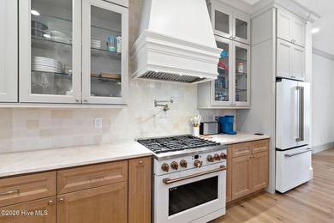
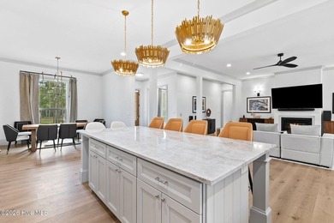
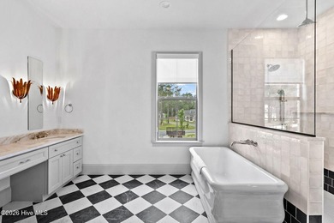
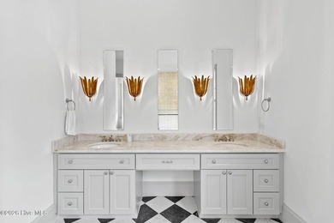
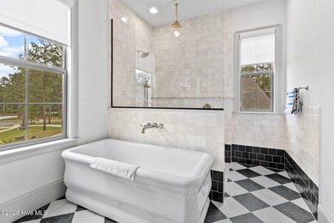
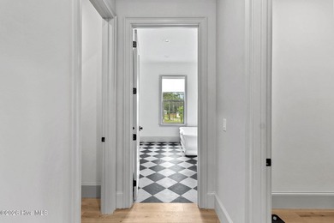
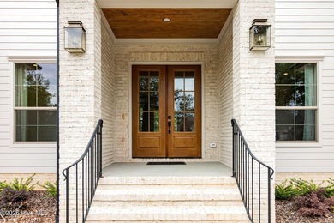
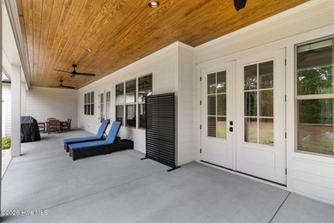
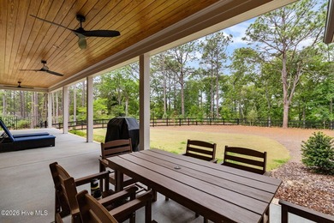
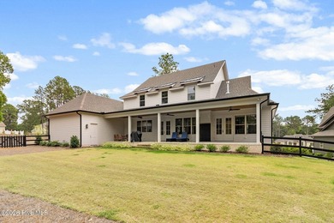
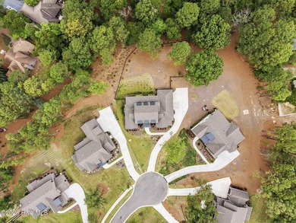
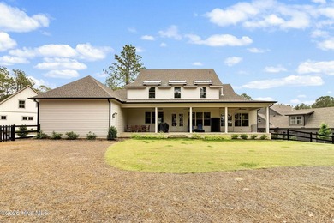
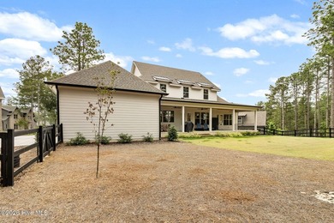
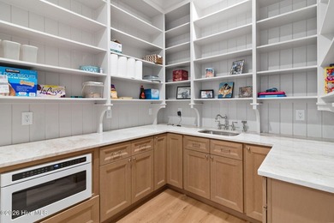
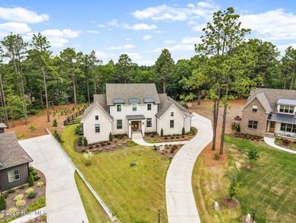
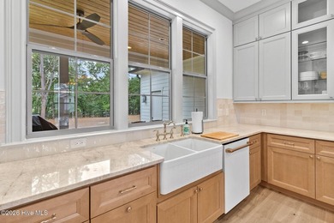
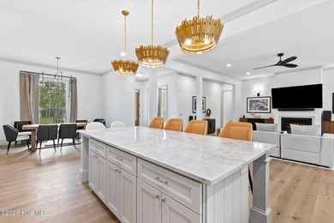
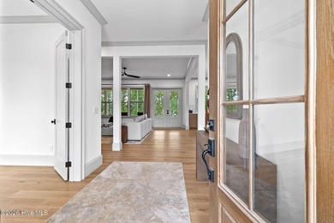
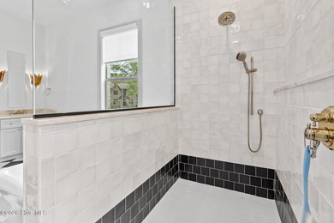
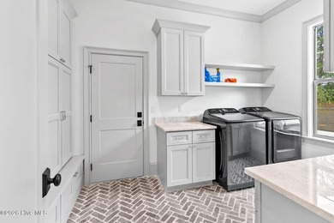
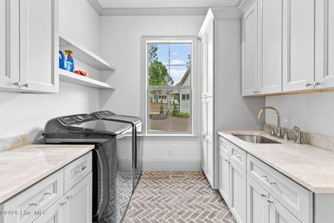
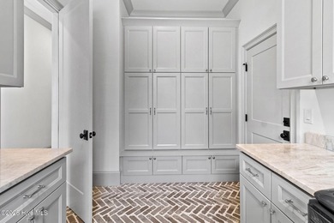
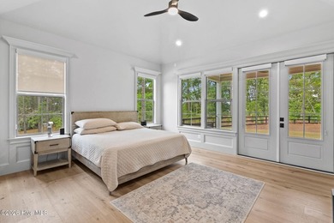
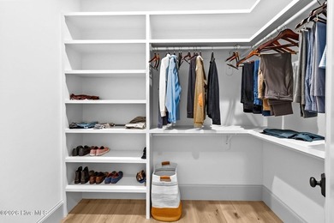
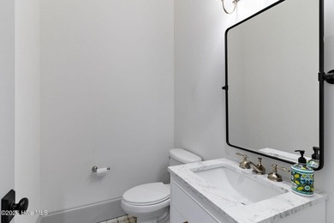
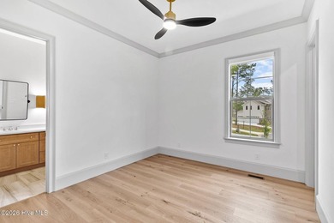
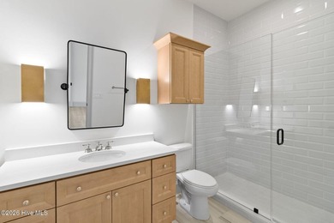
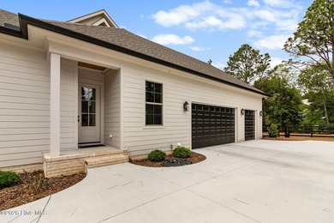
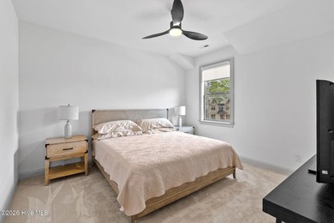
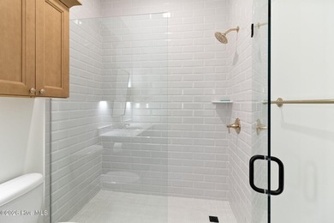
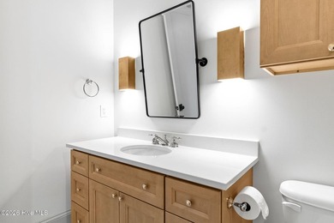
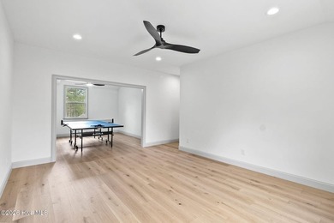
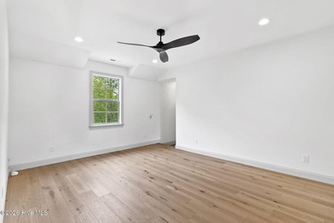
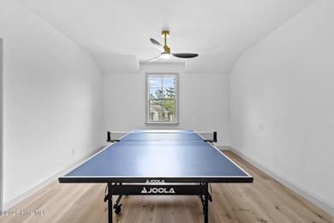
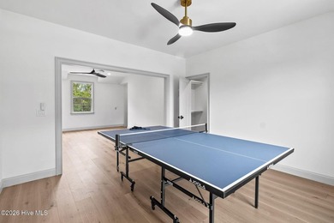
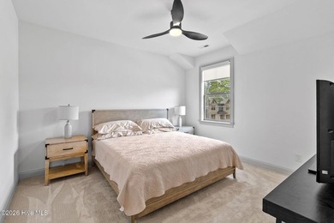
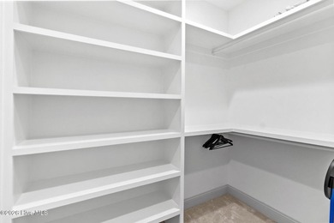
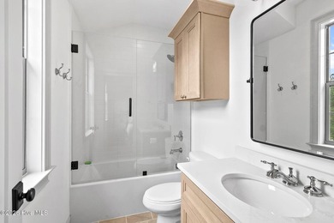
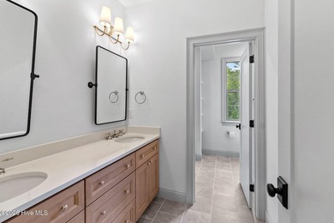
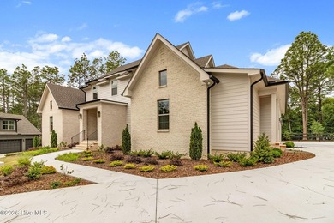
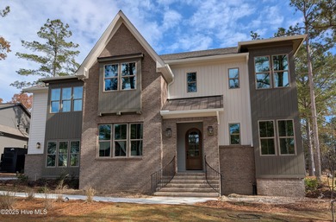
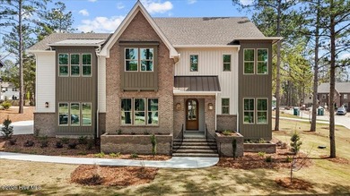
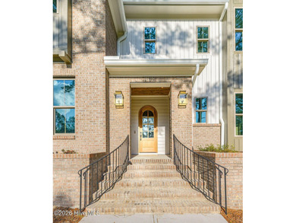
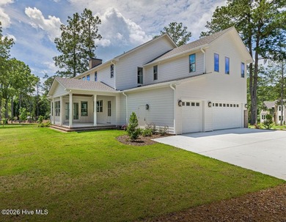
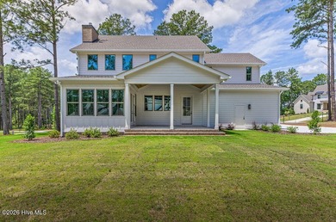
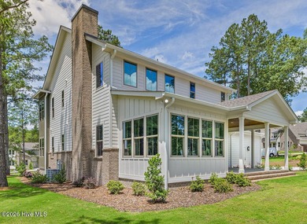
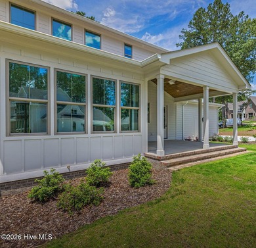
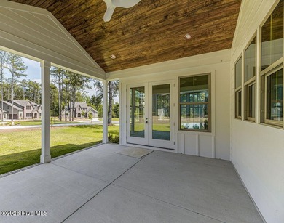
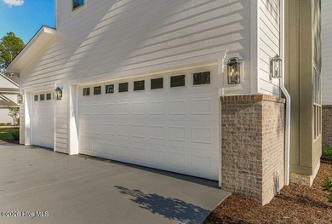
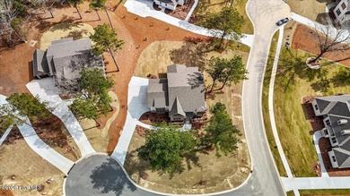
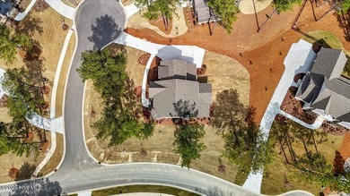
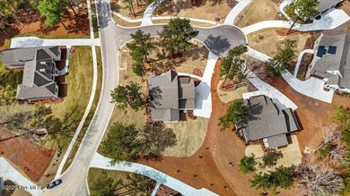
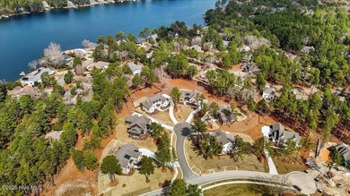
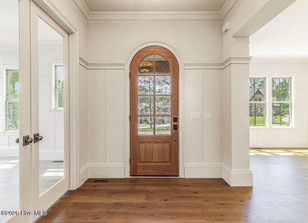
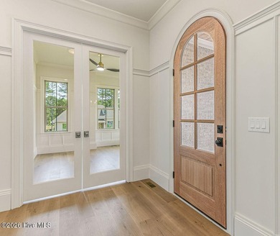
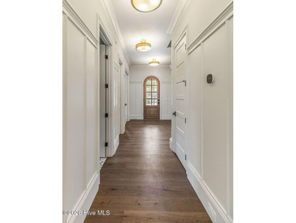
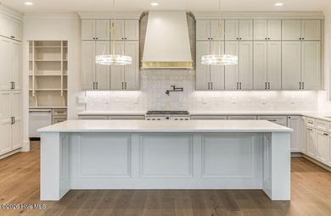
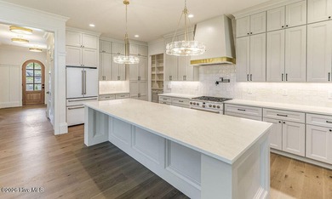
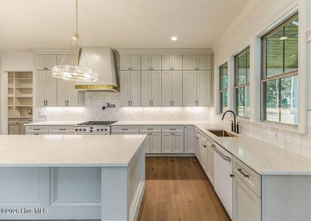
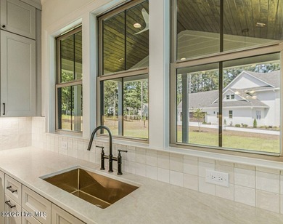
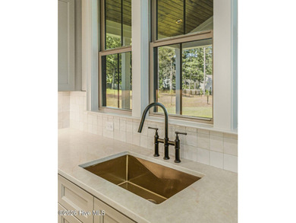
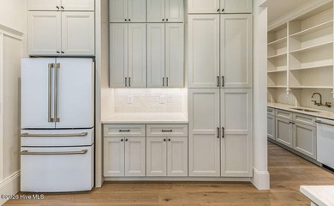
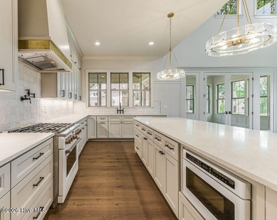
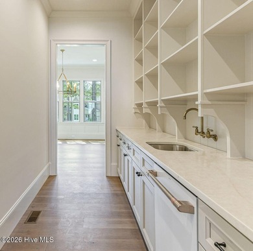
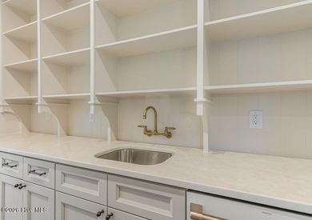
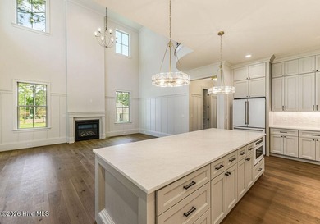
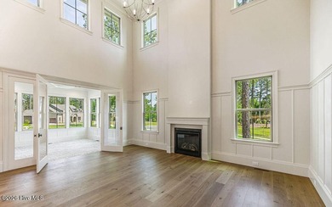
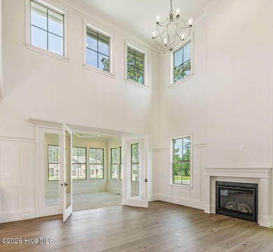
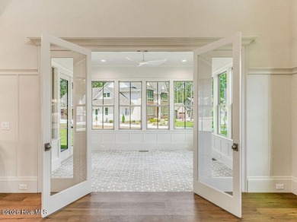
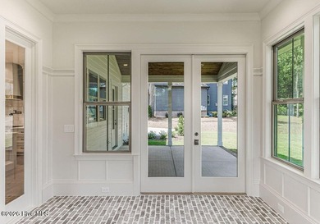
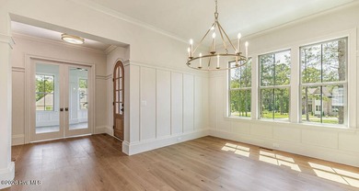
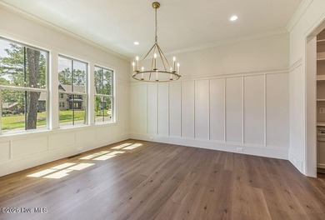
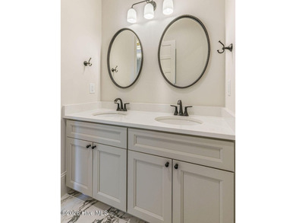
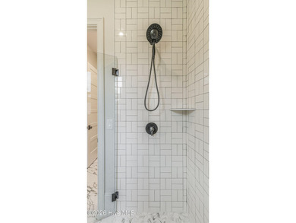
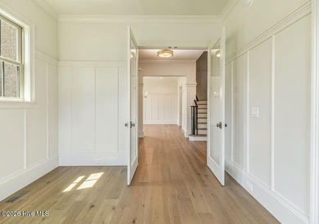
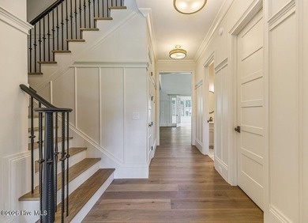
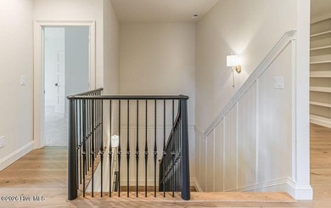
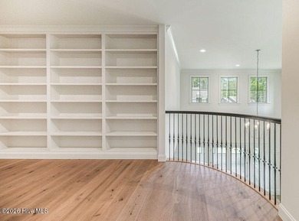
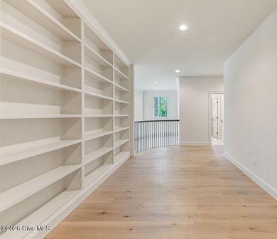
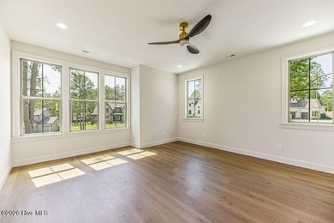
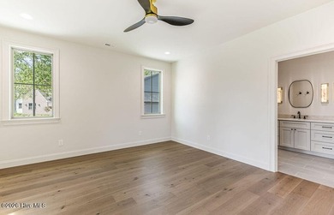
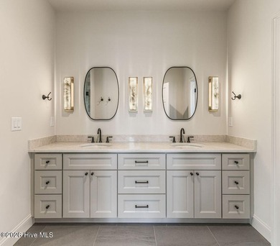
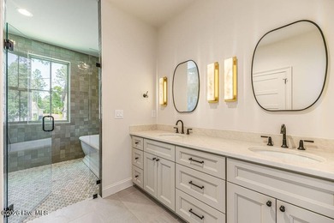
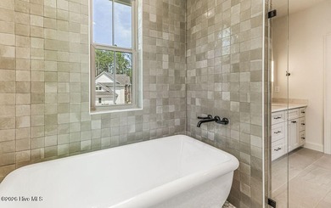
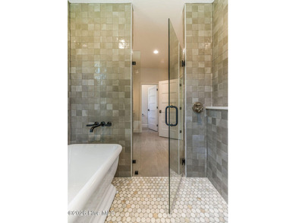
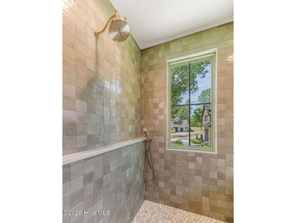
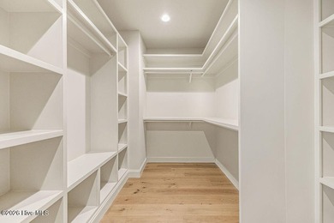
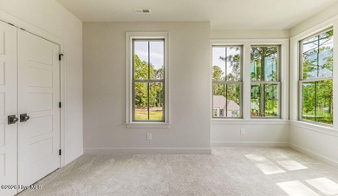
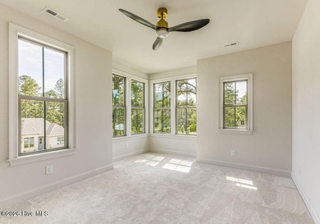
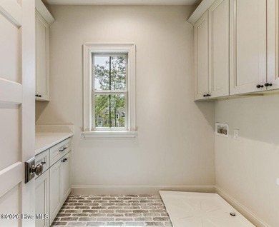
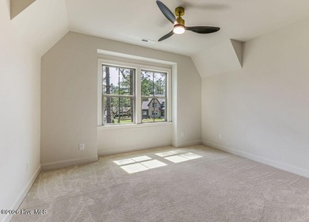
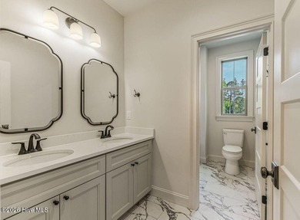
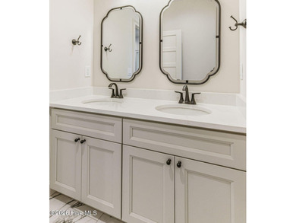
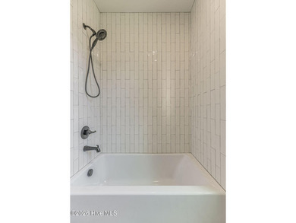
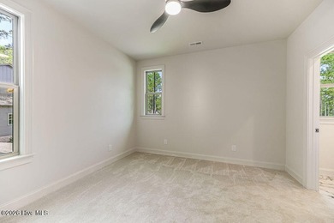
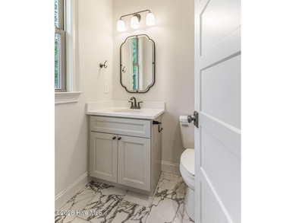
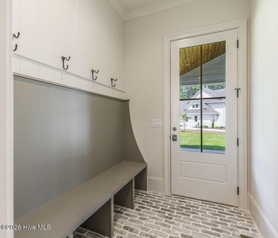
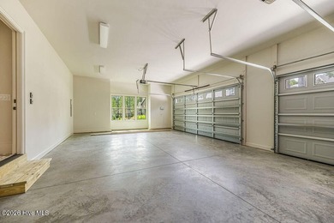
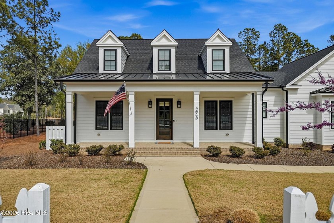
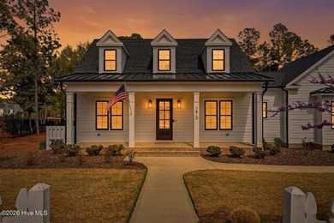
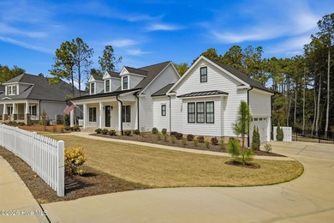
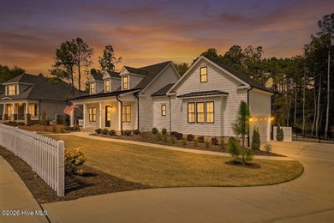
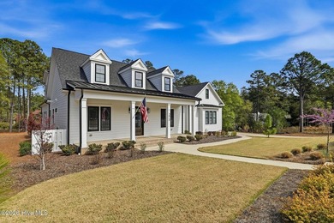
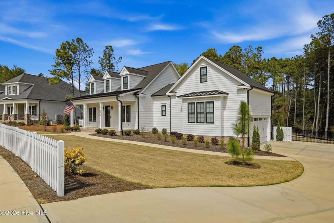
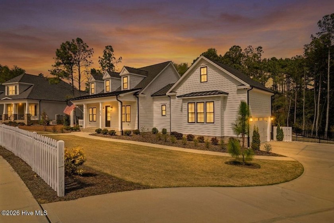
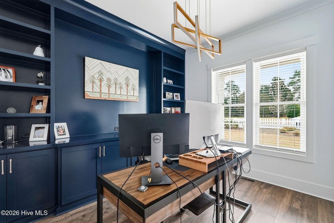
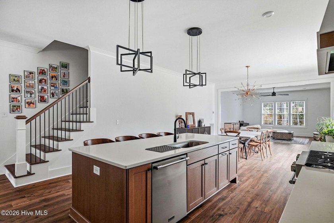
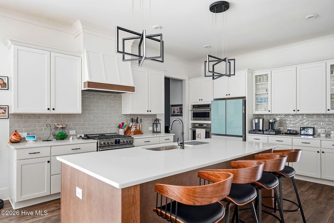
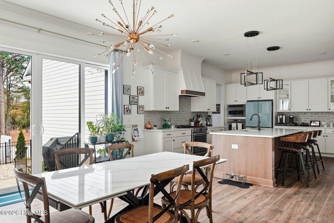
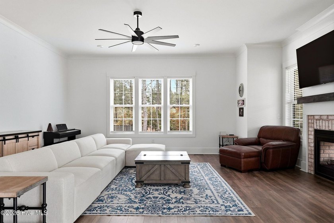
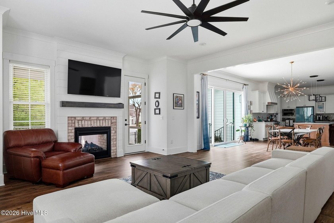
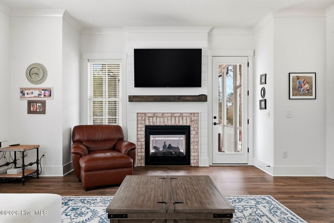
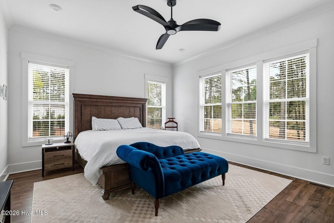
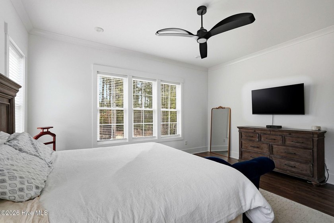
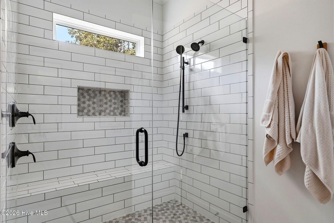
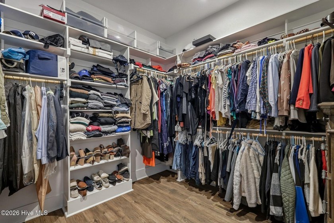
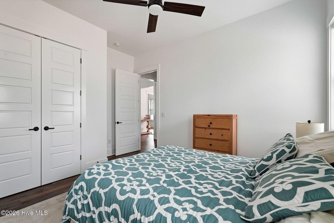
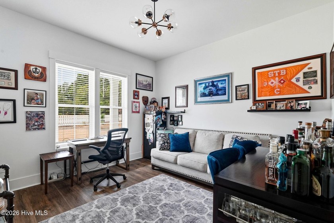
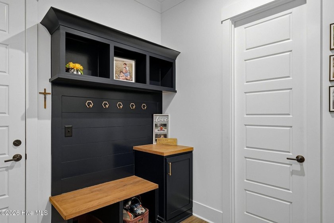
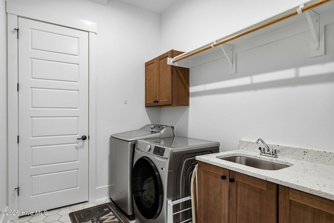
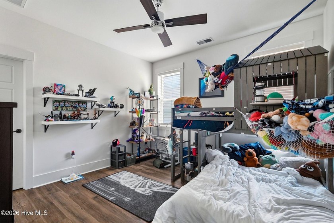
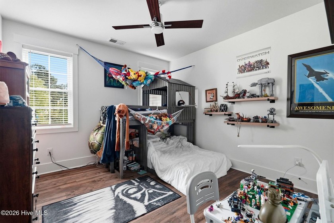
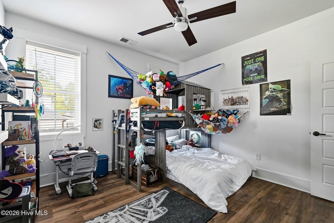
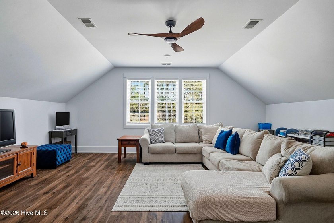
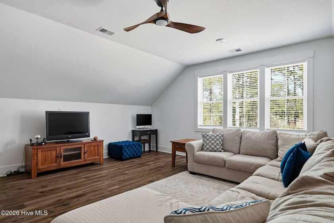
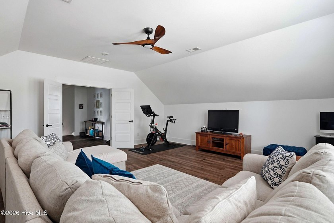
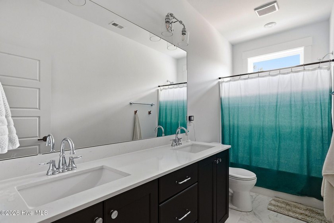
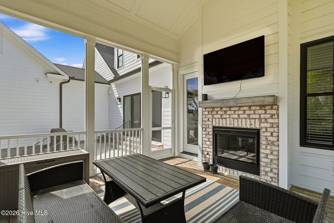
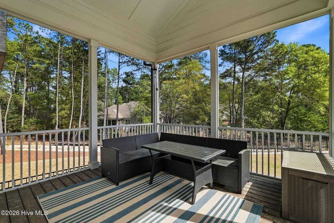
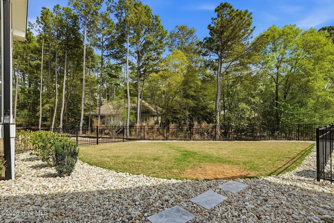
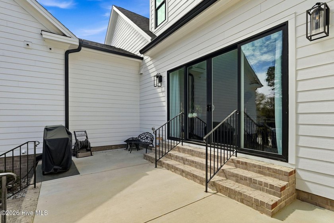
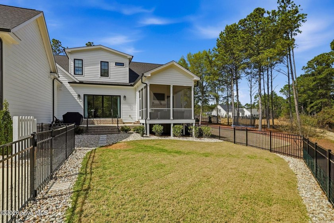
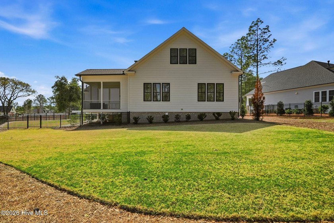
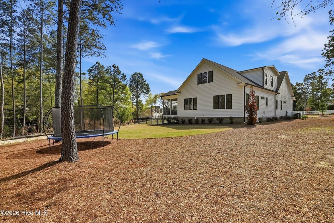
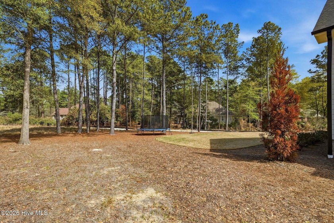
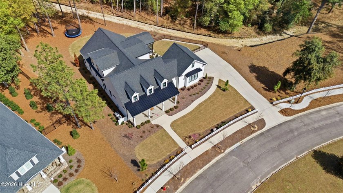
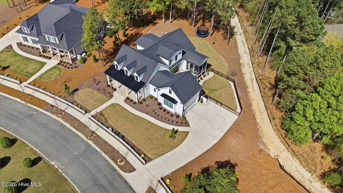
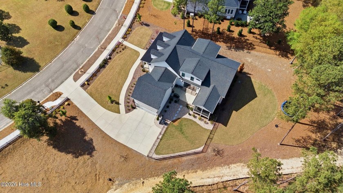
Welcome to the highly desirable Hollycrest neighborhood, where a white picket fence in the front yard provides that traditional Hallmark feel so iconic to Pinehurst. This home features 5 bedrooms and 3.5 baths total. The well-thought-out floor plan offers 3 bedrooms, 2.5 baths, and an office on the main level, in addition to 2 bedrooms, 1 bath, and an enormous bonus room upstairs. The grand feel is immediate, featuring ten-foot ceilings throughout the main level. Off the foyer, a beautifully appointed office with custom built-ins provides a sophisticated workspace. The heart of the home is an expansive open-concept kitchen, dining room and living area complete with forty-two inch soft-close cabinetry, quartz countertops, custom lighting, and a custom hood over the gas range. The top of the line Frigidaire appliance suite includes a built-in oven and a dedicated coffee bar area with an easily accessible large pantry. The living room is filled with natural light and anchored by a stunning double-sided pass through brick fireplace that can be enjoyed from both the indoors and the screened-in porch. The primary suite serves as a private retreat on the main level, featuring an oversized shower, custom mirrors, and a spacious closet located near the laundry room. A mudroom with shiplap details and functional cubbies sits just off the garage entry for added convenience. Upstairs, the two additional bedrooms offer plenty of space and are situated opposite each other. Double doors lead to a massive recreational room that is ideal for a home gym, playroom, or secondary office. Storage is never an issue with a sprawling thirty-four by twenty-nine foot walk-in attic. The exterior features a fully fenced backyard, providing a private setting for entertaining and outdoor events in this peaceful and quiet neighborhood. Situated in the Pinehurst Elementary school district and located a little over 2.5 miles from the historic Pinehurst Resort, this property offers unmatched finishes and a prime location.
Property Features
5 Beds
4 Baths
3,717 Sqft
Built in 2023
0.630 Acres
2 Stories
Pinehurst Resort and Country Club
On Golf Course
Open, Garage
Siding: Brick, Fiber Cement, Wood Frame
Shingle, Metal Roof
Has Fireplace
Electric (Heating), Heat Pump (Heating), Fireplace(s), Natural Gas
$737 / yr property tax
Moore County
Hollycrest Community
Additional Photos
Contact Information
Elena Potts
Old Glory Realty LLC
910-578-1248
Location

Listing Agent: Elena Potts (License #: 271225) 910-578-1248
Broker: Old Glory Realty LLC 910-578-1248 Listing Site
Copyright © 2026 Hive MLS. All rights reserved. All information provided by the listing agent/broker is deemed reliable but is not guaranteed and should be independently verified.
Broker: Old Glory Realty LLC 910-578-1248 Listing Site
Copyright © 2026 Hive MLS. All rights reserved. All information provided by the listing agent/broker is deemed reliable but is not guaranteed and should be independently verified.
GolfHomes.com
Printed Jul 17, 2026
Photo Gallery













$1,129,000
5
Beds
4
Baths
3,717
Sqft
275 Hollycrest Dr, Pinehurst, North Carolina, 28374
By contacting this agent you agree to these Terms and Conditions.
MLS# 100564010
Welcome to the highly desirable Hollycrest neighborhood, where a
$1,129,000
275 Hollycrest Dr, Pinehurst, North Carolina, 28374
5
Beds
4
Baths
3,717
Sqft
0.630
Acres
$1,129,000
275 Hollycrest Dr, Pinehurst, North Carolina, 28374
5 Beds
4 Baths
3,717 Sqft
0.630 Acres
Welcome to the highly desirable Hollycrest neighborhood, where a white picket fence in the front yard provides that traditional Hallmark feel so iconic to Pinehurst. This home features 5 bedrooms and 3.5 baths total. The well-thought-out floor plan offers 3 bedrooms, 2.5 baths, and an office on the main level, in addition to 2 bedrooms, 1 bath, and an enormous bonus room upstairs. The grand feel is immediate, featuring ten-foot ceilings throughout the main level. Off the foyer, a beautifully appointed office with custom built-ins provides a sophisticated workspace. The heart of the home is an expansive open-concept kitchen, dining room and living area complete with forty-two inch soft-close cabinetry, quartz countertops, custom lighting, and a custom hood over the gas range. The top of the line Frigidaire appliance suite includes a built-in oven and a dedicated coffee bar area with an easily accessible large pantry. The living room is filled with natural light and anchored by a stunning double-sided pass through brick fireplace that can be enjoyed from both the indoors and the screened-in porch. The primary suite serves as a private retreat on the main level, featuring an oversized shower, custom mirrors, and a spacious closet located near the laundry room. A mudroom with shiplap details and functional cubbies sits just off the garage entry for added convenience. Upstairs, the two additional bedrooms offer plenty of space and are situated opposite each other. Double doors lead to a massive recreational room that is ideal for a home gym, playroom, or secondary office. Storage is never an issue with a sprawling thirty-four by twenty-nine foot walk-in attic. The exterior features a fully fenced backyard, providing a private setting for entertaining and outdoor events in this peaceful and quiet neighborhood. Situated in the Pinehurst Elementary school district and located a little over 2.5 miles from the historic Pinehurst Resort, this property offers unmatched finishes and a prime location.
107 days
on GolfHomes.com
7
views
0
saves
Property Details
HOME DETAILS
5 Beds
4 Baths
3,717 Sqft
Built in 2023
0.630 Acres
2 Stories
GOLF COURSE & VIEW
Pinehurst Resort and Country Club
On Golf Course
EXTERIOR
Open, Garage
Siding: Brick, Fiber Cement, Wood Frame
Shingle, Metal Roof
INTERIOR
Has Fireplace
Electric (Heating), Heat Pump (Heating), Fireplace(s), Natural Gas
FINANCIAL & COMMUNITY
$737 / yr property tax
Moore County
Hollycrest Community
See More Details
Location
Mortgage Calculator
Ad Statistics
Ad Number
7508529
Viewed
7 times
Listing Status
Active
Added
Apr 01, 2026
Last Refresh
Jul 17, 2026 01:45:17 PM
Listing Information
Data Source
Hive MLS
Source Property ID
100564010
Listing Agent: Elena Potts (License #: 271225) 910-578-1248
Broker: Old Glory Realty LLC 910-578-1248 Listing Site
Copyright © 2026 Hive MLS. All rights reserved. All information provided by the listing agent/broker is deemed reliable but is not guaranteed and should be independently verified.
Broker: Old Glory Realty LLC 910-578-1248 Listing Site
Copyright © 2026 Hive MLS. All rights reserved. All information provided by the listing agent/broker is deemed reliable but is not guaranteed and should be independently verified.
Request Information
Start advertising today
Explore options for real estate agents and homeowners advertising on GolfHomes.com
Sell Your Home
Explore Similar Properties