Ad #7828983
MLS #039342

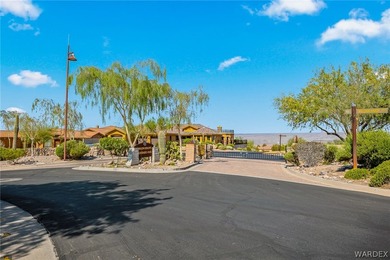
Perched within the prestigious gated community of Laughlin Ranch
2815 Sidewheel Dr, Bullhead City, Arizona, 86429
$1,049,900
4Beds
3Baths
2,787Sqft
0.330Acres
About this property
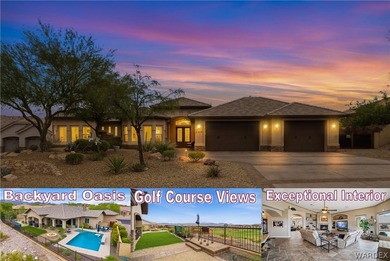
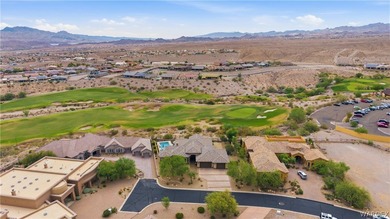
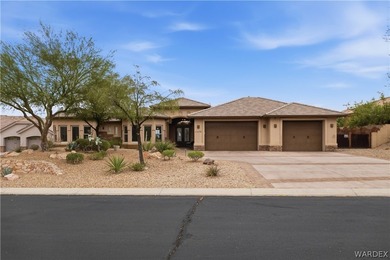
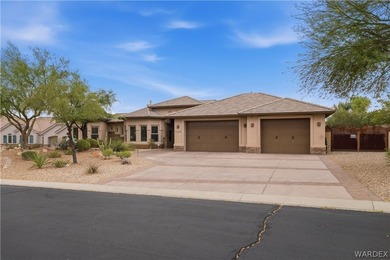
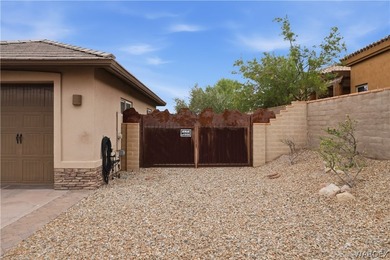
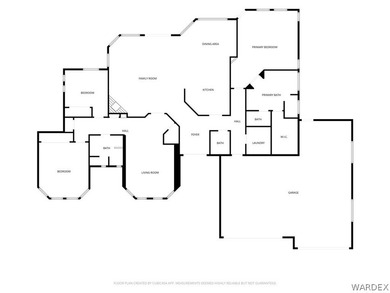
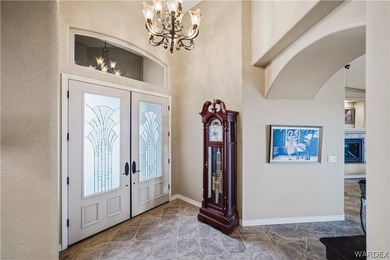
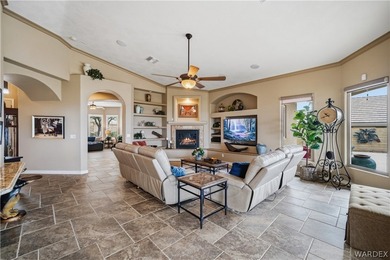
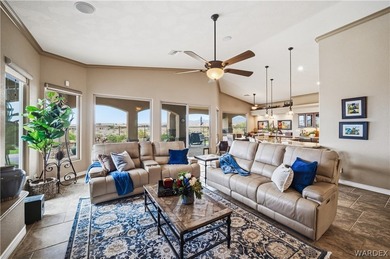
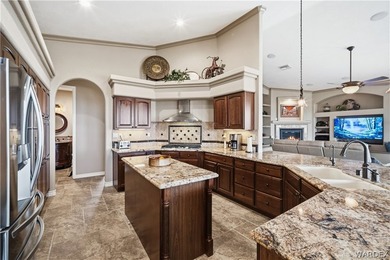
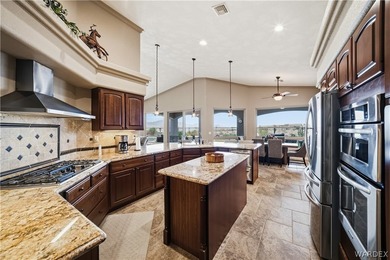
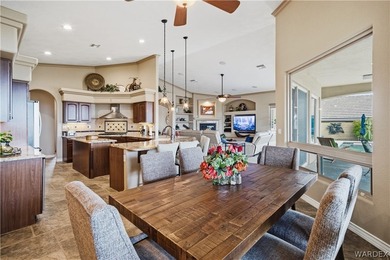
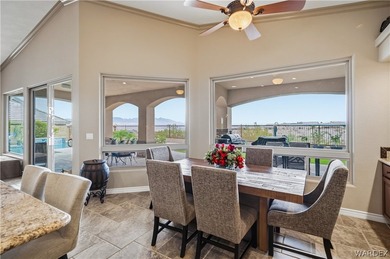
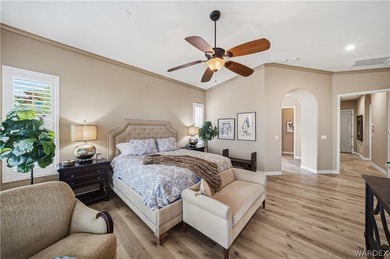
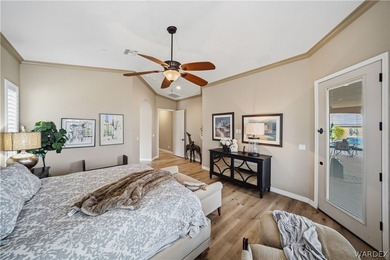
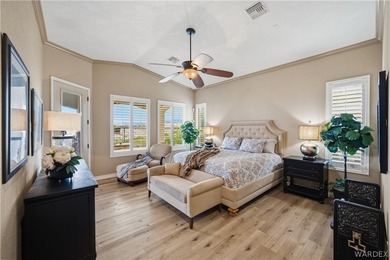
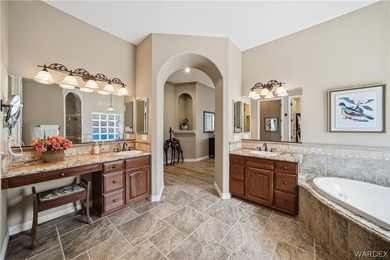
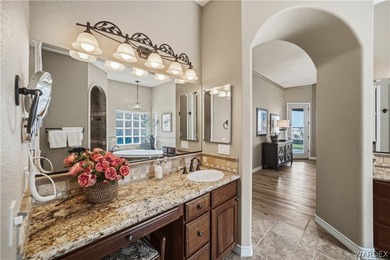
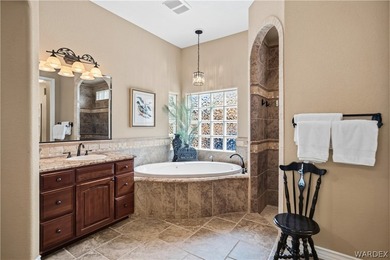
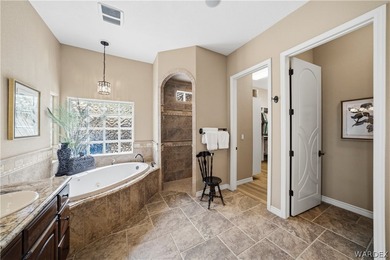
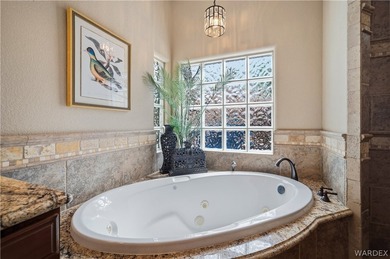
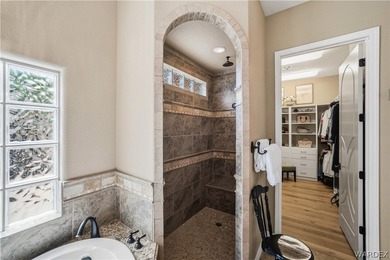
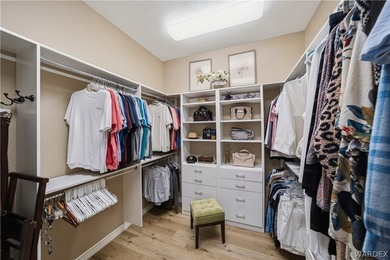
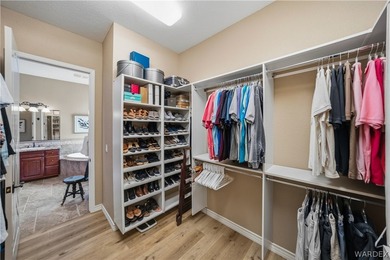
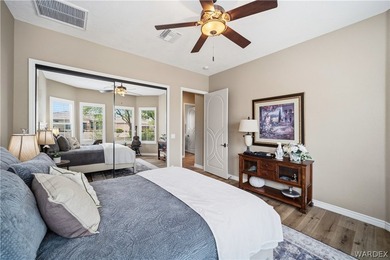
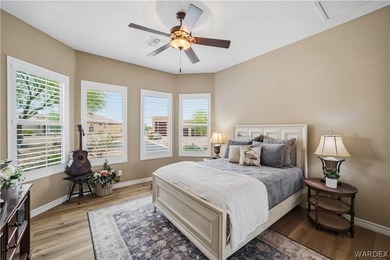
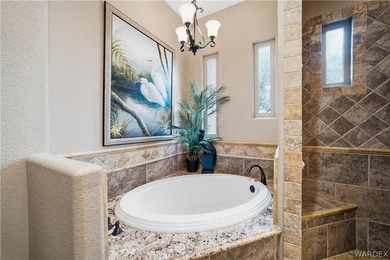
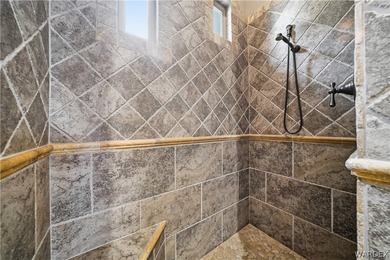
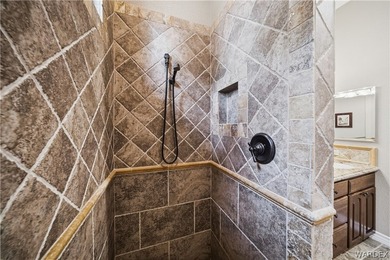
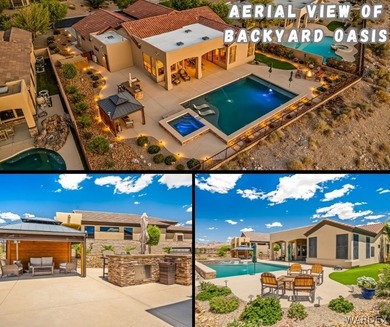
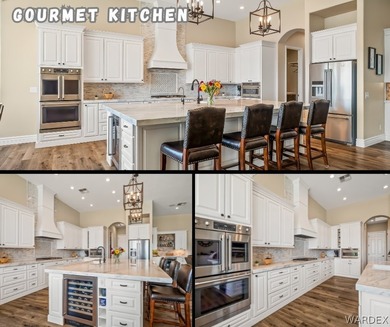
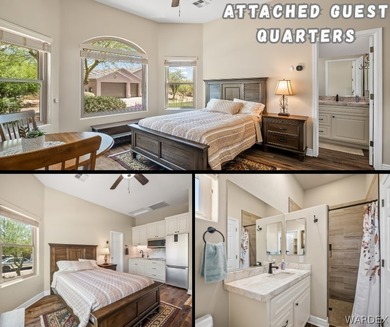
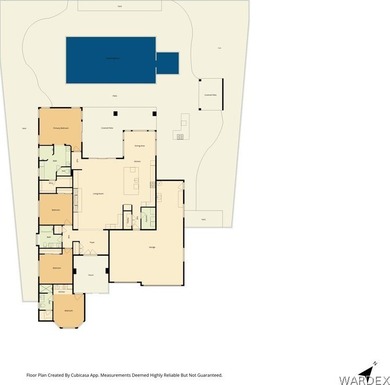
Perched within the prestigious gated community of Laughlin Ranch, this exceptional luxury estate offers resort-style living with breathtaking 180-degree unobstructed panoramic views. Meticulously remodeled throughout, this 4-bedroom, 3-bath residence combines sophisticated design, premium finishes, and seamless indoor-outdoor living. A dramatic steel arched double-door entry welcomes you into an elegant interior featuring soaring 14-foot ceilings, luxury vinyl plank flooring, designer ceramic tile, custom window coverings, and a whole-home SONOS surround sound system. Thoughtfully designed custom cabinetry with roll-out shelving is featured throughout, blending beauty with functionality. At the heart of the home, the chef's kitchen is designed to impress with a stunning 6' x 10' quartzite island, premium GE Caf appliances, quartzite surfaces, under-cabinet lighting, and abundant storage. The adjoining entertaining space includes a custom home bar with a dual-temperature wine refrigerator, creating the perfect setting for hosting family and friends. A striking stone fireplace with a solid wood mantel anchors the main living area. The spacious primary suite offers a luxurious retreat with a spa-inspired ensuite and custom armoire. An attached private casita provides exceptional flexibility for guests or multi-generational living, complete with quartzite countertops and a full cooking area. Step outside to your own private resort. The spectacular 21' x 40' heated PebbleTec pool and 8' x 8' spa feature raised bond beams and elegant waterfall sheers, creating a stunning focal point against the surrounding mountain and desert vistas. The custom stone outdoor BBQ kitchen and 11' x 13' gazebo provide the ultimate setting for outdoor entertaining and relaxation. Additional features include a newly painted exterior, 400-amp electrical service, and both 50-amp and 30-amp hookups for RVs, boats, or recreational equipment. Located within one of the area's most sought-after golf course communities, residents enjoy championship golf, dining, fitness amenities, and a lifestyle defined by luxury, privacy, and natural beauty. This is a rare opportunity to own a truly turnkey luxury residence where every detail has been carefully curated for the most discerning buyer.
Property Features
4 Beds
3 Baths
2,787 Sqft
Built in 2005
0.330 Acres
1 Story
Laughlin Ranch Golf Club
On Golf Course
Open, Garage
Siding: Stucco, WoodFrame
Tile Roof
Has Swimming Pool
Has Fireplace
Central, Natural Gas
$4,523 / yr property tax
Mohave County
Laughlin Ranch Black Mountain Community
Additional Photos
Contact Information
Heather Rickets
Colorado River Top Producers Realty LLC
928-727-5929
Location

Listing Agent: Heather Rickets (License #: BR508546000) 928-727-5929
Broker: Colorado River Top Producers Realty LLC 928-727-5929 Listing Site
Copyright © 2026 Momentum MLS. All rights reserved. All information provided by the listing agent/broker is deemed reliable but is not guaranteed and should be independently verified.
Broker: Colorado River Top Producers Realty LLC 928-727-5929 Listing Site
Copyright © 2026 Momentum MLS. All rights reserved. All information provided by the listing agent/broker is deemed reliable but is not guaranteed and should be independently verified.
GolfHomes.com
Printed Jul 21, 2026
Photo Gallery


$1,049,900
4
Beds
3
Baths
2,787
Sqft
2815 Sidewheel Dr, Bullhead City, Arizona, 86429
By contacting this agent you agree to these Terms and Conditions.
MLS# 039342
Perched within the prestigious gated community of Laughlin Ranch
$1,049,900
2815 Sidewheel Dr, Bullhead City, Arizona, 86429
4
Beds
3
Baths
2,787
Sqft
0.330
Acres
$1,049,900
2815 Sidewheel Dr, Bullhead City, Arizona, 86429
4 Beds
3 Baths
2,787 Sqft
0.330 Acres
Perched within the prestigious gated community of Laughlin Ranch, this exceptional luxury estate offers resort-style living with breathtaking 180-degree unobstructed panoramic views. Meticulously remodeled throughout, this 4-bedroom, 3-bath residence combines sophisticated design, premium finishes, and seamless indoor-outdoor living. A dramatic steel arched double-door entry welcomes you into an elegant interior featuring soaring 14-foot ceilings, luxury vinyl plank flooring, designer ceramic tile, custom window coverings, and a whole-home SONOS surround sound system. Thoughtfully designed custom cabinetry with roll-out shelving is featured throughout, blending beauty with functionality. At the heart of the home, the chef's kitchen is designed to impress with a stunning 6' x 10' quartzite island, premium GE Caf appliances, quartzite surfaces, under-cabinet lighting, and abundant storage. The adjoining entertaining space includes a custom home bar with a dual-temperature wine refrigerator, creating the perfect setting for hosting family and friends. A striking stone fireplace with a solid wood mantel anchors the main living area. The spacious primary suite offers a luxurious retreat with a spa-inspired ensuite and custom armoire. An attached private casita provides exceptional flexibility for guests or multi-generational living, complete with quartzite countertops and a full cooking area. Step outside to your own private resort. The spectacular 21' x 40' heated PebbleTec pool and 8' x 8' spa feature raised bond beams and elegant waterfall sheers, creating a stunning focal point against the surrounding mountain and desert vistas. The custom stone outdoor BBQ kitchen and 11' x 13' gazebo provide the ultimate setting for outdoor entertaining and relaxation. Additional features include a newly painted exterior, 400-amp electrical service, and both 50-amp and 30-amp hookups for RVs, boats, or recreational equipment. Located within one of the area's most sought-after golf course communities, residents enjoy championship golf, dining, fitness amenities, and a lifestyle defined by luxury, privacy, and natural beauty. This is a rare opportunity to own a truly turnkey luxury residence where every detail has been carefully curated for the most discerning buyer.
47 days
on GolfHomes.com
66
views
0
saves
Property Details
HOME DETAILS
4 Beds
3 Baths
2,787 Sqft
Built in 2005
0.330 Acres
1 Story
GOLF COURSE & VIEW
Laughlin Ranch Golf Club
On Golf Course
EXTERIOR
Open, Garage
Siding: Stucco, WoodFrame
Tile Roof
Has Swimming Pool
INTERIOR
Has Fireplace
Central, Natural Gas
FINANCIAL & COMMUNITY
$4,523 / yr property tax
Mohave County
Laughlin Ranch Black Mountain Community
See More Details
Location
Mortgage Calculator
Ad Statistics
Ad Number
7828983
Viewed
66 times
Listing Status
Active
Added
Jun 04, 2026
Last Refresh
Jul 21, 2026 03:44:27 PM
Listing Information
Data Source
Momentum MLS
Source Property ID
039342
Listing Agent: Heather Rickets (License #: BR508546000) 928-727-5929
Broker: Colorado River Top Producers Realty LLC 928-727-5929 Listing Site
Copyright © 2026 Momentum MLS. All rights reserved. All information provided by the listing agent/broker is deemed reliable but is not guaranteed and should be independently verified.
Broker: Colorado River Top Producers Realty LLC 928-727-5929 Listing Site
Copyright © 2026 Momentum MLS. All rights reserved. All information provided by the listing agent/broker is deemed reliable but is not guaranteed and should be independently verified.
Request Information
Start advertising today
Explore options for real estate agents and homeowners advertising on GolfHomes.com
Sell Your Home
Explore Similar Properties