
Ad #7590116
MLS #399505

Luxury Living on the Golf Course! Experience timeless elegance
30463 D'Olive Ridge, Daphne, Alabama, 36527
$899,000
5Beds
5Baths
4,848Sqft
0.474Acres
About this property
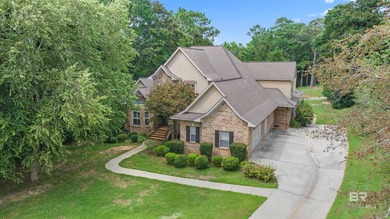
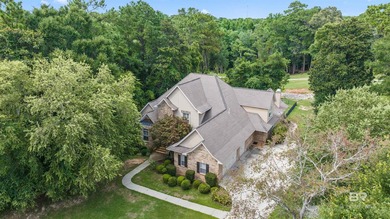
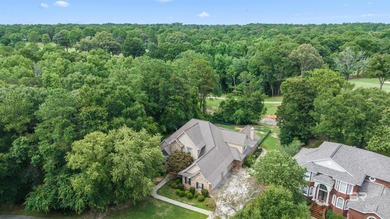
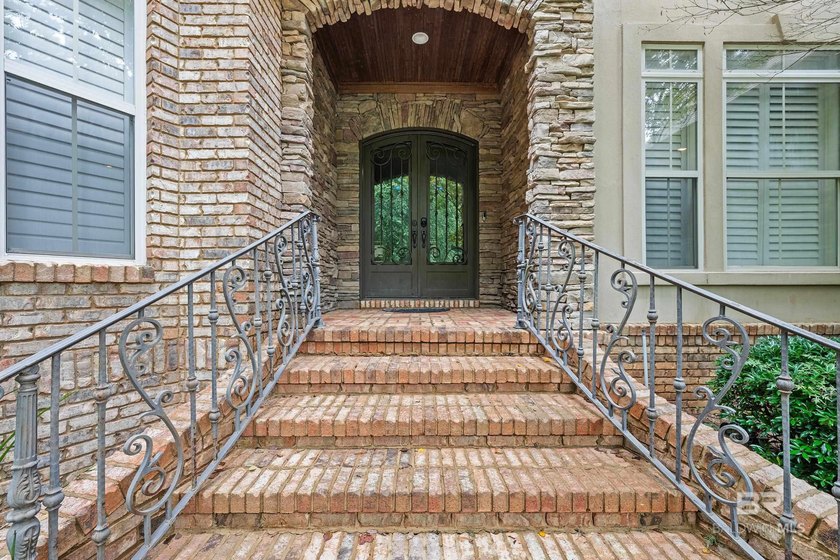
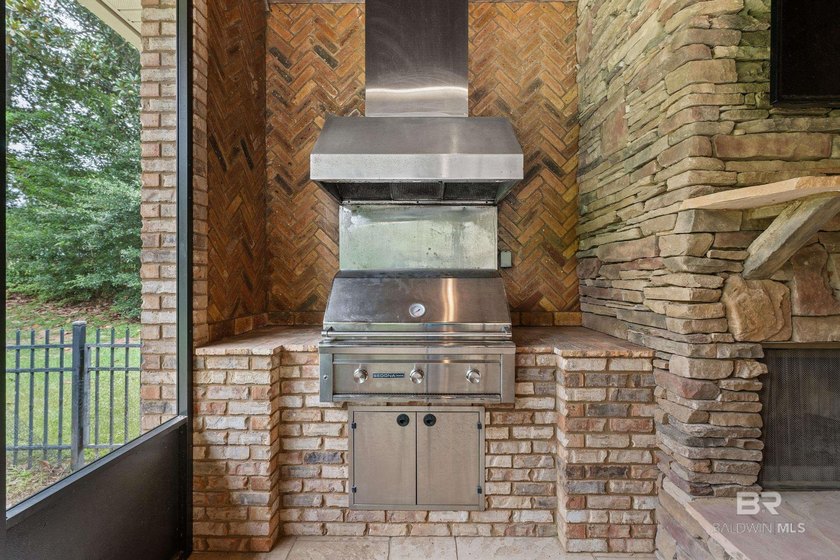
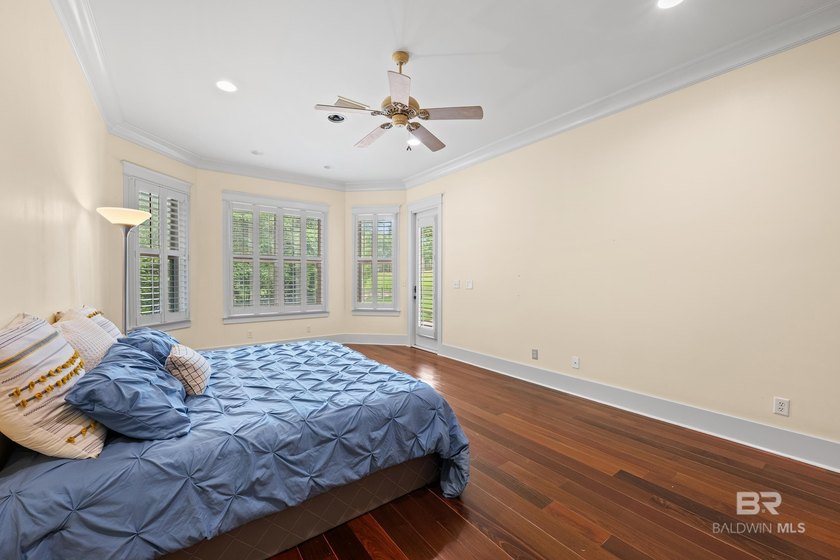
Luxury Living on the Golf Course! Experience timeless elegance in this custom-built masterpiece. Perfectly positioned on the golf course, this home offers luxury finishes, expansive living spaces, and incredible indoor and outdoor entertaining areas. Step through the foyer and be welcomed by Brazilian hardwood floors that flow throughout the main living areas. The open-concept design seamlessly connects the gourmet kitchen, breakfast area, and spacious family room, creating the perfect gathering space. The chef's kitchen features a Wolf gas range, Sub-Zero stainless steel refrigerator, granite countertops, custom cabinetry, and a wrap-around breakfast bar. A butler's pantry connects the kitchen to the elegant formal dining room, making entertaining effortless. The handsome office showcases custom built-in bookcases, while the separate formal living room offers flexibility as a music room, sitting room, or additional entertaining space. Plantation shutters throughout the home add timeless Southern charm, privacy, and abundant natural light. The main-level owner's suite is a private retreat featuring a spa-inspired bath with a Jacuzzi tub, multi-head walk-in shower, dual vanities, and separate closets. Step outside to your own backyard oasis overlooking the golf course. Designed for year-round entertaining, the outdoor living area features a fully equipped outdoor kitchen and a stunning stacked stone wood-burning fireplace. Additional features: * Three-car side-entry garage * Rain Bird irrigation system * Security alarm system * Designer custom draperies. The list price has been thoughtfully positioned to allow the next owner to personalize cosmetic updates, including flooring and interior paint, while enjoying the home's outstanding quality, craftsmanship, and premium features. For buyers interested in a move-in-ready experience, much of the home's furniture is available for purchase under a separate bill of sale outside of the real estate transaction. Buye Buyer to
Property Features
5 Beds
5 Baths
4,848 Sqft
Built in 2005
0.474 Acres
2 Stories
TimberCreek Golf Club
On Golf Course
Garage
Composition Roof
Has Fireplace
Baldwin County
Timbercreek Community
Additional Photos

Contact Information
Tonya Wheat
Exit Allstar Realty
251-408-7887
Location

Listing Agent: Tonya Wheat 251-408-7887
Broker: Exit Allstar Realty 251-380-0990 Listing Site
Copyright © 2026 Baldwin REALTORS®. All rights reserved. All information provided by the listing agent/broker is deemed reliable but is not guaranteed and should be independently verified.
Broker: Exit Allstar Realty 251-380-0990 Listing Site
Copyright © 2026 Baldwin REALTORS®. All rights reserved. All information provided by the listing agent/broker is deemed reliable but is not guaranteed and should be independently verified.
GolfHomes.com
Printed Jul 23, 2026
Photo Gallery








$899,000
5
Beds
5
Baths
4,848
Sqft
30463 D'Olive Ridge, Daphne, Alabama, 36527
By contacting this agent you agree to these Terms and Conditions.
MLS# 399505
Luxury Living on the Golf Course! Experience timeless elegance
$899,000
30463 D'Olive Ridge, Daphne, Alabama, 36527
5
Beds
5
Baths
4,848
Sqft
0.474
Acres
$899,000
30463 D'Olive Ridge, Daphne, Alabama, 36527
5 Beds
5 Baths
4,848 Sqft
0.474 Acres
Luxury Living on the Golf Course! Experience timeless elegance in this custom-built masterpiece. Perfectly positioned on the golf course, this home offers luxury finishes, expansive living spaces, and incredible indoor and outdoor entertaining areas. Step through the foyer and be welcomed by Brazilian hardwood floors that flow throughout the main living areas. The open-concept design seamlessly connects the gourmet kitchen, breakfast area, and spacious family room, creating the perfect gathering space. The chef's kitchen features a Wolf gas range, Sub-Zero stainless steel refrigerator, granite countertops, custom cabinetry, and a wrap-around breakfast bar. A butler's pantry connects the kitchen to the elegant formal dining room, making entertaining effortless. The handsome office showcases custom built-in bookcases, while the separate formal living room offers flexibility as a music room, sitting room, or additional entertaining space. Plantation shutters throughout the home add timeless Southern charm, privacy, and abundant natural light. The main-level owner's suite is a private retreat featuring a spa-inspired bath with a Jacuzzi tub, multi-head walk-in shower, dual vanities, and separate closets. Step outside to your own backyard oasis overlooking the golf course. Designed for year-round entertaining, the outdoor living area features a fully equipped outdoor kitchen and a stunning stacked stone wood-burning fireplace. Additional features: * Three-car side-entry garage * Rain Bird irrigation system * Security alarm system * Designer custom draperies. The list price has been thoughtfully positioned to allow the next owner to personalize cosmetic updates, including flooring and interior paint, while enjoying the home's outstanding quality, craftsmanship, and premium features. For buyers interested in a move-in-ready experience, much of the home's furniture is available for purchase under a separate bill of sale outside of the real estate transaction. Buye Buyer to
6 days
on GolfHomes.com
22
views
0
saves
Property Details
HOME DETAILS
5 Beds
5 Baths
4,848 Sqft
Built in 2005
0.474 Acres
2 Stories
GOLF COURSE & VIEW
TimberCreek Golf Club
On Golf Course
EXTERIOR
Garage
Composition Roof
INTERIOR
Has Fireplace
FINANCIAL & COMMUNITY
Baldwin County
Timbercreek Community
See More Details
Location
Mortgage Calculator
Ad Statistics
Ad Number
7590116
Viewed
22 times
Listing Status
Active
Added
Jul 16, 2026
Last Refresh
Jul 22, 2026 07:43:27 PM
Listing Information
Data Source
Baldwin REALTORS®
Source Property ID
399505
Listing Agent: Tonya Wheat 251-408-7887
Broker: Exit Allstar Realty 251-380-0990 Listing Site
Copyright © 2026 Baldwin REALTORS®. All rights reserved. All information provided by the listing agent/broker is deemed reliable but is not guaranteed and should be independently verified.
Broker: Exit Allstar Realty 251-380-0990 Listing Site
Copyright © 2026 Baldwin REALTORS®. All rights reserved. All information provided by the listing agent/broker is deemed reliable but is not guaranteed and should be independently verified.
Request Information
Start advertising today
Explore options for real estate agents and homeowners advertising on GolfHomes.com
Sell Your Home
Explore Similar Properties
No similar properties found.