Ad #7687035
MLS #100572322

The Retreat floor plan welcomes you home with a perfect harmony
306 Fifty Lakes Dr, Southport, North Carolina, 28461
$275,115
3Beds
2Baths
1,554Sqft
0.250Acres
About this property
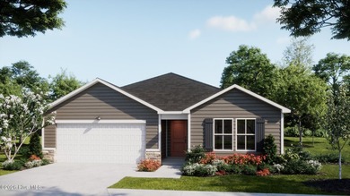
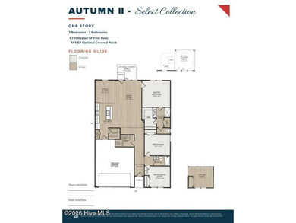
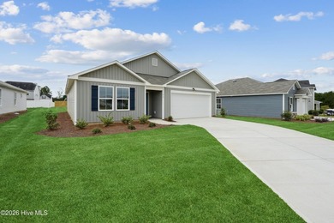
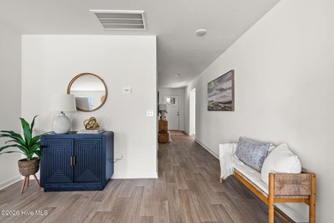
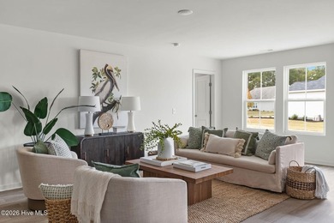
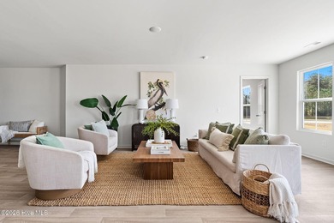
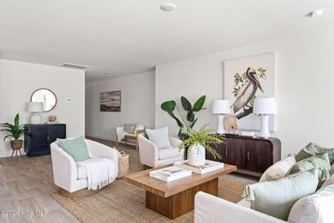
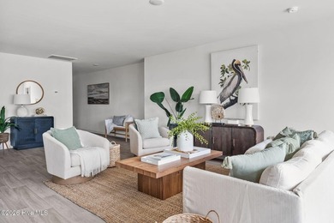
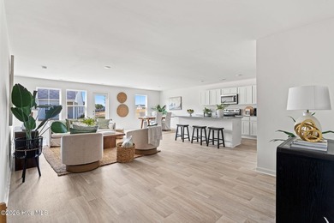
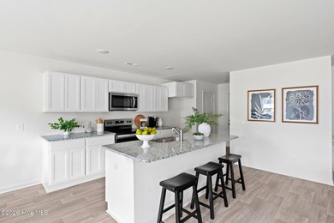
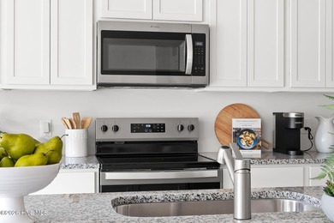
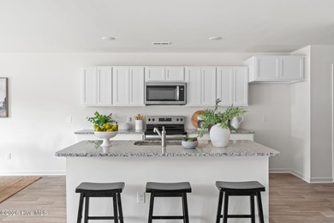
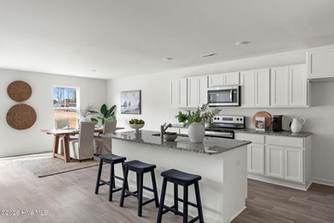
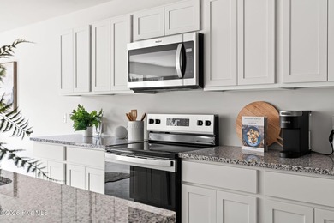
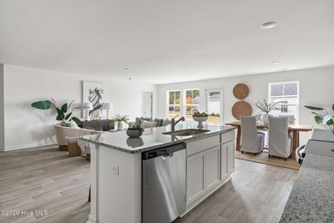
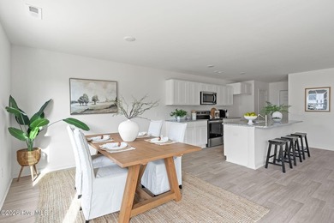
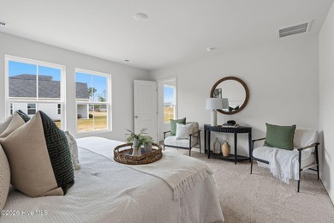
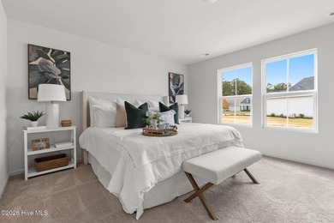
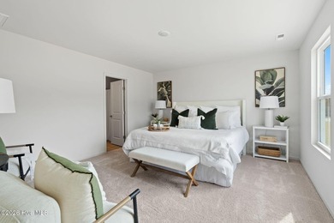
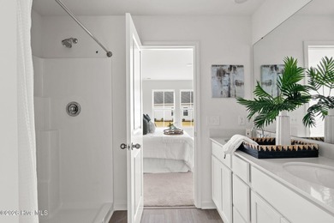
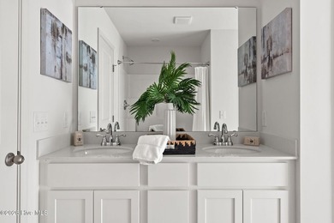
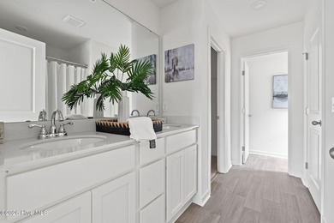
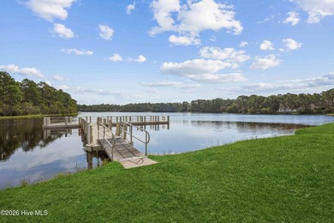
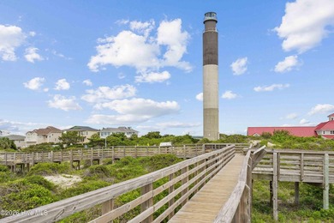
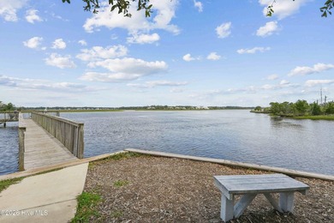
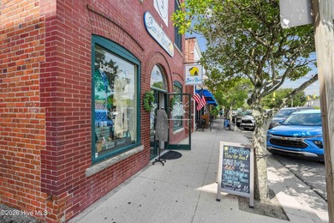
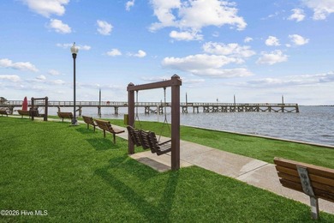
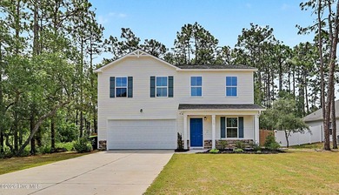
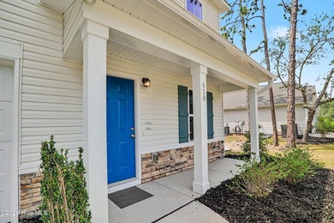
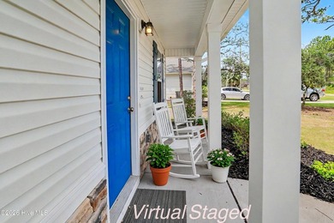
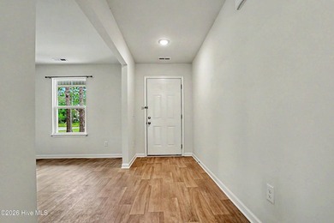
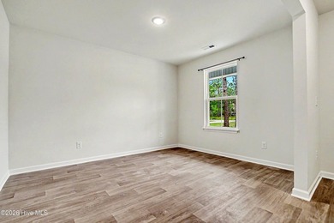
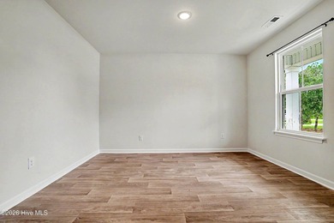
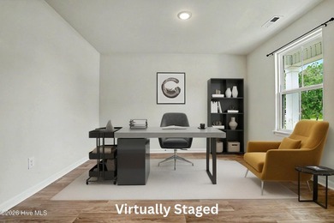
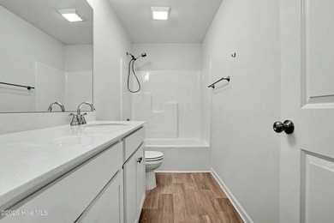
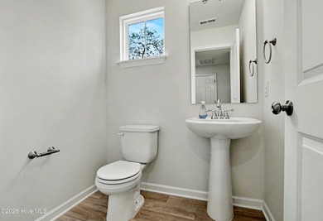
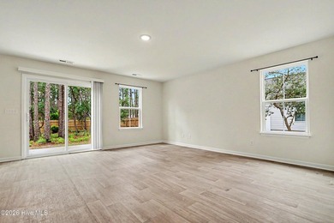
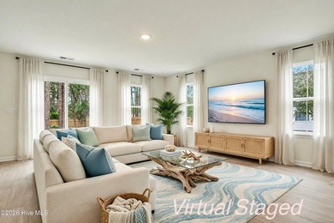
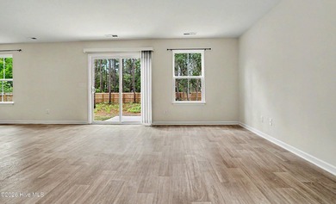
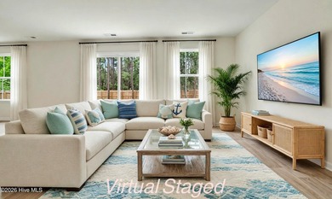
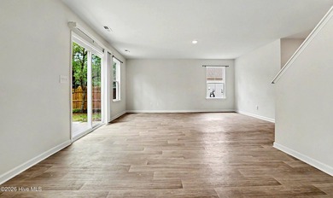
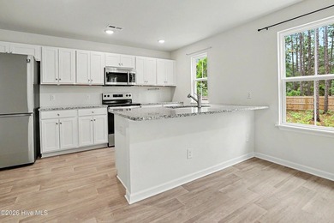
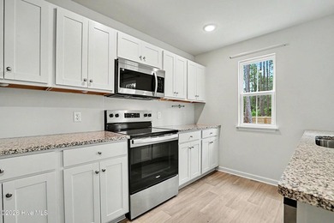
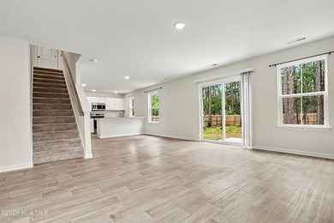
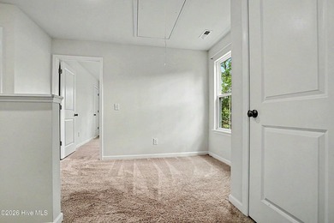
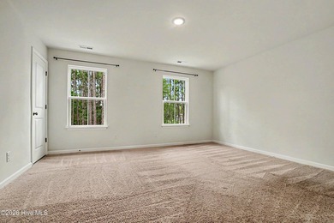
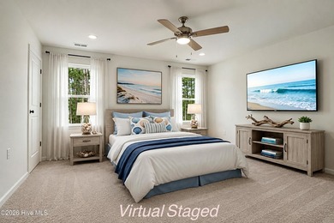
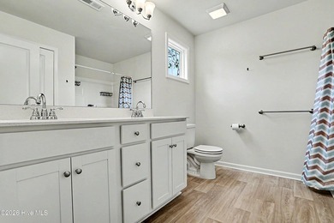
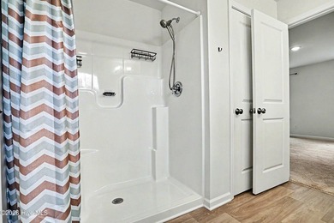
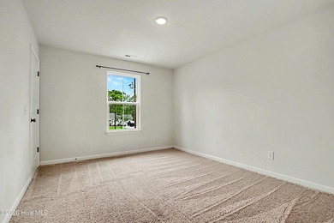
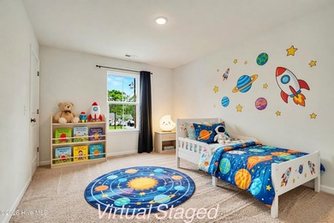
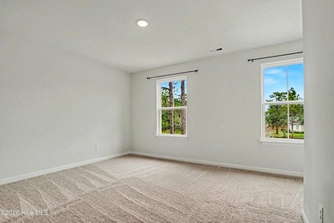
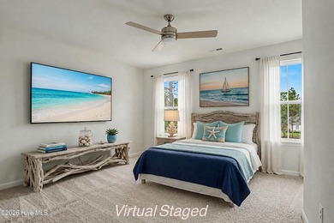
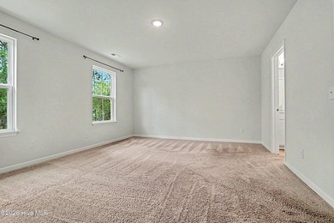
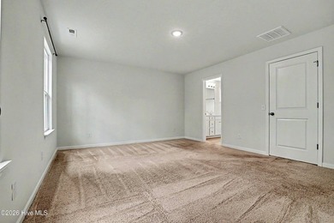
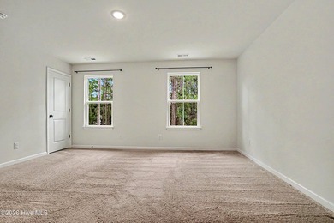
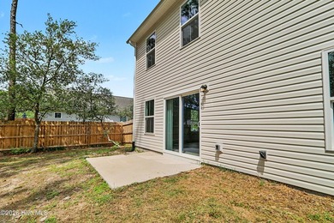
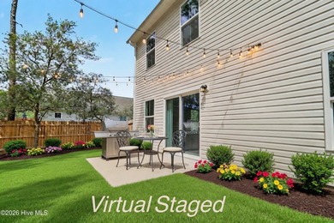
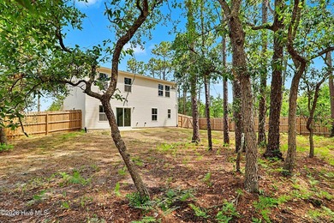
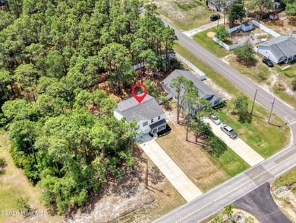
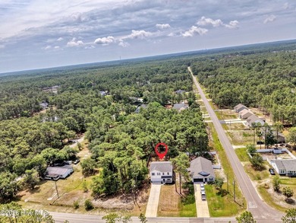
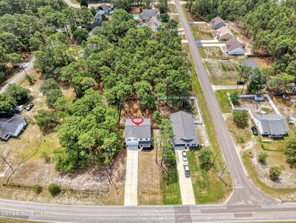
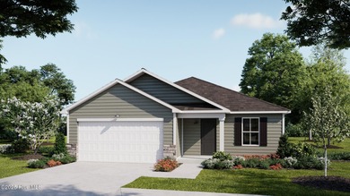
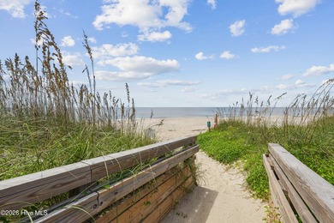
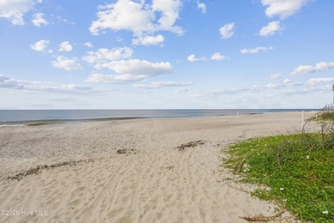
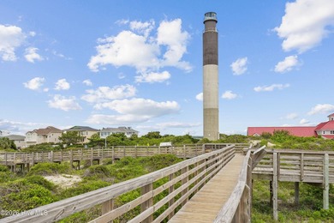
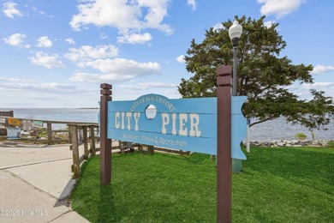
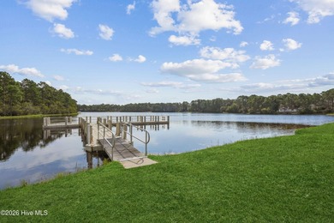
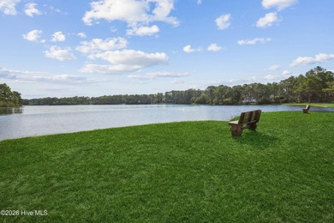
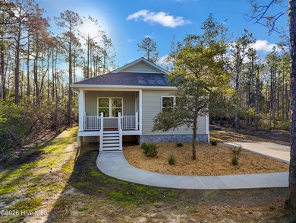
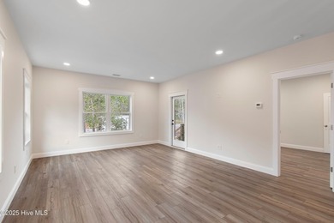
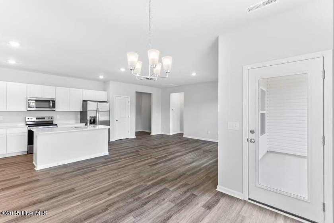
The Retreat floor plan welcomes you home with a perfect harmony of comfort, elegance, and functionality, thoughtfully designed across 1,504 square feet of well-planned living space. From the moment you step through the front door, you're greeted by a spacious and inviting foyer that sets the tone for the rest of the home. Just off the entry, two generously sized secondary bedrooms share a beautifully appointed full bathroom, creating the ideal setting for family, guests, or even a home office or hobby space. At the heart of the home lies an open-concept living area designed for both relaxation and connection. The expansive family room flows effortlessly into the modern kitchen, where a large center island invites casual gatherings, morning coffee, or lively conversation while you cook. The kitchen features abundant cabinetry, quality finishes, and ample counter space for everyday convenience. Just beyond, the dining area offers a comfortable spot for shared meals and provides direct access to a covered patio, seamlessly extending your living space outdoors -- perfect for entertaining, grilling, or simply enjoying a quiet evening breeze. Tucked away at the rear of the home, the private primary suite serves as a true retreat. The spacious bedroom offers plenty of room to unwind, while the luxurious ensuite bathroom features dual vanities, a walk-in shower, and an expansive walk-in closet to keep everything neatly organized. For added convenience, the suite connects directly to the laundry room, streamlining daily routines with thoughtful design. Located in Boiling Spring Lakes--just minutes from Oak Island beaches and downtown Southport--this growing community offers lake access, nature trails, and no HOA. The Retreat is perfect for buyers seeking comfort, functionality, and a laid-back coastal lifestyle. Whether you're relocating, investing, or simply seeking a lifestyle upgrade, The Retreat offers the perfect balance of style, function, and location.
Property Features
3 Beds
2 Baths
1,554 Sqft
Built in 2026
0.250 Acres
1 Story
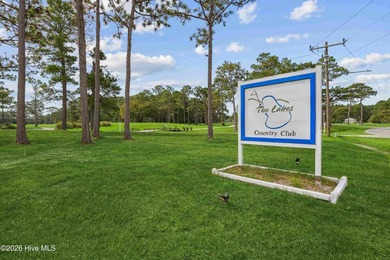
The Lakes Country Club
On Golf Course
Open, Garage
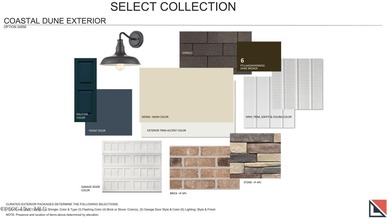
Siding: Vinyl Siding, Wood Frame
Shingle Roof
Electric (Heating), Heat Pump (Heating)
Brunswick County
Boiling Spring Lakes Community
Additional Photos


Contact Information
Brad D Norris
Dream Finders Realty LLC
910-569-9603
Location

Listing Agent: Brad D Norris (License #: 240109) 910-569-9603
Broker: Dream Finders Realty LLC 910-486-4864 Listing Site
Copyright © 2026 Hive MLS. All rights reserved. All information provided by the listing agent/broker is deemed reliable but is not guaranteed and should be independently verified.
Broker: Dream Finders Realty LLC 910-486-4864 Listing Site
Copyright © 2026 Hive MLS. All rights reserved. All information provided by the listing agent/broker is deemed reliable but is not guaranteed and should be independently verified.
GolfHomes.com
Printed Jul 18, 2026
Photo Gallery




$275,115
3
Beds
2
Baths
1,554
Sqft
306 Fifty Lakes Dr, Southport, North Carolina, 28461
By contacting this agent you agree to these Terms and Conditions.
MLS# 100572322
The Retreat floor plan welcomes you home with a perfect harmony
$275,115
306 Fifty Lakes Dr, Southport, North Carolina, 28461
3
Beds
2
Baths
1,554
Sqft
0.250
Acres
$275,115
306 Fifty Lakes Dr, Southport, North Carolina, 28461
3 Beds
2 Baths
1,554 Sqft
0.250 Acres
The Retreat floor plan welcomes you home with a perfect harmony of comfort, elegance, and functionality, thoughtfully designed across 1,504 square feet of well-planned living space. From the moment you step through the front door, you're greeted by a spacious and inviting foyer that sets the tone for the rest of the home. Just off the entry, two generously sized secondary bedrooms share a beautifully appointed full bathroom, creating the ideal setting for family, guests, or even a home office or hobby space. At the heart of the home lies an open-concept living area designed for both relaxation and connection. The expansive family room flows effortlessly into the modern kitchen, where a large center island invites casual gatherings, morning coffee, or lively conversation while you cook. The kitchen features abundant cabinetry, quality finishes, and ample counter space for everyday convenience. Just beyond, the dining area offers a comfortable spot for shared meals and provides direct access to a covered patio, seamlessly extending your living space outdoors -- perfect for entertaining, grilling, or simply enjoying a quiet evening breeze. Tucked away at the rear of the home, the private primary suite serves as a true retreat. The spacious bedroom offers plenty of room to unwind, while the luxurious ensuite bathroom features dual vanities, a walk-in shower, and an expansive walk-in closet to keep everything neatly organized. For added convenience, the suite connects directly to the laundry room, streamlining daily routines with thoughtful design. Located in Boiling Spring Lakes--just minutes from Oak Island beaches and downtown Southport--this growing community offers lake access, nature trails, and no HOA. The Retreat is perfect for buyers seeking comfort, functionality, and a laid-back coastal lifestyle. Whether you're relocating, investing, or simply seeking a lifestyle upgrade, The Retreat offers the perfect balance of style, function, and location.
72 days
on GolfHomes.com
5
views
0
saves
Property Details
HOME DETAILS
3 Beds
2 Baths
1,554 Sqft
Built in 2026
0.250 Acres
1 Story
GOLF COURSE & VIEW
The Lakes Country Club
On Golf Course
EXTERIOR
Open, Garage
Siding: Vinyl Siding, Wood Frame
Shingle Roof
INTERIOR
Electric (Heating), Heat Pump (Heating)
FINANCIAL & COMMUNITY
Brunswick County
Boiling Spring Lakes Community
See More Details
Location
Mortgage Calculator
Ad Statistics
Ad Number
7687035
Viewed
5 times
Listing Status
Active Under Contract
Added
May 07, 2026
Last Refresh
Jul 18, 2026 10:14:11 PM
Listing Information
Data Source
Hive MLS
Source Property ID
100572322
Listing Agent: Brad D Norris (License #: 240109) 910-569-9603
Broker: Dream Finders Realty LLC 910-486-4864 Listing Site
Copyright © 2026 Hive MLS. All rights reserved. All information provided by the listing agent/broker is deemed reliable but is not guaranteed and should be independently verified.
Broker: Dream Finders Realty LLC 910-486-4864 Listing Site
Copyright © 2026 Hive MLS. All rights reserved. All information provided by the listing agent/broker is deemed reliable but is not guaranteed and should be independently verified.
Request Information
Start advertising today
Explore options for real estate agents and homeowners advertising on GolfHomes.com
Sell Your Home
Explore Similar Properties