Ad #7906422
MLS #10784479

Nestled behind the gates of prestigious Haynes Manor, one of
3066 Haynes Trl, Alpharetta, GA 30022
$999,900
6Beds
6Baths
5,146Sqft
0.193Acres
About this property
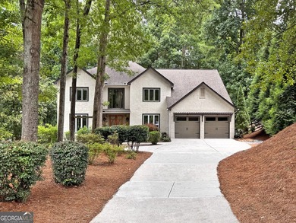
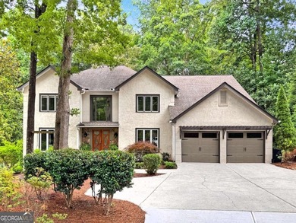
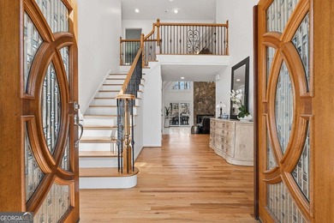
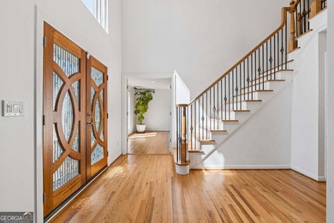
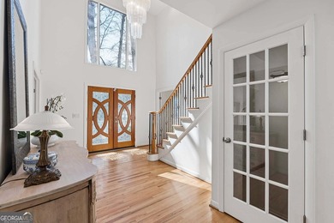
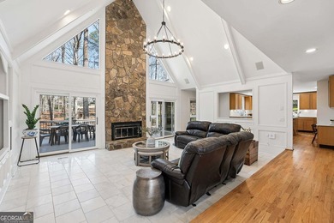
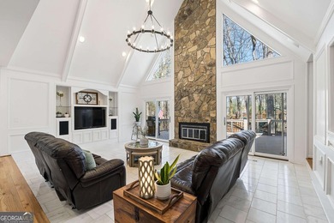
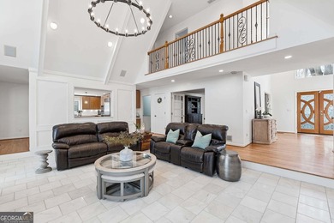
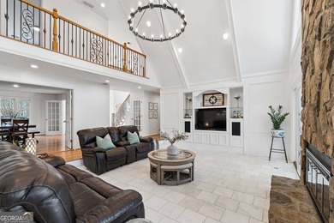
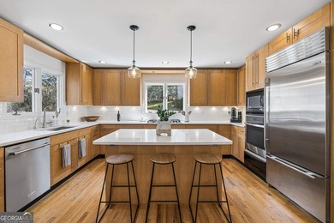
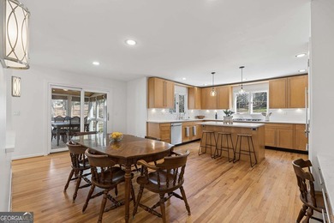
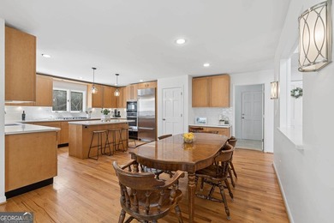
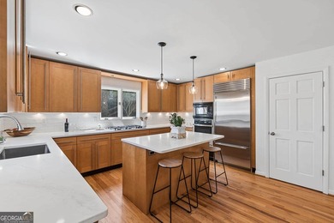
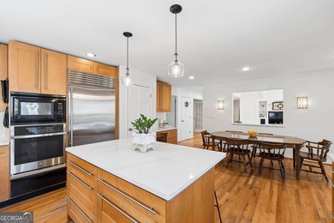
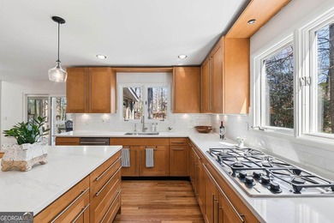
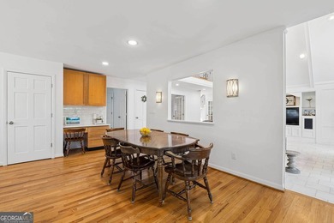
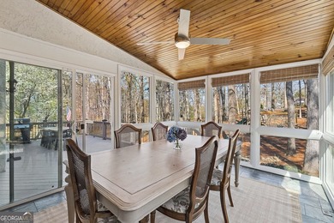
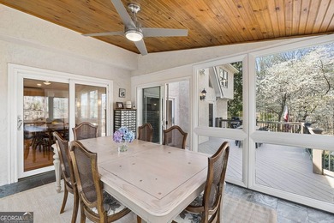
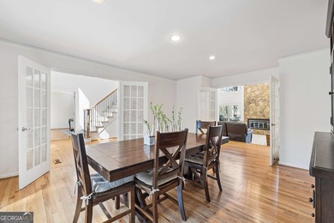
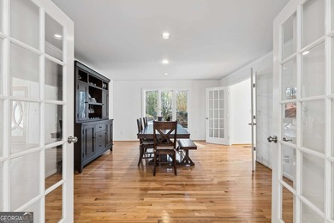
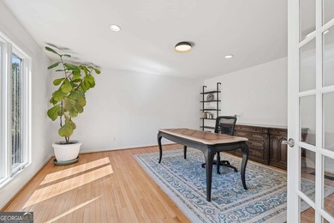
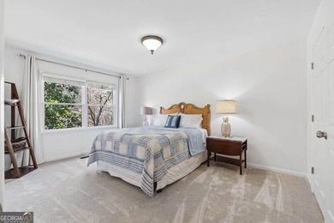
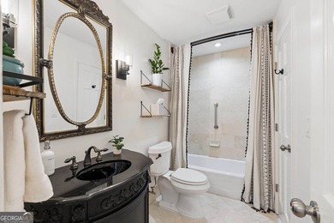
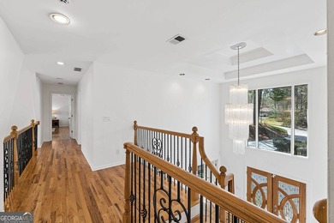
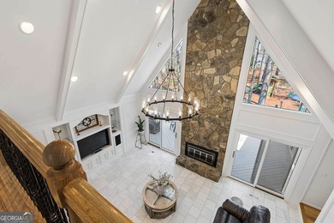
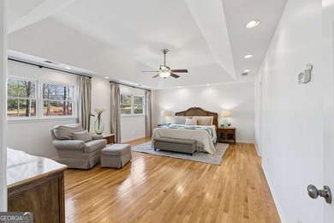
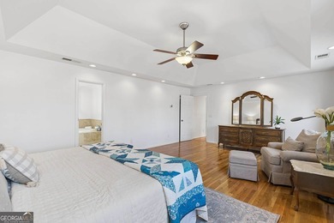
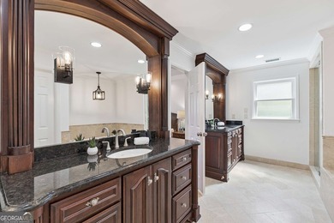
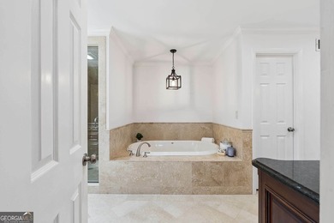
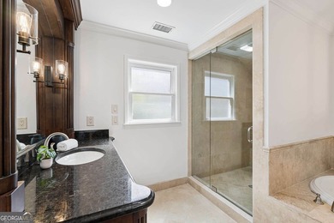
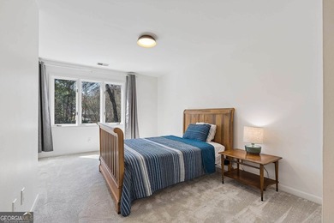
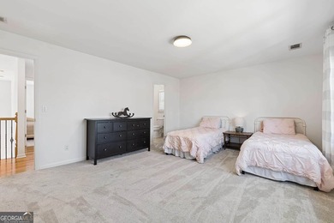
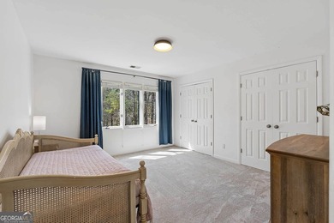
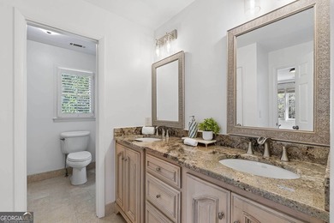
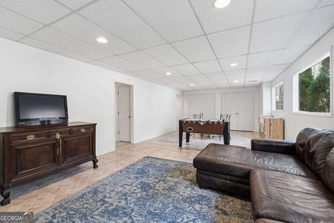
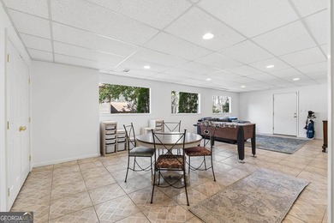
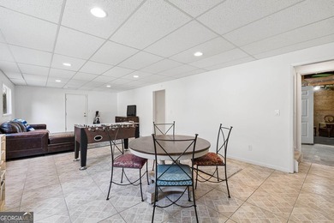
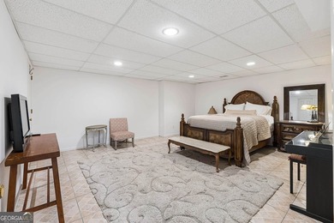
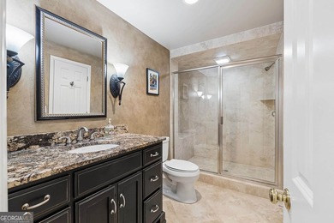
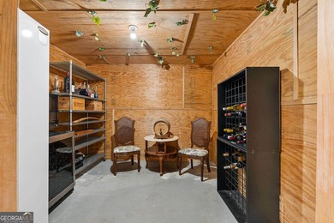
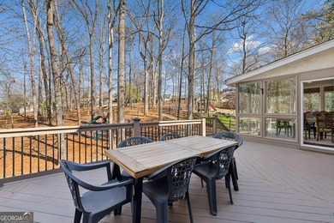
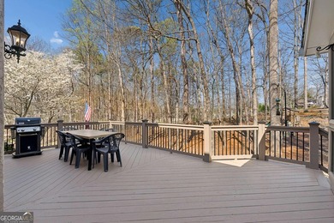
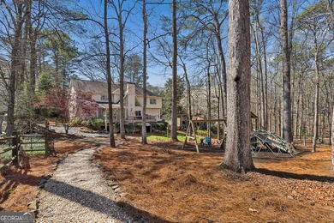
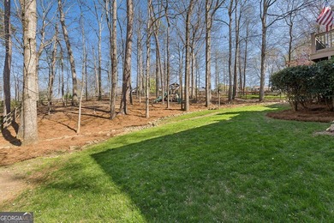
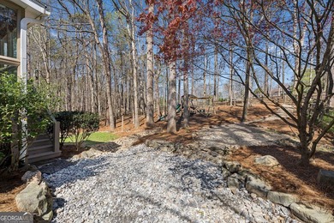
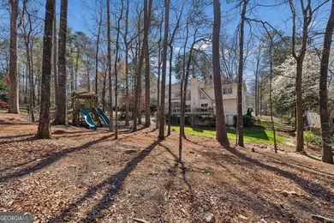
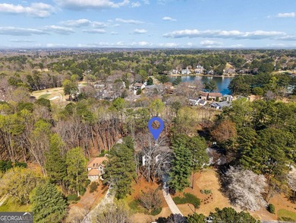
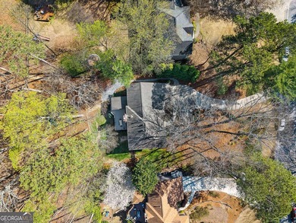
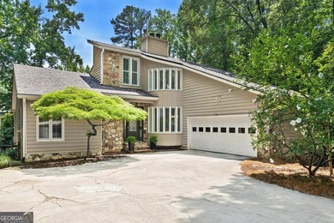
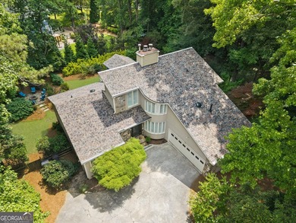
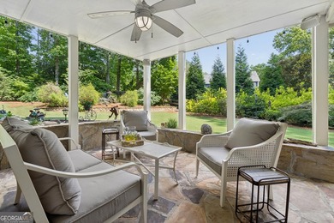
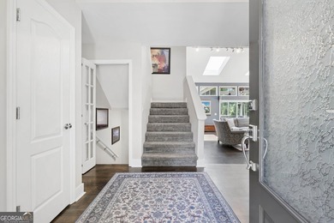
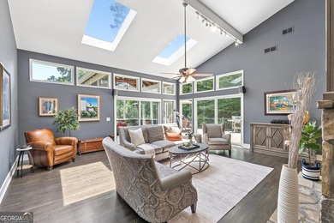
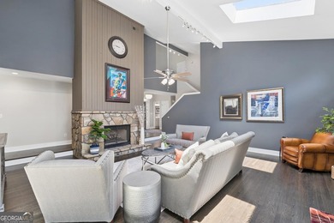
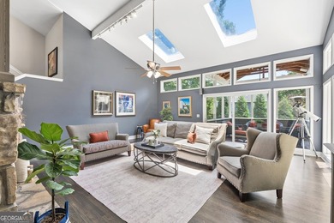
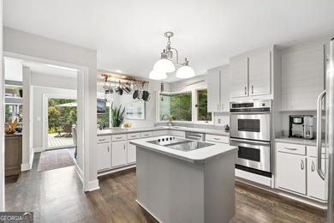
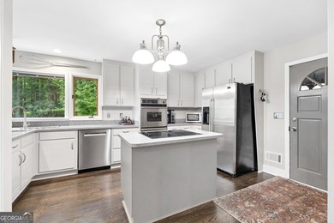
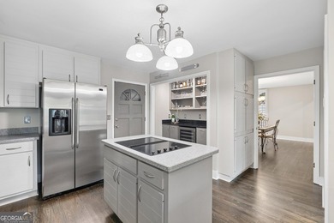
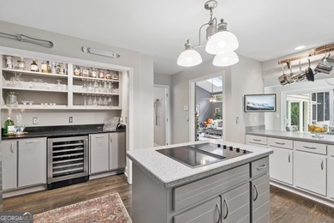
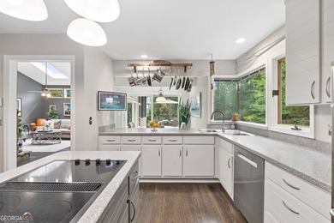
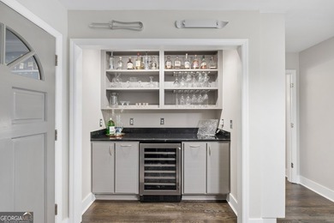
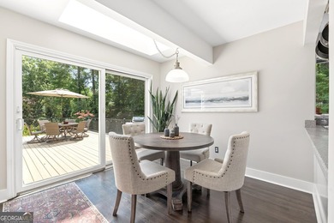
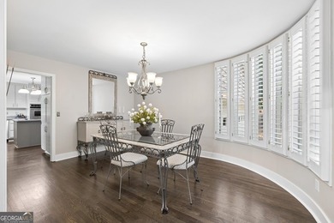
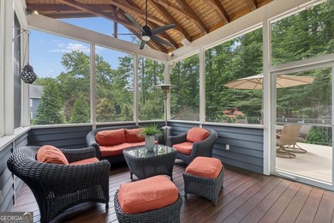
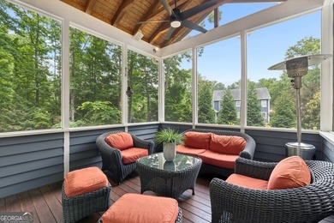
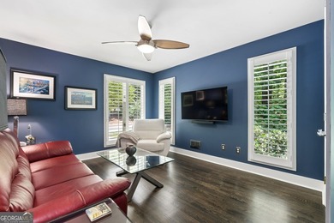
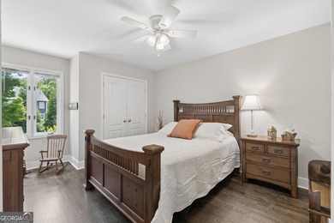
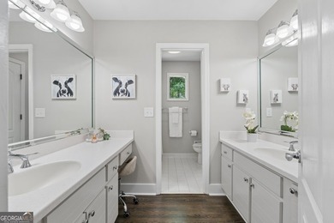
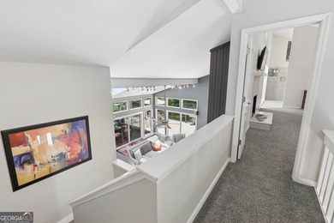
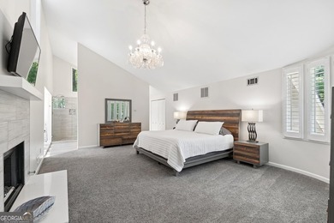
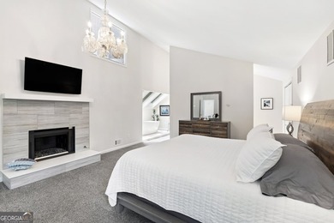
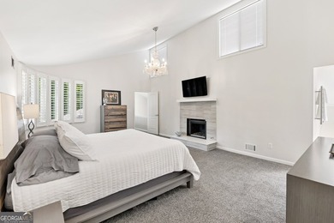
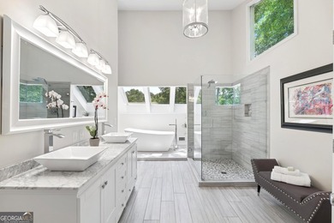
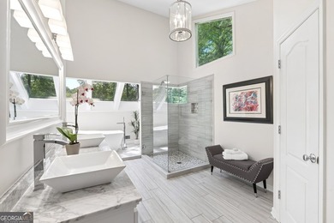
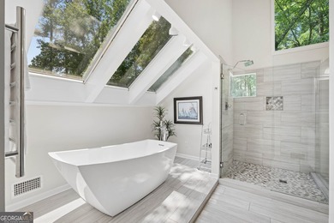
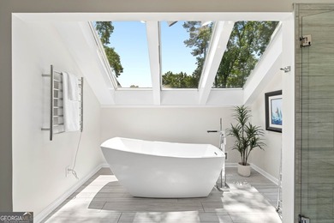
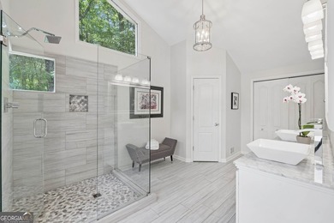
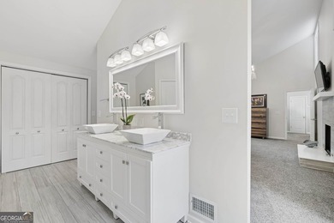
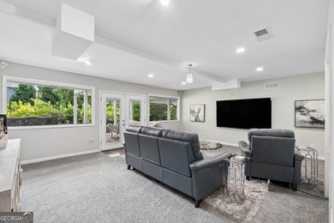
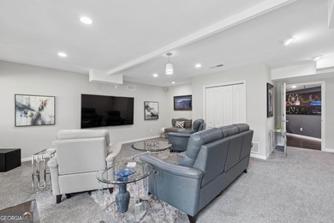
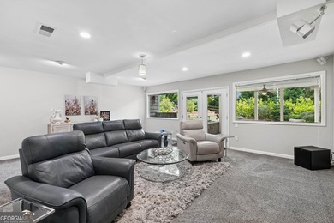
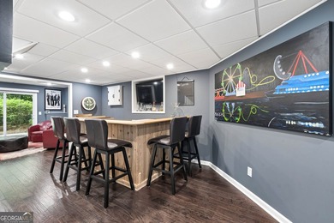
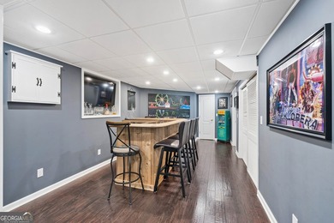
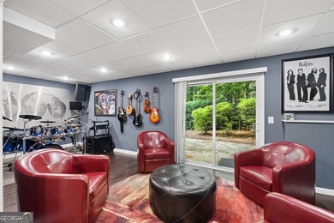
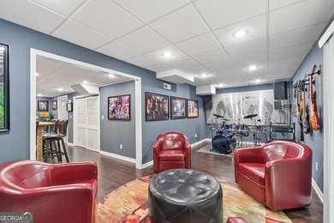
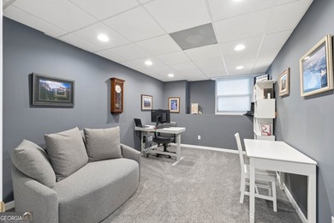
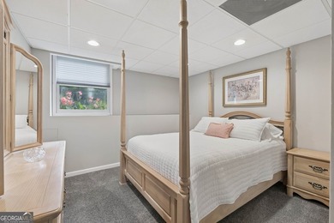
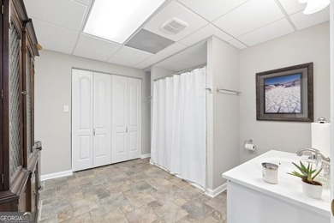
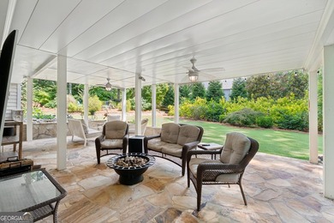
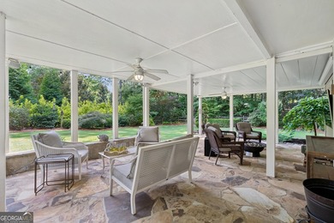
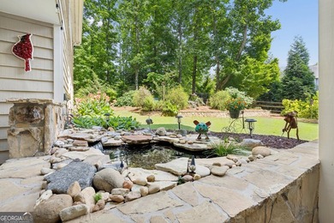
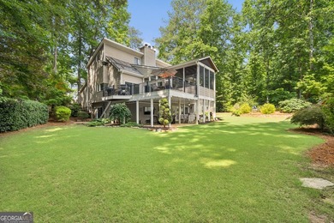
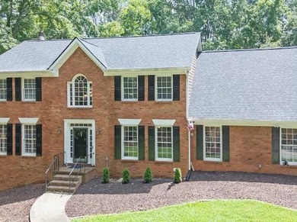
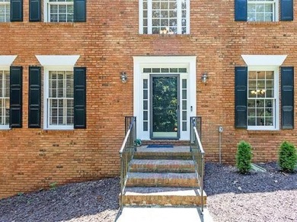
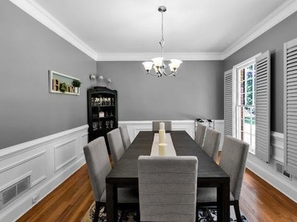
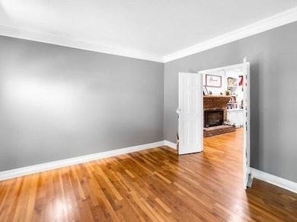
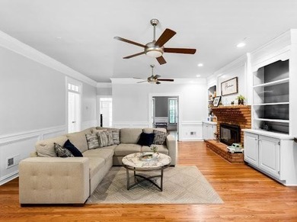
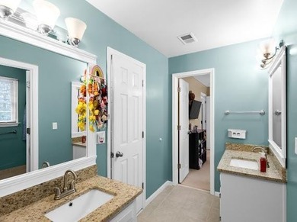
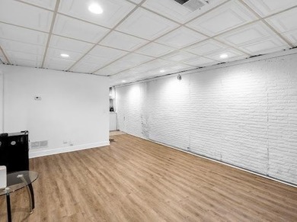
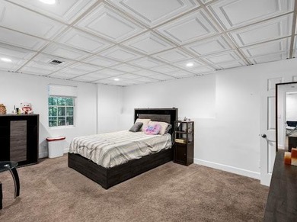
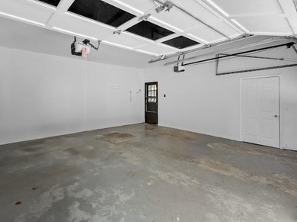
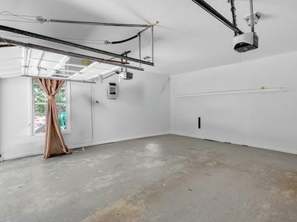
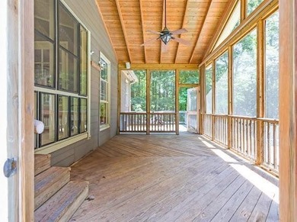
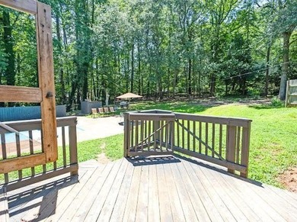
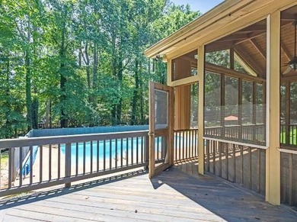
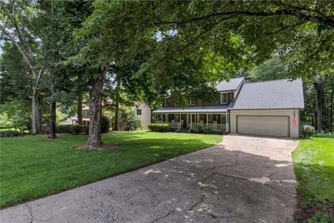
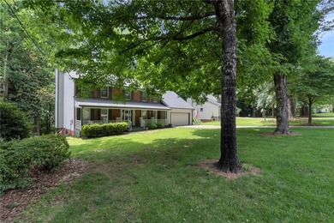
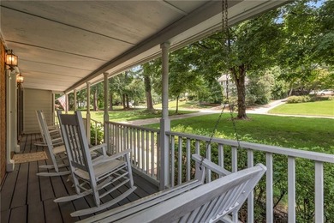
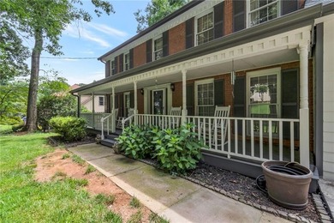
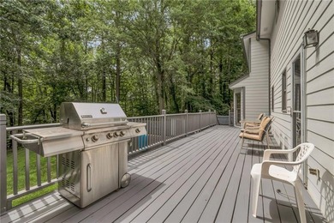
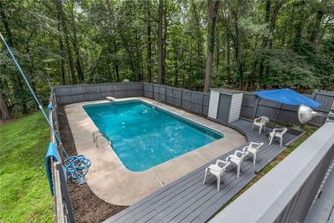
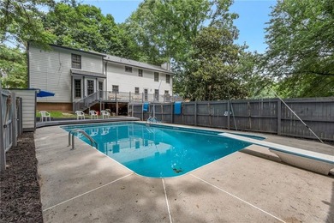
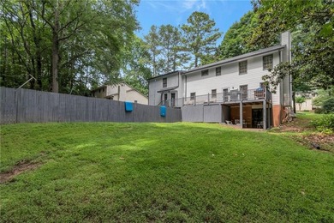
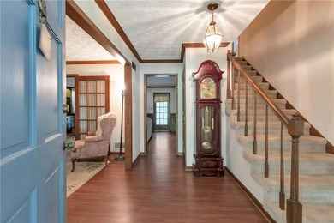
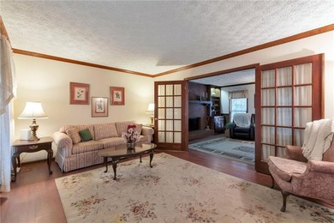
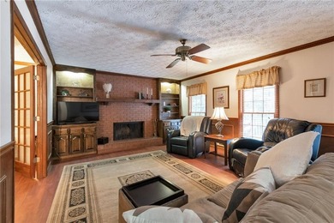
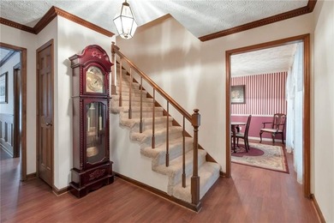
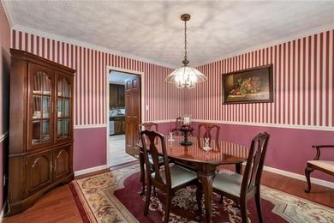
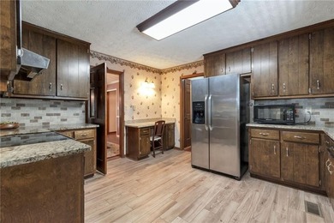
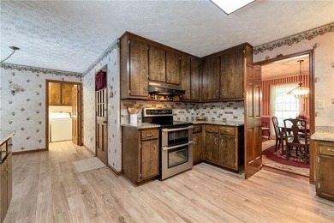
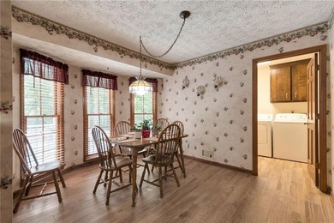
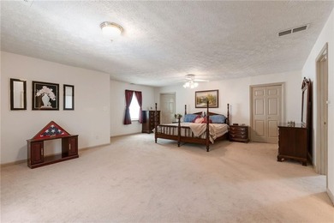
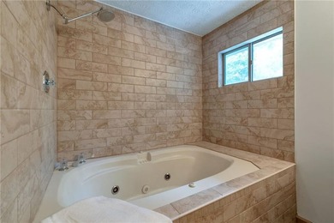
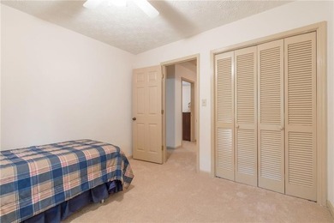
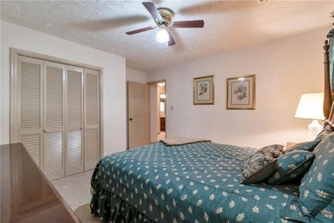
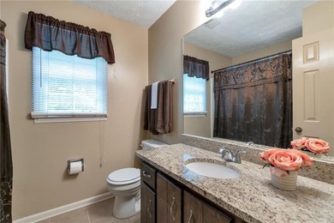
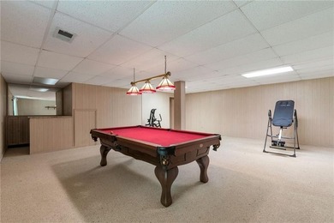
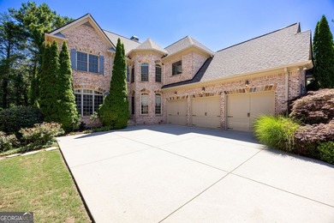
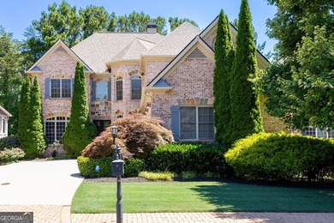
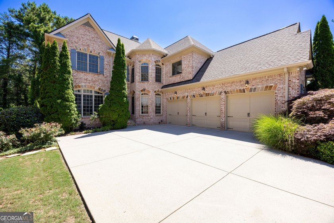
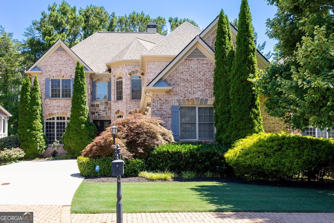
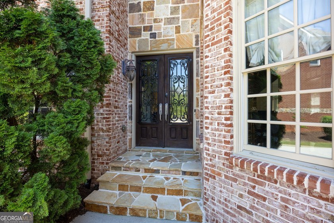
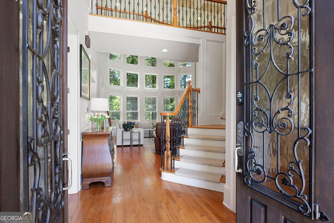
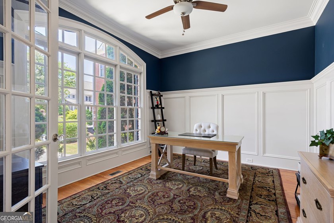
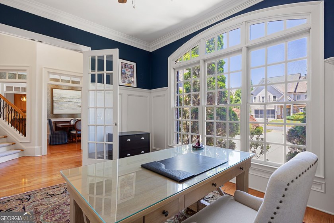
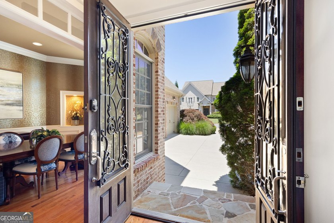
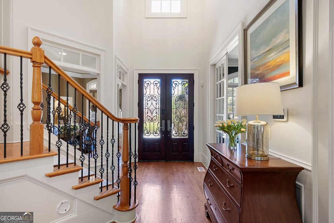
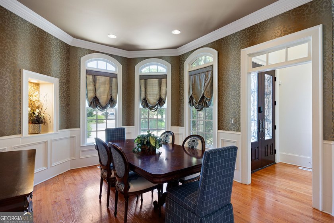
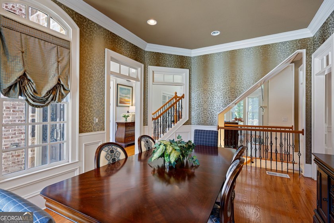
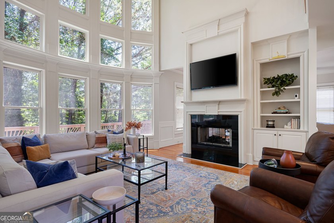
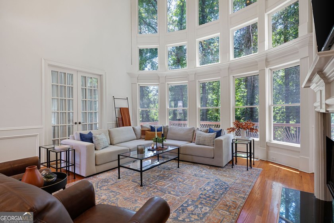
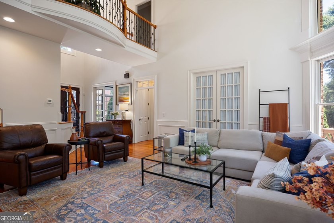
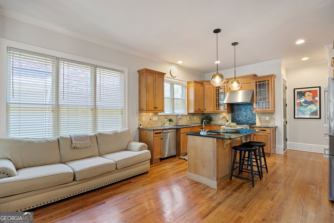
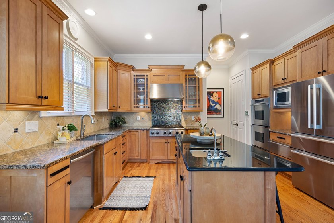
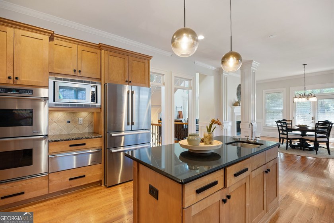
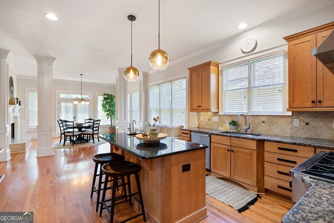
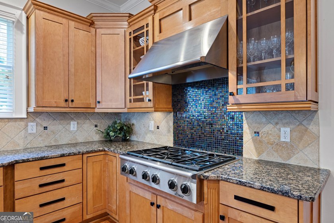
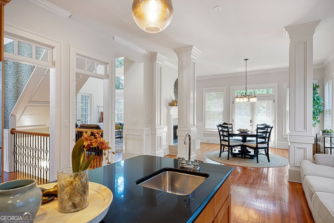
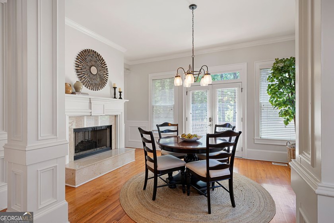
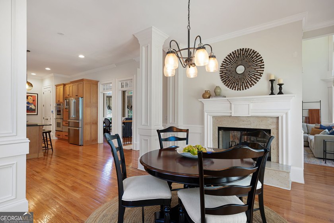
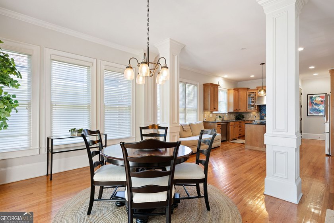
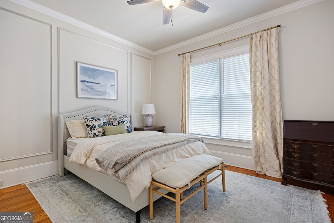
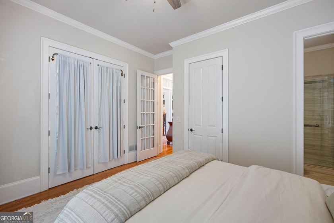
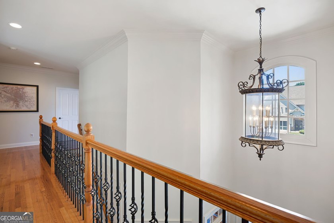
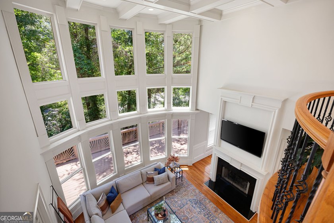
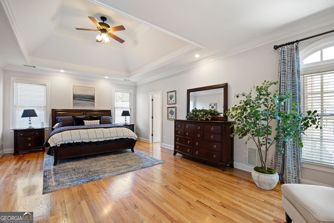
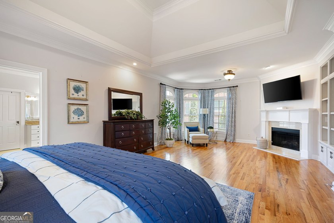
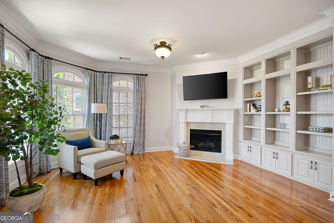
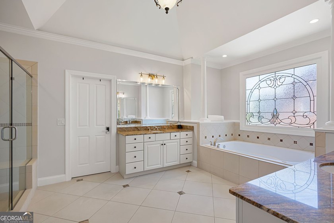
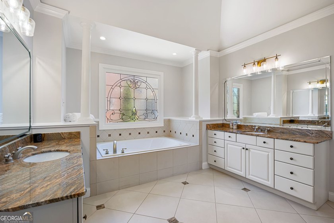
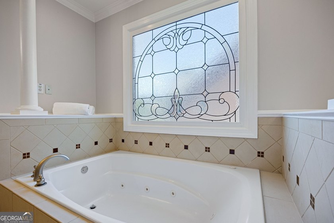
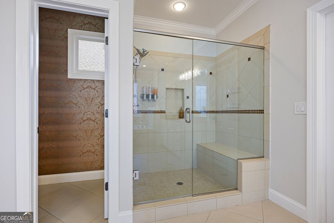
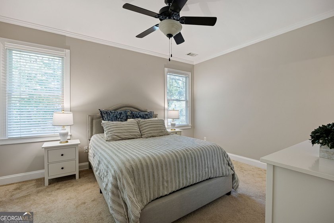
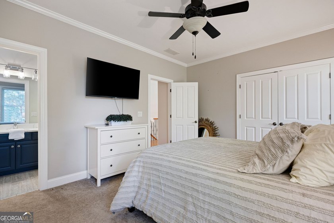
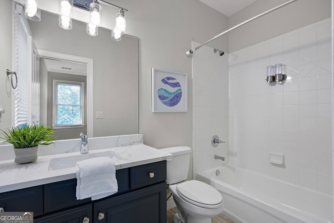
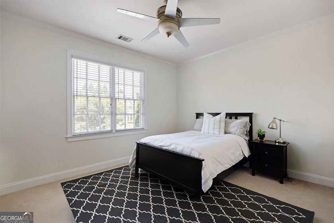
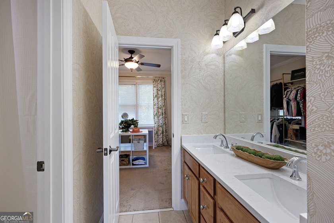
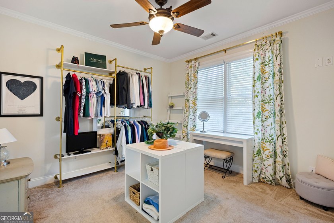
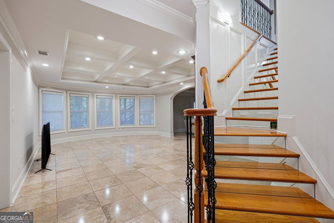
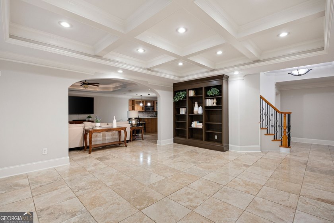
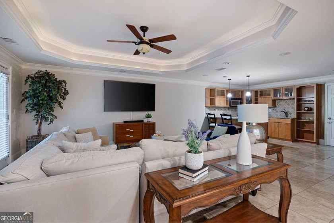
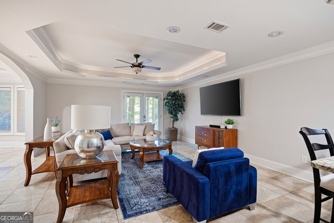
Nestled behind the gates of prestigious Haynes Manor, one of Alpharetta's most coveted communities, this exceptional custom residence offers an extraordinary blend of timeless elegance, modern comfort, and unmatched versatility. Thoughtfully designed for both sophisticated entertaining and everyday living, this beautifully appointed home delivers the space, flexibility, and luxury today's discerning buyer desires. A rare and highly sought-after floor plan, the residence features owner's suites on the upper level, a private guest suite on the main floor, and an additional terrace-level suite. Offering exceptional privacy and flexibility, the layout is ideally suited for multi-generational living, extended family, live-in caregivers, or long-term guests. Constructed with classic four-sided brick and complemented by a spacious three-car garage, this impressive home showcases refined architectural details throughout. Step inside to a grand two-story foyer that opens to a dramatic family room featuring soaring ceilings, rich hardwood flooring, elegant, coffered ceiling accents, and a striking double-sided fireplace that seamlessly connects to the inviting keeping room. Designed for memorable gatherings, the formal dining room provides an elegant setting for entertaining, while the private office with French doors offers the perfect space for remote work, a library, or creative studio. At the heart of the home, the chef's kitchen combines beauty and functionality with custom wood cabinetry, premium Dacor stainless steel appliances, a six-burner gas cooktop, granite countertops, tile backsplash, oversized center island, walk-in pantry, and a sunlit breakfast area. The adjoining keeping room opens to a spacious deck overlooking the private backyard, creating a seamless indoor-outdoor lifestyle ideal for entertaining and relaxation. Upstairs, the luxurious primary suite serves as a private retreat, complete with a spa-inspired bath and generous walk-in closet. Across from the primary suite, a spacious secondary suite features its own private bath, offering comfort and privacy for family members or guests. Two additional bedrooms are connected by a Jack-and-Jill bathroom, while one has been thoughtfully transformed into an elegant dressing room and boutique-style closet. Easily converted back to a fourth bedroom, this flexible space can also serve as a nursery, home office, fitness room, or private retreat. The finished terrace level provides exceptional additional living space with a full kitchen, expansive family room, bedroom, full bath, flex room, and extensive storage. Whether utilized as an in-law suite, guest retreat, media room, fitness studio, or entertainment space, the possibilities are endless. Large unfinished storage areas offer abundant room for seasonal decor, luggage, and household storage. Relax and enjoy an easy, low-maintenance lifestyle as the HOA handles lawn care, trash service, gated entrance maintenance, and all common areas. Ideally located just minutes from Avalon, Alpharetta City Center, premier shopping, award-winning schools, and some of North Atlanta's finest dining destinations, this remarkable residence offers the rare combination of luxury, convenience, and lifestyle. A truly exceptional opportunity to own a distinguished home in one of Alpharetta's premier gated communities.
Property Features
6 Beds
6 Baths
5,146 Sqft
Built in 2004
0.193 Acres
3 Stories
Country Club of Roswell
On Golf Course
Open, Garage
Siding: Brick
Composition Roof
Has Fireplace
Forced Air, Natural Gas, Zoned
$11,124 / yr property tax
Fulton County
Haynes Manor Community
Additional Photos


Contact Information
Jennifer Pipin
Atlanta Communities Real Estate Brokerage, LLC
678-429-4073
Location

Listing Agent: Jennifer Pipin 678-429-4073
Broker: Atlanta Communities Real Estate Brokerage, LLC 770-240-2000 Listing Site
Copyright © 2026 Georgia Multiple Listing Service. All rights reserved. All information provided by the listing agent/broker is deemed reliable but is not guaranteed and should be independently verified.
Broker: Atlanta Communities Real Estate Brokerage, LLC 770-240-2000 Listing Site
Copyright © 2026 Georgia Multiple Listing Service. All rights reserved. All information provided by the listing agent/broker is deemed reliable but is not guaranteed and should be independently verified.
GolfHomes.com
Printed Jul 28, 2026
Photo Gallery




$999,900
6
Beds
6
Baths
5,146
Sqft
3066 Haynes Trl, Alpharetta, GA 30022
By contacting this agent you agree to these Terms and Conditions.
MLS# 10784479
Nestled behind the gates of prestigious Haynes Manor, one of
$999,900
3066 Haynes Trl, Alpharetta, GA 30022
6
Beds
6
Baths
5,146
Sqft
0.193
Acres
$999,900
3066 Haynes Trl, Alpharetta, GA 30022
6 Beds
6 Baths
5,146 Sqft
0.193 Acres
Nestled behind the gates of prestigious Haynes Manor, one of Alpharetta's most coveted communities, this exceptional custom residence offers an extraordinary blend of timeless elegance, modern comfort, and unmatched versatility. Thoughtfully designed for both sophisticated entertaining and everyday living, this beautifully appointed home delivers the space, flexibility, and luxury today's discerning buyer desires. A rare and highly sought-after floor plan, the residence features owner's suites on the upper level, a private guest suite on the main floor, and an additional terrace-level suite. Offering exceptional privacy and flexibility, the layout is ideally suited for multi-generational living, extended family, live-in caregivers, or long-term guests. Constructed with classic four-sided brick and complemented by a spacious three-car garage, this impressive home showcases refined architectural details throughout. Step inside to a grand two-story foyer that opens to a dramatic family room featuring soaring ceilings, rich hardwood flooring, elegant, coffered ceiling accents, and a striking double-sided fireplace that seamlessly connects to the inviting keeping room. Designed for memorable gatherings, the formal dining room provides an elegant setting for entertaining, while the private office with French doors offers the perfect space for remote work, a library, or creative studio. At the heart of the home, the chef's kitchen combines beauty and functionality with custom wood cabinetry, premium Dacor stainless steel appliances, a six-burner gas cooktop, granite countertops, tile backsplash, oversized center island, walk-in pantry, and a sunlit breakfast area. The adjoining keeping room opens to a spacious deck overlooking the private backyard, creating a seamless indoor-outdoor lifestyle ideal for entertaining and relaxation. Upstairs, the luxurious primary suite serves as a private retreat, complete with a spa-inspired bath and generous walk-in closet. Across from the primary suite, a spacious secondary suite features its own private bath, offering comfort and privacy for family members or guests. Two additional bedrooms are connected by a Jack-and-Jill bathroom, while one has been thoughtfully transformed into an elegant dressing room and boutique-style closet. Easily converted back to a fourth bedroom, this flexible space can also serve as a nursery, home office, fitness room, or private retreat. The finished terrace level provides exceptional additional living space with a full kitchen, expansive family room, bedroom, full bath, flex room, and extensive storage. Whether utilized as an in-law suite, guest retreat, media room, fitness studio, or entertainment space, the possibilities are endless. Large unfinished storage areas offer abundant room for seasonal decor, luggage, and household storage. Relax and enjoy an easy, low-maintenance lifestyle as the HOA handles lawn care, trash service, gated entrance maintenance, and all common areas. Ideally located just minutes from Avalon, Alpharetta City Center, premier shopping, award-winning schools, and some of North Atlanta's finest dining destinations, this remarkable residence offers the rare combination of luxury, convenience, and lifestyle. A truly exceptional opportunity to own a distinguished home in one of Alpharetta's premier gated communities.
39 days
on GolfHomes.com
2
views
0
saves
Property Details
HOME DETAILS
6 Beds
6 Baths
5,146 Sqft
Built in 2004
0.193 Acres
3 Stories
GOLF COURSE & VIEW
Country Club of Roswell
On Golf Course
EXTERIOR
Open, Garage
Siding: Brick
Composition Roof
INTERIOR
Has Fireplace
Forced Air, Natural Gas, Zoned
FINANCIAL & COMMUNITY
$11,124 / yr property tax
Fulton County
Haynes Manor Community
See More Details
Location
Mortgage Calculator
Ad Statistics
Ad Number
7906422
Viewed
2 times
Listing Status
Active
Added
Jun 19, 2026
Last Refresh
Jul 28, 2026 08:05:58 AM
Listing Information
Data Source
Georgia Multiple Listing Service
Source Property ID
10784479
Listing Agent: Jennifer Pipin 678-429-4073
Broker: Atlanta Communities Real Estate Brokerage, LLC 770-240-2000 Listing Site
Copyright © 2026 Georgia Multiple Listing Service. All rights reserved. All information provided by the listing agent/broker is deemed reliable but is not guaranteed and should be independently verified.
Broker: Atlanta Communities Real Estate Brokerage, LLC 770-240-2000 Listing Site
Copyright © 2026 Georgia Multiple Listing Service. All rights reserved. All information provided by the listing agent/broker is deemed reliable but is not guaranteed and should be independently verified.
Request Information
Start advertising today
Explore options for real estate agents and homeowners advertising on GolfHomes.com
Sell Your Home
Explore Similar Properties