Ad #7439863
MLS #10181493

Tucked away on a quiet cul-de-sac in desirable Wakefield, this
3302 Colorcott St, Raleigh, North Carolina, 27614
$569,900
5Beds
4Baths
3,265Sqft
0.170Acres
About this property
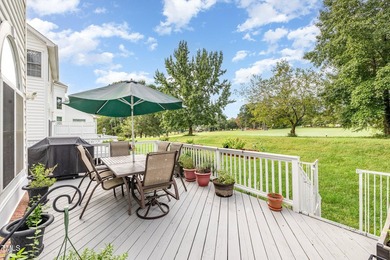
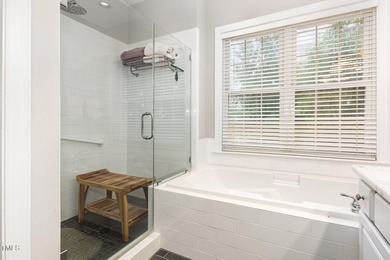
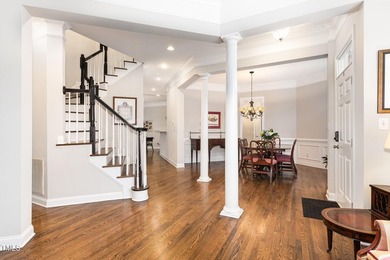
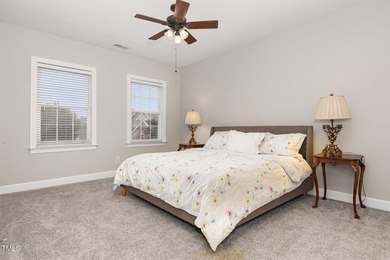
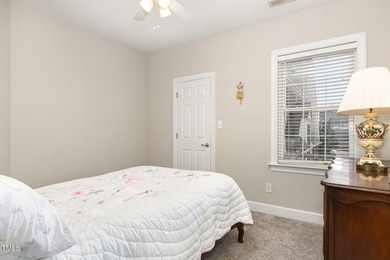
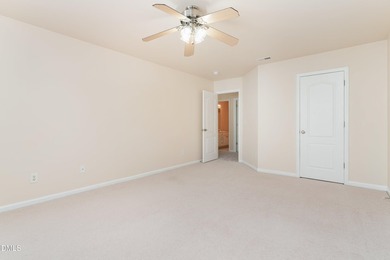
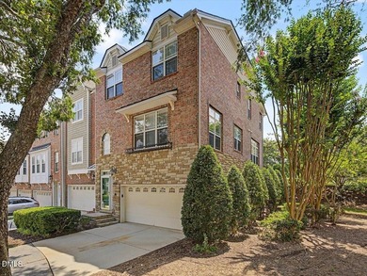
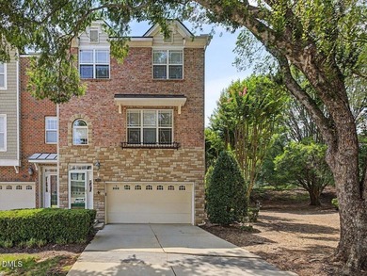
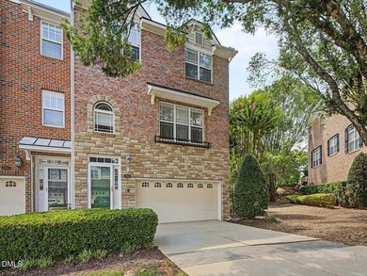
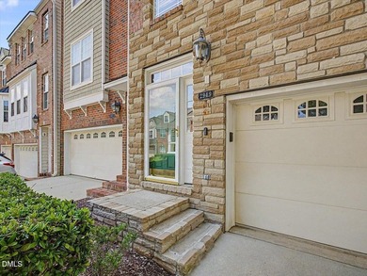
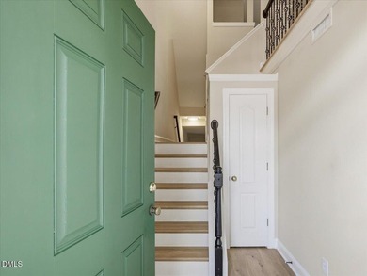
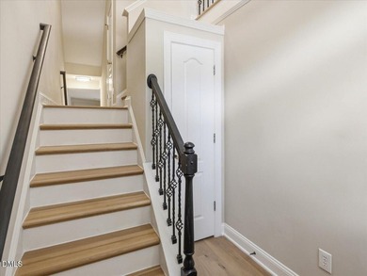
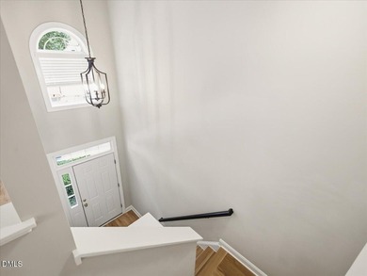
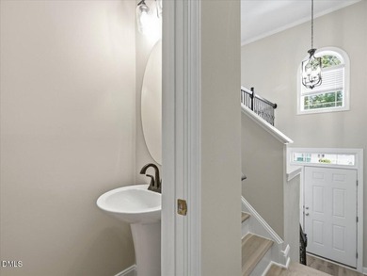
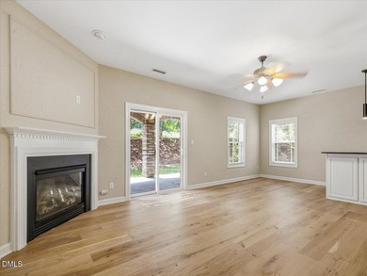
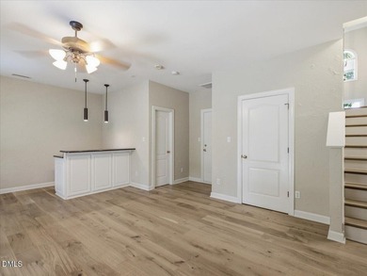
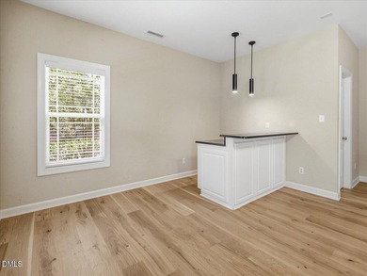
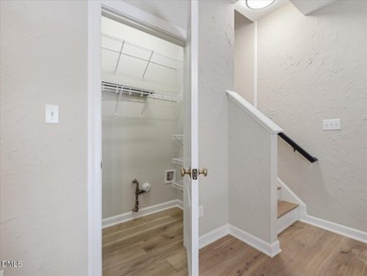
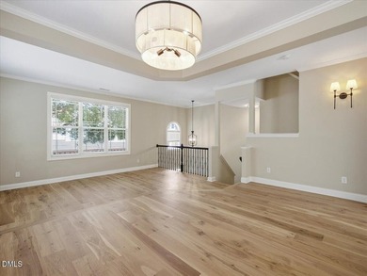
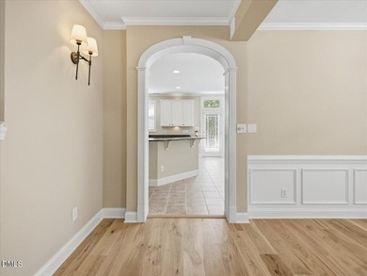
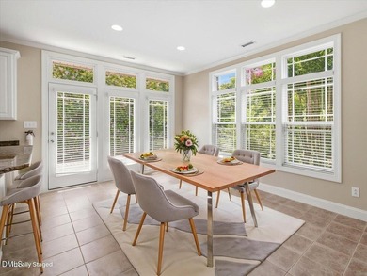
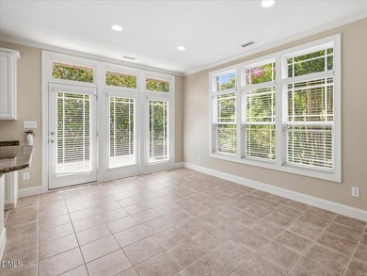
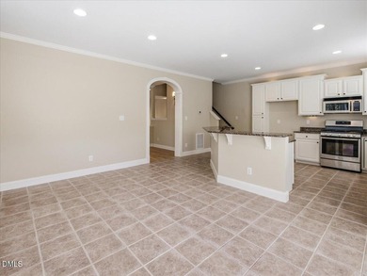
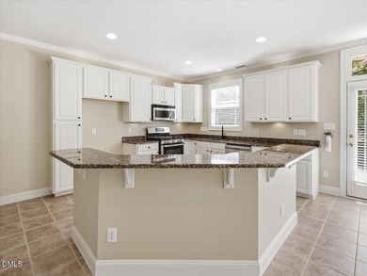
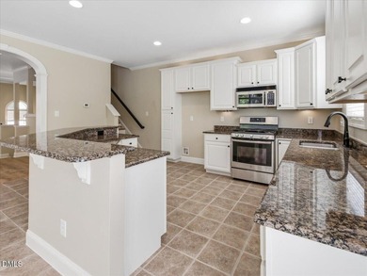
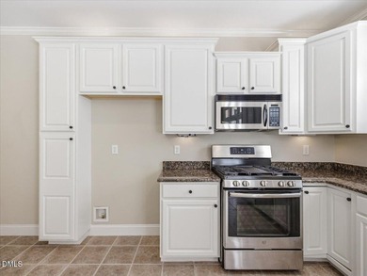
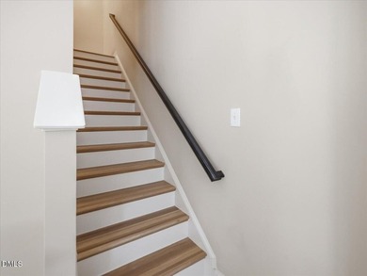
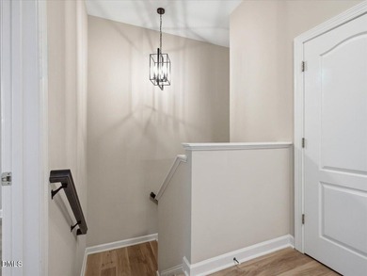
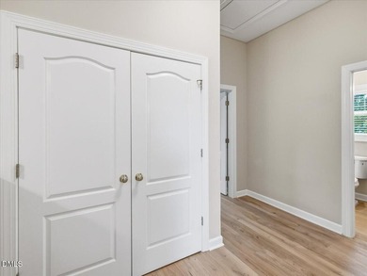
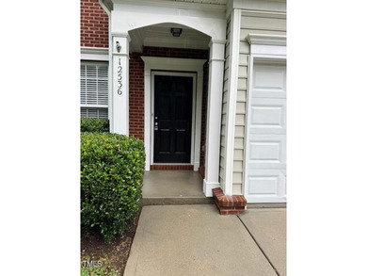
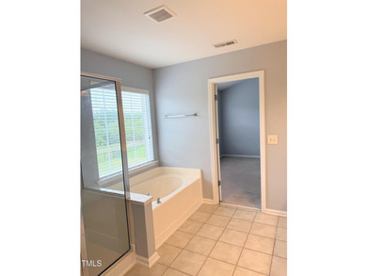
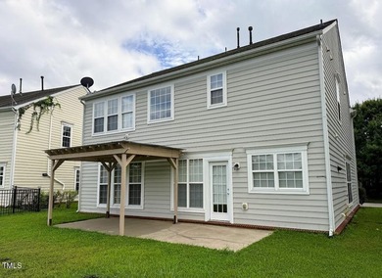
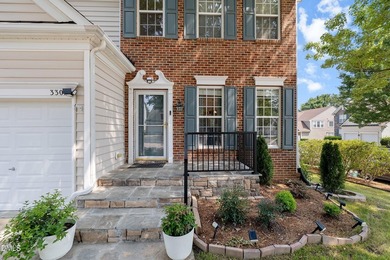
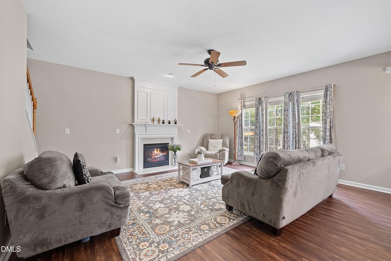
Tucked away on a quiet cul-de-sac in desirable Wakefield, this spacious 5-bedroom, 3.5-bath home offers the flexible living space today's buyers are searching for! A grand two-story foyer welcomes you with chair rail and wainscoting details and opens to formal living and dining rooms accented with elegant crown molding. The inviting family room features a fireplace with decorative molding details and flows into the kitchen, complete with an island, breakfast bar, stainless steel appliances, and abundant workspace. The spacious primary suite offers a vaulted ceiling, large ceiling fan, walk-in closet, and a private bath featuring dual vanities, a walk-in shower, soaking tub, private water closet, and linen storage! Three additional generously sized bedrooms are located on the upper level, including one with direct access to the full hall bath. The finished walk-out basement is the home's standout feature, offering exceptional flexibility with a fifth bedroom, full bath, and expansive living areas ideal for a guest suite, teen retreat, home office, recreation room, fitness space, or multi-generational living! A walk-in closet and direct backyard access make this level feel like a true extension of the home. Recent improvements include fresh interior paint, newer luxury vinyl plank flooring, carpeting throughout that's less than one year old, a radon mitigation system with continuous monitoring, and a water heater approximately 4-5 years old. Outdoor enhancements include a new metal fence (2025), front porch extension with railings (2025), expanded walkways (2025), composite deck, concrete patio (2025), retaining wall (2026), and professionally landscaped yard with new shrubs and plants (2026). Vinyl siding with a partial brick front and stained front steps complete the home's timeless curb appeal. Optional membership to The Country Club at Wakefield Plantation provides access to championship golf, fitness facilities, pools, tennis, pickleball, dining, and family-friendly amenities. Conveniently located near shopping, dining, parks, schools, and major commuter routes, this home offers the perfect combination of space, flexibility, and lifestyle. In addition, our preferred lender is offering up to 1% in lender credit, which can be applied toward closing costs or to help reduce the interest rate.
Property Features
5 Beds
4 Baths
3,265 Sqft
Built in 2005
0.170 Acres
2 Stories
TPC at Wakefield Plantation
On Golf Course
Garage, Driveway
Siding: Brick, Brick Veneer, Vinyl Siding
Shingle Roof
Has Fireplace
Natural Gas, Floor Furnace, Zoned
$3,852 / yr property tax
Wake County
Wakefield Community
Additional Photos



Contact Information
Samara Presley
Smart Choice Realty Company, Inc.
919-883-7451
Location

Listing Agent: Samara Presley 919-883-7451
Broker: Smart Choice Realty Company, Inc. 919-322-0077 Listing Site
Copyright © 2026 Doorify MLS. All rights reserved. All information provided by the listing agent/broker is deemed reliable but is not guaranteed and should be independently verified.
Broker: Smart Choice Realty Company, Inc. 919-322-0077 Listing Site
Copyright © 2026 Doorify MLS. All rights reserved. All information provided by the listing agent/broker is deemed reliable but is not guaranteed and should be independently verified.
GolfHomes.com
Printed Jul 22, 2026
Photo Gallery




$569,900
5
Beds
4
Baths
3,265
Sqft
3302 Colorcott St, Raleigh, North Carolina, 27614
By contacting this agent you agree to these Terms and Conditions.
MLS# 10181493
Tucked away on a quiet cul-de-sac in desirable Wakefield, this
$569,900
3302 Colorcott St, Raleigh, North Carolina, 27614
5
Beds
4
Baths
3,265
Sqft
0.170
Acres
$569,900
3302 Colorcott St, Raleigh, North Carolina, 27614
5 Beds
4 Baths
3,265 Sqft
0.170 Acres
Tucked away on a quiet cul-de-sac in desirable Wakefield, this spacious 5-bedroom, 3.5-bath home offers the flexible living space today's buyers are searching for! A grand two-story foyer welcomes you with chair rail and wainscoting details and opens to formal living and dining rooms accented with elegant crown molding. The inviting family room features a fireplace with decorative molding details and flows into the kitchen, complete with an island, breakfast bar, stainless steel appliances, and abundant workspace. The spacious primary suite offers a vaulted ceiling, large ceiling fan, walk-in closet, and a private bath featuring dual vanities, a walk-in shower, soaking tub, private water closet, and linen storage! Three additional generously sized bedrooms are located on the upper level, including one with direct access to the full hall bath. The finished walk-out basement is the home's standout feature, offering exceptional flexibility with a fifth bedroom, full bath, and expansive living areas ideal for a guest suite, teen retreat, home office, recreation room, fitness space, or multi-generational living! A walk-in closet and direct backyard access make this level feel like a true extension of the home. Recent improvements include fresh interior paint, newer luxury vinyl plank flooring, carpeting throughout that's less than one year old, a radon mitigation system with continuous monitoring, and a water heater approximately 4-5 years old. Outdoor enhancements include a new metal fence (2025), front porch extension with railings (2025), expanded walkways (2025), composite deck, concrete patio (2025), retaining wall (2026), and professionally landscaped yard with new shrubs and plants (2026). Vinyl siding with a partial brick front and stained front steps complete the home's timeless curb appeal. Optional membership to The Country Club at Wakefield Plantation provides access to championship golf, fitness facilities, pools, tennis, pickleball, dining, and family-friendly amenities. Conveniently located near shopping, dining, parks, schools, and major commuter routes, this home offers the perfect combination of space, flexibility, and lifestyle. In addition, our preferred lender is offering up to 1% in lender credit, which can be applied toward closing costs or to help reduce the interest rate.
1 days
on GolfHomes.com
4
views
0
saves
Property Details
HOME DETAILS
5 Beds
4 Baths
3,265 Sqft
Built in 2005
0.170 Acres
2 Stories
GOLF COURSE & VIEW
TPC at Wakefield Plantation
On Golf Course
EXTERIOR
Garage, Driveway
Siding: Brick, Brick Veneer, Vinyl Siding
Shingle Roof
INTERIOR
Has Fireplace
Natural Gas, Floor Furnace, Zoned
FINANCIAL & COMMUNITY
$3,852 / yr property tax
Wake County
Wakefield Community
See More Details
Location
Mortgage Calculator
Ad Statistics
Ad Number
7439863
Viewed
4 times
Listing Status
Active
Added
Jul 21, 2026
Last Refresh
Jul 22, 2026 11:15:20 AM
Listing Information
Data Source
Doorify MLS
Source Property ID
10181493
Listing Agent: Samara Presley 919-883-7451
Broker: Smart Choice Realty Company, Inc. 919-322-0077 Listing Site
Copyright © 2026 Doorify MLS. All rights reserved. All information provided by the listing agent/broker is deemed reliable but is not guaranteed and should be independently verified.
Broker: Smart Choice Realty Company, Inc. 919-322-0077 Listing Site
Copyright © 2026 Doorify MLS. All rights reserved. All information provided by the listing agent/broker is deemed reliable but is not guaranteed and should be independently verified.
Request Information
Start advertising today
Explore options for real estate agents and homeowners advertising on GolfHomes.com
Sell Your Home
Explore Similar Properties