Ad #7904974
MLS #10177921
Designed by renowned North Carolina Modernist architect Bill
3312 Rugby Rd, Durham, North Carolina, 27707
$2,500,000
3Beds
3Baths
3,645Sqft
0.980Acres
About this property
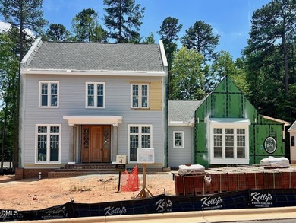
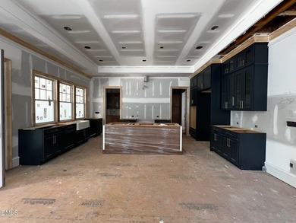
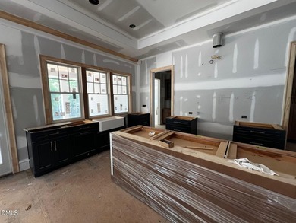
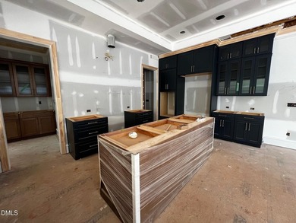
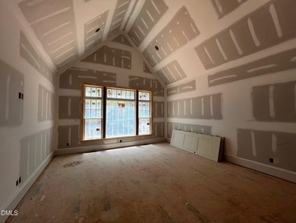
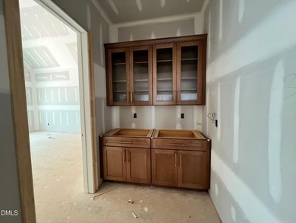
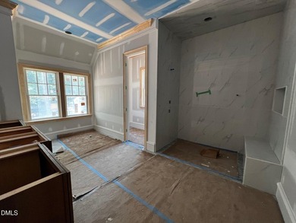
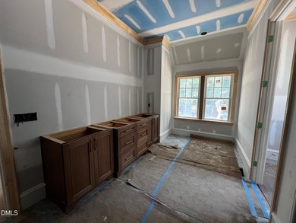
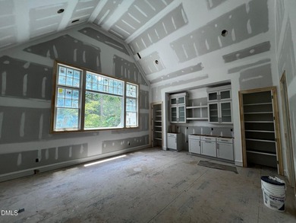
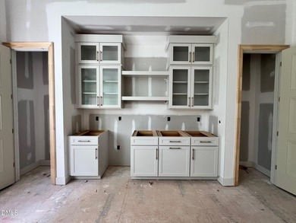
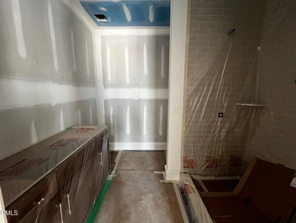
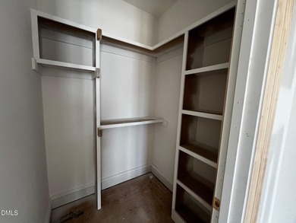
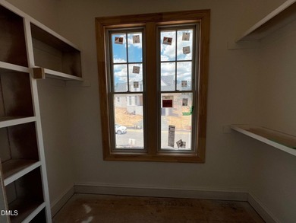
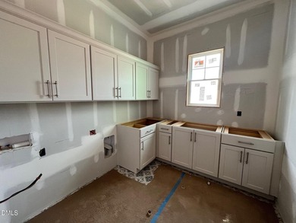
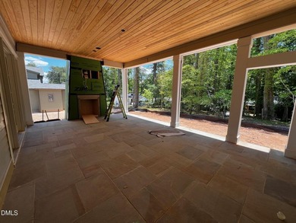
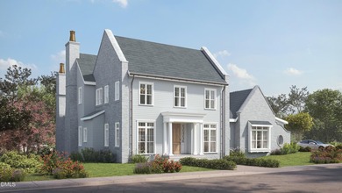
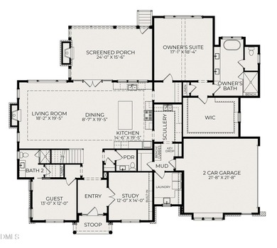
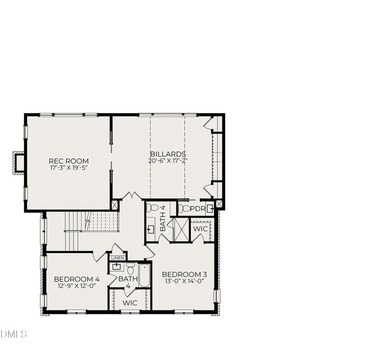
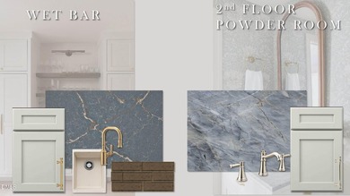
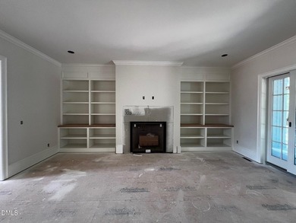
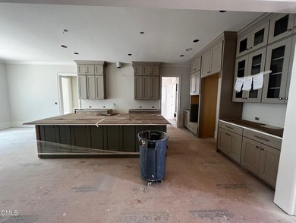
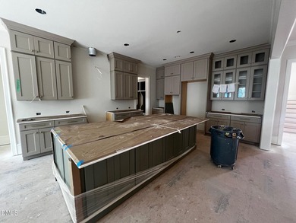
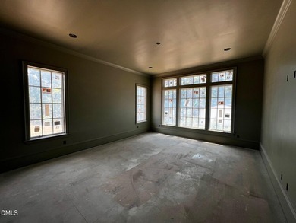
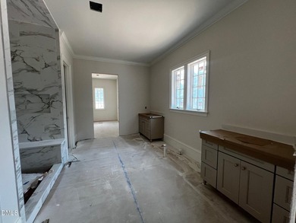
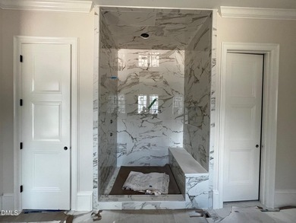
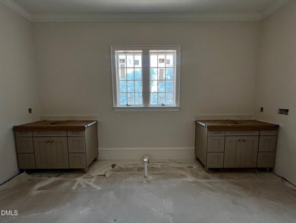
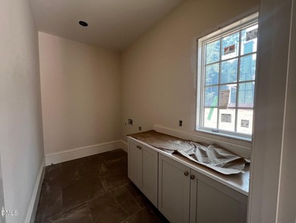
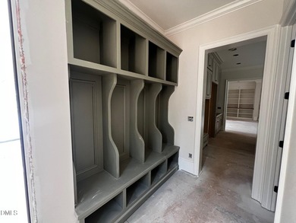
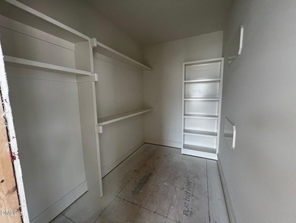
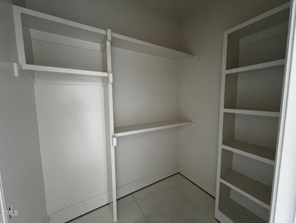
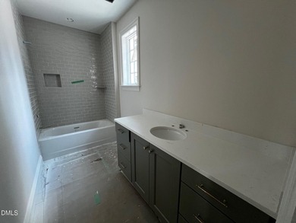
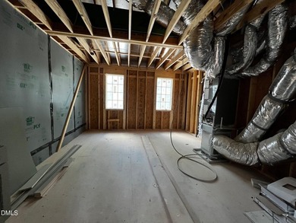
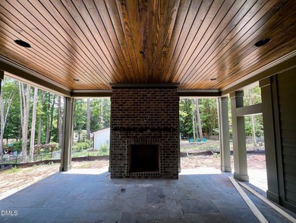
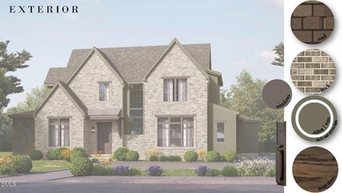
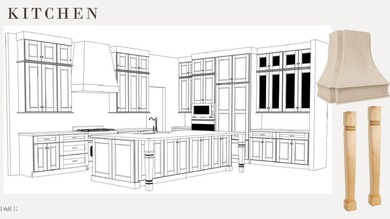
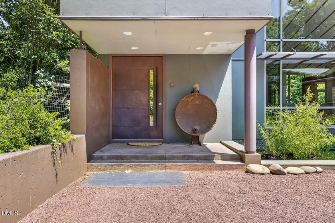
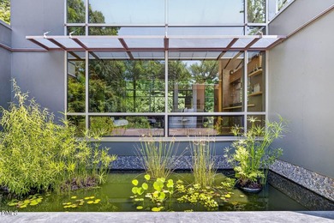
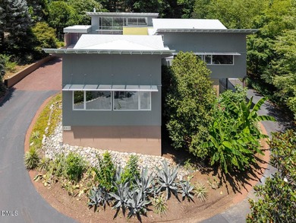
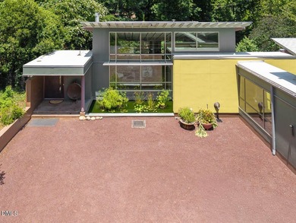
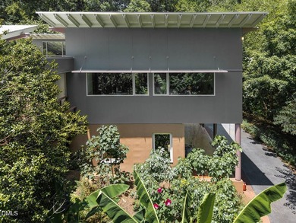
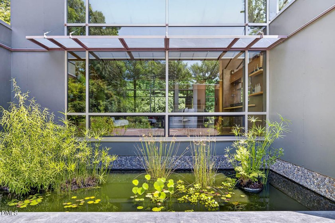
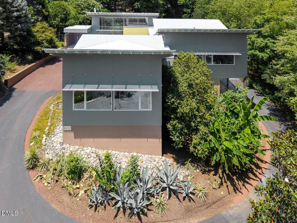
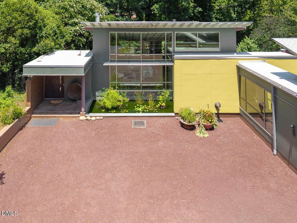
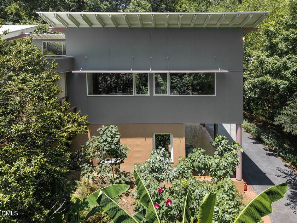
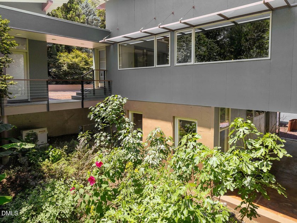
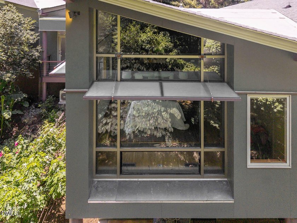
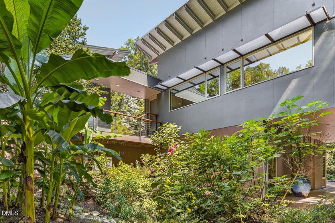
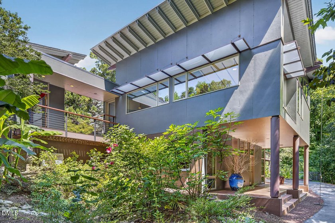
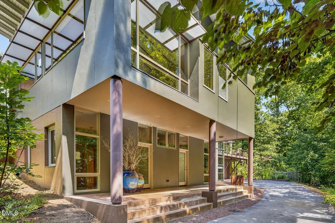
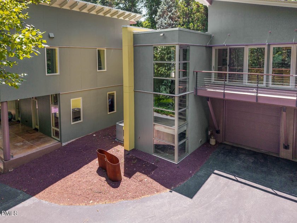
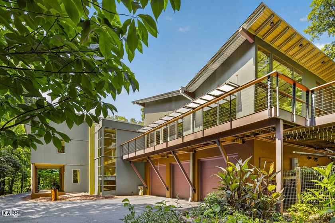
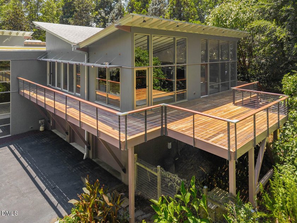
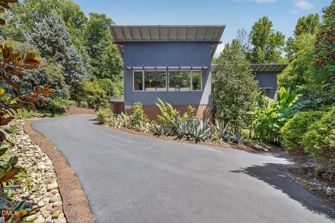
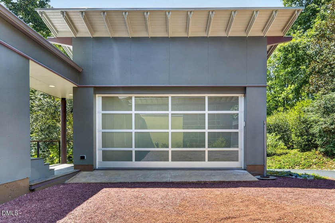
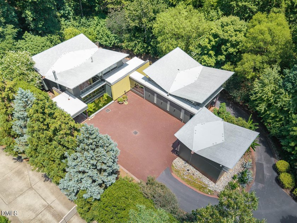
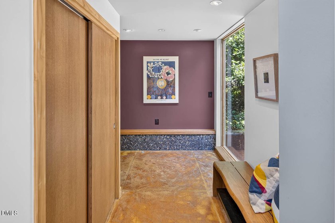
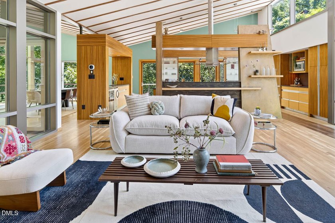
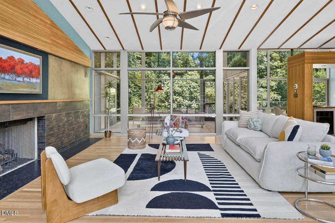
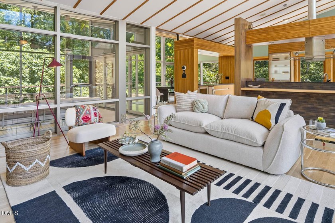
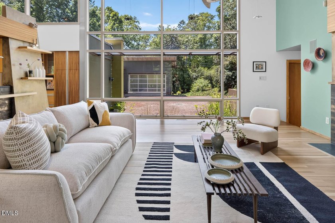
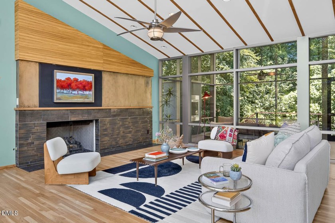
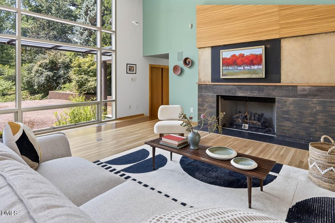
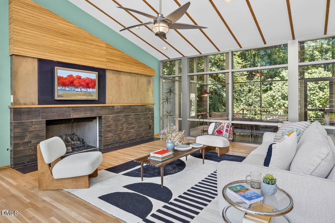
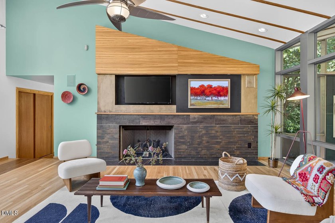
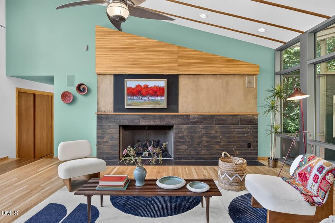
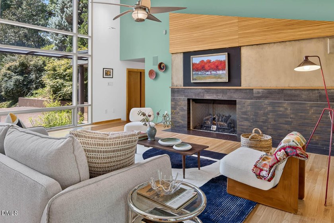
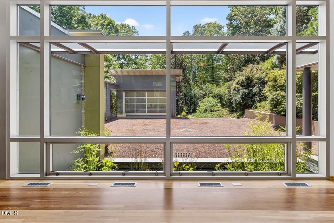
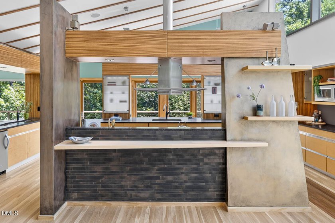
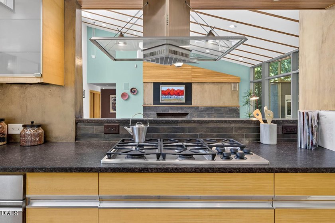
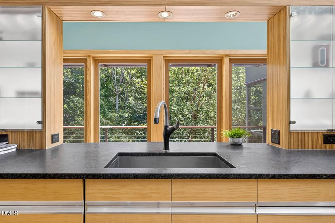
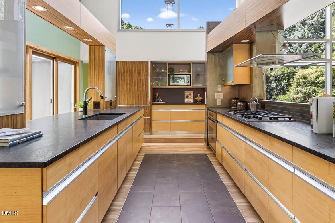
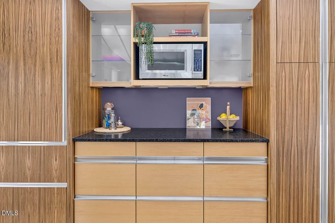
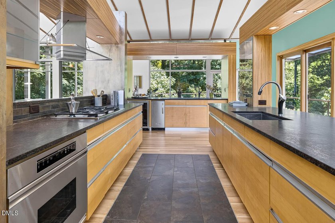
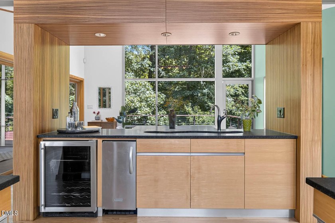
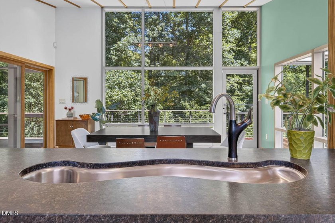
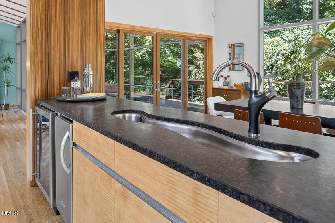
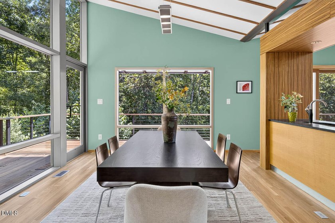
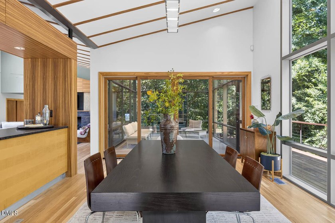
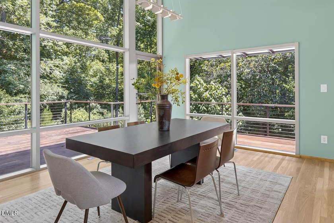
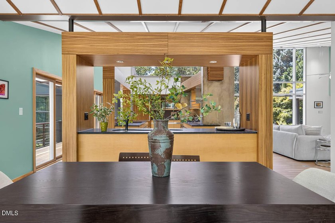
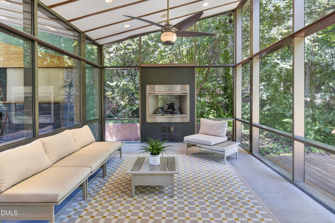
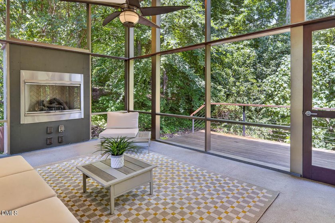
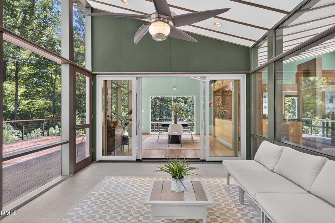
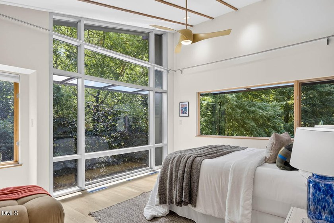
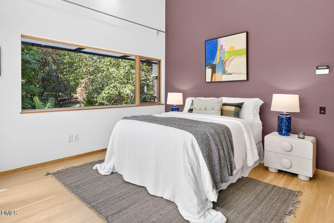
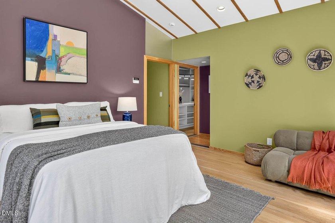
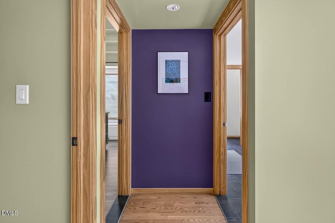
Designed by renowned North Carolina Modernist architect Bill Waddell, *3 Pavilions* is a singular architectural residence that redefines contemporary living in Durham's coveted Hope Valley Country Club neighborhood. This extraordinary home seamlessly blends award-worthy architecture, exceptional craftsmanship, and environmentally conscious design into an unforgettable living experience. Designed around three distinct pavilions, the home celebrates natural light, soaring glass walls, and strong architectural lines while offering the comfort of predominantly main-level living. Every room is carefully positioned to frame the surrounding landscape, creating the sensation of living among the trees with remarkable privacy-yet just steps from Hope Valley Country Club, and minutes away from downtown Durham, Chapel Hill, and everything the Triangle has to offer. A dramatic front entry opens to expansive living spaces anchored by striking zebrawood-clan sculptural architectural details. Floor-to-ceiling windows dissolve boundaries between indoors and out, while rich white oak and cherry hardwood floors, stone and tile accents, and thoughtfully selected natural materials create warmth with distinctly Modernist aesthetic. The chef's kitchen is functional and artistic, featuring granite countertops, premium stainless appliances, a gas cooktop with vented hood, oven and warming drawer, and a built-in refrigerator and freezer. A beautifully designed wet bar-with its organic-shaped sink that doubles as an ice basin-makes entertaining effortless, while the central preparation pavilion provides additional workspace, seating, and display cabinetry. The primary suite occupies its own private pavilion, offering peaceful woodland views that evoke the feeling of a secluded treehouse retreat. Adjacent office space enjoys the same tranquil setting, while the custom-designed dressing room is exceptional, featuring floor-to-ceiling storage accessed by a rolling library ladder, built-in drawers, a generous island with integrated laundry hampers, and a stacked washer and dryer. Created equally for quiet everyday living and memorable entertaining, the home flows effortlessly to the screened porch and wraparound Ipe hardwood deck with sleek cable railing. Two fireplaces-one in the family room and one on the porch-extend comfortable living throughout the seasons, while the surrounding landscape provides an extraordinary sense of privacy and connection to nature. The walk-out lower level offers remarkable flexibility with two spacious bedrooms, a beautifully appointed full bath, laundry room, workshop space, and an oversized three-car garage with EV charging. Both bedrooms open onto a covered patio overlooking the natural landscape, creating an ideal retreat for family or guests. The separate lower-level entrances offer potential for multigenerational living or a private guest suitepleting the property is a detached studio pavilion already plumbed for future conversion into a guest house, in-law suite, workshop, or additional garage-allowing the next owner to tailor the space to their vision. Beyond its striking architecture, 3 Pavilions was designed with sustainability in mind. Rainwater harvesting, natural drainage systems, and carefully planned native landscaping-including fig trees, a flourishing pawpaw grove, mature mixed forest canopy, and a koi pond-reflect a deep respect for the surrounding environment. Rarely does a home achieve this balance of architectural significance, livability, privacy, and environmental stewardship. 3 Pavilions is more than a residence-it is a work of art designed to be experienced every daypleting the experience is the coveted Hope Valley Country Club lifestyle. Members enjoy championship golf, tennis, swimming, exceptional dining, and year-round social events. Distinguished by its amenities and welcoming spirit, HV is celebrated for its architectural diversity and genuine sense of community. Entire roof replacement
Property Features
3 Beds
3 Baths
3,645 Sqft
Built in 2007
0.980 Acres
2 Stories
Hope Valley Country Club
On Golf Course
Garage, Secured, Open, Underground/Basement, Driveway
Siding: Concrete, Fiber Cement, Stucco
Membrane, Shingle Roof
Has Fireplace
Natural Gas, Central, Fireplace(s), Forced Air, Electric (Heating)
$15,057 / yr property tax
Durham County
Not in a Subdivision Community
Additional Photos
Contact Information
Deb Lovig
Fathom Realty NC, LLC
919-656-8646
Location
Listing Agent: Deb Lovig 919-656-8646
Broker: Fathom Realty NC, LLC 888-455-6040 Listing Site
Copyright © 2026 Doorify MLS. All rights reserved. All information provided by the listing agent/broker is deemed reliable but is not guaranteed and should be independently verified.
Broker: Fathom Realty NC, LLC 888-455-6040 Listing Site
Copyright © 2026 Doorify MLS. All rights reserved. All information provided by the listing agent/broker is deemed reliable but is not guaranteed and should be independently verified.
GolfHomes.com
Printed Jul 16, 2026
Photo Gallery
$2,500,000
3
Beds
3
Baths
3,645
Sqft
3312 Rugby Rd, Durham, North Carolina, 27707
By contacting this agent you agree to these Terms and Conditions.
MLS# 10177921
Designed by renowned North Carolina Modernist architect Bill
$2,500,000
3312 Rugby Rd, Durham, North Carolina, 27707
3
Beds
3
Baths
3,645
Sqft
0.980
Acres
$2,500,000
3312 Rugby Rd, Durham, North Carolina, 27707
3 Beds
3 Baths
3,645 Sqft
0.980 Acres
Designed by renowned North Carolina Modernist architect Bill Waddell, *3 Pavilions* is a singular architectural residence that redefines contemporary living in Durham's coveted Hope Valley Country Club neighborhood. This extraordinary home seamlessly blends award-worthy architecture, exceptional craftsmanship, and environmentally conscious design into an unforgettable living experience. Designed around three distinct pavilions, the home celebrates natural light, soaring glass walls, and strong architectural lines while offering the comfort of predominantly main-level living. Every room is carefully positioned to frame the surrounding landscape, creating the sensation of living among the trees with remarkable privacy-yet just steps from Hope Valley Country Club, and minutes away from downtown Durham, Chapel Hill, and everything the Triangle has to offer. A dramatic front entry opens to expansive living spaces anchored by striking zebrawood-clan sculptural architectural details. Floor-to-ceiling windows dissolve boundaries between indoors and out, while rich white oak and cherry hardwood floors, stone and tile accents, and thoughtfully selected natural materials create warmth with distinctly Modernist aesthetic. The chef's kitchen is functional and artistic, featuring granite countertops, premium stainless appliances, a gas cooktop with vented hood, oven and warming drawer, and a built-in refrigerator and freezer. A beautifully designed wet bar-with its organic-shaped sink that doubles as an ice basin-makes entertaining effortless, while the central preparation pavilion provides additional workspace, seating, and display cabinetry. The primary suite occupies its own private pavilion, offering peaceful woodland views that evoke the feeling of a secluded treehouse retreat. Adjacent office space enjoys the same tranquil setting, while the custom-designed dressing room is exceptional, featuring floor-to-ceiling storage accessed by a rolling library ladder, built-in drawers, a generous island with integrated laundry hampers, and a stacked washer and dryer. Created equally for quiet everyday living and memorable entertaining, the home flows effortlessly to the screened porch and wraparound Ipe hardwood deck with sleek cable railing. Two fireplaces-one in the family room and one on the porch-extend comfortable living throughout the seasons, while the surrounding landscape provides an extraordinary sense of privacy and connection to nature. The walk-out lower level offers remarkable flexibility with two spacious bedrooms, a beautifully appointed full bath, laundry room, workshop space, and an oversized three-car garage with EV charging. Both bedrooms open onto a covered patio overlooking the natural landscape, creating an ideal retreat for family or guests. The separate lower-level entrances offer potential for multigenerational living or a private guest suitepleting the property is a detached studio pavilion already plumbed for future conversion into a guest house, in-law suite, workshop, or additional garage-allowing the next owner to tailor the space to their vision. Beyond its striking architecture, 3 Pavilions was designed with sustainability in mind. Rainwater harvesting, natural drainage systems, and carefully planned native landscaping-including fig trees, a flourishing pawpaw grove, mature mixed forest canopy, and a koi pond-reflect a deep respect for the surrounding environment. Rarely does a home achieve this balance of architectural significance, livability, privacy, and environmental stewardship. 3 Pavilions is more than a residence-it is a work of art designed to be experienced every daypleting the experience is the coveted Hope Valley Country Club lifestyle. Members enjoy championship golf, tennis, swimming, exceptional dining, and year-round social events. Distinguished by its amenities and welcoming spirit, HV is celebrated for its architectural diversity and genuine sense of community. Entire roof replacement
13 days
on GolfHomes.com
3
views
0
saves
Property Details
HOME DETAILS
3 Beds
3 Baths
3,645 Sqft
Built in 2007
0.980 Acres
2 Stories
GOLF COURSE & VIEW
Hope Valley Country Club
On Golf Course
EXTERIOR
Garage, Secured, Open, Underground/Basement, Driveway
Siding: Concrete, Fiber Cement, Stucco
Membrane, Shingle Roof
INTERIOR
Has Fireplace
Natural Gas, Central, Fireplace(s), Forced Air, Electric (Heating)
FINANCIAL & COMMUNITY
$15,057 / yr property tax
Durham County
Not in a Subdivision Community
See More Details
Location

Mortgage Calculator
Ad Statistics
Ad Number
7904974
Viewed
3 times
Listing Status
Active
Added
Jul 02, 2026
Last Refresh
Jul 16, 2026 12:04:08 PM
Listing Information
Data Source
Doorify MLS
Source Property ID
10177921
Listing Agent: Deb Lovig 919-656-8646
Broker: Fathom Realty NC, LLC 888-455-6040 Listing Site
Copyright © 2026 Doorify MLS. All rights reserved. All information provided by the listing agent/broker is deemed reliable but is not guaranteed and should be independently verified.
Broker: Fathom Realty NC, LLC 888-455-6040 Listing Site
Copyright © 2026 Doorify MLS. All rights reserved. All information provided by the listing agent/broker is deemed reliable but is not guaranteed and should be independently verified.
Request Information
Start advertising today
Explore options for real estate agents and homeowners advertising on GolfHomes.com
Sell Your Home
Explore Similar Properties