Ad #8022287
MLS #4976092

Stunning Stucco and Stone D20 Two-Story with Pikes Peak and
3639 Oak Meadow Dr, Colorado Springs, Colorado, 80920
$850,000
5Beds
4Baths
4,376Sqft
0.276Acres
About this property
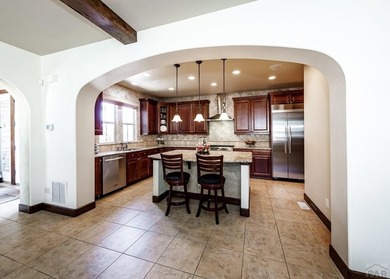
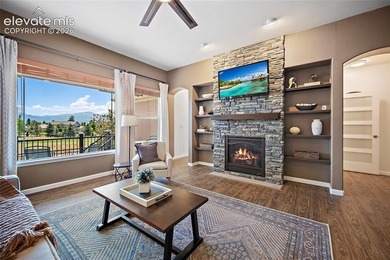
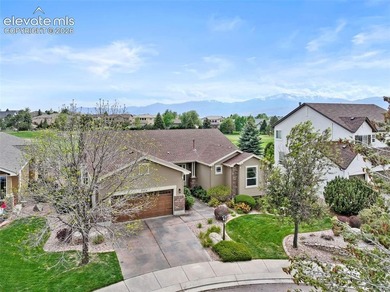
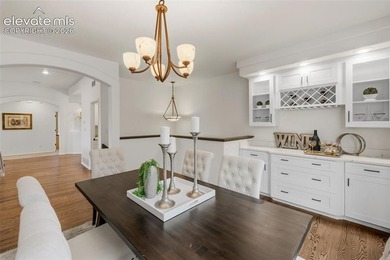
Stunning Stucco and Stone D20 Two-Story with Pikes Peak and Mountain Range Views in the highly sought-after Oak Meadow at Pine Creek. Step into a vaulted 10x10 hardwood foyer with decorative wood inlay, where arched entries frame the formal living room - lined with tall built-in bookcases and accordion shades - and an elegant hardwood dining room with tray ceiling and seamless kitchen access. The vaulted family room commands attention with floor-to-ceiling windows, remote-control blinds, entertainment niche, built-ins, and a two-sided gas fireplace shared with the main-level office, which features French doors and a walk-in closet off the powder room. The walkout eat-in kitchen is a cook's dream: hardwood floors, gas range, double ovens, pantry, granite counters with tile backsplash, a center island with counter seating and wine fridge, and an abundance of soft-close drawers and cabinets with pullouts. A laundry room with washer, dryer, utility sink, and built-ins connects to the finished three-car garage. The roomy upper landing delivers Pikes Peak and mountain range views in one direction and Black Forest views through transom windows above the front door. The generous primary suite offers long window-seat views, a two-sided gas fireplace shared with a 5-piece bath featuring soaking tub, dual-nozzle walk-in shower with bench, and a 12x11 walk-in closet. Two additional bedrooms and a full bath complete the upper level, with two more bedrooms and a 3/4 bath on the lower level. The finished basement impresses with a 10x10 flex landing, an enormous L-shaped rec room with gas fireplace plumbed for a wet bar, and a utility room with two new 50-gallon water heaters, high-efficiency furnace, and dual humidifiers. Outside, a fenced backyard retreat awaits - lush landscaping, concrete patio, flagstone path, and hot tub. Minutes from shopping, hospitals, restaurants, and schools, in a pride-of-ownership neighborhood. Truly exceptional.
Property Features
5 Beds
4 Baths
4,376 Sqft
Built in 2006
0.276 Acres
Pine Creek Golf Club
On Golf Course
Shingle Roof
Has Fireplace
Natural Gas, Forced Air
$3,019 / yr property tax
El Paso County
Additional Photos


Contact Information
Bill Hourigan CRS GRI
The Platinum Group REALTORS
719-536-4326
Location

Listing Agent: Bill Hourigan CRS GRI 719-536-4326
Broker: The Platinum Group REALTORS 719-536-4326 Listing Site
Copyright © 2026 elevateMLS. All rights reserved. All information provided by the listing agent/broker is deemed reliable but is not guaranteed and should be independently verified.
Broker: The Platinum Group REALTORS 719-536-4326 Listing Site
Copyright © 2026 elevateMLS. All rights reserved. All information provided by the listing agent/broker is deemed reliable but is not guaranteed and should be independently verified.
GolfHomes.com
Printed Jul 22, 2026
Photo Gallery


$850,000
5
Beds
4
Baths
4,376
Sqft
3639 Oak Meadow Dr, Colorado Springs, Colorado, 80920
By contacting this agent you agree to these Terms and Conditions.
MLS# 4976092
Stunning Stucco and Stone D20 Two-Story with Pikes Peak and
$850,000
3639 Oak Meadow Dr, Colorado Springs, Colorado, 80920
5
Beds
4
Baths
4,376
Sqft
0.276
Acres
$850,000
3639 Oak Meadow Dr, Colorado Springs, Colorado, 80920
5 Beds
4 Baths
4,376 Sqft
0.276 Acres
Stunning Stucco and Stone D20 Two-Story with Pikes Peak and Mountain Range Views in the highly sought-after Oak Meadow at Pine Creek. Step into a vaulted 10x10 hardwood foyer with decorative wood inlay, where arched entries frame the formal living room - lined with tall built-in bookcases and accordion shades - and an elegant hardwood dining room with tray ceiling and seamless kitchen access. The vaulted family room commands attention with floor-to-ceiling windows, remote-control blinds, entertainment niche, built-ins, and a two-sided gas fireplace shared with the main-level office, which features French doors and a walk-in closet off the powder room. The walkout eat-in kitchen is a cook's dream: hardwood floors, gas range, double ovens, pantry, granite counters with tile backsplash, a center island with counter seating and wine fridge, and an abundance of soft-close drawers and cabinets with pullouts. A laundry room with washer, dryer, utility sink, and built-ins connects to the finished three-car garage. The roomy upper landing delivers Pikes Peak and mountain range views in one direction and Black Forest views through transom windows above the front door. The generous primary suite offers long window-seat views, a two-sided gas fireplace shared with a 5-piece bath featuring soaking tub, dual-nozzle walk-in shower with bench, and a 12x11 walk-in closet. Two additional bedrooms and a full bath complete the upper level, with two more bedrooms and a 3/4 bath on the lower level. The finished basement impresses with a 10x10 flex landing, an enormous L-shaped rec room with gas fireplace plumbed for a wet bar, and a utility room with two new 50-gallon water heaters, high-efficiency furnace, and dual humidifiers. Outside, a fenced backyard retreat awaits - lush landscaping, concrete patio, flagstone path, and hot tub. Minutes from shopping, hospitals, restaurants, and schools, in a pride-of-ownership neighborhood. Truly exceptional.
15 days
on GolfHomes.com
25
views
0
saves
Property Details
HOME DETAILS
5 Beds
4 Baths
4,376 Sqft
Built in 2006
0.276 Acres
GOLF COURSE & VIEW
Pine Creek Golf Club
On Golf Course
EXTERIOR
Shingle Roof
INTERIOR
Has Fireplace
Natural Gas, Forced Air
FINANCIAL & COMMUNITY
$3,019 / yr property tax
El Paso County
See More Details
Location
Mortgage Calculator
Ad Statistics
Ad Number
8022287
Viewed
25 times
Listing Status
Active
Added
Jul 07, 2026
Last Refresh
Jul 22, 2026 11:15:20 AM
Listing Information
Data Source
ElevateMLS
Source Property ID
4976092
Listing Agent: Bill Hourigan CRS GRI 719-536-4326
Broker: The Platinum Group REALTORS 719-536-4326 Listing Site
Copyright © 2026 elevateMLS. All rights reserved. All information provided by the listing agent/broker is deemed reliable but is not guaranteed and should be independently verified.
Broker: The Platinum Group REALTORS 719-536-4326 Listing Site
Copyright © 2026 elevateMLS. All rights reserved. All information provided by the listing agent/broker is deemed reliable but is not guaranteed and should be independently verified.
Request Information
Start advertising today
Explore options for real estate agents and homeowners advertising on GolfHomes.com
Sell Your Home
Explore Similar Properties