Ad #7598810
MLS #VAFX2323234
OPEN Sunday 7/19 1-3 PM. Welcome to this end-unit townhome
3799 INVERNESS Rd, Fairfax, Virginia, 22033
$800,000
3Beds
4Baths
1,935Sqft
0.059Acres
About this property
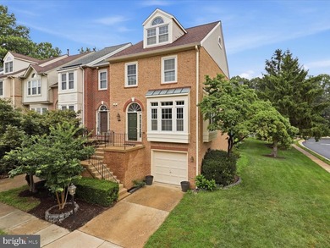
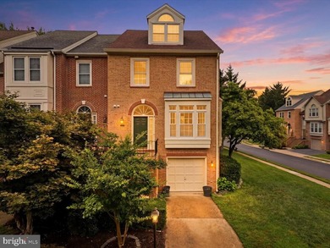
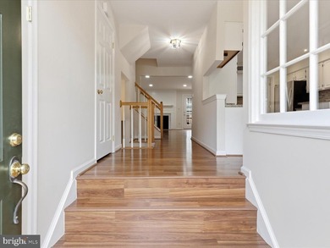
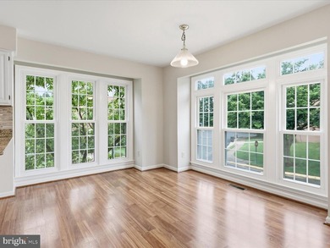
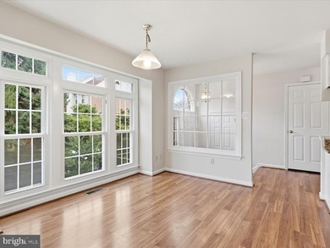
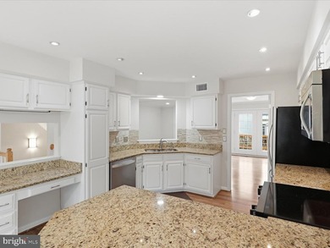
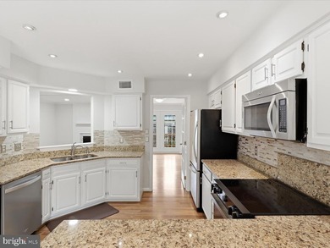
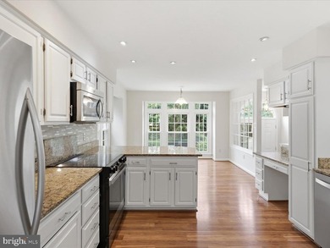
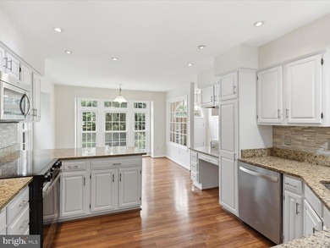
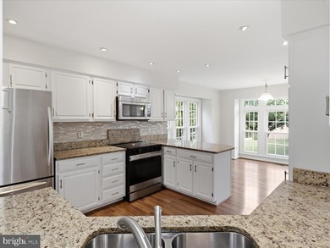
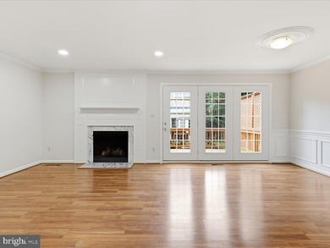
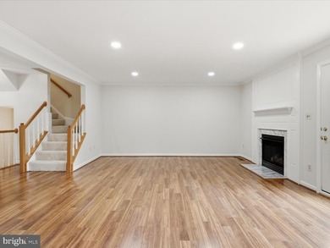
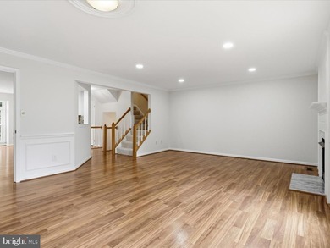
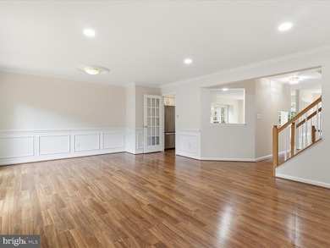
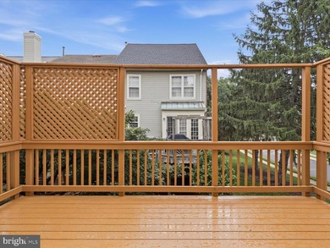
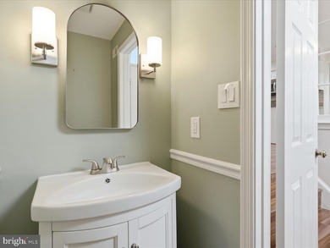
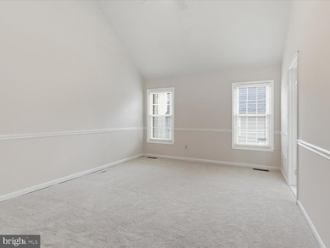
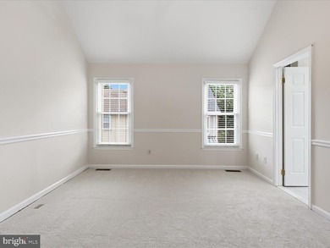
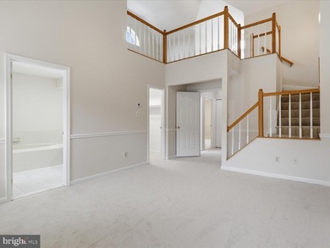
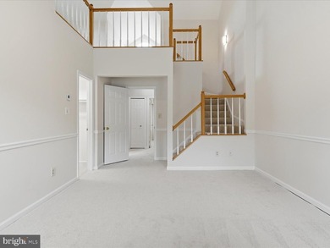
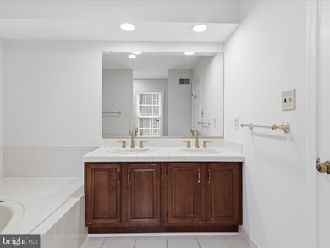
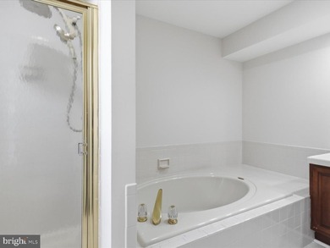
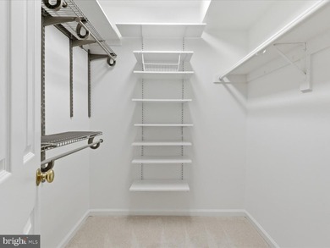
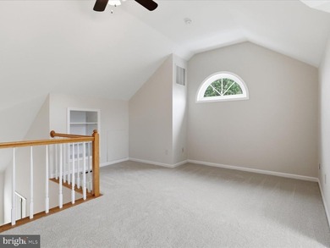
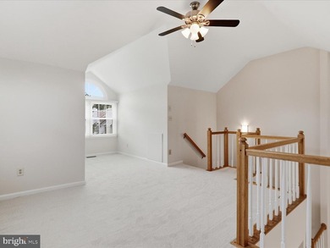
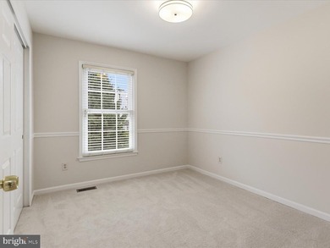
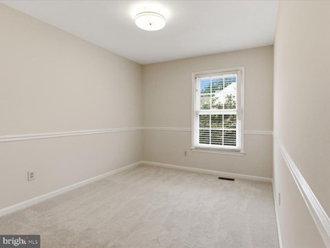
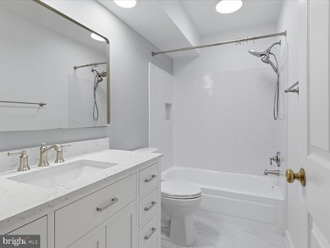
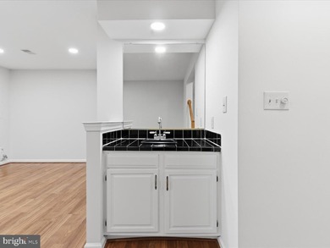
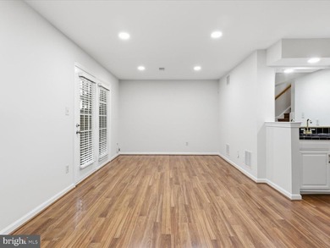
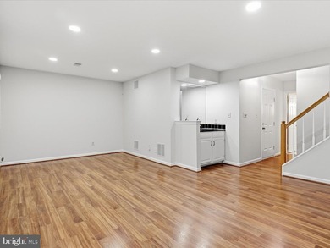
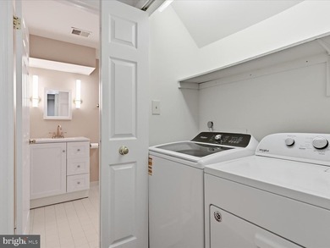
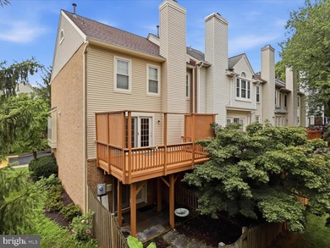
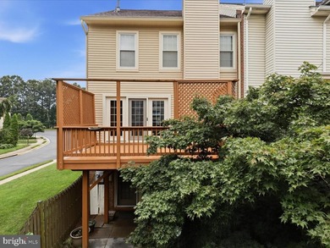
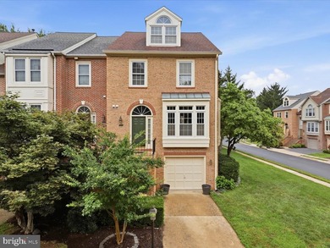
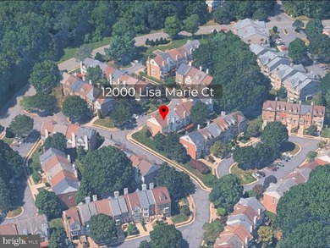
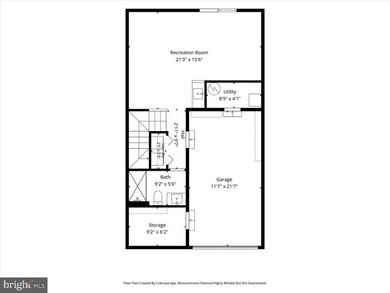
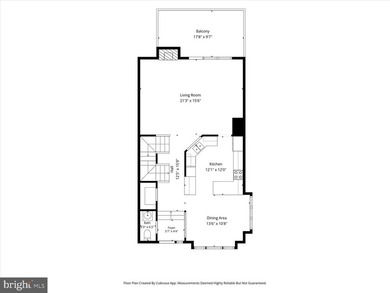
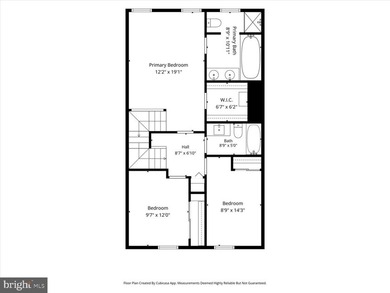
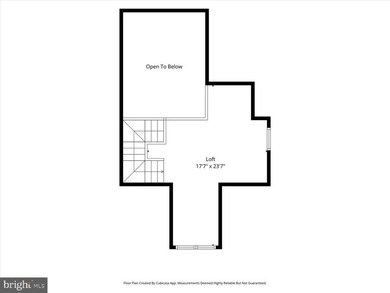
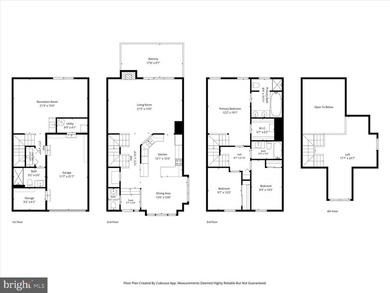
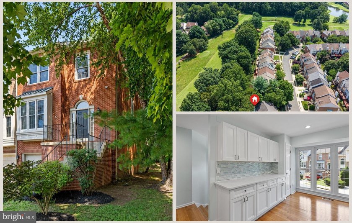
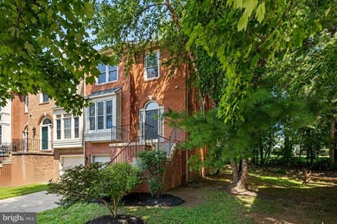
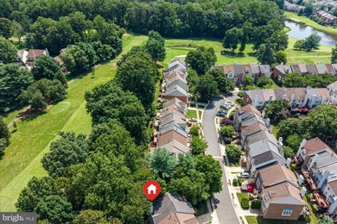
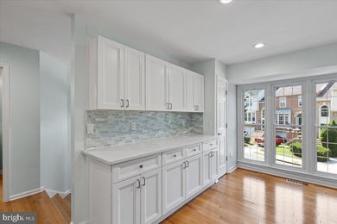
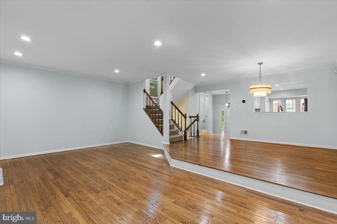
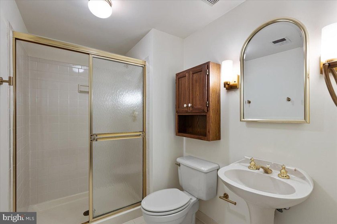
OPEN Sunday 7/19 1-3 PM. Welcome to this end-unit townhome backing to the 17th/16th hole in Inverness at Penderbrook! This brick-front home offers three finished levels, 3 bedrooms, 3.5 baths, and thoughtful updates throughout. Step inside to a renovated foyer that opens to a beautifully updated kitchen (2022) with plenty of quartz countertop space, a full-size pantry, stainless steel appliances, a two-door oven range, built-in microwave, and room for a breakfast table. The oversized stainless sink overlooks the dining room through a large, open pass-through, while the colorful backsplash adds just the right amount of personality. Hardwood floors continue into the dining room, complete with crown molding and a pretty chandelier. Just a few steps down, the family room feels warm and comfortable with a gas fireplace and a three-panel French door leading to the deck. It's the perfect spot for morning coffee or an evening drink while overlooking the treed views to the Penderbrook Golf Course. Upstairs, the primary suite features a cathedral ceiling, Palladian window, walk-in closet, and an updated bath with a new quartz double vanity and luxury vinyl plank flooring. You'll appreciate the soaking tub, separate shower, and built-in linen closet. Two additional bedrooms and an updated hall bath complete the upper level. The walkout lower level adds even more flexible living space with a second gas fireplace, wet bar, full bath, and a utility room with laundry and storage. French doors lead to the fenced backyard with a paver patio and back gate, making it easy to enjoy the outdoor space. The one-car garage also includes an extra storage room with amazing space. New HVAC and water heater 2023. Located in the amenity-rich Penderbrook community, residents enjoy access to pools, tennis courts, walking trails, community rates to the 18-hole, par-71 golf course, playgrounds, pickleball, clubhouse and more! Conveniently located near Fair Oaks Mall, Fairfax Corner, Fairfax Towne Center, Fair Lakes Shopping Center, Wegmans, Whole Foods, Costco, Route 50, major commuter routes, and commuter bus access to the Metro. Zoned to the Fairfax County Oakton School Pyramid truly makes this your perfect home!
Property Features
3 Beds
4 Baths
1,935 Sqft
Built in 1988
0.059 Acres
3 Stories
Penderbrook Golf Club
On Golf Course
Garage - Attached, Driveway
Siding: Brick, Vinyl Siding
Has Fireplace
Forced Air
$8,660 / yr property tax
Fairfax County
PENDERBROOK Community
Additional Photos

Contact Information
Beth Walsh
RE/MAX Gateway
703-966-6383
Location

Listing Agent: Beth Walsh (License #: 0225223347) 703-966-6383
Broker: RE/MAX Gateway 703-652-5760 Listing Site
Copyright © 2026 Bright MLS. All rights reserved. All information provided by the listing agent/broker is deemed reliable but is not guaranteed and should be independently verified.
Broker: RE/MAX Gateway 703-652-5760 Listing Site
Copyright © 2026 Bright MLS. All rights reserved. All information provided by the listing agent/broker is deemed reliable but is not guaranteed and should be independently verified.
GolfHomes.com
Printed Jul 17, 2026
Photo Gallery






$800,000
3
Beds
4
Baths
1,935
Sqft
3799 INVERNESS Rd, Fairfax, Virginia, 22033
By contacting this agent you agree to these Terms and Conditions.
MLS# VAFX2323234
OPEN Sunday 7/19 1-3 PM. Welcome to this end-unit townhome
$800,000
3799 INVERNESS Rd, Fairfax, Virginia, 22033
3
Beds
4
Baths
1,935
Sqft
0.059
Acres
$800,000
3799 INVERNESS Rd, Fairfax, Virginia, 22033
3 Beds
4 Baths
1,935 Sqft
0.059 Acres
OPEN Sunday 7/19 1-3 PM. Welcome to this end-unit townhome backing to the 17th/16th hole in Inverness at Penderbrook! This brick-front home offers three finished levels, 3 bedrooms, 3.5 baths, and thoughtful updates throughout. Step inside to a renovated foyer that opens to a beautifully updated kitchen (2022) with plenty of quartz countertop space, a full-size pantry, stainless steel appliances, a two-door oven range, built-in microwave, and room for a breakfast table. The oversized stainless sink overlooks the dining room through a large, open pass-through, while the colorful backsplash adds just the right amount of personality. Hardwood floors continue into the dining room, complete with crown molding and a pretty chandelier. Just a few steps down, the family room feels warm and comfortable with a gas fireplace and a three-panel French door leading to the deck. It's the perfect spot for morning coffee or an evening drink while overlooking the treed views to the Penderbrook Golf Course. Upstairs, the primary suite features a cathedral ceiling, Palladian window, walk-in closet, and an updated bath with a new quartz double vanity and luxury vinyl plank flooring. You'll appreciate the soaking tub, separate shower, and built-in linen closet. Two additional bedrooms and an updated hall bath complete the upper level. The walkout lower level adds even more flexible living space with a second gas fireplace, wet bar, full bath, and a utility room with laundry and storage. French doors lead to the fenced backyard with a paver patio and back gate, making it easy to enjoy the outdoor space. The one-car garage also includes an extra storage room with amazing space. New HVAC and water heater 2023. Located in the amenity-rich Penderbrook community, residents enjoy access to pools, tennis courts, walking trails, community rates to the 18-hole, par-71 golf course, playgrounds, pickleball, clubhouse and more! Conveniently located near Fair Oaks Mall, Fairfax Corner, Fairfax Towne Center, Fair Lakes Shopping Center, Wegmans, Whole Foods, Costco, Route 50, major commuter routes, and commuter bus access to the Metro. Zoned to the Fairfax County Oakton School Pyramid truly makes this your perfect home!
1 days
on GolfHomes.com
4
views
0
saves
Property Details
HOME DETAILS
3 Beds
4 Baths
1,935 Sqft
Built in 1988
0.059 Acres
3 Stories
GOLF COURSE & VIEW
Penderbrook Golf Club
On Golf Course
EXTERIOR
Garage - Attached, Driveway
Siding: Brick, Vinyl Siding
INTERIOR
Has Fireplace
Forced Air
FINANCIAL & COMMUNITY
$8,660 / yr property tax
Fairfax County
PENDERBROOK Community
See More Details
Location
Mortgage Calculator
Ad Statistics
Ad Number
7598810
Viewed
4 times
Listing Status
Active
Added
Jul 16, 2026
Last Refresh
Jul 17, 2026 09:28:28 AM
Listing Information
Data Source
Bright MLS
Source Property ID
VAFX2323234
Listing Agent: Beth Walsh (License #: 0225223347) 703-966-6383
Broker: RE/MAX Gateway 703-652-5760 Listing Site
Copyright © 2026 Bright MLS. All rights reserved. All information provided by the listing agent/broker is deemed reliable but is not guaranteed and should be independently verified.
Broker: RE/MAX Gateway 703-652-5760 Listing Site
Copyright © 2026 Bright MLS. All rights reserved. All information provided by the listing agent/broker is deemed reliable but is not guaranteed and should be independently verified.
Request Information
Start advertising today
Explore options for real estate agents and homeowners advertising on GolfHomes.com
Sell Your Home
Explore Similar Properties