Ad #7569507
MLS #2155825

This is the Palencia pool home you've been waiting for. Situated
383 MEDIO Dr, St Augustine, Florida, 32095
$899,800
4Beds
4Baths
3,879Sqft
0.210Acres
About this property
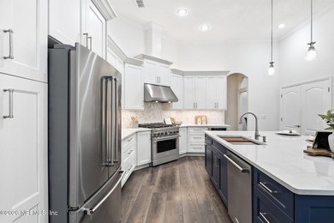
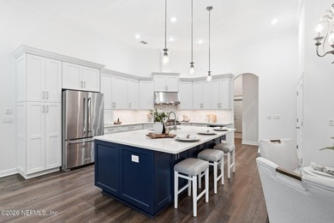
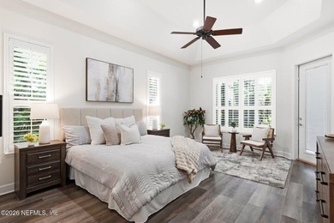
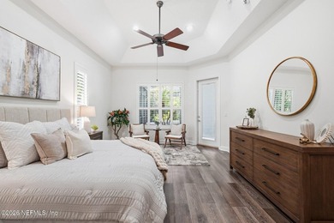
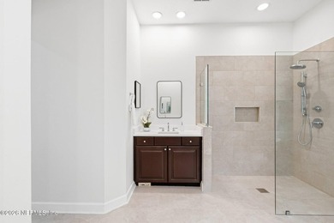
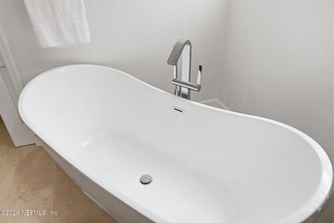
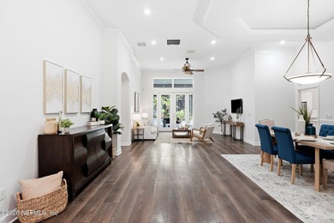
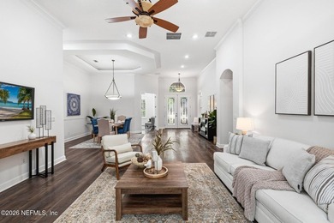
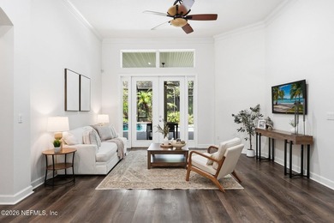
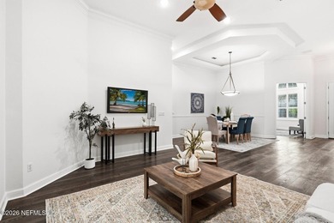
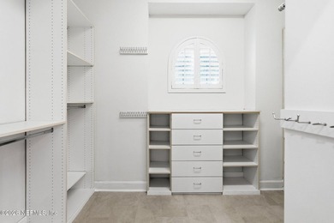
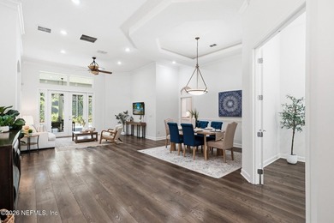
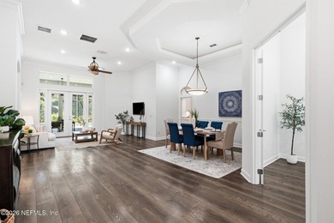
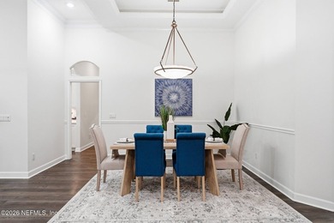
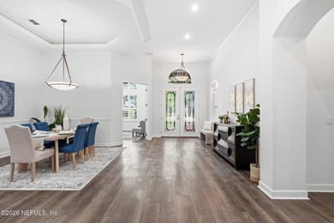
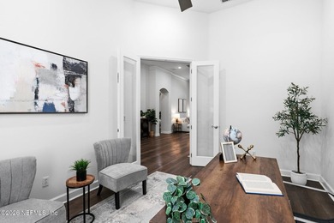
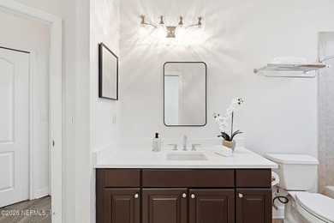
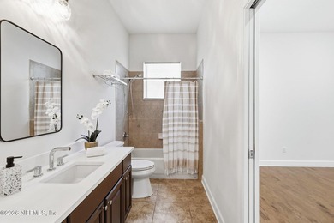
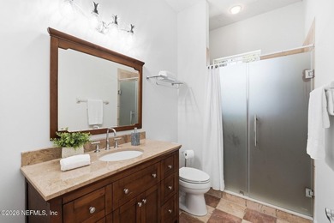
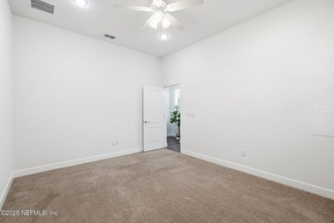
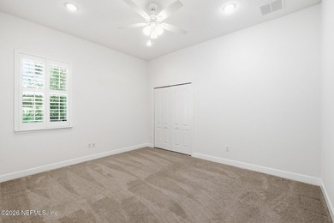
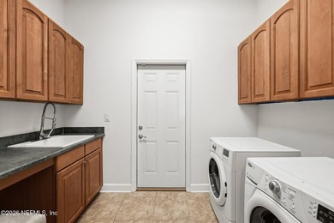
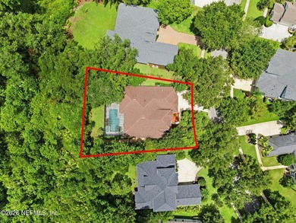

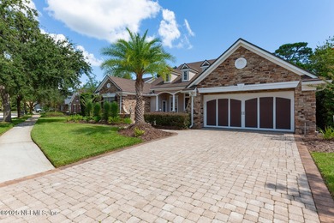
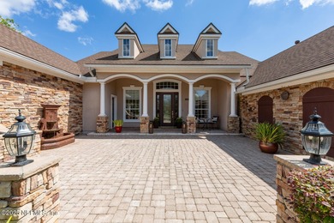
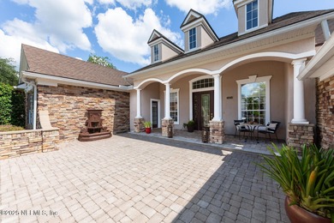
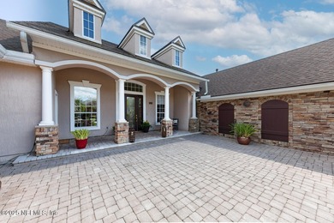
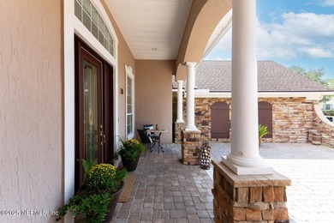
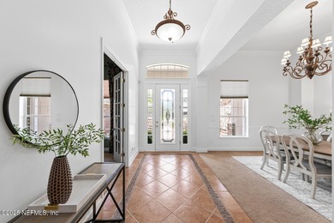
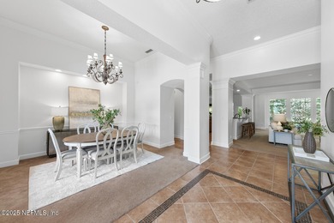
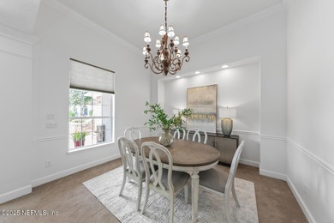
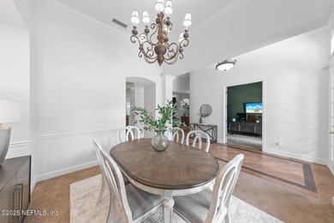
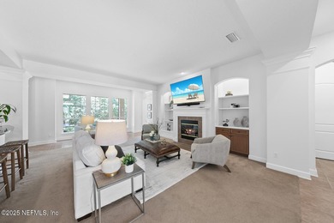
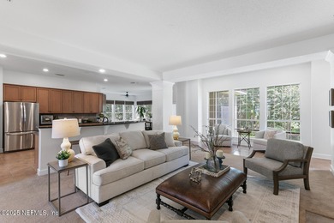
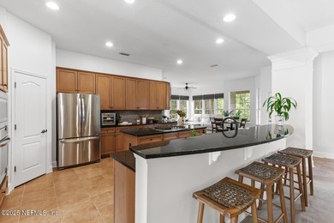
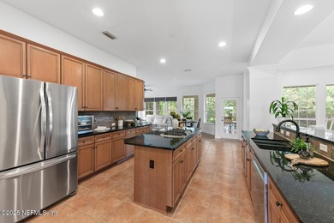
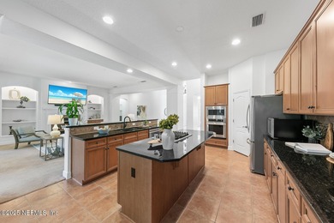
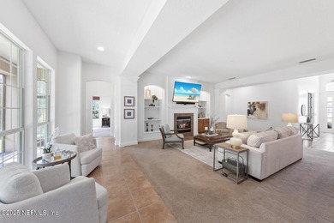
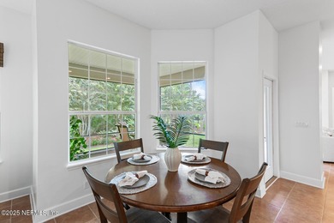
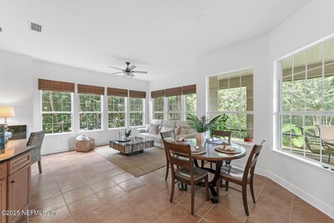
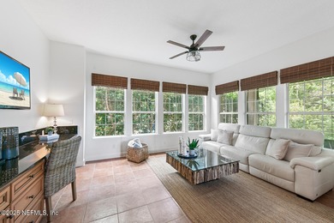
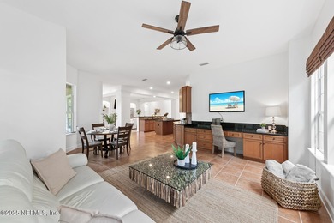
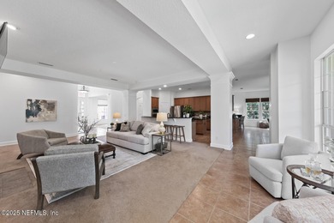
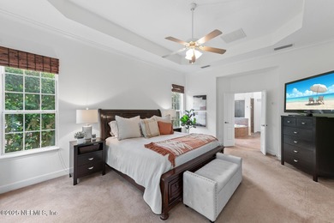
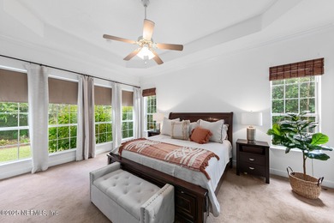
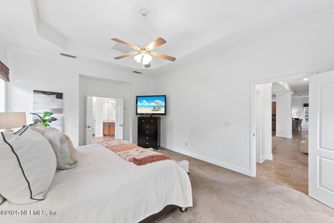
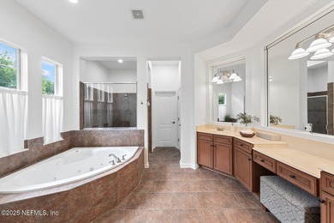
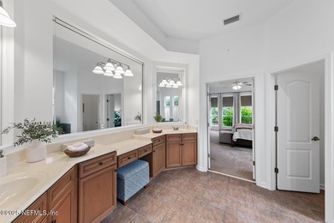
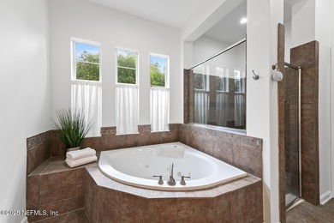
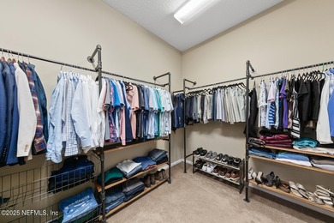
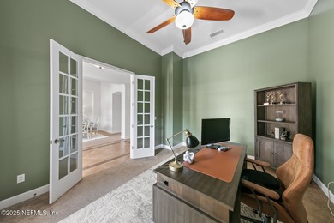
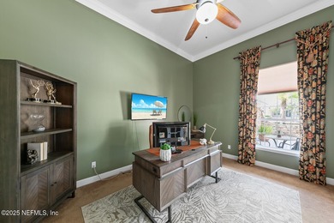
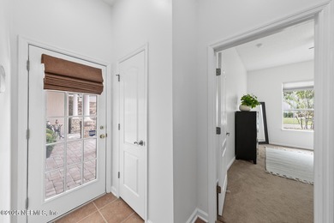
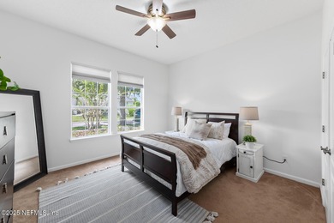
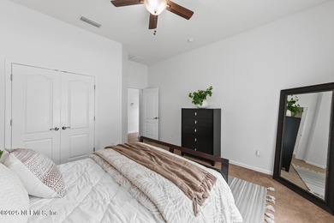
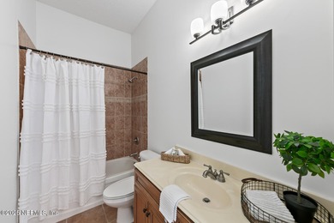
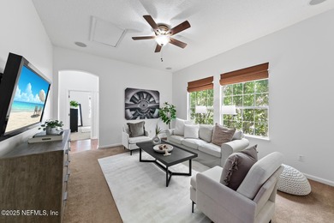
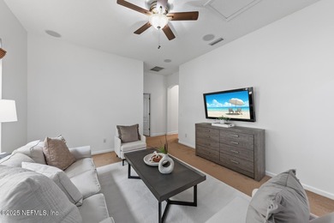
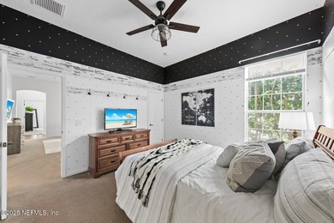
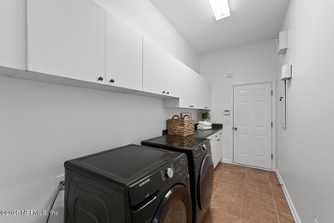
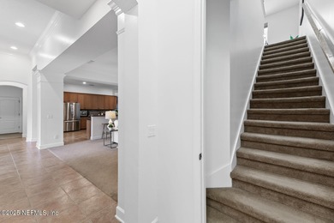
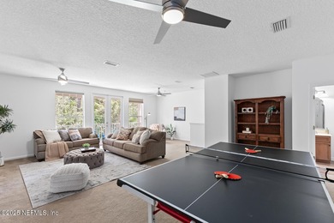
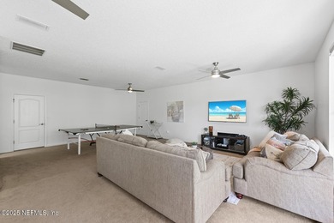
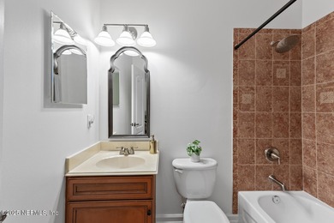
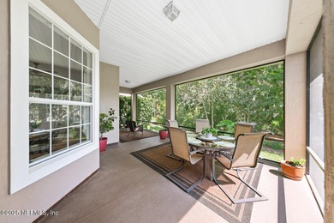
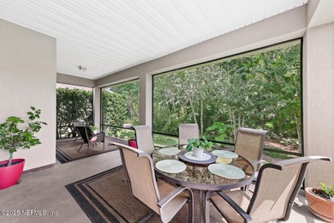
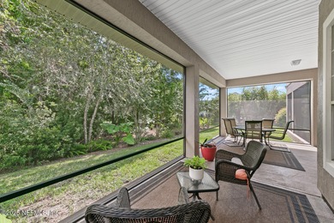
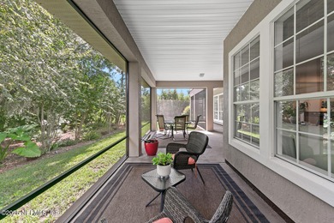
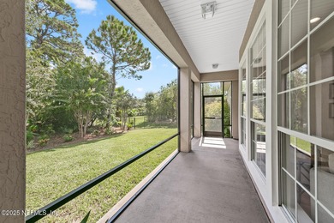
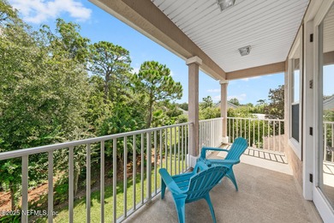
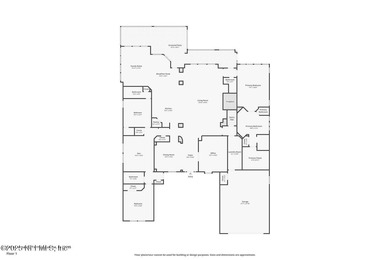
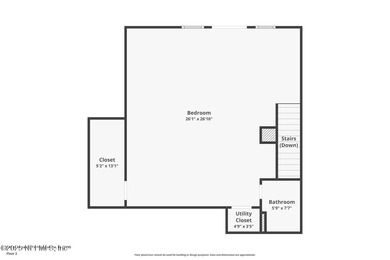
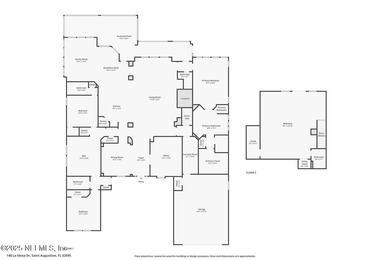
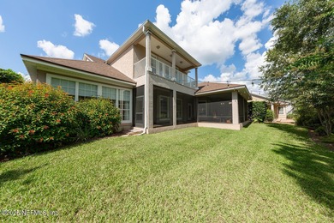
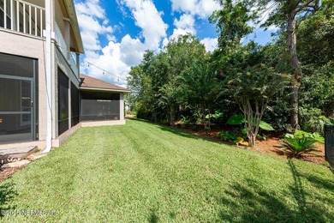
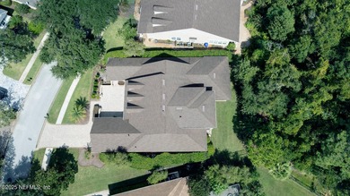
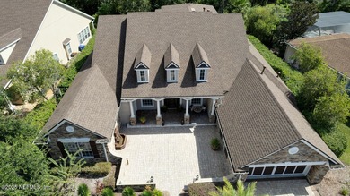
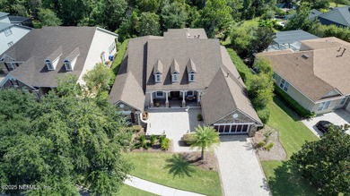
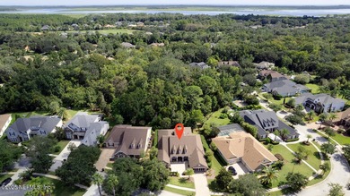
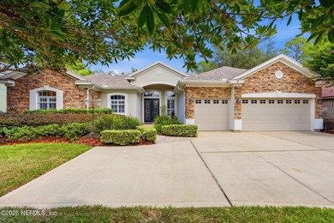
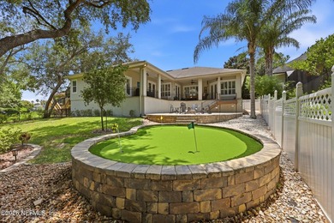
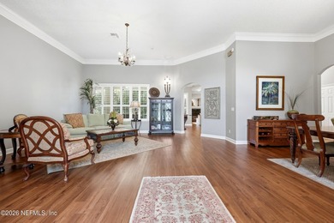
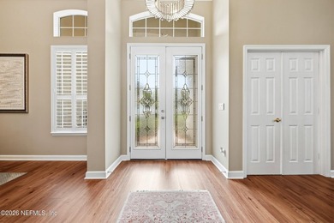
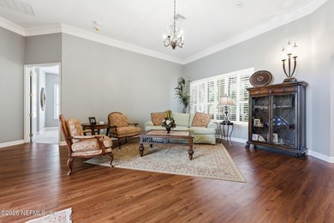
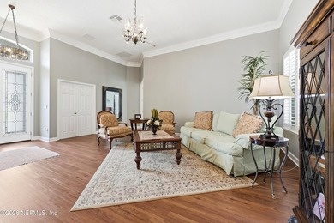
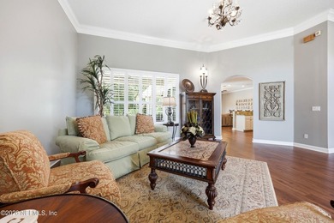
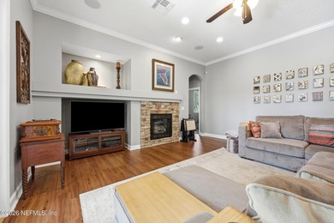
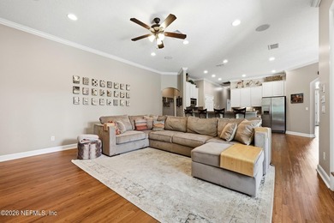
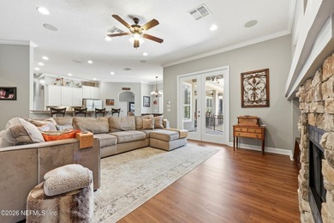
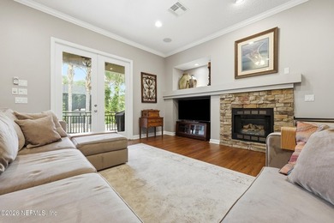
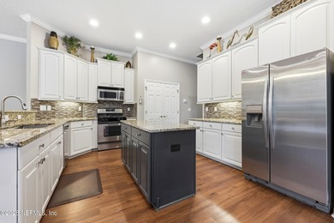
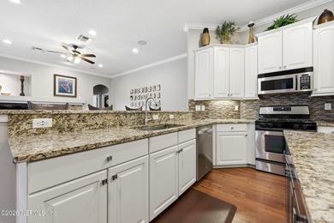
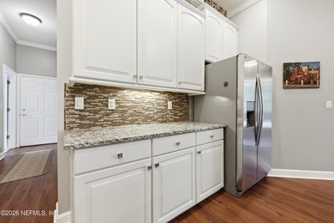
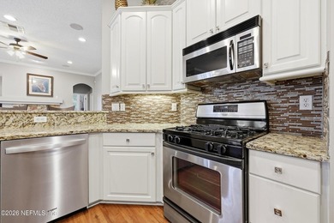
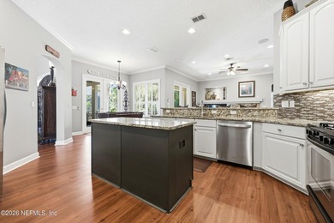
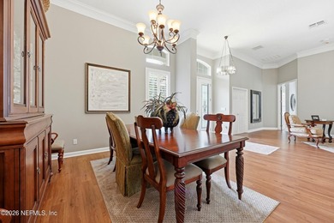
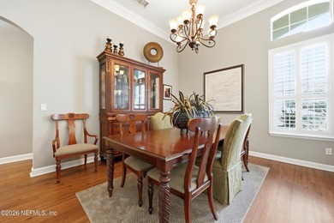
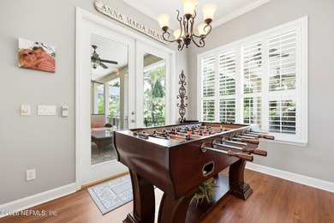
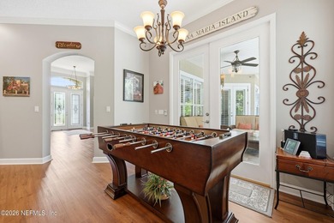
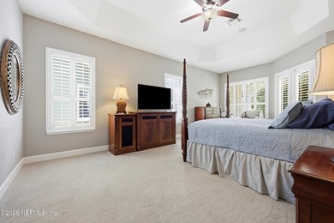
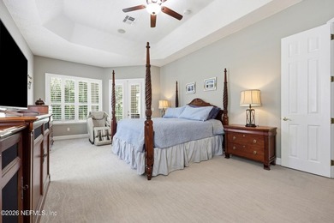
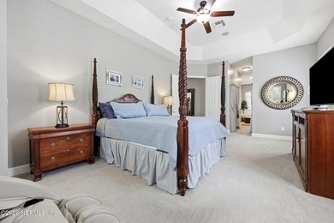
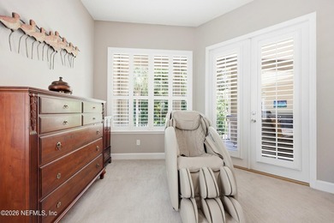
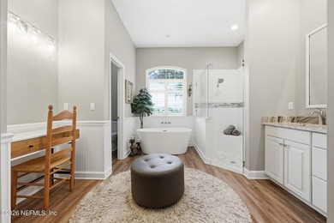
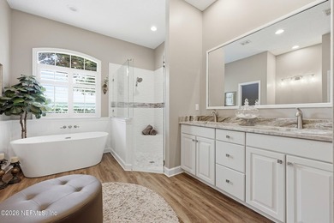
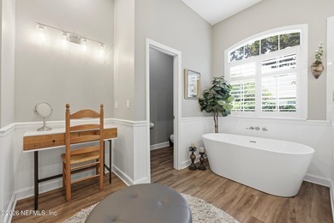
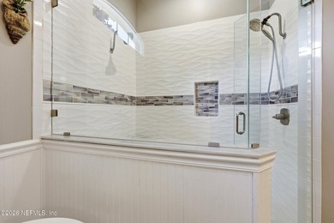
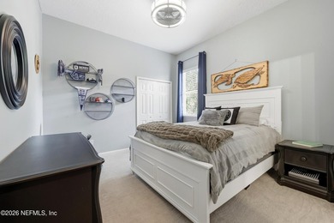
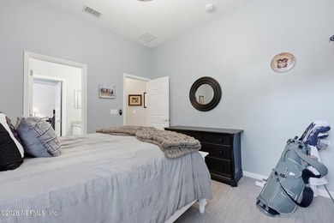
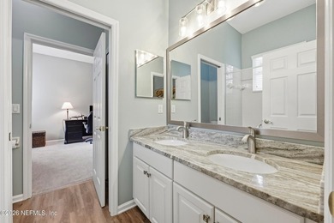
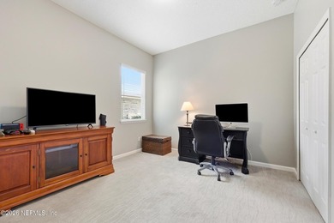
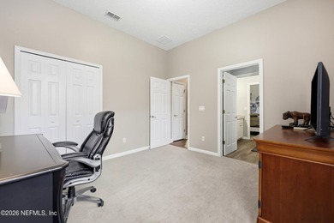
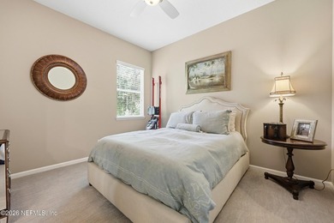
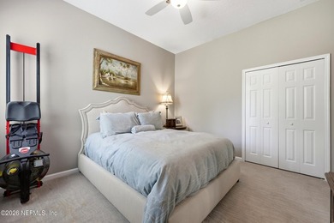
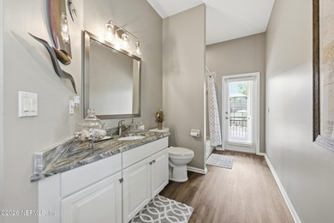
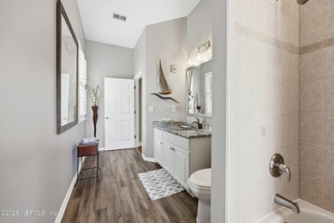
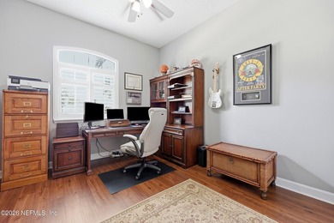
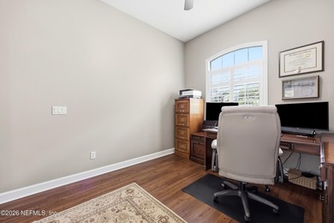
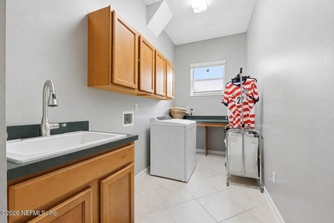
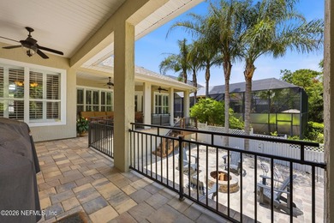
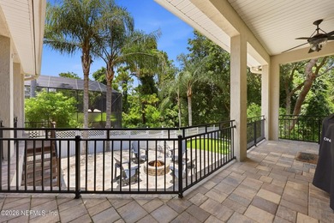
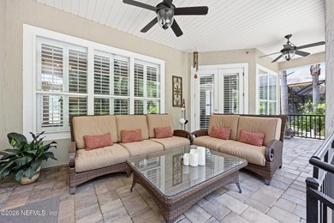
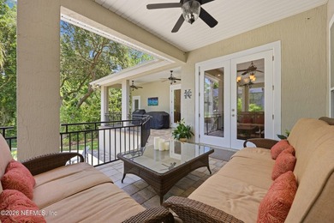
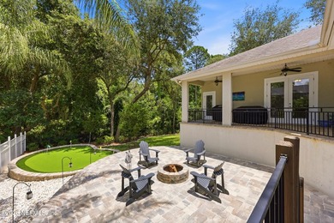
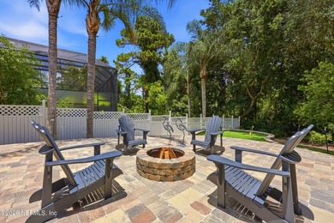
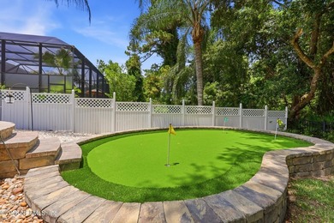
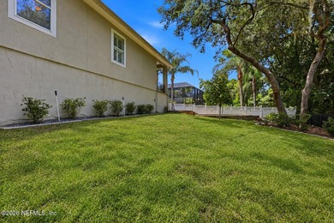
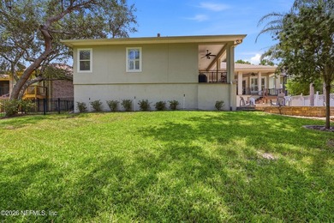
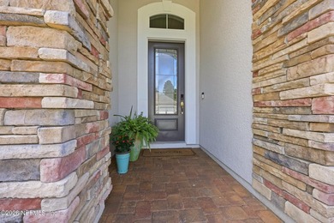
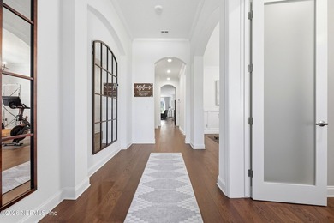
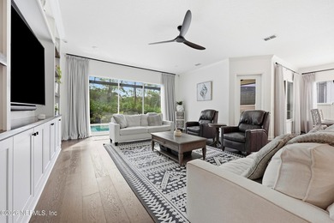
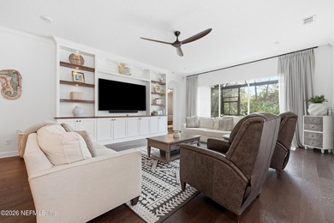
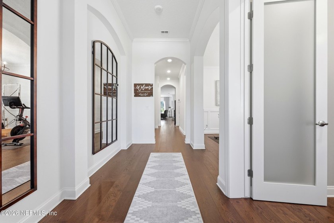
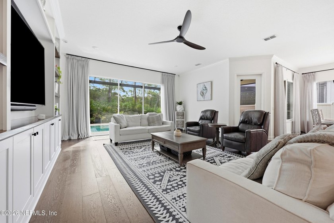
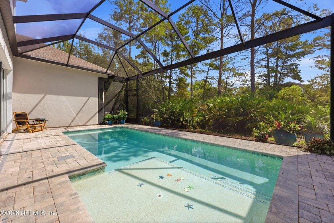
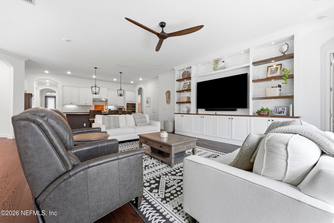
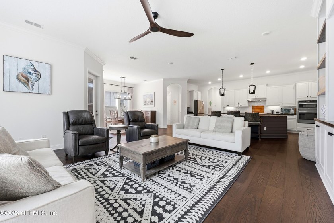
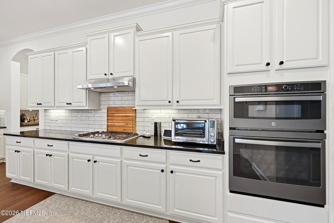
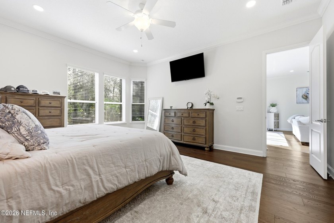
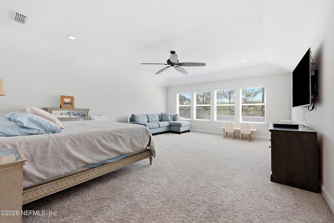
This is the Palencia pool home you've been waiting for. Situated on a private preserve lot, this spacious Sanibel Bonus plan offers an ideal open layout with 3,879 square feet of living spaceplete with a dedicated study, a flex space, and an upstairs bonus room, there's a space for everyone to relax and unwind. The family room showcases a built-in entertainment center complete with open shelving and lower cabinetry. Glass sliding doors open to the covered, screened lanai & pool, overlooking the preserve for added privacy. The kitchen is complete with 42'' uppers, granite countertops, a gas cooktop, a wine cooler, a coffee bar, and an oversized island with breakfast bar seating. You'll find a custom walk-in pantry with lower cabinetry and wood shelving to keep everything organized. A sunny breakfast nook just off the kitchen overlooks the pool and the family room, perfect for relaxed dining. The kitchen is complete with 42'' uppers, granite countertops, a gas cooktop, a wine cooler, a coffee bar, and an oversized island with breakfast bar seating. You'll find a custom walk-in pantry with lower cabinetry and wood shelving to keep everything organized. A sunny breakfast nook just off the kitchen overlooks the pool and the family room, perfect for relaxed dining. The spacious primary suite offers an oversized custom walk-in closet, and the ensuite bath features split vanities, a walk-in shower, a garden tub, and a linen closet. Upstairs you'll find an expansive bonus room that overlooks the preserve, complete with a full ensuite bath and walk-in closet -- perfect for a guest suite, game or media room. The walk-in laundry room is complete with a Whirlpool washer & dryer set, a soaking sink, and upper & lower cabinetry. A built-in drop zone leads out to a 3-car garage and an oversized paver driveway with plenty of room for parking. The heated saltwater pool was completed in 2024 and features a sun shelf for lounging & ambient lighting. The screened enclosure allows for year-round outdoor enjoyment, and the summer kitchen makes outdoor entertaining effortless with a Blaze grill and a stainless beverage center. Located in the sought-after gated community of Palencia, home to world-class amenities & a championship Arthur Hills-designed golf course. Residents enjoy a fitness center, three community pools, lighted clay tennis courts, pickleball, sports fields, pocket parks, fitness trails, and a boardwalk leading to the Intracoastal.
Property Features
4 Beds
4 Baths
3,879 Sqft
Built in 2014
0.210 Acres
2 Stories
The Palencia Club
On Golf Course
Garage
Siding: Fiber Cement, Stone Veneer
Shingle Roof
Has Swimming Pool
Electric (Heating), Central
$10,286 / yr property tax
Saint Johns County
Palencia Community
Additional Photos
Contact Information
TARA L. PRESSER
Exp Realty LLC
904-377-2401
Location

Listing Agent: TARA L. PRESSER 904-377-2401
Broker: Exp Realty LLC 888-883-8509 Listing Site
Copyright © 2026 realMLS. All rights reserved. All information provided by the listing agent/broker is deemed reliable but is not guaranteed and should be independently verified.
Broker: Exp Realty LLC 888-883-8509 Listing Site
Copyright © 2026 realMLS. All rights reserved. All information provided by the listing agent/broker is deemed reliable but is not guaranteed and should be independently verified.
GolfHomes.com
Printed Jul 18, 2026
Photo Gallery










$899,800
4
Beds
4
Baths
3,879
Sqft
383 MEDIO Dr, St Augustine, Florida, 32095
By contacting this agent you agree to these Terms and Conditions.
MLS# 2155825
This is the Palencia pool home you've been waiting for. Situated
$899,800
383 MEDIO Dr, St Augustine, Florida, 32095
4
Beds
4
Baths
3,879
Sqft
0.210
Acres
$899,800
383 MEDIO Dr, St Augustine, Florida, 32095
4 Beds
4 Baths
3,879 Sqft
0.210 Acres
This is the Palencia pool home you've been waiting for. Situated on a private preserve lot, this spacious Sanibel Bonus plan offers an ideal open layout with 3,879 square feet of living spaceplete with a dedicated study, a flex space, and an upstairs bonus room, there's a space for everyone to relax and unwind. The family room showcases a built-in entertainment center complete with open shelving and lower cabinetry. Glass sliding doors open to the covered, screened lanai & pool, overlooking the preserve for added privacy. The kitchen is complete with 42'' uppers, granite countertops, a gas cooktop, a wine cooler, a coffee bar, and an oversized island with breakfast bar seating. You'll find a custom walk-in pantry with lower cabinetry and wood shelving to keep everything organized. A sunny breakfast nook just off the kitchen overlooks the pool and the family room, perfect for relaxed dining. The kitchen is complete with 42'' uppers, granite countertops, a gas cooktop, a wine cooler, a coffee bar, and an oversized island with breakfast bar seating. You'll find a custom walk-in pantry with lower cabinetry and wood shelving to keep everything organized. A sunny breakfast nook just off the kitchen overlooks the pool and the family room, perfect for relaxed dining. The spacious primary suite offers an oversized custom walk-in closet, and the ensuite bath features split vanities, a walk-in shower, a garden tub, and a linen closet. Upstairs you'll find an expansive bonus room that overlooks the preserve, complete with a full ensuite bath and walk-in closet -- perfect for a guest suite, game or media room. The walk-in laundry room is complete with a Whirlpool washer & dryer set, a soaking sink, and upper & lower cabinetry. A built-in drop zone leads out to a 3-car garage and an oversized paver driveway with plenty of room for parking. The heated saltwater pool was completed in 2024 and features a sun shelf for lounging & ambient lighting. The screened enclosure allows for year-round outdoor enjoyment, and the summer kitchen makes outdoor entertaining effortless with a Blaze grill and a stainless beverage center. Located in the sought-after gated community of Palencia, home to world-class amenities & a championship Arthur Hills-designed golf course. Residents enjoy a fitness center, three community pools, lighted clay tennis courts, pickleball, sports fields, pocket parks, fitness trails, and a boardwalk leading to the Intracoastal.
0 days
on GolfHomes.com
6
views
0
saves
Property Details
HOME DETAILS
4 Beds
4 Baths
3,879 Sqft
Built in 2014
0.210 Acres
2 Stories
GOLF COURSE & VIEW
The Palencia Club
On Golf Course
EXTERIOR
Garage
Siding: Fiber Cement, Stone Veneer
Shingle Roof
Has Swimming Pool
INTERIOR
Electric (Heating), Central
FINANCIAL & COMMUNITY
$10,286 / yr property tax
Saint Johns County
Palencia Community
See More Details
Location
Mortgage Calculator
Ad Statistics
Ad Number
7569507
Viewed
6 times
Listing Status
Active
Added
Jul 17, 2026
Last Refresh
Jul 18, 2026 12:42:26 AM
Listing Information
Data Source
RealMLS
Source Property ID
2155825
Listing Agent: TARA L. PRESSER 904-377-2401
Broker: Exp Realty LLC 888-883-8509 Listing Site
Copyright © 2026 realMLS. All rights reserved. All information provided by the listing agent/broker is deemed reliable but is not guaranteed and should be independently verified.
Broker: Exp Realty LLC 888-883-8509 Listing Site
Copyright © 2026 realMLS. All rights reserved. All information provided by the listing agent/broker is deemed reliable but is not guaranteed and should be independently verified.
Request Information
Start advertising today
Explore options for real estate agents and homeowners advertising on GolfHomes.com
Sell Your Home
Explore Similar Properties