Ad #7559123
MLS #10807780
Welcome home to this beautifully designed residence offering
411 Tralee Ct, Statham, Georgia, 30666
$1,225,000
5Beds
5Baths
5,072Sqft
0.275Acres
About this property
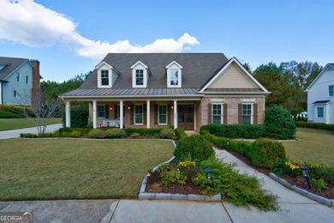
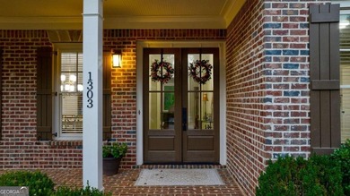
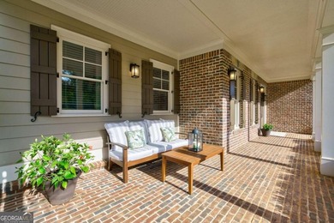
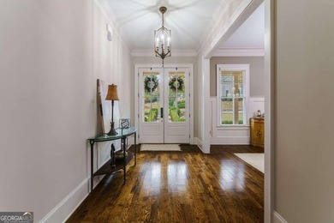
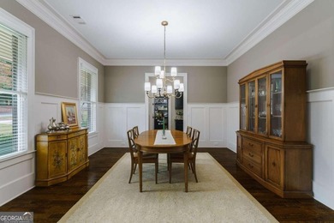
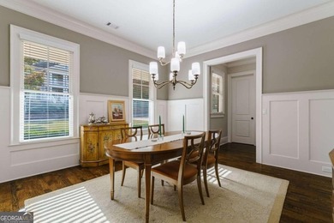
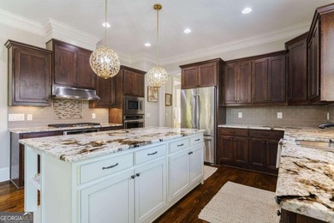
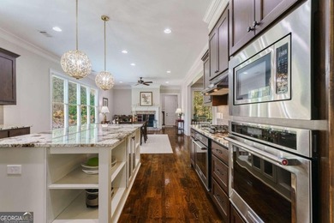
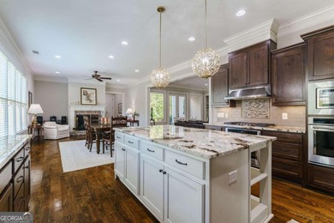
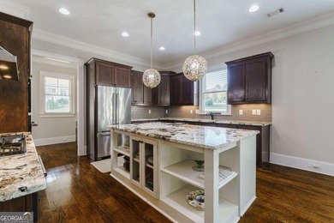
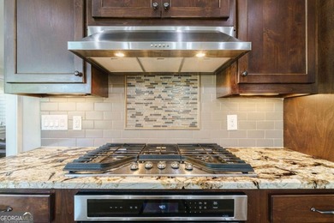
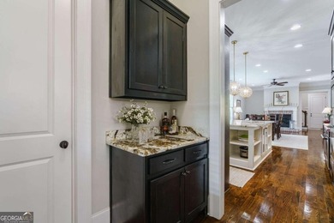
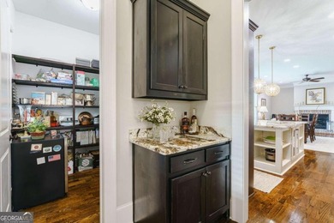
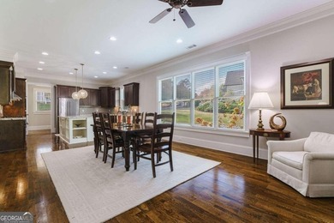
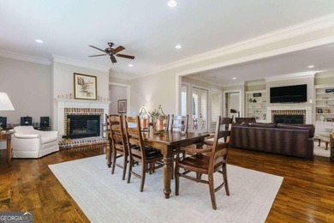
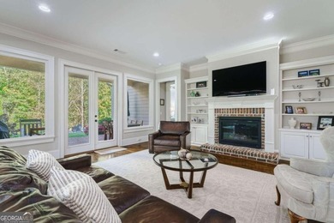
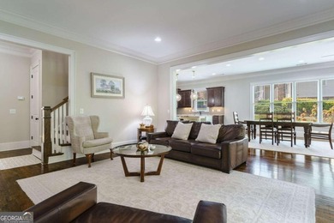
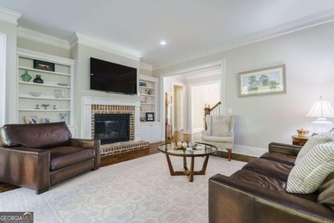
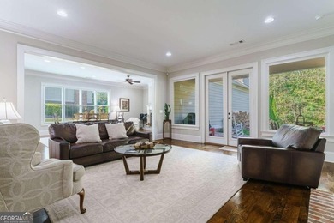
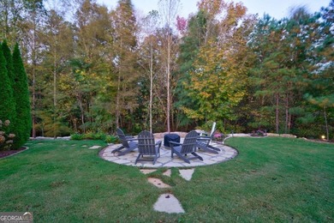
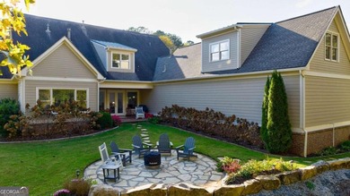
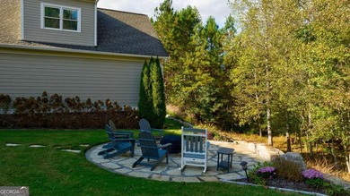
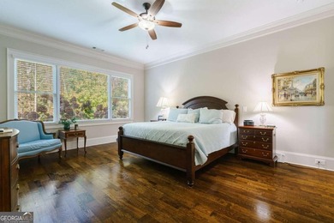
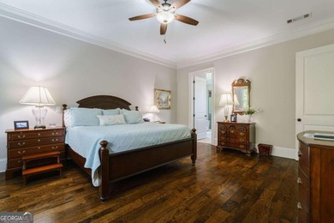
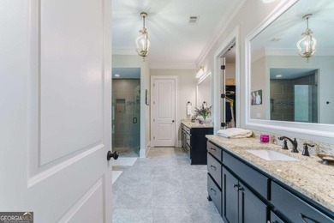
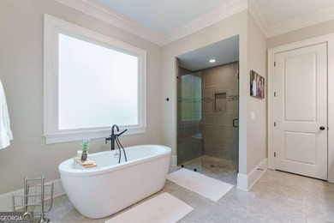
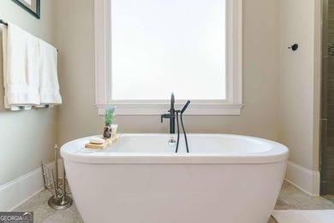
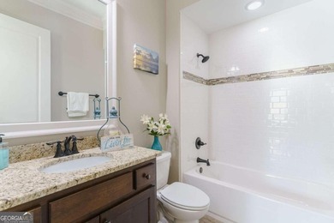
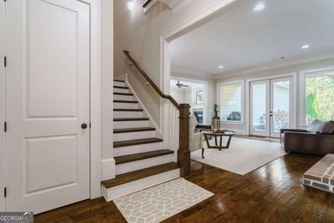
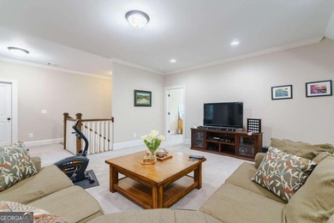
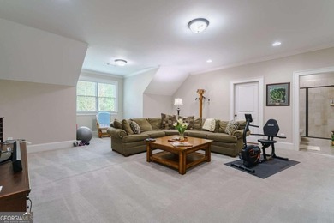
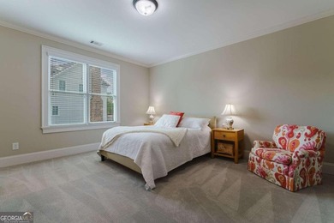
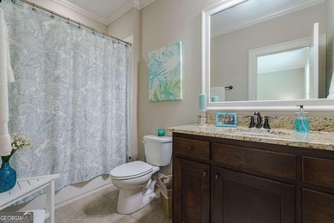
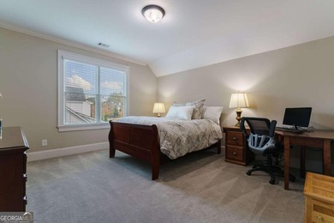
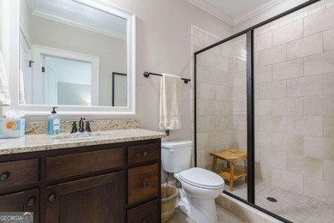
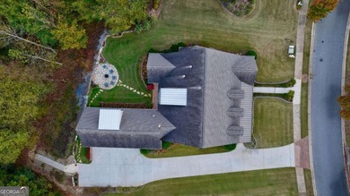
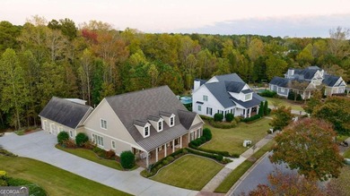
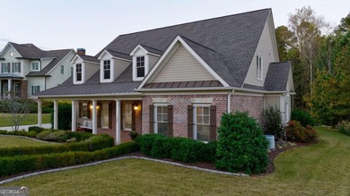
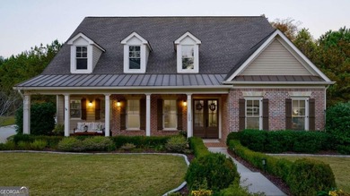
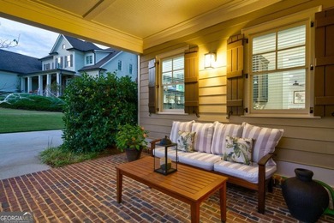
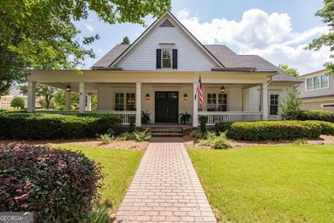
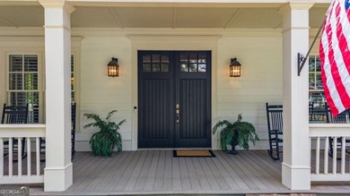
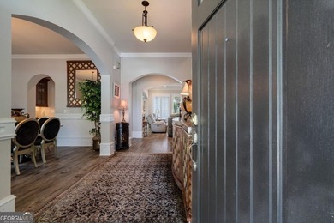
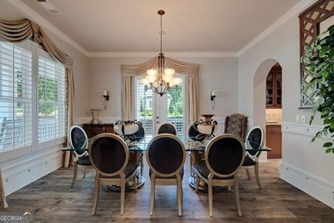
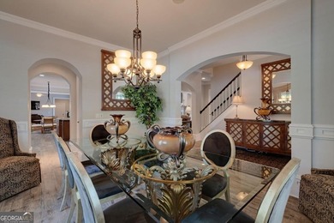
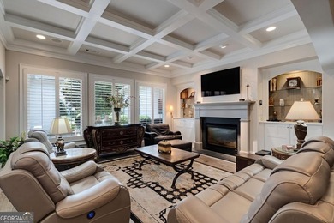
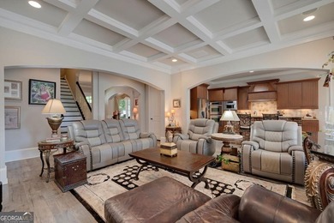
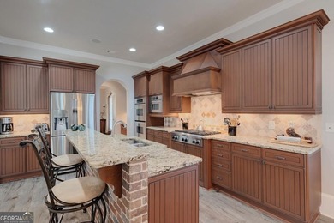
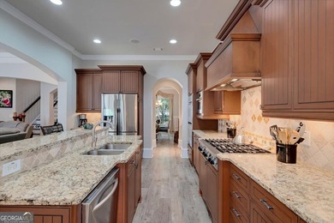
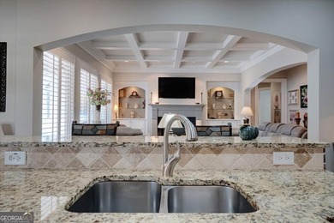
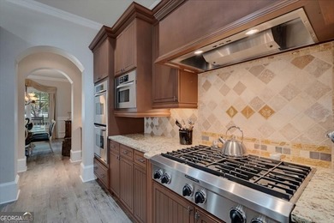
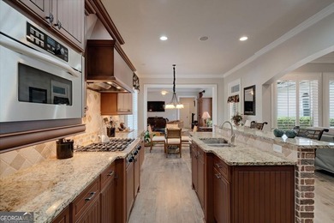
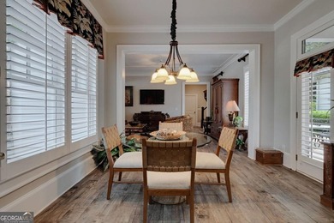
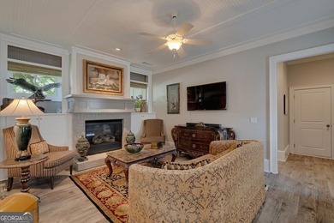
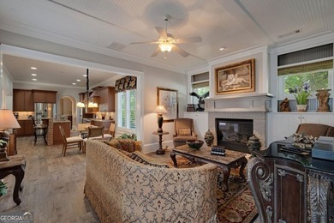
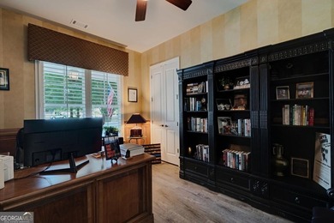
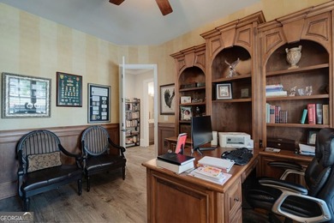
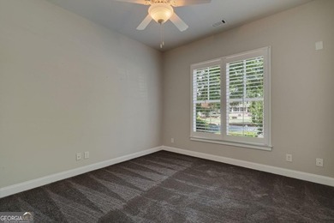
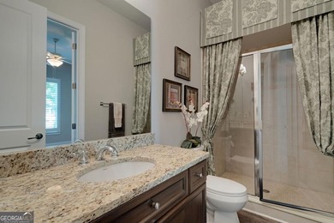
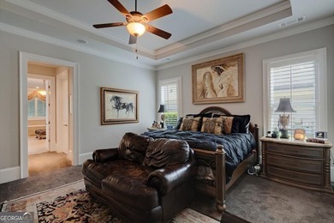
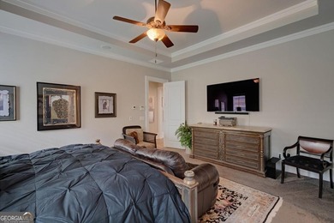
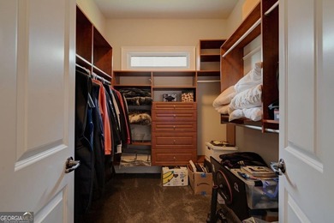
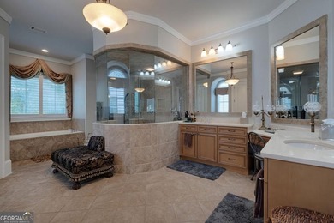
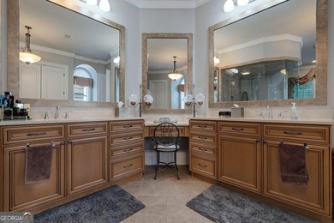
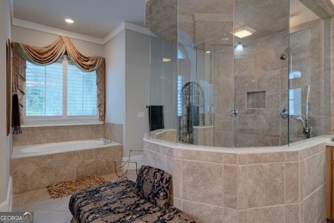
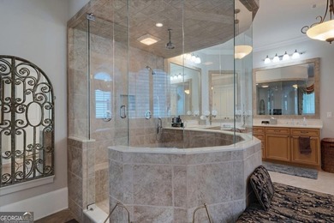
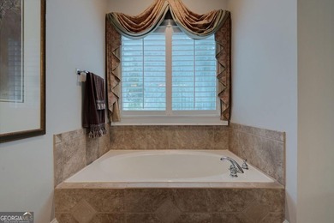
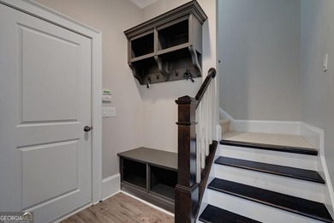
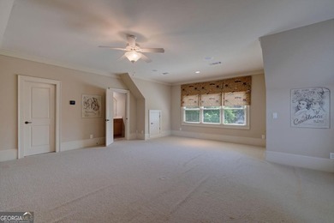
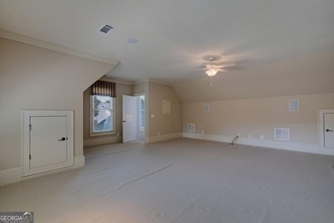
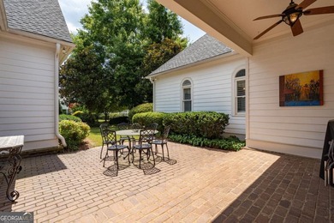
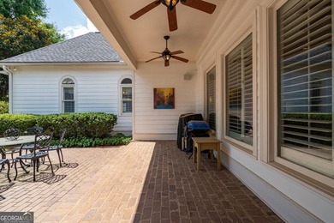
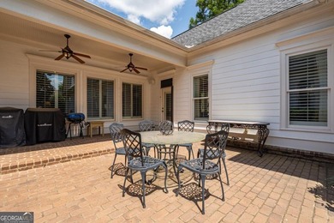
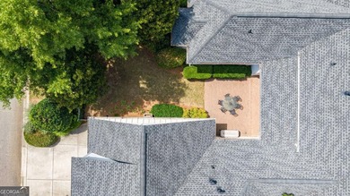
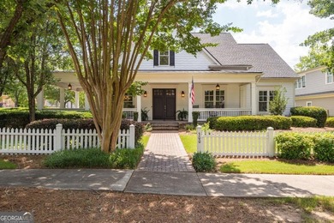
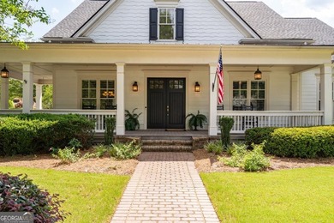
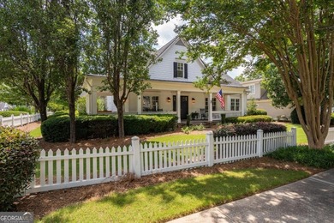
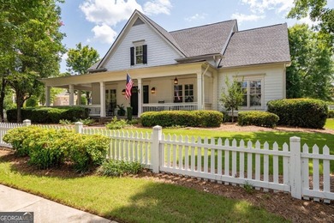
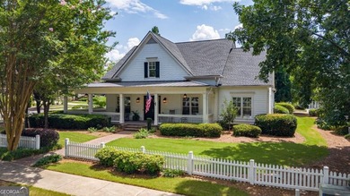
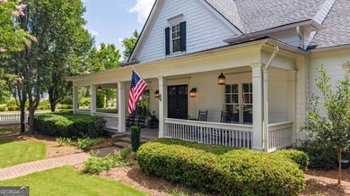
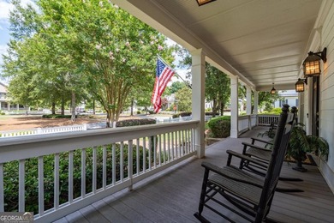
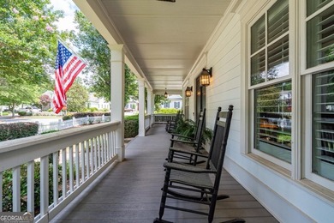
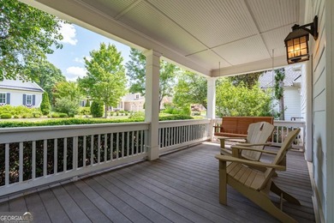
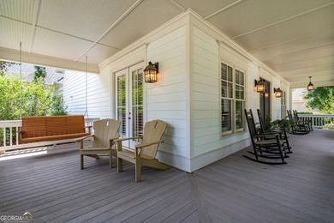
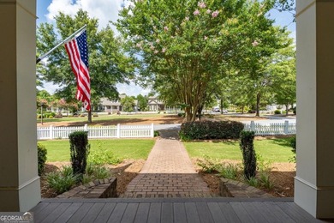
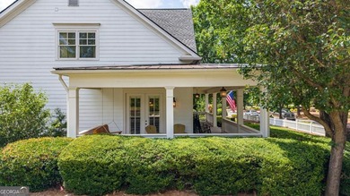
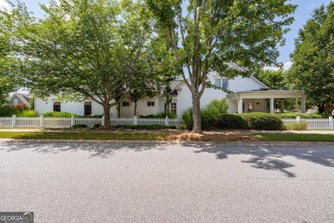
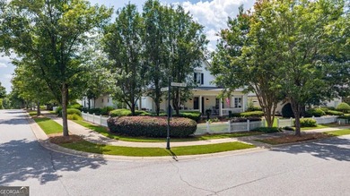
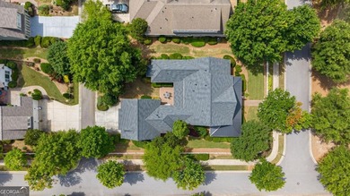
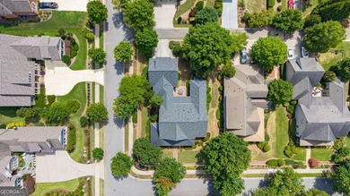
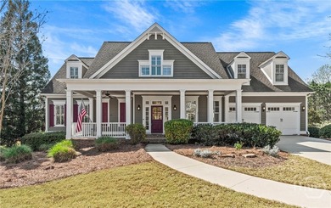
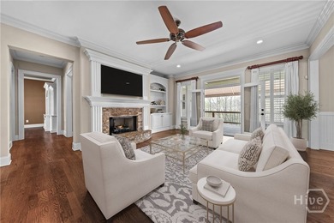
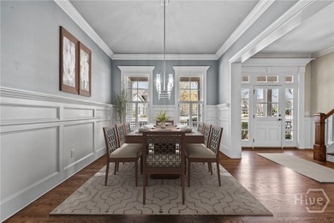
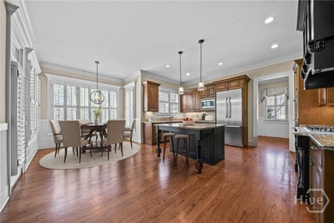
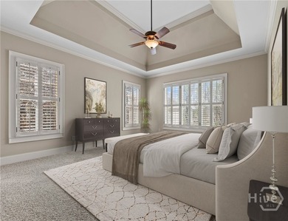
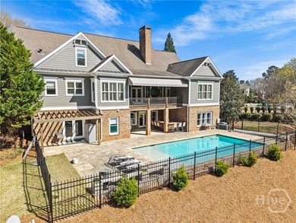
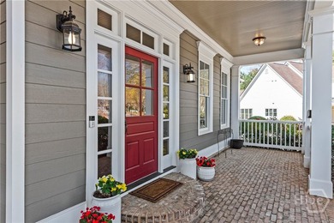
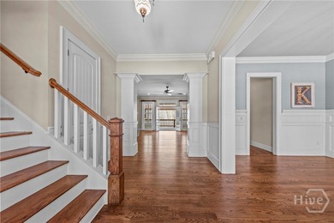
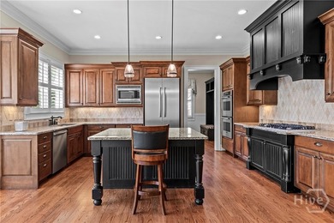
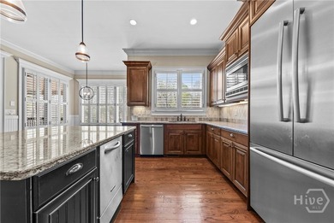
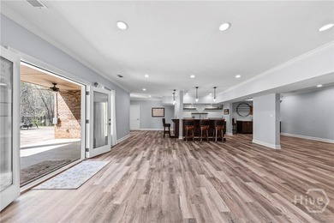
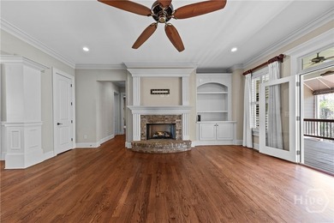
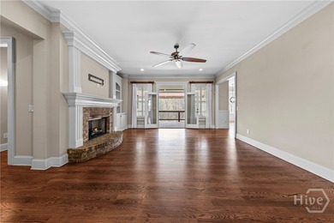
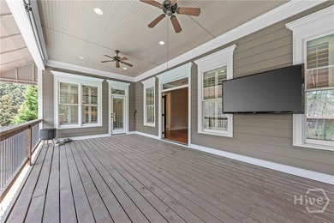
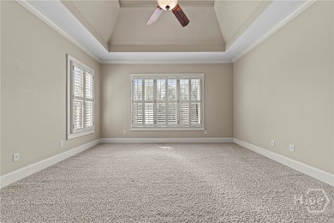
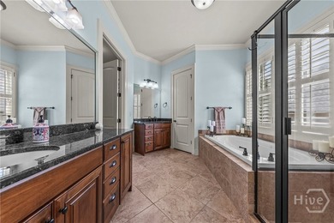
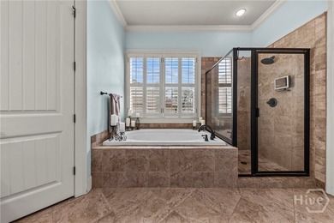
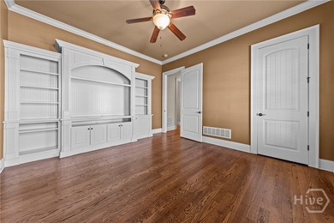
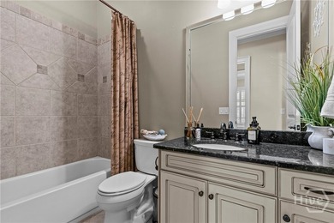
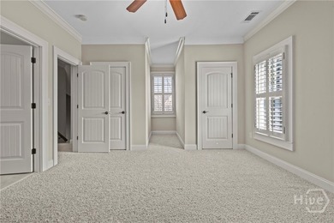
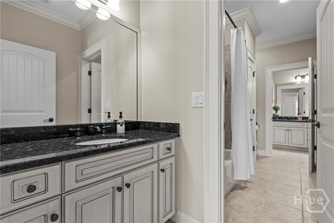
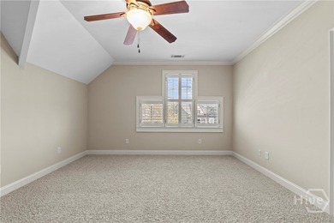
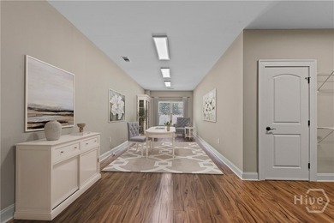
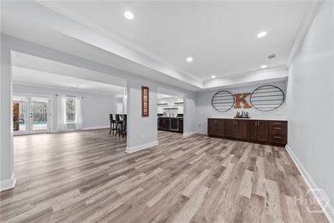
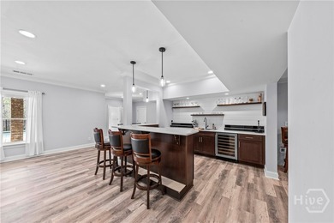
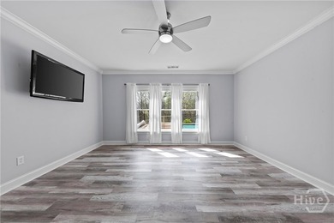
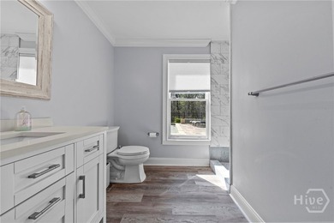
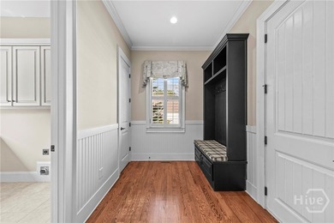
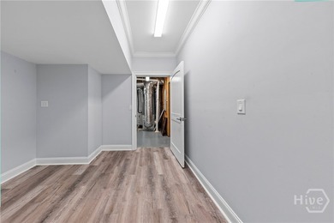
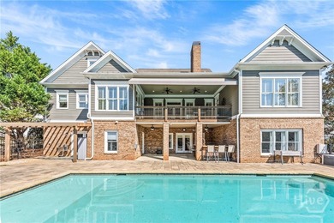
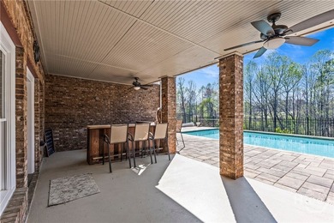
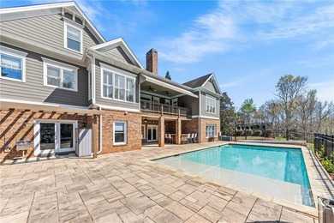
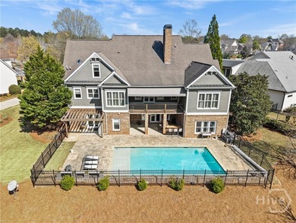
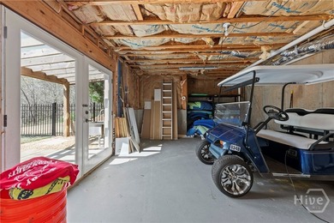
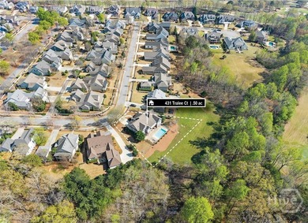
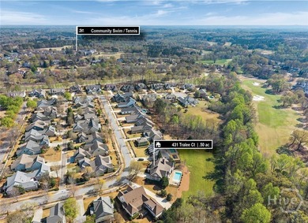
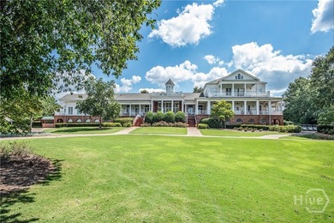
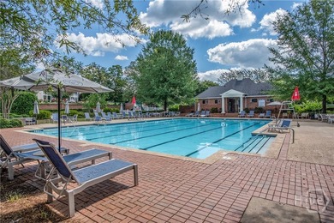
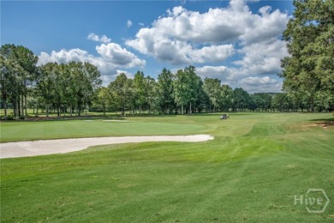
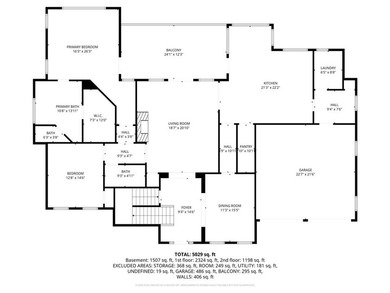
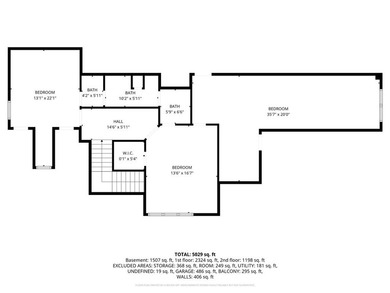
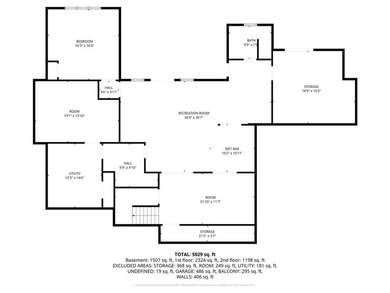
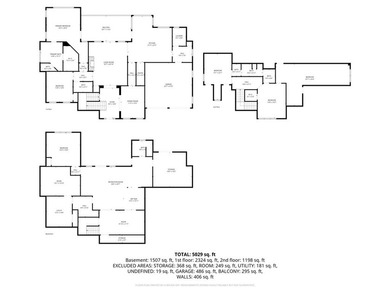
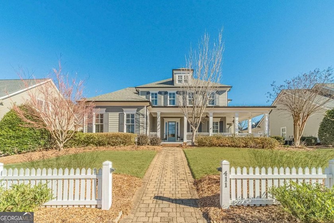
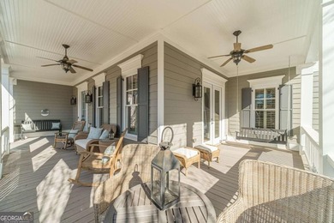
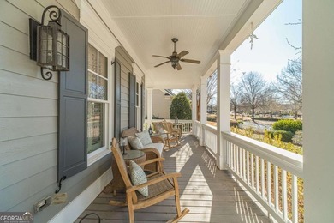
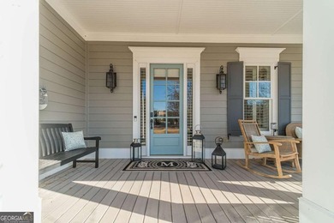
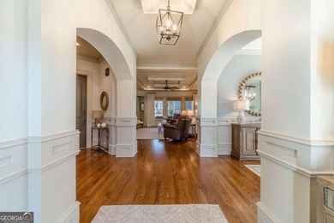
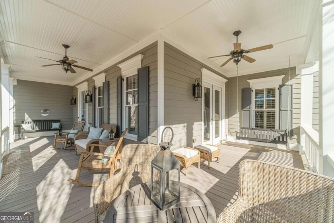
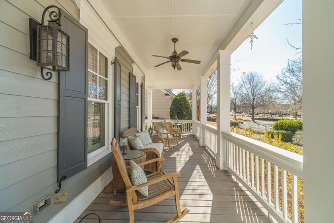
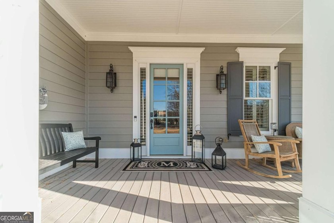
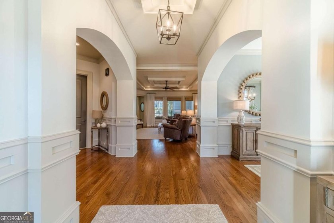
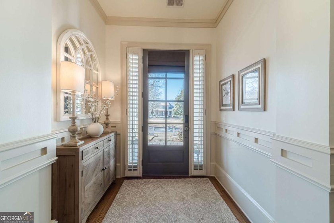
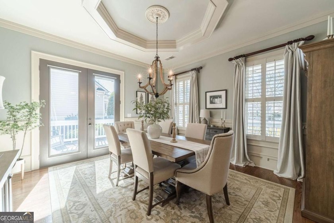
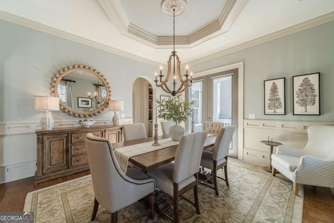
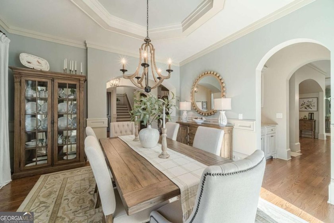
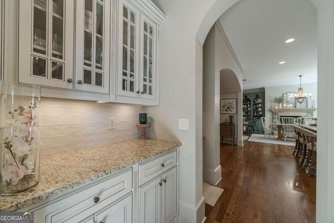
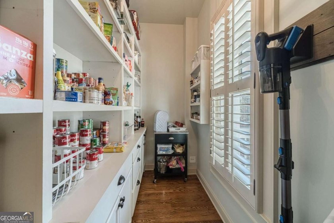
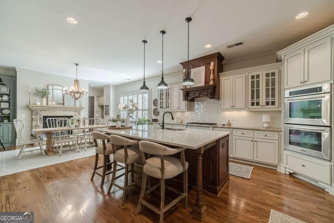
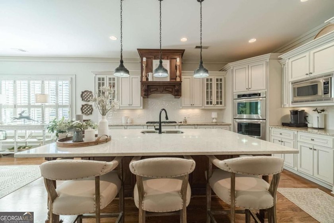
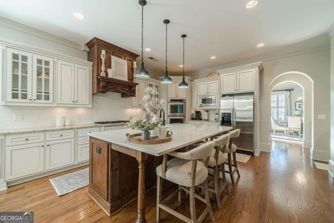
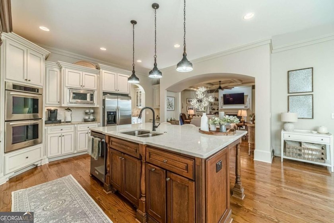
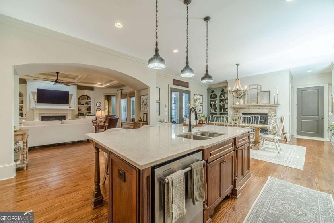
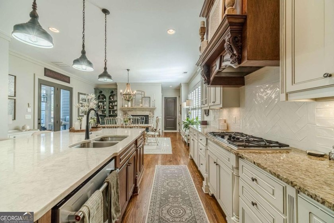
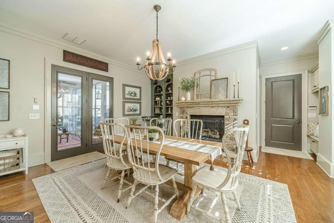
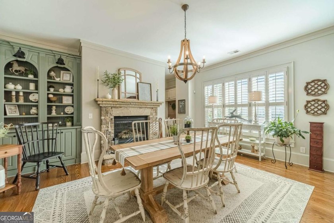
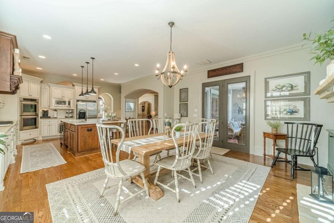
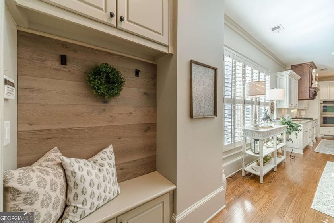
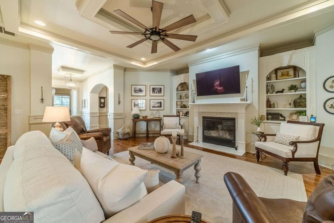
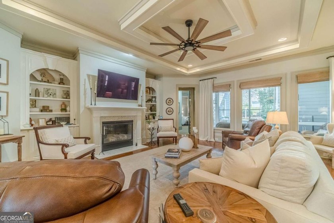
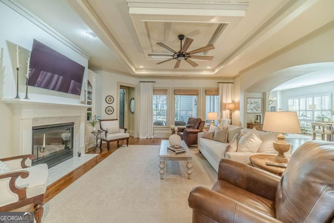
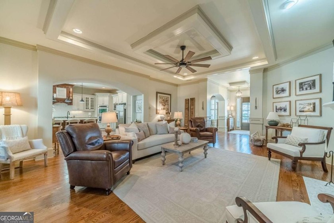
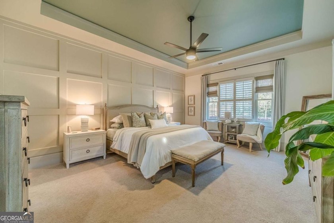
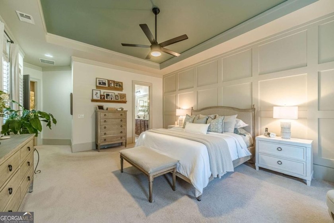
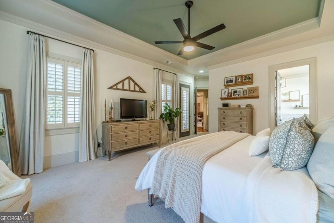
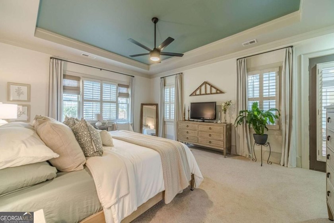
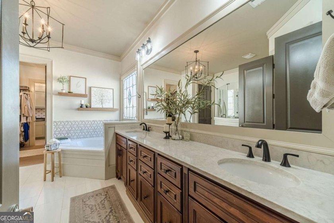
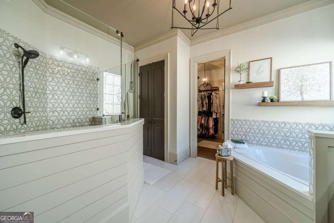
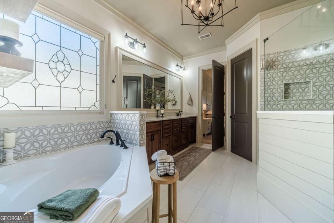
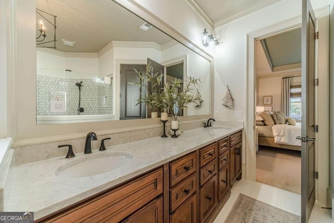
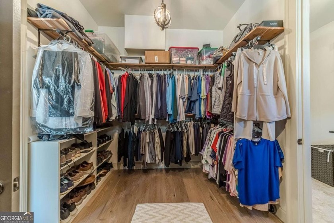
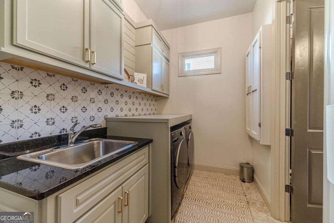
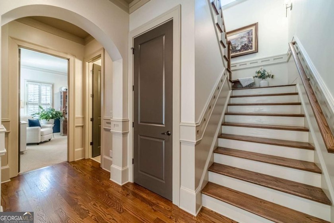
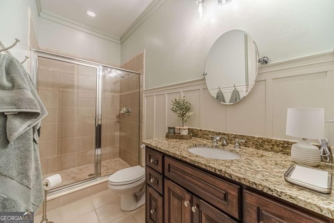
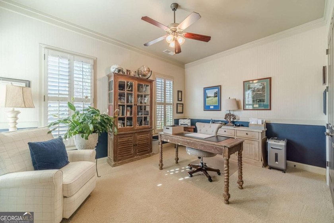
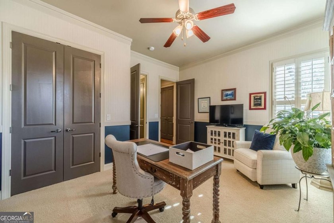
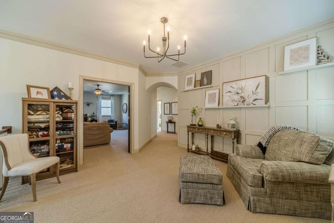
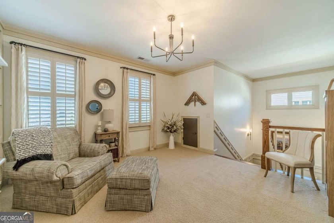
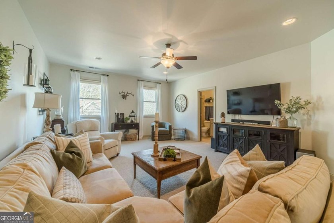
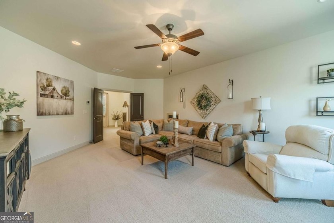
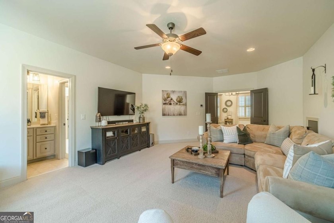
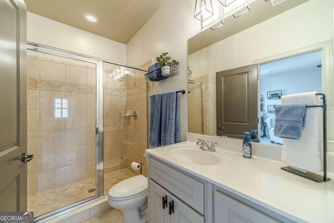
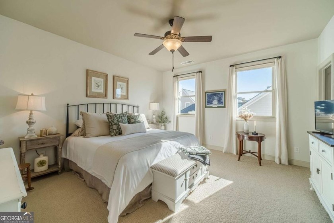
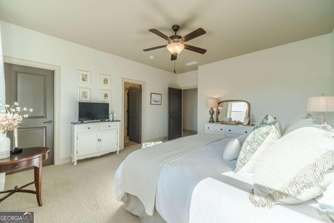
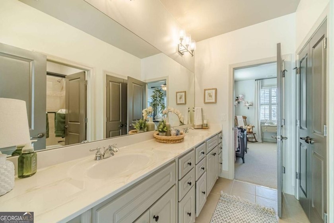
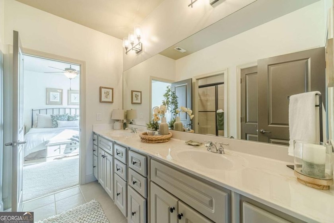
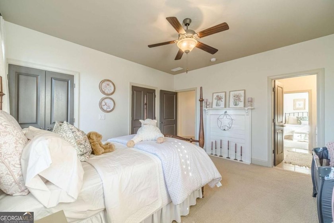
Welcome home to this beautifully designed residence offering comfort and charm. From the moment you arrive, the charming white picket fence, inviting curb appeal, and wraparound front porch set a welcoming tone the perfect spot to slow down, wave to neighbors, and enjoy the surroundings. Step inside and you're greeted by a bright, gracious foyer with rich hardwood floors and elegant details that immediately make you feel at home. The home opens into a cozy family room centered around a fireplace, creating a comfortable place to relax while enjoying beautiful views into the kitchen. The kitchen truly serves as the heart of the home, featuring an oversized island with seating, custom cabinetry, stainless steel appliances, a statement wood-accented hood, and a large walk-in pantry for exceptional storage. Just off the kitchen, the keeping room with its own fireplace offers a welcoming space to unwind, read, or enjoy everyday moments together and The formal dining room offers a warm and inviting space for gathering with family and friends. Connected to the kitchen by a charming butler's pantry, this space is ideal for hosting holidays, celebrations, or casual dinners alike. Tucked conveniently off the kitchen and keeping room are the stairs leading to the upstairs room over the garage that offers a full bath, creating an easy and functional connection between the main living spaces and additional flexible living areas. The main-level owner's suite feels like a peaceful retreat, offering a spacious layout and calming atmosphere designed for rest and relaxation. The spa-inspired owner's bathroom features a beautiful soaking tub, a separate glass-enclosed shower, dual vanities with generous counter space, and thoughtfully selected finishes throughout. A large walk-in closet conveniently located just off the bathroom provides abundant storage and an easy, everyday flow. Also on the main level, is an additional bedroom and full bathroom perfect for guests, a home office, or multi-generational living. Upstairs, you'll find even more room to spread out, with two comfortable bedrooms and two full bathrooms, along with a loft area and a separate upstairs living room that provide wonderful flexibility for movie nights, play space, or quiet evenings in. Outdoor living is just as inviting. Enjoy peaceful mornings and relaxed evenings on the screened-in porch, overlooking the fenced backyard with elegant wrought-iron fencing. A charming stone pathway leads from the porch into the backyard, creating a serene outdoor space perfect for entertaining or simply enjoying the fresh air. Additional features include a three-car garage, thoughtful storage throughout, and the added convenience of lawn care included, allowing for easy, low-maintenance living. Located in a sought-after The Georgia Club community offering an incredible lifestyle, residents enjoy access to a clubhouse, country club, fitness center, gated entry, golf course, lake, pool, restaurant, tennis courts, sidewalks, and street lights providing a true sense of connection and resort-style living. This home is filled with warmth, comfort, and spaces meant to be enjoyed a place where memories are made and everyday living feels just right. Located near Highway 316, this home offers easy access to shopping, dining, medical facilities, and everyday conveniences. Schedule your tour today.
Property Features
5 Beds
5 Baths
5,072 Sqft
Built in 2007
0.275 Acres
2 Stories
The Georgia Club
On Golf Course
Garage
Has Fireplace
Natural Gas, Forced Air, Heat Pump (Heating)
$8,810 / yr property tax
Barrow County
The Georgia Club Community
Additional Photos
Contact Information
Kathy Coots
Keller Williams Realty Atlanta Partners
770-654-8972
Location
Listing Agent: Kathy Coots 770-654-8972
Broker: Keller Williams Realty Atlanta Partners 678-808-1300 Listing Site
Copyright © 2026 Georgia Multiple Listing Service. All rights reserved. All information provided by the listing agent/broker is deemed reliable but is not guaranteed and should be independently verified.
Broker: Keller Williams Realty Atlanta Partners 678-808-1300 Listing Site
Copyright © 2026 Georgia Multiple Listing Service. All rights reserved. All information provided by the listing agent/broker is deemed reliable but is not guaranteed and should be independently verified.
GolfHomes.com
Printed Jul 17, 2026
Photo Gallery
$1,225,000
5
Beds
5
Baths
5,072
Sqft
411 Tralee Ct, Statham, Georgia, 30666
By contacting this agent you agree to these Terms and Conditions.
MLS# 10807780
Welcome home to this beautifully designed residence offering
$1,225,000
411 Tralee Ct, Statham, Georgia, 30666
5
Beds
5
Baths
5,072
Sqft
0.275
Acres
$1,225,000
411 Tralee Ct, Statham, Georgia, 30666
5 Beds
5 Baths
5,072 Sqft
0.275 Acres
Welcome home to this beautifully designed residence offering comfort and charm. From the moment you arrive, the charming white picket fence, inviting curb appeal, and wraparound front porch set a welcoming tone the perfect spot to slow down, wave to neighbors, and enjoy the surroundings. Step inside and you're greeted by a bright, gracious foyer with rich hardwood floors and elegant details that immediately make you feel at home. The home opens into a cozy family room centered around a fireplace, creating a comfortable place to relax while enjoying beautiful views into the kitchen. The kitchen truly serves as the heart of the home, featuring an oversized island with seating, custom cabinetry, stainless steel appliances, a statement wood-accented hood, and a large walk-in pantry for exceptional storage. Just off the kitchen, the keeping room with its own fireplace offers a welcoming space to unwind, read, or enjoy everyday moments together and The formal dining room offers a warm and inviting space for gathering with family and friends. Connected to the kitchen by a charming butler's pantry, this space is ideal for hosting holidays, celebrations, or casual dinners alike. Tucked conveniently off the kitchen and keeping room are the stairs leading to the upstairs room over the garage that offers a full bath, creating an easy and functional connection between the main living spaces and additional flexible living areas. The main-level owner's suite feels like a peaceful retreat, offering a spacious layout and calming atmosphere designed for rest and relaxation. The spa-inspired owner's bathroom features a beautiful soaking tub, a separate glass-enclosed shower, dual vanities with generous counter space, and thoughtfully selected finishes throughout. A large walk-in closet conveniently located just off the bathroom provides abundant storage and an easy, everyday flow. Also on the main level, is an additional bedroom and full bathroom perfect for guests, a home office, or multi-generational living. Upstairs, you'll find even more room to spread out, with two comfortable bedrooms and two full bathrooms, along with a loft area and a separate upstairs living room that provide wonderful flexibility for movie nights, play space, or quiet evenings in. Outdoor living is just as inviting. Enjoy peaceful mornings and relaxed evenings on the screened-in porch, overlooking the fenced backyard with elegant wrought-iron fencing. A charming stone pathway leads from the porch into the backyard, creating a serene outdoor space perfect for entertaining or simply enjoying the fresh air. Additional features include a three-car garage, thoughtful storage throughout, and the added convenience of lawn care included, allowing for easy, low-maintenance living. Located in a sought-after The Georgia Club community offering an incredible lifestyle, residents enjoy access to a clubhouse, country club, fitness center, gated entry, golf course, lake, pool, restaurant, tennis courts, sidewalks, and street lights providing a true sense of connection and resort-style living. This home is filled with warmth, comfort, and spaces meant to be enjoyed a place where memories are made and everyday living feels just right. Located near Highway 316, this home offers easy access to shopping, dining, medical facilities, and everyday conveniences. Schedule your tour today.
0 days
on GolfHomes.com
1
view
0
saves
Property Details
HOME DETAILS
5 Beds
5 Baths
5,072 Sqft
Built in 2007
0.275 Acres
2 Stories
GOLF COURSE & VIEW
The Georgia Club
On Golf Course
EXTERIOR
Garage
INTERIOR
Has Fireplace
Natural Gas, Forced Air, Heat Pump (Heating)
FINANCIAL & COMMUNITY
$8,810 / yr property tax
Barrow County
The Georgia Club Community
See More Details
Location

Mortgage Calculator
Ad Statistics
Ad Number
7559123
Viewed
1 time
Listing Status
Active
Added
Jul 17, 2026
Last Refresh
Jul 17, 2026 08:03:32 PM
Listing Information
Data Source
Georgia Multiple Listing Service
Source Property ID
10807780
Listing Agent: Kathy Coots 770-654-8972
Broker: Keller Williams Realty Atlanta Partners 678-808-1300 Listing Site
Copyright © 2026 Georgia Multiple Listing Service. All rights reserved. All information provided by the listing agent/broker is deemed reliable but is not guaranteed and should be independently verified.
Broker: Keller Williams Realty Atlanta Partners 678-808-1300 Listing Site
Copyright © 2026 Georgia Multiple Listing Service. All rights reserved. All information provided by the listing agent/broker is deemed reliable but is not guaranteed and should be independently verified.
Request Information
Start advertising today
Explore options for real estate agents and homeowners advertising on GolfHomes.com
Sell Your Home
Explore Similar Properties