
Ad #7284179
MLS #7720788
This exquisite four-sided blush brick estate is the epitome of
4315 Marble Arch Way, Flowery Branch, Georgia, 30542
$995,000
6Beds
6Baths
6,181Sqft
--Acres
About this property
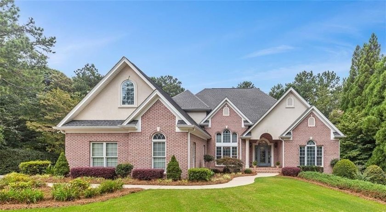
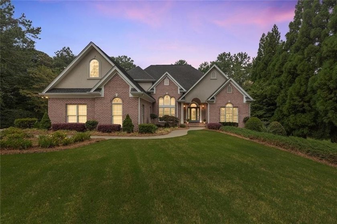
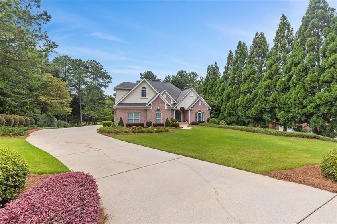
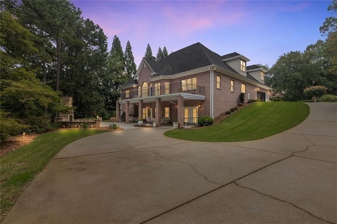
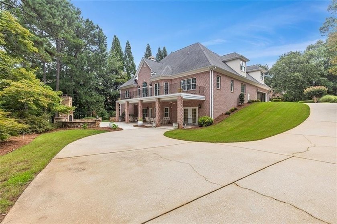
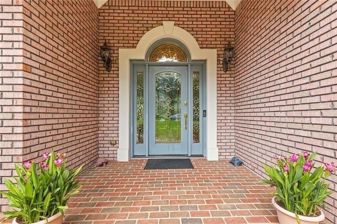
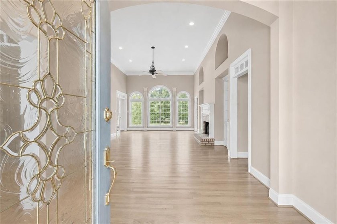
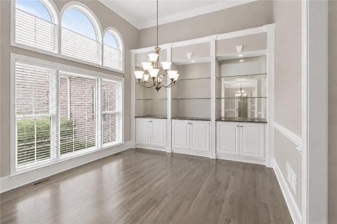
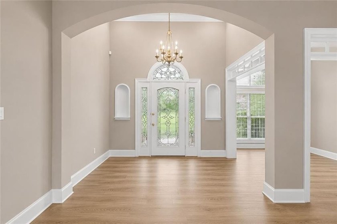
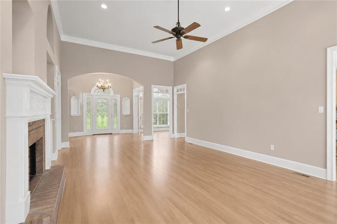
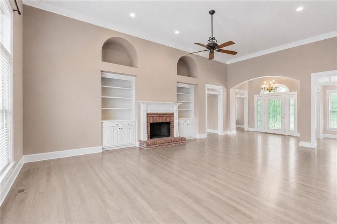
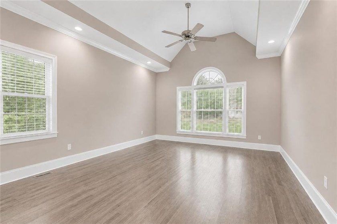
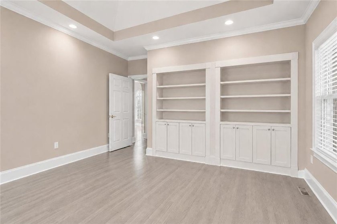
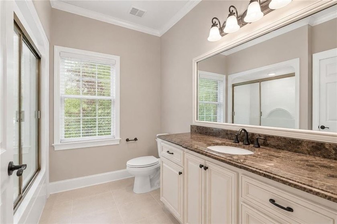
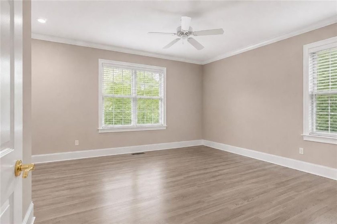
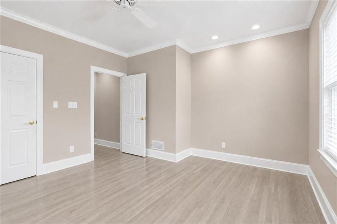
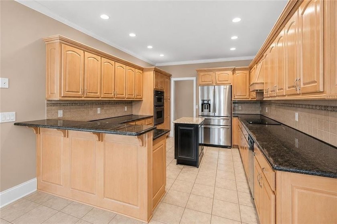
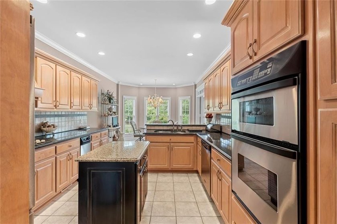
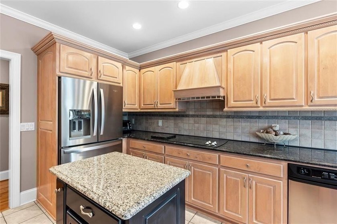
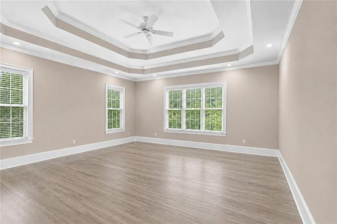
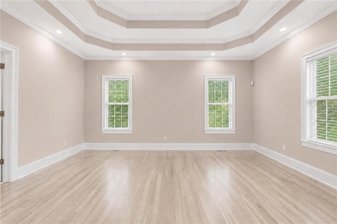
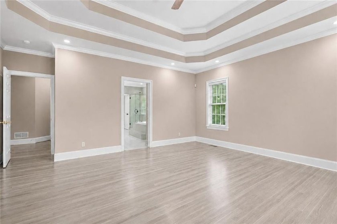
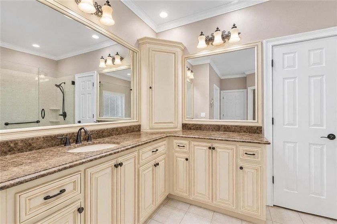
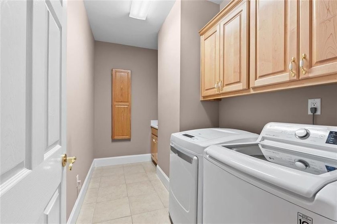
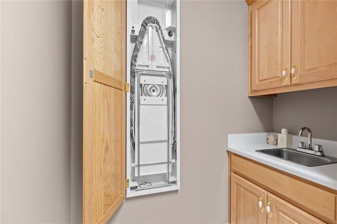
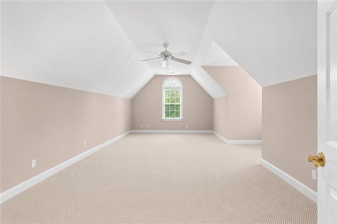
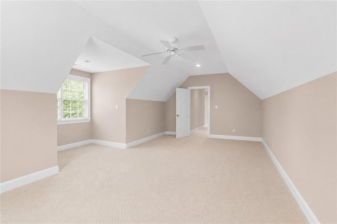
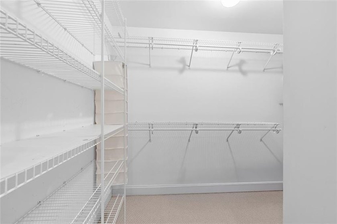
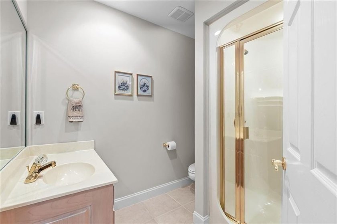
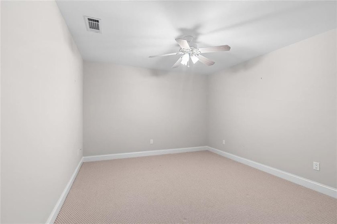
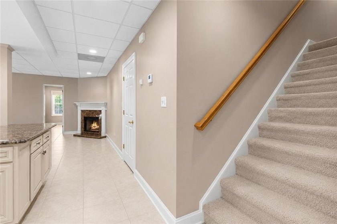
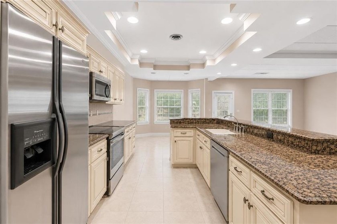
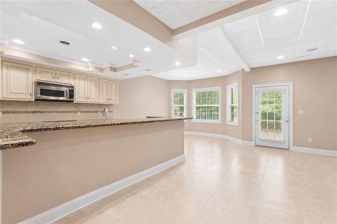
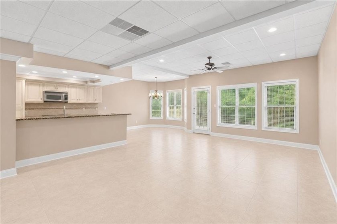
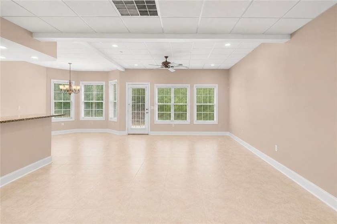
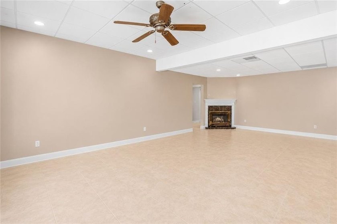
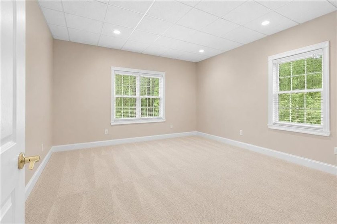
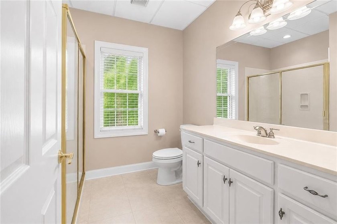
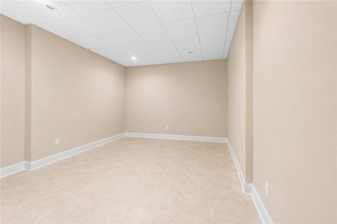
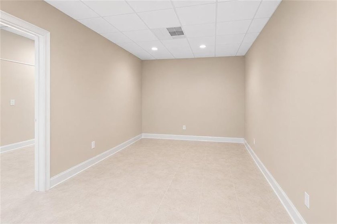
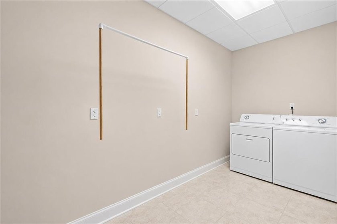
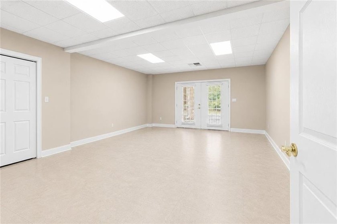
This exquisite four-sided blush brick estate is the epitome of timeless elegance and exceptional craftsmanship. Custom designed by the original owners and meticulously maintained, this home is truly pristine in every sense. Step through the leaded-glass entry into a welcoming foyer that opens to a stunning great room featuring graceful arched windows, rich solid wood floors, detailed crown molding, and a beautiful masonry fireplace flanked by custom built-ins.The chefs kitchen is thoughtfully designed with stainless steel appliances, double ovens, granite countertops, custom cabinetry, tile backsplash, center island, and breakfast barperfect for both everyday living and entertaining. Enjoy casual meals in the sunlit breakfast room or host memorable gatherings in the elegant formal dining room.The luxurious owners suite offers a double-tray ceiling and spa-inspired bath complete with granite double vanities, tiled shower, and oversized jetted tub. The split-bedroom layout provides spacious secondary bedrooms, including one ideal for a home office. A powder room and well-appointed laundry room with sink are conveniently located near the garage entry.Upstairs, youll find a generous bedroom with full bath, cozy reading nook, bonus room, abundant closet space, and extensive attic storage, potentially expandable for additional living space.The terrace level is an entertainers dream, featuring a full second kitchen with granite finishes, bar seating, dining area, and expansive recreation room with fireplace. Additional highlights include two bedrooms, full and half baths, flex room, craft room, second laundry area, ample storage, and a workshop. The workshop offers private driveway access and oversized double doors, designed for easy conversion to an additional two-car garage if desired.Outdoor living is equally impressive, with beautifully manicured landscaping, accent lighting, Trex decking, covered patio, and a spectacular fireside terrace with stacked stone fireplace overlooking the 11th tee of the golf course.Below current appraisal and located in the highly desirable Royal Lakes community with convenient access to I-985, I-85, Braselton, downtown Flowery Branch, shopping, dining, medical facilities, and resort-style amenities, this exceptional home offers luxury living at its finest.________________________________________
Property Features
6 Beds
6 Baths
6,181 Sqft
Built in 2000
0 Acres
Royal Lakes Golf and Country Club
On Golf Course
Hall County
Royal Lakes Community
Additional Photos

Contact Information
Porter Williams Team
Berkshire Hathaway HomeServices Georgia Properties
678-769-5960
Location

Listing Agent: Porter Williams Team 678-769-5960
Broker: Berkshire Hathaway HomeServices Georgia Properties 770-355-5995 Listing Site
Copyright © 2026 Berkshire Hathaway HomeServices Georgia Properties. All rights reserved. All information provided by the listing agent/broker is deemed reliable but is not guaranteed and should be independently verified.
Broker: Berkshire Hathaway HomeServices Georgia Properties 770-355-5995 Listing Site
Copyright © 2026 Berkshire Hathaway HomeServices Georgia Properties. All rights reserved. All information provided by the listing agent/broker is deemed reliable but is not guaranteed and should be independently verified.
GolfHomes.com
Printed Jul 23, 2026
Photo Gallery






$995,000
6
Beds
6
Baths
6,181
Sqft
4315 Marble Arch Way, Flowery Branch, Georgia, 30542
By contacting this agent you agree to these Terms and Conditions.
MLS# 7720788
This exquisite four-sided blush brick estate is the epitome of
$995,000
4315 Marble Arch Way, Flowery Branch, Georgia, 30542
6
Beds
6
Baths
6,181
Sqft
--
Acres
$995,000
4315 Marble Arch Way, Flowery Branch, Georgia, 30542
6 Beds
6 Baths
6,181 Sqft
-- Acres
This exquisite four-sided blush brick estate is the epitome of timeless elegance and exceptional craftsmanship. Custom designed by the original owners and meticulously maintained, this home is truly pristine in every sense. Step through the leaded-glass entry into a welcoming foyer that opens to a stunning great room featuring graceful arched windows, rich solid wood floors, detailed crown molding, and a beautiful masonry fireplace flanked by custom built-ins.The chefs kitchen is thoughtfully designed with stainless steel appliances, double ovens, granite countertops, custom cabinetry, tile backsplash, center island, and breakfast barperfect for both everyday living and entertaining. Enjoy casual meals in the sunlit breakfast room or host memorable gatherings in the elegant formal dining room.The luxurious owners suite offers a double-tray ceiling and spa-inspired bath complete with granite double vanities, tiled shower, and oversized jetted tub. The split-bedroom layout provides spacious secondary bedrooms, including one ideal for a home office. A powder room and well-appointed laundry room with sink are conveniently located near the garage entry.Upstairs, youll find a generous bedroom with full bath, cozy reading nook, bonus room, abundant closet space, and extensive attic storage, potentially expandable for additional living space.The terrace level is an entertainers dream, featuring a full second kitchen with granite finishes, bar seating, dining area, and expansive recreation room with fireplace. Additional highlights include two bedrooms, full and half baths, flex room, craft room, second laundry area, ample storage, and a workshop. The workshop offers private driveway access and oversized double doors, designed for easy conversion to an additional two-car garage if desired.Outdoor living is equally impressive, with beautifully manicured landscaping, accent lighting, Trex decking, covered patio, and a spectacular fireside terrace with stacked stone fireplace overlooking the 11th tee of the golf course.Below current appraisal and located in the highly desirable Royal Lakes community with convenient access to I-985, I-85, Braselton, downtown Flowery Branch, shopping, dining, medical facilities, and resort-style amenities, this exceptional home offers luxury living at its finest.________________________________________
155 days
on GolfHomes.com
156
views
0
saves
Property Details
HOME DETAILS
6 Beds
6 Baths
6,181 Sqft
Built in 2000
0 Acres
GOLF COURSE & VIEW
Royal Lakes Golf and Country Club
On Golf Course
FINANCIAL & COMMUNITY
Hall County
Royal Lakes Community
See More Details
Location
Mortgage Calculator
Ad Statistics
Ad Number
7284179
Viewed
156 times
Listing Status
Active
Added
Feb 17, 2026
Last Refresh
Jul 23, 2026 07:44:04 AM
Listing Information
Data Source
Berkshire Hathaway HomeServices Georgia Properties
Source Property ID
7720788
Listing Agent: Porter Williams Team 678-769-5960
Broker: Berkshire Hathaway HomeServices Georgia Properties 770-355-5995 Listing Site
Copyright © 2026 Berkshire Hathaway HomeServices Georgia Properties. All rights reserved. All information provided by the listing agent/broker is deemed reliable but is not guaranteed and should be independently verified.
Broker: Berkshire Hathaway HomeServices Georgia Properties 770-355-5995 Listing Site
Copyright © 2026 Berkshire Hathaway HomeServices Georgia Properties. All rights reserved. All information provided by the listing agent/broker is deemed reliable but is not guaranteed and should be independently verified.
Request Information
Start advertising today
Explore options for real estate agents and homeowners advertising on GolfHomes.com
Sell Your Home
Explore Similar Properties
No similar properties found.