Ad #7447291
MLS #7801116

A truly unique, soulful home constructed with authentic, natural
4500 Powers Ferry Rd, Atlanta, Georgia, 30327
$3,995,000
6Beds
9Baths
10,519Sqft
1.090Acres
About this property
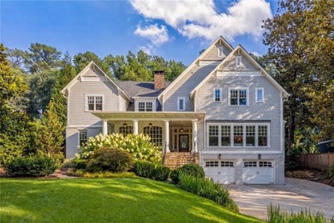
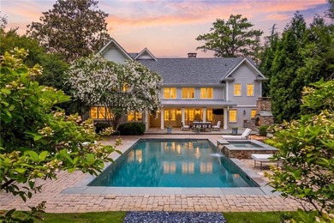
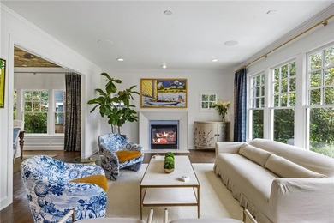
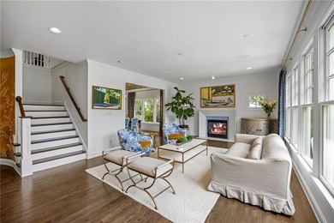
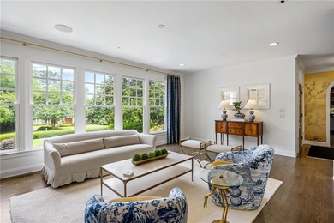
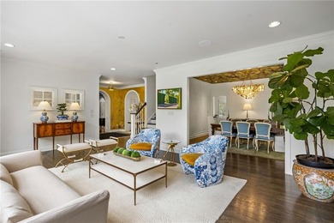
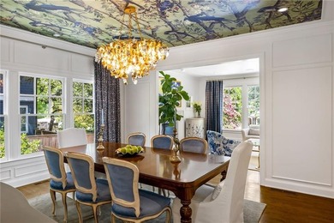
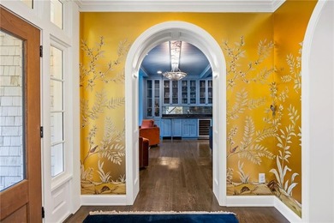
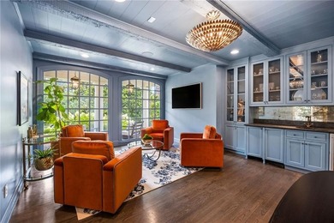
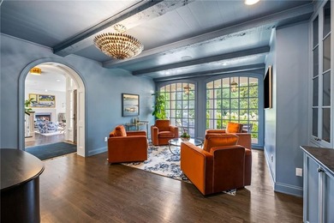
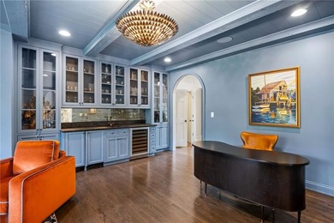
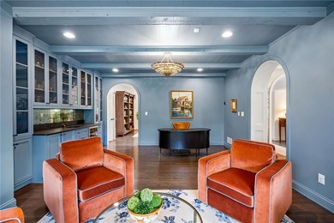
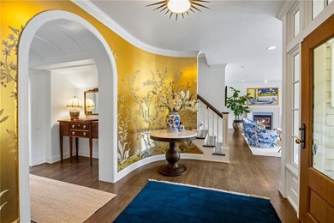
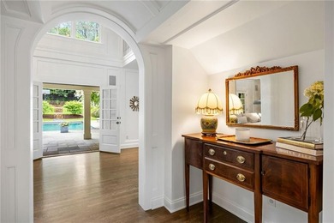
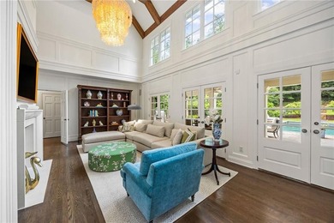
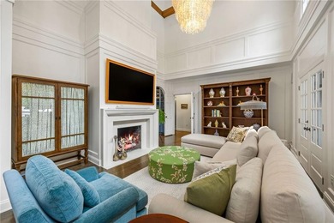
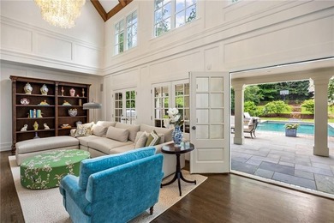
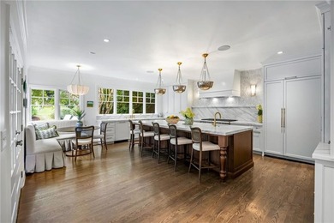
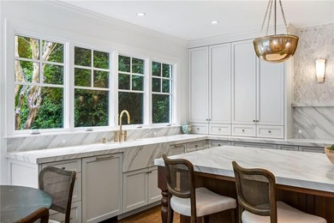
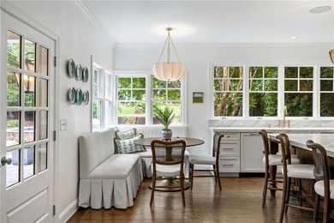
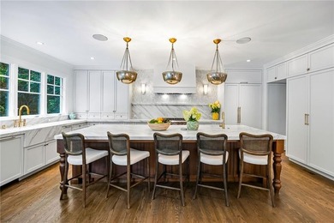
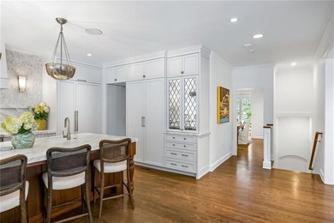
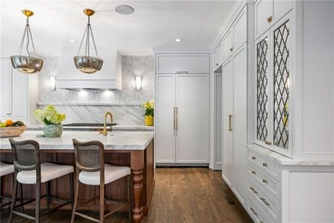
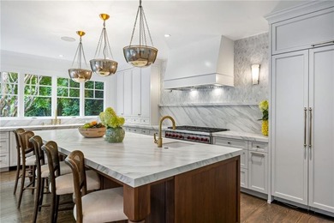
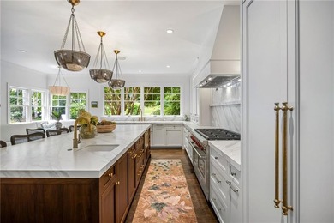
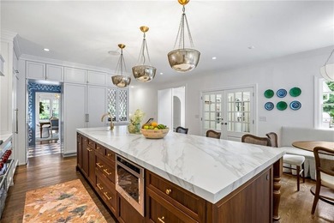
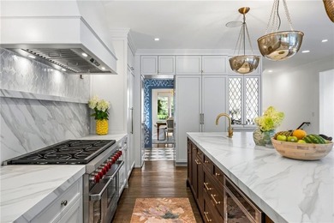
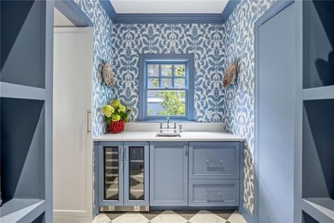
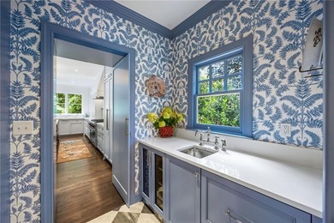
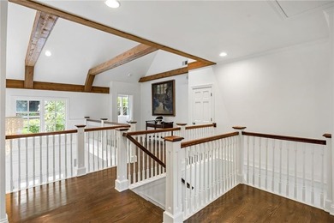
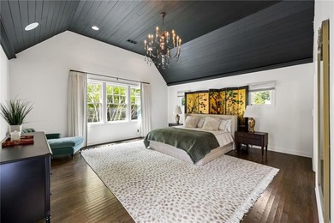
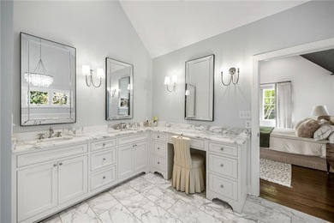
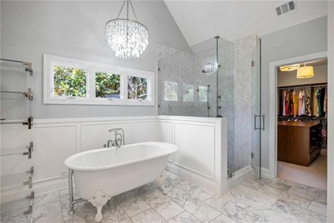
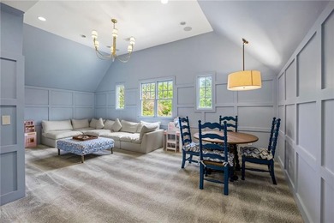
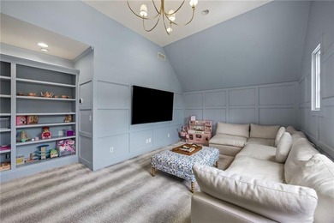
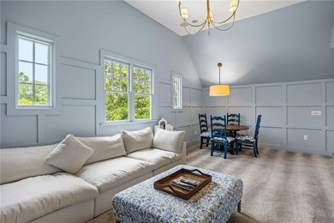
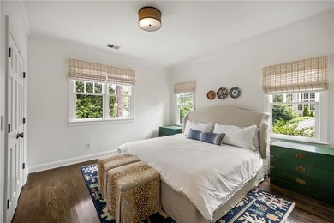
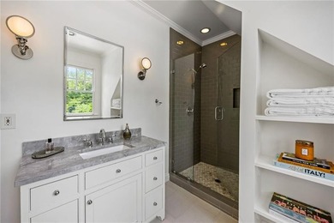
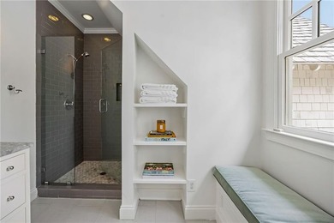
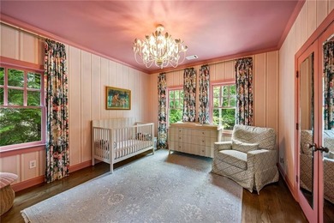
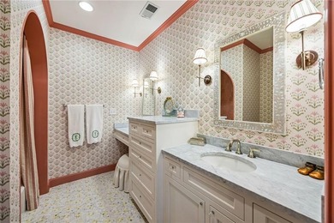
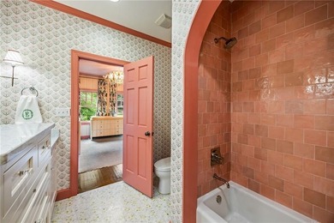
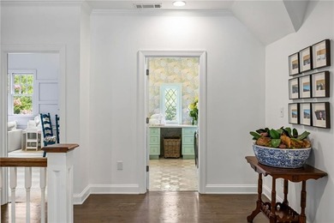
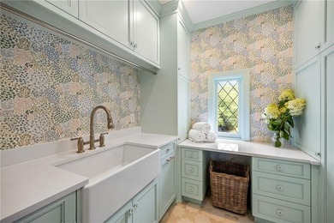
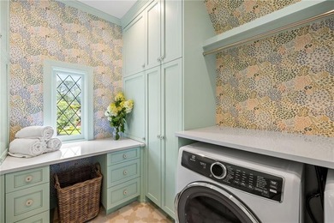
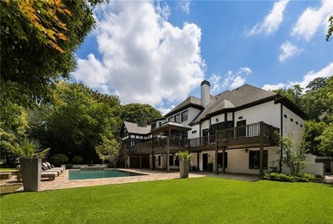
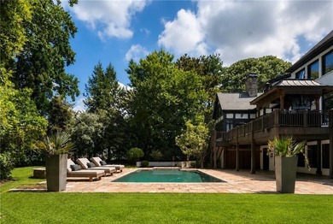
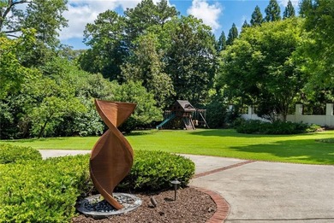
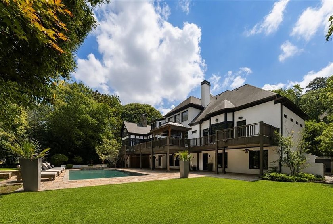
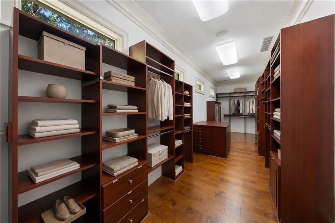
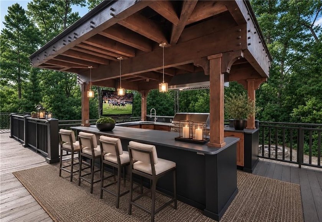
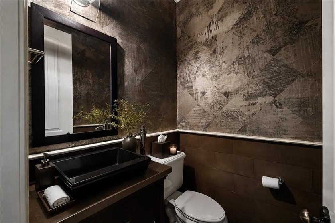
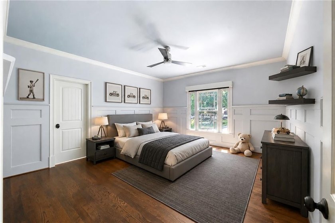
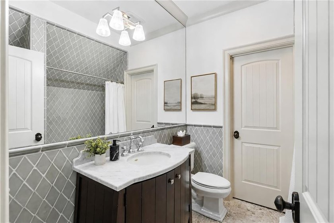
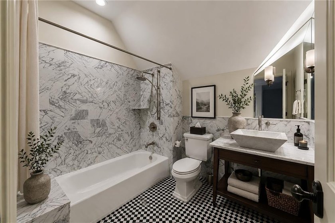
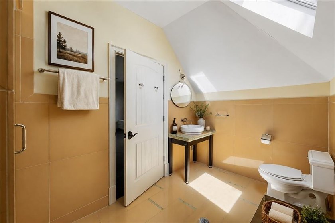
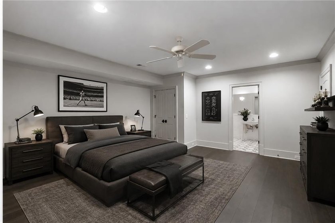
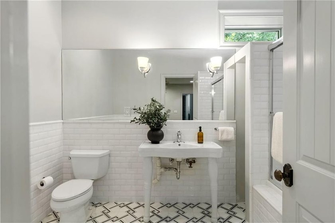
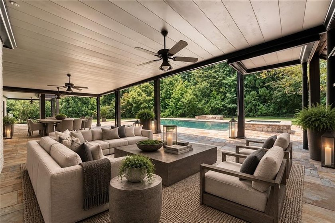
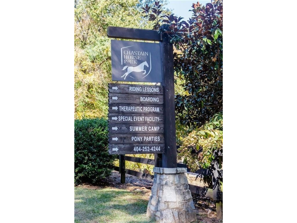
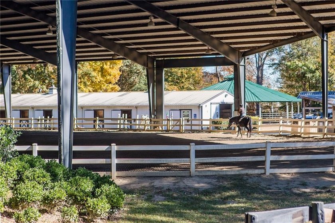
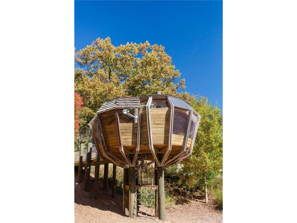
A truly unique, soulful home constructed with authentic, natural materials is set discreetly on one acre of flat, gated grounds behind a mature evergreen hedge. Blending French Provincial architecture with subtle Art Deco influences, this approximately 10,000-square-foot residence offers exceptional craftsmanship, timeless design, and an ideal setting for both multigenerational living and elegant entertaining. A stately brick facade with limestone detailing and patinated copper awnings introduces beautifully appointed interiors featuring a dramatic two-story foyer, gracious formal and casual living spaces, a richly paneled study, and a luxurious main-level primary suite. The newly remodeled kitchen is complemented by a pantry, home manager's office, and second powder room. Upstairs are four en-suite bedrooms, a playroom, and a private in-law or au pair suite, while the elevator-served terrace level features a full bar and kitchen, home theater, fitness studio, game area, guest suite, and abundant storage. Outdoor living is equally impressive, with covered entertaining spaces overlooking a saltwater pool, spa, fire pit, and fully fenced grounds, plus an upper deck with an outdoor kitchen and dining area. Meticulously maintained and equipped with premium systems throughout, this exceptional home is ideally located beside the horse stables at Chastain Park and just moments from Buckhead's premier schools, clubs, dining, and shopping. Some images have been virtually staged.
Property Features
6 Beds
9 Baths
10,519 Sqft
Built in 2006
1.090 Acres
3 Stories
North Fulton Golf Course
Driveway, Garage, Open
Siding: Brick 4 Sides
Shingle, Copper Roof
Has Swimming Pool
Has Fireplace
Zoned, Central, Natural Gas
$40,909 / yr property tax
Fulton County
Chastain Park Community
Additional Photos

Contact Information
JESSICA LI
Atlanta Fine Homes Sotheby's International Realty
404-754-6555
Location

Listing Agent: JESSICA LI 404-754-6555
Broker: Atlanta Fine Homes Sotheby's International Realty 404-237-5000 Listing Site
Copyright © 2026 First Multiple Listing Service, Inc. All rights reserved. All information provided by the listing agent/broker is deemed reliable but is not guaranteed and should be independently verified.
Broker: Atlanta Fine Homes Sotheby's International Realty 404-237-5000 Listing Site
Copyright © 2026 First Multiple Listing Service, Inc. All rights reserved. All information provided by the listing agent/broker is deemed reliable but is not guaranteed and should be independently verified.
GolfHomes.com
Printed Jul 26, 2026
Photo Gallery

















$3,995,000
6
Beds
9
Baths
10,519
Sqft
4500 Powers Ferry Rd, Atlanta, Georgia, 30327
By contacting this agent you agree to these Terms and Conditions.
MLS# 7801116
A truly unique, soulful home constructed with authentic, natural
$3,995,000
4500 Powers Ferry Rd, Atlanta, Georgia, 30327
6
Beds
9
Baths
10,519
Sqft
1.090
Acres
$3,995,000
4500 Powers Ferry Rd, Atlanta, Georgia, 30327
6 Beds
9 Baths
10,519 Sqft
1.090 Acres
A truly unique, soulful home constructed with authentic, natural materials is set discreetly on one acre of flat, gated grounds behind a mature evergreen hedge. Blending French Provincial architecture with subtle Art Deco influences, this approximately 10,000-square-foot residence offers exceptional craftsmanship, timeless design, and an ideal setting for both multigenerational living and elegant entertaining. A stately brick facade with limestone detailing and patinated copper awnings introduces beautifully appointed interiors featuring a dramatic two-story foyer, gracious formal and casual living spaces, a richly paneled study, and a luxurious main-level primary suite. The newly remodeled kitchen is complemented by a pantry, home manager's office, and second powder room. Upstairs are four en-suite bedrooms, a playroom, and a private in-law or au pair suite, while the elevator-served terrace level features a full bar and kitchen, home theater, fitness studio, game area, guest suite, and abundant storage. Outdoor living is equally impressive, with covered entertaining spaces overlooking a saltwater pool, spa, fire pit, and fully fenced grounds, plus an upper deck with an outdoor kitchen and dining area. Meticulously maintained and equipped with premium systems throughout, this exceptional home is ideally located beside the horse stables at Chastain Park and just moments from Buckhead's premier schools, clubs, dining, and shopping. Some images have been virtually staged.
5 days
on GolfHomes.com
16
views
0
saves
Property Details
HOME DETAILS
6 Beds
9 Baths
10,519 Sqft
Built in 2006
1.090 Acres
3 Stories
GOLF COURSE & VIEW
North Fulton Golf Course
EXTERIOR
Driveway, Garage, Open
Siding: Brick 4 Sides
Shingle, Copper Roof
Has Swimming Pool
INTERIOR
Has Fireplace
Zoned, Central, Natural Gas
FINANCIAL & COMMUNITY
$40,909 / yr property tax
Fulton County
Chastain Park Community
See More Details
Location
Mortgage Calculator
Ad Statistics
Ad Number
7447291
Viewed
16 times
Listing Status
Active
Added
Jul 21, 2026
Last Refresh
Jul 26, 2026 12:35:07 PM
Listing Information
Data Source
First Multiple Listing Service, Inc.
Source Property ID
7801116
Listing Agent: JESSICA LI 404-754-6555
Broker: Atlanta Fine Homes Sotheby's International Realty 404-237-5000 Listing Site
Copyright © 2026 First Multiple Listing Service, Inc. All rights reserved. All information provided by the listing agent/broker is deemed reliable but is not guaranteed and should be independently verified.
Broker: Atlanta Fine Homes Sotheby's International Realty 404-237-5000 Listing Site
Copyright © 2026 First Multiple Listing Service, Inc. All rights reserved. All information provided by the listing agent/broker is deemed reliable but is not guaranteed and should be independently verified.
Request Information
Start advertising today
Explore options for real estate agents and homeowners advertising on GolfHomes.com
Sell Your Home
Explore Similar Properties