Ad #7593664
MLS #10177791

Welcome to 453 Heritage Regency Drive in the sought-after
453 Heritage Regency Dr, Wake Forest, North Carolina, 27587
$750,000
3Beds
3Baths
2,695Sqft
0.290Acres
About this property
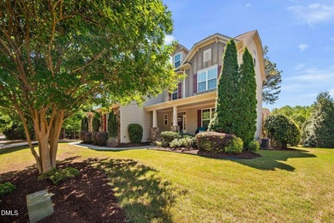
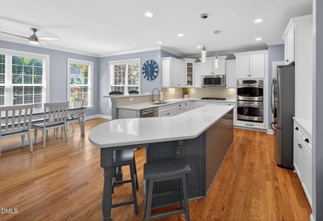
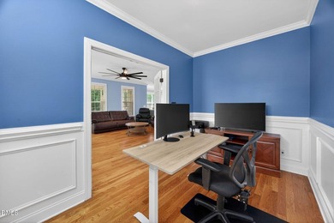
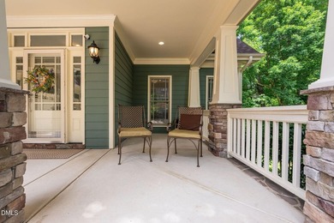
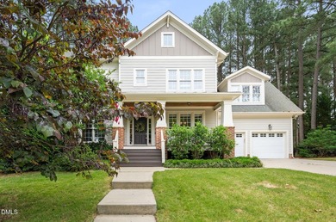
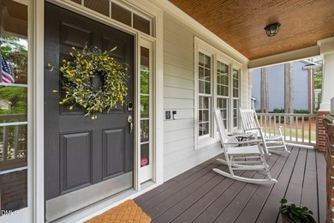
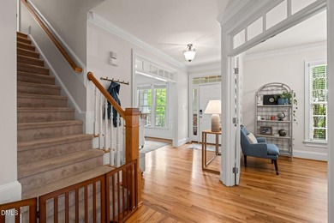
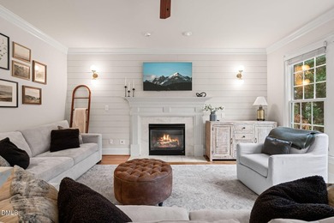
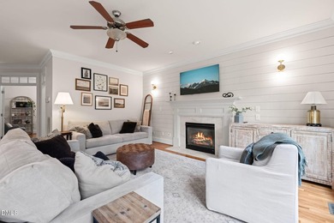
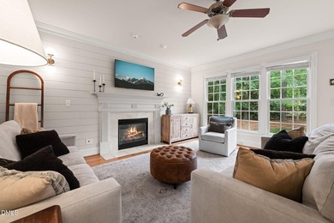
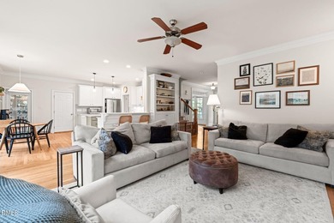
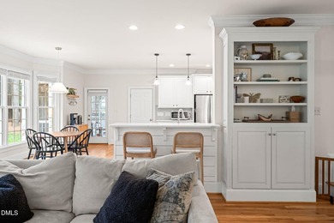
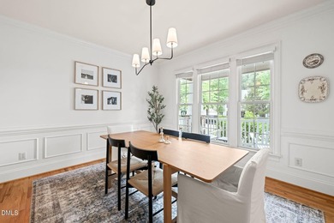
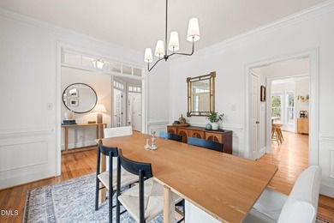
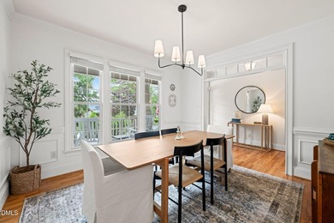
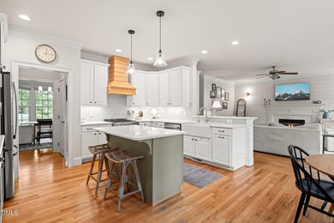
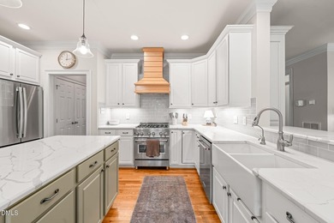
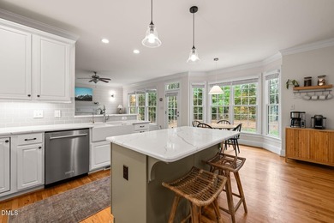
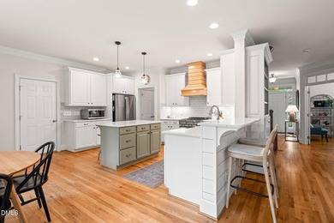
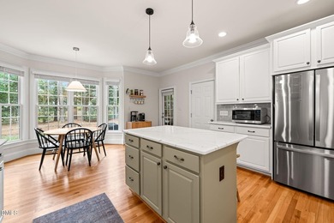
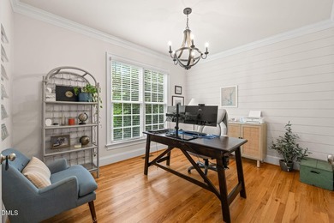
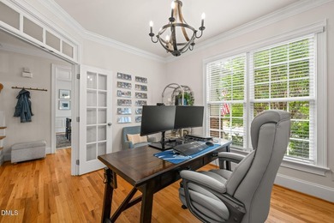
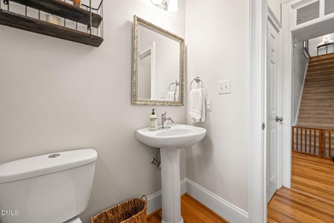
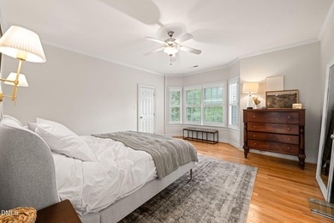
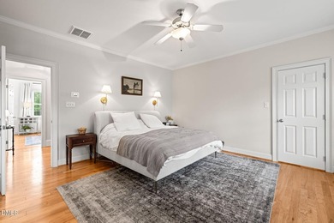
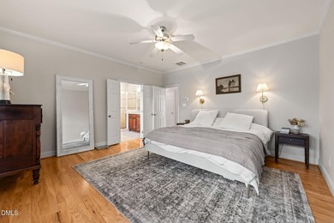
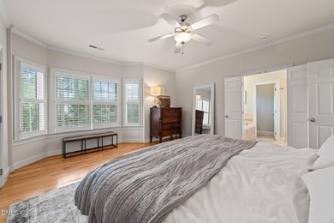
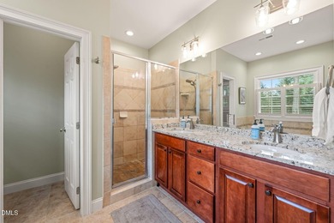
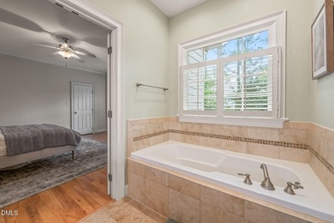
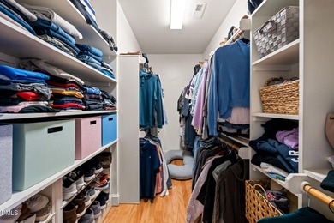
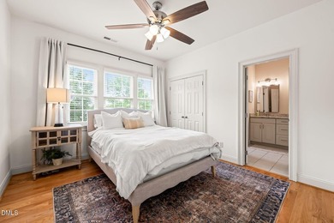
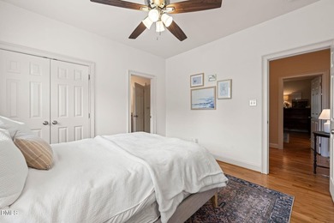
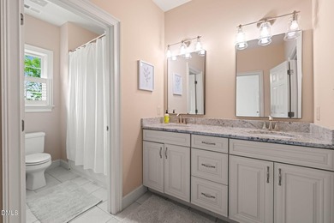
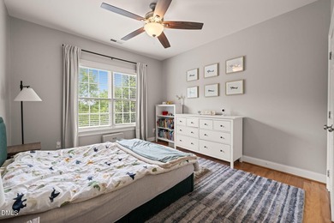
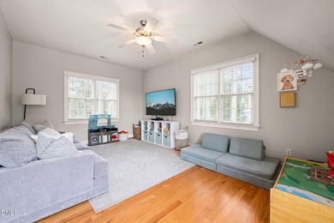
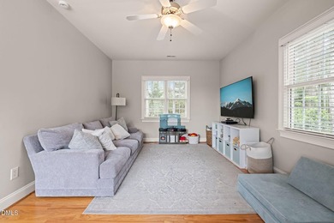
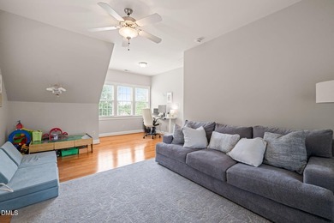
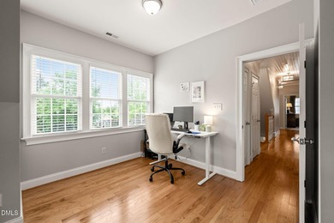
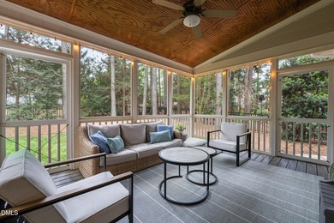
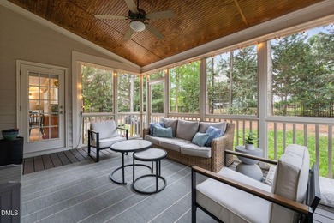
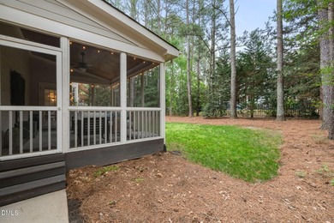
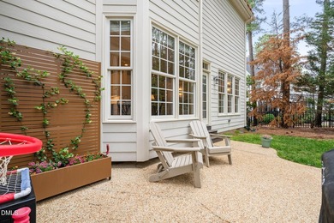
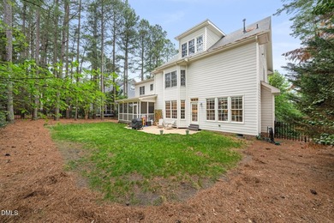
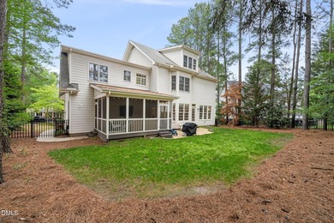
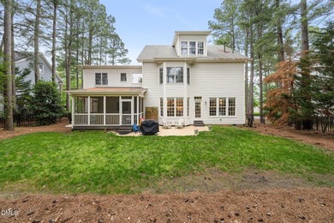
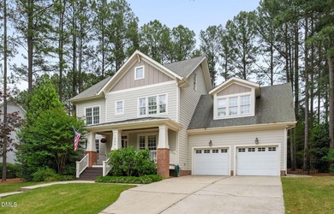
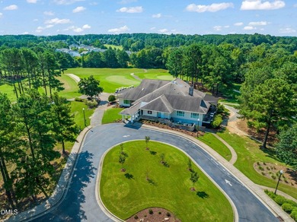
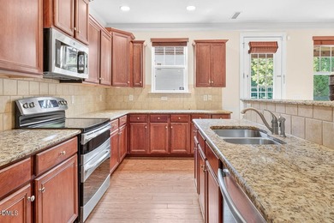
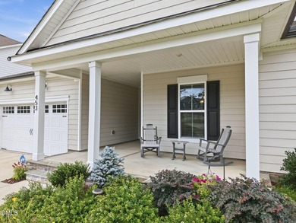
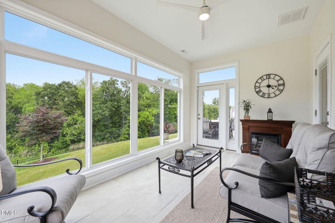
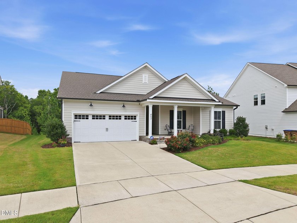
Welcome to 453 Heritage Regency Drive in the sought-after Regency at Heritage. This better than new home offers more than $75,000 in upgrades, 3 bedrooms, 2.5 bathrooms, a versatile floor plan with 2 flex rooms, an office nook, and 2,695 square feet of living space on a beautifully landscaped 0.29-acre homesite. The original screened porch has been transformed into a stunning four-season sunroom featuring floor-to-ceiling glass and its own high-end mini-split HVAC system, creating the perfect space to enjoy year-round. Other improvements include a whole-yard irrigation system, a top-of-the-line H2O carbon filtration system, an ADT security system with interior and exterior cameras, upgraded landscaping, and the replacement of a double window and a half-glass door onto the screened-in porch with a large picture window and full-glass door that fills the living space with natural light. Other thoughtful upgrades include garage attic storage featuring a Space Lift cargo system, approximately 500 square feet of reinforced flooring, and a 250-volt outlet ready for future electric vehicle charging or workshop use. Outside, the enhancements continue with an expanded paver patio ideal for entertaining, a dedicated paver garbage enclosure screened with covering shrubs, and matching black aluminum fencing that connects with the neighboring property. The stunning chef's kitchen features white shaker cabinetry, granite countertops, subway tile backsplash, under-cabinet lighting, a corner pantry, oversized island with barstool seating, and KitchenAid stainless steel appliances include a gas cooktop, dishwasher, and built-in microwave and wall oven. The spacious owner's retreat offers plenty of room for a sitting area and large windows overlooking the private backyard. The luxurious en-suite bath features an oversized tiled shower with a frameless glass enclosure, a built-in niche, a grab bar, a dual granite vanity, a private water closet, and a large walk-in closet. The family room, offers an open-concept design that's perfect for everyday living and entertaining. A cozy gas fireplace with a custom mantel creates a beautiful focal point. Expansive windows fill the room with natural light while showcasing peaceful wooded views. The light-filled sunroom offers its own top of the line mini-split HVAC cooling and heating system, oversized windows, and panoramic views of the private, wooded backyard. From the thoughtfully designed interior to the peaceful wooded setting, this home truly has it all. Don't miss your opportunity-schedule your private showing today.
Property Features
3 Beds
3 Baths
2,695 Sqft
Built in 2023
0.290 Acres
1 Story
Heritage Golf Club
On Golf Course
Garage, Driveway
Siding: Fiber Cement
Shingle Roof
Has Fireplace
Central, Heat Pump (Heating), Fireplace(s)
$6,196 / yr property tax
Wake County
Regency at Heritage Community
Additional Photos



Contact Information
Jim Allen
Coldwell Banker Howard Perry and Walston
919-645-2114
Location

Listing Agent: Jim Allen 919-645-2114
Broker: Coldwell Banker Howard Perry and Walston 919-789-5200 Listing Site
Copyright © 2026 Doorify MLS. All rights reserved. All information provided by the listing agent/broker is deemed reliable but is not guaranteed and should be independently verified.
Broker: Coldwell Banker Howard Perry and Walston 919-789-5200 Listing Site
Copyright © 2026 Doorify MLS. All rights reserved. All information provided by the listing agent/broker is deemed reliable but is not guaranteed and should be independently verified.
GolfHomes.com
Printed Jul 22, 2026
Photo Gallery




$750,000
3
Beds
3
Baths
2,695
Sqft
453 Heritage Regency Dr, Wake Forest, North Carolina, 27587
By contacting this agent you agree to these Terms and Conditions.
MLS# 10177791
Welcome to 453 Heritage Regency Drive in the sought-after
$750,000
453 Heritage Regency Dr, Wake Forest, North Carolina, 27587
3
Beds
3
Baths
2,695
Sqft
0.290
Acres
$750,000
453 Heritage Regency Dr, Wake Forest, North Carolina, 27587
3 Beds
3 Baths
2,695 Sqft
0.290 Acres
Welcome to 453 Heritage Regency Drive in the sought-after Regency at Heritage. This better than new home offers more than $75,000 in upgrades, 3 bedrooms, 2.5 bathrooms, a versatile floor plan with 2 flex rooms, an office nook, and 2,695 square feet of living space on a beautifully landscaped 0.29-acre homesite. The original screened porch has been transformed into a stunning four-season sunroom featuring floor-to-ceiling glass and its own high-end mini-split HVAC system, creating the perfect space to enjoy year-round. Other improvements include a whole-yard irrigation system, a top-of-the-line H2O carbon filtration system, an ADT security system with interior and exterior cameras, upgraded landscaping, and the replacement of a double window and a half-glass door onto the screened-in porch with a large picture window and full-glass door that fills the living space with natural light. Other thoughtful upgrades include garage attic storage featuring a Space Lift cargo system, approximately 500 square feet of reinforced flooring, and a 250-volt outlet ready for future electric vehicle charging or workshop use. Outside, the enhancements continue with an expanded paver patio ideal for entertaining, a dedicated paver garbage enclosure screened with covering shrubs, and matching black aluminum fencing that connects with the neighboring property. The stunning chef's kitchen features white shaker cabinetry, granite countertops, subway tile backsplash, under-cabinet lighting, a corner pantry, oversized island with barstool seating, and KitchenAid stainless steel appliances include a gas cooktop, dishwasher, and built-in microwave and wall oven. The spacious owner's retreat offers plenty of room for a sitting area and large windows overlooking the private backyard. The luxurious en-suite bath features an oversized tiled shower with a frameless glass enclosure, a built-in niche, a grab bar, a dual granite vanity, a private water closet, and a large walk-in closet. The family room, offers an open-concept design that's perfect for everyday living and entertaining. A cozy gas fireplace with a custom mantel creates a beautiful focal point. Expansive windows fill the room with natural light while showcasing peaceful wooded views. The light-filled sunroom offers its own top of the line mini-split HVAC cooling and heating system, oversized windows, and panoramic views of the private, wooded backyard. From the thoughtfully designed interior to the peaceful wooded setting, this home truly has it all. Don't miss your opportunity-schedule your private showing today.
15 days
on GolfHomes.com
23
views
0
saves
Property Details
HOME DETAILS
3 Beds
3 Baths
2,695 Sqft
Built in 2023
0.290 Acres
1 Story
GOLF COURSE & VIEW
Heritage Golf Club
On Golf Course
EXTERIOR
Garage, Driveway
Siding: Fiber Cement
Shingle Roof
INTERIOR
Has Fireplace
Central, Heat Pump (Heating), Fireplace(s)
FINANCIAL & COMMUNITY
$6,196 / yr property tax
Wake County
Regency at Heritage Community
See More Details
Location
Mortgage Calculator
Ad Statistics
Ad Number
7593664
Viewed
23 times
Listing Status
Active
Added
Jul 07, 2026
Last Refresh
Jul 22, 2026 11:15:20 AM
Listing Information
Data Source
Doorify MLS
Source Property ID
10177791
Listing Agent: Jim Allen 919-645-2114
Broker: Coldwell Banker Howard Perry and Walston 919-789-5200 Listing Site
Copyright © 2026 Doorify MLS. All rights reserved. All information provided by the listing agent/broker is deemed reliable but is not guaranteed and should be independently verified.
Broker: Coldwell Banker Howard Perry and Walston 919-789-5200 Listing Site
Copyright © 2026 Doorify MLS. All rights reserved. All information provided by the listing agent/broker is deemed reliable but is not guaranteed and should be independently verified.
Request Information
Start advertising today
Explore options for real estate agents and homeowners advertising on GolfHomes.com
Sell Your Home
Explore Similar Properties