Ad #7464840
MLS #VALO2131738

Charming front porch Colonial in coveted Lowes Island! Nestled
47748 FATHOM Place, Sterling, Virginia, 20165
$1,025,000
5Beds
4Baths
3,980Sqft
0.300Acres
About this property
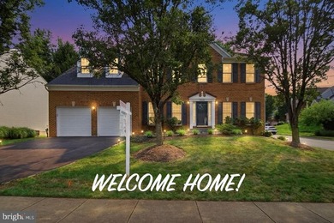
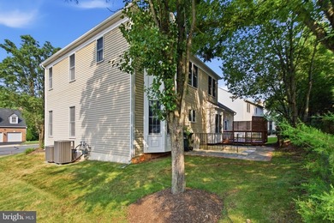
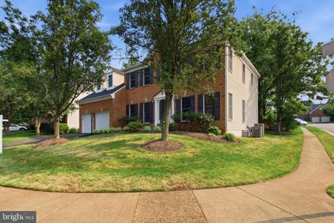
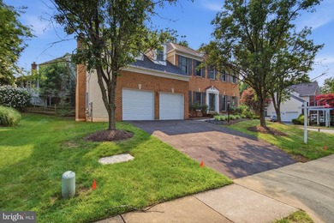
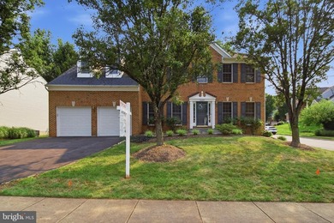
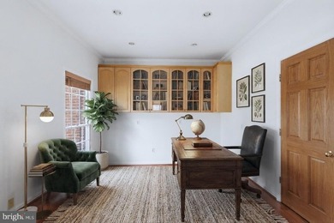
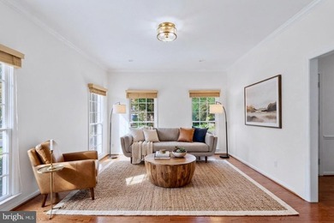
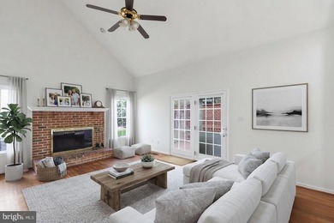
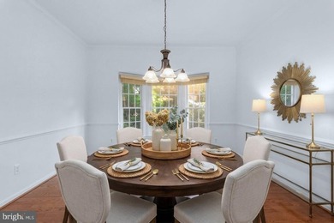
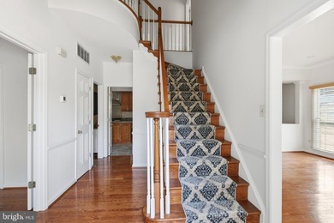
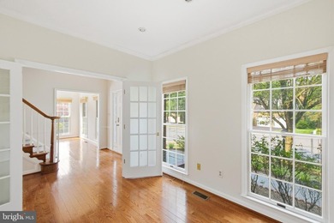
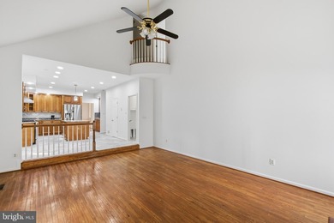
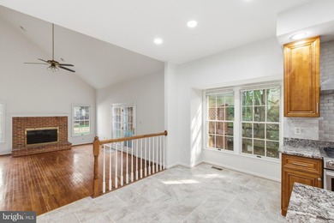
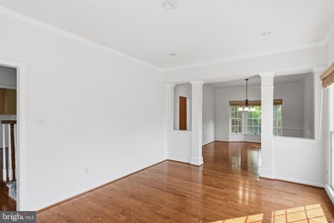
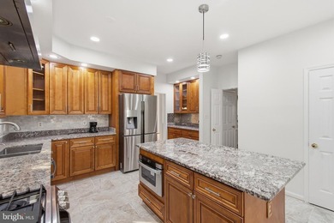
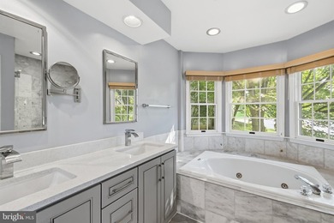
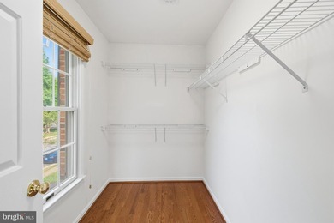
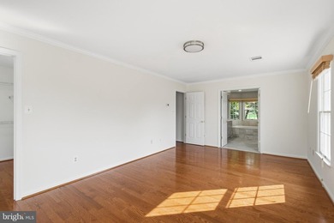
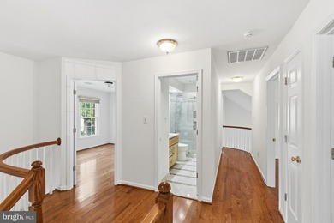
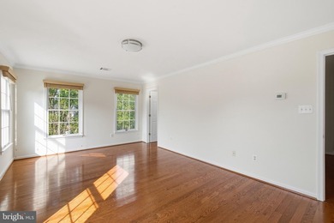
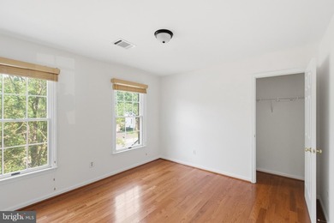
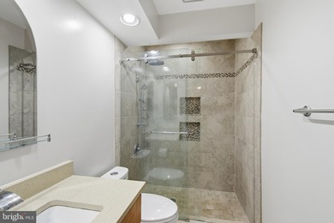
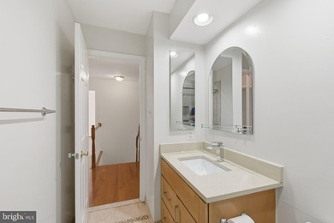
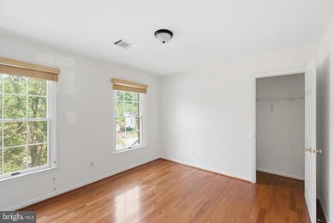
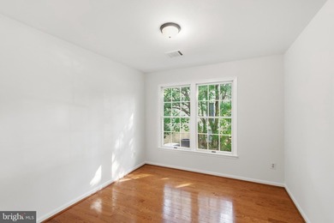
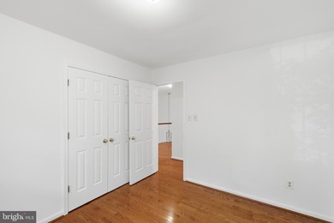
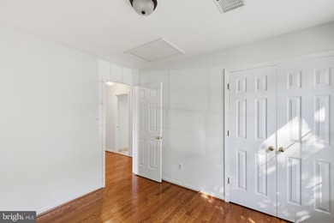
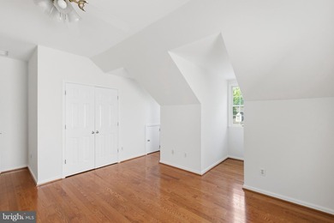
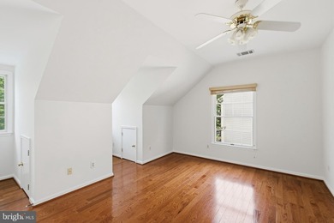
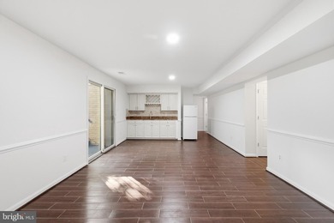
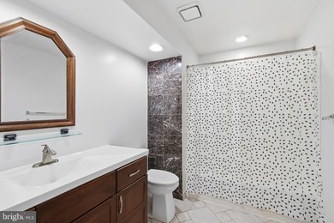
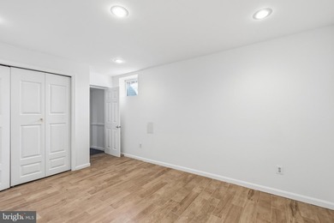
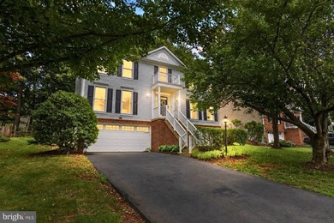
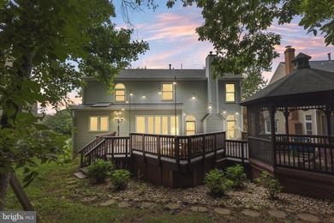
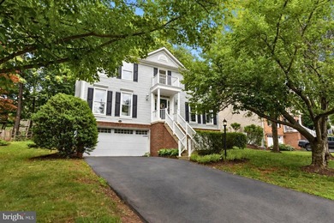
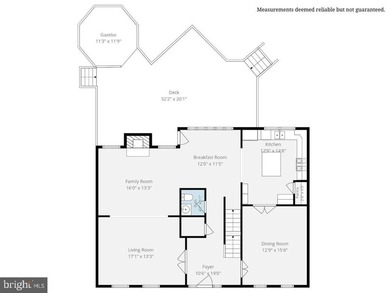
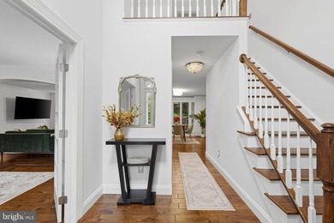
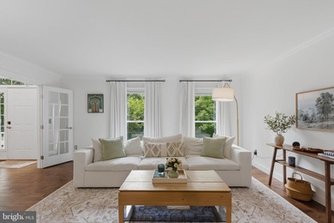
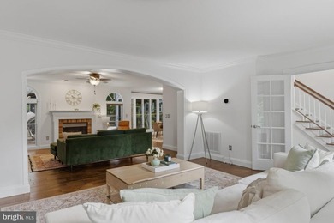
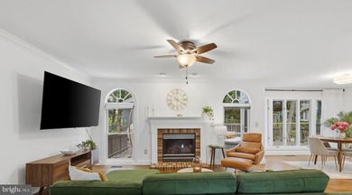
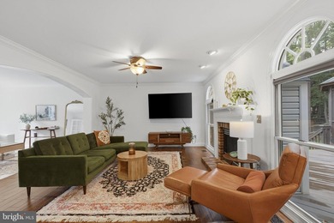
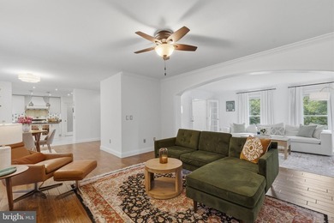
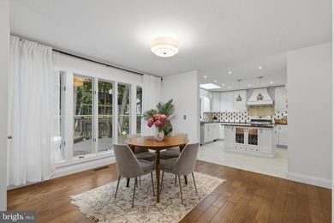
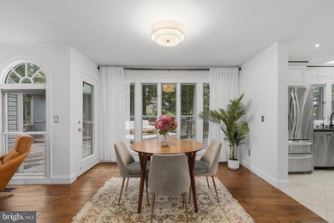
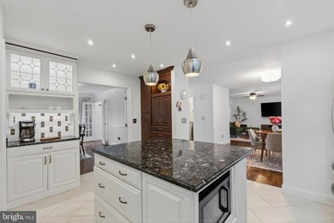
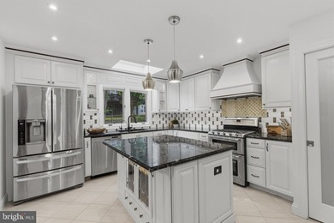
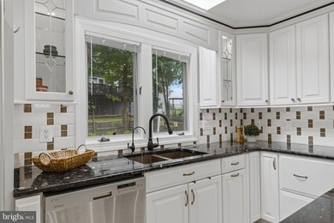
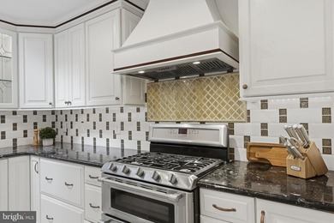
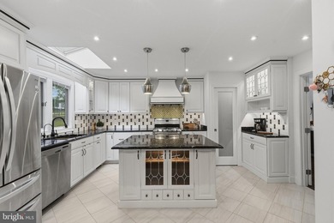
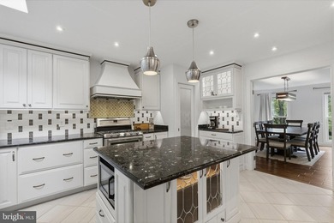
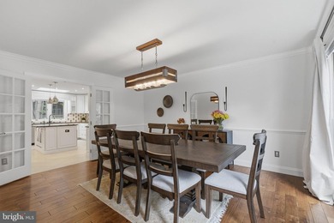
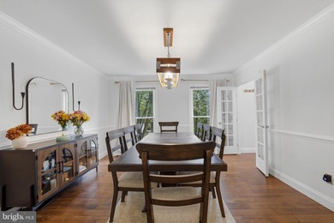
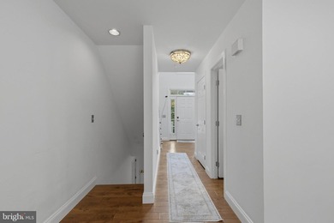
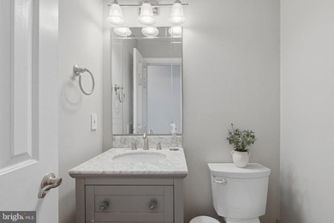
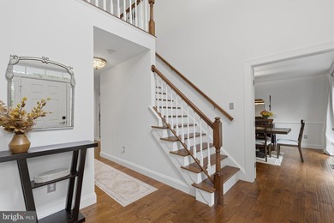
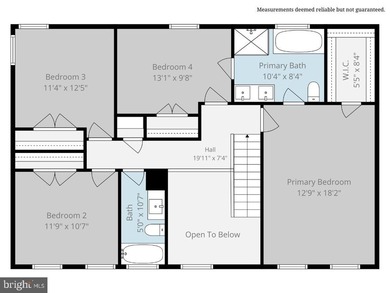
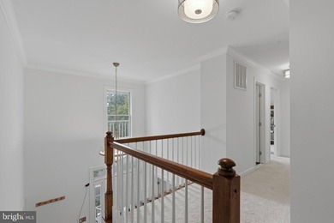
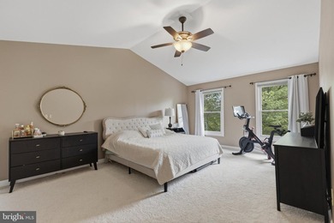
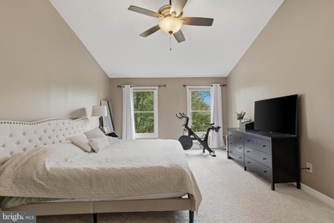
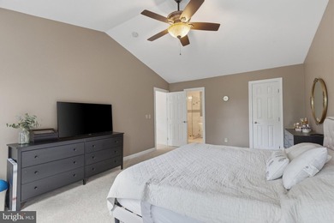
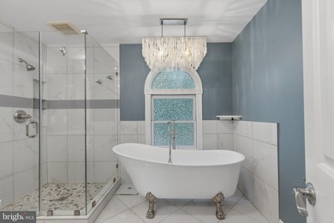
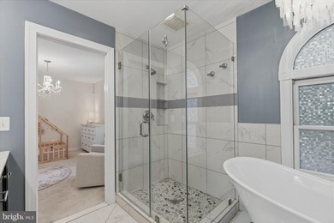
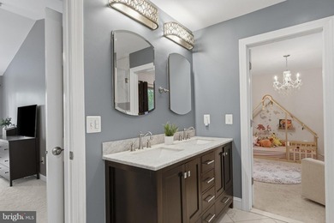
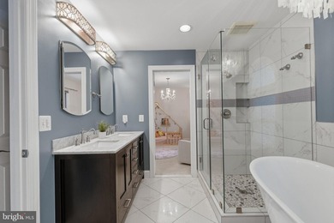
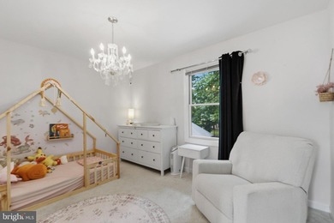
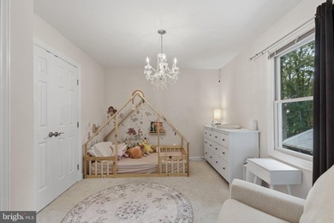
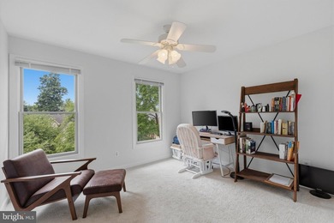
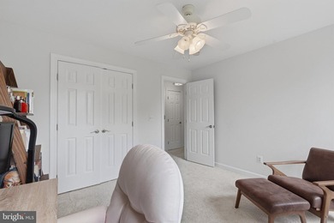
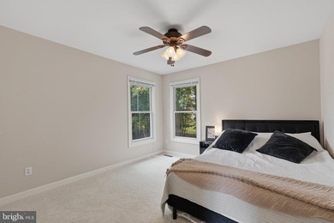
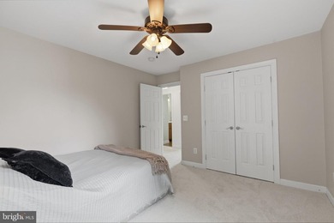
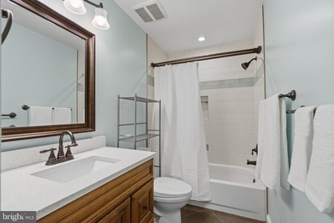
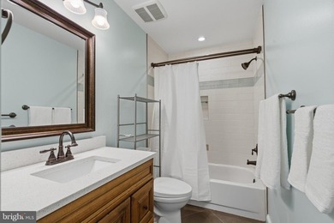
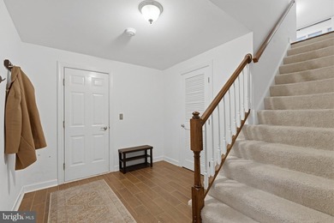
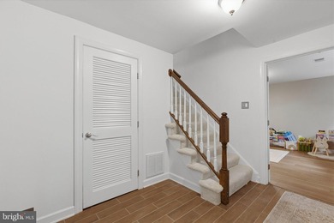
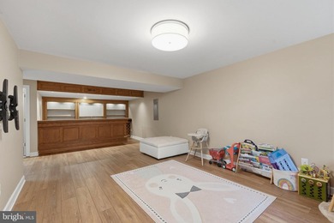
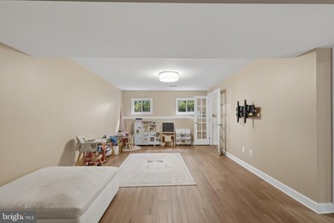
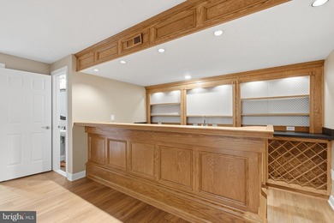
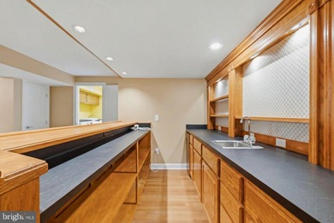
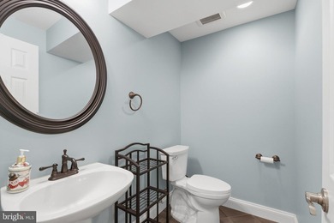
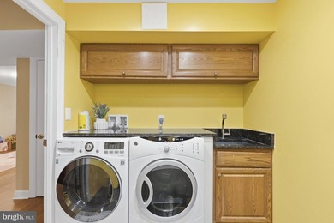
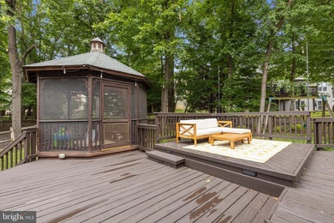
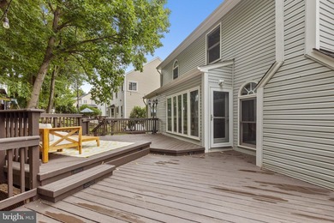
Charming front porch Colonial in coveted Lowes Island! Nestled just off a quiet cul-de-sac this picture-perfect 5BR home offers the ideal blend of timeless elegance, thoughtful updates, and everyday comfort. With nearly 4,000 square feet of beautifully finished living space across three finished levels, this Charleston model showcases quality craftsmanship, custom details, and a warm, inviting flow throughout. From the classic wraparound porch to the verdant, picturesque setting, this home feels straight out of a storybook. Step inside the welcoming two-story foyer, where hardwood floors grace the entire main level. The spacious formal living room opens to the formal dining room with sunny bay window and new chandelier. A private main-level office provides the perfect work-from-home space. The gourmet kitchen is designed for both entertaining and daily living, featuring granite countertops, SS appliances inc. Advantium convection wall oven and Bosch dishwasher, a center island with seating, and a convenient dry bar with custom cherry cabinets. The adjoining breakfast room opens seamlessly to the family room, highlighted by a dramatic floor-to-ceiling stone gas fireplace and a bay window that fills the space with natural light. Just off the breakfast area, step onto the expansive wood deck overlooking the private backyard below. An oversized laundry room with sink and cabinets, unique chef's door to the supplemental storage area and half bath, and access to the oversized two-car garage complete the main level. Upstairs, the luxurious primary suite serves as a true retreat, featuring vaulted ceilings, hardwood floors, and a custom walk-in closet area. The spa-inspired primary bath has been beautifully renovated with dual suspended Quartz vanities, updated lighting and fixtures, a spectacular walk-in shower with dual shower heads, a hidden linen closet concealed behind a full-length mirror, and a private water closet. Three additional generously sized bedrooms offer large closets and either hardwoods or premium carpeting, and share a beautifully updated hall bath featuring dual Restoration Hardware vanities with hidden pull-out steps, updated fixtures, and a marble mosaic tile floor. The fully finished walk-out lower level offers a spacious recreation room featuring custom built-ins, a large 5th bedroom with two full-size windows and a ample closet, an updated full bath with a granite-topped vanity and walk-in double shower, a wet bar with recessed mini fridge, a whimsical Spanish tile wine closet, plus utility room with workshop space and storage. Fresh interior paint, Bosch refrigerator (2023), upgraded fireplace gas line (2024), new LG dryer and front-load washer (2026), seven replacement windows, Bosch dishwasher (2017), updated lighting throughout, and professional landscaping. Perfectly located near Algonkian Regional Park, Trump National Golf Club Washington, D.C., shopping and dining at Cascades Marketplace, highly regarded Lowes Island Elementary School, and major commuter routes, this exceptional home also includes access to the outstanding Cascades community amenities, including 5 pools, miles of walking trails, tot lots, tennis and pickleball. Enjoy Lowes Island living at its finest.
Property Features
5 Beds
4 Baths
3,980 Sqft
Built in 1992
0.300 Acres
3 Stories
Algonkian Regional Park Golf Course
On Golf Course
Garage - Attached, Driveway
Siding: Vinyl Siding
Has Fireplace
Forced Air
$7,379 / yr property tax
Loudoun County
CASCADES Community
Additional Photos


Contact Information
Elizabeth L Kovalak
REAL BROKER LLC
703-582-7125
Location

Listing Agent: Elizabeth L Kovalak (License #: 02255204249) 703-582-7125
Broker: REAL BROKER LLC 202-335-7325 Listing Site
Copyright © 2026 Bright MLS. All rights reserved. All information provided by the listing agent/broker is deemed reliable but is not guaranteed and should be independently verified.
Broker: REAL BROKER LLC 202-335-7325 Listing Site
Copyright © 2026 Bright MLS. All rights reserved. All information provided by the listing agent/broker is deemed reliable but is not guaranteed and should be independently verified.
GolfHomes.com
Printed Jul 21, 2026
Photo Gallery


$1,025,000
5
Beds
4
Baths
3,980
Sqft
47748 FATHOM Place, Sterling, Virginia, 20165
By contacting this agent you agree to these Terms and Conditions.
MLS# VALO2131738
Charming front porch Colonial in coveted Lowes Island! Nestled
$1,025,000
47748 FATHOM Place, Sterling, Virginia, 20165
5
Beds
4
Baths
3,980
Sqft
0.300
Acres
$1,025,000
47748 FATHOM Place, Sterling, Virginia, 20165
5 Beds
4 Baths
3,980 Sqft
0.300 Acres
Charming front porch Colonial in coveted Lowes Island! Nestled just off a quiet cul-de-sac this picture-perfect 5BR home offers the ideal blend of timeless elegance, thoughtful updates, and everyday comfort. With nearly 4,000 square feet of beautifully finished living space across three finished levels, this Charleston model showcases quality craftsmanship, custom details, and a warm, inviting flow throughout. From the classic wraparound porch to the verdant, picturesque setting, this home feels straight out of a storybook. Step inside the welcoming two-story foyer, where hardwood floors grace the entire main level. The spacious formal living room opens to the formal dining room with sunny bay window and new chandelier. A private main-level office provides the perfect work-from-home space. The gourmet kitchen is designed for both entertaining and daily living, featuring granite countertops, SS appliances inc. Advantium convection wall oven and Bosch dishwasher, a center island with seating, and a convenient dry bar with custom cherry cabinets. The adjoining breakfast room opens seamlessly to the family room, highlighted by a dramatic floor-to-ceiling stone gas fireplace and a bay window that fills the space with natural light. Just off the breakfast area, step onto the expansive wood deck overlooking the private backyard below. An oversized laundry room with sink and cabinets, unique chef's door to the supplemental storage area and half bath, and access to the oversized two-car garage complete the main level. Upstairs, the luxurious primary suite serves as a true retreat, featuring vaulted ceilings, hardwood floors, and a custom walk-in closet area. The spa-inspired primary bath has been beautifully renovated with dual suspended Quartz vanities, updated lighting and fixtures, a spectacular walk-in shower with dual shower heads, a hidden linen closet concealed behind a full-length mirror, and a private water closet. Three additional generously sized bedrooms offer large closets and either hardwoods or premium carpeting, and share a beautifully updated hall bath featuring dual Restoration Hardware vanities with hidden pull-out steps, updated fixtures, and a marble mosaic tile floor. The fully finished walk-out lower level offers a spacious recreation room featuring custom built-ins, a large 5th bedroom with two full-size windows and a ample closet, an updated full bath with a granite-topped vanity and walk-in double shower, a wet bar with recessed mini fridge, a whimsical Spanish tile wine closet, plus utility room with workshop space and storage. Fresh interior paint, Bosch refrigerator (2023), upgraded fireplace gas line (2024), new LG dryer and front-load washer (2026), seven replacement windows, Bosch dishwasher (2017), updated lighting throughout, and professional landscaping. Perfectly located near Algonkian Regional Park, Trump National Golf Club Washington, D.C., shopping and dining at Cascades Marketplace, highly regarded Lowes Island Elementary School, and major commuter routes, this exceptional home also includes access to the outstanding Cascades community amenities, including 5 pools, miles of walking trails, tot lots, tennis and pickleball. Enjoy Lowes Island living at its finest.
1 days
on GolfHomes.com
5
views
0
saves
Property Details
HOME DETAILS
5 Beds
4 Baths
3,980 Sqft
Built in 1992
0.300 Acres
3 Stories
GOLF COURSE & VIEW
Algonkian Regional Park Golf Course
On Golf Course
EXTERIOR
Garage - Attached, Driveway
Siding: Vinyl Siding
INTERIOR
Has Fireplace
Forced Air
FINANCIAL & COMMUNITY
$7,379 / yr property tax
Loudoun County
CASCADES Community
See More Details
Location
Mortgage Calculator
Ad Statistics
Ad Number
7464840
Viewed
5 times
Listing Status
Active
Added
Jul 20, 2026
Last Refresh
Jul 21, 2026 03:44:27 PM
Listing Information
Data Source
Bright MLS
Source Property ID
VALO2131738
Listing Agent: Elizabeth L Kovalak (License #: 02255204249) 703-582-7125
Broker: REAL BROKER LLC 202-335-7325 Listing Site
Copyright © 2026 Bright MLS. All rights reserved. All information provided by the listing agent/broker is deemed reliable but is not guaranteed and should be independently verified.
Broker: REAL BROKER LLC 202-335-7325 Listing Site
Copyright © 2026 Bright MLS. All rights reserved. All information provided by the listing agent/broker is deemed reliable but is not guaranteed and should be independently verified.
Request Information
Start advertising today
Explore options for real estate agents and homeowners advertising on GolfHomes.com
Sell Your Home
Explore Similar Properties