Ad #7541226
MLS #2630218
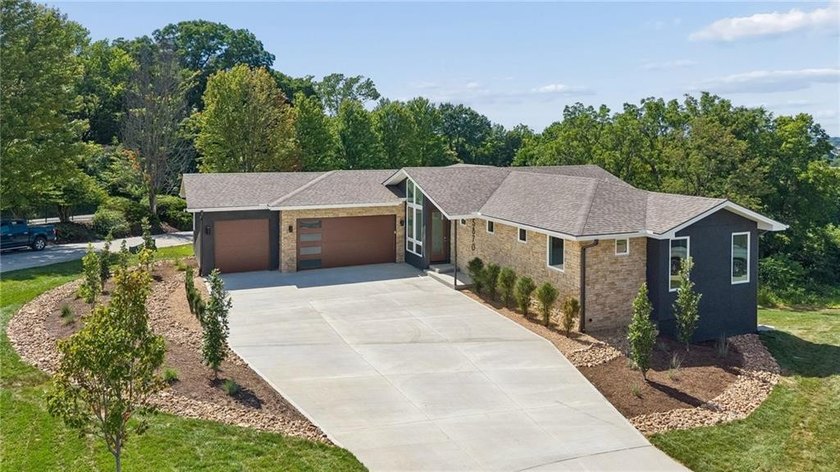
Spectacular, one-of-a kind home overlooking the 14th hole of the
5870 Chateau Ct, Parkville, Missouri, 64152
$975,000
4Beds
3Baths
3,126Sqft
0.500Acres
About this property
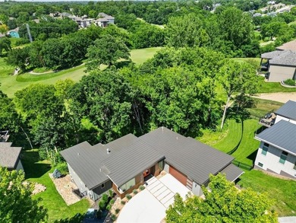
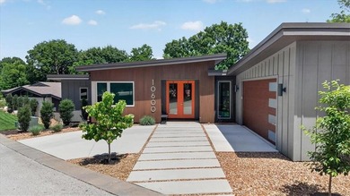
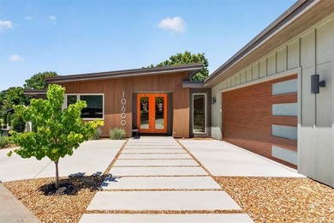
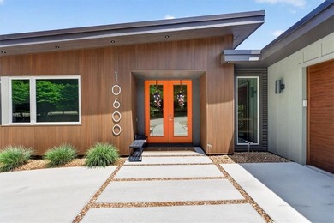
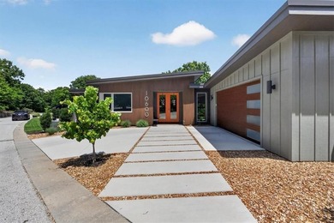
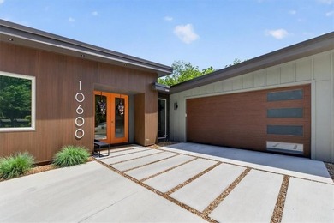
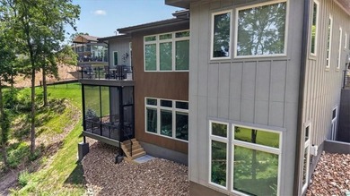
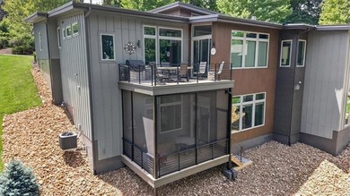
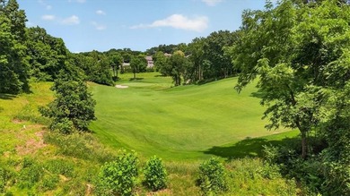
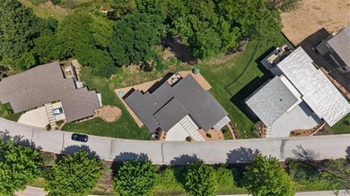
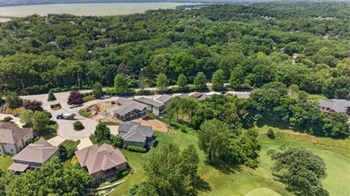
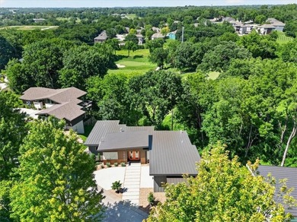
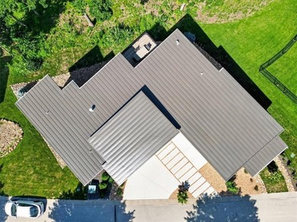
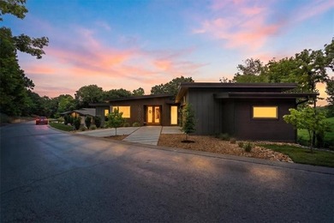
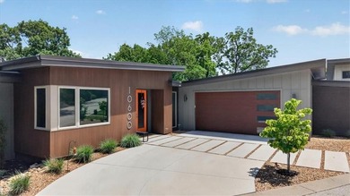
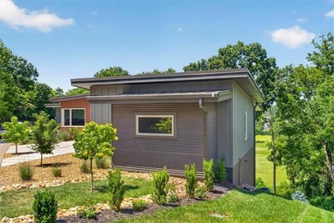
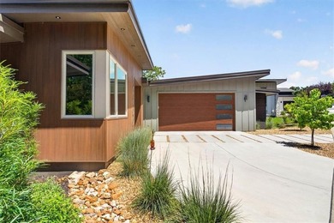
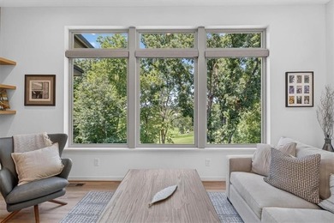
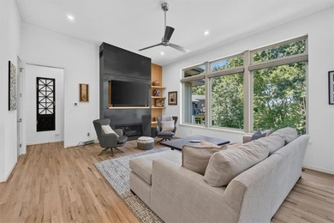
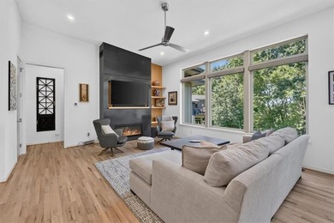
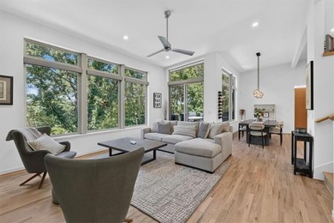
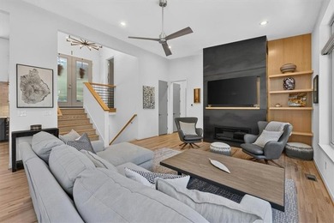
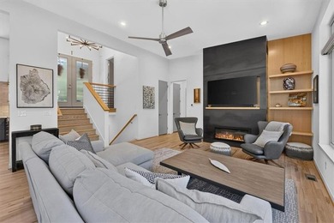
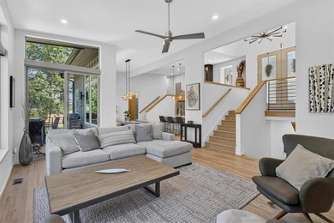
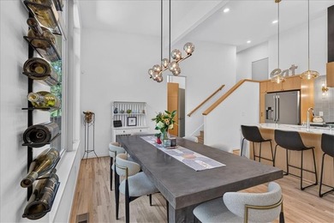
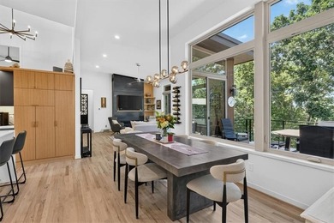
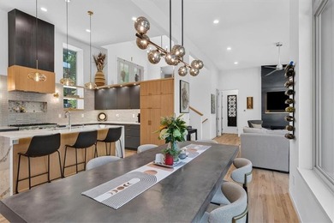
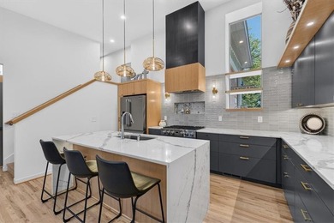
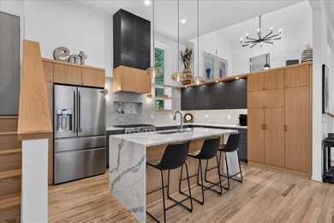
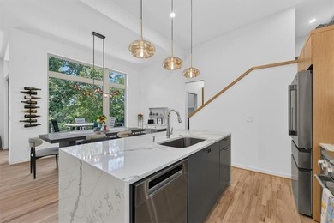
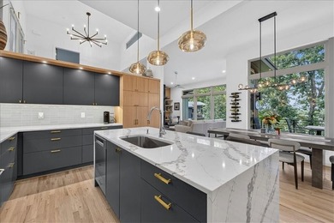
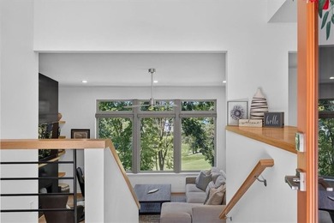
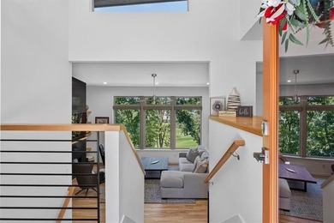
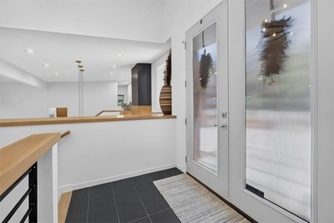
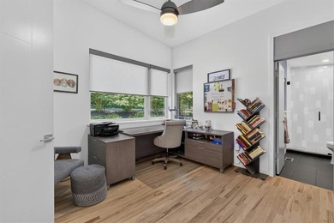
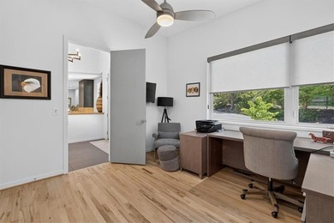
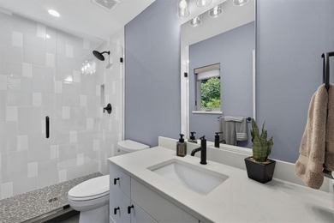
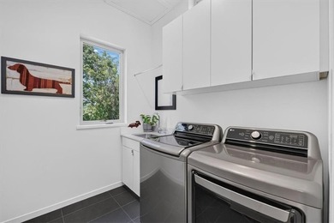
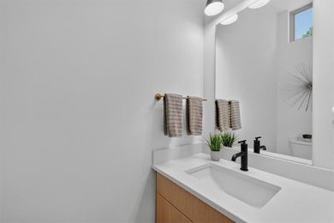
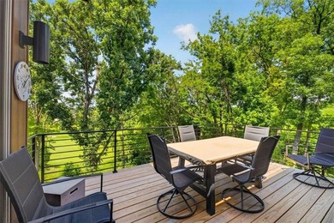
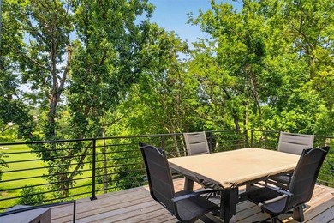
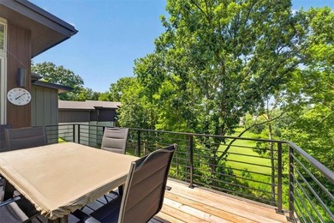
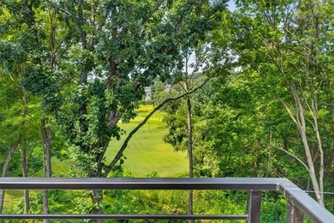
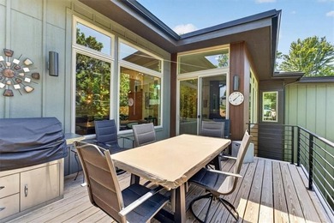
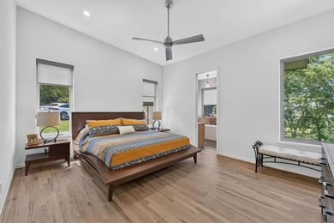
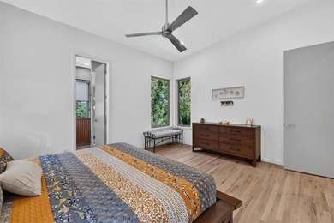
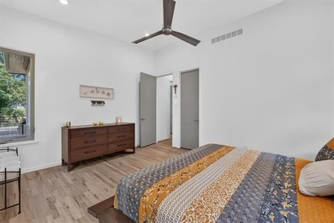
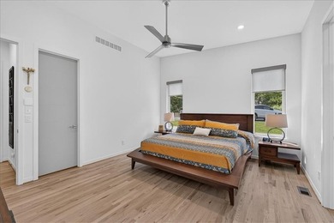
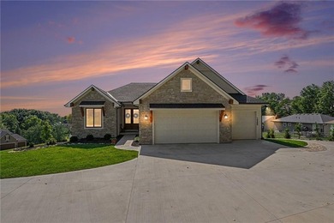
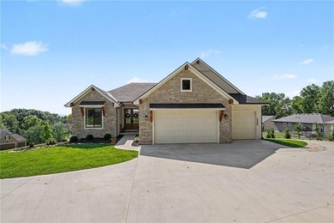
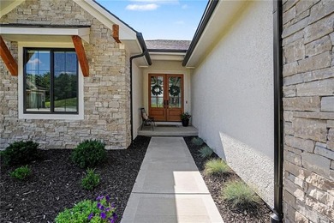
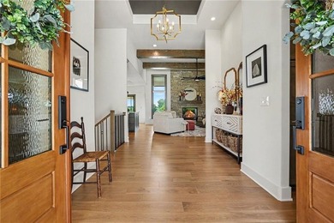
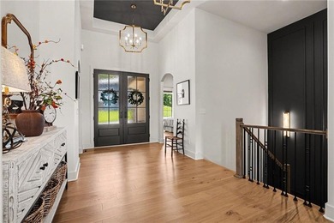
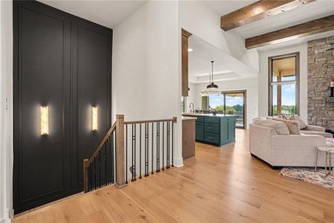
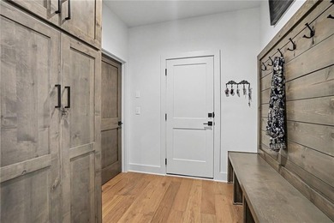
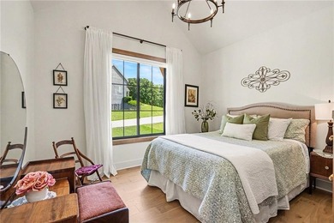
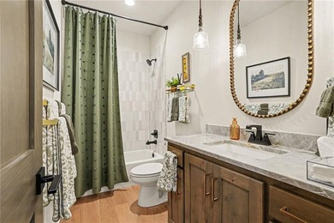
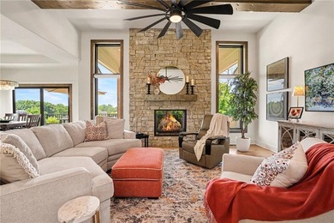
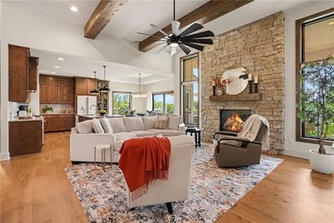
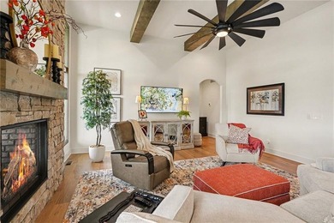
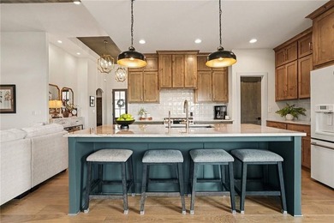
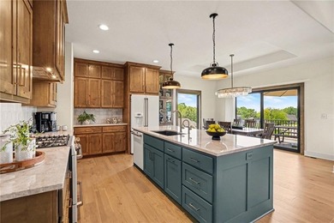
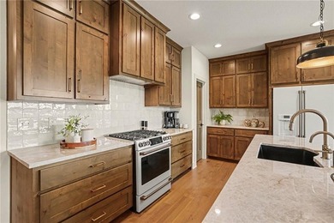
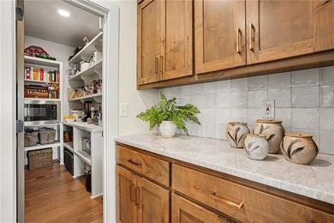
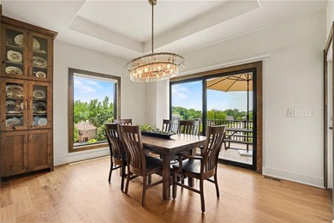
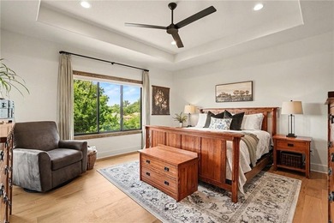
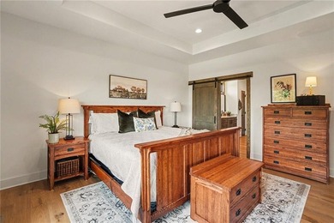
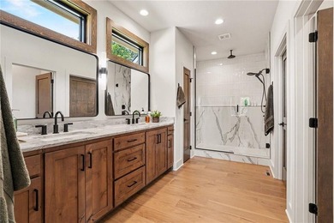
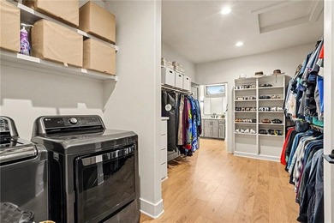
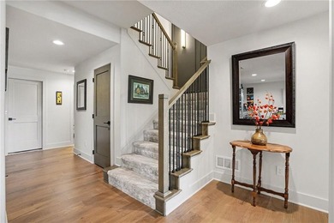
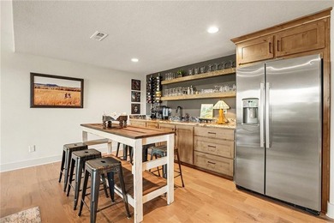
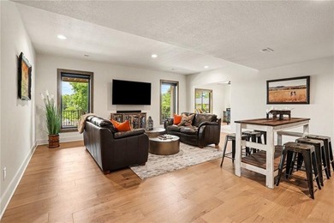
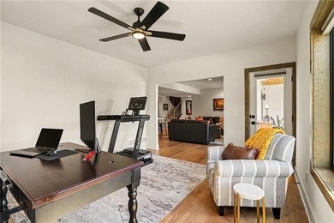
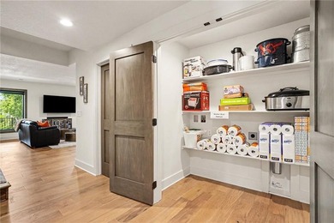
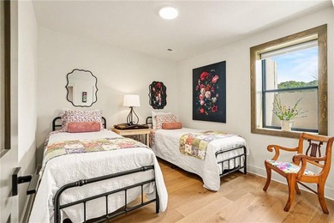
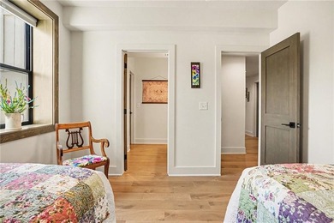
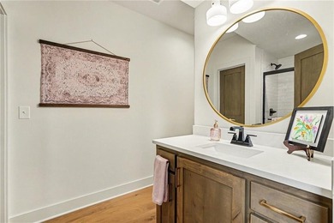
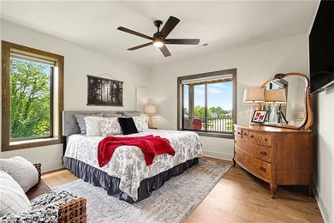
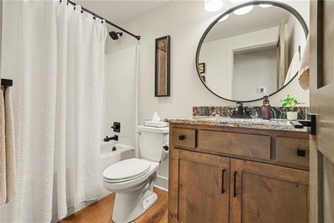
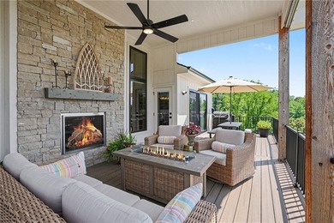
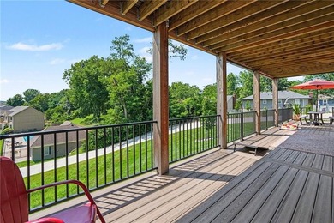
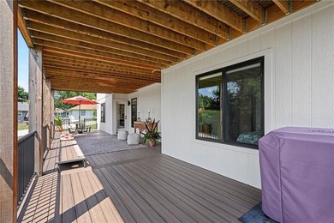
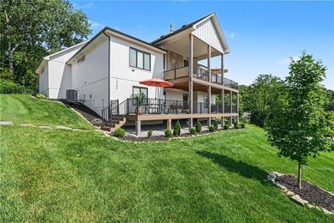
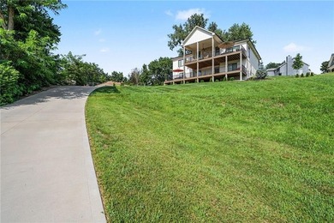
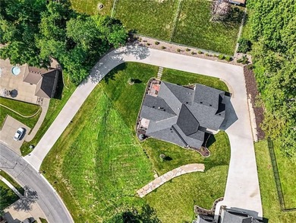
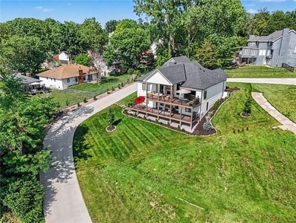
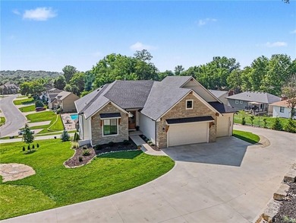
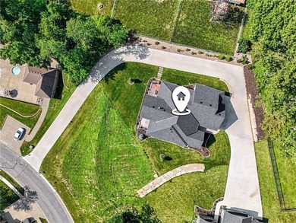
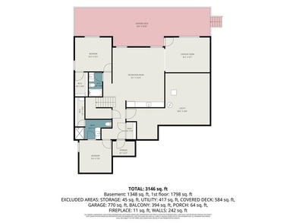
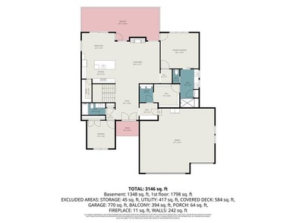
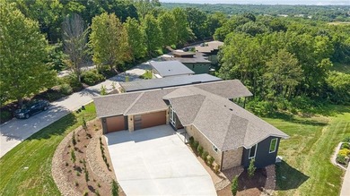
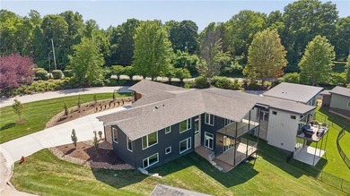
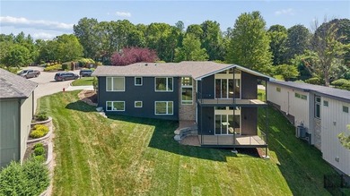
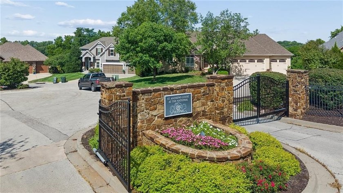
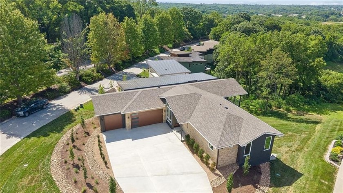
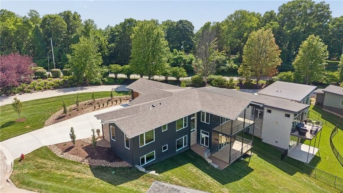
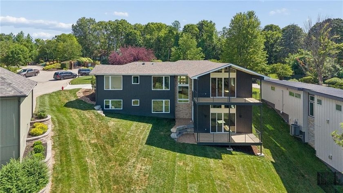
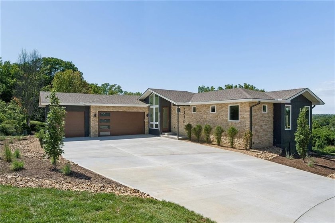
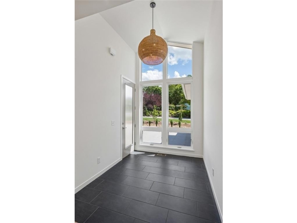
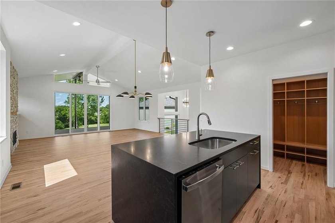
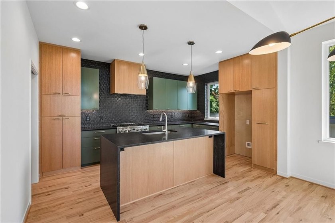
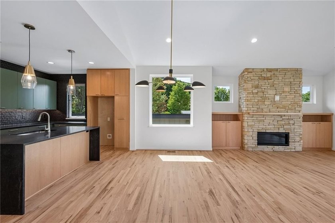
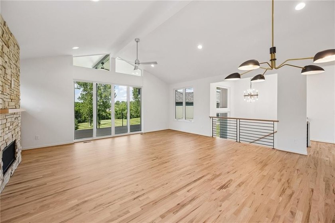
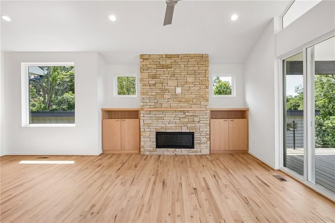
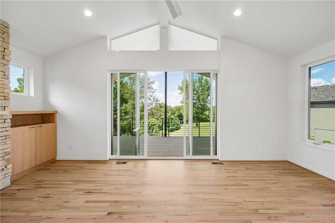
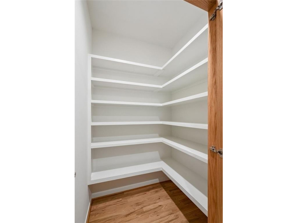
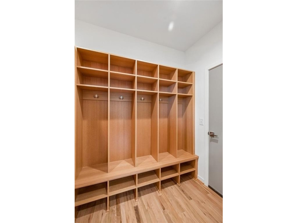
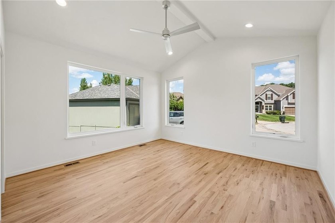
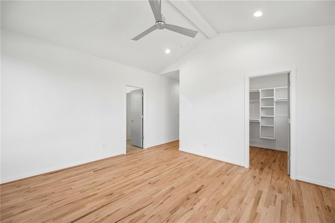
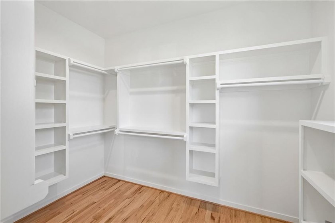
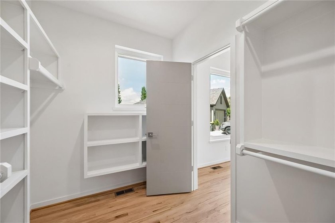
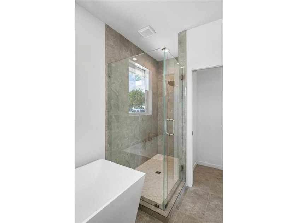
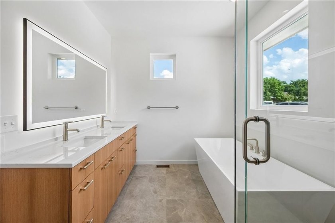
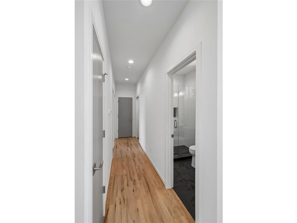
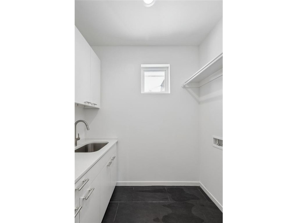
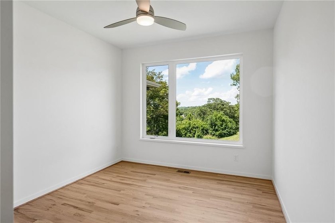
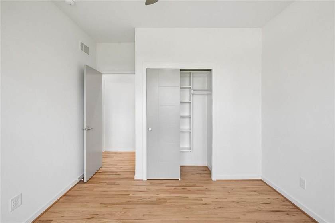
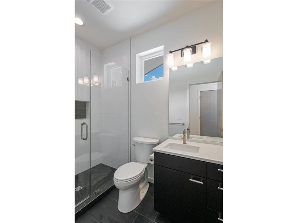
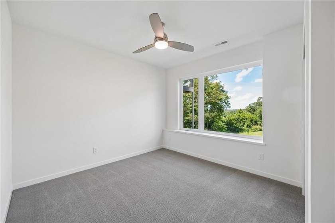
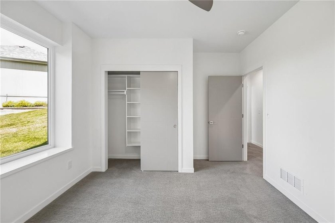
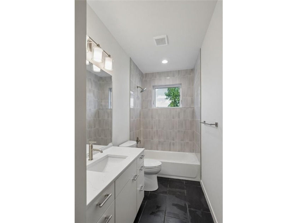
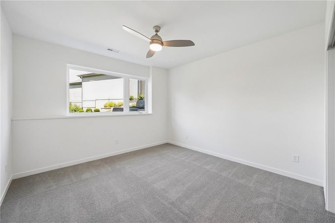
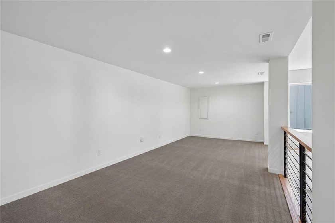
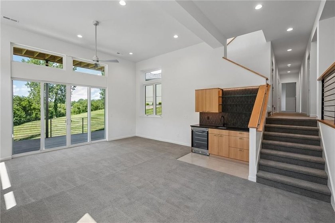
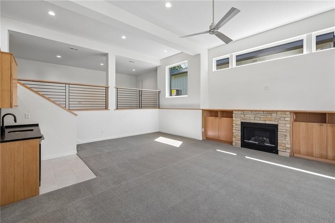
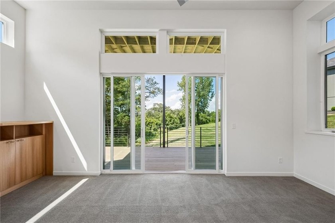
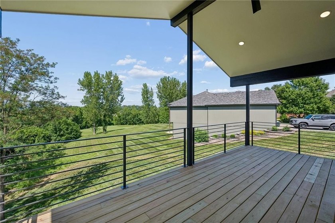
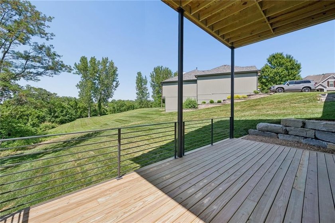
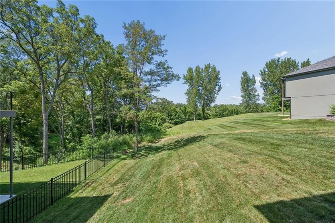
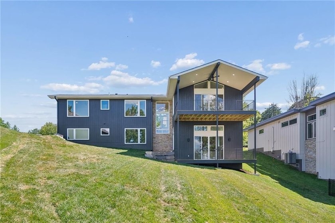
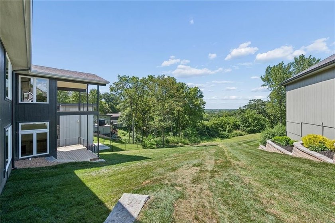
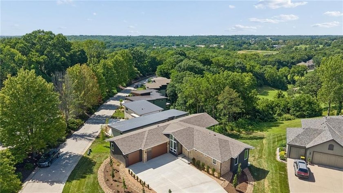
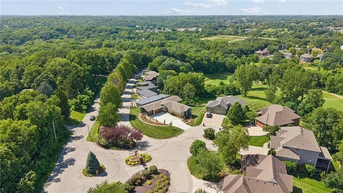
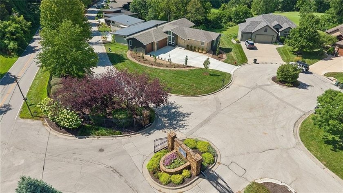
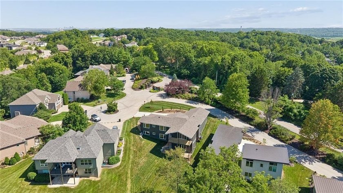
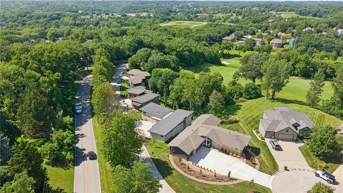
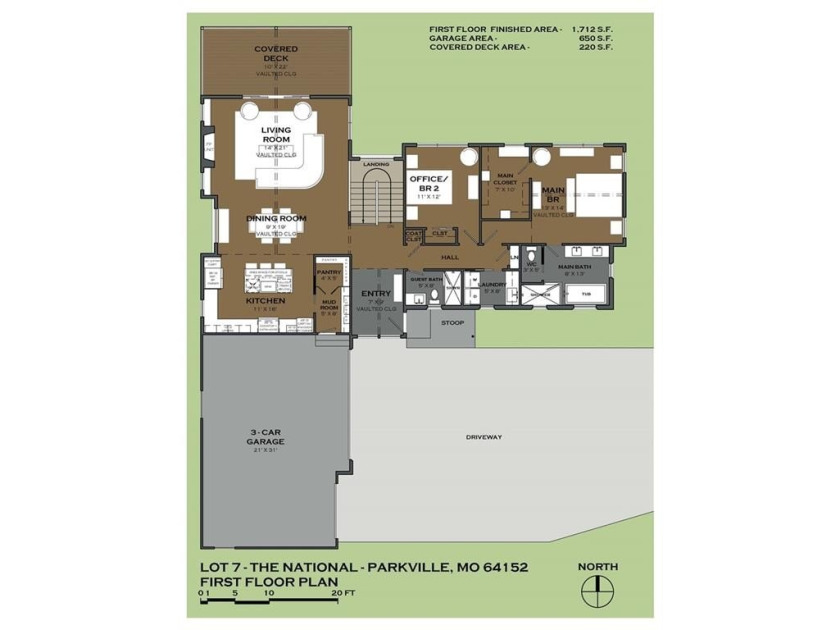
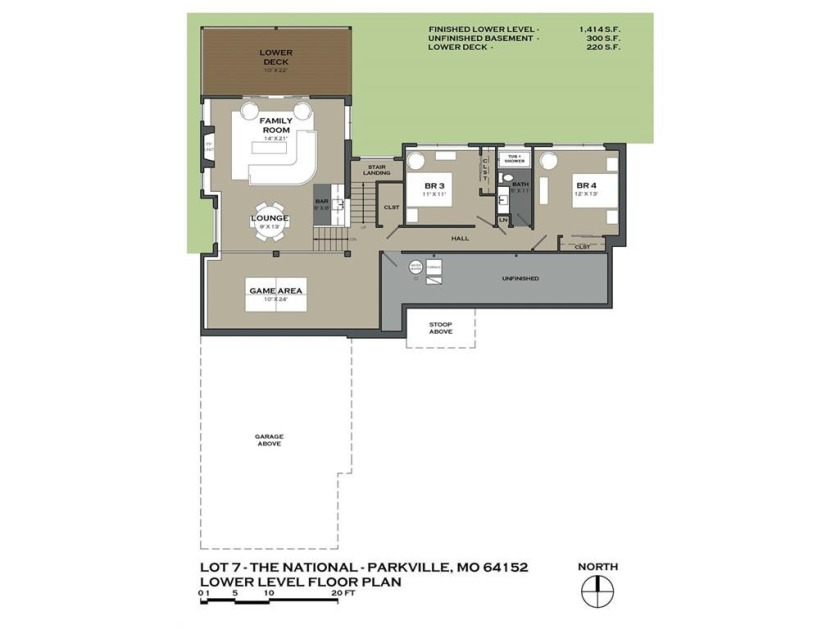
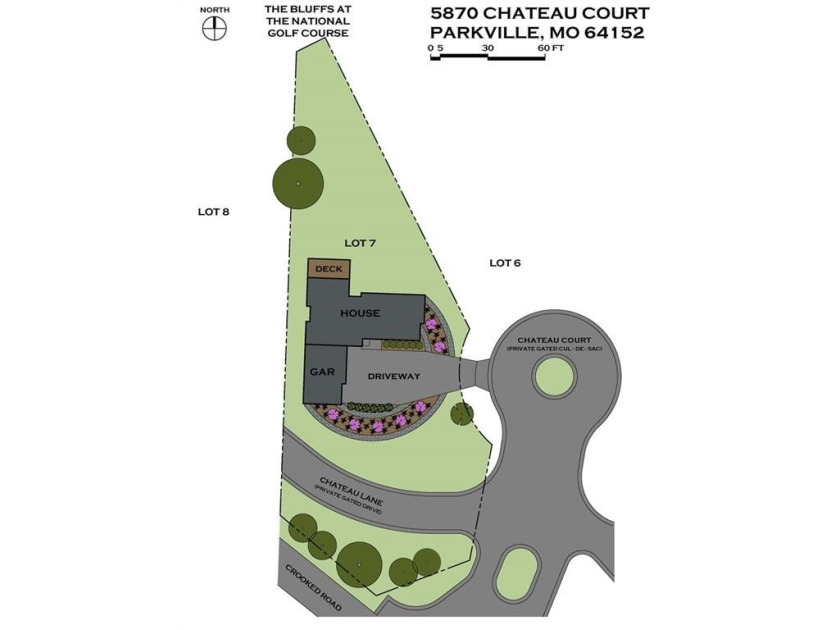
Spectacular, one-of-a kind home overlooking the 14th hole of the Deuce Golf Course at The National Golf Club. This newly built Mid-century Modern inspired home features vaulted ceilings, sleek modern lines an efficient, open floor plan that maximizes space and captures the fabulous views. The light-filled, vaulted entry welcomes you into the first level of the home featuring a stunning, earthy kitchen w/custom cabinetry, large center island, honed granite counters, under cabinet lighting and stainless steel appliances. A mudroom and pantry are conveniently located just off the kitchen and garage. Open to the kitchen is a vaulted ceiling dining room and great room complete with stone gas fireplace, built-in cabinetry and large windows overlooking the amazing setting. The main living area walks out onto a vaulted, covered deck with outside space for entertaining and enjoying the golf course views. The primary bedroom w/walk-in closet and en-suite, private bath are also located on the main level, complete with ceramic tile floors, double vanity, shower and free-standing tub. The home's second bedroom and second full bath are also on the main level of the home, as well as the laundry room. The two-tiered lower level of the home features an upper story game room w/custom railings overlooking a large family room w/vaulted ceilings, a stone fireplace, lounge area and wet bar complete with lighted glass shelves and a beverage fridge. This space opens on to an additional covered deck for outdoor relaxing. Two more bedrooms and full bath round out the lower level living space. Plenty of unfinished space in the basement for storage or future finish. All nestled in the trees minutes from Parkville's amenities, award-winning school district and one of Kansas City's premier golf communities. Don't miss out on your chance to own this one-of-a-kind home! An exquisite combination of architectural design, quality construction, and a beautiful 1/2 acre lot with a spectacular view!
Property Features
4 Beds
3 Baths
3,126 Sqft
Built in 2026
0.500 Acres
The Deuce At the National Golf Club of Kansas City
On Golf Course
Siding: Stone Trim, Stucco & Frame, Wood Siding
Composition Roof
Has Fireplace
Heat Pump (Heating), Forced Air
$993 / yr property tax
Platte County
The tiol Community
Additional Photos
Contact Information
Concierge Real Estate Group
Worth Clark Realty
816-299-4599
Location

Listing Agent: Concierge Real Estate Group 816-299-4599
Broker: Worth Clark Realty 800-991-6092 Listing Site
Copyright © 2026 Heartland Multiple Listing Service. All rights reserved. All information provided by the listing agent/broker is deemed reliable but is not guaranteed and should be independently verified.
Broker: Worth Clark Realty 800-991-6092 Listing Site
Copyright © 2026 Heartland Multiple Listing Service. All rights reserved. All information provided by the listing agent/broker is deemed reliable but is not guaranteed and should be independently verified.
GolfHomes.com
Printed Jul 18, 2026
Photo Gallery



$975,000
4
Beds
3
Baths
3,126
Sqft
5870 Chateau Ct, Parkville, Missouri, 64152
By contacting this agent you agree to these Terms and Conditions.
MLS# 2630218
Spectacular, one-of-a kind home overlooking the 14th hole of the
$975,000
5870 Chateau Ct, Parkville, Missouri, 64152
4
Beds
3
Baths
3,126
Sqft
0.500
Acres
$975,000
5870 Chateau Ct, Parkville, Missouri, 64152
4 Beds
3 Baths
3,126 Sqft
0.500 Acres
Spectacular, one-of-a kind home overlooking the 14th hole of the Deuce Golf Course at The National Golf Club. This newly built Mid-century Modern inspired home features vaulted ceilings, sleek modern lines an efficient, open floor plan that maximizes space and captures the fabulous views. The light-filled, vaulted entry welcomes you into the first level of the home featuring a stunning, earthy kitchen w/custom cabinetry, large center island, honed granite counters, under cabinet lighting and stainless steel appliances. A mudroom and pantry are conveniently located just off the kitchen and garage. Open to the kitchen is a vaulted ceiling dining room and great room complete with stone gas fireplace, built-in cabinetry and large windows overlooking the amazing setting. The main living area walks out onto a vaulted, covered deck with outside space for entertaining and enjoying the golf course views. The primary bedroom w/walk-in closet and en-suite, private bath are also located on the main level, complete with ceramic tile floors, double vanity, shower and free-standing tub. The home's second bedroom and second full bath are also on the main level of the home, as well as the laundry room. The two-tiered lower level of the home features an upper story game room w/custom railings overlooking a large family room w/vaulted ceilings, a stone fireplace, lounge area and wet bar complete with lighted glass shelves and a beverage fridge. This space opens on to an additional covered deck for outdoor relaxing. Two more bedrooms and full bath round out the lower level living space. Plenty of unfinished space in the basement for storage or future finish. All nestled in the trees minutes from Parkville's amenities, award-winning school district and one of Kansas City's premier golf communities. Don't miss out on your chance to own this one-of-a-kind home! An exquisite combination of architectural design, quality construction, and a beautiful 1/2 acre lot with a spectacular view!
0 days
on GolfHomes.com
5
views
0
saves
Property Details
HOME DETAILS
4 Beds
3 Baths
3,126 Sqft
Built in 2026
0.500 Acres
GOLF COURSE & VIEW
The Deuce At the National Golf Club of Kansas City
On Golf Course
EXTERIOR
Siding: Stone Trim, Stucco & Frame, Wood Siding
Composition Roof
INTERIOR
Has Fireplace
Heat Pump (Heating), Forced Air
FINANCIAL & COMMUNITY
$993 / yr property tax
Platte County
The tiol Community
See More Details
Location
Mortgage Calculator
Ad Statistics
Ad Number
7541226
Viewed
5 times
Listing Status
Active
Added
Jul 18, 2026
Last Refresh
Jul 18, 2026 04:28:44 PM
Listing Information
Data Source
Heartland Multiple Listing Service
Source Property ID
2630218
Listing Agent: Concierge Real Estate Group 816-299-4599
Broker: Worth Clark Realty 800-991-6092 Listing Site
Copyright © 2026 Heartland Multiple Listing Service. All rights reserved. All information provided by the listing agent/broker is deemed reliable but is not guaranteed and should be independently verified.
Broker: Worth Clark Realty 800-991-6092 Listing Site
Copyright © 2026 Heartland Multiple Listing Service. All rights reserved. All information provided by the listing agent/broker is deemed reliable but is not guaranteed and should be independently verified.
Request Information
Start advertising today
Explore options for real estate agents and homeowners advertising on GolfHomes.com
Sell Your Home
Explore Similar Properties