Ad #7450330
MLS #O6419594

1 Year Free Home Warranty gifted to Buyer, curtesy of SOVERA
6829 SUNDROP St, Harmony, Florida, 34773
$357,800
3Beds
3Baths
2,179Sqft
0.150Acres
About this property
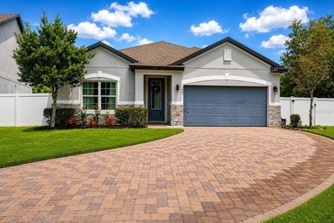
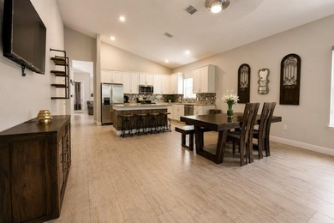
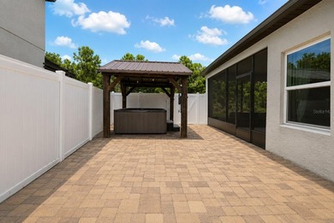
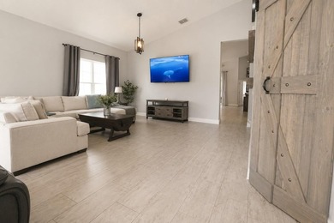
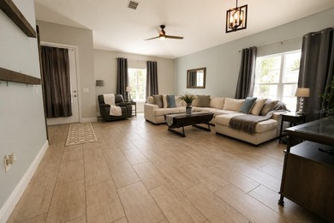
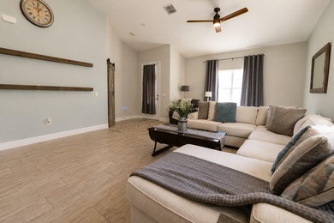
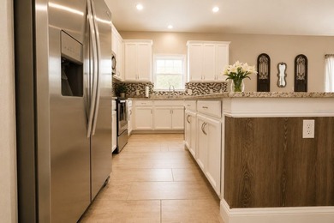
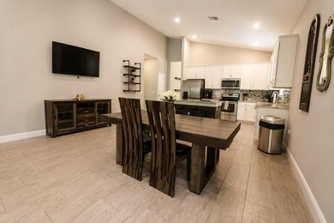
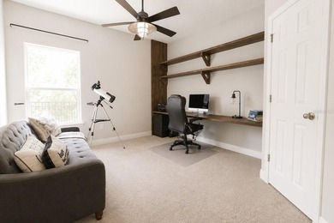
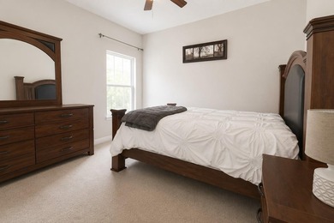
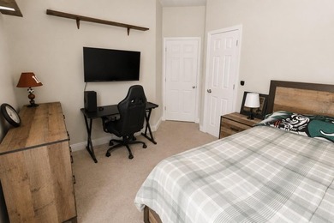
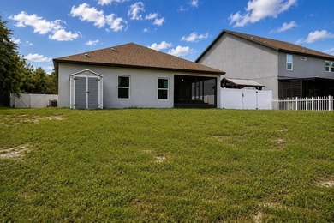
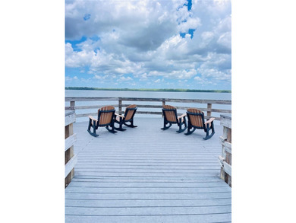
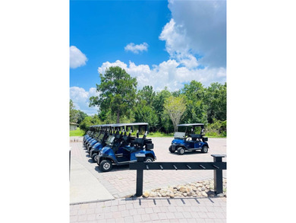
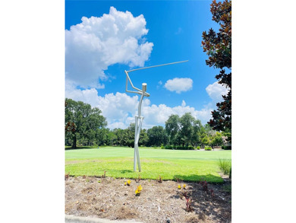
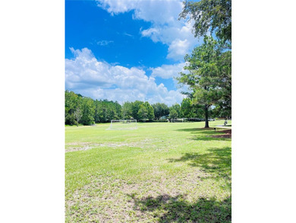
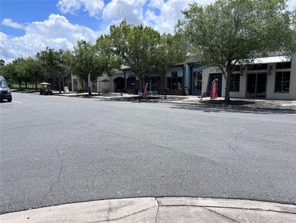
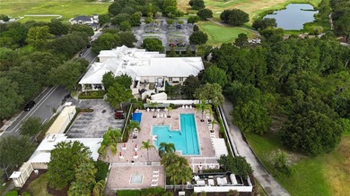
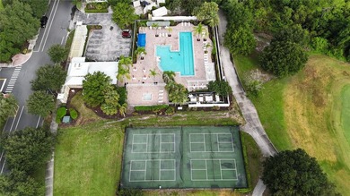
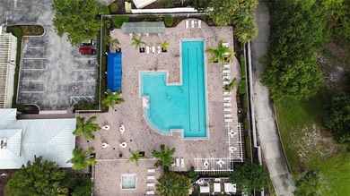

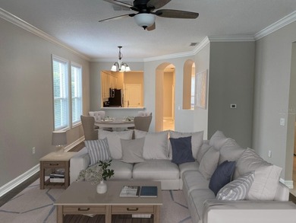
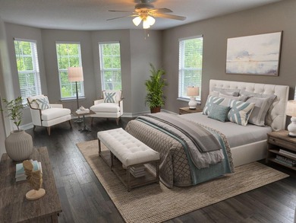
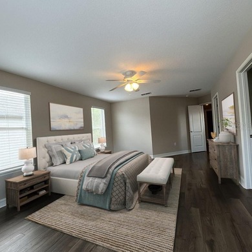
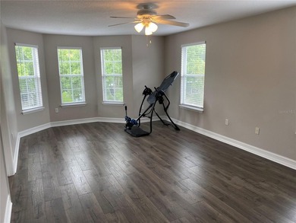
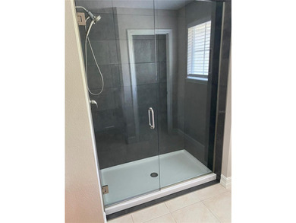
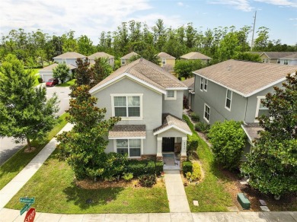
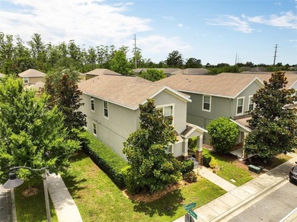
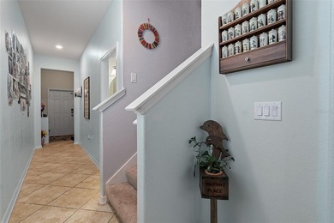
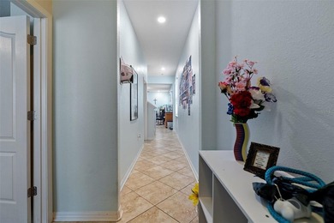
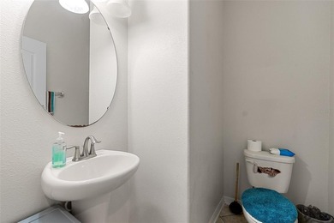
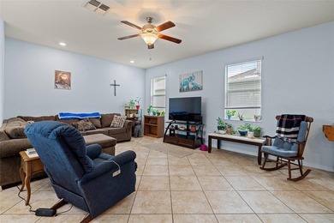
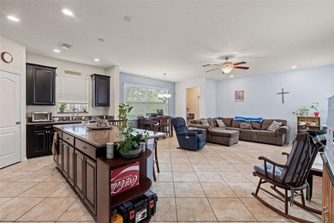
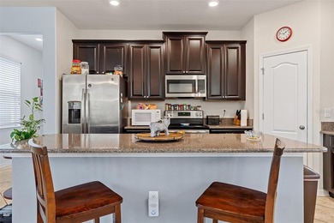
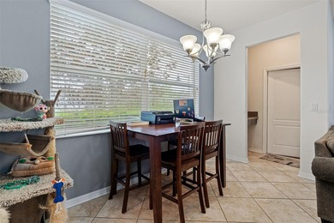
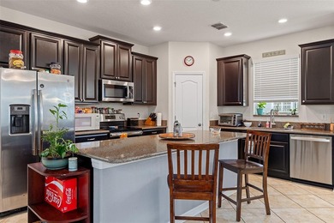
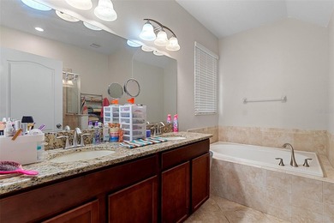
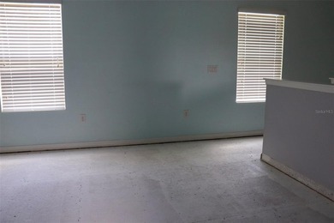
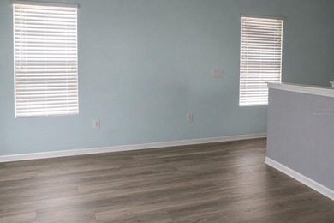
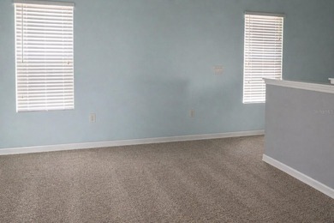
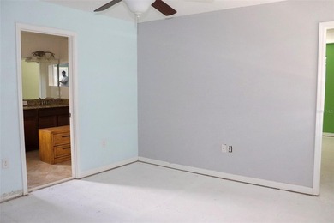
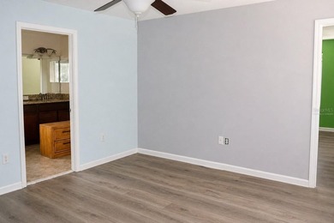
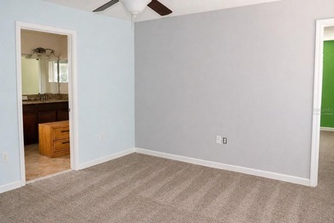
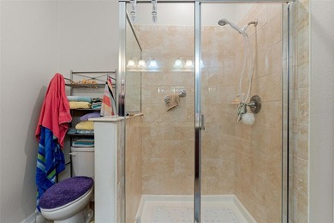
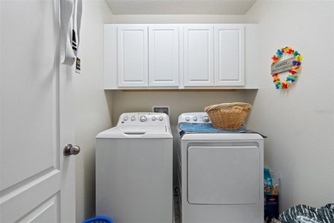
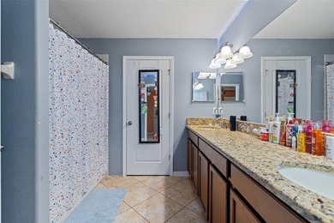
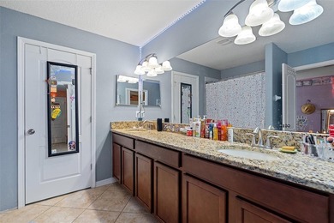
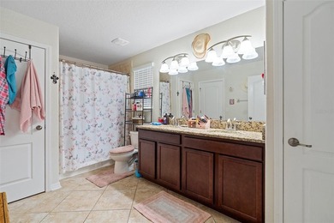
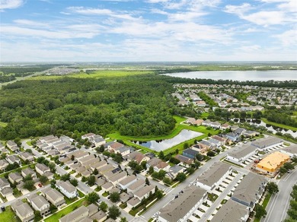
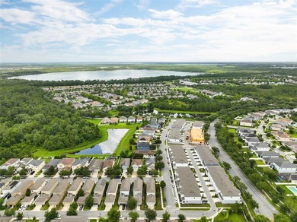
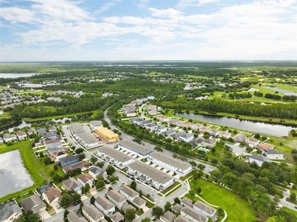
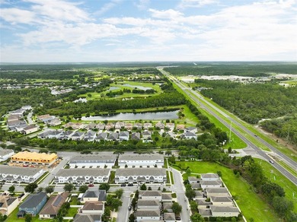
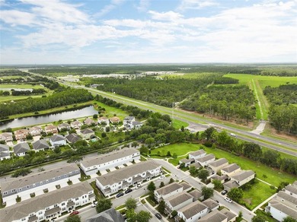
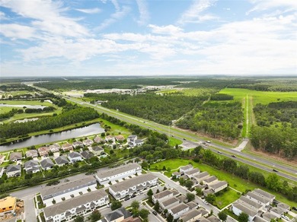
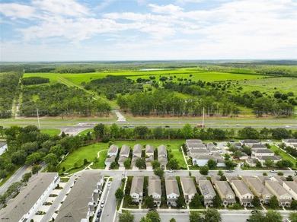
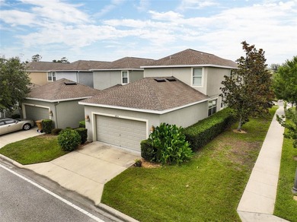
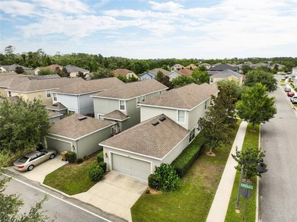
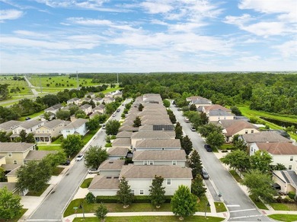
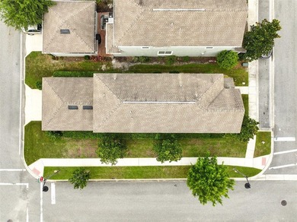
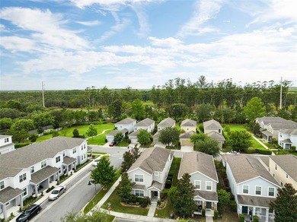
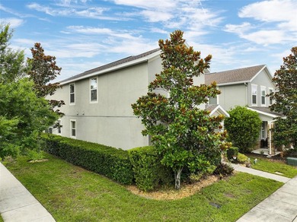
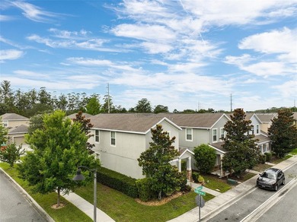
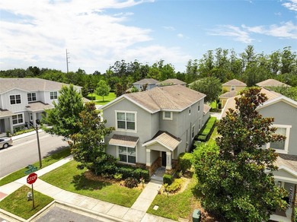
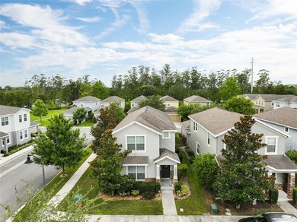
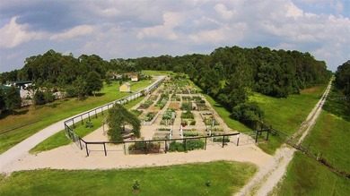
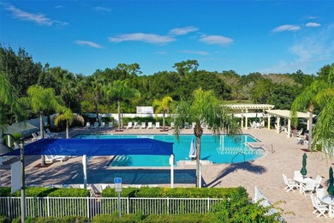
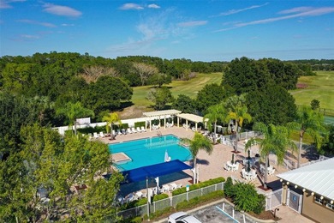
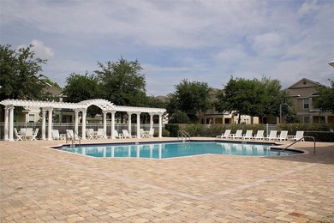
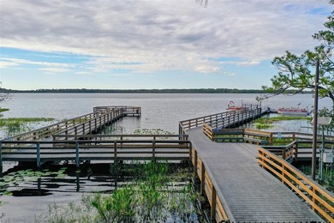
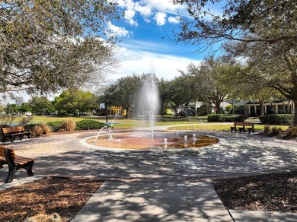
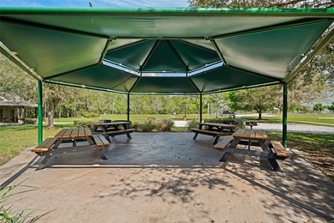
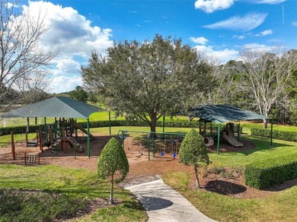
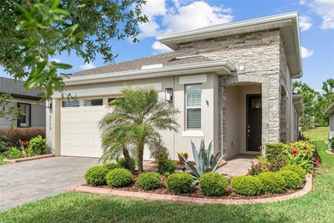
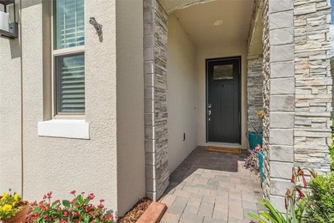
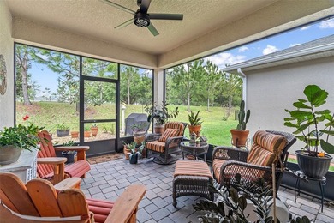
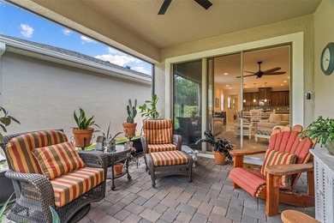
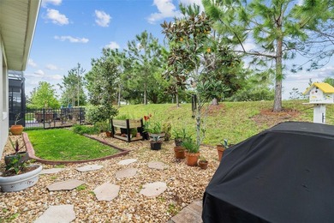
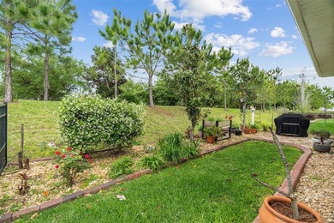
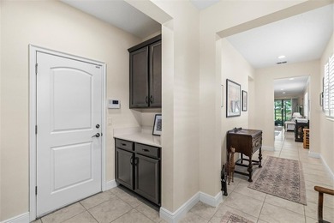
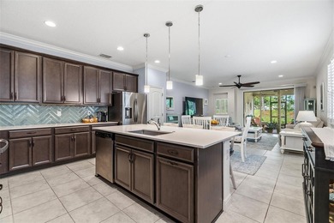
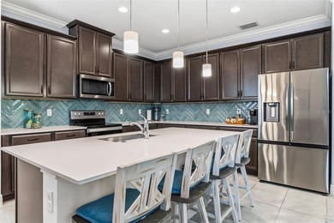
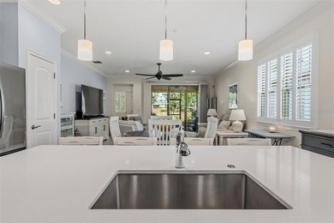
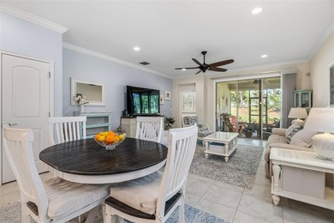
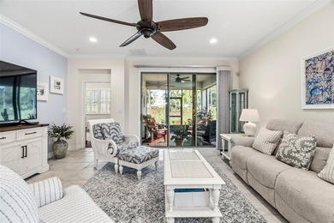
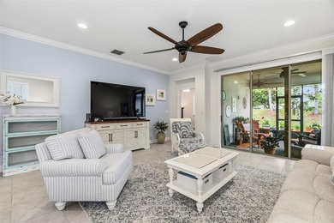
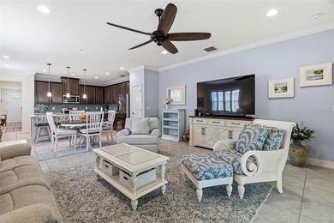
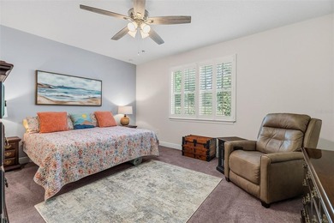
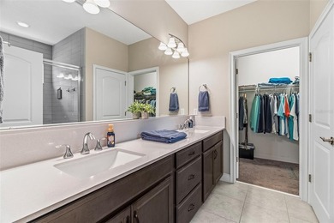
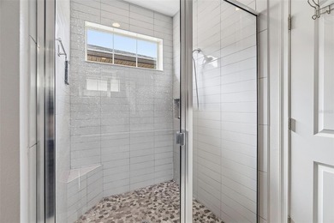
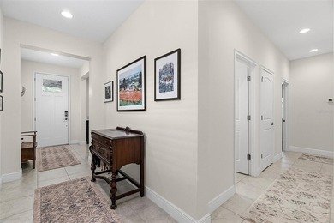
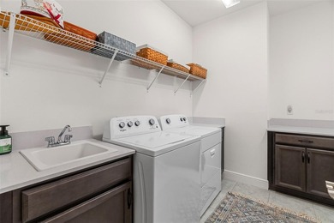
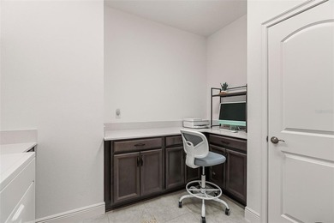
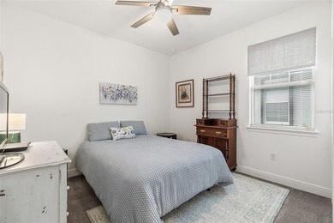
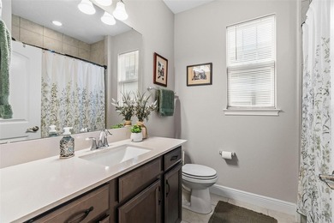
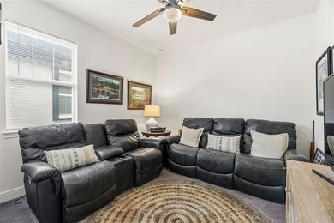
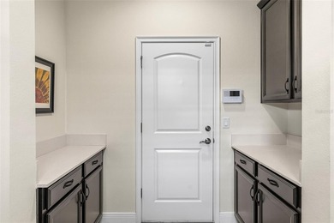
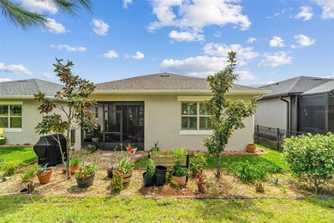
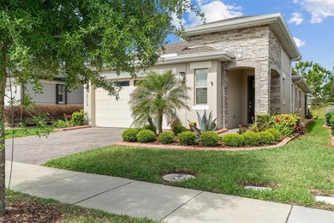
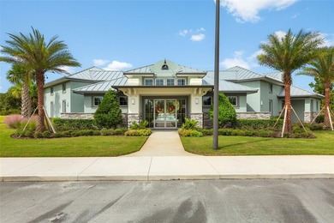
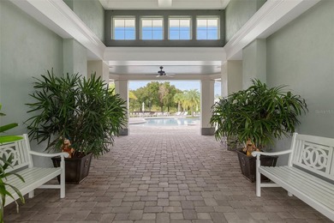
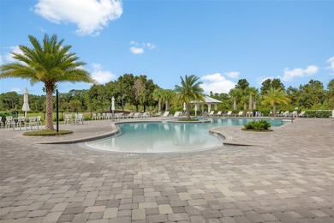
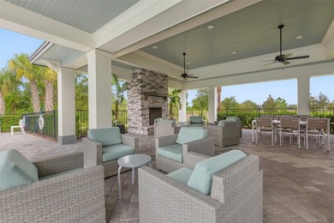
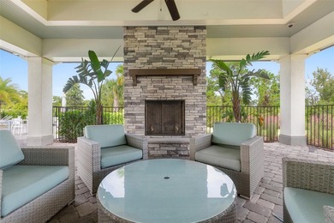
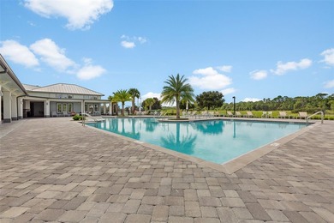
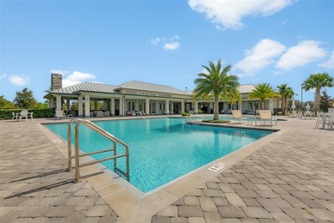
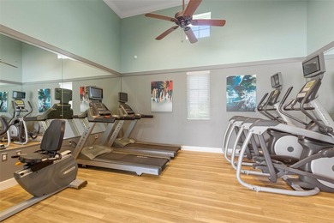
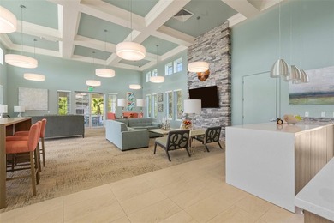
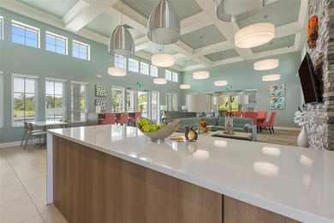
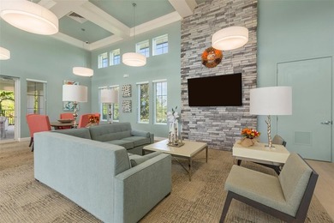
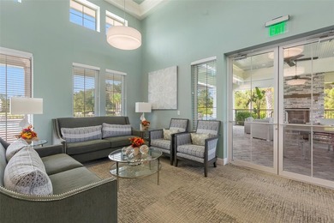
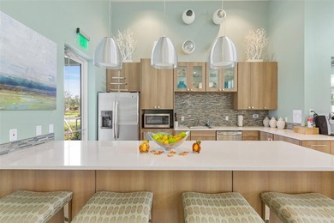
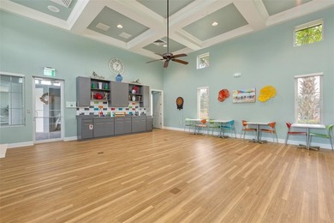
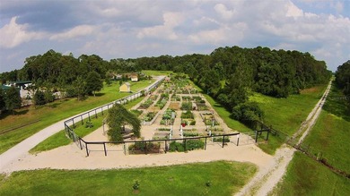
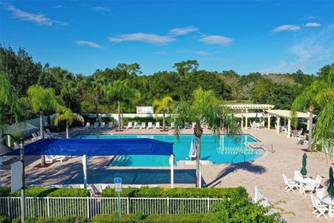
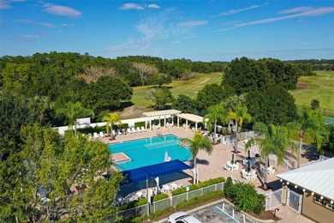
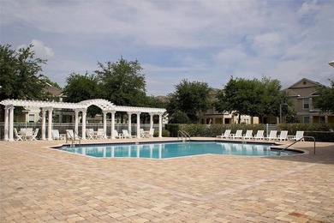
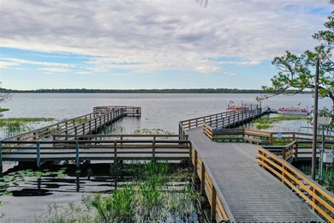
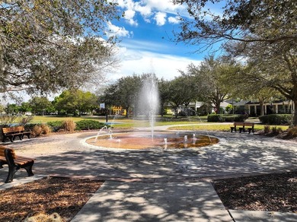
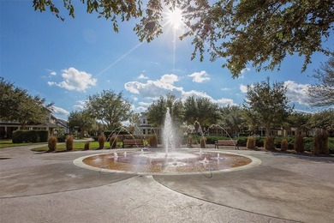
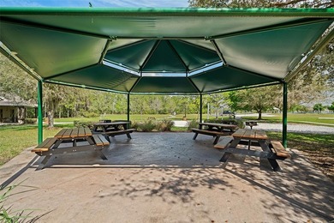
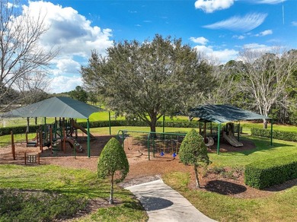
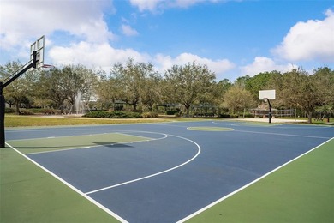
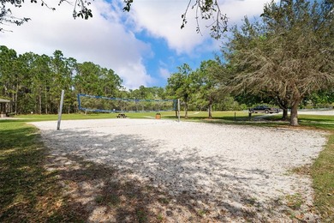
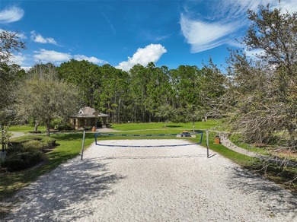
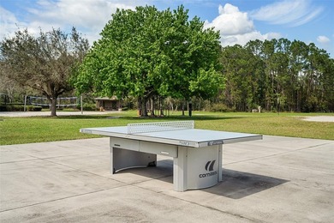
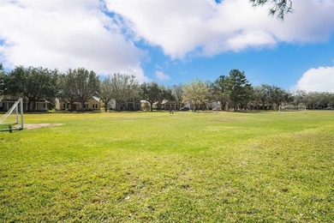
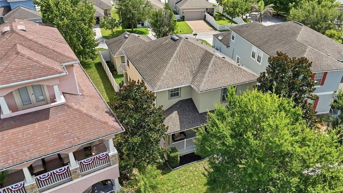
1 Year Free Home Warranty gifted to Buyer, curtesy of SOVERA Realty. Welcome home to this meticulously maintained 3-bedroom, 2.5-bath gem, ideally situated on a mature, tree-lined street directly across from Sundrop Park - offering a playground and expansive green space just steps from your front porch. A charming rocking-chair front porch sets a warm, welcoming tone, while a newly installed 6-foot privacy fence (2023) adds both outdoor enjoyment and peace of mind. Step inside to a bright, open floor plan featuring tile flooring and fresh neutral paint completed throughout the first floor in 2025. The main level offers a formal dining room, a convenient half bath, a spacious living area, and an inviting kitchen complete with GE appliances, 42-inch wood cabinetry, granite countertops, and a cozy dinette area. The interior laundry room adds everyday convenience with valuable under-stair storage, and the water heater was replaced in 2023 for added peace of mind. Upstairs, all bedrooms are thoughtfully positioned for privacy. The spacious owner's suite boasts an ensuite bath with a dual-sink vanity, separate shower, and relaxing garden tub. Two secondary bedrooms share a convenient Jack-and-Jill-style bath, while a generous loft offers flexible space - perfect as a playroom, home office, homework station, media room, or quiet retreat. Additional highlights include a two-car rear-entry garage with alley access, overhead storage, and a garage door opener installed in 2024. Ideally located near Harmony Community School, this home delivers everyday functionality alongside an unbeatable neighborhood lifestyle. Harmony residents enjoy access to outstanding community amenities, including two community pools, a splash pad, parks, playgrounds, picnic areas, sports courts, and miles of scenic walking trails. Gather at the vibrant town square for community events or head to Buck Lake to enjoy the fishing pier and resident community boats. Harmony Preserve Golf Course is also just minutes awaye experience the comfort, convenience, and active Florida lifestyle that make Harmony one of the area's most sought-after places to call home.
Property Features
3 Beds
3 Baths
2,179 Sqft
Built in 2014
0.150 Acres
2 Stories
Harmony Golf Preserve
On Golf Course
Garage, Driveway
Siding: Block, Stucco
Shingle Roof
Central
$6,168 / yr property tax
Osceola County
HARMONY NBHD G H F Community
Additional Photos


Contact Information
Gennifer Pickering
Sovera Realty Group
689-353-0322
Location

Listing Agent: Gennifer Pickering 689-353-0322
Broker: Sovera Realty Group 330-397-9173 Listing Site
Copyright © 2026 Stellar MLS. All rights reserved. All information provided by the listing agent/broker is deemed reliable but is not guaranteed and should be independently verified.
Broker: Sovera Realty Group 330-397-9173 Listing Site
Copyright © 2026 Stellar MLS. All rights reserved. All information provided by the listing agent/broker is deemed reliable but is not guaranteed and should be independently verified.
GolfHomes.com
Printed Jul 26, 2026
Photo Gallery




$357,800
3
Beds
3
Baths
2,179
Sqft
6829 SUNDROP St, Harmony, Florida, 34773
By contacting this agent you agree to these Terms and Conditions.
MLS# O6419594
1 Year Free Home Warranty gifted to Buyer, curtesy of SOVERA
$357,800
6829 SUNDROP St, Harmony, Florida, 34773
3
Beds
3
Baths
2,179
Sqft
0.150
Acres
$357,800
6829 SUNDROP St, Harmony, Florida, 34773
3 Beds
3 Baths
2,179 Sqft
0.150 Acres
1 Year Free Home Warranty gifted to Buyer, curtesy of SOVERA Realty. Welcome home to this meticulously maintained 3-bedroom, 2.5-bath gem, ideally situated on a mature, tree-lined street directly across from Sundrop Park - offering a playground and expansive green space just steps from your front porch. A charming rocking-chair front porch sets a warm, welcoming tone, while a newly installed 6-foot privacy fence (2023) adds both outdoor enjoyment and peace of mind. Step inside to a bright, open floor plan featuring tile flooring and fresh neutral paint completed throughout the first floor in 2025. The main level offers a formal dining room, a convenient half bath, a spacious living area, and an inviting kitchen complete with GE appliances, 42-inch wood cabinetry, granite countertops, and a cozy dinette area. The interior laundry room adds everyday convenience with valuable under-stair storage, and the water heater was replaced in 2023 for added peace of mind. Upstairs, all bedrooms are thoughtfully positioned for privacy. The spacious owner's suite boasts an ensuite bath with a dual-sink vanity, separate shower, and relaxing garden tub. Two secondary bedrooms share a convenient Jack-and-Jill-style bath, while a generous loft offers flexible space - perfect as a playroom, home office, homework station, media room, or quiet retreat. Additional highlights include a two-car rear-entry garage with alley access, overhead storage, and a garage door opener installed in 2024. Ideally located near Harmony Community School, this home delivers everyday functionality alongside an unbeatable neighborhood lifestyle. Harmony residents enjoy access to outstanding community amenities, including two community pools, a splash pad, parks, playgrounds, picnic areas, sports courts, and miles of scenic walking trails. Gather at the vibrant town square for community events or head to Buck Lake to enjoy the fishing pier and resident community boats. Harmony Preserve Golf Course is also just minutes awaye experience the comfort, convenience, and active Florida lifestyle that make Harmony one of the area's most sought-after places to call home.
5 days
on GolfHomes.com
17
views
0
saves
Property Details
HOME DETAILS
3 Beds
3 Baths
2,179 Sqft
Built in 2014
0.150 Acres
2 Stories
GOLF COURSE & VIEW
Harmony Golf Preserve
On Golf Course
EXTERIOR
Garage, Driveway
Siding: Block, Stucco
Shingle Roof
INTERIOR
Central
FINANCIAL & COMMUNITY
$6,168 / yr property tax
Osceola County
HARMONY NBHD G H F Community
See More Details
Location
Mortgage Calculator
Ad Statistics
Ad Number
7450330
Viewed
17 times
Listing Status
Active
Added
Jul 20, 2026
Last Refresh
Jul 25, 2026 11:56:16 PM
Listing Information
Data Source
Stellar MLS
Source Property ID
O6419594
Listing Agent: Gennifer Pickering 689-353-0322
Broker: Sovera Realty Group 330-397-9173 Listing Site
Copyright © 2026 Stellar MLS. All rights reserved. All information provided by the listing agent/broker is deemed reliable but is not guaranteed and should be independently verified.
Broker: Sovera Realty Group 330-397-9173 Listing Site
Copyright © 2026 Stellar MLS. All rights reserved. All information provided by the listing agent/broker is deemed reliable but is not guaranteed and should be independently verified.
Request Information
Start advertising today
Explore options for real estate agents and homeowners advertising on GolfHomes.com
Sell Your Home
Explore Similar Properties