Ad #7738975
MLS #10795515
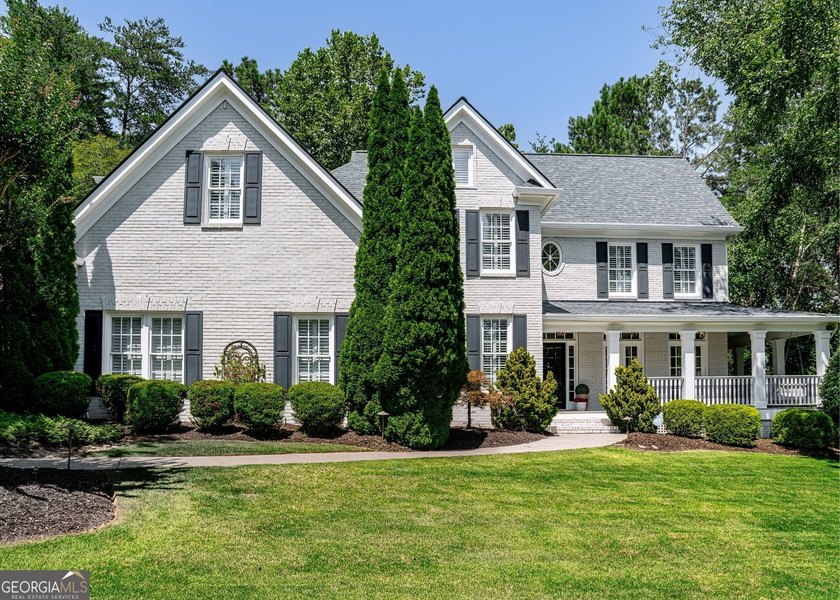
Welcome to 705 Clubside Drive, an exceptional four sided brick
705 Clubside Dr, Roswell, Georgia, 30076
$1,050,000
4Beds
4Baths
4,284Sqft
0.680Acres
About this property
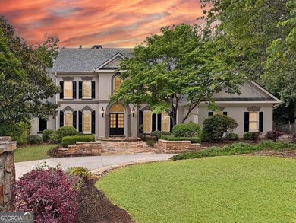
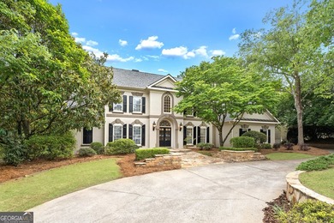
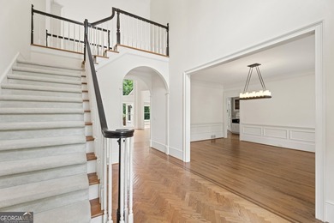
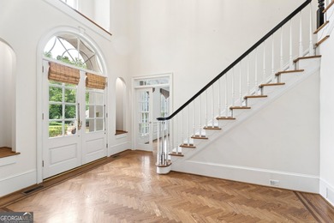
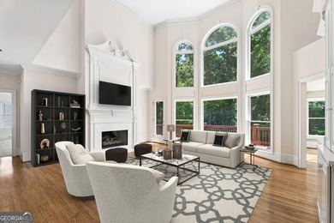
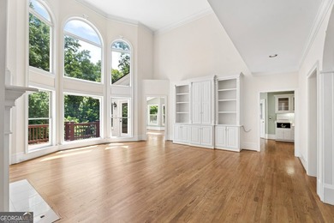
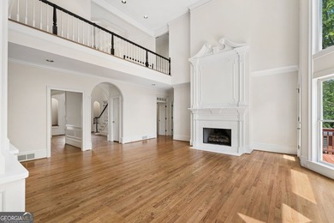
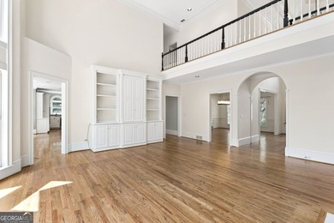
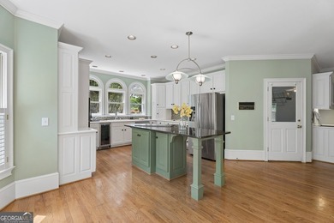
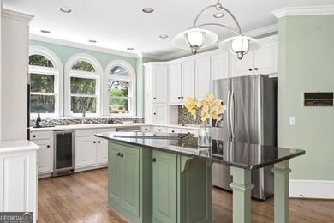
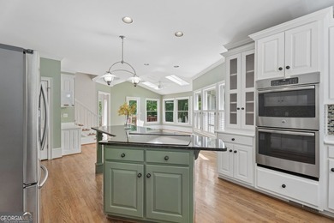
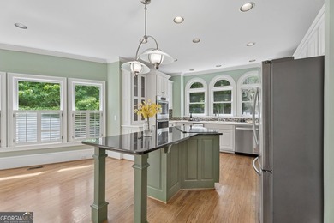
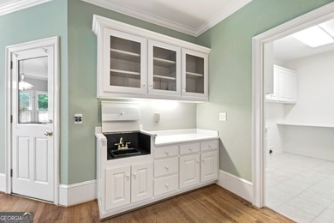
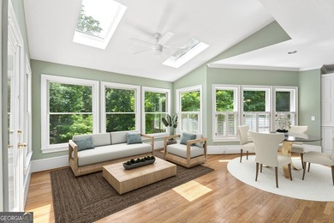
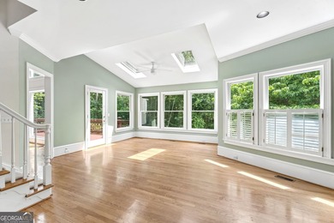
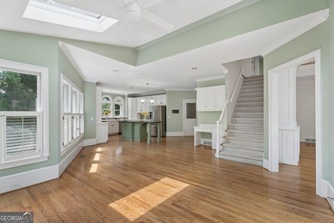
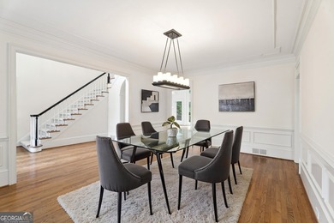
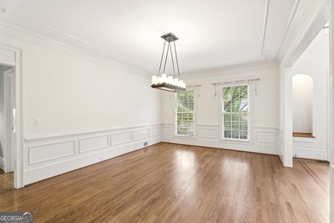
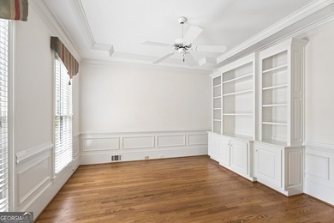
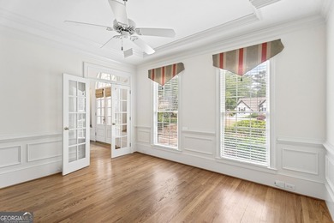
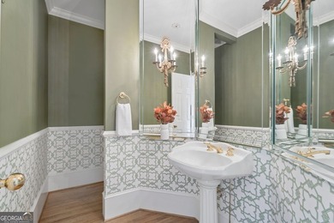
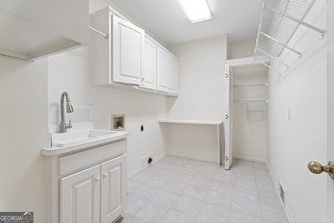
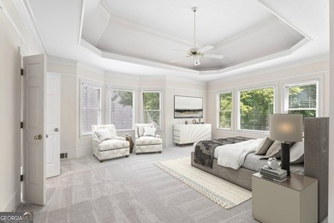
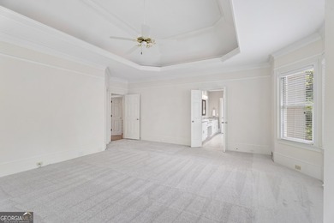
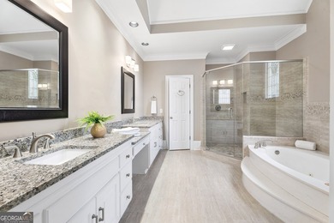
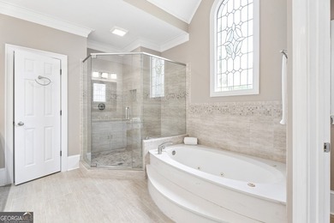
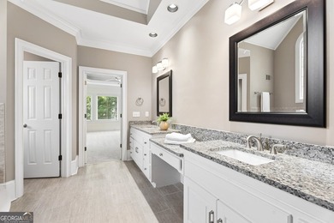
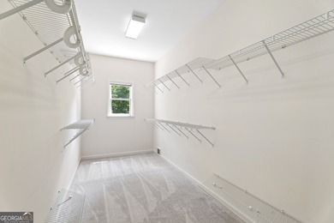
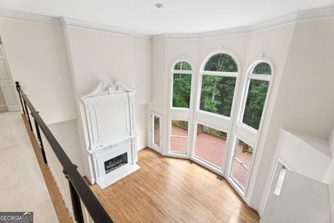
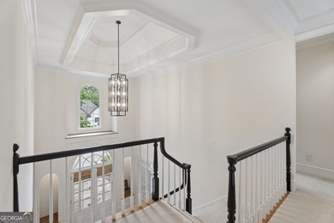
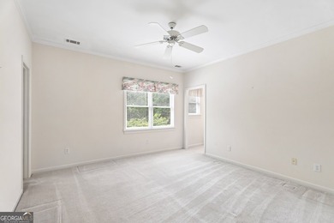
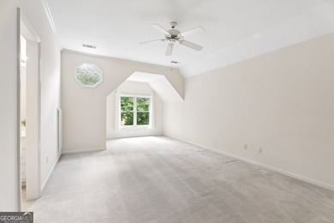
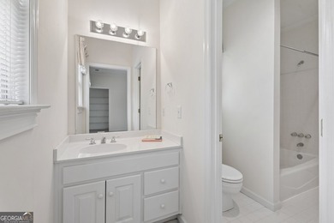
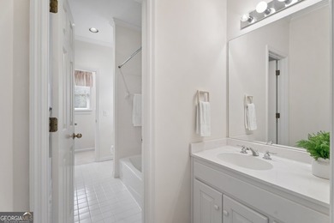
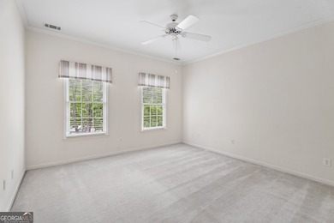
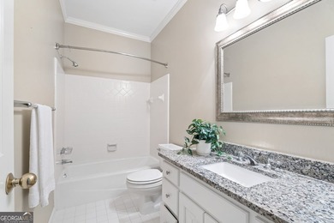
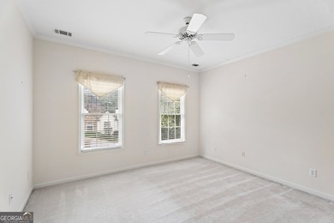
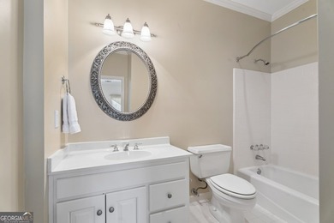
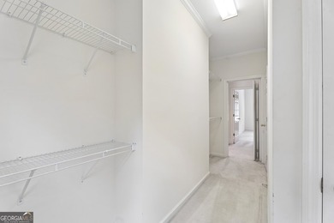
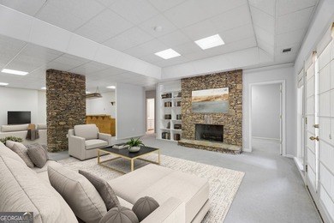
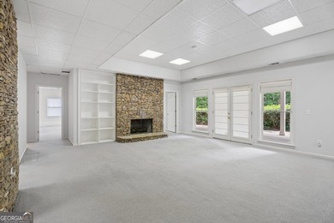
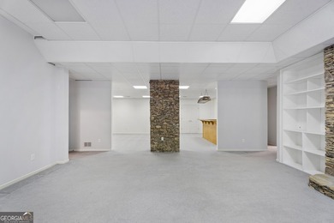
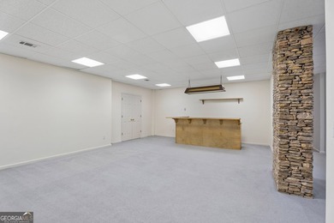
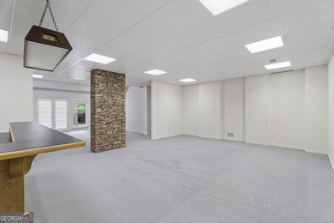
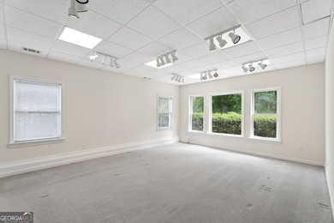
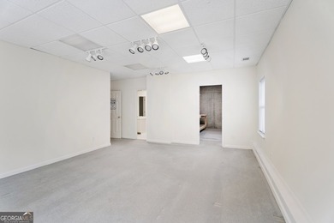
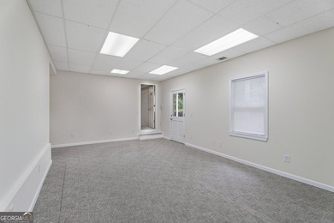
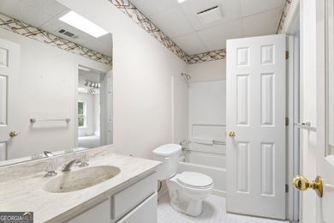
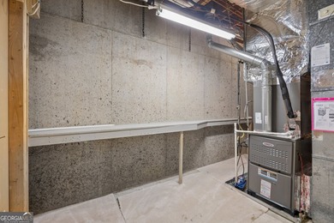
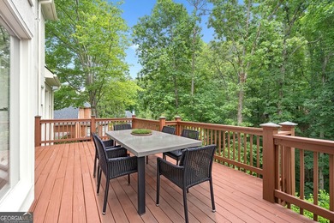
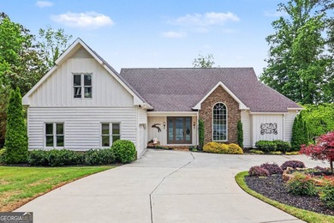
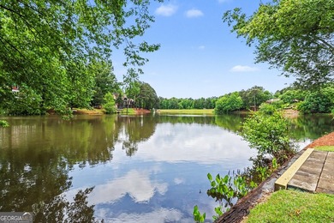
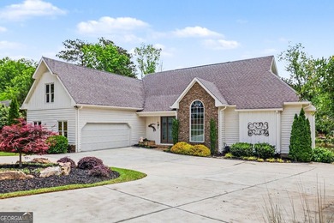
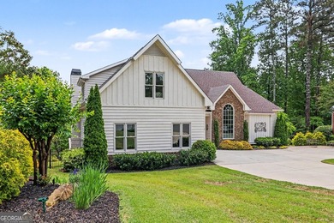
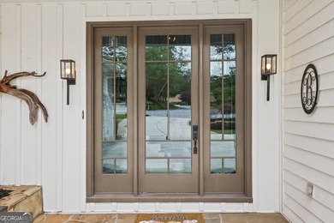
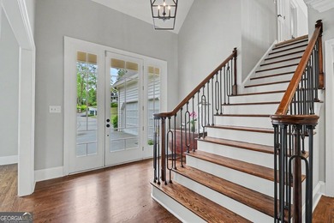
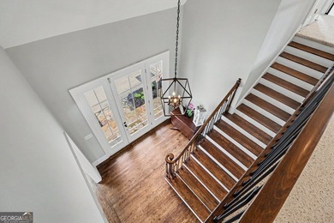
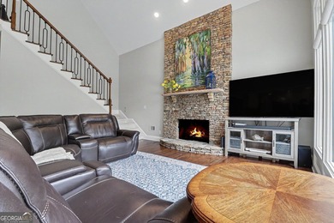
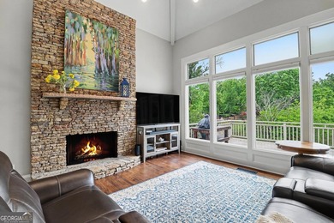
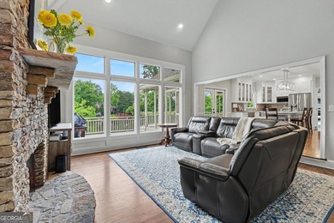
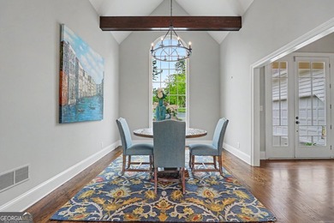
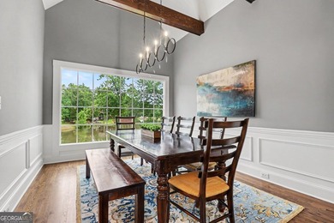
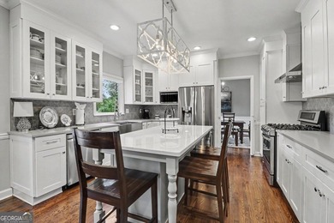
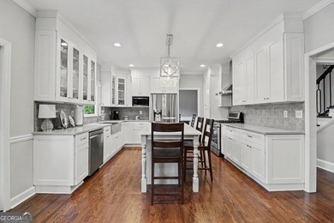
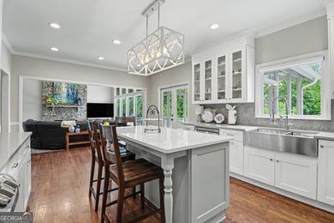
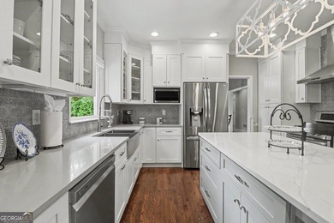
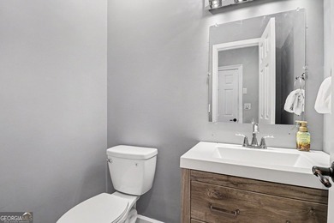
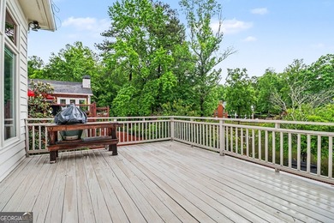
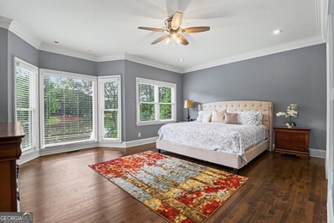
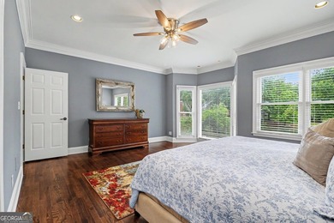
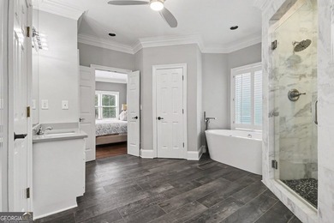
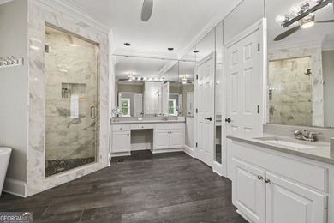
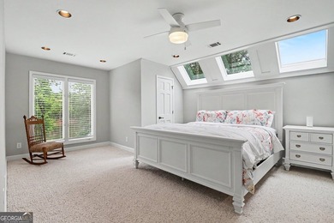
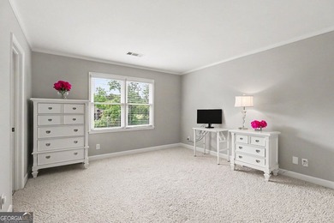
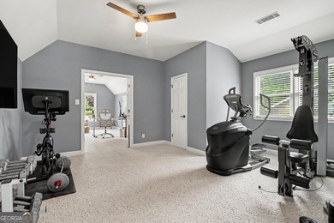
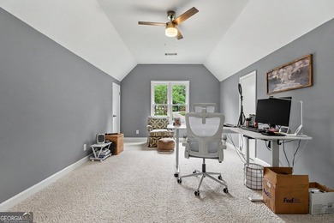
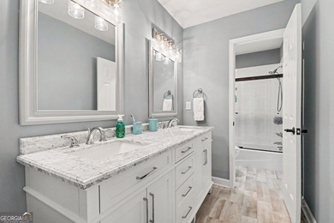
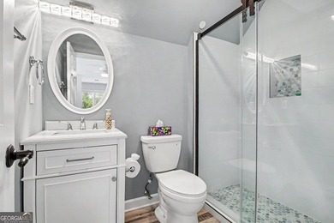
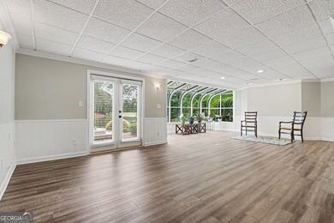
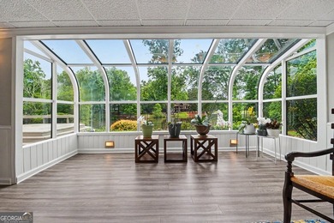
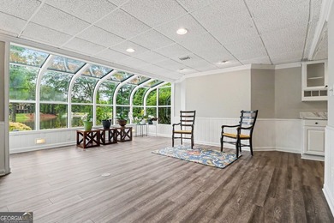
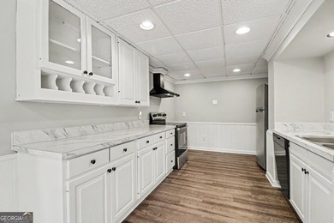
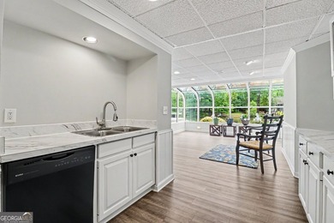
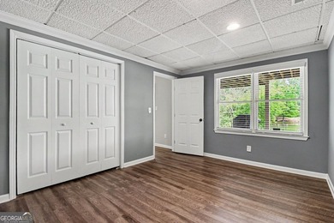
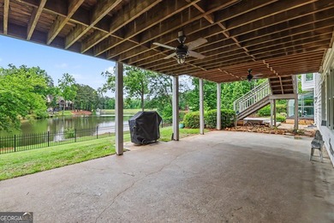
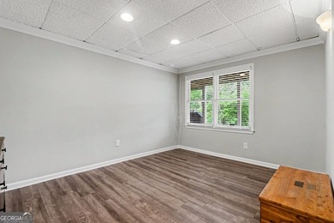
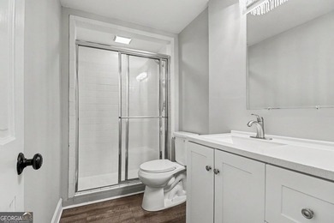
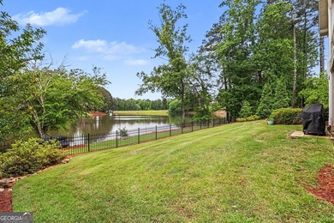
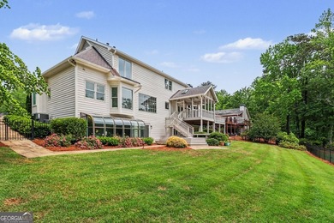
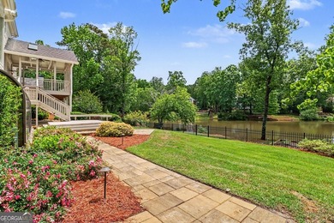
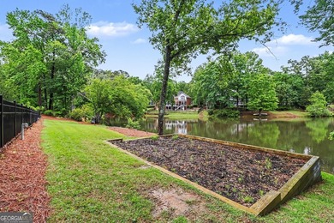
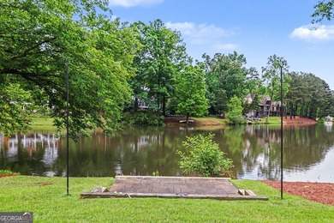
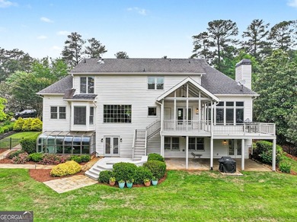
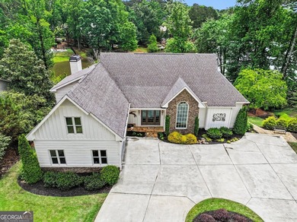
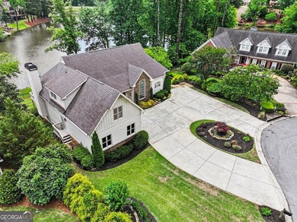
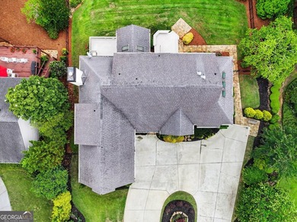
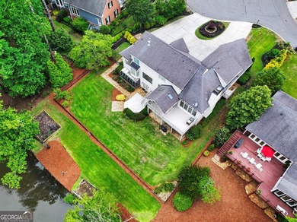
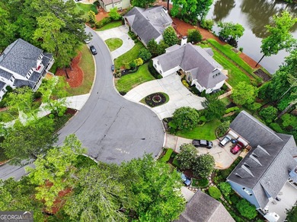
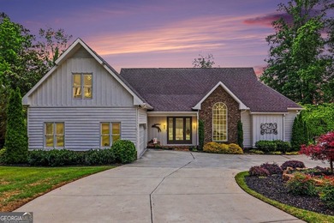
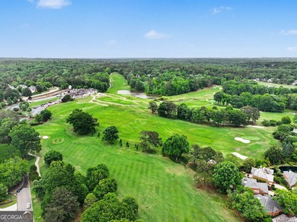
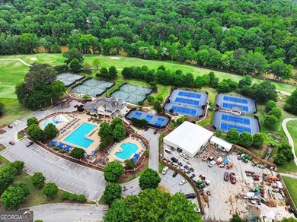
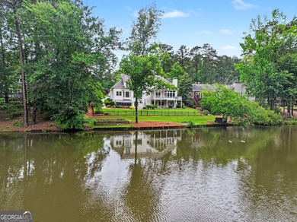
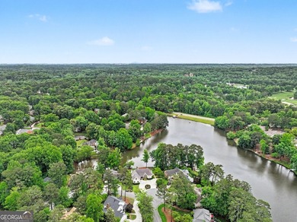
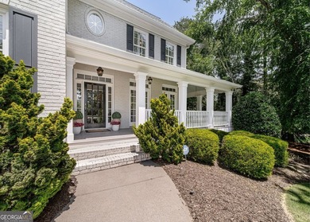
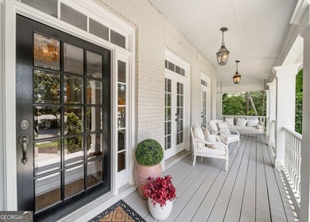
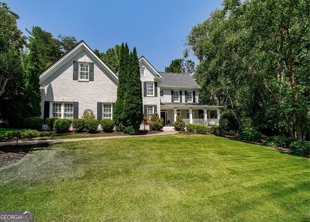
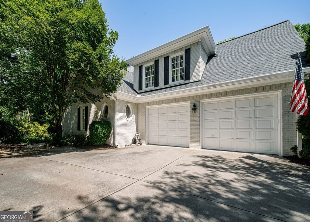
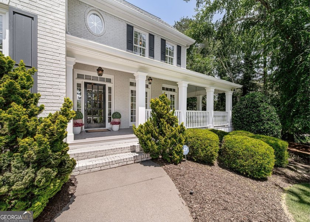
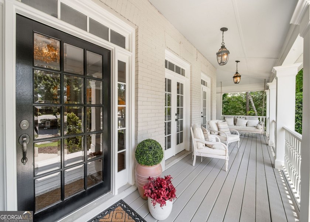
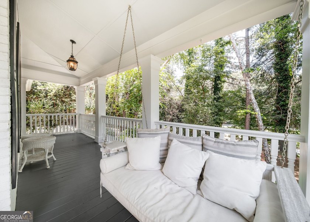
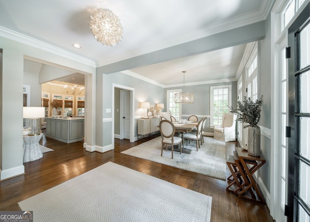
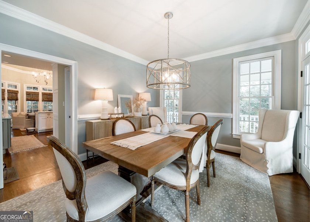
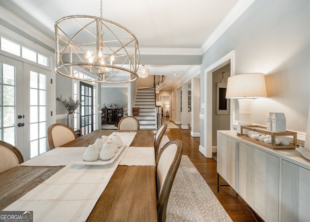
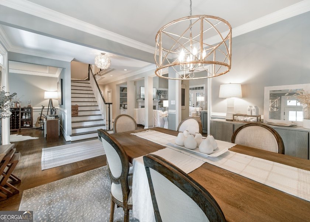
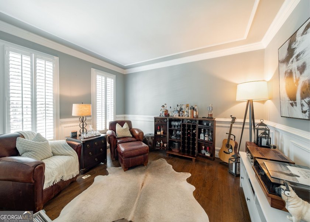
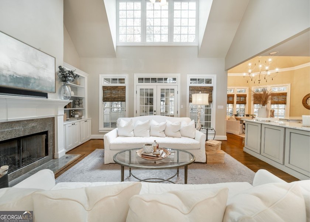
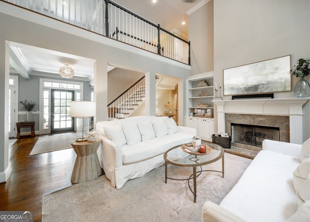
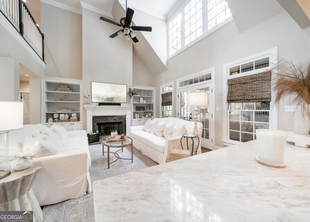
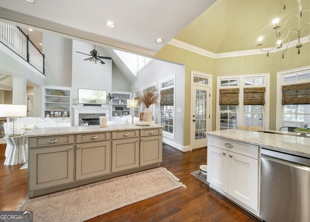
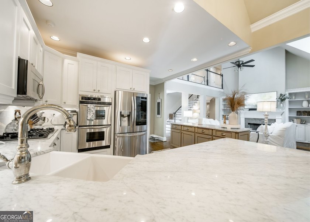
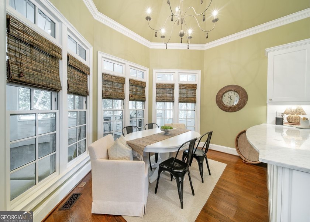
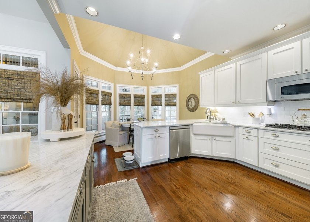
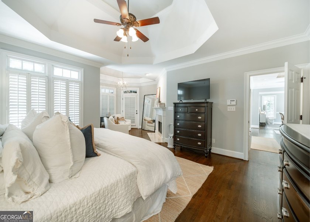
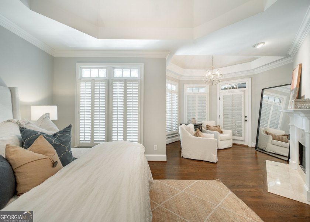
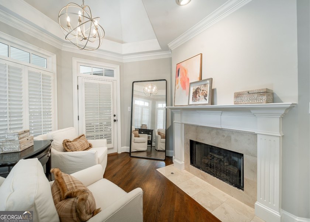
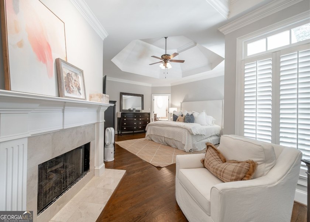
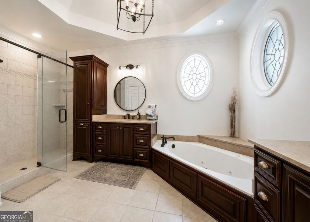
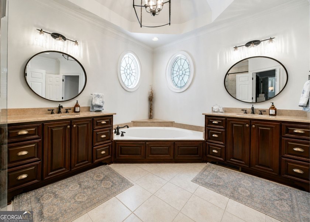
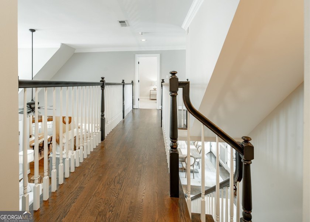
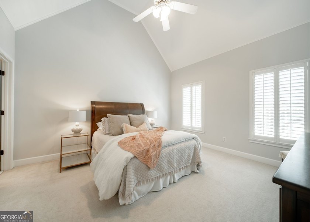
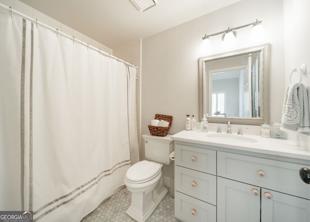
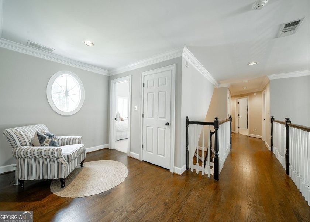
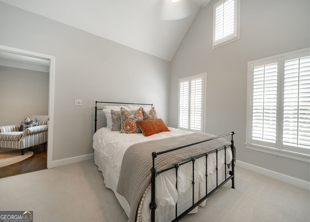
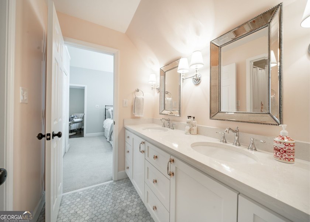
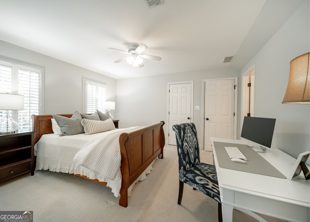
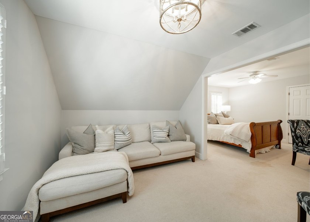
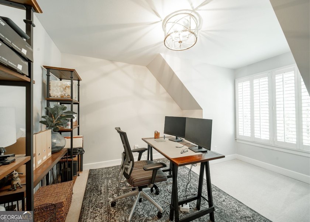
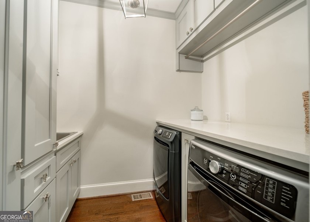
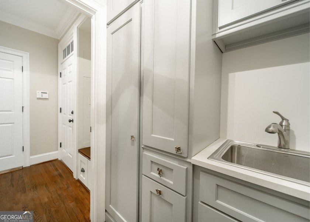
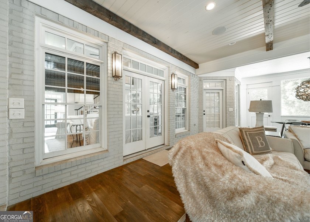
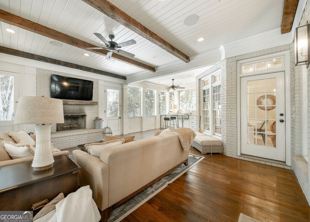
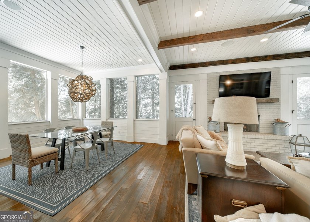
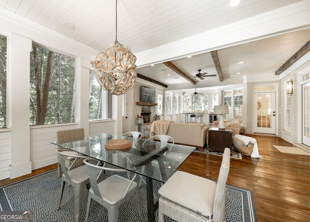
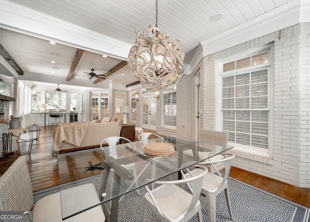
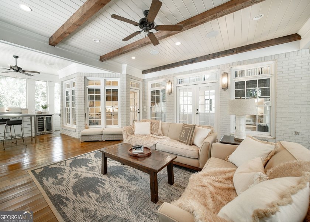
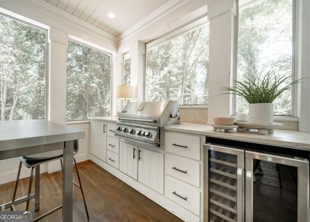
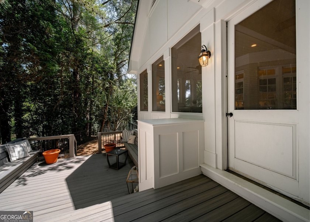
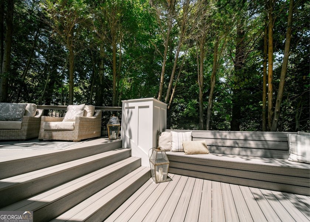
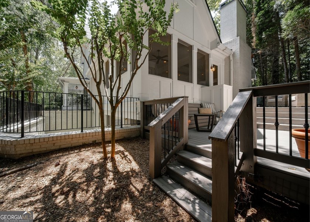
Welcome to 705 Clubside Drive, an exceptional four sided brick home in the heart of coveted Horseshoe Bend, where timeless Southern charm meets luxurious modern updates. Inspired by a classic Southern Living floor plan, this move-in ready home features a brand new roof and gutters, impeccable condition, and beautiful renovations throughout. The iconic wrap-around rocking chair front porch, complete with a charming swing, offers picturesque views of the club and sets the tone for relaxed Southern living. Out back, the expansive screened porch is an entertainer's dream, featuring a fireplace, built-in grill, beverage refrigerator, and generous living and dining spaces perfect for year round enjoyment. Inside, the open concept main level showcases a beautifully redesigned kitchen with marble countertops, an oversized island, breakfast bar, and effortless flow into the main living areas. The main level primary suite is a true retreat with a fireside sitting room, spa inspired bath with double vanities and a jetted tub, plus direct access to the home's screened porch. The main level also features a gorgeous dining room, a beautifully designed laundry room with custom built-ins and mud lockers, and a bonus living room that provides additional flexible space for relaxing, entertaining, working, or play. Upstairs, you'll find three generously sized bedrooms, an additional flex room perfect for a media room, office, or playroom, and two beautifully renovated bathrooms. The daylight basement is already stubbed and ready to be finished, providing endless possibilities for additional living space tailored to your needs. Perfectly positioned in the heart of Horseshoe Bend, this home is just steps from one of the neighborhood's scenic lakes, as well as the main clubhouse and driving range. Those who elect to join the private Horseshoe Bend Country Club can enjoy championship golf, tennis, swimming, dining, and an active social calendar. (Membership not included) **Professional Photos coming soon**
Property Features
4 Beds
4 Baths
4,284 Sqft
Built in 1993
0.680 Acres
3 Stories
Horseshoe Bend Country Club
On Golf Course
Garage, Open
Siding: Brick
Composition Roof
Has Fireplace
Zoned, Natural Gas, Forced Air
$9,568 / yr property tax
Fulton County
Horseshoe Bend Community
Additional Photos
Contact Information
Sarah Simmons
eXp Realty
678-773-8732
Location

Listing Agent: Sarah Simmons 678-773-8732
Broker: eXp Realty 770-361-7068 Listing Site
Copyright © 2026 Georgia Multiple Listing Service. All rights reserved. All information provided by the listing agent/broker is deemed reliable but is not guaranteed and should be independently verified.
Broker: eXp Realty 770-361-7068 Listing Site
Copyright © 2026 Georgia Multiple Listing Service. All rights reserved. All information provided by the listing agent/broker is deemed reliable but is not guaranteed and should be independently verified.
GolfHomes.com
Printed Jul 18, 2026
Photo Gallery


$1,050,000
4
Beds
4
Baths
4,284
Sqft
705 Clubside Dr, Roswell, Georgia, 30076
By contacting this agent you agree to these Terms and Conditions.
MLS# 10795515
Welcome to 705 Clubside Drive, an exceptional four sided brick
$1,050,000
705 Clubside Dr, Roswell, Georgia, 30076
4
Beds
4
Baths
4,284
Sqft
0.680
Acres
$1,050,000
705 Clubside Dr, Roswell, Georgia, 30076
4 Beds
4 Baths
4,284 Sqft
0.680 Acres
Welcome to 705 Clubside Drive, an exceptional four sided brick home in the heart of coveted Horseshoe Bend, where timeless Southern charm meets luxurious modern updates. Inspired by a classic Southern Living floor plan, this move-in ready home features a brand new roof and gutters, impeccable condition, and beautiful renovations throughout. The iconic wrap-around rocking chair front porch, complete with a charming swing, offers picturesque views of the club and sets the tone for relaxed Southern living. Out back, the expansive screened porch is an entertainer's dream, featuring a fireplace, built-in grill, beverage refrigerator, and generous living and dining spaces perfect for year round enjoyment. Inside, the open concept main level showcases a beautifully redesigned kitchen with marble countertops, an oversized island, breakfast bar, and effortless flow into the main living areas. The main level primary suite is a true retreat with a fireside sitting room, spa inspired bath with double vanities and a jetted tub, plus direct access to the home's screened porch. The main level also features a gorgeous dining room, a beautifully designed laundry room with custom built-ins and mud lockers, and a bonus living room that provides additional flexible space for relaxing, entertaining, working, or play. Upstairs, you'll find three generously sized bedrooms, an additional flex room perfect for a media room, office, or playroom, and two beautifully renovated bathrooms. The daylight basement is already stubbed and ready to be finished, providing endless possibilities for additional living space tailored to your needs. Perfectly positioned in the heart of Horseshoe Bend, this home is just steps from one of the neighborhood's scenic lakes, as well as the main clubhouse and driving range. Those who elect to join the private Horseshoe Bend Country Club can enjoy championship golf, tennis, swimming, dining, and an active social calendar. (Membership not included) **Professional Photos coming soon**
9 days
on GolfHomes.com
15
views
0
saves
Property Details
HOME DETAILS
4 Beds
4 Baths
4,284 Sqft
Built in 1993
0.680 Acres
3 Stories
GOLF COURSE & VIEW
Horseshoe Bend Country Club
On Golf Course
EXTERIOR
Garage, Open
Siding: Brick
Composition Roof
INTERIOR
Has Fireplace
Zoned, Natural Gas, Forced Air
FINANCIAL & COMMUNITY
$9,568 / yr property tax
Fulton County
Horseshoe Bend Community
See More Details
Location
Mortgage Calculator
Ad Statistics
Ad Number
7738975
Viewed
15 times
Listing Status
Active
Added
Jul 09, 2026
Last Refresh
Jul 18, 2026 02:00:13 PM
Listing Information
Data Source
Georgia Multiple Listing Service
Source Property ID
10795515
Listing Agent: Sarah Simmons 678-773-8732
Broker: eXp Realty 770-361-7068 Listing Site
Copyright © 2026 Georgia Multiple Listing Service. All rights reserved. All information provided by the listing agent/broker is deemed reliable but is not guaranteed and should be independently verified.
Broker: eXp Realty 770-361-7068 Listing Site
Copyright © 2026 Georgia Multiple Listing Service. All rights reserved. All information provided by the listing agent/broker is deemed reliable but is not guaranteed and should be independently verified.
Request Information
Start advertising today
Explore options for real estate agents and homeowners advertising on GolfHomes.com
Sell Your Home
Explore Similar Properties