Ad #7595835
MLS #4363714
This is the one you've always admired-driving by and wondering
725 Mocksville Ave, Salisbury, North Carolina, 28144
$549,500
3Beds
2Baths
3,149Sqft
0.880Acres
About this property
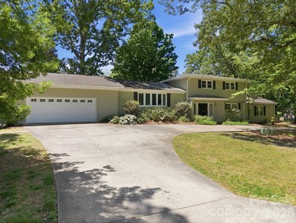
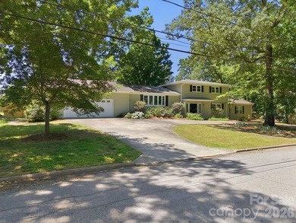
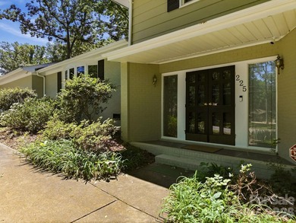
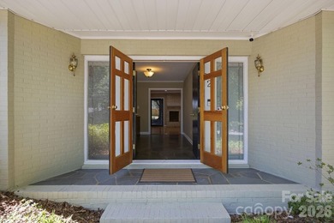
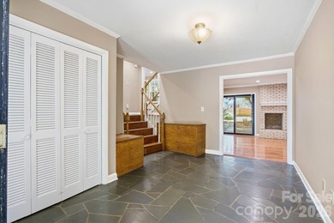
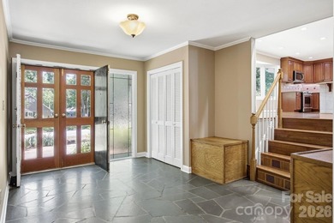
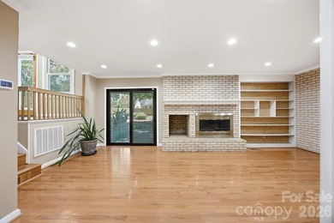
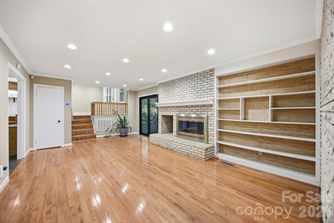
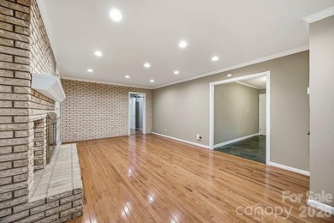
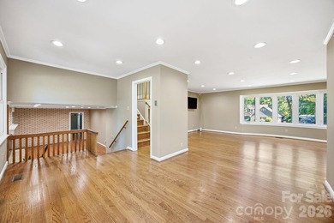
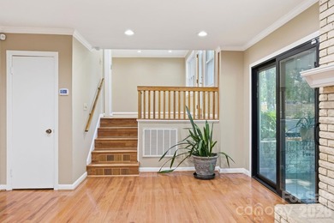
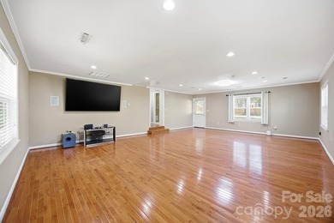
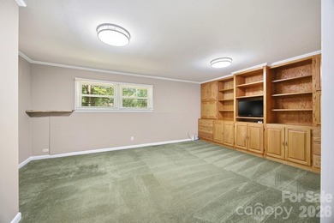
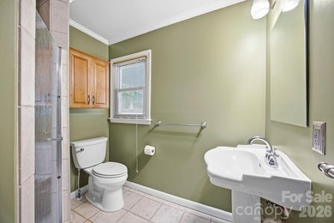
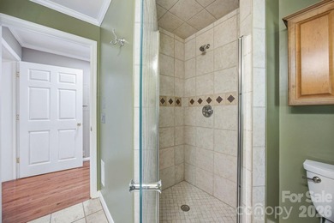
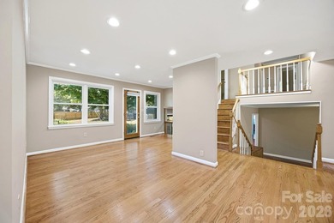
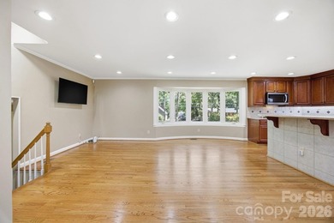
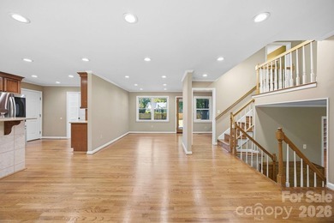
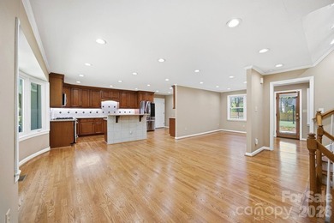
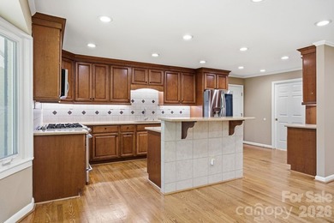
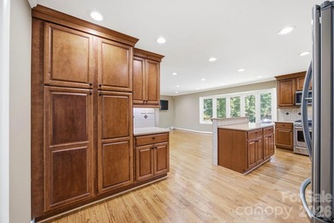
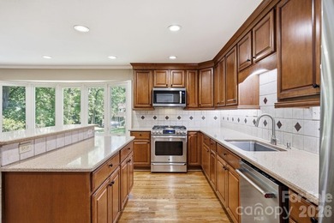
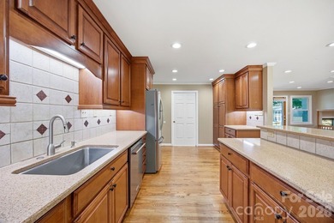
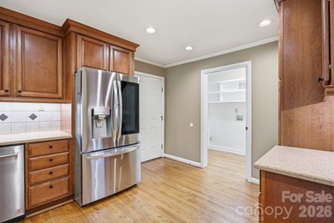
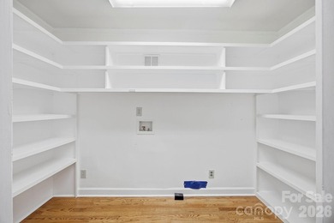
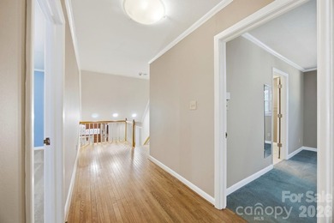
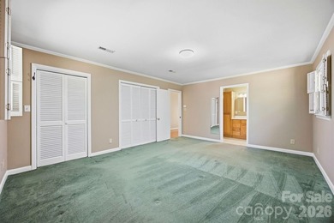
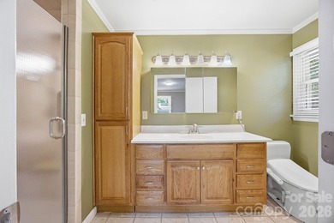
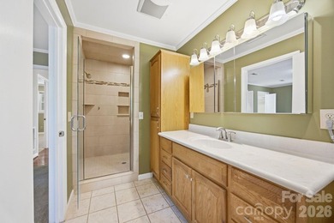
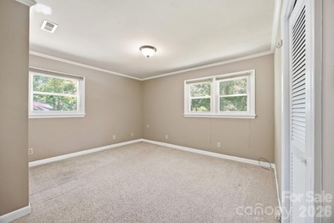
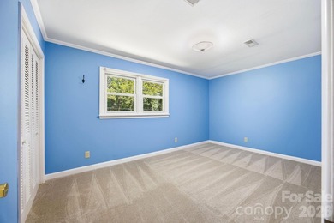
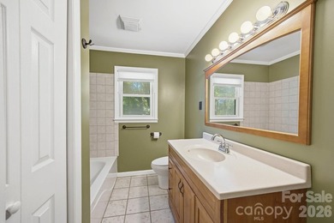
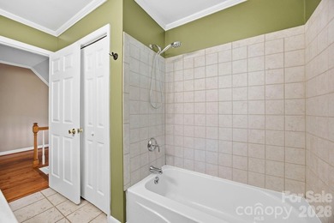
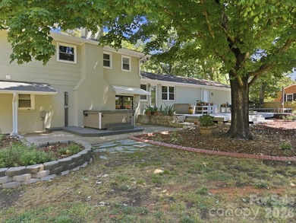
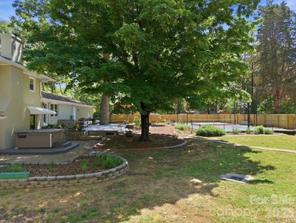
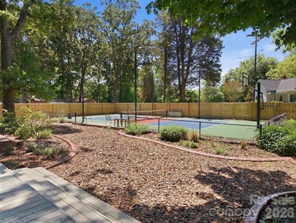
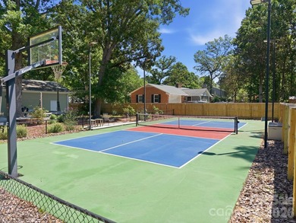
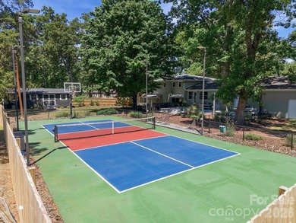
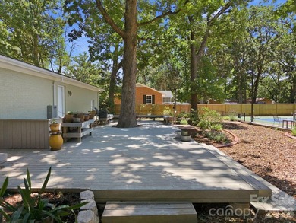
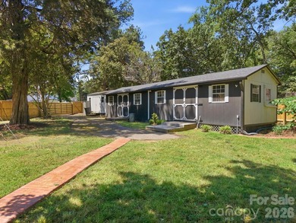
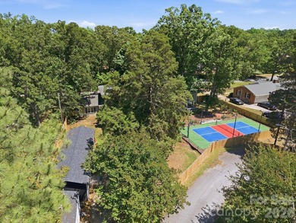
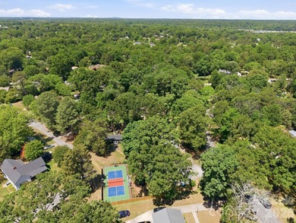
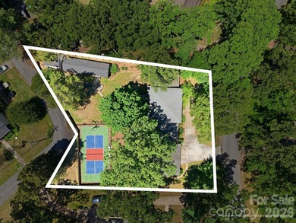
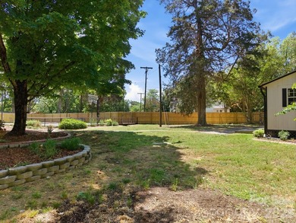
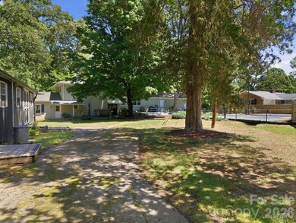
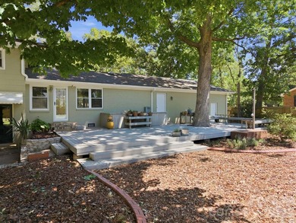
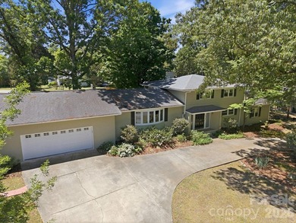
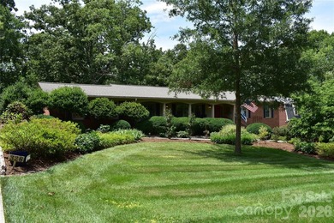
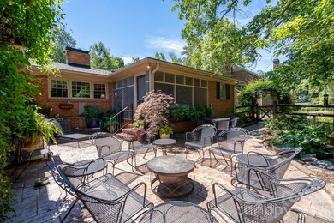
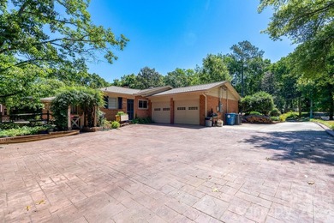
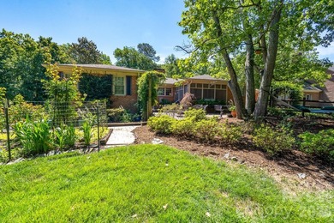
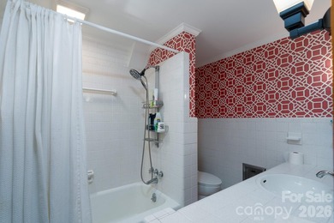
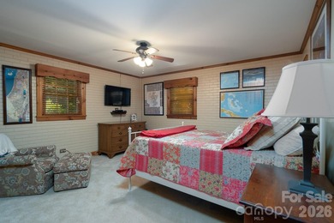
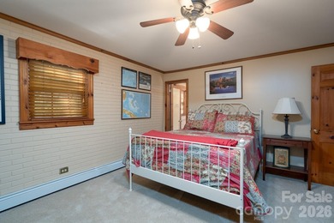
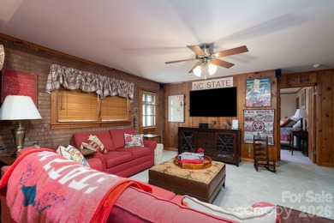
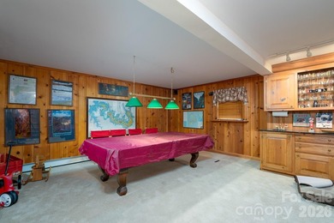
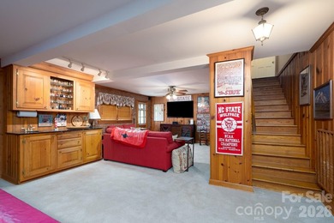
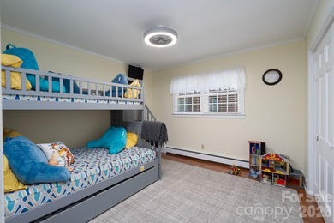
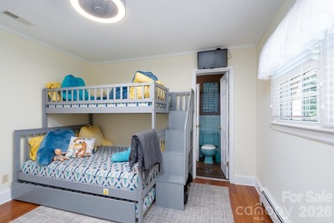
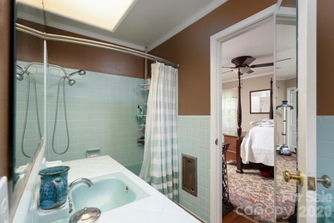
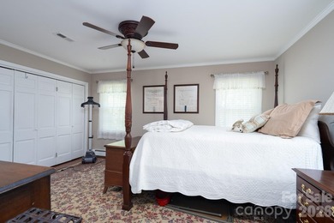
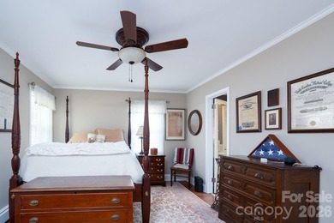
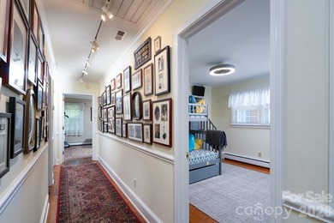
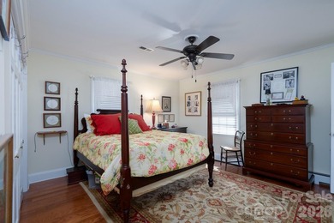
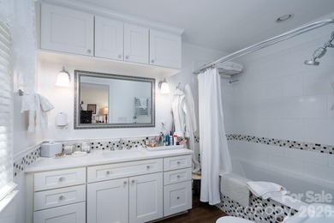
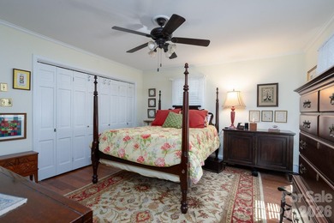
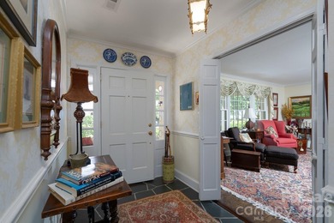
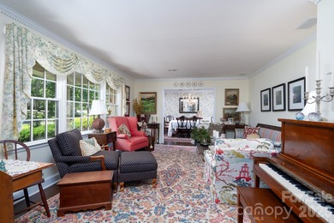
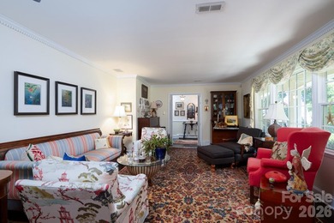
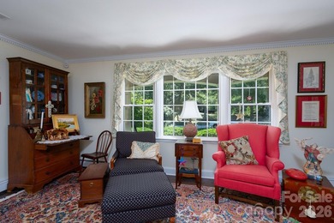
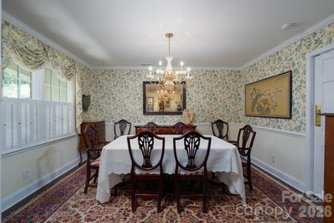
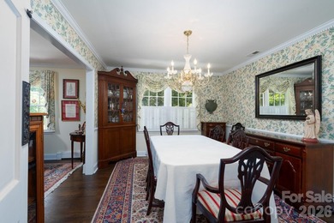
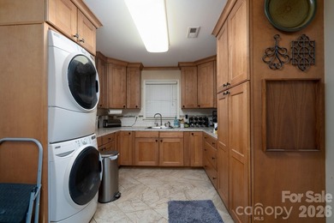
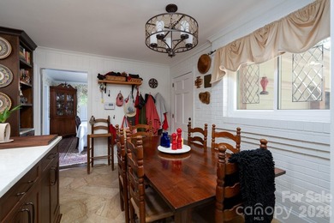
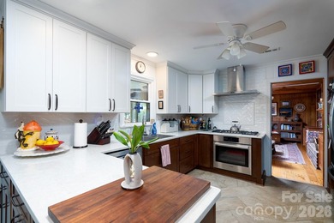
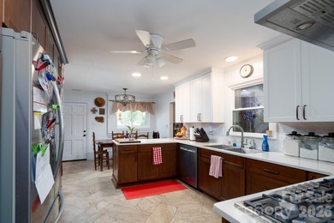
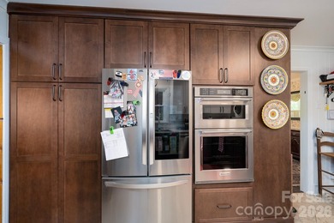
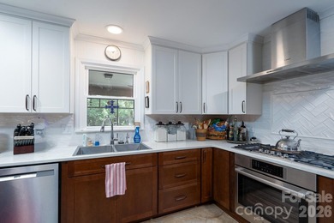
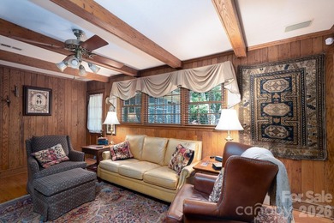
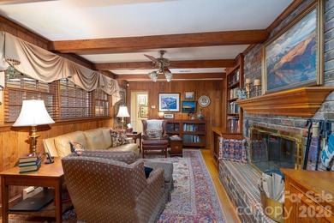
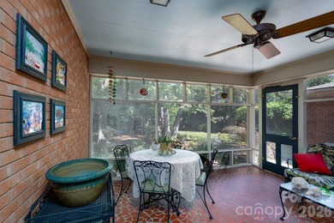
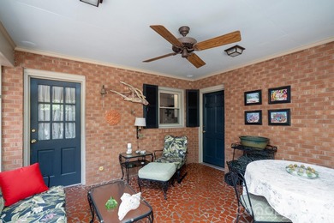
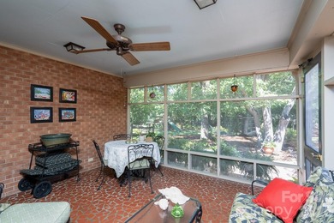
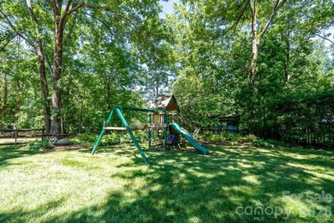
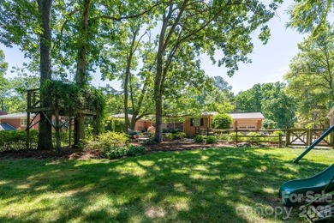
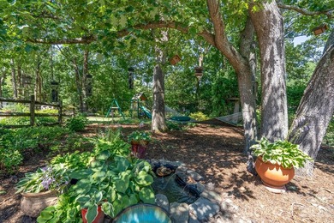
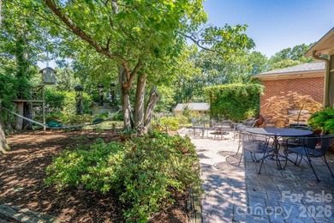
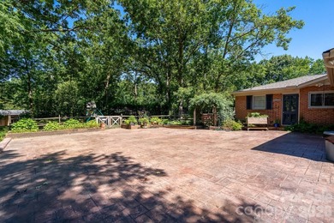
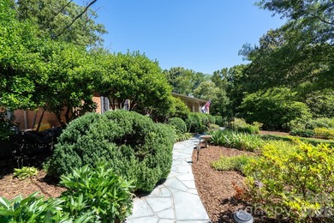
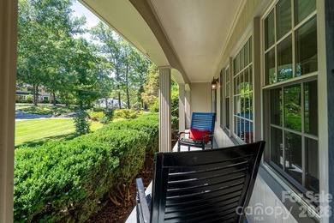
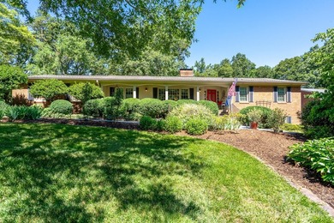
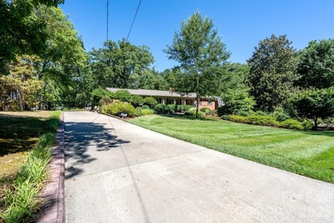
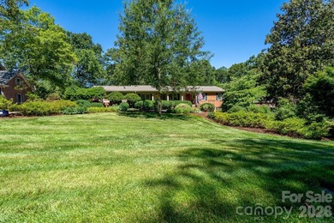
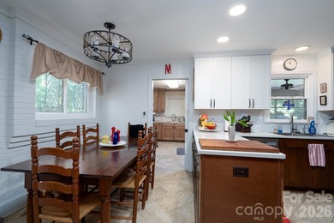
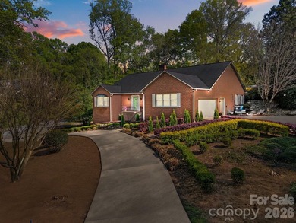
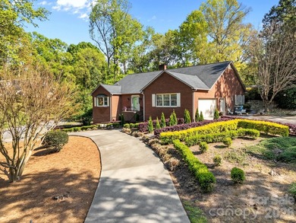
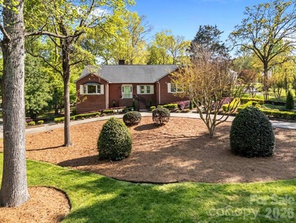
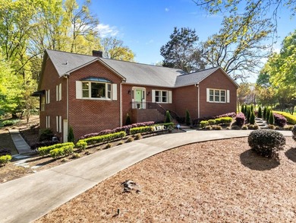
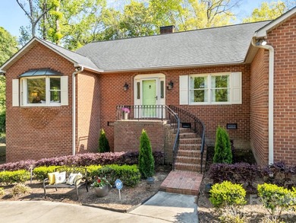
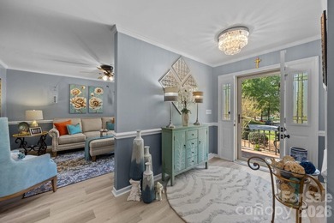
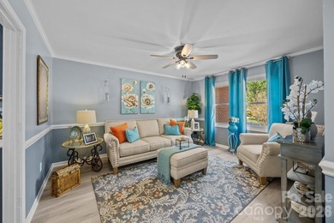
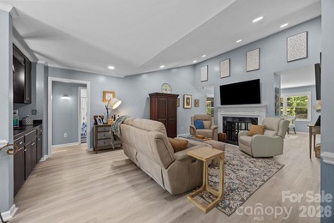
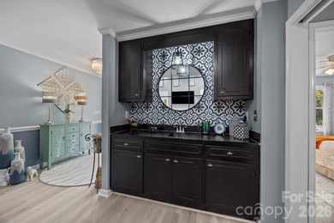
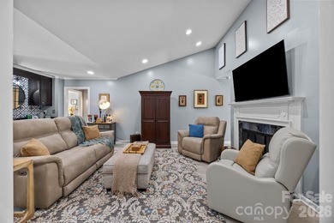
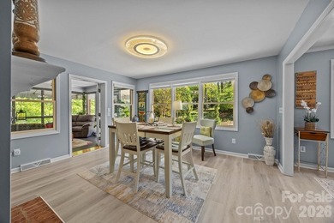
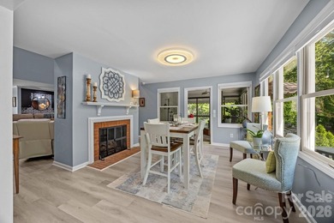
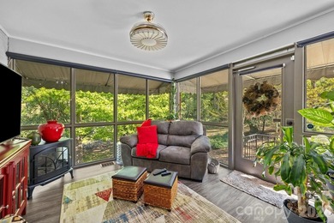
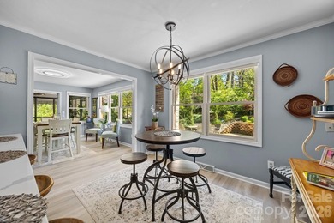
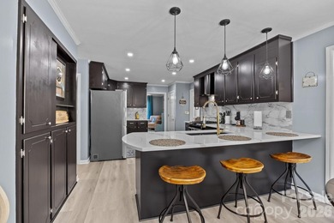
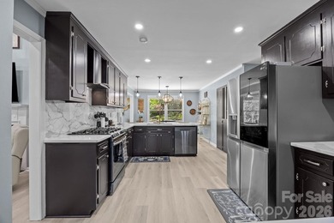
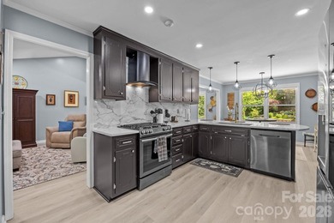
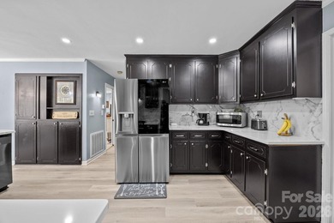
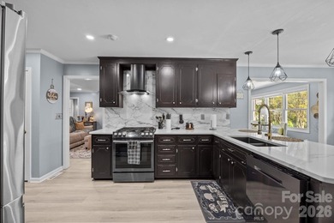
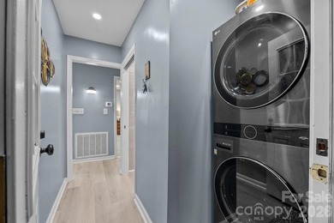
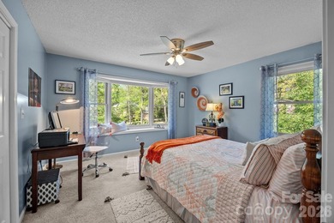
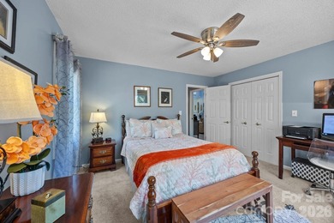
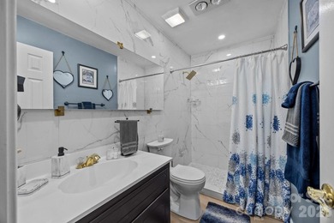
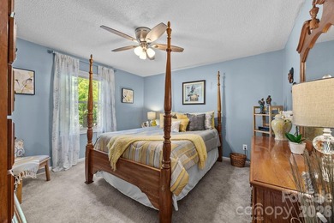
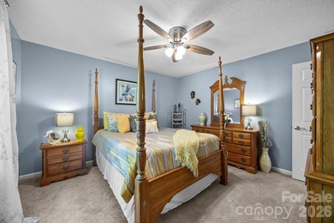
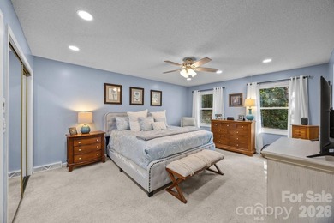
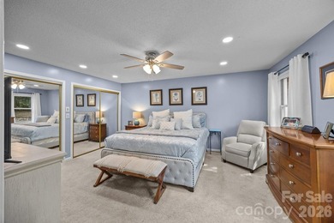
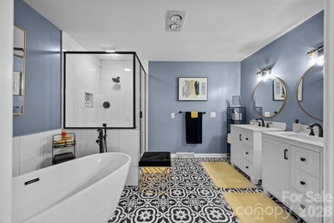
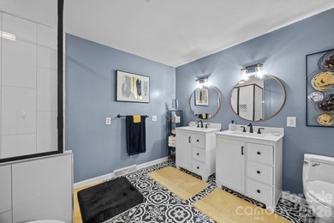
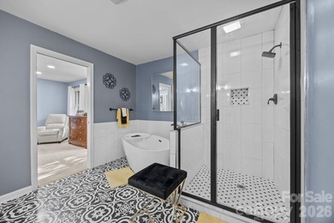
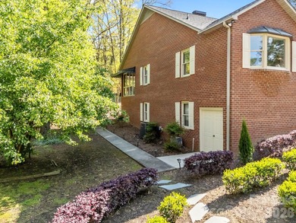
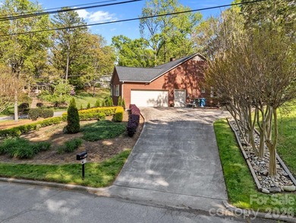
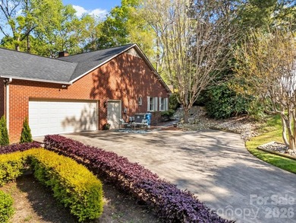
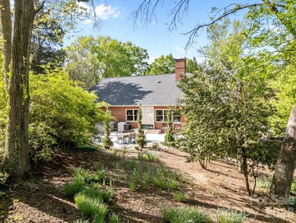
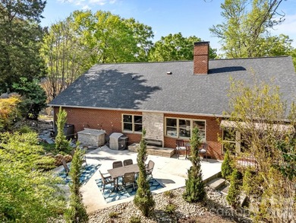
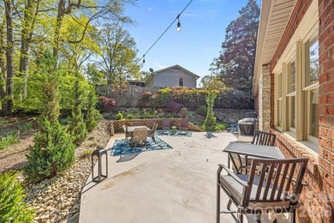
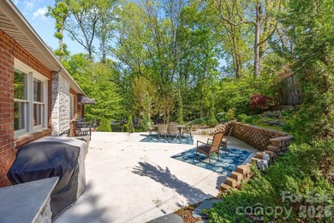
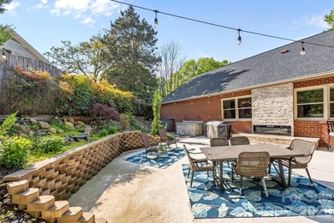
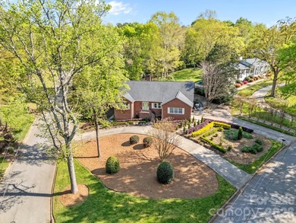
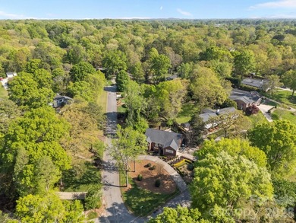
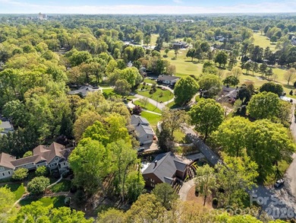
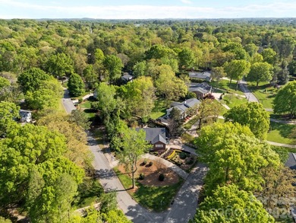
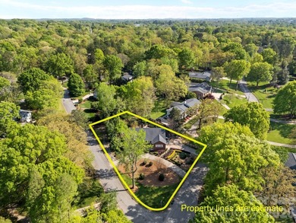
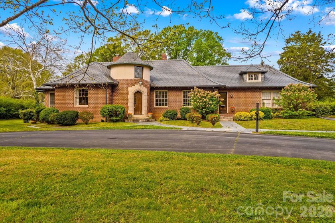
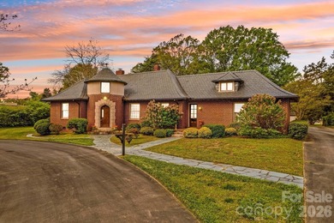
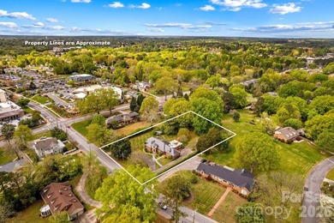
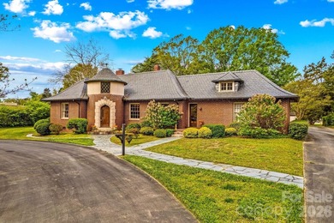
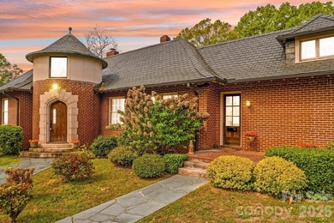
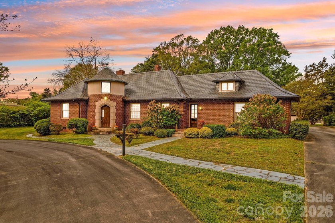
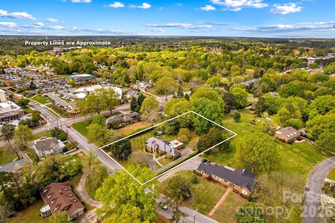
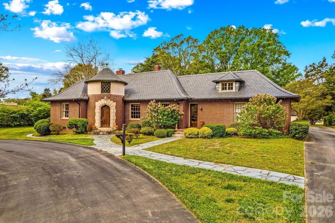
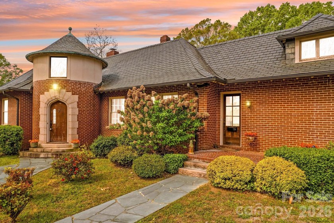
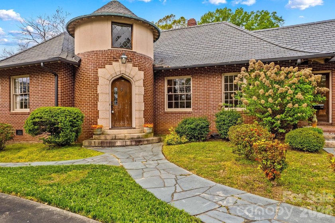
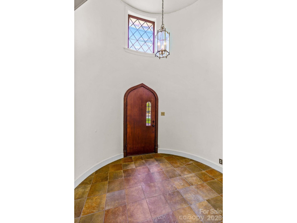
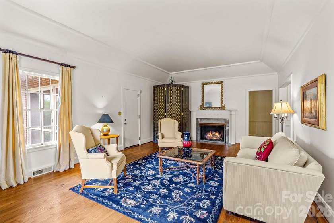
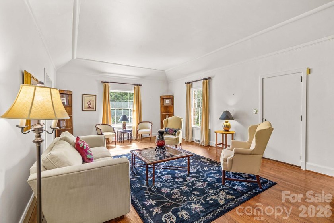
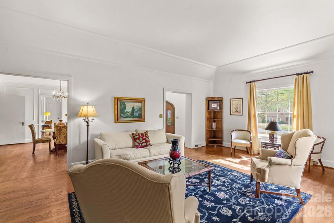
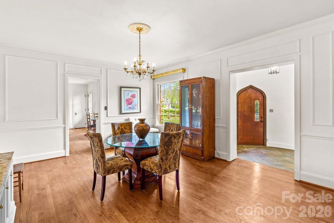
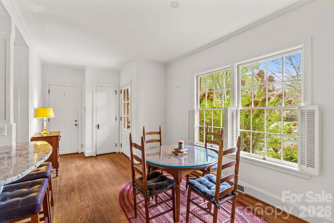
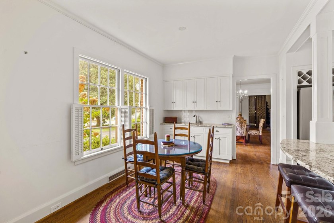
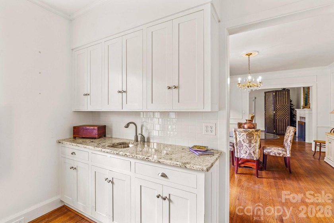
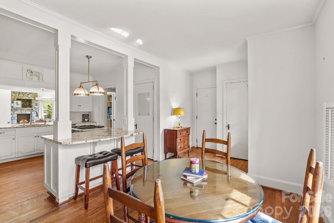
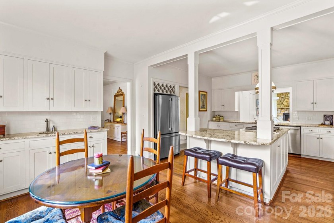
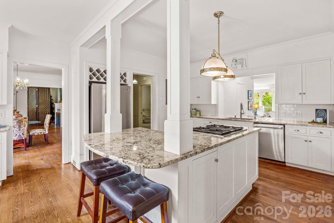
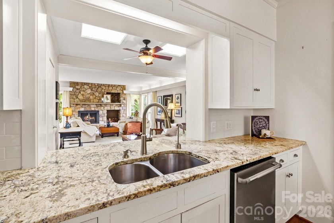
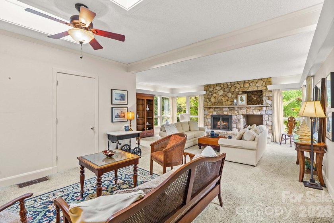
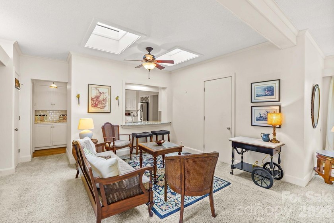
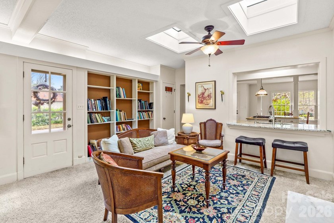
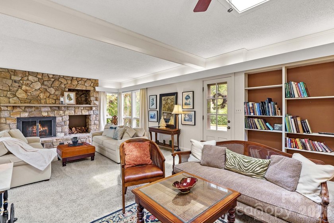
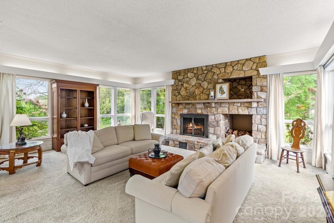
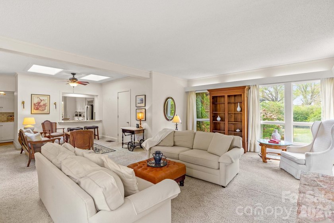
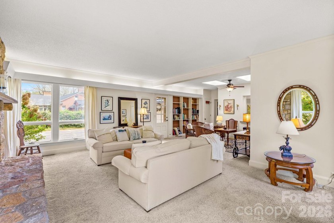
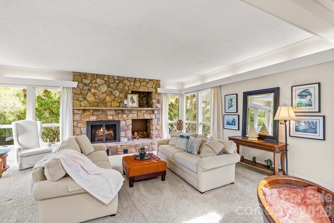
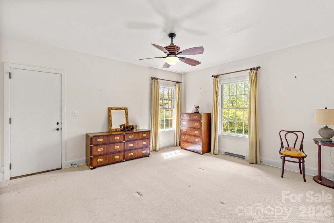
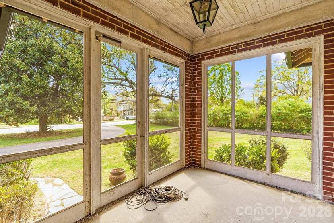
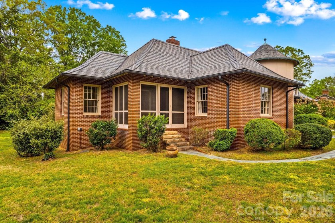
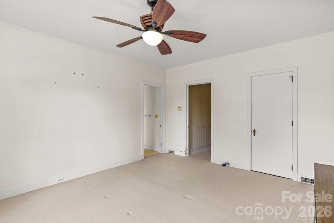
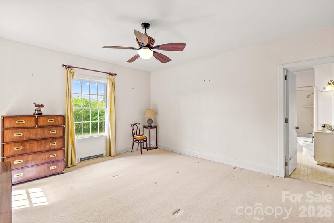
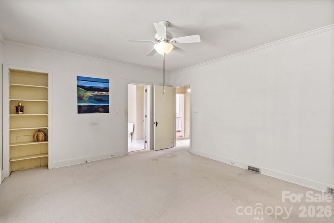
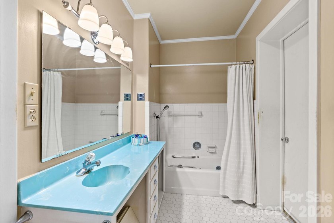
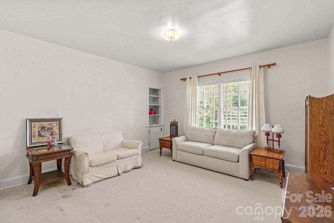
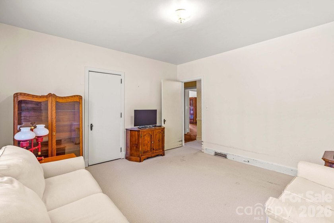
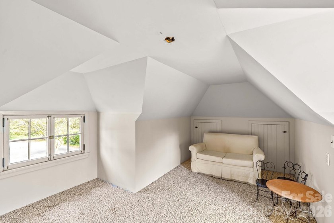
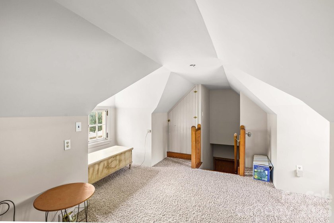
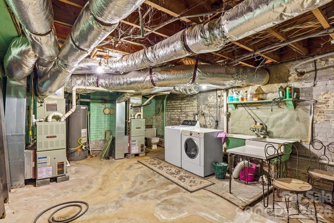
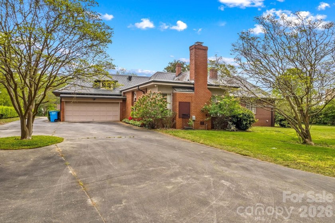
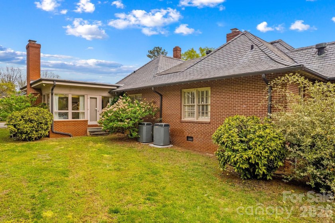
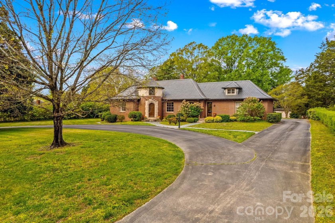
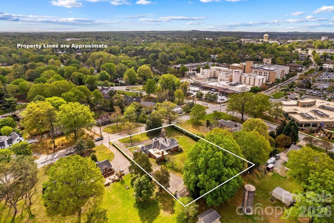
This is the one you've always admired-driving by and wondering if it would ever come on the market. Now is your opportunity. Ideally located near the Salisbury Country Club, hospital, and shopping, this stately brick home blends timeless character with modern comfort. A classic slate roof, circular drive, and two-car garage create an unforgettable first impression, while the striking 12-foot diameter circular foyer sets the tone the moment you step inside. Rich in history yet thoughtfully designed for today's lifestyle, the home features tall ceilings and elegant spaces perfect for showcasing art or tapestries. The formal living room is both grand and inviting, with a fireplace and seamless flow into a spacious dining room-ideal for entertaining. The heart of the home opens beautifully from the breakfast area into an expansive kitchen and family room. The chef's kitchen offers granite countertops, abundant cabinetry, a bar area, pantry, and side buffet-perfect for gatherings both large and small. The family room, reminiscent of a sun-filled Florida room, features floor-to-ceiling windows, built-ins, and a brick fireplace with gas logs. The main level includes three generously sized bedrooms and two full baths, each with cedar closets. The primary suite offers a private screened porch-your own peaceful retreat-along with an en suite bath. Upstairs, you'll find 169 finished square feet (with ceiling height under 6'4*), opening into a large attic space ideal for storage. The basement provides an additional 338 square feet, functioning as a utility area with laundry and a charming dumbwaiter. Outside, the beautifully landscaped grounds reflect the same stately elegance as the home itself-ready for you to make your own. An adjacent 0.56-acre lot to the left is available for separate purchase, offering additional possibilities.
Property Features
3 Beds
2 Baths
3,149 Sqft
Built in 1939
0.880 Acres
Country Club of Salisbury
On Golf Course
Driveway, Garage, Garage - Attached
Siding: Brick Full
Slate Roof
Has Fireplace
Forced Air, Natural Gas
Rowan County
Additional Photos
Contact Information
Teresa Rufty
TMR Realty, Inc.
704-433-2582
Location

Copyright © 2026 Canopy MLS. All rights reserved. All information provided by the listing agent/broker is deemed reliable but is not guaranteed and should be independently verified.
GolfHomes.com
Printed Jul 17, 2026
Photo Gallery





$549,500
3
Beds
2
Baths
3,149
Sqft
725 Mocksville Ave, Salisbury, North Carolina, 28144
By contacting this agent you agree to these Terms and Conditions.
Featured
MLS# 4363714
This is the one you've always admired-driving by and wondering
$549,500
725 Mocksville Ave, Salisbury, North Carolina, 28144
3
Beds
2
Baths
3,149
Sqft
0.880
Acres
$549,500
725 Mocksville Ave, Salisbury, North Carolina, 28144
3 Beds
2 Baths
3,149 Sqft
0.880 Acres
This is the one you've always admired-driving by and wondering if it would ever come on the market. Now is your opportunity. Ideally located near the Salisbury Country Club, hospital, and shopping, this stately brick home blends timeless character with modern comfort. A classic slate roof, circular drive, and two-car garage create an unforgettable first impression, while the striking 12-foot diameter circular foyer sets the tone the moment you step inside. Rich in history yet thoughtfully designed for today's lifestyle, the home features tall ceilings and elegant spaces perfect for showcasing art or tapestries. The formal living room is both grand and inviting, with a fireplace and seamless flow into a spacious dining room-ideal for entertaining. The heart of the home opens beautifully from the breakfast area into an expansive kitchen and family room. The chef's kitchen offers granite countertops, abundant cabinetry, a bar area, pantry, and side buffet-perfect for gatherings both large and small. The family room, reminiscent of a sun-filled Florida room, features floor-to-ceiling windows, built-ins, and a brick fireplace with gas logs. The main level includes three generously sized bedrooms and two full baths, each with cedar closets. The primary suite offers a private screened porch-your own peaceful retreat-along with an en suite bath. Upstairs, you'll find 169 finished square feet (with ceiling height under 6'4*), opening into a large attic space ideal for storage. The basement provides an additional 338 square feet, functioning as a utility area with laundry and a charming dumbwaiter. Outside, the beautifully landscaped grounds reflect the same stately elegance as the home itself-ready for you to make your own. An adjacent 0.56-acre lot to the left is available for separate purchase, offering additional possibilities.
2 days
on GolfHomes.com
7
views
0
saves
Contact Information
Please say you found it on GolfHomes.com!
Property Details
HOME DETAILS
3 Beds
2 Baths
3,149 Sqft
Built in 1939
0.880 Acres
GOLF COURSE & VIEW
Country Club of Salisbury
On Golf Course
EXTERIOR
Driveway, Garage, Garage - Attached
Siding: Brick Full
Slate Roof
INTERIOR
Has Fireplace
Forced Air, Natural Gas
FINANCIAL & COMMUNITY
Rowan County
See More Details
Location
Mortgage Calculator
Ad Statistics
Ad Number
7595835
Viewed
7 times
Added
Jul 15, 2026
Updated on
Jul 15, 2026
Listing Information
Data Source
Canopy MLS
Source Property ID
4363714
Copyright © 2026 Canopy MLS. All rights reserved. All information provided by the listing agent/broker is deemed reliable but is not guaranteed and should be independently verified.
Request Information
Start advertising today
Explore options for real estate agents and homeowners advertising on GolfHomes.com
Sell Your Home
Explore Similar Properties