
Ad #7588810
MLS #4245541
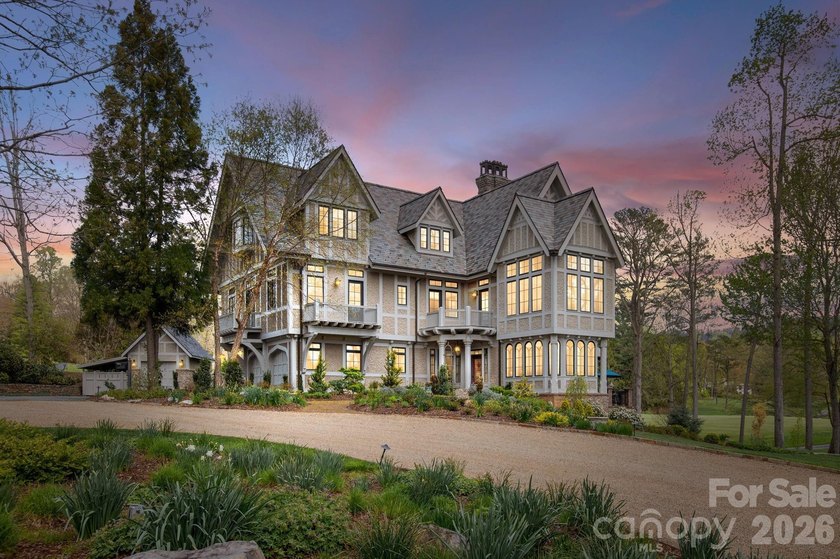
Welcome to 8 Fairway Place, where timeless architecture
8 Fairway Place, Asheville, North Carolina, 28803
$8,500,000
5Beds
8Baths
10,674Sqft
1.890Acres
About this property
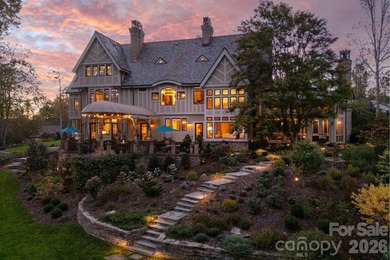
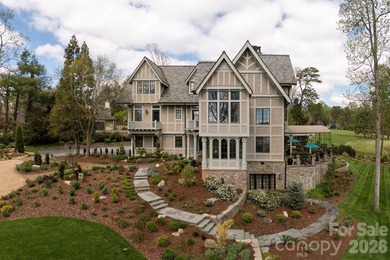
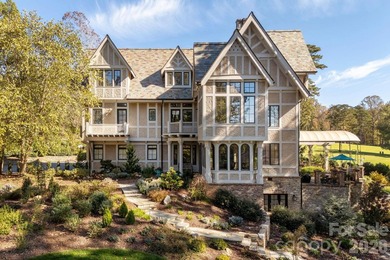
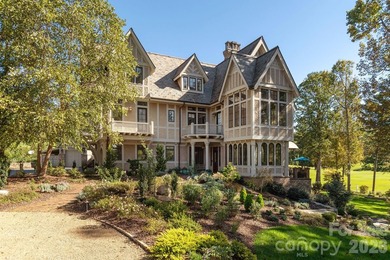
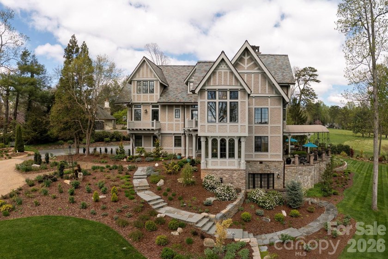
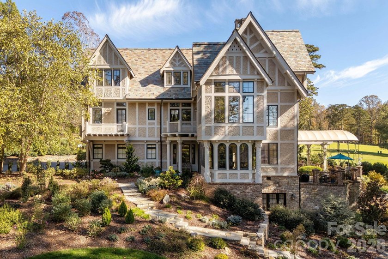
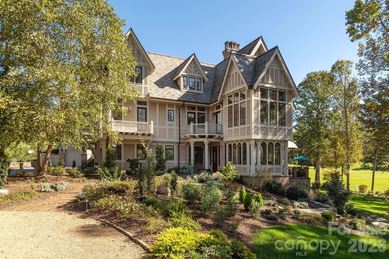
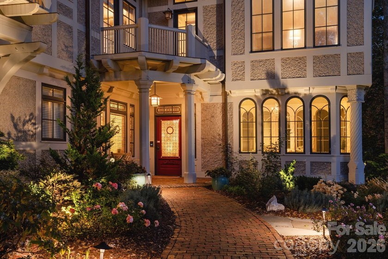
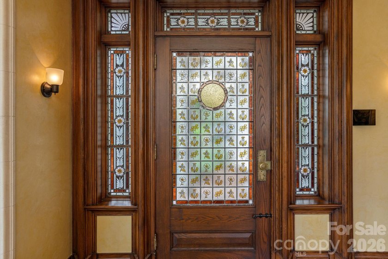
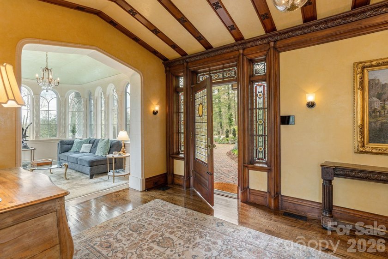
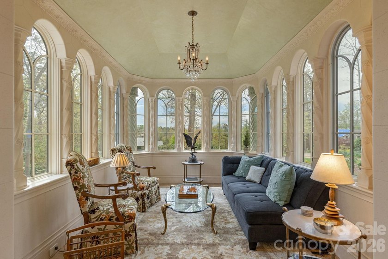
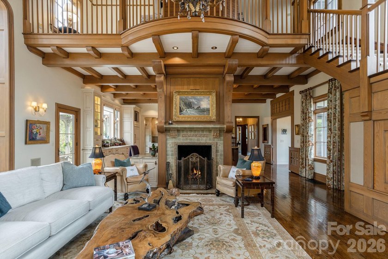
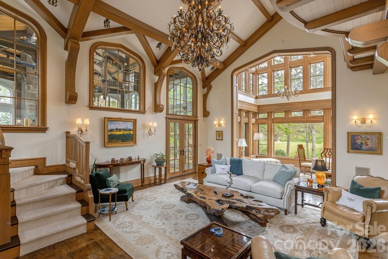
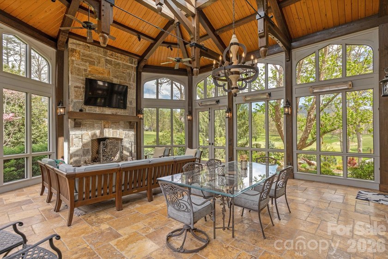
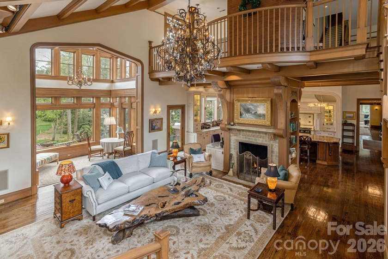
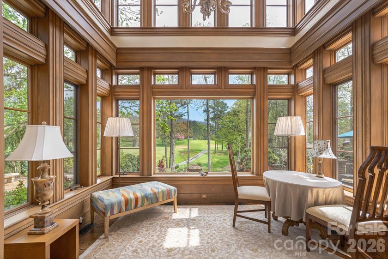
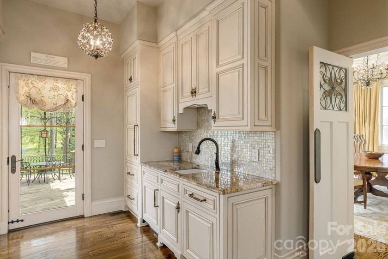
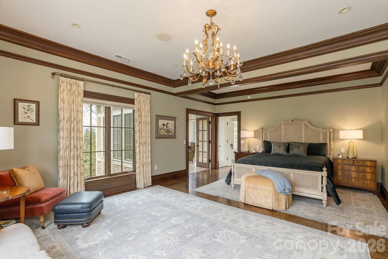
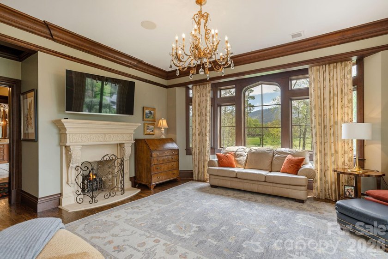
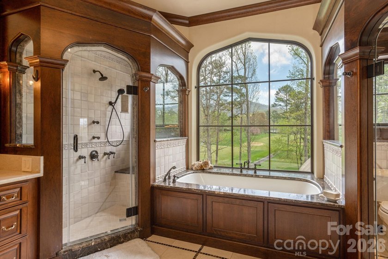
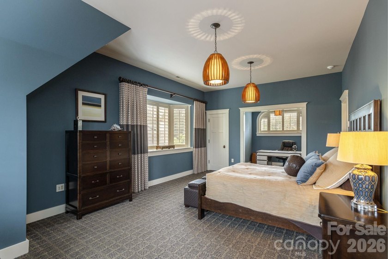
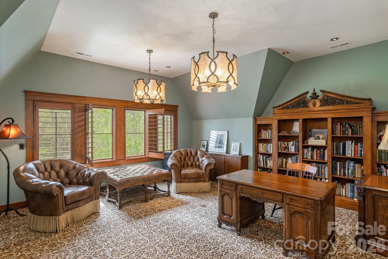
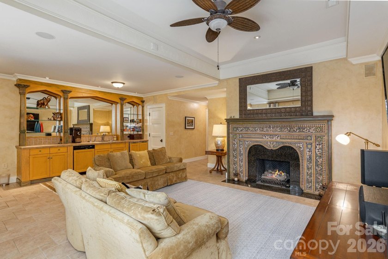
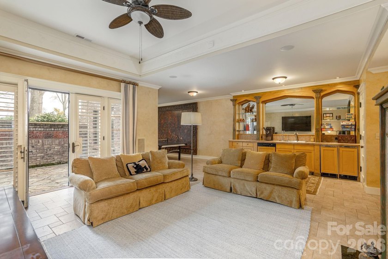
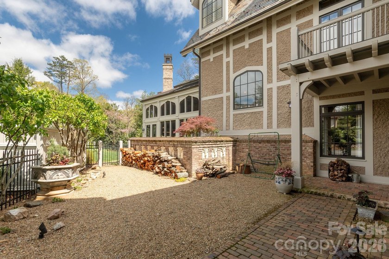
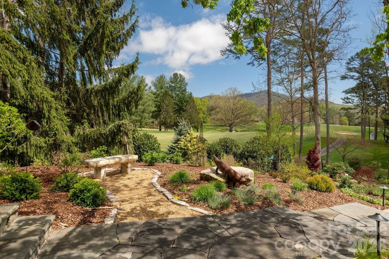
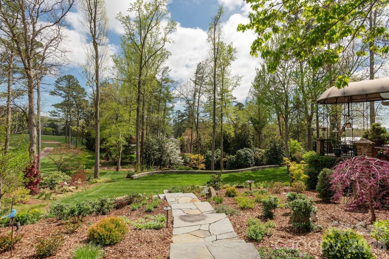
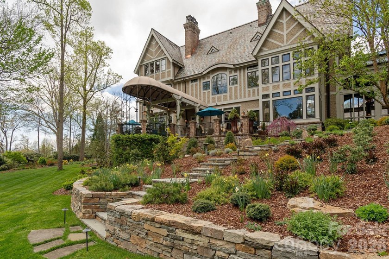
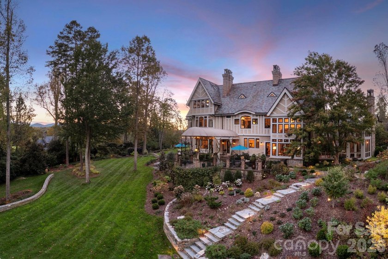
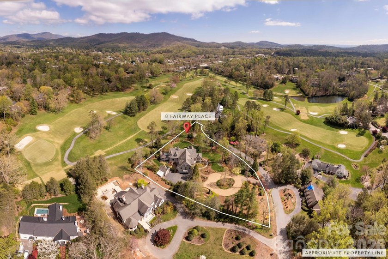
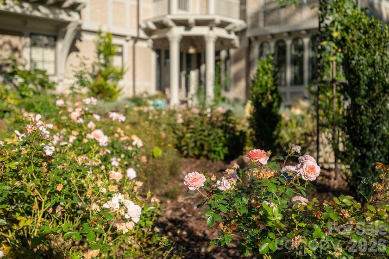
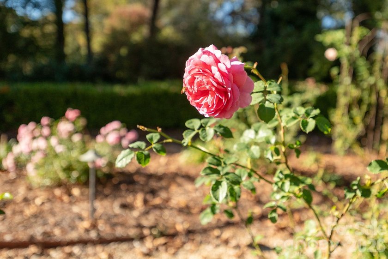
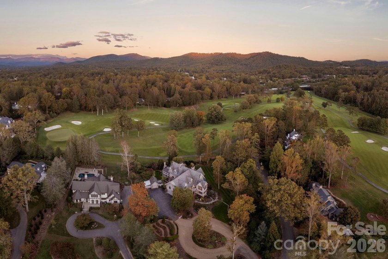
Welcome to 8 Fairway Place, where timeless architecture, exceptional craftsmanship, and refined living come together in one of Asheville's most coveted communities. Inspired by French chateau elegance with subtle Tudor influences, this Griffin Architects, PA home offers both architectural distinction and comfort, just steps from the 7th fairway of the Biltmore Forest Golf Country Club. The entry hall is graced with William Morris-inspired stained-glass windows and a painted strap work ceiling that highlight the home's architectural character. An Edwardian sunroom/parlor, filled with natural light and set with terracotta flooring, creates an inviting space for relaxation. The formal dining room features stenciled Venetian plaster and a high ceiling adorned with a decorative plaster English rose motif. The butler's pantry, with its backlit English Art Nouveau antique stained-glass doors, opens to an expansive terrace. At the heart of the home, the soaring great hall is anchored by a striking stone fireplace framed in handcrafted woodwork, a space that is both a dramatic showpiece and a warm gathering place. Just beyond, the screened-in porch extends the living area and offers panoramic views of the lush golf course. The grounds are equally as impressive as the interiors, with thoughtful landscaping that provides year-round color and texture. Stone retaining walls and winding pathways echo the architectural detail found throughout the home's design. From sunlit interiors to serene outdoor spaces, every detail has been carefully considered, creating an elegant and effortless living experience. More than a home, it is a lifestyle defined by sophistication, community, and the natural beauty of Biltmore Forest.
Property Features
5 Beds
8 Baths
10,674 Sqft
Built in 2002
1.890 Acres
3 Stories
Biltmore Forest Country Club
On Golf Course
Has Golf View
Driveway, Garage, Garage - Detached, Open, Garage - Attached
Siding: Hard Stucco, Wood
Slate Roof
Has Fireplace
Natural Gas, Heat Pump (Heating), Zoned, Central
Buncombe County
Biltmore Forest Community
Additional Photos
Contact Information
Jane McNeil
Preferred Properties of Asheville, Inc.
828-231-7763
Location

Listing Agent: Jane McNeil 828-231-7763
Broker: Preferred Properties of Asheville, Inc. 828-210-9400 Listing Site
Copyright © 2026 Canopy MLS. All rights reserved. All information provided by the listing agent/broker is deemed reliable but is not guaranteed and should be independently verified.
Broker: Preferred Properties of Asheville, Inc. 828-210-9400 Listing Site
Copyright © 2026 Canopy MLS. All rights reserved. All information provided by the listing agent/broker is deemed reliable but is not guaranteed and should be independently verified.
GolfHomes.com
Printed Jul 26, 2026
Photo Gallery











$8,500,000
5
Beds
8
Baths
10,674
Sqft
8 Fairway Place, Asheville, North Carolina, 28803
By contacting this agent you agree to these Terms and Conditions.
MLS# 4245541
Welcome to 8 Fairway Place, where timeless architecture
$8,500,000
8 Fairway Place, Asheville, North Carolina, 28803
5
Beds
8
Baths
10,674
Sqft
1.890
Acres
$8,500,000
8 Fairway Place, Asheville, North Carolina, 28803
5 Beds
8 Baths
10,674 Sqft
1.890 Acres
Welcome to 8 Fairway Place, where timeless architecture, exceptional craftsmanship, and refined living come together in one of Asheville's most coveted communities. Inspired by French chateau elegance with subtle Tudor influences, this Griffin Architects, PA home offers both architectural distinction and comfort, just steps from the 7th fairway of the Biltmore Forest Golf Country Club. The entry hall is graced with William Morris-inspired stained-glass windows and a painted strap work ceiling that highlight the home's architectural character. An Edwardian sunroom/parlor, filled with natural light and set with terracotta flooring, creates an inviting space for relaxation. The formal dining room features stenciled Venetian plaster and a high ceiling adorned with a decorative plaster English rose motif. The butler's pantry, with its backlit English Art Nouveau antique stained-glass doors, opens to an expansive terrace. At the heart of the home, the soaring great hall is anchored by a striking stone fireplace framed in handcrafted woodwork, a space that is both a dramatic showpiece and a warm gathering place. Just beyond, the screened-in porch extends the living area and offers panoramic views of the lush golf course. The grounds are equally as impressive as the interiors, with thoughtful landscaping that provides year-round color and texture. Stone retaining walls and winding pathways echo the architectural detail found throughout the home's design. From sunlit interiors to serene outdoor spaces, every detail has been carefully considered, creating an elegant and effortless living experience. More than a home, it is a lifestyle defined by sophistication, community, and the natural beauty of Biltmore Forest.
9 days
on GolfHomes.com
30
views
0
saves
Property Details
HOME DETAILS
5 Beds
8 Baths
10,674 Sqft
Built in 2002
1.890 Acres
3 Stories
GOLF COURSE & VIEW
Biltmore Forest Country Club
On Golf Course
Has Golf View
EXTERIOR
Driveway, Garage, Garage - Detached, Open, Garage - Attached
Siding: Hard Stucco, Wood
Slate Roof
INTERIOR
Has Fireplace
Natural Gas, Heat Pump (Heating), Zoned, Central
FINANCIAL & COMMUNITY
Buncombe County
Biltmore Forest Community
See More Details
Location
Mortgage Calculator
Ad Statistics
Ad Number
7588810
Viewed
30 times
Listing Status
Active
Added
Jul 16, 2026
Last Refresh
Jul 26, 2026 07:49:04 AM
Listing Information
Data Source
Canopy MLS
Source Property ID
4245541
Listing Agent: Jane McNeil 828-231-7763
Broker: Preferred Properties of Asheville, Inc. 828-210-9400 Listing Site
Copyright © 2026 Canopy MLS. All rights reserved. All information provided by the listing agent/broker is deemed reliable but is not guaranteed and should be independently verified.
Broker: Preferred Properties of Asheville, Inc. 828-210-9400 Listing Site
Copyright © 2026 Canopy MLS. All rights reserved. All information provided by the listing agent/broker is deemed reliable but is not guaranteed and should be independently verified.
Request Information
Start advertising today
Explore options for real estate agents and homeowners advertising on GolfHomes.com
Sell Your Home
Explore Similar Properties
No similar properties found.