Ad #7823644
MLS #41134616

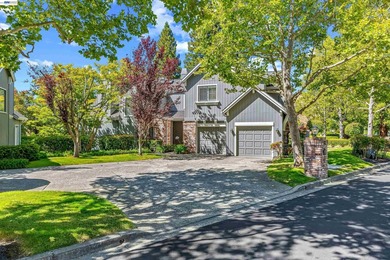
Highly sought-after floor plan in Shadow Creek, 804 Eastbrook Ct
804 Eastbrook Ct, Danville, California, 94506
$1,799,999
4Beds
3Baths
3,278Sqft
0.178Acres
About this property
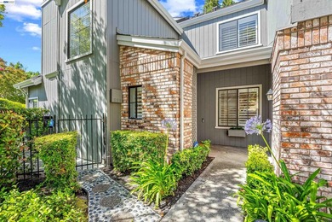
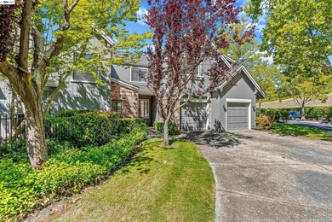
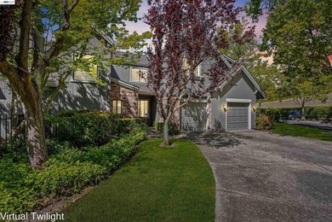
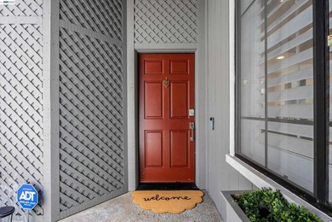
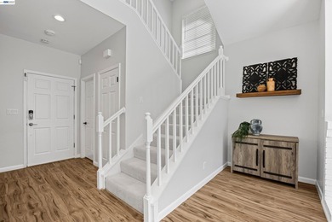
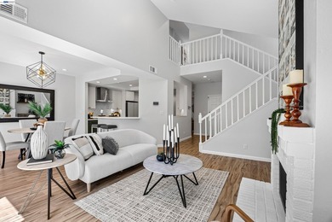
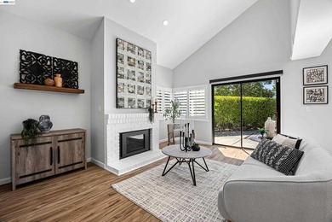
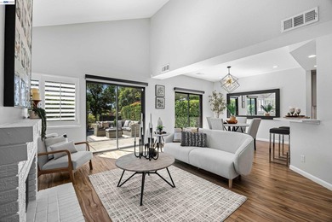
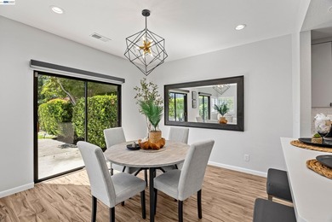
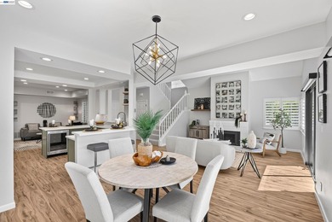
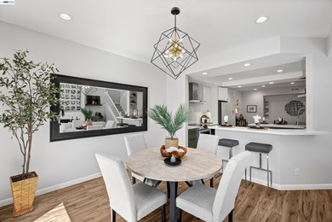
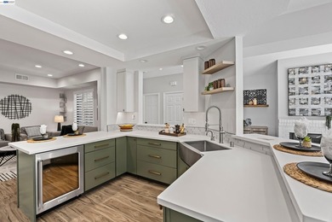
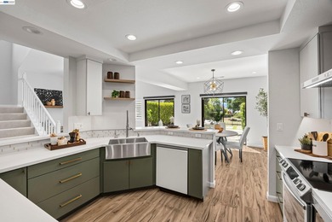
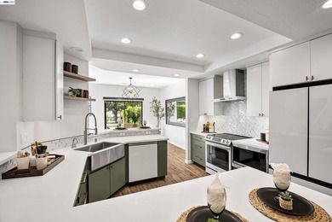
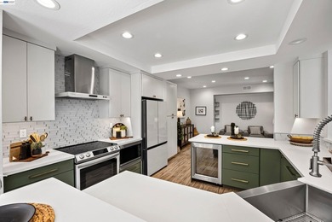
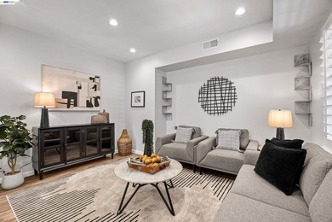
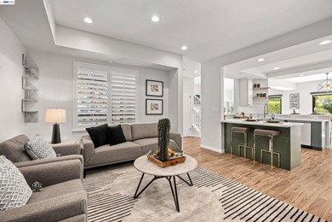
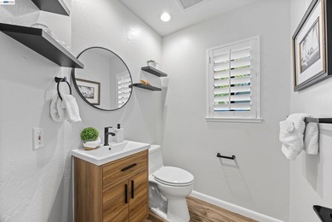
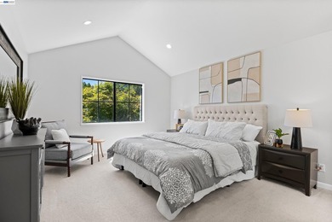
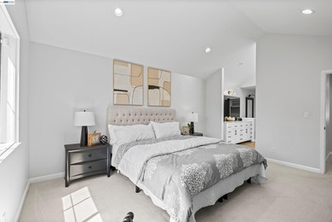
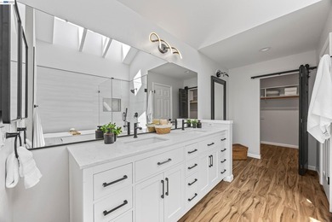
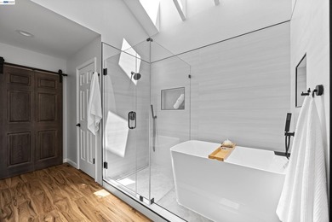
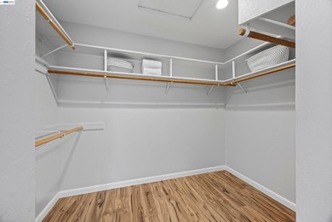
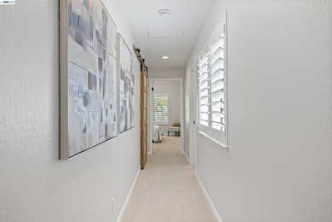
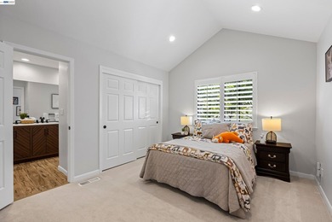
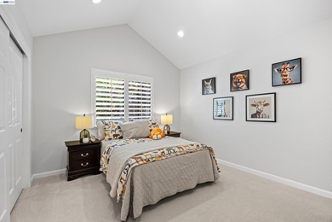
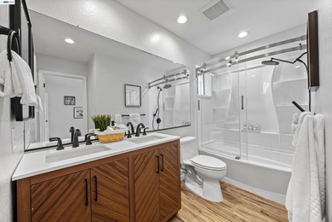
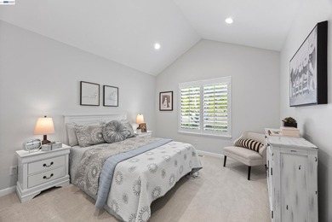
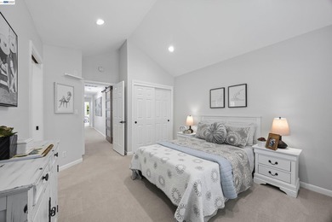
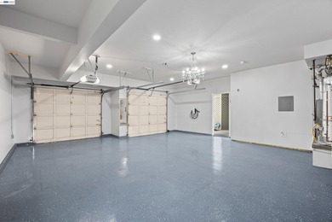
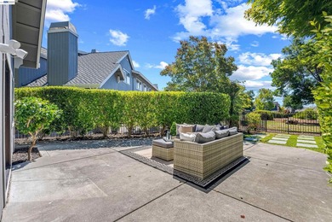
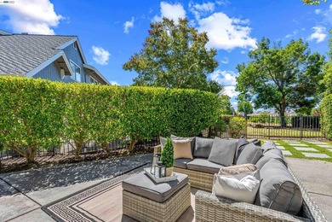
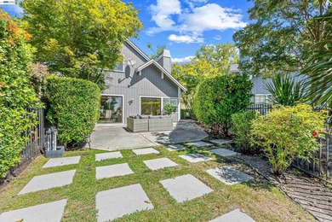
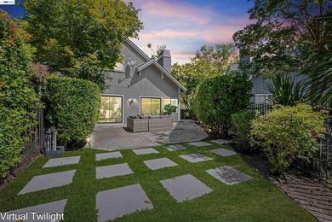
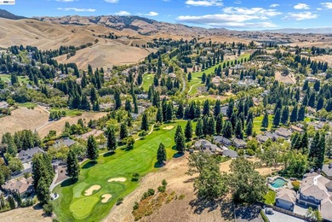
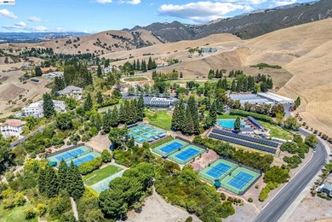
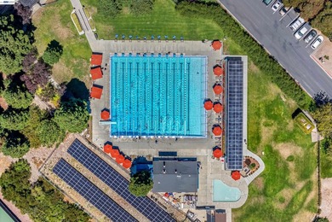
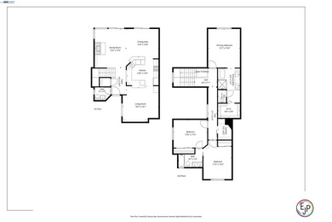
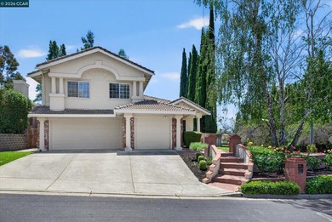
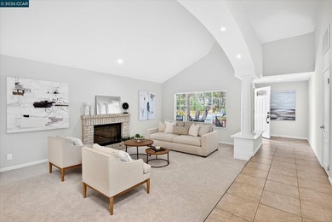
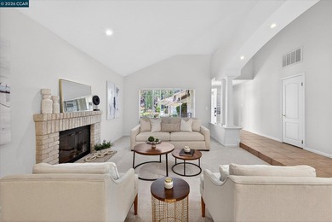
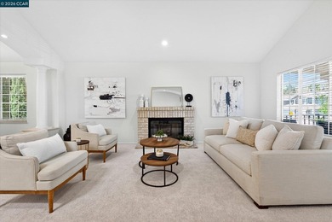
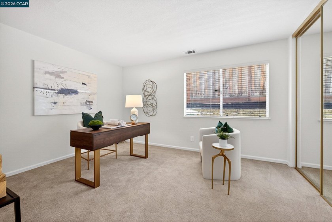
Highly sought-after floor plan in Shadow Creek, 804 Eastbrook Ct offers expansive living spaces and seamless flow throughout. You're greeted by soaring ceilings and grand architectural accents that create an impressive yet welcoming feel. The spacious kitchen features stainless steel appliances, extensive cabinetry, abundant counter space, granite countertops, peninsula island with seating for 3-4, and a large eat-in dining area accommodating 6 or more. Overlooking the kitchen is the expansive family room complete with built-in wet bar and sink, ideal for entertaining. A first-floor bedroom or office with nearby full bath offers flexibility and convenient access from the garage. Upstairs, the spacious primary suite boasts soaring ceilings, three separate mirrored closets, additional storage room, and a versatile bonus area off the bathroom perfect for a nursery, office, workout space, or oversized closet. The primary bath includes double vanities, Jacuzzi tub, and walk-in shower ready for your personal touch. Step outside to a backyard designed for entertaining with generous patio space for dining, cooking, and gatherings, along with grass play or garden area, mature landscaping, roses, lemon tree, and lush greenery. Don't miss the built-in music studio in the third-car garage - a creative space that could serve as an office, studio, gym, or be restored to where a Grammy-winning engineer began his career. Walking distance to Top-Rated Elementary and Middle schoolmunity offers clubhouse, 2 community pools, walking trails, and playground.
Property Features
4 Beds
3 Baths
3,278 Sqft
Built in 1991
0.178 Acres
2 Stories
Blackhawk Country Club East-Falls
On Golf Course
Garage
Siding: Brick, Stucco
Tile Roof
Has Fireplace
Forced Air
Contra Costa County
Shadow Creek Community
Additional Photos
Contact Information
Taylor Coyle
Decker Bullock Dreyfus, Inc.
925-324-9562
Location

Listing Agent: Taylor Coyle 925-324-9562
Broker: Decker Bullock Dreyfus, Inc. 415-868-9700 Listing Site
Copyright © 2026 Contra Costa Association of REALTORS®. All rights reserved. All information provided by the listing agent/broker is deemed reliable but is not guaranteed and should be independently verified.
Broker: Decker Bullock Dreyfus, Inc. 415-868-9700 Listing Site
Copyright © 2026 Contra Costa Association of REALTORS®. All rights reserved. All information provided by the listing agent/broker is deemed reliable but is not guaranteed and should be independently verified.
GolfHomes.com
Printed Jul 21, 2026
Photo Gallery




$1,799,999
4
Beds
3
Baths
3,278
Sqft
804 Eastbrook Ct, Danville, California, 94506
By contacting this agent you agree to these Terms and Conditions.
MLS# 41134616
Highly sought-after floor plan in Shadow Creek, 804 Eastbrook Ct
$1,799,999
804 Eastbrook Ct, Danville, California, 94506
4
Beds
3
Baths
3,278
Sqft
0.178
Acres
$1,799,999
804 Eastbrook Ct, Danville, California, 94506
4 Beds
3 Baths
3,278 Sqft
0.178 Acres
Highly sought-after floor plan in Shadow Creek, 804 Eastbrook Ct offers expansive living spaces and seamless flow throughout. You're greeted by soaring ceilings and grand architectural accents that create an impressive yet welcoming feel. The spacious kitchen features stainless steel appliances, extensive cabinetry, abundant counter space, granite countertops, peninsula island with seating for 3-4, and a large eat-in dining area accommodating 6 or more. Overlooking the kitchen is the expansive family room complete with built-in wet bar and sink, ideal for entertaining. A first-floor bedroom or office with nearby full bath offers flexibility and convenient access from the garage. Upstairs, the spacious primary suite boasts soaring ceilings, three separate mirrored closets, additional storage room, and a versatile bonus area off the bathroom perfect for a nursery, office, workout space, or oversized closet. The primary bath includes double vanities, Jacuzzi tub, and walk-in shower ready for your personal touch. Step outside to a backyard designed for entertaining with generous patio space for dining, cooking, and gatherings, along with grass play or garden area, mature landscaping, roses, lemon tree, and lush greenery. Don't miss the built-in music studio in the third-car garage - a creative space that could serve as an office, studio, gym, or be restored to where a Grammy-winning engineer began his career. Walking distance to Top-Rated Elementary and Middle schoolmunity offers clubhouse, 2 community pools, walking trails, and playground.
53 days
on GolfHomes.com
36
views
0
saves
Property Details
HOME DETAILS
4 Beds
3 Baths
3,278 Sqft
Built in 1991
0.178 Acres
2 Stories
GOLF COURSE & VIEW
Blackhawk Country Club East-Falls
On Golf Course
EXTERIOR
Garage
Siding: Brick, Stucco
Tile Roof
INTERIOR
Has Fireplace
Forced Air
FINANCIAL & COMMUNITY
Contra Costa County
Shadow Creek Community
See More Details
Location
Mortgage Calculator
Ad Statistics
Ad Number
7823644
Viewed
36 times
Listing Status
Active
Added
May 28, 2026
Last Refresh
Jul 20, 2026 04:44:54 PM
Listing Information
Data Source
Contra Costa Association of REALTORS®
Source Property ID
41134616
Listing Agent: Taylor Coyle 925-324-9562
Broker: Decker Bullock Dreyfus, Inc. 415-868-9700 Listing Site
Copyright © 2026 Contra Costa Association of REALTORS®. All rights reserved. All information provided by the listing agent/broker is deemed reliable but is not guaranteed and should be independently verified.
Broker: Decker Bullock Dreyfus, Inc. 415-868-9700 Listing Site
Copyright © 2026 Contra Costa Association of REALTORS®. All rights reserved. All information provided by the listing agent/broker is deemed reliable but is not guaranteed and should be independently verified.
Request Information
Start advertising today
Explore options for real estate agents and homeowners advertising on GolfHomes.com
Sell Your Home
Explore Similar Properties