Ad #7634973
MLS #1002744

The second offering at 1875 is underway on Lot 5, a beautifully
86 High Gate Dr lot: 5, Highlands, North Carolina, 28741
$2,999,999
4Beds
4Baths
--Sqft
0.850Acres
About this property
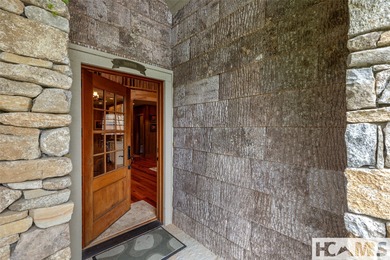
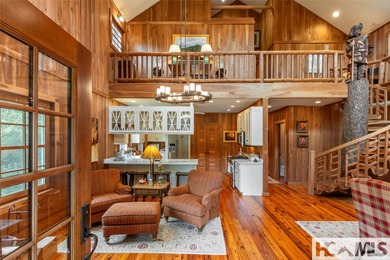
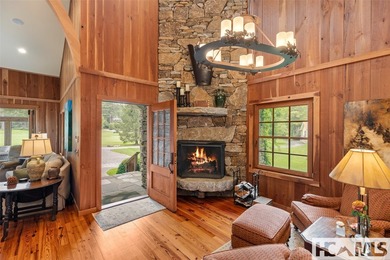
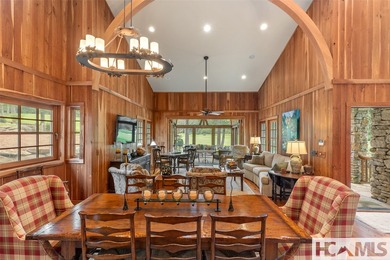
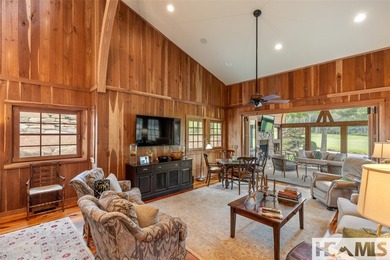
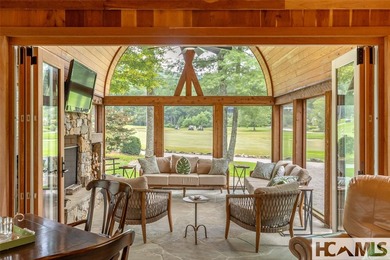
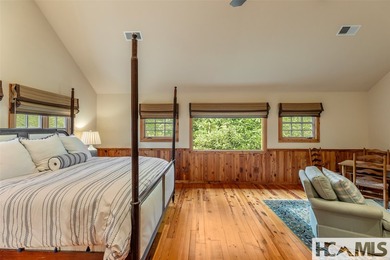
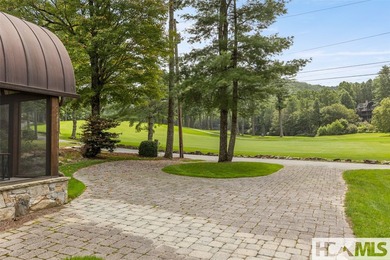
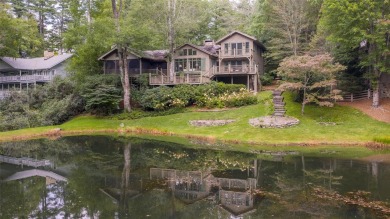
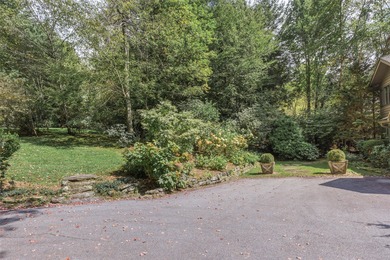
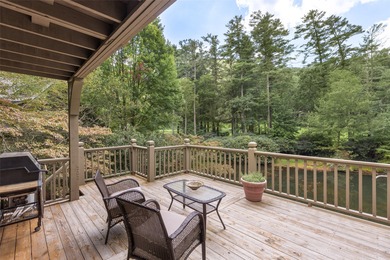
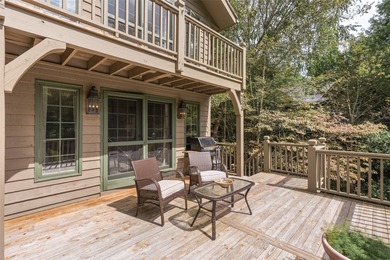
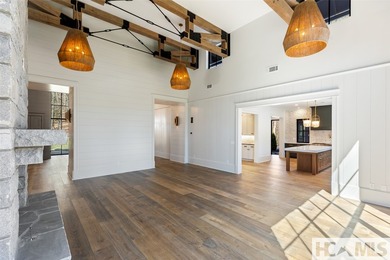
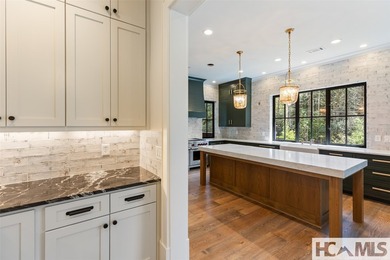
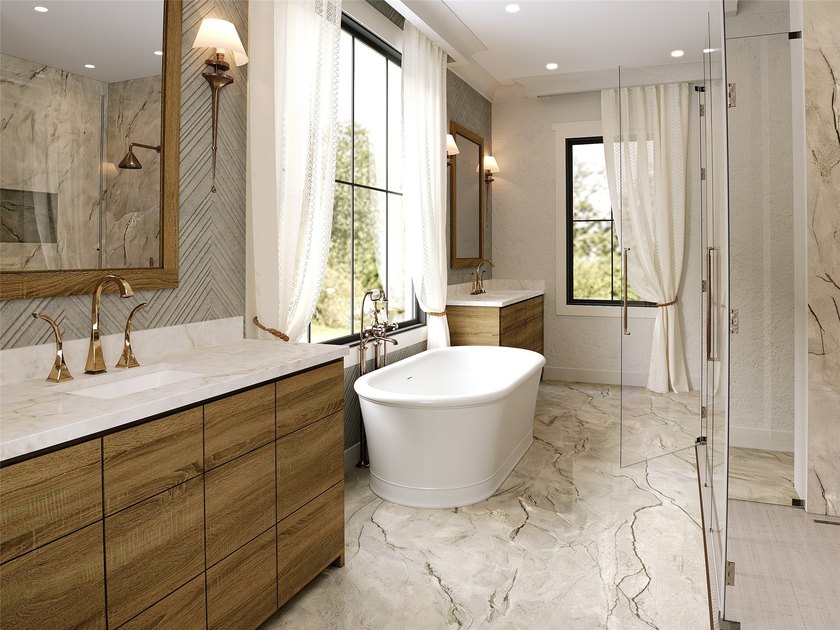
The second offering at 1875 is underway on Lot 5, a beautifully crafted multi-textured stone flanked modern 4,197 square foot residence that artfully blends rustic character with refined mountain elegance. Masterful craftmanship, care and meticulous detailing abound throughout, incorporating the architectural landscape and natural surroundings. Hand-hewn, rough-sawn reclaimed beams frame the entry to the grand living room, where a trussed ceiling and a dramatic wall of custom floor-to-ceiling windows draw the surrounding natural beauty indoors. A striking floor-to-ceiling stone fireplace anchors the space, creating a warm and inviting focal point. The thoughtfully designed floor plan centers around an entertaining chef's kitchen and dining area, creating an ideal gathering space for family and friends. A 60* Wolf Dual Fuel Oven/Range with massive hood above will anchor the kitchen with a built-in Sub-Zero refrigerator/freezer and built-in Cove dishwasher that will seamlessly flow with the kitchen cabinetry. A dedicated scullery and grilling porch will enhance both everyday living and entertaining and the covered stone terrace with its own fireplace will provide year-round outdoor enjoyment. Designed for both comfort and effortless privacy, the home features a main-level primary suite, tucked away for a calm space, complete with a rough-sawn beamed ceiling and a lavishly tiled bath will feature heated floors, free-standing soaking tub and an expansive walk-in closet. Upstairs, spacious guest accommodations include three additional bedrooms, two bathrooms, a loft retreat for relaxation or office, and a versatile bonus room for reading, media, or recreation. Additional highlights include a two-car garage for convenience during inclement weather and beautifully landscaped grounds with native plantings and sculptural boulder accents. Privately gated and tucked into a serene setting, the property is just minutes from vibrant downtown Highlands and is close to Highlands Country Club, offering an exceptional balance of privacy, natural beauty, and convenience. Architectural plans and finishes are subject to changes at the builder's discretion prior to completion. Estimated Completion Date July 2026.
Property Features
4 Beds
4 Baths
0 Sqft
Built in 2026
0.850 Acres
2 Stories
Highlands Country Club
On Golf Course
Garage, Driveway
Siding: BlownInInsulation, FiberCement, Glass, Concrete, Stone
Metal Roof
Has Fireplace
Zoned
$3,467 / yr property tax
Macon County
1875 Community
Additional Photos


Contact Information
Julie Osborn
Pat Allen Realty Group
828-200-6165
Location

Listing Agent: Julie Osborn (License #: 277868) 828-200-6165
Broker: Pat Allen Realty Group 828-526-8784 Listing Site
Copyright © 2026 Highlands Cashiers Board of Realtors. All rights reserved. All information provided by the listing agent/broker is deemed reliable but is not guaranteed and should be independently verified.
Broker: Pat Allen Realty Group 828-526-8784 Listing Site
Copyright © 2026 Highlands Cashiers Board of Realtors. All rights reserved. All information provided by the listing agent/broker is deemed reliable but is not guaranteed and should be independently verified.
GolfHomes.com
Printed Jul 26, 2026
Photo Gallery




$2,999,999
4
Beds
4
Baths
--
Sqft
86 High Gate Dr lot: 5, Highlands, North Carolina, 28741
By contacting this agent you agree to these Terms and Conditions.
MLS# 1002744
The second offering at 1875 is underway on Lot 5, a beautifully
$2,999,999
86 High Gate Dr lot: 5, Highlands, North Carolina, 28741
4
Beds
4
Baths
--
Sqft
0.850
Acres
$2,999,999
86 High Gate Dr lot: 5, Highlands, North Carolina, 28741
4 Beds
4 Baths
-- Sqft
0.850 Acres
The second offering at 1875 is underway on Lot 5, a beautifully crafted multi-textured stone flanked modern 4,197 square foot residence that artfully blends rustic character with refined mountain elegance. Masterful craftmanship, care and meticulous detailing abound throughout, incorporating the architectural landscape and natural surroundings. Hand-hewn, rough-sawn reclaimed beams frame the entry to the grand living room, where a trussed ceiling and a dramatic wall of custom floor-to-ceiling windows draw the surrounding natural beauty indoors. A striking floor-to-ceiling stone fireplace anchors the space, creating a warm and inviting focal point. The thoughtfully designed floor plan centers around an entertaining chef's kitchen and dining area, creating an ideal gathering space for family and friends. A 60* Wolf Dual Fuel Oven/Range with massive hood above will anchor the kitchen with a built-in Sub-Zero refrigerator/freezer and built-in Cove dishwasher that will seamlessly flow with the kitchen cabinetry. A dedicated scullery and grilling porch will enhance both everyday living and entertaining and the covered stone terrace with its own fireplace will provide year-round outdoor enjoyment. Designed for both comfort and effortless privacy, the home features a main-level primary suite, tucked away for a calm space, complete with a rough-sawn beamed ceiling and a lavishly tiled bath will feature heated floors, free-standing soaking tub and an expansive walk-in closet. Upstairs, spacious guest accommodations include three additional bedrooms, two bathrooms, a loft retreat for relaxation or office, and a versatile bonus room for reading, media, or recreation. Additional highlights include a two-car garage for convenience during inclement weather and beautifully landscaped grounds with native plantings and sculptural boulder accents. Privately gated and tucked into a serene setting, the property is just minutes from vibrant downtown Highlands and is close to Highlands Country Club, offering an exceptional balance of privacy, natural beauty, and convenience. Architectural plans and finishes are subject to changes at the builder's discretion prior to completion. Estimated Completion Date July 2026.
14 days
on GolfHomes.com
17
views
0
saves
Property Details
HOME DETAILS
4 Beds
4 Baths
0 Sqft
Built in 2026
0.850 Acres
2 Stories
GOLF COURSE & VIEW
Highlands Country Club
On Golf Course
EXTERIOR
Garage, Driveway
Siding: BlownInInsulation, FiberCement, Glass, Concrete, Stone
Metal Roof
INTERIOR
Has Fireplace
Zoned
FINANCIAL & COMMUNITY
$3,467 / yr property tax
Macon County
1875 Community
See More Details
Location
Mortgage Calculator
Ad Statistics
Ad Number
7634973
Viewed
17 times
Listing Status
Active
Added
Jul 12, 2026
Last Refresh
Jul 26, 2026 05:56:09 PM
Listing Information
Data Source
Highlands Cashiers Board of Realtors
Source Property ID
1002744
Listing Agent: Julie Osborn (License #: 277868) 828-200-6165
Broker: Pat Allen Realty Group 828-526-8784 Listing Site
Copyright © 2026 Highlands Cashiers Board of Realtors. All rights reserved. All information provided by the listing agent/broker is deemed reliable but is not guaranteed and should be independently verified.
Broker: Pat Allen Realty Group 828-526-8784 Listing Site
Copyright © 2026 Highlands Cashiers Board of Realtors. All rights reserved. All information provided by the listing agent/broker is deemed reliable but is not guaranteed and should be independently verified.
Request Information
Start advertising today
Explore options for real estate agents and homeowners advertising on GolfHomes.com
Sell Your Home
Explore Similar Properties