Ad #7836861
MLS #960709
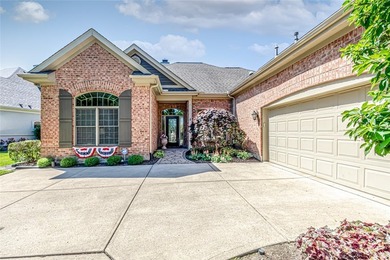
Beautiful ucustom home built by Dunnington features all brick
890 Vintage Lake Ct, Centerville, Ohio, 45458
$684,900
3Beds
2Baths
2,625Sqft
0.320Acres
About this property
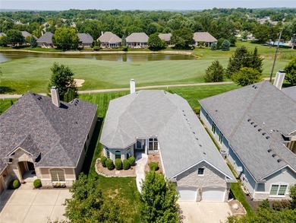
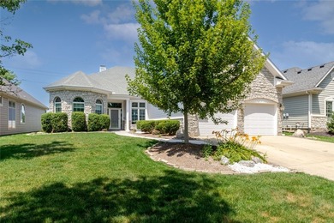
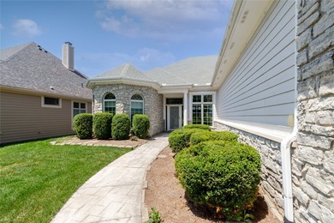
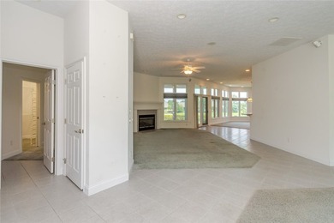
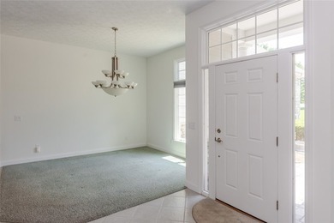
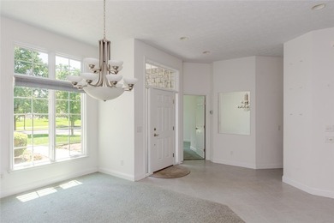
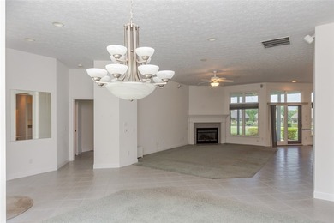
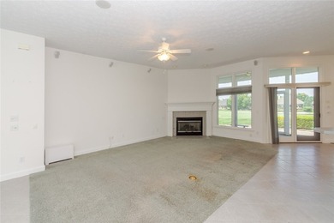
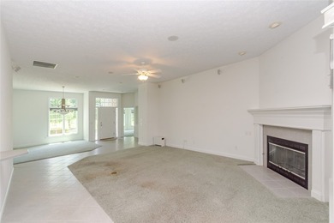
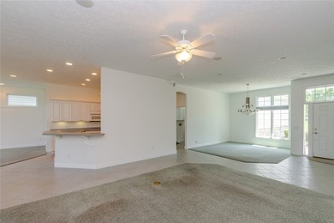
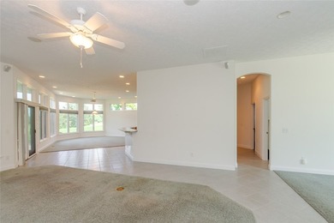
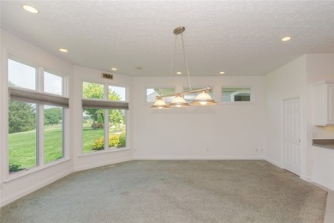
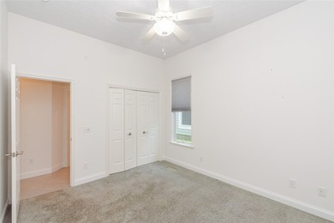
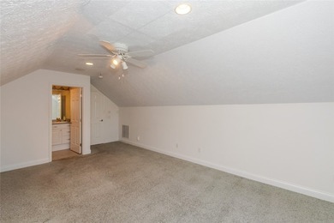
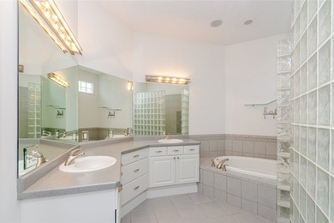
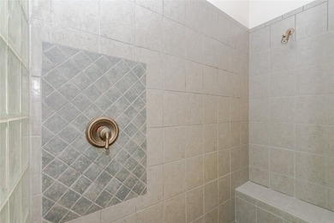
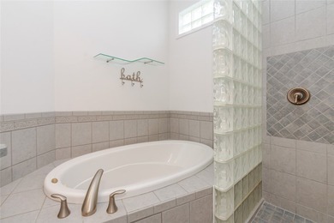
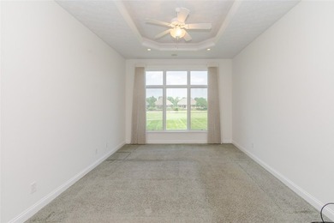
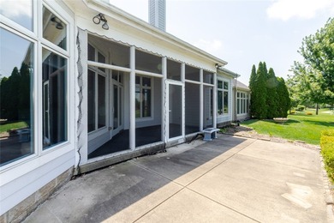
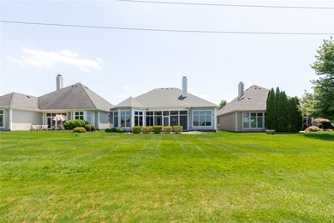
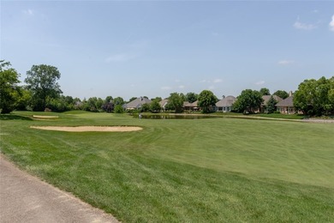
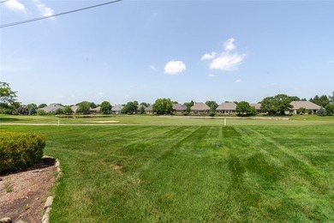
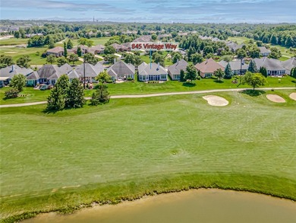
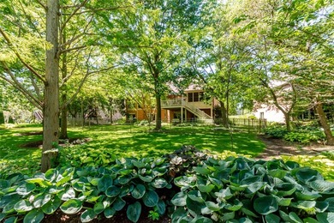
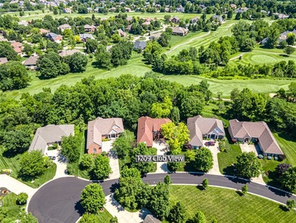
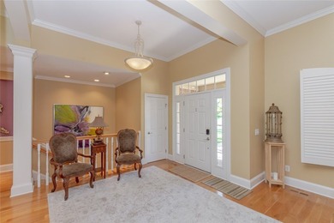
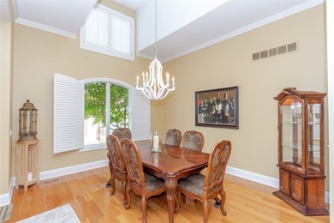
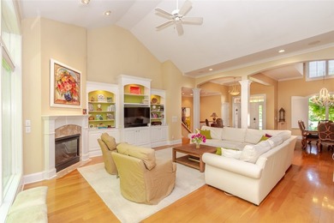
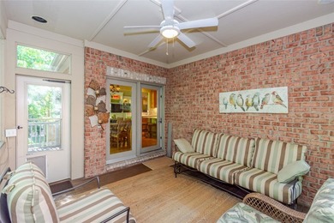
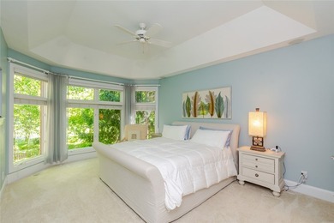
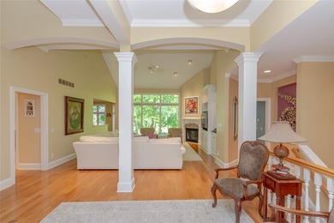
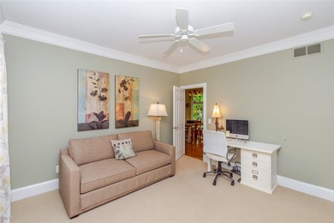
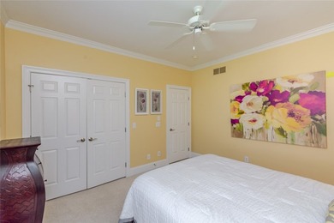
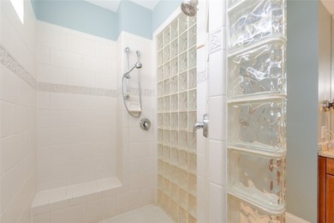
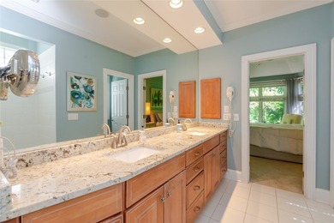
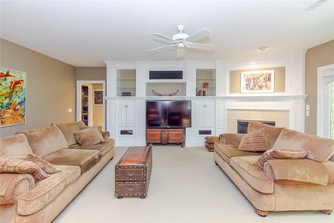
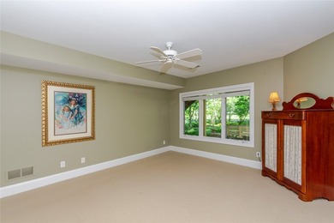
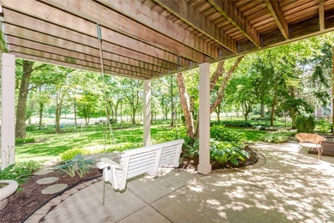
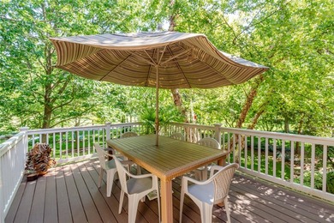
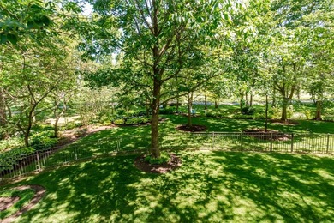
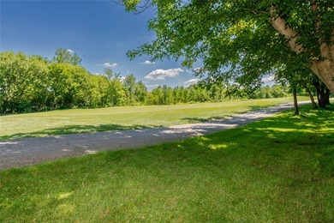
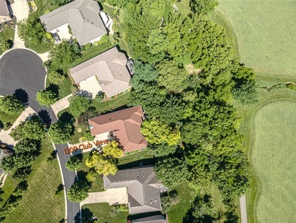
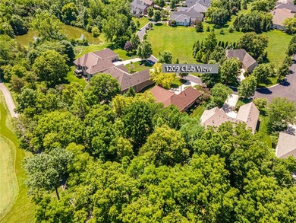
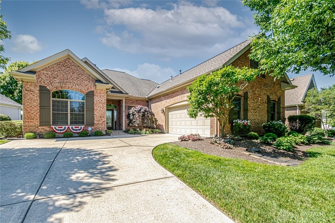
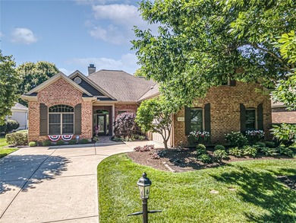
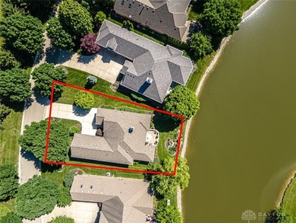
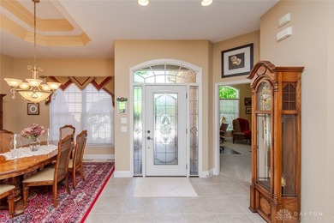
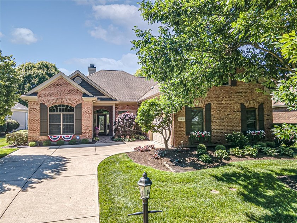
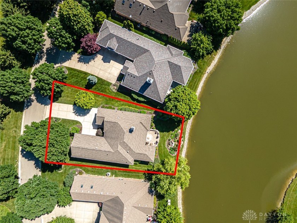
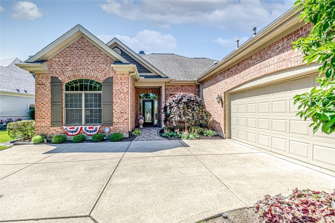
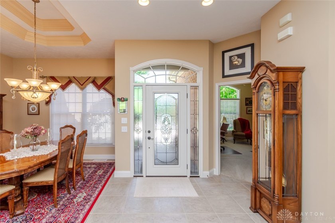
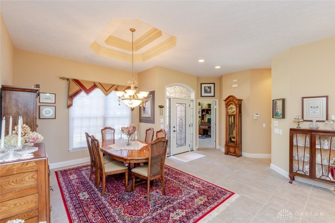
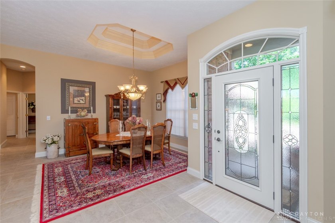
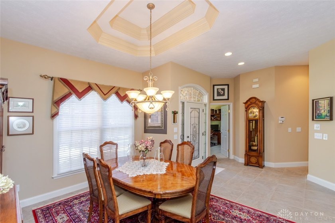
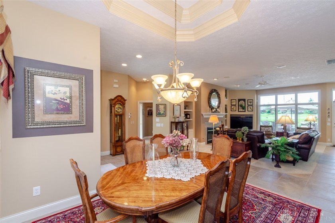
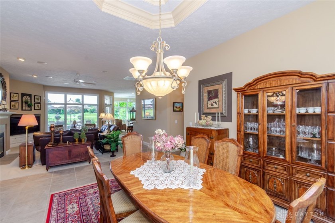
Beautiful ucustom home built by Dunnington features all brick 3-bedroom, 2-bath ranch offering 2,625 sq ft in the highly desirable Yankee Trace community. Floor plan features an elegant open design with 10* ceilings and a welcoming entry that draws your eye straight through to the pond, fountain, and golf course beyond. Situated on a waterfront lot with view of the entire Vintage 8th hole, this home enjoys a unique location where golf balls are not a concern. A private study is located just off the foyer, while the formal dining room showcases a tray ceiling. The spacious living room features custom built-in shelving and a gas fireplace and opens to the bright sun room wrapped in windows, creating the perfect place to enjoy the beautiful scenery year-round. Step outside to the lovely stone patio overlooking the water. The fountain, a focal point of the view, will remain with the property. The lovely custom Kitchen was updated in 2024 and offers quartz countertops, a breakfast bar, planning desk, pantry, and breakfast nook and all new stainless steel Bosch appliances. The split-bedroom design provides privacy, with a guest bedroom and full bath on one side of the home and the spacious primary suite on the other. The primary bedroom features a tray ceiling, double vanity, custom tile shower with built-in seat, and separate his-and-her walk-in closets. Upstairs, the third bedroom/bonus room provides flexible space for guests, hobbies, or a second office. An oversized garage and abundant closet space provide excellent storage. Residents enjoy outstanding community amenities including two swimming pools, clubhouse, tennis courts, playgrounds, and miles of walking paths. This is a popular St. Andrew's floor plan. NO GOLF BALLS come close to this house.
Property Features
3 Beds
2 Baths
2,625 Sqft
Built in 2003
0.320 Acres
2 Stories
The Golf Club At Yankee Trace
On Golf Course
Open, Garage
Siding: Brick
Has Fireplace
Forced Air, Natural Gas
Montgomery County
Yankee Trace Sec 2 Community
Additional Photos
Contact Information
Andrew Gaydosh
eXp Realty LLC
937-305-9570
Location
Listing Agent: Andrew Gaydosh 937-305-9570
Broker: eXp Realty LLC 866-212-4991 Listing Site
Copyright © 2026 Dayton Realtors. All rights reserved. All information provided by the listing agent/broker is deemed reliable but is not guaranteed and should be independently verified.
Broker: eXp Realty LLC 866-212-4991 Listing Site
Copyright © 2026 Dayton Realtors. All rights reserved. All information provided by the listing agent/broker is deemed reliable but is not guaranteed and should be independently verified.
GolfHomes.com
Printed Jul 18, 2026
Photo Gallery


$684,900
3
Beds
2
Baths
2,625
Sqft
890 Vintage Lake Ct, Centerville, Ohio, 45458
By contacting this agent you agree to these Terms and Conditions.
MLS# 960709
Beautiful ucustom home built by Dunnington features all brick
$684,900
890 Vintage Lake Ct, Centerville, Ohio, 45458
3
Beds
2
Baths
2,625
Sqft
0.320
Acres
$684,900
890 Vintage Lake Ct, Centerville, Ohio, 45458
3 Beds
2 Baths
2,625 Sqft
0.320 Acres
Beautiful ucustom home built by Dunnington features all brick 3-bedroom, 2-bath ranch offering 2,625 sq ft in the highly desirable Yankee Trace community. Floor plan features an elegant open design with 10* ceilings and a welcoming entry that draws your eye straight through to the pond, fountain, and golf course beyond. Situated on a waterfront lot with view of the entire Vintage 8th hole, this home enjoys a unique location where golf balls are not a concern. A private study is located just off the foyer, while the formal dining room showcases a tray ceiling. The spacious living room features custom built-in shelving and a gas fireplace and opens to the bright sun room wrapped in windows, creating the perfect place to enjoy the beautiful scenery year-round. Step outside to the lovely stone patio overlooking the water. The fountain, a focal point of the view, will remain with the property. The lovely custom Kitchen was updated in 2024 and offers quartz countertops, a breakfast bar, planning desk, pantry, and breakfast nook and all new stainless steel Bosch appliances. The split-bedroom design provides privacy, with a guest bedroom and full bath on one side of the home and the spacious primary suite on the other. The primary bedroom features a tray ceiling, double vanity, custom tile shower with built-in seat, and separate his-and-her walk-in closets. Upstairs, the third bedroom/bonus room provides flexible space for guests, hobbies, or a second office. An oversized garage and abundant closet space provide excellent storage. Residents enjoy outstanding community amenities including two swimming pools, clubhouse, tennis courts, playgrounds, and miles of walking paths. This is a popular St. Andrew's floor plan. NO GOLF BALLS come close to this house.
42 days
on GolfHomes.com
15
views
0
saves
Property Details
HOME DETAILS
3 Beds
2 Baths
2,625 Sqft
Built in 2003
0.320 Acres
2 Stories
GOLF COURSE & VIEW
The Golf Club At Yankee Trace
On Golf Course
EXTERIOR
Open, Garage
Siding: Brick
INTERIOR
Has Fireplace
Forced Air, Natural Gas
FINANCIAL & COMMUNITY
Montgomery County
Yankee Trace Sec 2 Community
See More Details
Location

Mortgage Calculator
Ad Statistics
Ad Number
7836861
Viewed
15 times
Listing Status
Pending
Added
Jun 05, 2026
Last Refresh
Jul 17, 2026 11:43:14 PM
Listing Information
Data Source
Dayton Realtors
Source Property ID
960709
Listing Agent: Andrew Gaydosh 937-305-9570
Broker: eXp Realty LLC 866-212-4991 Listing Site
Copyright © 2026 Dayton Realtors. All rights reserved. All information provided by the listing agent/broker is deemed reliable but is not guaranteed and should be independently verified.
Broker: eXp Realty LLC 866-212-4991 Listing Site
Copyright © 2026 Dayton Realtors. All rights reserved. All information provided by the listing agent/broker is deemed reliable but is not guaranteed and should be independently verified.
Request Information
Start advertising today
Explore options for real estate agents and homeowners advertising on GolfHomes.com
Sell Your Home
Explore Similar Properties