Ad #7957455
MLS #2615282

Welcome home to this amazing Boone built brick home, situated on
Glen Allen, Virginia, 23059
$1,350,000
6Beds
5Baths
0Sqft
0.461Acres
About this property
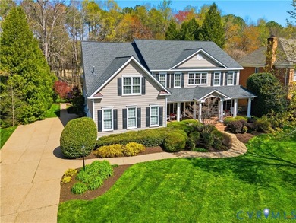
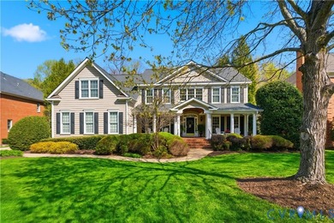
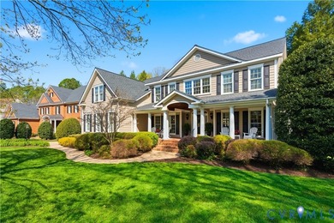
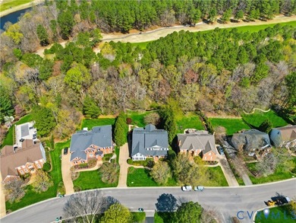
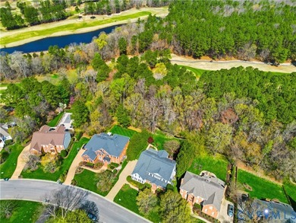
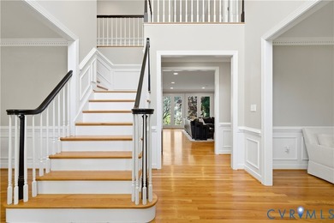
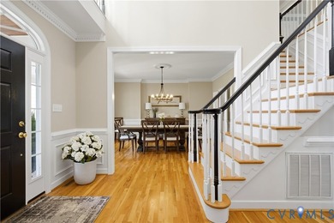
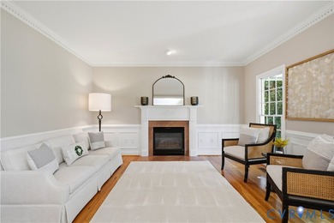
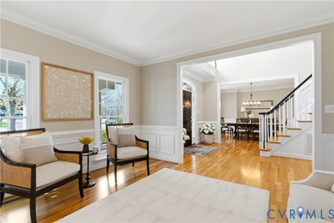
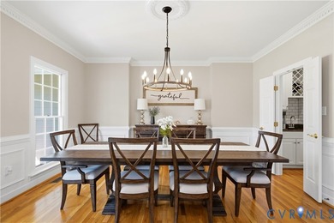
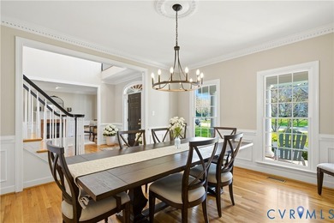
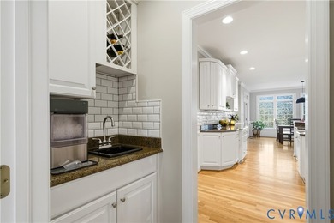
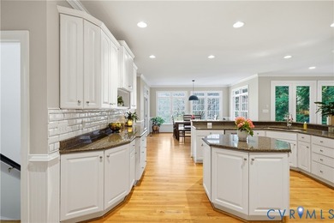
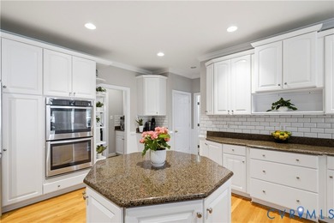
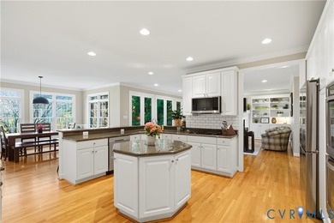
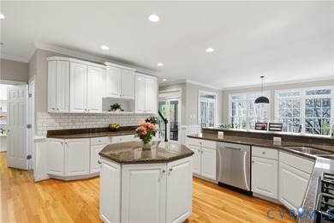
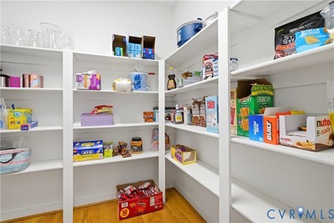
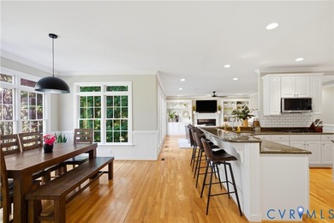
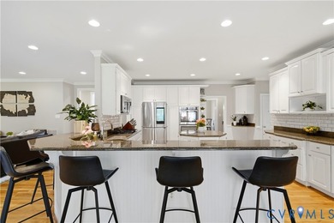
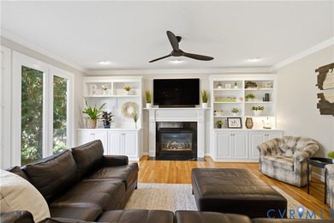
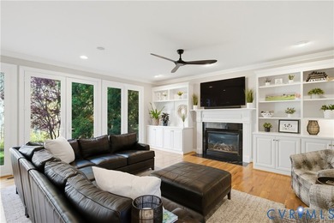
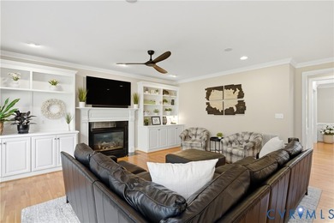
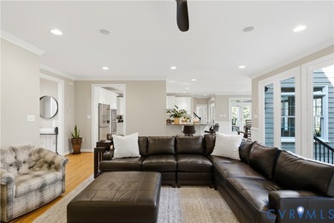
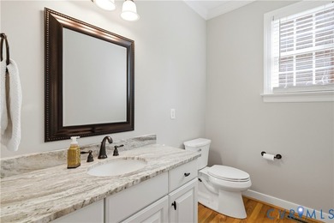
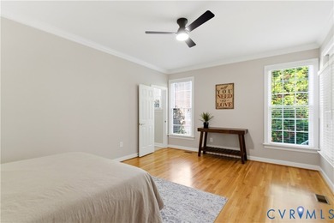
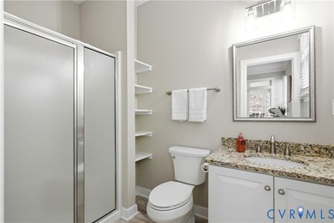
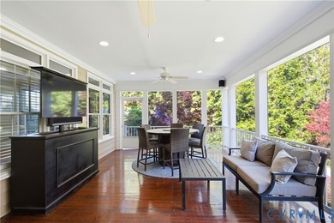
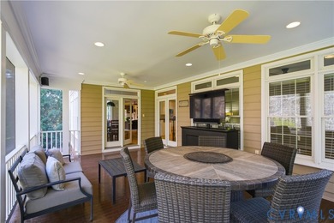
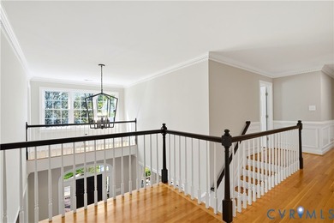
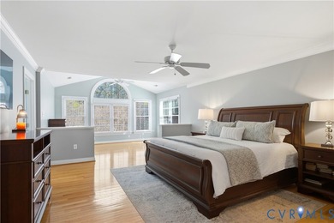
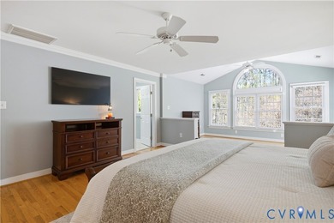
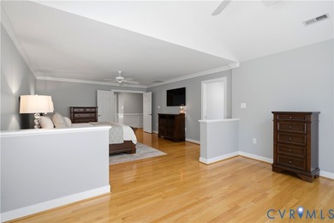
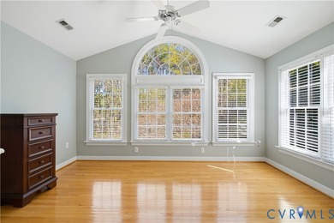
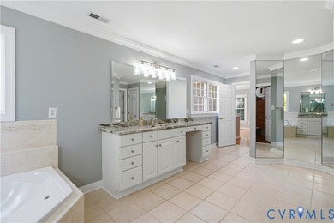
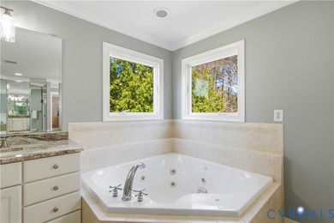
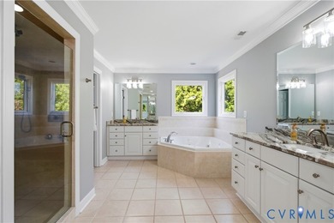
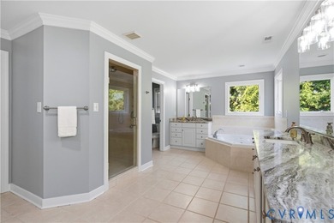
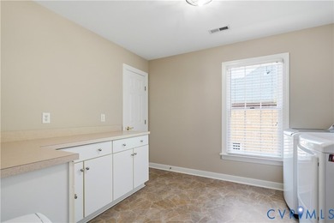
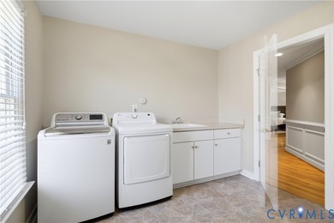
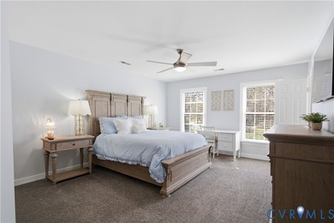
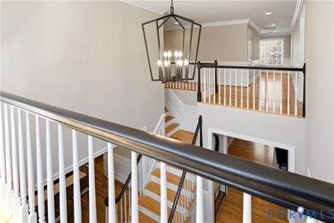
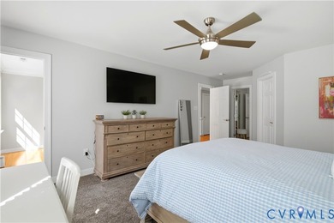
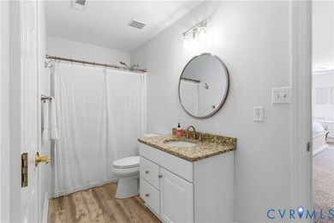
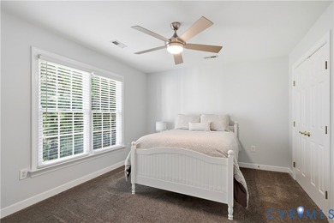
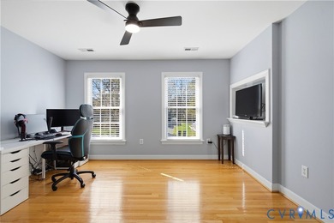
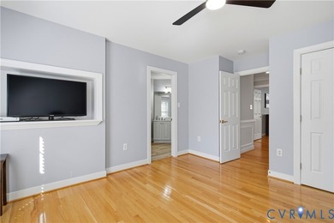
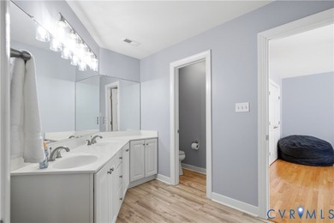
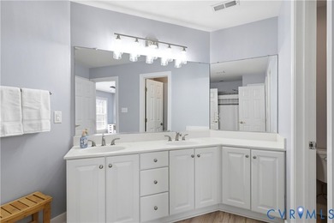
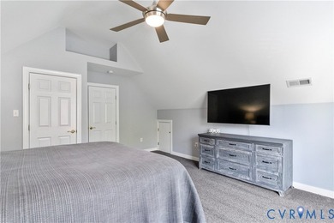
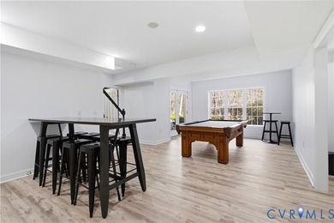
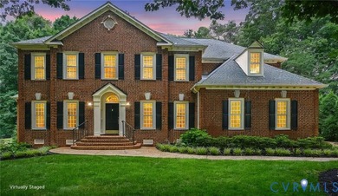
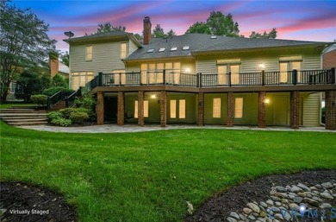
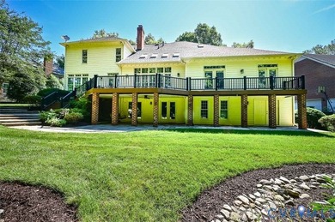
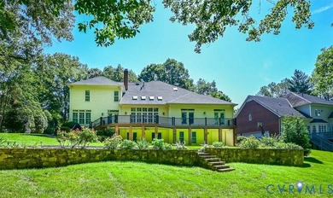
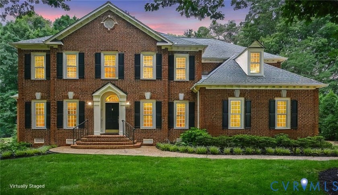
Welcome home to this amazing Boone built brick home, situated on a half-acre Golf course lot w/a million-dollar view. Great for a multi-generational home w/private fully finished walk-out Basement including a 2nd Kitchen (all appliances included), 2nd Laundry, spacious Rec Room/Family Room w/a beautiful white brick Fireplace w/gas logs & doors to the exterior 48'x22' covered stone patio w/rear yard golf view! Open to Dining area w/pass thru window to Kitchen or use for a game table. The large 2nd Primary Bedroom (Bedroom 6) on this level has wall of closets, access to a full bath, additional finished storage off hall. Separate workshop w/double doors to the exterior & large mechanical room. Upon entering the 1st floor foyer, you will immediately notice all the upgrades throughout such as: Vaulted foyer, vaulted Family Room, marble floor entry, crown molding, chair rail, wainscot, hardwood floors, tray ceilings in Formal Dining Room & in the spacious hard to find 1st floor Primary ensuite Bedroom w/a separate flex room used as an office but could be a nursery or sitting room w/French doors separating the rooms. The primary also has 2 closets full bath w/2 vanities, Jacuzzi & separate step in shower. This home has it all a formal Living room, a formal Dining room w/Butler's pantry/wet bar, spacious Family Room w/floor to ceiling natural stone gas fireplace, wall of newer double hung vinyl windows/doors w/plantation custom shutters, open to 2nd floor loft. The spacious granite Kitchen w/island has stainless appliances, Jen-Air cooktop, pantry, desk, eating area, wall of windows & doors w/custom plantation shutters that opens to the Composite Deck (52'x12') great for entertaining. The 2nd floor has additional 4 bedrooms, 2 sharing an adjoining bath & one is an ensuite. This home is amazing. Rinnai tankless water heater, Carrier HVAC systems w/steam humidifier & Infinity Air Purifier, double hung vinyl windows/doors (2021), 1st floor plantation shutters, new roof (2018), acclimated crawl space under the Kitchen area.
Property Features
6 Beds
5 Baths
0 Sqft
Built in 1995
0.461 Acres
The Dominion Club at Wyndham
On Golf Course
Henrico County
Cherry Hill At Wyndham Community
Additional Photos
Contact Information
Dee Mason
Long & Foster Real Estate
804-288-8888
Location

Listing Agent: Dee Mason 804-288-8888
Broker: Long & Foster Real Estate 804-288-8888 Listing Site
Copyright © 2026 Long & Foster Real Estate. All rights reserved. All information provided by the listing agent/broker is deemed reliable but is not guaranteed and should be independently verified.
Broker: Long & Foster Real Estate 804-288-8888 Listing Site
Copyright © 2026 Long & Foster Real Estate. All rights reserved. All information provided by the listing agent/broker is deemed reliable but is not guaranteed and should be independently verified.
GolfHomes.com
Printed Jul 21, 2026
Photo Gallery


$1,350,000
6
Beds
5
Baths
0
Sqft
Glen Allen, Virginia, 23059
By contacting this agent you agree to these Terms and Conditions.
MLS# 2615282
Welcome home to this amazing Boone built brick home, situated on
$1,350,000
Glen Allen, Virginia, 23059
6
Beds
5
Baths
0
Sqft
0.461
Acres
$1,350,000
Glen Allen, Virginia, 23059
6 Beds
5 Baths
0 Sqft
0.461 Acres
Welcome home to this amazing Boone built brick home, situated on a half-acre Golf course lot w/a million-dollar view. Great for a multi-generational home w/private fully finished walk-out Basement including a 2nd Kitchen (all appliances included), 2nd Laundry, spacious Rec Room/Family Room w/a beautiful white brick Fireplace w/gas logs & doors to the exterior 48'x22' covered stone patio w/rear yard golf view! Open to Dining area w/pass thru window to Kitchen or use for a game table. The large 2nd Primary Bedroom (Bedroom 6) on this level has wall of closets, access to a full bath, additional finished storage off hall. Separate workshop w/double doors to the exterior & large mechanical room. Upon entering the 1st floor foyer, you will immediately notice all the upgrades throughout such as: Vaulted foyer, vaulted Family Room, marble floor entry, crown molding, chair rail, wainscot, hardwood floors, tray ceilings in Formal Dining Room & in the spacious hard to find 1st floor Primary ensuite Bedroom w/a separate flex room used as an office but could be a nursery or sitting room w/French doors separating the rooms. The primary also has 2 closets full bath w/2 vanities, Jacuzzi & separate step in shower. This home has it all a formal Living room, a formal Dining room w/Butler's pantry/wet bar, spacious Family Room w/floor to ceiling natural stone gas fireplace, wall of newer double hung vinyl windows/doors w/plantation custom shutters, open to 2nd floor loft. The spacious granite Kitchen w/island has stainless appliances, Jen-Air cooktop, pantry, desk, eating area, wall of windows & doors w/custom plantation shutters that opens to the Composite Deck (52'x12') great for entertaining. The 2nd floor has additional 4 bedrooms, 2 sharing an adjoining bath & one is an ensuite. This home is amazing. Rinnai tankless water heater, Carrier HVAC systems w/steam humidifier & Infinity Air Purifier, double hung vinyl windows/doors (2021), 1st floor plantation shutters, new roof (2018), acclimated crawl space under the Kitchen area.
26 days
on GolfHomes.com
25
views
0
saves
Property Details
HOME DETAILS
6 Beds
5 Baths
0 Sqft
Built in 1995
0.461 Acres
GOLF COURSE & VIEW
The Dominion Club at Wyndham
On Golf Course
FINANCIAL & COMMUNITY
Henrico County
Cherry Hill At Wyndham Community
See More Details
Location
Mortgage Calculator
Ad Statistics
Ad Number
7957455
Viewed
25 times
Listing Status
Active
Added
Jun 24, 2026
Last Refresh
Jul 20, 2026 09:18:49 PM
Listing Information
Data Source
Long & Foster Real Estate
Source Property ID
2615282
Listing Agent: Dee Mason 804-288-8888
Broker: Long & Foster Real Estate 804-288-8888 Listing Site
Copyright © 2026 Long & Foster Real Estate. All rights reserved. All information provided by the listing agent/broker is deemed reliable but is not guaranteed and should be independently verified.
Broker: Long & Foster Real Estate 804-288-8888 Listing Site
Copyright © 2026 Long & Foster Real Estate. All rights reserved. All information provided by the listing agent/broker is deemed reliable but is not guaranteed and should be independently verified.
Request Information
Start advertising today
Explore options for real estate agents and homeowners advertising on GolfHomes.com
Sell Your Home
Explore Similar Properties