Buy
  • Alabama Alaska Arizona Arkansas California Colorado Connecticut Delaware Florida Georgia Hawaii Idaho Illinois Indiana Iowa Kansas Kentucky Louisiana Maine Maryland Massachusetts Michigan Minnesota Mississippi Missouri Montana Nebraska Nevada New Hampshire New Jersey New Mexico New York North Carolina North Dakota Ohio Oklahoma Oregon Pennsylvania Rhode Island South Carolina South Dakota Tennessee Texas Utah Vermont Virginia Washington West Virginia Wisconsin Wyoming
    Canada Listings (1)
    Mexico Listings (41)
    Advanced Search
Sell Find an Agent
GolfHomes.com GolfHomes.com
My Account
  • Login
  • Manage My Real Estate Ads
  • Manage My Search Profile / Auto Notify
  • My Account Info
  • Manage My Favorites
Advertise Join
  • Buy
  • Sell
  • Find an Agent
  • My Account
    • Login
    • Manage My Real Estate Ads
    • Manage My Search Profile / Auto Notify
    • My Account Info
    • Manage My Favorites
  • Advertise
  • Join
Search Filters
Price
-
0
$100,000
$100,000+
$200,000
$200,000+
$300,000
$300,000+
$400,000
$400,000+
$500,000
$500,000+
$600,000
$600,000+
$700,000
$700,000+
$800,000
$800,000+
$900,000
Any Price
Any Price
Beds & Baths
-
-
Property Type
Sale Status
More Filters
-
-
-
-
Advanced Search

Real Estate & Homes For Sale

Read more
Sort By: Featured
  • Featured
  • Newest
  • Price - Low To High
  • Price - High To Low
  • Sqft - Low To High
  • Sqft - High To Low
Showing 9601-9620 of 64383 Homes For Sale
For Sale
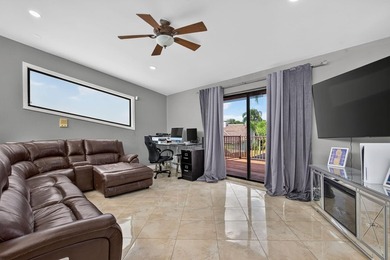
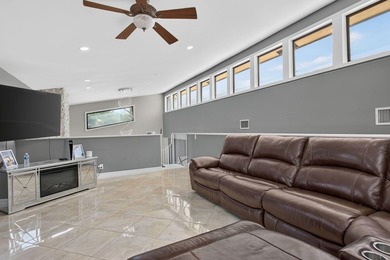
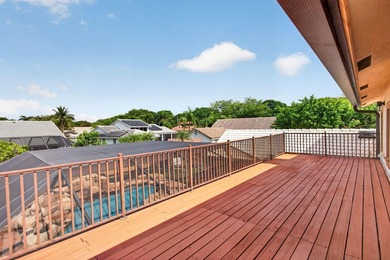
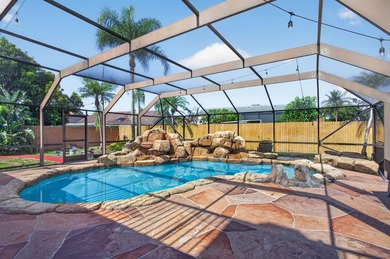
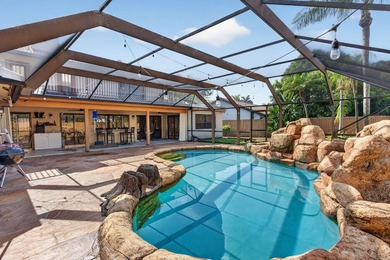
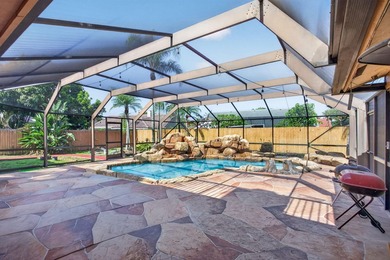
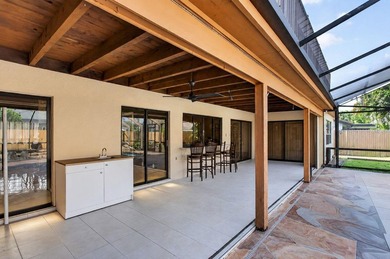
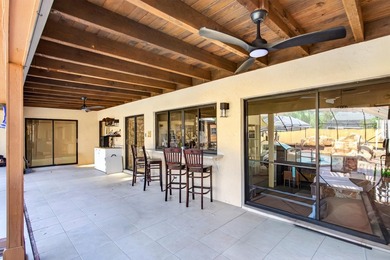
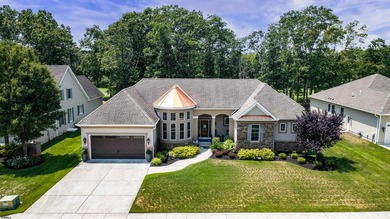
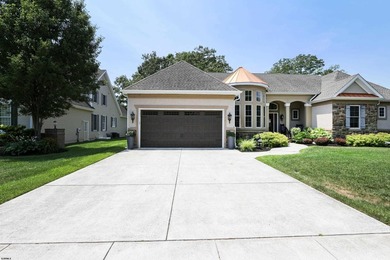
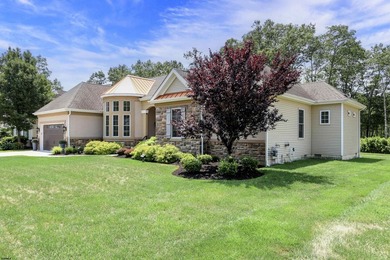
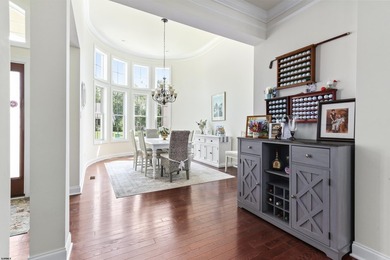
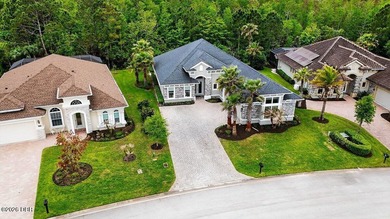
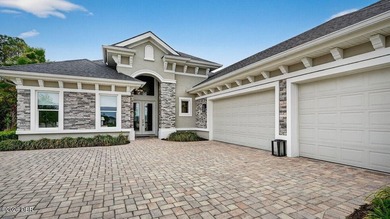
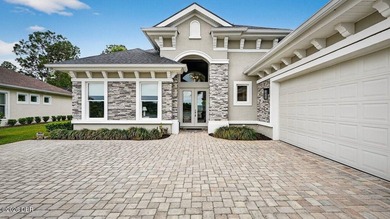
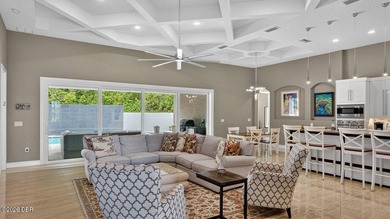
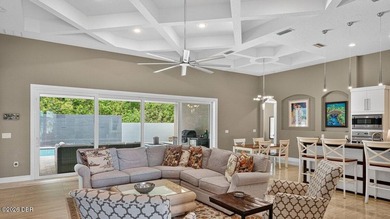
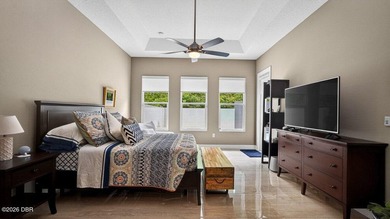
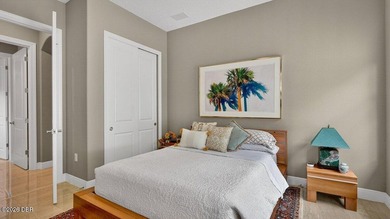
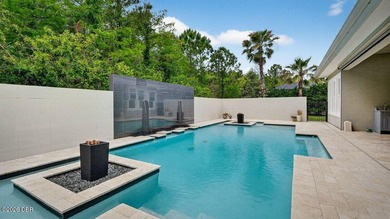
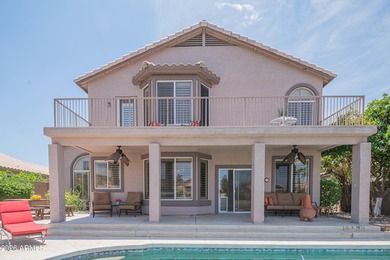
Come check out this beautiful four-bedroom, five-bathroom pool - photo 1
Come check out this beautiful four-bedroom, five-bathroom pool - photo 2
Come check out this beautiful four-bedroom, five-bathroom pool - photo 3
Come check out this beautiful four-bedroom, five-bathroom pool - photo 4
Come check out this beautiful four-bedroom, five-bathroom pool - photo 5
Come check out this beautiful four-bedroom, five-bathroom pool - photo 6
Come check out this beautiful four-bedroom, five-bathroom pool - photo 7
Come check out this beautiful four-bedroom, five-bathroom pool - photo 8
Come check out this beautiful four-bedroom, five-bathroom pool - photo 9
Come check out this beautiful four-bedroom, five-bathroom pool - photo 10
Come check out this beautiful four-bedroom, five-bathroom pool - photo 11
Come check out this beautiful four-bedroom, five-bathroom pool - photo 12
Come check out this beautiful four-bedroom, five-bathroom pool - photo 13
Come check out this beautiful four-bedroom, five-bathroom pool - photo 14
Come check out this beautiful four-bedroom, five-bathroom pool - photo 15
Come check out this beautiful four-bedroom, five-bathroom pool - photo 16
Come check out this beautiful four-bedroom, five-bathroom pool - photo 17
Come check out this beautiful four-bedroom, five-bathroom pool - photo 18
Come check out this beautiful four-bedroom, five-bathroom pool - photo 19
Come check out this beautiful four-bedroom, five-bathroom pool - photo 20
Come check out this beautiful four-bedroom, five-bathroom pool - photo 21
Come check out this beautiful four-bedroom, five-bathroom pool - photo 22
Come check out this beautiful four-bedroom, five-bathroom pool - photo 23
Come check out this beautiful four-bedroom, five-bathroom pool - photo 24
Come check out this beautiful four-bedroom, five-bathroom pool - photo 25
Come check out this beautiful four-bedroom, five-bathroom pool - photo 26
Come check out this beautiful four-bedroom, five-bathroom pool - photo 27
Come check out this beautiful four-bedroom, five-bathroom pool - photo 28
Come check out this beautiful four-bedroom, five-bathroom pool - photo 29
Come check out this beautiful four-bedroom, five-bathroom pool - photo 30
Come check out this beautiful four-bedroom, five-bathroom pool - photo 31
Come check out this beautiful four-bedroom, five-bathroom pool - photo 32
Come check out this beautiful four-bedroom, five-bathroom pool - photo 33
Come check out this beautiful four-bedroom, five-bathroom pool - photo 34
Come check out this beautiful four-bedroom, five-bathroom pool - photo 35
Come check out this beautiful four-bedroom, five-bathroom pool - photo 36
Come check out this beautiful four-bedroom, five-bathroom pool - photo 37
Come check out this beautiful four-bedroom, five-bathroom pool - photo 38
Come check out this beautiful four-bedroom, five-bathroom pool - photo 39
Come check out this beautiful four-bedroom, five-bathroom pool - photo 40
Come check out this beautiful four-bedroom, five-bathroom pool - photo 41
Come check out this beautiful four-bedroom, five-bathroom pool - photo 42
Come check out this beautiful four-bedroom, five-bathroom pool - photo 43
Come check out this beautiful four-bedroom, five-bathroom pool - photo 44
Come check out this beautiful four-bedroom, five-bathroom pool - photo 45
Come check out this beautiful four-bedroom, five-bathroom pool - photo 46
Come check out this beautiful four-bedroom, five-bathroom pool - photo 47
Come check out this beautiful four-bedroom, five-bathroom pool - photo 48
Come check out this beautiful four-bedroom, five-bathroom pool - photo 49
Come check out this beautiful four-bedroom, five-bathroom pool - photo 50

$850,000

4 Beds | 5.0 Baths | 3,773 Sqft

4308 HARBORWATCH Ln, Lutz, FL, 33558

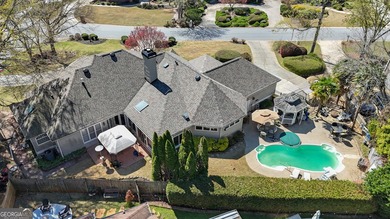
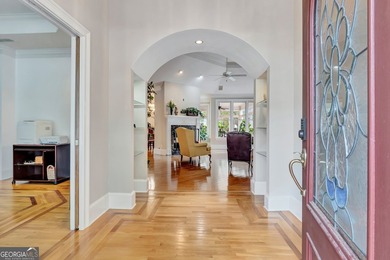
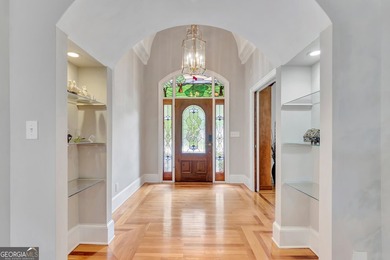
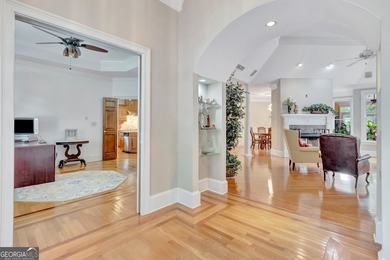
Come check out this beautiful four-bedroom, five-bathroom pool home located in the Heritage Harbor community of Lutz. This property offers an impressive outdoor living...

Ad#: 7435160 • Added: 07/21/2026 • Updated: 07/21/2026
For Sale
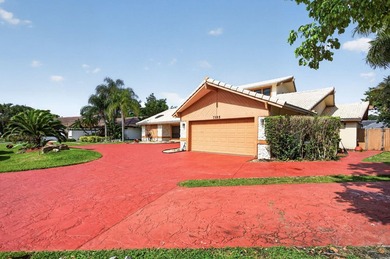
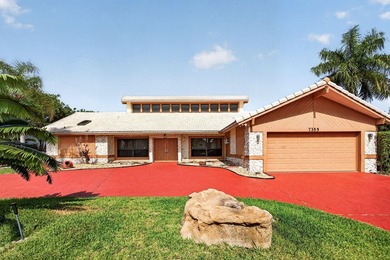
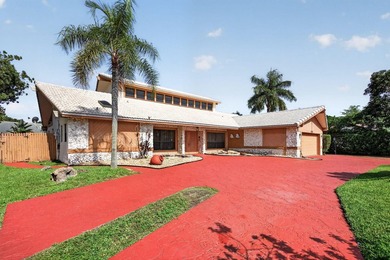
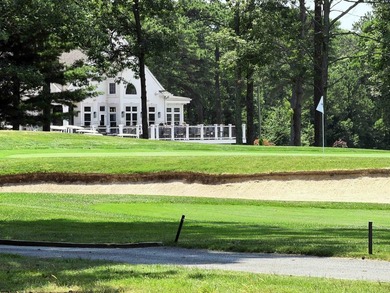
Golfer's Paradise in Woodmont! Surrounded by three golf courses - photo 1
Golfer's Paradise in Woodmont! Surrounded by three golf courses - photo 2
Golfer's Paradise in Woodmont! Surrounded by three golf courses - photo 3
Golfer's Paradise in Woodmont! Surrounded by three golf courses - photo 4
Golfer's Paradise in Woodmont! Surrounded by three golf courses - photo 5
Golfer's Paradise in Woodmont! Surrounded by three golf courses - photo 6
Golfer's Paradise in Woodmont! Surrounded by three golf courses - photo 7
Golfer's Paradise in Woodmont! Surrounded by three golf courses - photo 8
Golfer's Paradise in Woodmont! Surrounded by three golf courses - photo 9
Golfer's Paradise in Woodmont! Surrounded by three golf courses - photo 10
Golfer's Paradise in Woodmont! Surrounded by three golf courses - photo 11
Golfer's Paradise in Woodmont! Surrounded by three golf courses - photo 12
Golfer's Paradise in Woodmont! Surrounded by three golf courses - photo 13
Golfer's Paradise in Woodmont! Surrounded by three golf courses - photo 14
Golfer's Paradise in Woodmont! Surrounded by three golf courses - photo 15
Golfer's Paradise in Woodmont! Surrounded by three golf courses - photo 16
Golfer's Paradise in Woodmont! Surrounded by three golf courses - photo 17
Golfer's Paradise in Woodmont! Surrounded by three golf courses - photo 18
Golfer's Paradise in Woodmont! Surrounded by three golf courses - photo 19
Golfer's Paradise in Woodmont! Surrounded by three golf courses - photo 20
Golfer's Paradise in Woodmont! Surrounded by three golf courses - photo 21
Golfer's Paradise in Woodmont! Surrounded by three golf courses - photo 22
Golfer's Paradise in Woodmont! Surrounded by three golf courses - photo 23
Golfer's Paradise in Woodmont! Surrounded by three golf courses - photo 24
Golfer's Paradise in Woodmont! Surrounded by three golf courses - photo 25
Golfer's Paradise in Woodmont! Surrounded by three golf courses - photo 26
Golfer's Paradise in Woodmont! Surrounded by three golf courses - photo 27
Golfer's Paradise in Woodmont! Surrounded by three golf courses - photo 28
Golfer's Paradise in Woodmont! Surrounded by three golf courses - photo 29
Golfer's Paradise in Woodmont! Surrounded by three golf courses - photo 30
Golfer's Paradise in Woodmont! Surrounded by three golf courses - photo 31
Golfer's Paradise in Woodmont! Surrounded by three golf courses - photo 32
Golfer's Paradise in Woodmont! Surrounded by three golf courses - photo 33
Golfer's Paradise in Woodmont! Surrounded by three golf courses - photo 34
Golfer's Paradise in Woodmont! Surrounded by three golf courses - photo 35
Golfer's Paradise in Woodmont! Surrounded by three golf courses - photo 36
Golfer's Paradise in Woodmont! Surrounded by three golf courses - photo 37
Golfer's Paradise in Woodmont! Surrounded by three golf courses - photo 38
Golfer's Paradise in Woodmont! Surrounded by three golf courses - photo 39
Golfer's Paradise in Woodmont! Surrounded by three golf courses - photo 40

$850,000

3 Beds | 3.0 Baths | 3,764 Sqft

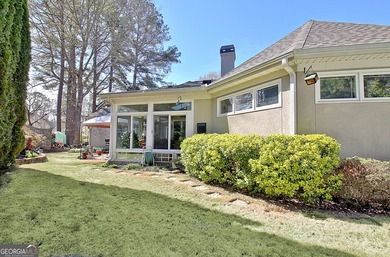
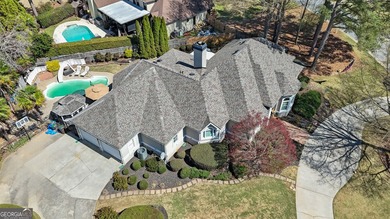
7355 NW 83RD Ave, Tamarac, FL, 33321

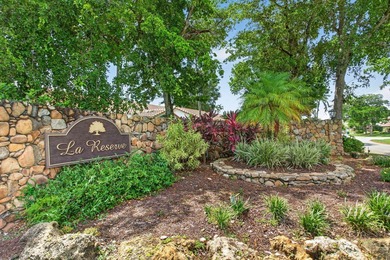
Golfer's Paradise in Woodmont! Surrounded by three golf courses, including the renowned Woodmont Country Club with no mandatory membership, this spacious two-story home...

Ad#: 7448801 • Added: 07/21/2026 • Updated: 07/21/2026
For Sale
Expansive off-street parking, a bonus room, and a single-level - photo 1
Expansive off-street parking, a bonus room, and a single-level - photo 2
Expansive off-street parking, a bonus room, and a single-level - photo 3
Expansive off-street parking, a bonus room, and a single-level - photo 4
Expansive off-street parking, a bonus room, and a single-level - photo 5
Expansive off-street parking, a bonus room, and a single-level - photo 6
Expansive off-street parking, a bonus room, and a single-level - photo 7
Expansive off-street parking, a bonus room, and a single-level - photo 8
Expansive off-street parking, a bonus room, and a single-level - photo 9
Expansive off-street parking, a bonus room, and a single-level - photo 10
Expansive off-street parking, a bonus room, and a single-level - photo 11
Expansive off-street parking, a bonus room, and a single-level - photo 12
Expansive off-street parking, a bonus room, and a single-level - photo 13
Expansive off-street parking, a bonus room, and a single-level - photo 14
Expansive off-street parking, a bonus room, and a single-level - photo 15
Expansive off-street parking, a bonus room, and a single-level - photo 16
Expansive off-street parking, a bonus room, and a single-level - photo 17

$850,000

3 Beds | 2.0 Baths | 1,368 Sqft

91-611 Papipi Rd, Ewa Beach, HI, 96706

Expansive off-street parking, a bonus room, and a single-level layout set this Ewa Beach home apart. This 3-bedroom single-family home offers 1,368 sq. ft. of living area...

Ad#: 7463275 • Added: 07/20/2026 • Updated: 07/20/2026
For Sale
Welcome to your golf community access property situated on the - photo 1
Welcome to your golf community access property situated on the - photo 2
Welcome to your golf community access property situated on the - photo 3
Welcome to your golf community access property situated on the - photo 4
Welcome to your golf community access property situated on the - photo 5
Welcome to your golf community access property situated on the - photo 6
Welcome to your golf community access property situated on the - photo 7
Welcome to your golf community access property situated on the - photo 8
Welcome to your golf community access property situated on the - photo 9
Welcome to your golf community access property situated on the - photo 10
Welcome to your golf community access property situated on the - photo 11
Welcome to your golf community access property situated on the - photo 12
Welcome to your golf community access property situated on the - photo 13
Welcome to your golf community access property situated on the - photo 14
Welcome to your golf community access property situated on the - photo 15
Welcome to your golf community access property situated on the - photo 16
Welcome to your golf community access property situated on the - photo 17
Welcome to your golf community access property situated on the - photo 18
Welcome to your golf community access property situated on the - photo 19
Welcome to your golf community access property situated on the - photo 20
Welcome to your golf community access property situated on the - photo 21
Welcome to your golf community access property situated on the - photo 22
Welcome to your golf community access property situated on the - photo 23
Welcome to your golf community access property situated on the - photo 24
Welcome to your golf community access property situated on the - photo 25
Welcome to your golf community access property situated on the - photo 26
Welcome to your golf community access property situated on the - photo 27
Welcome to your golf community access property situated on the - photo 28
Welcome to your golf community access property situated on the - photo 29
Welcome to your golf community access property situated on the - photo 30
Welcome to your golf community access property situated on the - photo 31
Welcome to your golf community access property situated on the - photo 32
Welcome to your golf community access property situated on the - photo 33
Welcome to your golf community access property situated on the - photo 34
Welcome to your golf community access property situated on the - photo 35
Welcome to your golf community access property situated on the - photo 36
Welcome to your golf community access property situated on the - photo 37
Welcome to your golf community access property situated on the - photo 38
Welcome to your golf community access property situated on the - photo 39
Welcome to your golf community access property situated on the - photo 40
Welcome to your golf community access property situated on the - photo 41
Welcome to your golf community access property situated on the - photo 42

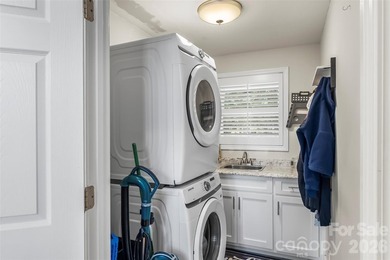
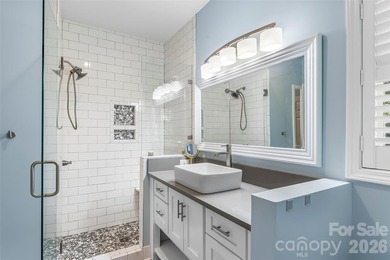
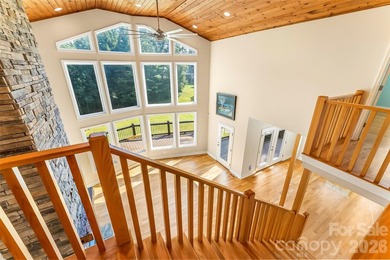
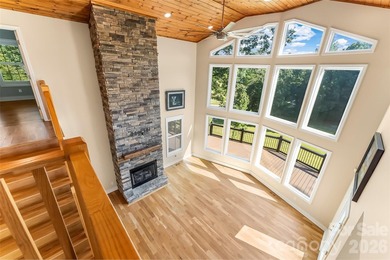
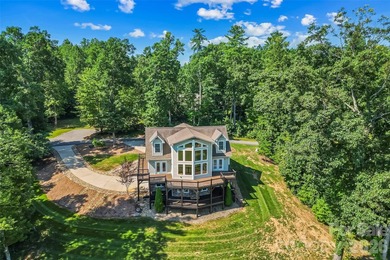
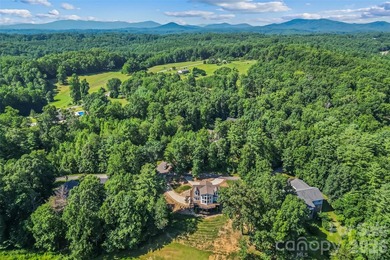
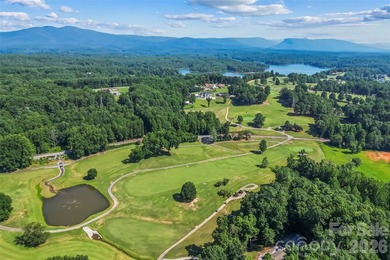
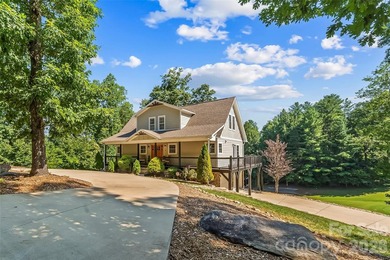
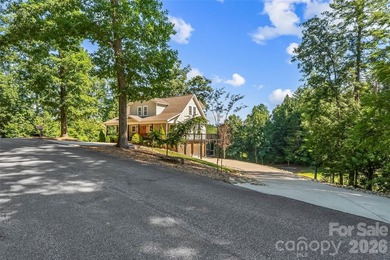
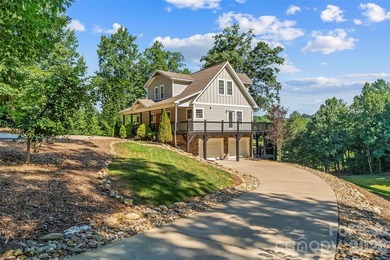
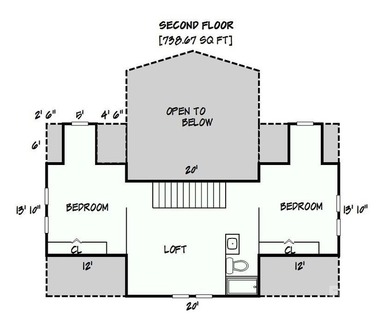
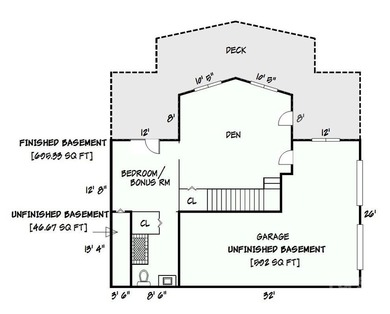
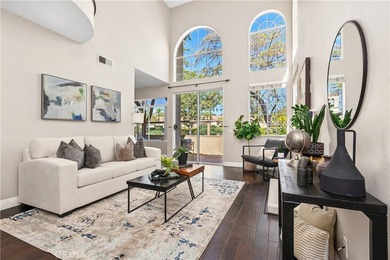
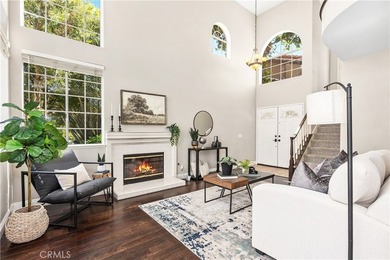
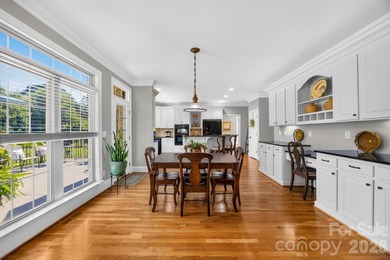
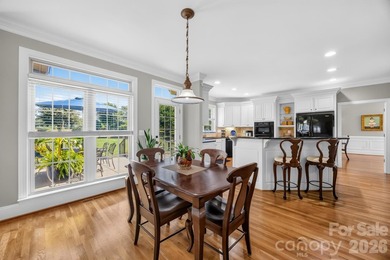
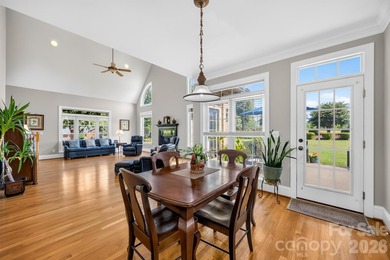
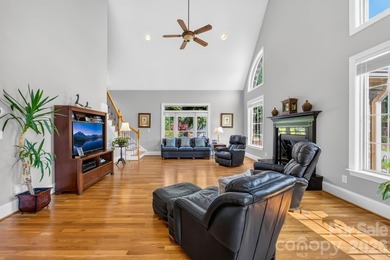
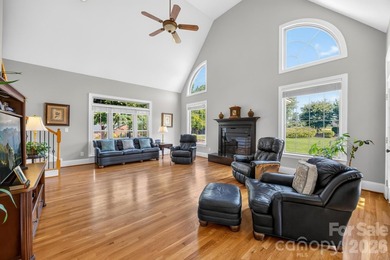
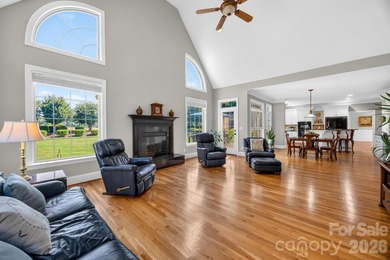
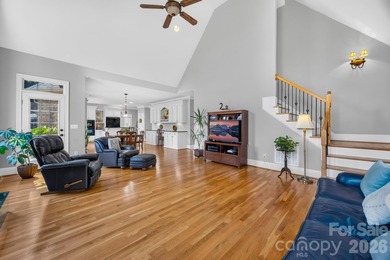
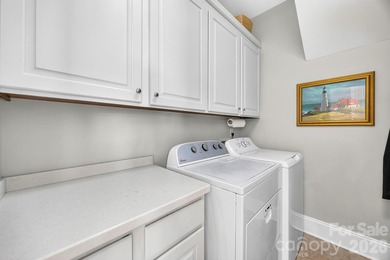
$850,000

3 Beds | 4.0 Baths | 2,768 Sqft

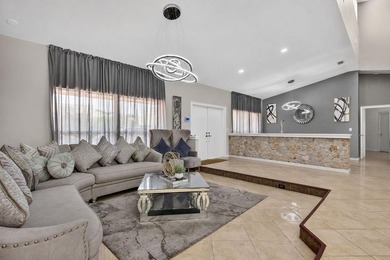
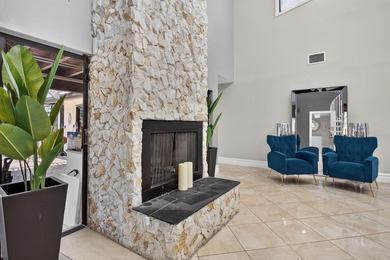
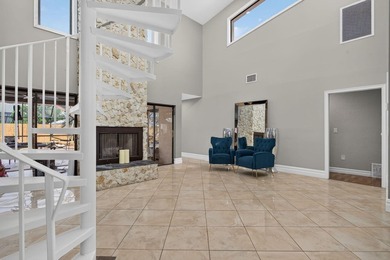
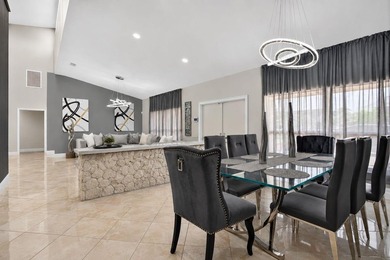
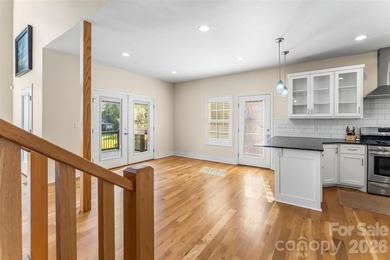
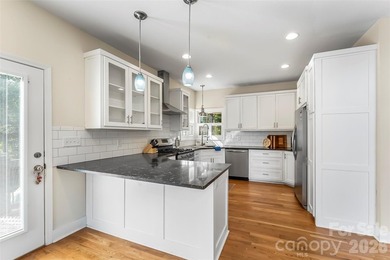
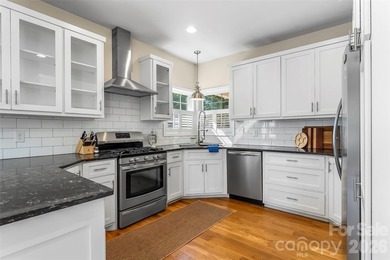
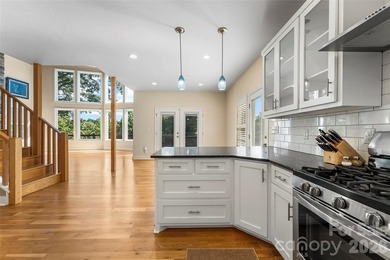
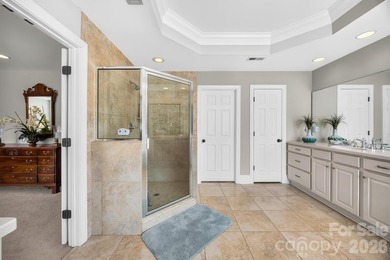
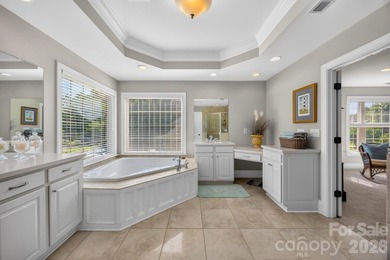
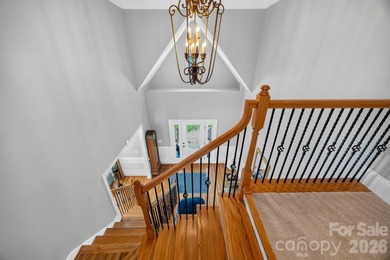
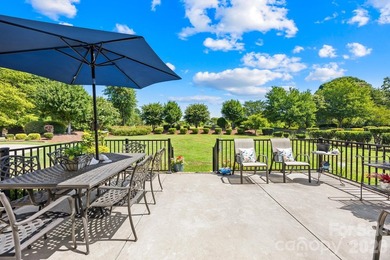
94 S Fairway Dr, Nebo, NC, 28761

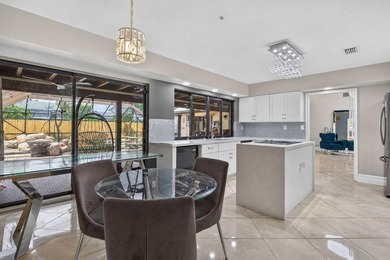
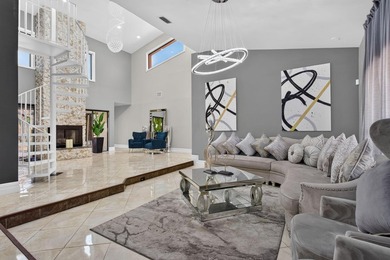
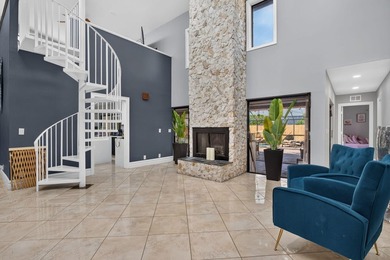
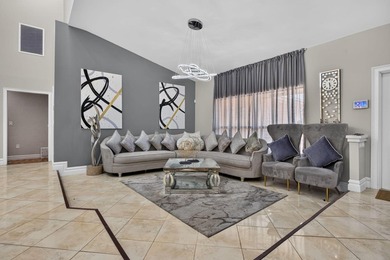
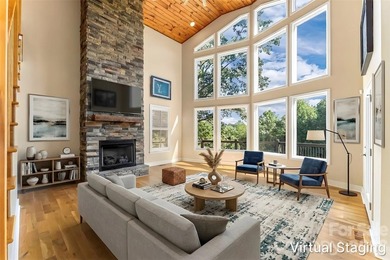
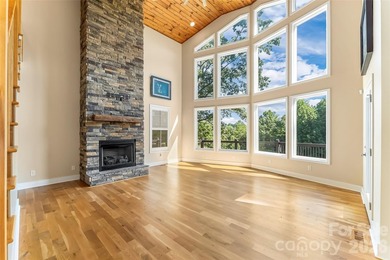
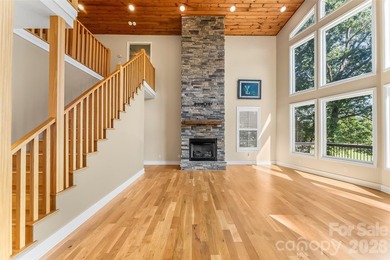
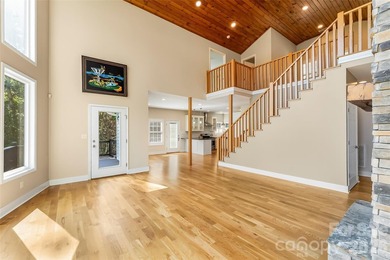
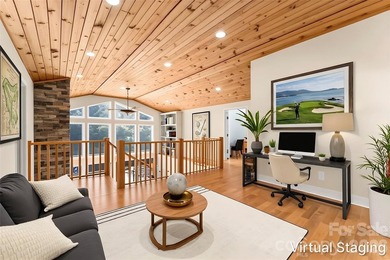
Welcome to your golf community access property situated on the 5th tee box at Marion Lake Club. This well-appointed residence features a grand two-story great room...

Ad#: 7541917 • Added: 07/18/2026 • Updated: 07/23/2026
For Sale
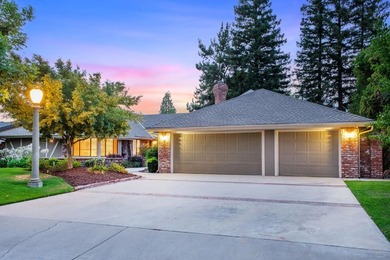
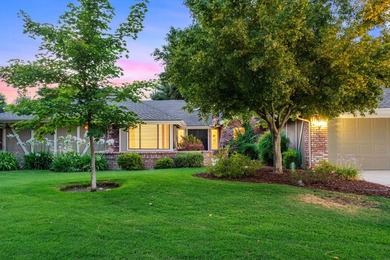
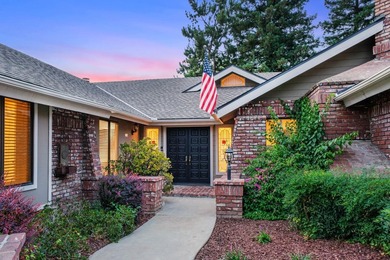
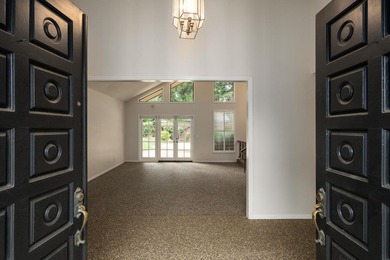
Located in the highly sought-after San Joaquin Estates, this - photo 1
Located in the highly sought-after San Joaquin Estates, this - photo 2
Located in the highly sought-after San Joaquin Estates, this - photo 3
Located in the highly sought-after San Joaquin Estates, this - photo 4
Located in the highly sought-after San Joaquin Estates, this - photo 5
Located in the highly sought-after San Joaquin Estates, this - photo 6
Located in the highly sought-after San Joaquin Estates, this - photo 7
Located in the highly sought-after San Joaquin Estates, this - photo 8
Located in the highly sought-after San Joaquin Estates, this - photo 9
Located in the highly sought-after San Joaquin Estates, this - photo 10
Located in the highly sought-after San Joaquin Estates, this - photo 11
Located in the highly sought-after San Joaquin Estates, this - photo 12
Located in the highly sought-after San Joaquin Estates, this - photo 13
Located in the highly sought-after San Joaquin Estates, this - photo 14
Located in the highly sought-after San Joaquin Estates, this - photo 15
Located in the highly sought-after San Joaquin Estates, this - photo 16
Located in the highly sought-after San Joaquin Estates, this - photo 17
Located in the highly sought-after San Joaquin Estates, this - photo 18
Located in the highly sought-after San Joaquin Estates, this - photo 19
Located in the highly sought-after San Joaquin Estates, this - photo 20
Located in the highly sought-after San Joaquin Estates, this - photo 21
Located in the highly sought-after San Joaquin Estates, this - photo 22
Located in the highly sought-after San Joaquin Estates, this - photo 23
Located in the highly sought-after San Joaquin Estates, this - photo 24
Located in the highly sought-after San Joaquin Estates, this - photo 25
Located in the highly sought-after San Joaquin Estates, this - photo 26
Located in the highly sought-after San Joaquin Estates, this - photo 27
Located in the highly sought-after San Joaquin Estates, this - photo 28
Located in the highly sought-after San Joaquin Estates, this - photo 29
Located in the highly sought-after San Joaquin Estates, this - photo 30
Located in the highly sought-after San Joaquin Estates, this - photo 31
Located in the highly sought-after San Joaquin Estates, this - photo 32
Located in the highly sought-after San Joaquin Estates, this - photo 33
Located in the highly sought-after San Joaquin Estates, this - photo 34
Located in the highly sought-after San Joaquin Estates, this - photo 35
Located in the highly sought-after San Joaquin Estates, this - photo 36
Located in the highly sought-after San Joaquin Estates, this - photo 37
Located in the highly sought-after San Joaquin Estates, this - photo 38
Located in the highly sought-after San Joaquin Estates, this - photo 39
Located in the highly sought-after San Joaquin Estates, this - photo 40
Located in the highly sought-after San Joaquin Estates, this - photo 41
Located in the highly sought-after San Joaquin Estates, this - photo 42
Located in the highly sought-after San Joaquin Estates, this - photo 43

$850,000

4 Beds | 3.0 Baths | 3,204 Sqft

3146 W Alluvial Ave, Fresno, CA, 93711

Located in the highly sought-after San Joaquin Estates, this exceptional 4-bedroom, 3-bath residence blends timeless architecture with thoughtful updates, including a new...

Ad#: 7559173 • Added: 07/17/2026 • Updated: 07/25/2026
For Sale
Welcome to this thoughtfully designed custom home in the - photo 1
Welcome to this thoughtfully designed custom home in the - photo 2
Welcome to this thoughtfully designed custom home in the - photo 3
Welcome to this thoughtfully designed custom home in the - photo 4
Welcome to this thoughtfully designed custom home in the - photo 5
Welcome to this thoughtfully designed custom home in the - photo 6
Welcome to this thoughtfully designed custom home in the - photo 7

$850,000

4 Beds | 5.0 Baths | 3,025 Sqft

503 Crow Creek Dr NW, Calabash, NC, 28467

Welcome to this thoughtfully designed custom home in the beautiful Crow Creek community. Offering approximately 3,200 heated square feet, this plan blends timeless...

Ad#: 7559021 • Added: 07/17/2026 • Updated: 07/17/2026
For Sale
Welcome to this exquisite Pine model ranch, offering 3 bedrooms - photo 1
Welcome to this exquisite Pine model ranch, offering 3 bedrooms - photo 2
Welcome to this exquisite Pine model ranch, offering 3 bedrooms - photo 3
Welcome to this exquisite Pine model ranch, offering 3 bedrooms - photo 4
Welcome to this exquisite Pine model ranch, offering 3 bedrooms - photo 5
Welcome to this exquisite Pine model ranch, offering 3 bedrooms - photo 6
Welcome to this exquisite Pine model ranch, offering 3 bedrooms - photo 7
Welcome to this exquisite Pine model ranch, offering 3 bedrooms - photo 8
Welcome to this exquisite Pine model ranch, offering 3 bedrooms - photo 9
Welcome to this exquisite Pine model ranch, offering 3 bedrooms - photo 10
Welcome to this exquisite Pine model ranch, offering 3 bedrooms - photo 11
Welcome to this exquisite Pine model ranch, offering 3 bedrooms - photo 12
Welcome to this exquisite Pine model ranch, offering 3 bedrooms - photo 13
Welcome to this exquisite Pine model ranch, offering 3 bedrooms - photo 14
Welcome to this exquisite Pine model ranch, offering 3 bedrooms - photo 15
Welcome to this exquisite Pine model ranch, offering 3 bedrooms - photo 16
Welcome to this exquisite Pine model ranch, offering 3 bedrooms - photo 17
Welcome to this exquisite Pine model ranch, offering 3 bedrooms - photo 18
Welcome to this exquisite Pine model ranch, offering 3 bedrooms - photo 19
Welcome to this exquisite Pine model ranch, offering 3 bedrooms - photo 20
Welcome to this exquisite Pine model ranch, offering 3 bedrooms - photo 21
Welcome to this exquisite Pine model ranch, offering 3 bedrooms - photo 22
Welcome to this exquisite Pine model ranch, offering 3 bedrooms - photo 23
Welcome to this exquisite Pine model ranch, offering 3 bedrooms - photo 24
Welcome to this exquisite Pine model ranch, offering 3 bedrooms - photo 25
Welcome to this exquisite Pine model ranch, offering 3 bedrooms - photo 26
Welcome to this exquisite Pine model ranch, offering 3 bedrooms - photo 27
Welcome to this exquisite Pine model ranch, offering 3 bedrooms - photo 28
Welcome to this exquisite Pine model ranch, offering 3 bedrooms - photo 29
Welcome to this exquisite Pine model ranch, offering 3 bedrooms - photo 30
Welcome to this exquisite Pine model ranch, offering 3 bedrooms - photo 31
Welcome to this exquisite Pine model ranch, offering 3 bedrooms - photo 32
Welcome to this exquisite Pine model ranch, offering 3 bedrooms - photo 33
Welcome to this exquisite Pine model ranch, offering 3 bedrooms - photo 34
Welcome to this exquisite Pine model ranch, offering 3 bedrooms - photo 35
Welcome to this exquisite Pine model ranch, offering 3 bedrooms - photo 36
Welcome to this exquisite Pine model ranch, offering 3 bedrooms - photo 37
Welcome to this exquisite Pine model ranch, offering 3 bedrooms - photo 38
Welcome to this exquisite Pine model ranch, offering 3 bedrooms - photo 39
Welcome to this exquisite Pine model ranch, offering 3 bedrooms - photo 40
Welcome to this exquisite Pine model ranch, offering 3 bedrooms - photo 41
Welcome to this exquisite Pine model ranch, offering 3 bedrooms - photo 42
Welcome to this exquisite Pine model ranch, offering 3 bedrooms - photo 43
Welcome to this exquisite Pine model ranch, offering 3 bedrooms - photo 44
Welcome to this exquisite Pine model ranch, offering 3 bedrooms - photo 45
Welcome to this exquisite Pine model ranch, offering 3 bedrooms - photo 46
Welcome to this exquisite Pine model ranch, offering 3 bedrooms - photo 47
Welcome to this exquisite Pine model ranch, offering 3 bedrooms - photo 48
Welcome to this exquisite Pine model ranch, offering 3 bedrooms - photo 49
Welcome to this exquisite Pine model ranch, offering 3 bedrooms - photo 50

$850,000

3 Beds | 3.0 Baths | 0 Sqft

57 Pebble Beach Dr, Egg Harbor Township, NJ, 08234

Welcome to this exquisite Pine model ranch, offering 3 bedrooms, 2.5 baths, and exceptional single-level living. A charming covered front porch welcomes you into an open...

Ad#: 7560254 • Added: 07/17/2026 • Updated: 07/19/2026
For Sale
Attention Influencers! Welcome to a home that's every bit as - photo 1
Attention Influencers! Welcome to a home that's every bit as - photo 2
Attention Influencers! Welcome to a home that's every bit as - photo 3
Attention Influencers! Welcome to a home that's every bit as - photo 4
Attention Influencers! Welcome to a home that's every bit as - photo 5
Attention Influencers! Welcome to a home that's every bit as - photo 6
Attention Influencers! Welcome to a home that's every bit as - photo 7
Attention Influencers! Welcome to a home that's every bit as - photo 8
Attention Influencers! Welcome to a home that's every bit as - photo 9
Attention Influencers! Welcome to a home that's every bit as - photo 10
Attention Influencers! Welcome to a home that's every bit as - photo 11
Attention Influencers! Welcome to a home that's every bit as - photo 12
Attention Influencers! Welcome to a home that's every bit as - photo 13
Attention Influencers! Welcome to a home that's every bit as - photo 14
Attention Influencers! Welcome to a home that's every bit as - photo 15
Attention Influencers! Welcome to a home that's every bit as - photo 16
Attention Influencers! Welcome to a home that's every bit as - photo 17
Attention Influencers! Welcome to a home that's every bit as - photo 18
Attention Influencers! Welcome to a home that's every bit as - photo 19
Attention Influencers! Welcome to a home that's every bit as - photo 20
Attention Influencers! Welcome to a home that's every bit as - photo 21
Attention Influencers! Welcome to a home that's every bit as - photo 22
Attention Influencers! Welcome to a home that's every bit as - photo 23
Attention Influencers! Welcome to a home that's every bit as - photo 24
Attention Influencers! Welcome to a home that's every bit as - photo 25
Attention Influencers! Welcome to a home that's every bit as - photo 26
Attention Influencers! Welcome to a home that's every bit as - photo 27
Attention Influencers! Welcome to a home that's every bit as - photo 28
Attention Influencers! Welcome to a home that's every bit as - photo 29
Attention Influencers! Welcome to a home that's every bit as - photo 30
Attention Influencers! Welcome to a home that's every bit as - photo 31
Attention Influencers! Welcome to a home that's every bit as - photo 32
Attention Influencers! Welcome to a home that's every bit as - photo 33
Attention Influencers! Welcome to a home that's every bit as - photo 34
Attention Influencers! Welcome to a home that's every bit as - photo 35
Attention Influencers! Welcome to a home that's every bit as - photo 36
Attention Influencers! Welcome to a home that's every bit as - photo 37
Attention Influencers! Welcome to a home that's every bit as - photo 38
Attention Influencers! Welcome to a home that's every bit as - photo 39
Attention Influencers! Welcome to a home that's every bit as - photo 40

$850,000

5 Beds | 5.0 Baths | 3,517 Sqft

2262 Poppyvine Rd, Frisco, TX, 75033

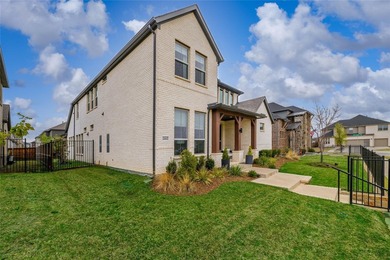
Attention Influencers! Welcome to a home that's every bit as stunning in person as it is on camera. Professionally designed with timeless elegance, this exceptional...

Ad#: 7580020 • Added: 07/16/2026 • Updated: 07/16/2026
For Sale
Welcome to 36533 Wild Rose Circle, a fully furnished, stunning - photo 1
Welcome to 36533 Wild Rose Circle, a fully furnished, stunning - photo 2
Welcome to 36533 Wild Rose Circle, a fully furnished, stunning - photo 3
Welcome to 36533 Wild Rose Circle, a fully furnished, stunning - photo 4
Welcome to 36533 Wild Rose Circle, a fully furnished, stunning - photo 5
Welcome to 36533 Wild Rose Circle, a fully furnished, stunning - photo 6
Welcome to 36533 Wild Rose Circle, a fully furnished, stunning - photo 7
Welcome to 36533 Wild Rose Circle, a fully furnished, stunning - photo 8
Welcome to 36533 Wild Rose Circle, a fully furnished, stunning - photo 9
Welcome to 36533 Wild Rose Circle, a fully furnished, stunning - photo 10
Welcome to 36533 Wild Rose Circle, a fully furnished, stunning - photo 11
Welcome to 36533 Wild Rose Circle, a fully furnished, stunning - photo 12
Welcome to 36533 Wild Rose Circle, a fully furnished, stunning - photo 13
Welcome to 36533 Wild Rose Circle, a fully furnished, stunning - photo 14
Welcome to 36533 Wild Rose Circle, a fully furnished, stunning - photo 15
Welcome to 36533 Wild Rose Circle, a fully furnished, stunning - photo 16
Welcome to 36533 Wild Rose Circle, a fully furnished, stunning - photo 17
Welcome to 36533 Wild Rose Circle, a fully furnished, stunning - photo 18
Welcome to 36533 Wild Rose Circle, a fully furnished, stunning - photo 19
Welcome to 36533 Wild Rose Circle, a fully furnished, stunning - photo 20
Welcome to 36533 Wild Rose Circle, a fully furnished, stunning - photo 21
Welcome to 36533 Wild Rose Circle, a fully furnished, stunning - photo 22
Welcome to 36533 Wild Rose Circle, a fully furnished, stunning - photo 23
Welcome to 36533 Wild Rose Circle, a fully furnished, stunning - photo 24
Welcome to 36533 Wild Rose Circle, a fully furnished, stunning - photo 25
Welcome to 36533 Wild Rose Circle, a fully furnished, stunning - photo 26
Welcome to 36533 Wild Rose Circle, a fully furnished, stunning - photo 27
Welcome to 36533 Wild Rose Circle, a fully furnished, stunning - photo 28
Welcome to 36533 Wild Rose Circle, a fully furnished, stunning - photo 29
Welcome to 36533 Wild Rose Circle, a fully furnished, stunning - photo 30
Welcome to 36533 Wild Rose Circle, a fully furnished, stunning - photo 31
Welcome to 36533 Wild Rose Circle, a fully furnished, stunning - photo 32
Welcome to 36533 Wild Rose Circle, a fully furnished, stunning - photo 33
Welcome to 36533 Wild Rose Circle, a fully furnished, stunning - photo 34
Welcome to 36533 Wild Rose Circle, a fully furnished, stunning - photo 35
Welcome to 36533 Wild Rose Circle, a fully furnished, stunning - photo 36
Welcome to 36533 Wild Rose Circle, a fully furnished, stunning - photo 37
Welcome to 36533 Wild Rose Circle, a fully furnished, stunning - photo 38
Welcome to 36533 Wild Rose Circle, a fully furnished, stunning - photo 39
Welcome to 36533 Wild Rose Circle, a fully furnished, stunning - photo 40
Welcome to 36533 Wild Rose Circle, a fully furnished, stunning - photo 41
Welcome to 36533 Wild Rose Circle, a fully furnished, stunning - photo 42
Welcome to 36533 Wild Rose Circle, a fully furnished, stunning - photo 43
Welcome to 36533 Wild Rose Circle, a fully furnished, stunning - photo 44
Welcome to 36533 Wild Rose Circle, a fully furnished, stunning - photo 45
Welcome to 36533 Wild Rose Circle, a fully furnished, stunning - photo 46
Welcome to 36533 Wild Rose Circle, a fully furnished, stunning - photo 47
Welcome to 36533 Wild Rose Circle, a fully furnished, stunning - photo 48
Welcome to 36533 Wild Rose Circle, a fully furnished, stunning - photo 49
Welcome to 36533 Wild Rose Circle, a fully furnished, stunning - photo 50

$850,000

5 Beds | 3.0 Baths | 2,521 Sqft

36533 WILD ROSE Cir, Selbyville, DE, 19975

Welcome to 36533 Wild Rose Circle, a fully furnished, stunning single-family home in the sought-after premier community of Bayside. Boasting 2,521 square feet of...

Ad#: 7578454 • Added: 07/16/2026 • Updated: 07/16/2026
For Sale
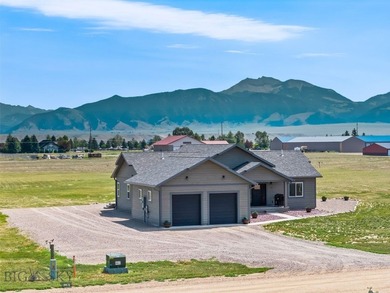
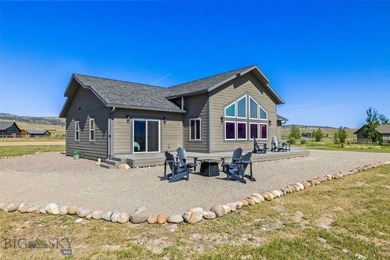
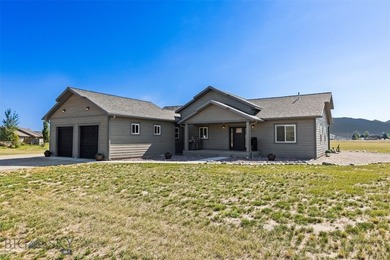
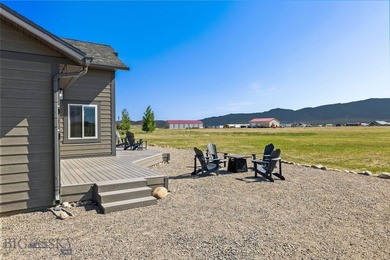
Welcome to Sky View, one of Ennis' most desirable neighborhoods - photo 1
Welcome to Sky View, one of Ennis' most desirable neighborhoods - photo 2
Welcome to Sky View, one of Ennis' most desirable neighborhoods - photo 3
Welcome to Sky View, one of Ennis' most desirable neighborhoods - photo 4
Welcome to Sky View, one of Ennis' most desirable neighborhoods - photo 5
Welcome to Sky View, one of Ennis' most desirable neighborhoods - photo 6
Welcome to Sky View, one of Ennis' most desirable neighborhoods - photo 7
Welcome to Sky View, one of Ennis' most desirable neighborhoods - photo 8
Welcome to Sky View, one of Ennis' most desirable neighborhoods - photo 9
Welcome to Sky View, one of Ennis' most desirable neighborhoods - photo 10
Welcome to Sky View, one of Ennis' most desirable neighborhoods - photo 11
Welcome to Sky View, one of Ennis' most desirable neighborhoods - photo 12
Welcome to Sky View, one of Ennis' most desirable neighborhoods - photo 13
Welcome to Sky View, one of Ennis' most desirable neighborhoods - photo 14
Welcome to Sky View, one of Ennis' most desirable neighborhoods - photo 15
Welcome to Sky View, one of Ennis' most desirable neighborhoods - photo 16
Welcome to Sky View, one of Ennis' most desirable neighborhoods - photo 17
Welcome to Sky View, one of Ennis' most desirable neighborhoods - photo 18
Welcome to Sky View, one of Ennis' most desirable neighborhoods - photo 19
Welcome to Sky View, one of Ennis' most desirable neighborhoods - photo 20
Welcome to Sky View, one of Ennis' most desirable neighborhoods - photo 21
Welcome to Sky View, one of Ennis' most desirable neighborhoods - photo 22
Welcome to Sky View, one of Ennis' most desirable neighborhoods - photo 23
Welcome to Sky View, one of Ennis' most desirable neighborhoods - photo 24
Welcome to Sky View, one of Ennis' most desirable neighborhoods - photo 25
Welcome to Sky View, one of Ennis' most desirable neighborhoods - photo 26
Welcome to Sky View, one of Ennis' most desirable neighborhoods - photo 27
Welcome to Sky View, one of Ennis' most desirable neighborhoods - photo 28
Welcome to Sky View, one of Ennis' most desirable neighborhoods - photo 29
Welcome to Sky View, one of Ennis' most desirable neighborhoods - photo 30
Welcome to Sky View, one of Ennis' most desirable neighborhoods - photo 31
Welcome to Sky View, one of Ennis' most desirable neighborhoods - photo 32
Welcome to Sky View, one of Ennis' most desirable neighborhoods - photo 33
Welcome to Sky View, one of Ennis' most desirable neighborhoods - photo 34
Welcome to Sky View, one of Ennis' most desirable neighborhoods - photo 35
Welcome to Sky View, one of Ennis' most desirable neighborhoods - photo 36
Welcome to Sky View, one of Ennis' most desirable neighborhoods - photo 37
Welcome to Sky View, one of Ennis' most desirable neighborhoods - photo 38
Welcome to Sky View, one of Ennis' most desirable neighborhoods - photo 39
Welcome to Sky View, one of Ennis' most desirable neighborhoods - photo 40
Welcome to Sky View, one of Ennis' most desirable neighborhoods - photo 41
Welcome to Sky View, one of Ennis' most desirable neighborhoods - photo 42
Welcome to Sky View, one of Ennis' most desirable neighborhoods - photo 43
Welcome to Sky View, one of Ennis' most desirable neighborhoods - photo 44
Welcome to Sky View, one of Ennis' most desirable neighborhoods - photo 45
Welcome to Sky View, one of Ennis' most desirable neighborhoods - photo 46
Welcome to Sky View, one of Ennis' most desirable neighborhoods - photo 47
Welcome to Sky View, one of Ennis' most desirable neighborhoods - photo 48
Welcome to Sky View, one of Ennis' most desirable neighborhoods - photo 49
Welcome to Sky View, one of Ennis' most desirable neighborhoods - photo 50

$850,000

3 Beds | 2.0 Baths | 1,887 Sqft

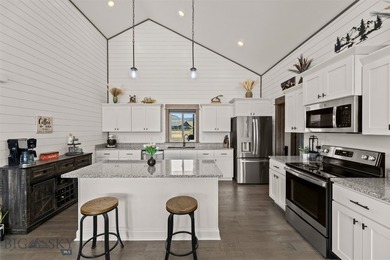
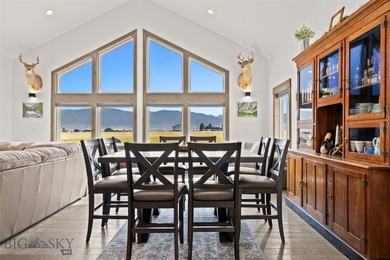
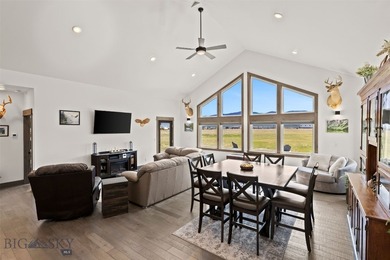
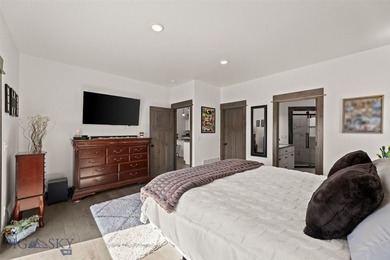
116 Skyview Dr, Ennis, MT, 59729

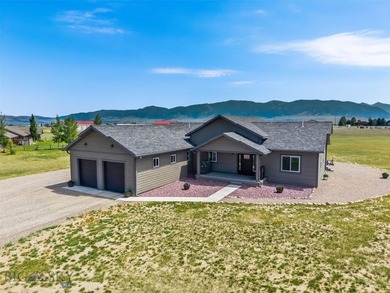
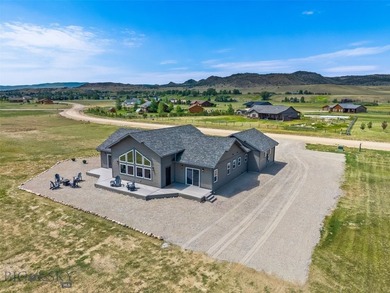
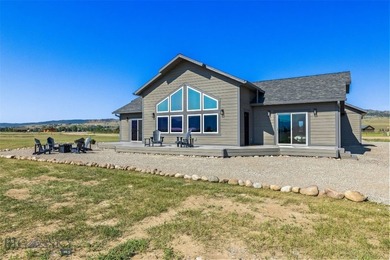
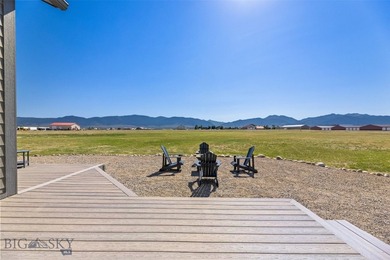
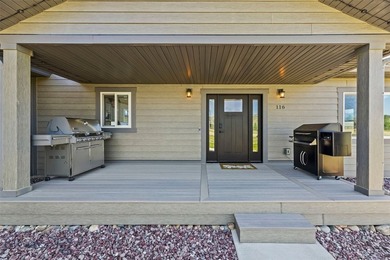
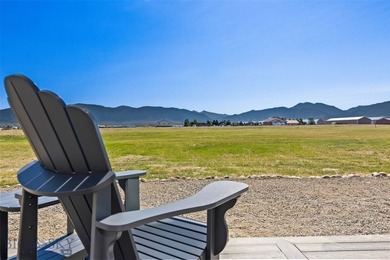
Welcome to Sky View, one of Ennis' most desirable neighborhoods, where sweeping Madison Range views, wide-open skies, and year-round Montana recreation are part of...

Ad#: 7584893 • Added: 07/16/2026 • Updated: 07/24/2026
For Sale
Located in the very desirable North Naples gated community of - photo 1
Located in the very desirable North Naples gated community of - photo 2
Located in the very desirable North Naples gated community of - photo 3
Located in the very desirable North Naples gated community of - photo 4
Located in the very desirable North Naples gated community of - photo 5
Located in the very desirable North Naples gated community of - photo 6
Located in the very desirable North Naples gated community of - photo 7
Located in the very desirable North Naples gated community of - photo 8
Located in the very desirable North Naples gated community of - photo 9
Located in the very desirable North Naples gated community of - photo 10
Located in the very desirable North Naples gated community of - photo 11
Located in the very desirable North Naples gated community of - photo 12
Located in the very desirable North Naples gated community of - photo 13
Located in the very desirable North Naples gated community of - photo 14
Located in the very desirable North Naples gated community of - photo 15
Located in the very desirable North Naples gated community of - photo 16
Located in the very desirable North Naples gated community of - photo 17
Located in the very desirable North Naples gated community of - photo 18
Located in the very desirable North Naples gated community of - photo 19
Located in the very desirable North Naples gated community of - photo 20
Located in the very desirable North Naples gated community of - photo 21
Located in the very desirable North Naples gated community of - photo 22
Located in the very desirable North Naples gated community of - photo 23
Located in the very desirable North Naples gated community of - photo 24
Located in the very desirable North Naples gated community of - photo 25
Located in the very desirable North Naples gated community of - photo 26
Located in the very desirable North Naples gated community of - photo 27
Located in the very desirable North Naples gated community of - photo 28
Located in the very desirable North Naples gated community of - photo 29
Located in the very desirable North Naples gated community of - photo 30
Located in the very desirable North Naples gated community of - photo 31
Located in the very desirable North Naples gated community of - photo 32
Located in the very desirable North Naples gated community of - photo 33
Located in the very desirable North Naples gated community of - photo 34
Located in the very desirable North Naples gated community of - photo 35
Located in the very desirable North Naples gated community of - photo 36
Located in the very desirable North Naples gated community of - photo 37
Located in the very desirable North Naples gated community of - photo 38
Located in the very desirable North Naples gated community of - photo 39
Located in the very desirable North Naples gated community of - photo 40
Located in the very desirable North Naples gated community of - photo 41
Located in the very desirable North Naples gated community of - photo 42
Located in the very desirable North Naples gated community of - photo 43
Located in the very desirable North Naples gated community of - photo 44
Located in the very desirable North Naples gated community of - photo 45
Located in the very desirable North Naples gated community of - photo 46
Located in the very desirable North Naples gated community of - photo 47
Located in the very desirable North Naples gated community of - photo 48
Located in the very desirable North Naples gated community of - photo 49
Located in the very desirable North Naples gated community of - photo 50

$850,000

4 Beds | 4.0 Baths | 2,316 Sqft

2059 Imperial Cir lot: 124, Naples, FL, 34110

Located in the very desirable North Naples gated community of Imperial Golf Estates offering an optional golf membership and an exceptional lifestyle without mandatory...

Ad#: 7590105 • Added: 07/16/2026 • Updated: 07/19/2026
For Sale
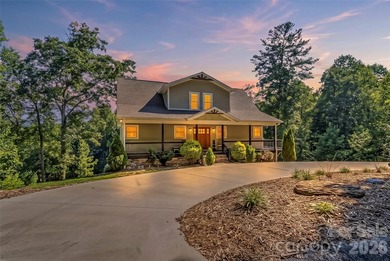
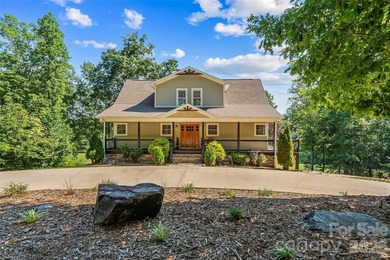
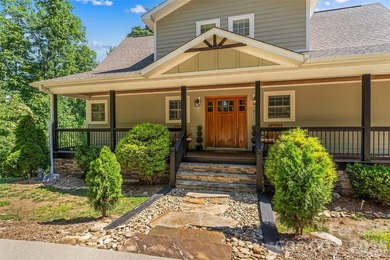
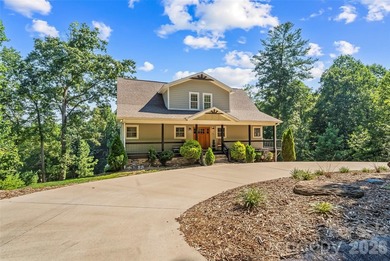
Beautifully appointed Craftsman-style home tucked away on a - photo 1
Beautifully appointed Craftsman-style home tucked away on a - photo 2
Beautifully appointed Craftsman-style home tucked away on a - photo 3
Beautifully appointed Craftsman-style home tucked away on a - photo 4
Beautifully appointed Craftsman-style home tucked away on a - photo 5
Beautifully appointed Craftsman-style home tucked away on a - photo 6
Beautifully appointed Craftsman-style home tucked away on a - photo 7
Beautifully appointed Craftsman-style home tucked away on a - photo 8
Beautifully appointed Craftsman-style home tucked away on a - photo 9
Beautifully appointed Craftsman-style home tucked away on a - photo 10
Beautifully appointed Craftsman-style home tucked away on a - photo 11
Beautifully appointed Craftsman-style home tucked away on a - photo 12
Beautifully appointed Craftsman-style home tucked away on a - photo 13
Beautifully appointed Craftsman-style home tucked away on a - photo 14
Beautifully appointed Craftsman-style home tucked away on a - photo 15
Beautifully appointed Craftsman-style home tucked away on a - photo 16
Beautifully appointed Craftsman-style home tucked away on a - photo 17
Beautifully appointed Craftsman-style home tucked away on a - photo 18
Beautifully appointed Craftsman-style home tucked away on a - photo 19
Beautifully appointed Craftsman-style home tucked away on a - photo 20
Beautifully appointed Craftsman-style home tucked away on a - photo 21
Beautifully appointed Craftsman-style home tucked away on a - photo 22
Beautifully appointed Craftsman-style home tucked away on a - photo 23
Beautifully appointed Craftsman-style home tucked away on a - photo 24
Beautifully appointed Craftsman-style home tucked away on a - photo 25
Beautifully appointed Craftsman-style home tucked away on a - photo 26
Beautifully appointed Craftsman-style home tucked away on a - photo 27
Beautifully appointed Craftsman-style home tucked away on a - photo 28
Beautifully appointed Craftsman-style home tucked away on a - photo 29
Beautifully appointed Craftsman-style home tucked away on a - photo 30
Beautifully appointed Craftsman-style home tucked away on a - photo 31
Beautifully appointed Craftsman-style home tucked away on a - photo 32
Beautifully appointed Craftsman-style home tucked away on a - photo 33
Beautifully appointed Craftsman-style home tucked away on a - photo 34
Beautifully appointed Craftsman-style home tucked away on a - photo 35
Beautifully appointed Craftsman-style home tucked away on a - photo 36
Beautifully appointed Craftsman-style home tucked away on a - photo 37
Beautifully appointed Craftsman-style home tucked away on a - photo 38
Beautifully appointed Craftsman-style home tucked away on a - photo 39
Beautifully appointed Craftsman-style home tucked away on a - photo 40
Beautifully appointed Craftsman-style home tucked away on a - photo 41
Beautifully appointed Craftsman-style home tucked away on a - photo 42
Beautifully appointed Craftsman-style home tucked away on a - photo 43
Beautifully appointed Craftsman-style home tucked away on a - photo 44
Beautifully appointed Craftsman-style home tucked away on a - photo 45
Beautifully appointed Craftsman-style home tucked away on a - photo 46
Beautifully appointed Craftsman-style home tucked away on a - photo 47
Beautifully appointed Craftsman-style home tucked away on a - photo 48
Beautifully appointed Craftsman-style home tucked away on a - photo 49
Beautifully appointed Craftsman-style home tucked away on a - photo 50

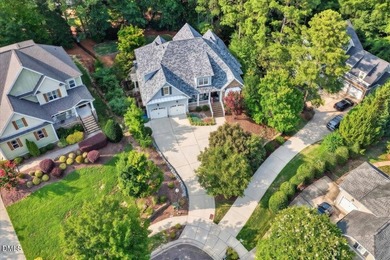
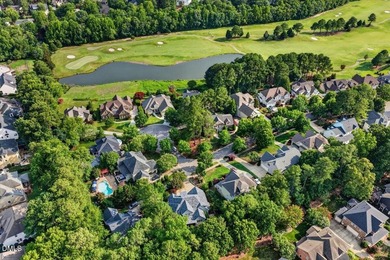
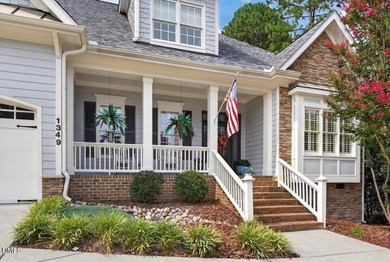
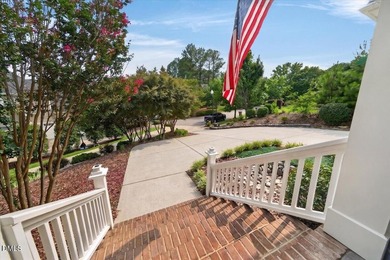
$850,000

5 Beds | 4.0 Baths | 3,665 Sqft

1349 Heritage Heights Ln, Wake Forest, NC, 27587

Beautifully appointed Craftsman-style home tucked away on a quiet cul-de-sac in sought-after Heritage with highly rated schools. Featuring charming stone accents, a...

Ad#: 7591001 • Added: 07/16/2026 • Updated: 07/17/2026
For Sale
Experience resort-style living in this stunning LPGA - photo 1
Experience resort-style living in this stunning LPGA - photo 2
Experience resort-style living in this stunning LPGA - photo 3
Experience resort-style living in this stunning LPGA - photo 4
Experience resort-style living in this stunning LPGA - photo 5
Experience resort-style living in this stunning LPGA - photo 6
Experience resort-style living in this stunning LPGA - photo 7
Experience resort-style living in this stunning LPGA - photo 8
Experience resort-style living in this stunning LPGA - photo 9
Experience resort-style living in this stunning LPGA - photo 10
Experience resort-style living in this stunning LPGA - photo 11
Experience resort-style living in this stunning LPGA - photo 12
Experience resort-style living in this stunning LPGA - photo 13
Experience resort-style living in this stunning LPGA - photo 14
Experience resort-style living in this stunning LPGA - photo 15
Experience resort-style living in this stunning LPGA - photo 16
Experience resort-style living in this stunning LPGA - photo 17
Experience resort-style living in this stunning LPGA - photo 18
Experience resort-style living in this stunning LPGA - photo 19
Experience resort-style living in this stunning LPGA - photo 20
Experience resort-style living in this stunning LPGA - photo 21
Experience resort-style living in this stunning LPGA - photo 22
Experience resort-style living in this stunning LPGA - photo 23
Experience resort-style living in this stunning LPGA - photo 24
Experience resort-style living in this stunning LPGA - photo 25
Experience resort-style living in this stunning LPGA - photo 26
Experience resort-style living in this stunning LPGA - photo 27
Experience resort-style living in this stunning LPGA - photo 28
Experience resort-style living in this stunning LPGA - photo 29
Experience resort-style living in this stunning LPGA - photo 30
Experience resort-style living in this stunning LPGA - photo 31
Experience resort-style living in this stunning LPGA - photo 32
Experience resort-style living in this stunning LPGA - photo 33
Experience resort-style living in this stunning LPGA - photo 34
Experience resort-style living in this stunning LPGA - photo 35
Experience resort-style living in this stunning LPGA - photo 36
Experience resort-style living in this stunning LPGA - photo 37
Experience resort-style living in this stunning LPGA - photo 38
Experience resort-style living in this stunning LPGA - photo 39
Experience resort-style living in this stunning LPGA - photo 40
Experience resort-style living in this stunning LPGA - photo 41
Experience resort-style living in this stunning LPGA - photo 42
Experience resort-style living in this stunning LPGA - photo 43
Experience resort-style living in this stunning LPGA - photo 44
Experience resort-style living in this stunning LPGA - photo 45
Experience resort-style living in this stunning LPGA - photo 46
Experience resort-style living in this stunning LPGA - photo 47
Experience resort-style living in this stunning LPGA - photo 48
Experience resort-style living in this stunning LPGA - photo 49
Experience resort-style living in this stunning LPGA - photo 50

$850,000

3 Beds | 2.0 Baths | 2,651 Sqft

276 Centennial Park Dr, Daytona Beach, FL, 32124

Experience resort-style living in this stunning LPGA International pool home at 276 Centennial Park Drive in Daytona Beach. Thoughtfully designed for both everyday...

Ad#: 7605446 • Added: 07/15/2026 • Updated: 07/24/2026
For Sale
Welcome to this stunning, meticulously maintained residence - photo 1
Welcome to this stunning, meticulously maintained residence - photo 2
Welcome to this stunning, meticulously maintained residence - photo 3
Welcome to this stunning, meticulously maintained residence - photo 4
Welcome to this stunning, meticulously maintained residence - photo 5
Welcome to this stunning, meticulously maintained residence - photo 6
Welcome to this stunning, meticulously maintained residence - photo 7
Welcome to this stunning, meticulously maintained residence - photo 8
Welcome to this stunning, meticulously maintained residence - photo 9
Welcome to this stunning, meticulously maintained residence - photo 10
Welcome to this stunning, meticulously maintained residence - photo 11
Welcome to this stunning, meticulously maintained residence - photo 12
Welcome to this stunning, meticulously maintained residence - photo 13
Welcome to this stunning, meticulously maintained residence - photo 14
Welcome to this stunning, meticulously maintained residence - photo 15
Welcome to this stunning, meticulously maintained residence - photo 16
Welcome to this stunning, meticulously maintained residence - photo 17
Welcome to this stunning, meticulously maintained residence - photo 18
Welcome to this stunning, meticulously maintained residence - photo 19
Welcome to this stunning, meticulously maintained residence - photo 20
Welcome to this stunning, meticulously maintained residence - photo 21
Welcome to this stunning, meticulously maintained residence - photo 22
Welcome to this stunning, meticulously maintained residence - photo 23
Welcome to this stunning, meticulously maintained residence - photo 24
Welcome to this stunning, meticulously maintained residence - photo 25
Welcome to this stunning, meticulously maintained residence - photo 26
Welcome to this stunning, meticulously maintained residence - photo 27
Welcome to this stunning, meticulously maintained residence - photo 28
Welcome to this stunning, meticulously maintained residence - photo 29
Welcome to this stunning, meticulously maintained residence - photo 30
Welcome to this stunning, meticulously maintained residence - photo 31
Welcome to this stunning, meticulously maintained residence - photo 32
Welcome to this stunning, meticulously maintained residence - photo 33
Welcome to this stunning, meticulously maintained residence - photo 34
Welcome to this stunning, meticulously maintained residence - photo 35
Welcome to this stunning, meticulously maintained residence - photo 36
Welcome to this stunning, meticulously maintained residence - photo 37
Welcome to this stunning, meticulously maintained residence - photo 38
Welcome to this stunning, meticulously maintained residence - photo 39
Welcome to this stunning, meticulously maintained residence - photo 40
Welcome to this stunning, meticulously maintained residence - photo 41
Welcome to this stunning, meticulously maintained residence - photo 42
Welcome to this stunning, meticulously maintained residence - photo 43
Welcome to this stunning, meticulously maintained residence - photo 44
Welcome to this stunning, meticulously maintained residence - photo 45
Welcome to this stunning, meticulously maintained residence - photo 46
Welcome to this stunning, meticulously maintained residence - photo 47
Welcome to this stunning, meticulously maintained residence - photo 48
Welcome to this stunning, meticulously maintained residence - photo 49

$850,000

4 Beds | 4.0 Baths | 6,098 Sqft

3855 Weymouth Woods Dr, Medina, OH, 44256

Welcome to this stunning, meticulously maintained residence nestled in a premier gated community right on Weymouth Country Club. From the moment you step inside, you will...

Ad#: 7608366 • Added: 07/15/2026 • Updated: 07/15/2026
For Sale
Panoramic gulf views define this versatile three-bedroom - photo 1
Panoramic gulf views define this versatile three-bedroom - photo 2
Panoramic gulf views define this versatile three-bedroom - photo 3
Panoramic gulf views define this versatile three-bedroom - photo 4
Panoramic gulf views define this versatile three-bedroom - photo 5
Panoramic gulf views define this versatile three-bedroom - photo 6
Panoramic gulf views define this versatile three-bedroom - photo 7
Panoramic gulf views define this versatile three-bedroom - photo 8
Panoramic gulf views define this versatile three-bedroom - photo 9
Panoramic gulf views define this versatile three-bedroom - photo 10
Panoramic gulf views define this versatile three-bedroom - photo 11
Panoramic gulf views define this versatile three-bedroom - photo 12
Panoramic gulf views define this versatile three-bedroom - photo 13
Panoramic gulf views define this versatile three-bedroom - photo 14
Panoramic gulf views define this versatile three-bedroom - photo 15
Panoramic gulf views define this versatile three-bedroom - photo 16
Panoramic gulf views define this versatile three-bedroom - photo 17
Panoramic gulf views define this versatile three-bedroom - photo 18
Panoramic gulf views define this versatile three-bedroom - photo 19
Panoramic gulf views define this versatile three-bedroom - photo 20
Panoramic gulf views define this versatile three-bedroom - photo 21
Panoramic gulf views define this versatile three-bedroom - photo 22
Panoramic gulf views define this versatile three-bedroom - photo 23
Panoramic gulf views define this versatile three-bedroom - photo 24
Panoramic gulf views define this versatile three-bedroom - photo 25
Panoramic gulf views define this versatile three-bedroom - photo 26
Panoramic gulf views define this versatile three-bedroom - photo 27
Panoramic gulf views define this versatile three-bedroom - photo 28
Panoramic gulf views define this versatile three-bedroom - photo 29
Panoramic gulf views define this versatile three-bedroom - photo 30
Panoramic gulf views define this versatile three-bedroom - photo 31
Panoramic gulf views define this versatile three-bedroom - photo 32
Panoramic gulf views define this versatile three-bedroom - photo 33
Panoramic gulf views define this versatile three-bedroom - photo 34
Panoramic gulf views define this versatile three-bedroom - photo 35
Panoramic gulf views define this versatile three-bedroom - photo 36
Panoramic gulf views define this versatile three-bedroom - photo 37
Panoramic gulf views define this versatile three-bedroom - photo 38
Panoramic gulf views define this versatile three-bedroom - photo 39
Panoramic gulf views define this versatile three-bedroom - photo 40
Panoramic gulf views define this versatile three-bedroom - photo 41
Panoramic gulf views define this versatile three-bedroom - photo 42
Panoramic gulf views define this versatile three-bedroom - photo 43
Panoramic gulf views define this versatile three-bedroom - photo 44
Panoramic gulf views define this versatile three-bedroom - photo 45
Panoramic gulf views define this versatile three-bedroom - photo 46
Panoramic gulf views define this versatile three-bedroom - photo 47
Panoramic gulf views define this versatile three-bedroom - photo 48
Panoramic gulf views define this versatile three-bedroom - photo 49
Panoramic gulf views define this versatile three-bedroom - photo 50

$850,000

3 Beds | 3.0 Baths | 1,617 Sqft

1096 Scenic Gulf Dr 302/302A, Miramar, FL, 32550

Panoramic gulf views define this versatile three-bedroom residence in Surfside Resort, where every bedroom and the main living area open to a balcony overlooking the...

Ad#: 7626621 • Added: 07/14/2026 • Updated: 07/14/2026
For Sale
Stunning large Ranch home. No Stairs! Perfect for those who like - photo 1
Stunning large Ranch home. No Stairs! Perfect for those who like - photo 2
Stunning large Ranch home. No Stairs! Perfect for those who like - photo 3
Stunning large Ranch home. No Stairs! Perfect for those who like - photo 4
Stunning large Ranch home. No Stairs! Perfect for those who like - photo 5
Stunning large Ranch home. No Stairs! Perfect for those who like - photo 6
Stunning large Ranch home. No Stairs! Perfect for those who like - photo 7
Stunning large Ranch home. No Stairs! Perfect for those who like - photo 8
Stunning large Ranch home. No Stairs! Perfect for those who like - photo 9
Stunning large Ranch home. No Stairs! Perfect for those who like - photo 10
Stunning large Ranch home. No Stairs! Perfect for those who like - photo 11
Stunning large Ranch home. No Stairs! Perfect for those who like - photo 12
Stunning large Ranch home. No Stairs! Perfect for those who like - photo 13
Stunning large Ranch home. No Stairs! Perfect for those who like - photo 14
Stunning large Ranch home. No Stairs! Perfect for those who like - photo 15
Stunning large Ranch home. No Stairs! Perfect for those who like - photo 16
Stunning large Ranch home. No Stairs! Perfect for those who like - photo 17
Stunning large Ranch home. No Stairs! Perfect for those who like - photo 18
Stunning large Ranch home. No Stairs! Perfect for those who like - photo 19
Stunning large Ranch home. No Stairs! Perfect for those who like - photo 20
Stunning large Ranch home. No Stairs! Perfect for those who like - photo 21
Stunning large Ranch home. No Stairs! Perfect for those who like - photo 22
Stunning large Ranch home. No Stairs! Perfect for those who like - photo 23
Stunning large Ranch home. No Stairs! Perfect for those who like - photo 24
Stunning large Ranch home. No Stairs! Perfect for those who like - photo 25
Stunning large Ranch home. No Stairs! Perfect for those who like - photo 26
Stunning large Ranch home. No Stairs! Perfect for those who like - photo 27
Stunning large Ranch home. No Stairs! Perfect for those who like - photo 28
Stunning large Ranch home. No Stairs! Perfect for those who like - photo 29
Stunning large Ranch home. No Stairs! Perfect for those who like - photo 30
Stunning large Ranch home. No Stairs! Perfect for those who like - photo 31
Stunning large Ranch home. No Stairs! Perfect for those who like - photo 32
Stunning large Ranch home. No Stairs! Perfect for those who like - photo 33
Stunning large Ranch home. No Stairs! Perfect for those who like - photo 34
Stunning large Ranch home. No Stairs! Perfect for those who like - photo 35

$850,000

3 Beds | 3.0 Baths | 3,734 Sqft

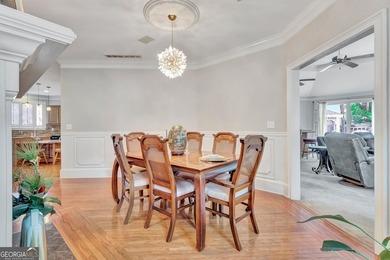
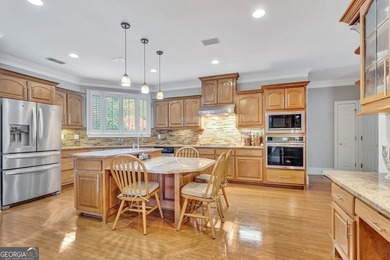
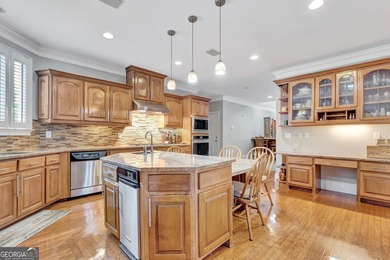
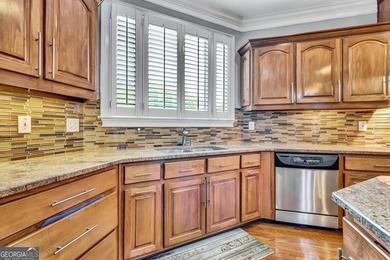
1009 Pleasance Grove, Peachtree City, GA, 30269

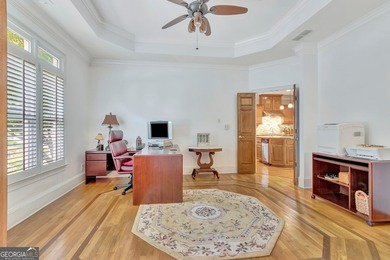
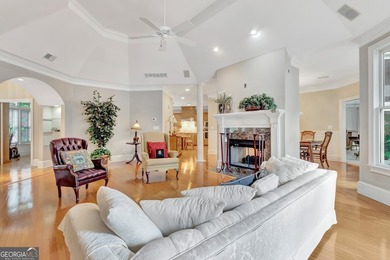
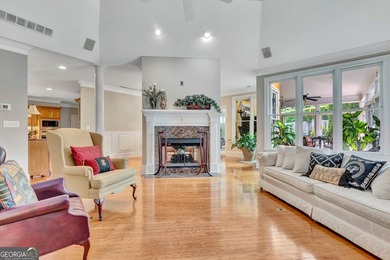
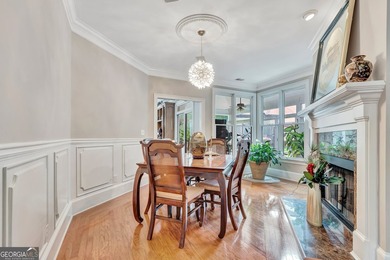
Stunning large Ranch home. No Stairs! Perfect for those who like large open spaces, entertaining and large gatherings for holidays and special occasions! Luxury Living in...

Ad#: 7640596 • Added: 07/13/2026 • Updated: 07/15/2026
For Sale
Lakefront living at its finest! This beautiful 4-bedroom, 3-bath - photo 1
Lakefront living at its finest! This beautiful 4-bedroom, 3-bath - photo 2
Lakefront living at its finest! This beautiful 4-bedroom, 3-bath - photo 3
Lakefront living at its finest! This beautiful 4-bedroom, 3-bath - photo 4
Lakefront living at its finest! This beautiful 4-bedroom, 3-bath - photo 5
Lakefront living at its finest! This beautiful 4-bedroom, 3-bath - photo 6
Lakefront living at its finest! This beautiful 4-bedroom, 3-bath - photo 7
Lakefront living at its finest! This beautiful 4-bedroom, 3-bath - photo 8
Lakefront living at its finest! This beautiful 4-bedroom, 3-bath - photo 9
Lakefront living at its finest! This beautiful 4-bedroom, 3-bath - photo 10
Lakefront living at its finest! This beautiful 4-bedroom, 3-bath - photo 11
Lakefront living at its finest! This beautiful 4-bedroom, 3-bath - photo 12
Lakefront living at its finest! This beautiful 4-bedroom, 3-bath - photo 13
Lakefront living at its finest! This beautiful 4-bedroom, 3-bath - photo 14
Lakefront living at its finest! This beautiful 4-bedroom, 3-bath - photo 15
Lakefront living at its finest! This beautiful 4-bedroom, 3-bath - photo 16
Lakefront living at its finest! This beautiful 4-bedroom, 3-bath - photo 17
Lakefront living at its finest! This beautiful 4-bedroom, 3-bath - photo 18
Lakefront living at its finest! This beautiful 4-bedroom, 3-bath - photo 19
Lakefront living at its finest! This beautiful 4-bedroom, 3-bath - photo 20
Lakefront living at its finest! This beautiful 4-bedroom, 3-bath - photo 21
Lakefront living at its finest! This beautiful 4-bedroom, 3-bath - photo 22
Lakefront living at its finest! This beautiful 4-bedroom, 3-bath - photo 23
Lakefront living at its finest! This beautiful 4-bedroom, 3-bath - photo 24
Lakefront living at its finest! This beautiful 4-bedroom, 3-bath - photo 25
Lakefront living at its finest! This beautiful 4-bedroom, 3-bath - photo 26
Lakefront living at its finest! This beautiful 4-bedroom, 3-bath - photo 27
Lakefront living at its finest! This beautiful 4-bedroom, 3-bath - photo 28
Lakefront living at its finest! This beautiful 4-bedroom, 3-bath - photo 29
Lakefront living at its finest! This beautiful 4-bedroom, 3-bath - photo 30
Lakefront living at its finest! This beautiful 4-bedroom, 3-bath - photo 31
Lakefront living at its finest! This beautiful 4-bedroom, 3-bath - photo 32
Lakefront living at its finest! This beautiful 4-bedroom, 3-bath - photo 33
Lakefront living at its finest! This beautiful 4-bedroom, 3-bath - photo 34
Lakefront living at its finest! This beautiful 4-bedroom, 3-bath - photo 35
Lakefront living at its finest! This beautiful 4-bedroom, 3-bath - photo 36

$850,000

4 Beds | 3.0 Baths | 2,556 Sqft

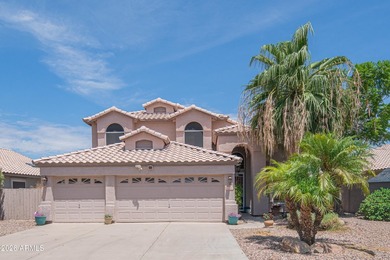
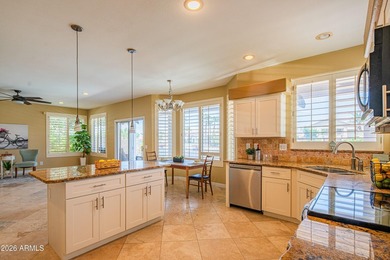
5338 W TONOPAH Dr, Glendale, AZ, 85308

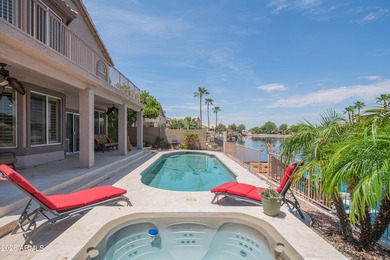
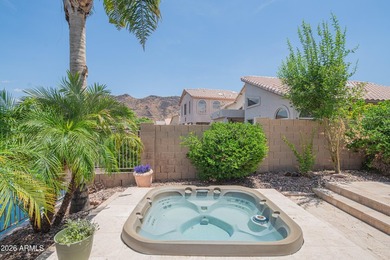
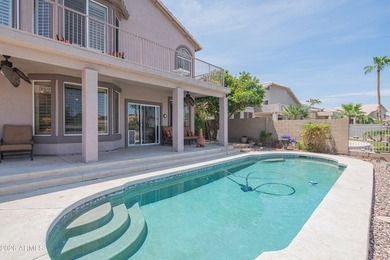
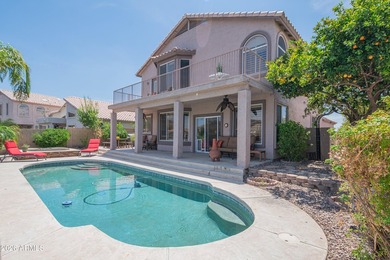
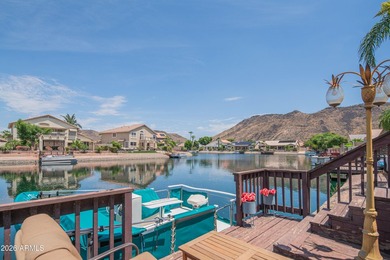
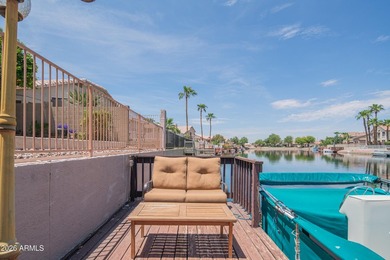
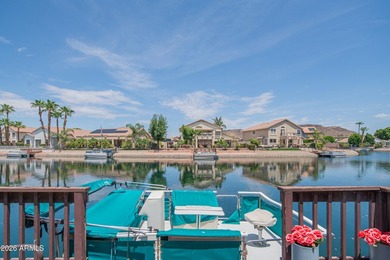
Lakefront living at its finest! This beautiful 4-bedroom, 3-bath home is perfectly situated on a premium waterfront lot in the highly desirable Arrowhead Lakes community...

Ad#: 7660096 • Added: 07/13/2026 • Updated: 07/25/2026
For Sale
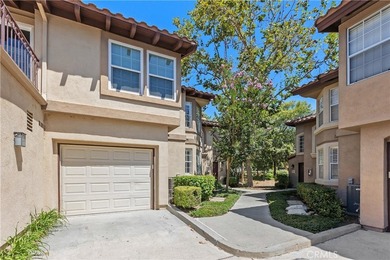
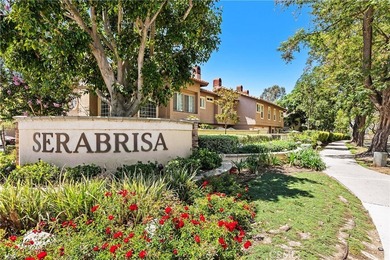
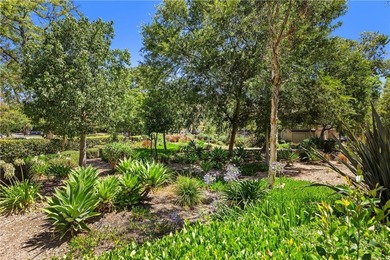
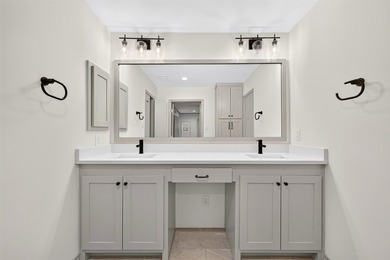
Ideally located in the desirable Serabrisa community of Rancho - photo 1
Ideally located in the desirable Serabrisa community of Rancho - photo 2
Ideally located in the desirable Serabrisa community of Rancho - photo 3
Ideally located in the desirable Serabrisa community of Rancho - photo 4
Ideally located in the desirable Serabrisa community of Rancho - photo 5
Ideally located in the desirable Serabrisa community of Rancho - photo 6
Ideally located in the desirable Serabrisa community of Rancho - photo 7
Ideally located in the desirable Serabrisa community of Rancho - photo 8
Ideally located in the desirable Serabrisa community of Rancho - photo 9
Ideally located in the desirable Serabrisa community of Rancho - photo 10
Ideally located in the desirable Serabrisa community of Rancho - photo 11
Ideally located in the desirable Serabrisa community of Rancho - photo 12
Ideally located in the desirable Serabrisa community of Rancho - photo 13
Ideally located in the desirable Serabrisa community of Rancho - photo 14
Ideally located in the desirable Serabrisa community of Rancho - photo 15
Ideally located in the desirable Serabrisa community of Rancho - photo 16
Ideally located in the desirable Serabrisa community of Rancho - photo 17
Ideally located in the desirable Serabrisa community of Rancho - photo 18
Ideally located in the desirable Serabrisa community of Rancho - photo 19
Ideally located in the desirable Serabrisa community of Rancho - photo 20
Ideally located in the desirable Serabrisa community of Rancho - photo 21
Ideally located in the desirable Serabrisa community of Rancho - photo 22
Ideally located in the desirable Serabrisa community of Rancho - photo 23
Ideally located in the desirable Serabrisa community of Rancho - photo 24
Ideally located in the desirable Serabrisa community of Rancho - photo 25
Ideally located in the desirable Serabrisa community of Rancho - photo 26

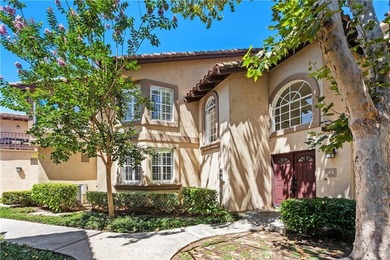
$850,000

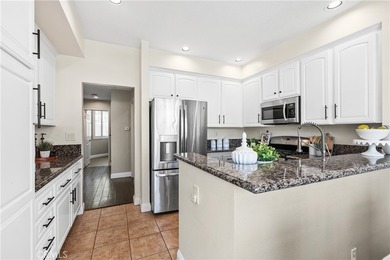
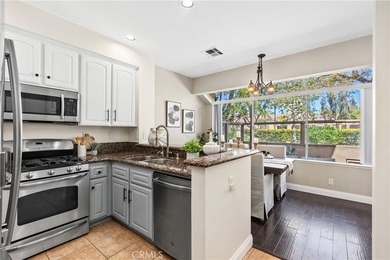
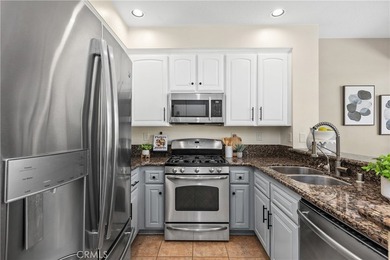
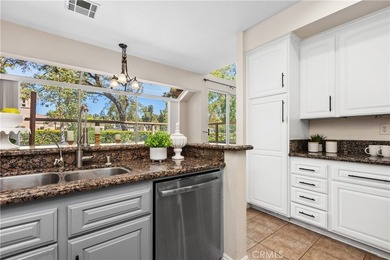
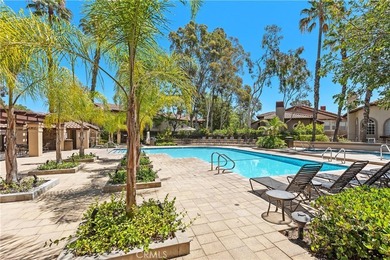
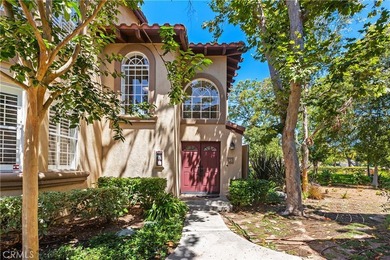
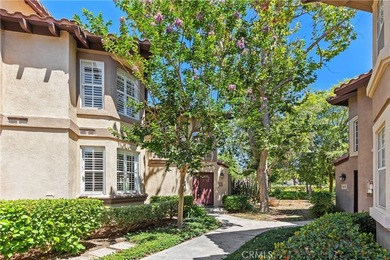
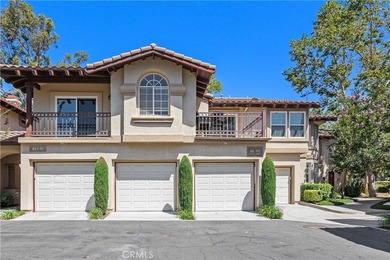
3 Beds | 3.0 Baths | 1,329 Sqft

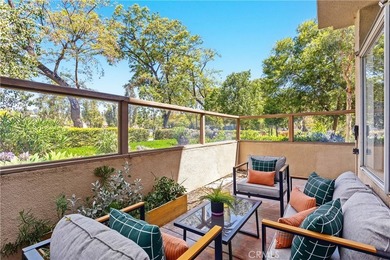
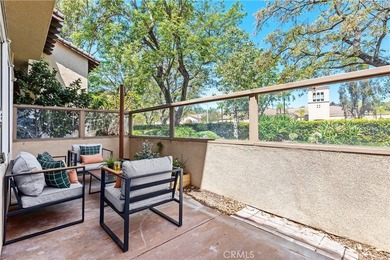
95 Pasto Rico, Rancho Santa Margarita, CA, 92688

Ideally located in the desirable Serabrisa community of Rancho Santa Margarita, this upgraded 3-bedroom, 3-full-bathroom end unit offers a rare combination of privacy...

Ad#: 7675866 • Added: 07/11/2026 • Updated: 07/11/2026
For Sale
Welcome to this beautifully updated 4-bedroom, 3-bathroom home - photo 1
Welcome to this beautifully updated 4-bedroom, 3-bathroom home - photo 2
Welcome to this beautifully updated 4-bedroom, 3-bathroom home - photo 3
Welcome to this beautifully updated 4-bedroom, 3-bathroom home - photo 4
Welcome to this beautifully updated 4-bedroom, 3-bathroom home - photo 5
Welcome to this beautifully updated 4-bedroom, 3-bathroom home - photo 6
Welcome to this beautifully updated 4-bedroom, 3-bathroom home - photo 7
Welcome to this beautifully updated 4-bedroom, 3-bathroom home - photo 8
Welcome to this beautifully updated 4-bedroom, 3-bathroom home - photo 9
Welcome to this beautifully updated 4-bedroom, 3-bathroom home - photo 10
Welcome to this beautifully updated 4-bedroom, 3-bathroom home - photo 11
Welcome to this beautifully updated 4-bedroom, 3-bathroom home - photo 12
Welcome to this beautifully updated 4-bedroom, 3-bathroom home - photo 13
Welcome to this beautifully updated 4-bedroom, 3-bathroom home - photo 14
Welcome to this beautifully updated 4-bedroom, 3-bathroom home - photo 15
Welcome to this beautifully updated 4-bedroom, 3-bathroom home - photo 16
Welcome to this beautifully updated 4-bedroom, 3-bathroom home - photo 17
Welcome to this beautifully updated 4-bedroom, 3-bathroom home - photo 18
Welcome to this beautifully updated 4-bedroom, 3-bathroom home - photo 19
Welcome to this beautifully updated 4-bedroom, 3-bathroom home - photo 20
Welcome to this beautifully updated 4-bedroom, 3-bathroom home - photo 21
Welcome to this beautifully updated 4-bedroom, 3-bathroom home - photo 22
Welcome to this beautifully updated 4-bedroom, 3-bathroom home - photo 23
Welcome to this beautifully updated 4-bedroom, 3-bathroom home - photo 24
Welcome to this beautifully updated 4-bedroom, 3-bathroom home - photo 25
Welcome to this beautifully updated 4-bedroom, 3-bathroom home - photo 26
Welcome to this beautifully updated 4-bedroom, 3-bathroom home - photo 27
Welcome to this beautifully updated 4-bedroom, 3-bathroom home - photo 28
Welcome to this beautifully updated 4-bedroom, 3-bathroom home - photo 29
Welcome to this beautifully updated 4-bedroom, 3-bathroom home - photo 30
Welcome to this beautifully updated 4-bedroom, 3-bathroom home - photo 31
Welcome to this beautifully updated 4-bedroom, 3-bathroom home - photo 32
Welcome to this beautifully updated 4-bedroom, 3-bathroom home - photo 33

$850,000

4 Beds | 3.0 Baths | 2,336 Sqft

13834 Tanglewood Dr, Farmers Branch, TX, 75234

Welcome to this beautifully updated 4-bedroom, 3-bathroom home in the highly sought-after Brookhaven neighborhood. Designed with a desirable split-bedroom floor plan...

Ad#: 7676765 • Added: 07/11/2026 • Updated: 07/11/2026
For Sale
Welcome home to this stunning, all-brick custom-built residence - photo 1
Welcome home to this stunning, all-brick custom-built residence - photo 2
Welcome home to this stunning, all-brick custom-built residence - photo 3
Welcome home to this stunning, all-brick custom-built residence - photo 4
Welcome home to this stunning, all-brick custom-built residence - photo 5
Welcome home to this stunning, all-brick custom-built residence - photo 6
Welcome home to this stunning, all-brick custom-built residence - photo 7
Welcome home to this stunning, all-brick custom-built residence - photo 8
Welcome home to this stunning, all-brick custom-built residence - photo 9
Welcome home to this stunning, all-brick custom-built residence - photo 10
Welcome home to this stunning, all-brick custom-built residence - photo 11
Welcome home to this stunning, all-brick custom-built residence - photo 12
Welcome home to this stunning, all-brick custom-built residence - photo 13
Welcome home to this stunning, all-brick custom-built residence - photo 14
Welcome home to this stunning, all-brick custom-built residence - photo 15
Welcome home to this stunning, all-brick custom-built residence - photo 16
Welcome home to this stunning, all-brick custom-built residence - photo 17
Welcome home to this stunning, all-brick custom-built residence - photo 18
Welcome home to this stunning, all-brick custom-built residence - photo 19
Welcome home to this stunning, all-brick custom-built residence - photo 20
Welcome home to this stunning, all-brick custom-built residence - photo 21
Welcome home to this stunning, all-brick custom-built residence - photo 22
Welcome home to this stunning, all-brick custom-built residence - photo 23
Welcome home to this stunning, all-brick custom-built residence - photo 24
Welcome home to this stunning, all-brick custom-built residence - photo 25
Welcome home to this stunning, all-brick custom-built residence - photo 26
Welcome home to this stunning, all-brick custom-built residence - photo 27
Welcome home to this stunning, all-brick custom-built residence - photo 28
Welcome home to this stunning, all-brick custom-built residence - photo 29
Welcome home to this stunning, all-brick custom-built residence - photo 30
Welcome home to this stunning, all-brick custom-built residence - photo 31
Welcome home to this stunning, all-brick custom-built residence - photo 32
Welcome home to this stunning, all-brick custom-built residence - photo 33
Welcome home to this stunning, all-brick custom-built residence - photo 34
Welcome home to this stunning, all-brick custom-built residence - photo 35
Welcome home to this stunning, all-brick custom-built residence - photo 36
Welcome home to this stunning, all-brick custom-built residence - photo 37
Welcome home to this stunning, all-brick custom-built residence - photo 38
Welcome home to this stunning, all-brick custom-built residence - photo 39
Welcome home to this stunning, all-brick custom-built residence - photo 40
Welcome home to this stunning, all-brick custom-built residence - photo 41
Welcome home to this stunning, all-brick custom-built residence - photo 42
Welcome home to this stunning, all-brick custom-built residence - photo 43

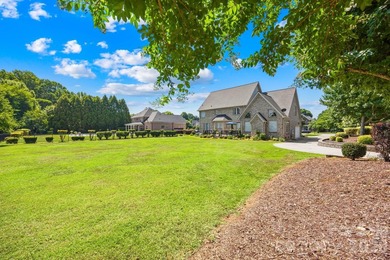
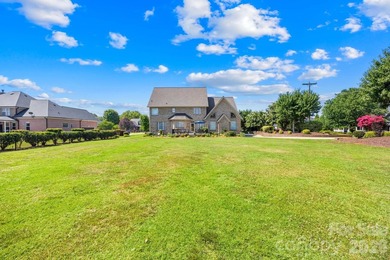
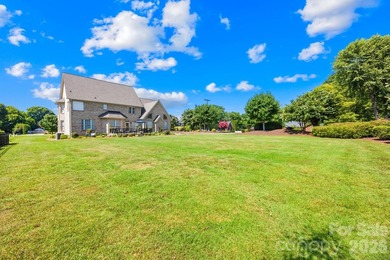
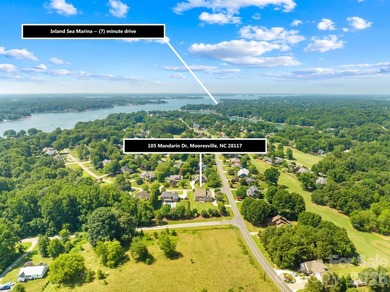
$850,000

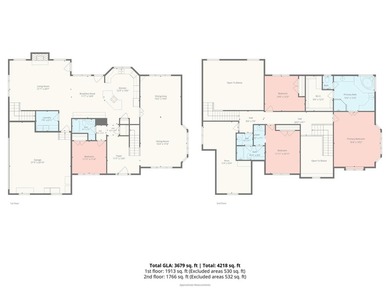
4 Beds | 3.0 Baths | 3,679 Sqft

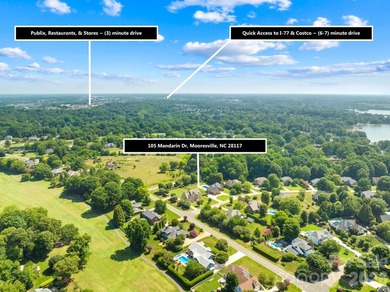
105 Mandarin Dr, Mooresville, NC, 28117

Welcome home to this stunning, all-brick custom-built residence in the desirable Woodland Hills community of Mooresville! Situated on a spacious 0.69-acre flat lot with...

Ad#: 7681221 • Added: 07/11/2026 • Updated: 07/12/2026
  • «
  • 1
  • ...
  • 480
  • 481
  • 482
  • 483
  • ...
  • 3220
  • »

Real Estate Agent Info

About

Click to activate
Request Information
Contact Agent
By contacting this agent you agree to these Terms and Conditions.
Share this Ad
Link copied
Video/Virtual Tour
Loading...
SEARCH STATES
Alabama Alaska Arizona Arkansas California Colorado Connecticut Delaware Florida Georgia Hawaii Idaho Illinois Indiana Iowa Kansas Kentucky Louisiana Maine Maryland Massachusetts Michigan Minnesota Mississippi Missouri Montana Nebraska Nevada New Hampshire New Jersey New Mexico New York North Carolina North Dakota Ohio Oklahoma Oregon Pennsylvania Rhode Island South Carolina South Dakota Tennessee Texas Utah Vermont Virginia Washington West Virginia Wisconsin Wyoming
SERVICES
Buy Buy Advertise
COMPANY
Testimonials About Us Office Locations
SUPPORT
Help Contact Us
ADDITIONAL MARKETS
LakeHouse.com MountainHomes.com BeachHouse.com BarrierFreeHome.com
SUBSCRIBE
Receive notifications for new listings
Subscribe
X Facebook Instagram YouTube

Dream Home Network Inc.

is committed to ensuring digital accessibility and property listings for individuals with disabilities. All information provided is deemed reliable but is not guaranteed and should be independently verified. We are continuously working to improve the accessibility of our web experience for everyone, and we welcome feedback and accommodation requests. If you wish to report an issue or seek an accommodation, please let us know.

Dream Home Network Inc. Sells leads to DHN Realty Inc. who holds real estate brokerage licenses in Alabama. Listing agents will be sent notification copy of leads on their listings where Dream Home Network Inc. is provided listings via our Feed Provider as required.

© 1997 - 2026 GolfHomes.com
Part of Dream Home Network, Inc.
Last updated on 2026.07.26
Terms & Policy