Buy
  • Alabama Alaska Arizona Arkansas California Colorado Connecticut Delaware Florida Georgia Hawaii Idaho Illinois Indiana Iowa Kansas Kentucky Louisiana Maine Maryland Massachusetts Michigan Minnesota Mississippi Missouri Montana Nebraska Nevada New Hampshire New Jersey New Mexico New York North Carolina North Dakota Ohio Oklahoma Oregon Pennsylvania Rhode Island South Carolina South Dakota Tennessee Texas Utah Vermont Virginia Washington West Virginia Wisconsin Wyoming
    Mexico Listings (22)
    Advanced Search
Sell Find an Agent
GolfHomes.com GolfHomes.com
My Account
  • Login
  • Manage My Real Estate Ads
  • Manage My Search Profile / Auto Notify
  • My Account Info
  • Manage My Favorites
Advertise Join
  • Buy
  • Sell
  • Find an Agent
  • My Account
    • Login
    • Manage My Real Estate Ads
    • Manage My Search Profile / Auto Notify
    • My Account Info
    • Manage My Favorites
  • Advertise
  • Join
Search Filters
Price
-
0
$100,000
$100,000+
$200,000
$200,000+
$300,000
$300,000+
$400,000
$400,000+
$500,000
$500,000+
$600,000
$600,000+
$700,000
$700,000+
$800,000
$800,000+
$900,000
Any Price
Any Price
Beds & Baths
-
-
Property Type
Sale Status
More Filters
-
-
-
-
Advanced Search

Real Estate & Homes For Sale

Read more
Sort By: Featured
  • Featured
  • Newest
  • Price - Low To High
  • Price - High To Low
  • Sqft - Low To High
  • Sqft - High To Low
Showing 6481-6500 of 43021 Homes For Sale
For Sale
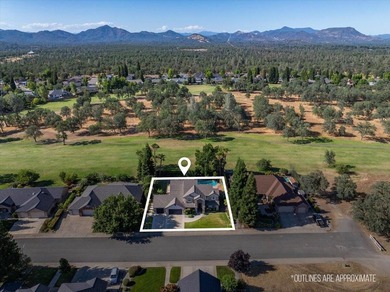
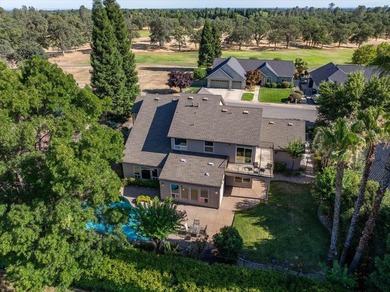
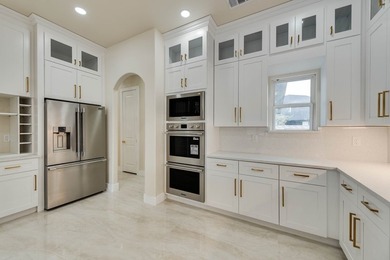
LOCATION- Fifteen Thirty (1530): Where Gold Hills Drive ends - photo 1
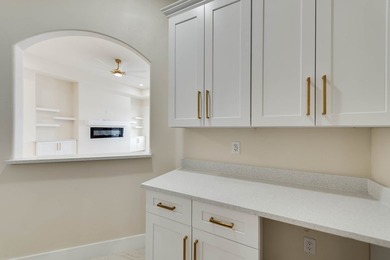
LOCATION- Fifteen Thirty (1530): Where Gold Hills Drive ends - photo 2
LOCATION- Fifteen Thirty (1530): Where Gold Hills Drive ends - photo 3
LOCATION- Fifteen Thirty (1530): Where Gold Hills Drive ends - photo 4
LOCATION- Fifteen Thirty (1530): Where Gold Hills Drive ends - photo 5
LOCATION- Fifteen Thirty (1530): Where Gold Hills Drive ends - photo 6
LOCATION- Fifteen Thirty (1530): Where Gold Hills Drive ends - photo 7
LOCATION- Fifteen Thirty (1530): Where Gold Hills Drive ends - photo 8
LOCATION- Fifteen Thirty (1530): Where Gold Hills Drive ends - photo 9
LOCATION- Fifteen Thirty (1530): Where Gold Hills Drive ends - photo 10
LOCATION- Fifteen Thirty (1530): Where Gold Hills Drive ends - photo 11
LOCATION- Fifteen Thirty (1530): Where Gold Hills Drive ends - photo 12
LOCATION- Fifteen Thirty (1530): Where Gold Hills Drive ends - photo 13
LOCATION- Fifteen Thirty (1530): Where Gold Hills Drive ends - photo 14
LOCATION- Fifteen Thirty (1530): Where Gold Hills Drive ends - photo 15
LOCATION- Fifteen Thirty (1530): Where Gold Hills Drive ends - photo 16
LOCATION- Fifteen Thirty (1530): Where Gold Hills Drive ends - photo 17
LOCATION- Fifteen Thirty (1530): Where Gold Hills Drive ends - photo 18
LOCATION- Fifteen Thirty (1530): Where Gold Hills Drive ends - photo 19
LOCATION- Fifteen Thirty (1530): Where Gold Hills Drive ends - photo 20
LOCATION- Fifteen Thirty (1530): Where Gold Hills Drive ends - photo 21
LOCATION- Fifteen Thirty (1530): Where Gold Hills Drive ends - photo 22
LOCATION- Fifteen Thirty (1530): Where Gold Hills Drive ends - photo 23
LOCATION- Fifteen Thirty (1530): Where Gold Hills Drive ends - photo 24
LOCATION- Fifteen Thirty (1530): Where Gold Hills Drive ends - photo 25
LOCATION- Fifteen Thirty (1530): Where Gold Hills Drive ends - photo 26
LOCATION- Fifteen Thirty (1530): Where Gold Hills Drive ends - photo 27
LOCATION- Fifteen Thirty (1530): Where Gold Hills Drive ends - photo 28
LOCATION- Fifteen Thirty (1530): Where Gold Hills Drive ends - photo 29
LOCATION- Fifteen Thirty (1530): Where Gold Hills Drive ends - photo 30
LOCATION- Fifteen Thirty (1530): Where Gold Hills Drive ends - photo 31
LOCATION- Fifteen Thirty (1530): Where Gold Hills Drive ends - photo 32
LOCATION- Fifteen Thirty (1530): Where Gold Hills Drive ends - photo 33
LOCATION- Fifteen Thirty (1530): Where Gold Hills Drive ends - photo 34
LOCATION- Fifteen Thirty (1530): Where Gold Hills Drive ends - photo 35
LOCATION- Fifteen Thirty (1530): Where Gold Hills Drive ends - photo 36
LOCATION- Fifteen Thirty (1530): Where Gold Hills Drive ends - photo 37
LOCATION- Fifteen Thirty (1530): Where Gold Hills Drive ends - photo 38
LOCATION- Fifteen Thirty (1530): Where Gold Hills Drive ends - photo 39
LOCATION- Fifteen Thirty (1530): Where Gold Hills Drive ends - photo 40
LOCATION- Fifteen Thirty (1530): Where Gold Hills Drive ends - photo 41
LOCATION- Fifteen Thirty (1530): Where Gold Hills Drive ends - photo 42
LOCATION- Fifteen Thirty (1530): Where Gold Hills Drive ends - photo 43
LOCATION- Fifteen Thirty (1530): Where Gold Hills Drive ends - photo 44
LOCATION- Fifteen Thirty (1530): Where Gold Hills Drive ends - photo 45
LOCATION- Fifteen Thirty (1530): Where Gold Hills Drive ends - photo 46
LOCATION- Fifteen Thirty (1530): Where Gold Hills Drive ends - photo 47
LOCATION- Fifteen Thirty (1530): Where Gold Hills Drive ends - photo 48
LOCATION- Fifteen Thirty (1530): Where Gold Hills Drive ends - photo 49
LOCATION- Fifteen Thirty (1530): Where Gold Hills Drive ends - photo 50

$850,000

4 Beds | 4.0 Baths | 3,433 Sqft

1530 Gold Hills Dr, Redding, CA, 96003

LOCATION- Fifteen Thirty (1530): Where Gold Hills Drive ends, your dreams of a special Home beginsFORT and VERSATILITY - This Custom Home brings a unique blend of comfort...

Ad#: 7745411 • Added: 07/08/2026 • Updated: 07/08/2026
For Sale
Exceptional one-owner Highland Home where pride of ownership is - photo 1
Exceptional one-owner Highland Home where pride of ownership is - photo 2
Exceptional one-owner Highland Home where pride of ownership is - photo 3
Exceptional one-owner Highland Home where pride of ownership is - photo 4
Exceptional one-owner Highland Home where pride of ownership is - photo 5
Exceptional one-owner Highland Home where pride of ownership is - photo 6
Exceptional one-owner Highland Home where pride of ownership is - photo 7
Exceptional one-owner Highland Home where pride of ownership is - photo 8
Exceptional one-owner Highland Home where pride of ownership is - photo 9
Exceptional one-owner Highland Home where pride of ownership is - photo 10
Exceptional one-owner Highland Home where pride of ownership is - photo 11
Exceptional one-owner Highland Home where pride of ownership is - photo 12
Exceptional one-owner Highland Home where pride of ownership is - photo 13
Exceptional one-owner Highland Home where pride of ownership is - photo 14
Exceptional one-owner Highland Home where pride of ownership is - photo 15
Exceptional one-owner Highland Home where pride of ownership is - photo 16
Exceptional one-owner Highland Home where pride of ownership is - photo 17
Exceptional one-owner Highland Home where pride of ownership is - photo 18
Exceptional one-owner Highland Home where pride of ownership is - photo 19
Exceptional one-owner Highland Home where pride of ownership is - photo 20
Exceptional one-owner Highland Home where pride of ownership is - photo 21
Exceptional one-owner Highland Home where pride of ownership is - photo 22
Exceptional one-owner Highland Home where pride of ownership is - photo 23
Exceptional one-owner Highland Home where pride of ownership is - photo 24
Exceptional one-owner Highland Home where pride of ownership is - photo 25
Exceptional one-owner Highland Home where pride of ownership is - photo 26
Exceptional one-owner Highland Home where pride of ownership is - photo 27
Exceptional one-owner Highland Home where pride of ownership is - photo 28
Exceptional one-owner Highland Home where pride of ownership is - photo 29
Exceptional one-owner Highland Home where pride of ownership is - photo 30
Exceptional one-owner Highland Home where pride of ownership is - photo 31
Exceptional one-owner Highland Home where pride of ownership is - photo 32
Exceptional one-owner Highland Home where pride of ownership is - photo 33
Exceptional one-owner Highland Home where pride of ownership is - photo 34
Exceptional one-owner Highland Home where pride of ownership is - photo 35
Exceptional one-owner Highland Home where pride of ownership is - photo 36
Exceptional one-owner Highland Home where pride of ownership is - photo 37
Exceptional one-owner Highland Home where pride of ownership is - photo 38

$850,000

4 Beds | 4.0 Baths | 4,076 Sqft

1825 Marshall Dr, Allen, TX, 75013

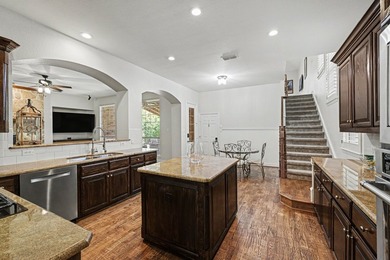
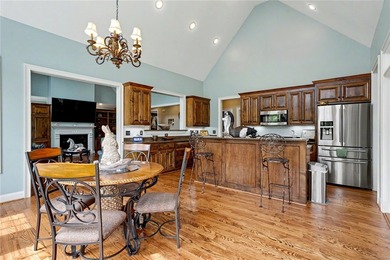
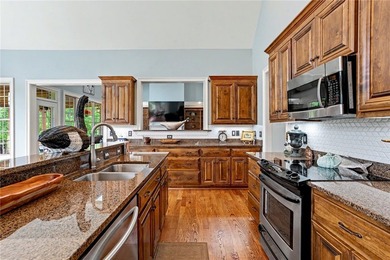
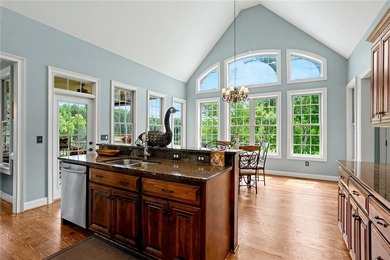
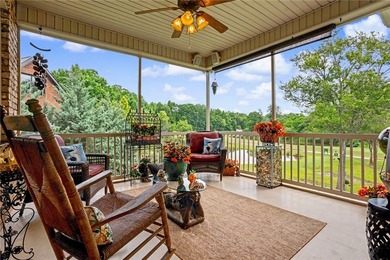
Exceptional one-owner Highland Home where pride of ownership is evident from the moment you step inside. Rich hand-scraped red oak hardwood floors add warmth and...

Ad#: 7815436 • Added: 07/07/2026 • Updated: 07/11/2026
For Sale
Welcome to this charming 4-bedroom, 2.5-bathroom single-family - photo 1
Welcome to this charming 4-bedroom, 2.5-bathroom single-family - photo 2
Welcome to this charming 4-bedroom, 2.5-bathroom single-family - photo 3
Welcome to this charming 4-bedroom, 2.5-bathroom single-family - photo 4
Welcome to this charming 4-bedroom, 2.5-bathroom single-family - photo 5
Welcome to this charming 4-bedroom, 2.5-bathroom single-family - photo 6
Welcome to this charming 4-bedroom, 2.5-bathroom single-family - photo 7
Welcome to this charming 4-bedroom, 2.5-bathroom single-family - photo 8
Welcome to this charming 4-bedroom, 2.5-bathroom single-family - photo 9
Welcome to this charming 4-bedroom, 2.5-bathroom single-family - photo 10
Welcome to this charming 4-bedroom, 2.5-bathroom single-family - photo 11
Welcome to this charming 4-bedroom, 2.5-bathroom single-family - photo 12
Welcome to this charming 4-bedroom, 2.5-bathroom single-family - photo 13
Welcome to this charming 4-bedroom, 2.5-bathroom single-family - photo 14
Welcome to this charming 4-bedroom, 2.5-bathroom single-family - photo 15
Welcome to this charming 4-bedroom, 2.5-bathroom single-family - photo 16
Welcome to this charming 4-bedroom, 2.5-bathroom single-family - photo 17
Welcome to this charming 4-bedroom, 2.5-bathroom single-family - photo 18
Welcome to this charming 4-bedroom, 2.5-bathroom single-family - photo 19
Welcome to this charming 4-bedroom, 2.5-bathroom single-family - photo 20
Welcome to this charming 4-bedroom, 2.5-bathroom single-family - photo 21
Welcome to this charming 4-bedroom, 2.5-bathroom single-family - photo 22
Welcome to this charming 4-bedroom, 2.5-bathroom single-family - photo 23
Welcome to this charming 4-bedroom, 2.5-bathroom single-family - photo 24
Welcome to this charming 4-bedroom, 2.5-bathroom single-family - photo 25
Welcome to this charming 4-bedroom, 2.5-bathroom single-family - photo 26
Welcome to this charming 4-bedroom, 2.5-bathroom single-family - photo 27
Welcome to this charming 4-bedroom, 2.5-bathroom single-family - photo 28
Welcome to this charming 4-bedroom, 2.5-bathroom single-family - photo 29
Welcome to this charming 4-bedroom, 2.5-bathroom single-family - photo 30
Welcome to this charming 4-bedroom, 2.5-bathroom single-family - photo 31
Welcome to this charming 4-bedroom, 2.5-bathroom single-family - photo 32
Welcome to this charming 4-bedroom, 2.5-bathroom single-family - photo 33
Welcome to this charming 4-bedroom, 2.5-bathroom single-family - photo 34
Welcome to this charming 4-bedroom, 2.5-bathroom single-family - photo 35
Welcome to this charming 4-bedroom, 2.5-bathroom single-family - photo 36
Welcome to this charming 4-bedroom, 2.5-bathroom single-family - photo 37
Welcome to this charming 4-bedroom, 2.5-bathroom single-family - photo 38
Welcome to this charming 4-bedroom, 2.5-bathroom single-family - photo 39
Welcome to this charming 4-bedroom, 2.5-bathroom single-family - photo 40
Welcome to this charming 4-bedroom, 2.5-bathroom single-family - photo 41
Welcome to this charming 4-bedroom, 2.5-bathroom single-family - photo 42
Welcome to this charming 4-bedroom, 2.5-bathroom single-family - photo 43
Welcome to this charming 4-bedroom, 2.5-bathroom single-family - photo 44
Welcome to this charming 4-bedroom, 2.5-bathroom single-family - photo 45
Welcome to this charming 4-bedroom, 2.5-bathroom single-family - photo 46
Welcome to this charming 4-bedroom, 2.5-bathroom single-family - photo 47
Welcome to this charming 4-bedroom, 2.5-bathroom single-family - photo 48
Welcome to this charming 4-bedroom, 2.5-bathroom single-family - photo 49
Welcome to this charming 4-bedroom, 2.5-bathroom single-family - photo 50

$850,000

4 Beds | 3.0 Baths | 3,526 Sqft

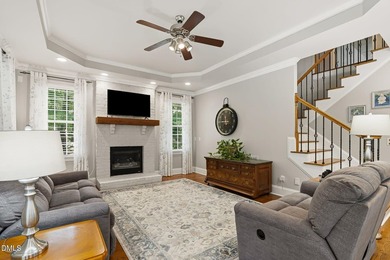
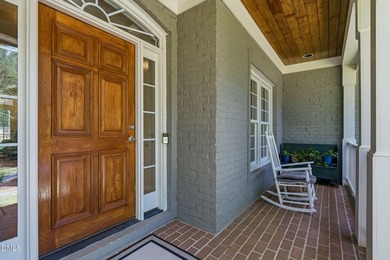
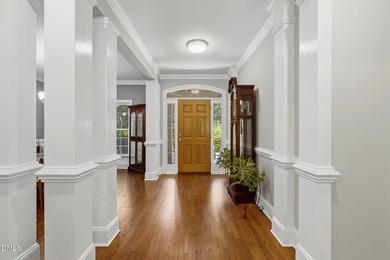
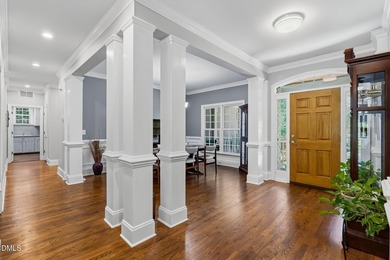
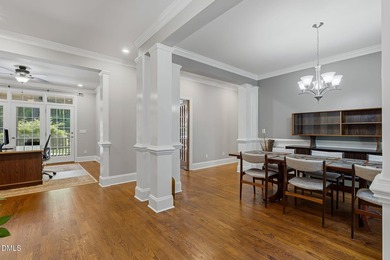
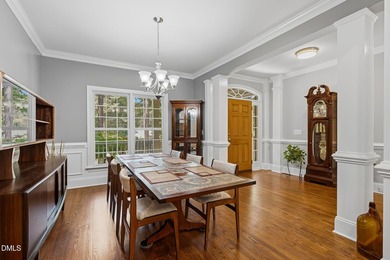
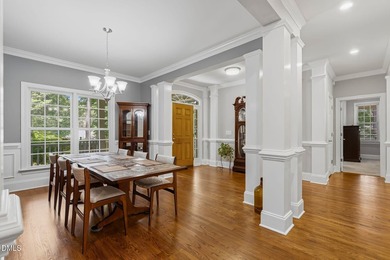
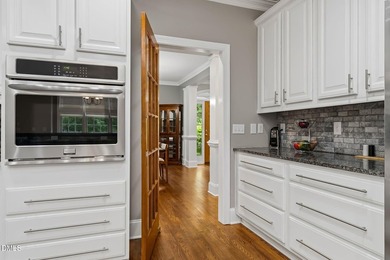
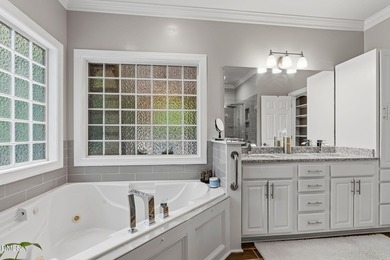
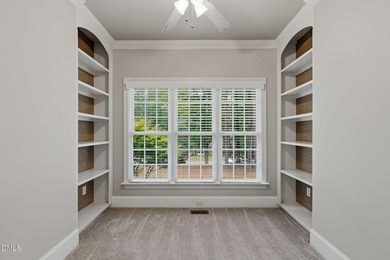
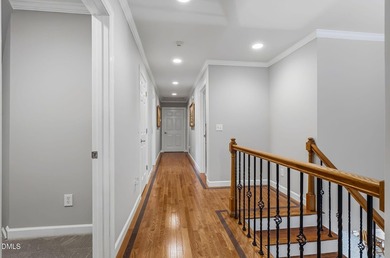
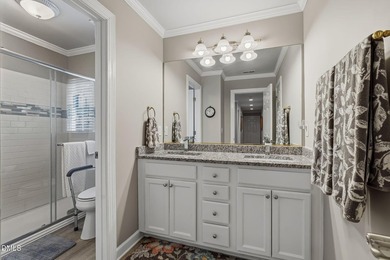
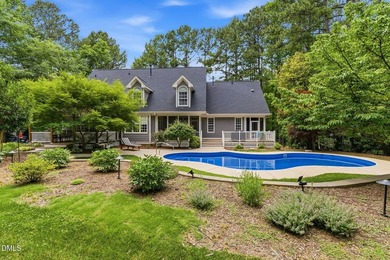
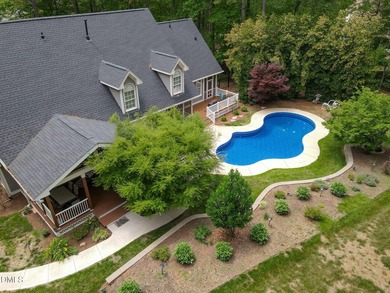
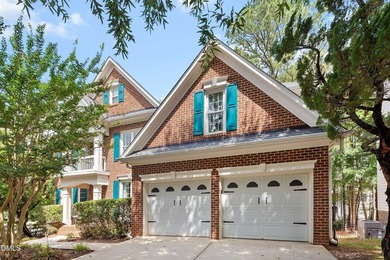
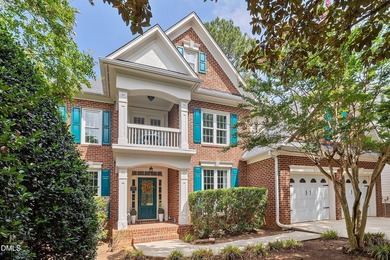
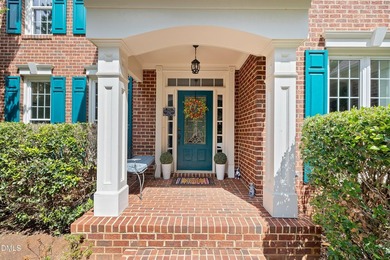
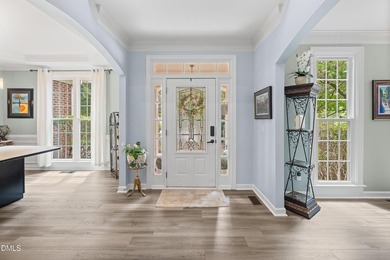
7048 Shady Glen Ln, Wake Forest, NC, 27587

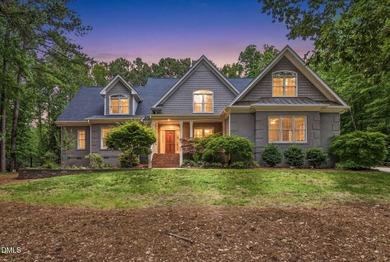
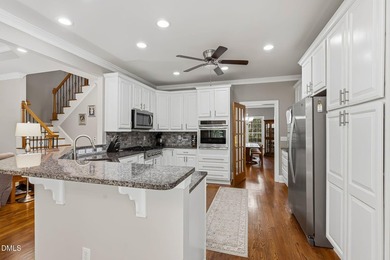
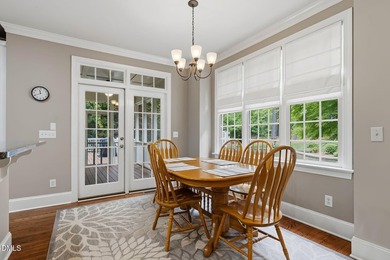
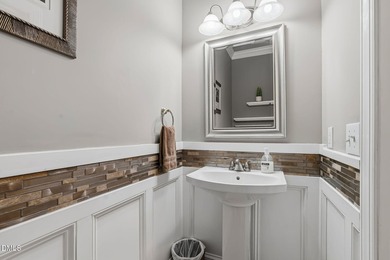
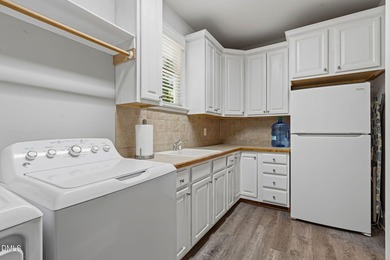
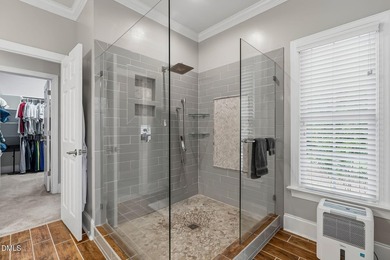
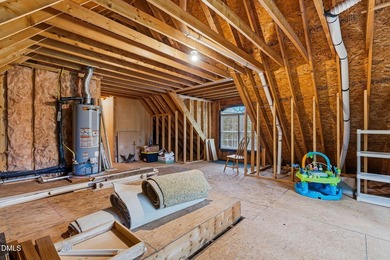
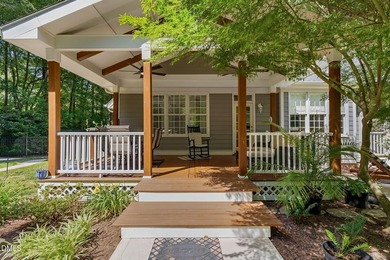
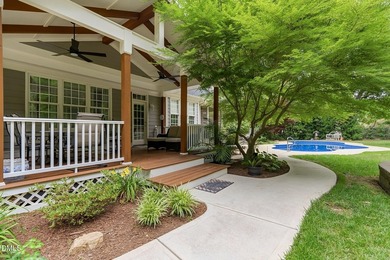
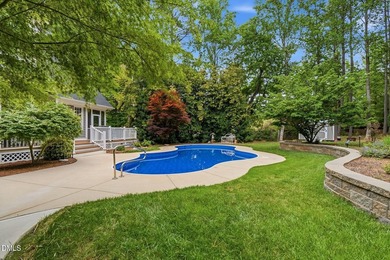
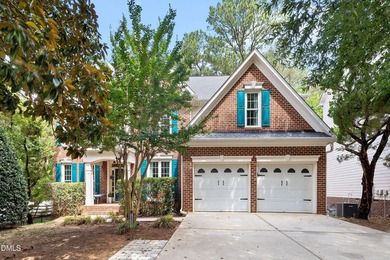
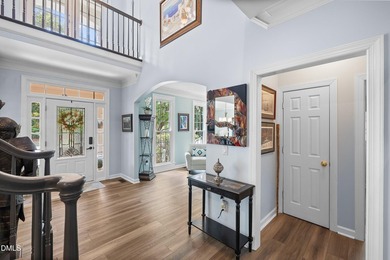
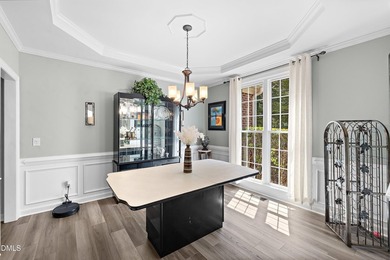
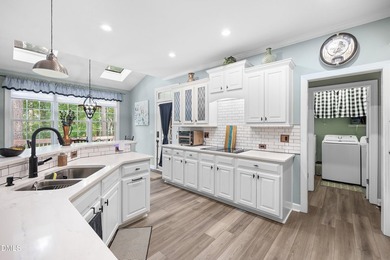
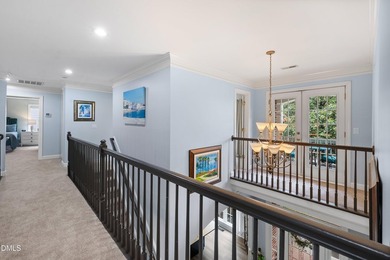
Welcome to this charming 4-bedroom, 2.5-bathroom single-family residence nestled in Great Falls Estates within Wake Forest. This home offers comfortable living space...

Ad#: 7593788 • Added: 07/07/2026 • Updated: 07/07/2026
For Sale
Stunning Stucco and Stone D20 Two-Story with Pikes Peak and - photo 1
Stunning Stucco and Stone D20 Two-Story with Pikes Peak and - photo 2
Stunning Stucco and Stone D20 Two-Story with Pikes Peak and - photo 3
Stunning Stucco and Stone D20 Two-Story with Pikes Peak and - photo 4
Stunning Stucco and Stone D20 Two-Story with Pikes Peak and - photo 5
Stunning Stucco and Stone D20 Two-Story with Pikes Peak and - photo 6
Stunning Stucco and Stone D20 Two-Story with Pikes Peak and - photo 7
Stunning Stucco and Stone D20 Two-Story with Pikes Peak and - photo 8
Stunning Stucco and Stone D20 Two-Story with Pikes Peak and - photo 9
Stunning Stucco and Stone D20 Two-Story with Pikes Peak and - photo 10
Stunning Stucco and Stone D20 Two-Story with Pikes Peak and - photo 11
Stunning Stucco and Stone D20 Two-Story with Pikes Peak and - photo 12
Stunning Stucco and Stone D20 Two-Story with Pikes Peak and - photo 13
Stunning Stucco and Stone D20 Two-Story with Pikes Peak and - photo 14
Stunning Stucco and Stone D20 Two-Story with Pikes Peak and - photo 15
Stunning Stucco and Stone D20 Two-Story with Pikes Peak and - photo 16
Stunning Stucco and Stone D20 Two-Story with Pikes Peak and - photo 17
Stunning Stucco and Stone D20 Two-Story with Pikes Peak and - photo 18
Stunning Stucco and Stone D20 Two-Story with Pikes Peak and - photo 19
Stunning Stucco and Stone D20 Two-Story with Pikes Peak and - photo 20
Stunning Stucco and Stone D20 Two-Story with Pikes Peak and - photo 21
Stunning Stucco and Stone D20 Two-Story with Pikes Peak and - photo 22
Stunning Stucco and Stone D20 Two-Story with Pikes Peak and - photo 23
Stunning Stucco and Stone D20 Two-Story with Pikes Peak and - photo 24
Stunning Stucco and Stone D20 Two-Story with Pikes Peak and - photo 25
Stunning Stucco and Stone D20 Two-Story with Pikes Peak and - photo 26
Stunning Stucco and Stone D20 Two-Story with Pikes Peak and - photo 27
Stunning Stucco and Stone D20 Two-Story with Pikes Peak and - photo 28
Stunning Stucco and Stone D20 Two-Story with Pikes Peak and - photo 29
Stunning Stucco and Stone D20 Two-Story with Pikes Peak and - photo 30
Stunning Stucco and Stone D20 Two-Story with Pikes Peak and - photo 31
Stunning Stucco and Stone D20 Two-Story with Pikes Peak and - photo 32
Stunning Stucco and Stone D20 Two-Story with Pikes Peak and - photo 33
Stunning Stucco and Stone D20 Two-Story with Pikes Peak and - photo 34
Stunning Stucco and Stone D20 Two-Story with Pikes Peak and - photo 35
Stunning Stucco and Stone D20 Two-Story with Pikes Peak and - photo 36
Stunning Stucco and Stone D20 Two-Story with Pikes Peak and - photo 37
Stunning Stucco and Stone D20 Two-Story with Pikes Peak and - photo 38
Stunning Stucco and Stone D20 Two-Story with Pikes Peak and - photo 39
Stunning Stucco and Stone D20 Two-Story with Pikes Peak and - photo 40
Stunning Stucco and Stone D20 Two-Story with Pikes Peak and - photo 41
Stunning Stucco and Stone D20 Two-Story with Pikes Peak and - photo 42
Stunning Stucco and Stone D20 Two-Story with Pikes Peak and - photo 43
Stunning Stucco and Stone D20 Two-Story with Pikes Peak and - photo 44
Stunning Stucco and Stone D20 Two-Story with Pikes Peak and - photo 45
Stunning Stucco and Stone D20 Two-Story with Pikes Peak and - photo 46

$850,000

5 Beds | 4.0 Baths | 4,376 Sqft

3639 Oak Meadow Dr, Colorado Springs, CO, 80920

Stunning Stucco and Stone D20 Two-Story with Pikes Peak and Mountain Range Views in the highly sought-after Oak Meadow at Pine Creek. Step into a vaulted 10x10 hardwood...

Ad#: 8022287 • Added: 07/07/2026 • Updated: 07/16/2026
For Sale
Incredible new construction, on Tom Morris, four bedrooms, two - photo 1
Incredible new construction, on Tom Morris, four bedrooms, two - photo 2
Incredible new construction, on Tom Morris, four bedrooms, two - photo 3
Incredible new construction, on Tom Morris, four bedrooms, two - photo 4
Incredible new construction, on Tom Morris, four bedrooms, two - photo 5
Incredible new construction, on Tom Morris, four bedrooms, two - photo 6
Incredible new construction, on Tom Morris, four bedrooms, two - photo 7
Incredible new construction, on Tom Morris, four bedrooms, two - photo 8
Incredible new construction, on Tom Morris, four bedrooms, two - photo 9
Incredible new construction, on Tom Morris, four bedrooms, two - photo 10
Incredible new construction, on Tom Morris, four bedrooms, two - photo 11
Incredible new construction, on Tom Morris, four bedrooms, two - photo 12
Incredible new construction, on Tom Morris, four bedrooms, two - photo 13
Incredible new construction, on Tom Morris, four bedrooms, two - photo 14
Incredible new construction, on Tom Morris, four bedrooms, two - photo 15
Incredible new construction, on Tom Morris, four bedrooms, two - photo 16
Incredible new construction, on Tom Morris, four bedrooms, two - photo 17
Incredible new construction, on Tom Morris, four bedrooms, two - photo 18
Incredible new construction, on Tom Morris, four bedrooms, two - photo 19
Incredible new construction, on Tom Morris, four bedrooms, two - photo 20
Incredible new construction, on Tom Morris, four bedrooms, two - photo 21
Incredible new construction, on Tom Morris, four bedrooms, two - photo 22
Incredible new construction, on Tom Morris, four bedrooms, two - photo 23
Incredible new construction, on Tom Morris, four bedrooms, two - photo 24
Incredible new construction, on Tom Morris, four bedrooms, two - photo 25
Incredible new construction, on Tom Morris, four bedrooms, two - photo 26
Incredible new construction, on Tom Morris, four bedrooms, two - photo 27
Incredible new construction, on Tom Morris, four bedrooms, two - photo 28
Incredible new construction, on Tom Morris, four bedrooms, two - photo 29
Incredible new construction, on Tom Morris, four bedrooms, two - photo 30
Incredible new construction, on Tom Morris, four bedrooms, two - photo 31
Incredible new construction, on Tom Morris, four bedrooms, two - photo 32
Incredible new construction, on Tom Morris, four bedrooms, two - photo 33
Incredible new construction, on Tom Morris, four bedrooms, two - photo 34
Incredible new construction, on Tom Morris, four bedrooms, two - photo 35
Incredible new construction, on Tom Morris, four bedrooms, two - photo 36
Incredible new construction, on Tom Morris, four bedrooms, two - photo 37

$850,000

4 Beds | 5.0 Baths | 2,900 Sqft

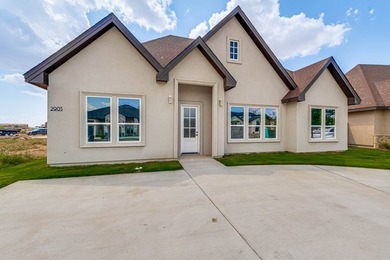
2903 Tom Morris Rd, Odessa, TX, 79765

Incredible new construction, on Tom Morris, four bedrooms, two living room, 4 1/2 bathrooms, 2+ garage plus golf cart, stunning design with modern, touches throughout...

Ad#: 7887336 • Added: 07/06/2026 • Updated: 07/18/2026
For Sale
Incredible new construction, on Tom Morris, four bedrooms, two - photo 1
Incredible new construction, on Tom Morris, four bedrooms, two - photo 2
Incredible new construction, on Tom Morris, four bedrooms, two - photo 3
Incredible new construction, on Tom Morris, four bedrooms, two - photo 4
Incredible new construction, on Tom Morris, four bedrooms, two - photo 5
Incredible new construction, on Tom Morris, four bedrooms, two - photo 6
Incredible new construction, on Tom Morris, four bedrooms, two - photo 7
Incredible new construction, on Tom Morris, four bedrooms, two - photo 8
Incredible new construction, on Tom Morris, four bedrooms, two - photo 9
Incredible new construction, on Tom Morris, four bedrooms, two - photo 10
Incredible new construction, on Tom Morris, four bedrooms, two - photo 11
Incredible new construction, on Tom Morris, four bedrooms, two - photo 12
Incredible new construction, on Tom Morris, four bedrooms, two - photo 13
Incredible new construction, on Tom Morris, four bedrooms, two - photo 14
Incredible new construction, on Tom Morris, four bedrooms, two - photo 15
Incredible new construction, on Tom Morris, four bedrooms, two - photo 16
Incredible new construction, on Tom Morris, four bedrooms, two - photo 17
Incredible new construction, on Tom Morris, four bedrooms, two - photo 18
Incredible new construction, on Tom Morris, four bedrooms, two - photo 19
Incredible new construction, on Tom Morris, four bedrooms, two - photo 20
Incredible new construction, on Tom Morris, four bedrooms, two - photo 21
Incredible new construction, on Tom Morris, four bedrooms, two - photo 22
Incredible new construction, on Tom Morris, four bedrooms, two - photo 23
Incredible new construction, on Tom Morris, four bedrooms, two - photo 24
Incredible new construction, on Tom Morris, four bedrooms, two - photo 25
Incredible new construction, on Tom Morris, four bedrooms, two - photo 26
Incredible new construction, on Tom Morris, four bedrooms, two - photo 27
Incredible new construction, on Tom Morris, four bedrooms, two - photo 28
Incredible new construction, on Tom Morris, four bedrooms, two - photo 29
Incredible new construction, on Tom Morris, four bedrooms, two - photo 30
Incredible new construction, on Tom Morris, four bedrooms, two - photo 31
Incredible new construction, on Tom Morris, four bedrooms, two - photo 32
Incredible new construction, on Tom Morris, four bedrooms, two - photo 33
Incredible new construction, on Tom Morris, four bedrooms, two - photo 34
Incredible new construction, on Tom Morris, four bedrooms, two - photo 35
Incredible new construction, on Tom Morris, four bedrooms, two - photo 36
Incredible new construction, on Tom Morris, four bedrooms, two - photo 37

$850,000

4 Beds | 5.0 Baths | 2,900 Sqft

2903 Tom Morris, Odessa, TX, 79765

Incredible new construction, on Tom Morris, four bedrooms, two living room, 4 1/2 bathrooms, 2+ garage plus golf cart, stunning design with modern, touches throughout...

Ad#: 7892463 • Added: 07/06/2026 • Updated: 07/10/2026
For Sale
Your guests will never want to leave. And that is exactly the - photo 1
Your guests will never want to leave. And that is exactly the - photo 2
Your guests will never want to leave. And that is exactly the - photo 3
Your guests will never want to leave. And that is exactly the - photo 4
Your guests will never want to leave. And that is exactly the - photo 5
Your guests will never want to leave. And that is exactly the - photo 6
Your guests will never want to leave. And that is exactly the - photo 7
Your guests will never want to leave. And that is exactly the - photo 8
Your guests will never want to leave. And that is exactly the - photo 9
Your guests will never want to leave. And that is exactly the - photo 10
Your guests will never want to leave. And that is exactly the - photo 11
Your guests will never want to leave. And that is exactly the - photo 12
Your guests will never want to leave. And that is exactly the - photo 13
Your guests will never want to leave. And that is exactly the - photo 14
Your guests will never want to leave. And that is exactly the - photo 15
Your guests will never want to leave. And that is exactly the - photo 16
Your guests will never want to leave. And that is exactly the - photo 17
Your guests will never want to leave. And that is exactly the - photo 18
Your guests will never want to leave. And that is exactly the - photo 19
Your guests will never want to leave. And that is exactly the - photo 20
Your guests will never want to leave. And that is exactly the - photo 21
Your guests will never want to leave. And that is exactly the - photo 22
Your guests will never want to leave. And that is exactly the - photo 23
Your guests will never want to leave. And that is exactly the - photo 24
Your guests will never want to leave. And that is exactly the - photo 25
Your guests will never want to leave. And that is exactly the - photo 26
Your guests will never want to leave. And that is exactly the - photo 27
Your guests will never want to leave. And that is exactly the - photo 28
Your guests will never want to leave. And that is exactly the - photo 29
Your guests will never want to leave. And that is exactly the - photo 30
Your guests will never want to leave. And that is exactly the - photo 31
Your guests will never want to leave. And that is exactly the - photo 32
Your guests will never want to leave. And that is exactly the - photo 33
Your guests will never want to leave. And that is exactly the - photo 34
Your guests will never want to leave. And that is exactly the - photo 35
Your guests will never want to leave. And that is exactly the - photo 36
Your guests will never want to leave. And that is exactly the - photo 37
Your guests will never want to leave. And that is exactly the - photo 38
Your guests will never want to leave. And that is exactly the - photo 39
Your guests will never want to leave. And that is exactly the - photo 40
Your guests will never want to leave. And that is exactly the - photo 41
Your guests will never want to leave. And that is exactly the - photo 42
Your guests will never want to leave. And that is exactly the - photo 43
Your guests will never want to leave. And that is exactly the - photo 44
Your guests will never want to leave. And that is exactly the - photo 45
Your guests will never want to leave. And that is exactly the - photo 46

$850,000

3 Beds | 2.0 Baths | 1,927 Sqft

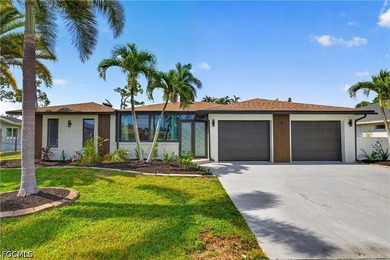
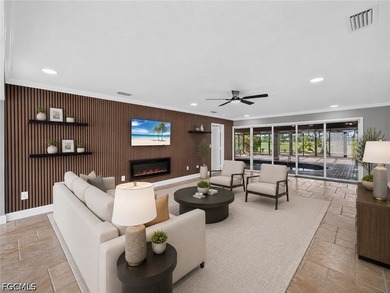
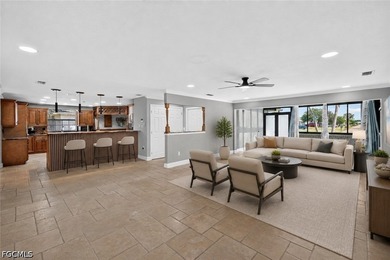
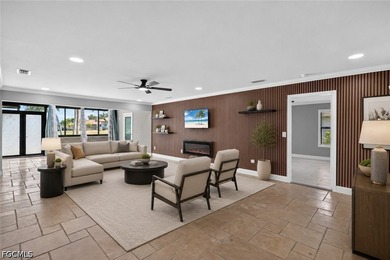
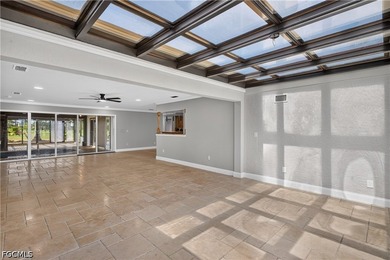
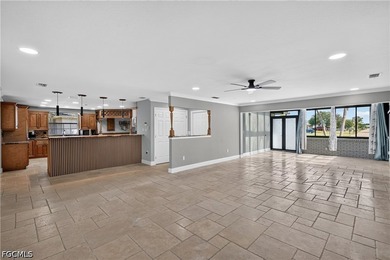
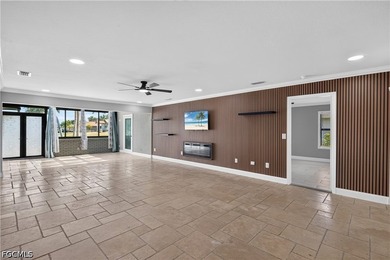
1229 SW 21st Terrace, Cape Coral, FL, 33991

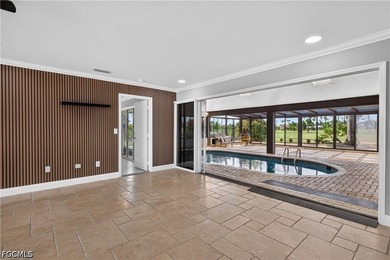
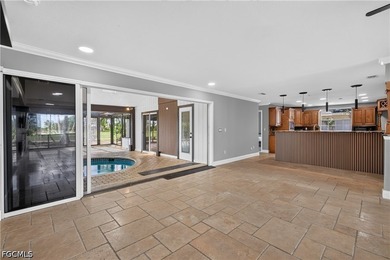
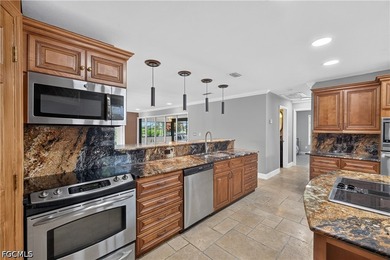
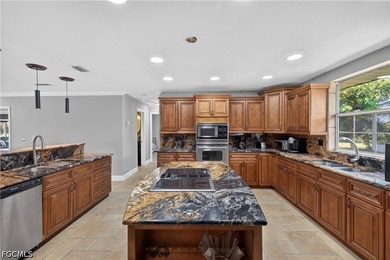
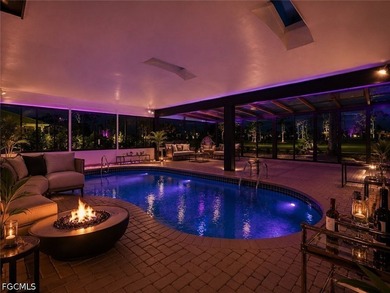
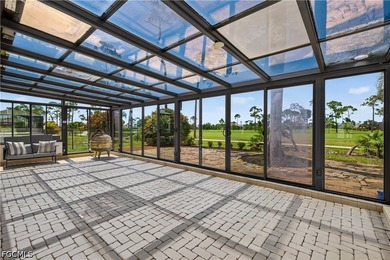
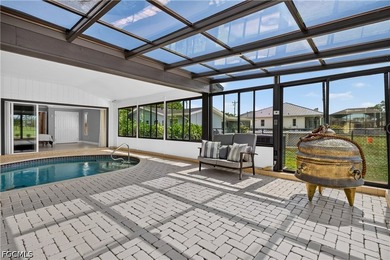
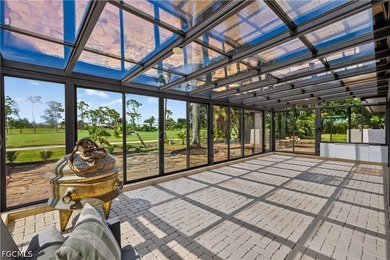
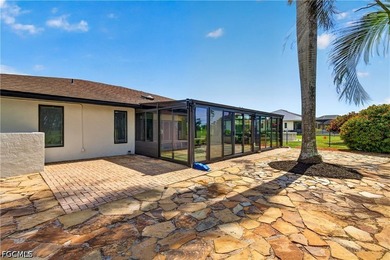
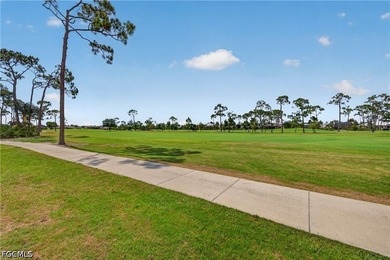
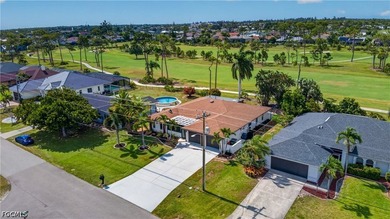
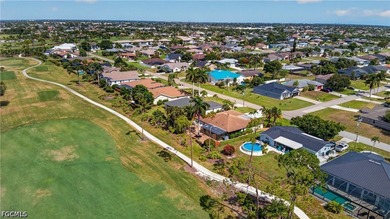
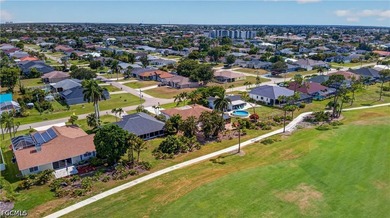
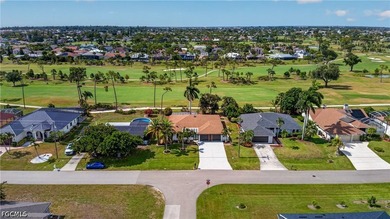
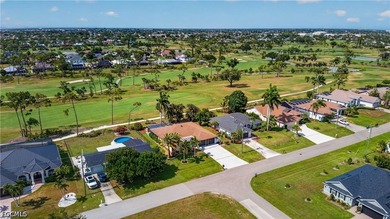
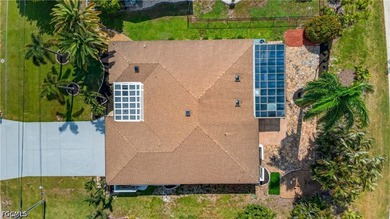
Your guests will never want to leave. And that is exactly the point. This one-of-a-kind Cape Coral estate sits directly on the Palmetto Pines 18-hole championship golf...

Ad#: 7912850 • Added: 07/02/2026 • Updated: 07/11/2026
For Sale
Positioned along the fairways of Cedar Creek Golf Course, this - photo 1
Positioned along the fairways of Cedar Creek Golf Course, this - photo 2
Positioned along the fairways of Cedar Creek Golf Course, this - photo 3
Positioned along the fairways of Cedar Creek Golf Course, this - photo 4
Positioned along the fairways of Cedar Creek Golf Course, this - photo 5
Positioned along the fairways of Cedar Creek Golf Course, this - photo 6
Positioned along the fairways of Cedar Creek Golf Course, this - photo 7
Positioned along the fairways of Cedar Creek Golf Course, this - photo 8
Positioned along the fairways of Cedar Creek Golf Course, this - photo 9
Positioned along the fairways of Cedar Creek Golf Course, this - photo 10
Positioned along the fairways of Cedar Creek Golf Course, this - photo 11
Positioned along the fairways of Cedar Creek Golf Course, this - photo 12
Positioned along the fairways of Cedar Creek Golf Course, this - photo 13
Positioned along the fairways of Cedar Creek Golf Course, this - photo 14
Positioned along the fairways of Cedar Creek Golf Course, this - photo 15
Positioned along the fairways of Cedar Creek Golf Course, this - photo 16
Positioned along the fairways of Cedar Creek Golf Course, this - photo 17
Positioned along the fairways of Cedar Creek Golf Course, this - photo 18
Positioned along the fairways of Cedar Creek Golf Course, this - photo 19
Positioned along the fairways of Cedar Creek Golf Course, this - photo 20
Positioned along the fairways of Cedar Creek Golf Course, this - photo 21
Positioned along the fairways of Cedar Creek Golf Course, this - photo 22
Positioned along the fairways of Cedar Creek Golf Course, this - photo 23
Positioned along the fairways of Cedar Creek Golf Course, this - photo 24
Positioned along the fairways of Cedar Creek Golf Course, this - photo 25
Positioned along the fairways of Cedar Creek Golf Course, this - photo 26
Positioned along the fairways of Cedar Creek Golf Course, this - photo 27
Positioned along the fairways of Cedar Creek Golf Course, this - photo 28
Positioned along the fairways of Cedar Creek Golf Course, this - photo 29
Positioned along the fairways of Cedar Creek Golf Course, this - photo 30
Positioned along the fairways of Cedar Creek Golf Course, this - photo 31
Positioned along the fairways of Cedar Creek Golf Course, this - photo 32
Positioned along the fairways of Cedar Creek Golf Course, this - photo 33
Positioned along the fairways of Cedar Creek Golf Course, this - photo 34
Positioned along the fairways of Cedar Creek Golf Course, this - photo 35
Positioned along the fairways of Cedar Creek Golf Course, this - photo 36
Positioned along the fairways of Cedar Creek Golf Course, this - photo 37
Positioned along the fairways of Cedar Creek Golf Course, this - photo 38
Positioned along the fairways of Cedar Creek Golf Course, this - photo 39
Positioned along the fairways of Cedar Creek Golf Course, this - photo 40

$850,000

4 Beds | 4.0 Baths | 3,471 Sqft

18003 Resort View, San Antonio, TX, 78255

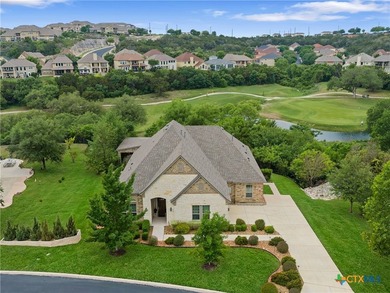
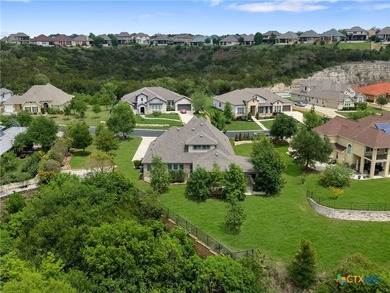
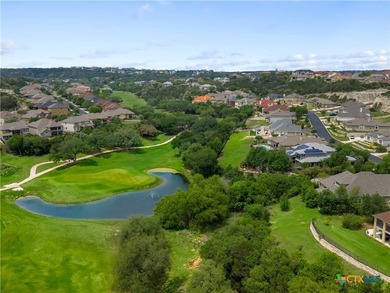
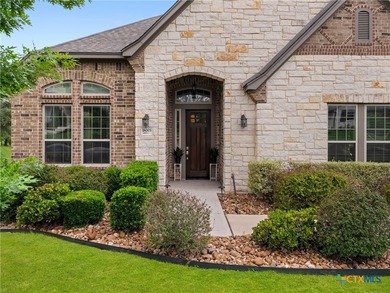
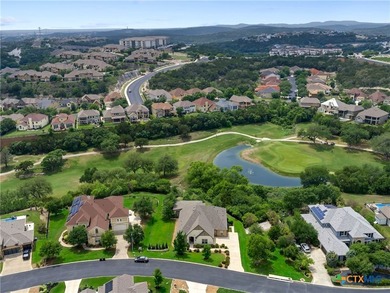
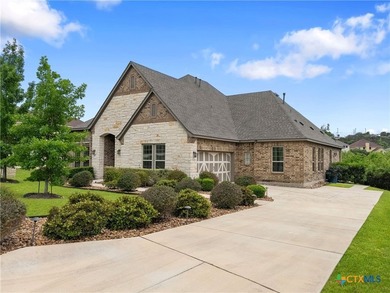
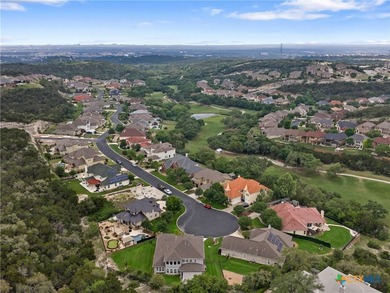
Positioned along the fairways of Cedar Creek Golf Course, this one-and-a-half-story residence delivers a seamless blend of elevated living and everyday ease. Natural...

Ad#: 7857435 • Added: 07/02/2026 • Updated: 07/02/2026
For Sale
Welcome to a rare full walk out basement home in Middleton at - photo 1
Welcome to a rare full walk out basement home in Middleton at - photo 2
Welcome to a rare full walk out basement home in Middleton at - photo 3
Welcome to a rare full walk out basement home in Middleton at - photo 4
Welcome to a rare full walk out basement home in Middleton at - photo 5
Welcome to a rare full walk out basement home in Middleton at - photo 6
Welcome to a rare full walk out basement home in Middleton at - photo 7
Welcome to a rare full walk out basement home in Middleton at - photo 8
Welcome to a rare full walk out basement home in Middleton at - photo 9
Welcome to a rare full walk out basement home in Middleton at - photo 10
Welcome to a rare full walk out basement home in Middleton at - photo 11
Welcome to a rare full walk out basement home in Middleton at - photo 12
Welcome to a rare full walk out basement home in Middleton at - photo 13
Welcome to a rare full walk out basement home in Middleton at - photo 14
Welcome to a rare full walk out basement home in Middleton at - photo 15
Welcome to a rare full walk out basement home in Middleton at - photo 16
Welcome to a rare full walk out basement home in Middleton at - photo 17
Welcome to a rare full walk out basement home in Middleton at - photo 18
Welcome to a rare full walk out basement home in Middleton at - photo 19
Welcome to a rare full walk out basement home in Middleton at - photo 20
Welcome to a rare full walk out basement home in Middleton at - photo 21
Welcome to a rare full walk out basement home in Middleton at - photo 22
Welcome to a rare full walk out basement home in Middleton at - photo 23
Welcome to a rare full walk out basement home in Middleton at - photo 24
Welcome to a rare full walk out basement home in Middleton at - photo 25
Welcome to a rare full walk out basement home in Middleton at - photo 26
Welcome to a rare full walk out basement home in Middleton at - photo 27
Welcome to a rare full walk out basement home in Middleton at - photo 28
Welcome to a rare full walk out basement home in Middleton at - photo 29
Welcome to a rare full walk out basement home in Middleton at - photo 30
Welcome to a rare full walk out basement home in Middleton at - photo 31
Welcome to a rare full walk out basement home in Middleton at - photo 32
Welcome to a rare full walk out basement home in Middleton at - photo 33
Welcome to a rare full walk out basement home in Middleton at - photo 34
Welcome to a rare full walk out basement home in Middleton at - photo 35
Welcome to a rare full walk out basement home in Middleton at - photo 36
Welcome to a rare full walk out basement home in Middleton at - photo 37
Welcome to a rare full walk out basement home in Middleton at - photo 38
Welcome to a rare full walk out basement home in Middleton at - photo 39
Welcome to a rare full walk out basement home in Middleton at - photo 40
Welcome to a rare full walk out basement home in Middleton at - photo 41
Welcome to a rare full walk out basement home in Middleton at - photo 42
Welcome to a rare full walk out basement home in Middleton at - photo 43
Welcome to a rare full walk out basement home in Middleton at - photo 44
Welcome to a rare full walk out basement home in Middleton at - photo 45
Welcome to a rare full walk out basement home in Middleton at - photo 46
Welcome to a rare full walk out basement home in Middleton at - photo 47
Welcome to a rare full walk out basement home in Middleton at - photo 48
Welcome to a rare full walk out basement home in Middleton at - photo 49
Welcome to a rare full walk out basement home in Middleton at - photo 50

$850,000

6 Beds | 5.0 Baths | 4,320 Sqft

12301 Schoolhouse St, Raleigh, NC, 27614

Welcome to a rare full walk out basement home in Middleton at Wakefield, offering 4,420 sq ft, 6 bedrooms and 5 full baths on a larger than average lot, with a brand new...

Ad#: 7593686 • Added: 07/01/2026 • Updated: 07/17/2026
For Sale
Experience luxury oceanfront living at La Gorce Palace. This - photo 1
Experience luxury oceanfront living at La Gorce Palace. This - photo 2
Experience luxury oceanfront living at La Gorce Palace. This - photo 3
Experience luxury oceanfront living at La Gorce Palace. This - photo 4
Experience luxury oceanfront living at La Gorce Palace. This - photo 5
Experience luxury oceanfront living at La Gorce Palace. This - photo 6
Experience luxury oceanfront living at La Gorce Palace. This - photo 7
Experience luxury oceanfront living at La Gorce Palace. This - photo 8
Experience luxury oceanfront living at La Gorce Palace. This - photo 9
Experience luxury oceanfront living at La Gorce Palace. This - photo 10
Experience luxury oceanfront living at La Gorce Palace. This - photo 11
Experience luxury oceanfront living at La Gorce Palace. This - photo 12
Experience luxury oceanfront living at La Gorce Palace. This - photo 13
Experience luxury oceanfront living at La Gorce Palace. This - photo 14
Experience luxury oceanfront living at La Gorce Palace. This - photo 15
Experience luxury oceanfront living at La Gorce Palace. This - photo 16
Experience luxury oceanfront living at La Gorce Palace. This - photo 17
Experience luxury oceanfront living at La Gorce Palace. This - photo 18
Experience luxury oceanfront living at La Gorce Palace. This - photo 19
Experience luxury oceanfront living at La Gorce Palace. This - photo 20
Experience luxury oceanfront living at La Gorce Palace. This - photo 21
Experience luxury oceanfront living at La Gorce Palace. This - photo 22
Experience luxury oceanfront living at La Gorce Palace. This - photo 23
Experience luxury oceanfront living at La Gorce Palace. This - photo 24
Experience luxury oceanfront living at La Gorce Palace. This - photo 25
Experience luxury oceanfront living at La Gorce Palace. This - photo 26
Experience luxury oceanfront living at La Gorce Palace. This - photo 27
Experience luxury oceanfront living at La Gorce Palace. This - photo 28
Experience luxury oceanfront living at La Gorce Palace. This - photo 29
Experience luxury oceanfront living at La Gorce Palace. This - photo 30
Experience luxury oceanfront living at La Gorce Palace. This - photo 31
Experience luxury oceanfront living at La Gorce Palace. This - photo 32
Experience luxury oceanfront living at La Gorce Palace. This - photo 33
Experience luxury oceanfront living at La Gorce Palace. This - photo 34
Experience luxury oceanfront living at La Gorce Palace. This - photo 35
Experience luxury oceanfront living at La Gorce Palace. This - photo 36
Experience luxury oceanfront living at La Gorce Palace. This - photo 37
Experience luxury oceanfront living at La Gorce Palace. This - photo 38
Experience luxury oceanfront living at La Gorce Palace. This - photo 39
Experience luxury oceanfront living at La Gorce Palace. This - photo 40
Experience luxury oceanfront living at La Gorce Palace. This - photo 41
Experience luxury oceanfront living at La Gorce Palace. This - photo 42

$850,000

2 Beds | 2.0 Baths | 0 Sqft

6301 Collins Ave 807, Miami Beach, FL, 33141

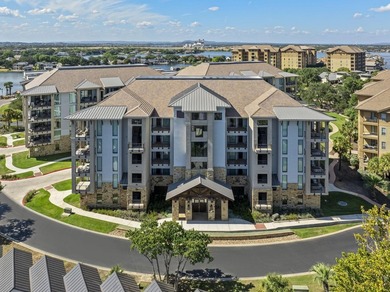
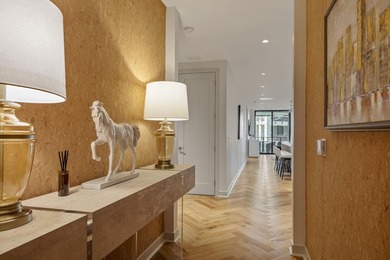
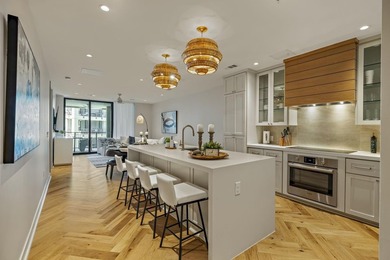
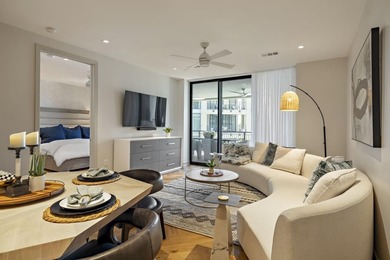
Experience luxury oceanfront living at La Gorce Palace. This beautifully renovated and fully furnished 2-bedroom, 2-bath residence offers approximately 1,500 SF of...

Ad#: 7958355 • Added: 07/01/2026 • Updated: 07/01/2026
For Sale
Experience ultimate golf course luxury in Tully Point at - photo 1
Experience ultimate golf course luxury in Tully Point at - photo 2
Experience ultimate golf course luxury in Tully Point at - photo 3
Experience ultimate golf course luxury in Tully Point at - photo 4
Experience ultimate golf course luxury in Tully Point at - photo 5
Experience ultimate golf course luxury in Tully Point at - photo 6
Experience ultimate golf course luxury in Tully Point at - photo 7
Experience ultimate golf course luxury in Tully Point at - photo 8
Experience ultimate golf course luxury in Tully Point at - photo 9
Experience ultimate golf course luxury in Tully Point at - photo 10
Experience ultimate golf course luxury in Tully Point at - photo 11
Experience ultimate golf course luxury in Tully Point at - photo 12
Experience ultimate golf course luxury in Tully Point at - photo 13
Experience ultimate golf course luxury in Tully Point at - photo 14
Experience ultimate golf course luxury in Tully Point at - photo 15
Experience ultimate golf course luxury in Tully Point at - photo 16
Experience ultimate golf course luxury in Tully Point at - photo 17
Experience ultimate golf course luxury in Tully Point at - photo 18
Experience ultimate golf course luxury in Tully Point at - photo 19
Experience ultimate golf course luxury in Tully Point at - photo 20
Experience ultimate golf course luxury in Tully Point at - photo 21
Experience ultimate golf course luxury in Tully Point at - photo 22
Experience ultimate golf course luxury in Tully Point at - photo 23
Experience ultimate golf course luxury in Tully Point at - photo 24
Experience ultimate golf course luxury in Tully Point at - photo 25
Experience ultimate golf course luxury in Tully Point at - photo 26
Experience ultimate golf course luxury in Tully Point at - photo 27
Experience ultimate golf course luxury in Tully Point at - photo 28
Experience ultimate golf course luxury in Tully Point at - photo 29
Experience ultimate golf course luxury in Tully Point at - photo 30
Experience ultimate golf course luxury in Tully Point at - photo 31
Experience ultimate golf course luxury in Tully Point at - photo 32
Experience ultimate golf course luxury in Tully Point at - photo 33
Experience ultimate golf course luxury in Tully Point at - photo 34
Experience ultimate golf course luxury in Tully Point at - photo 35
Experience ultimate golf course luxury in Tully Point at - photo 36
Experience ultimate golf course luxury in Tully Point at - photo 37
Experience ultimate golf course luxury in Tully Point at - photo 38
Experience ultimate golf course luxury in Tully Point at - photo 39
Experience ultimate golf course luxury in Tully Point at - photo 40
Experience ultimate golf course luxury in Tully Point at - photo 41
Experience ultimate golf course luxury in Tully Point at - photo 42
Experience ultimate golf course luxury in Tully Point at - photo 43
Experience ultimate golf course luxury in Tully Point at - photo 44
Experience ultimate golf course luxury in Tully Point at - photo 45
Experience ultimate golf course luxury in Tully Point at - photo 46
Experience ultimate golf course luxury in Tully Point at - photo 47
Experience ultimate golf course luxury in Tully Point at - photo 48
Experience ultimate golf course luxury in Tully Point at - photo 49
Experience ultimate golf course luxury in Tully Point at - photo 50

$850,000

4 Beds | 4.0 Baths | 3,700 Sqft

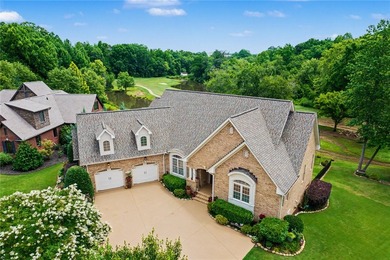
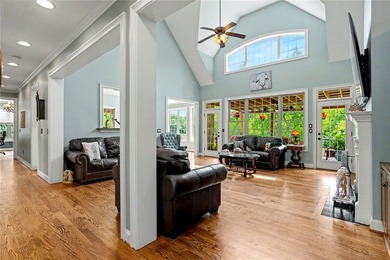
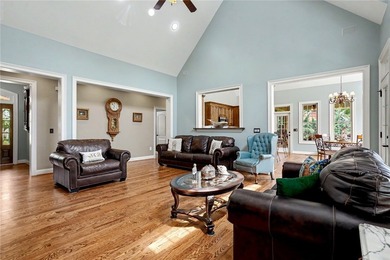
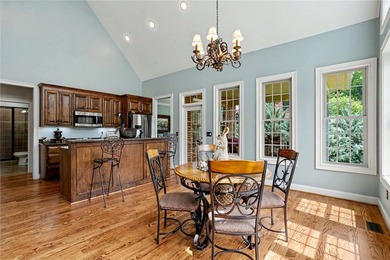
162 Tully Dr, Anderson, SC, 29621

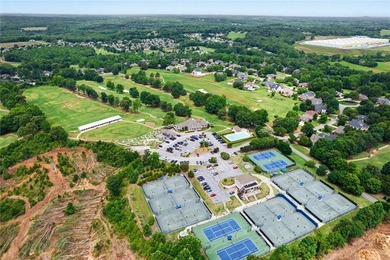
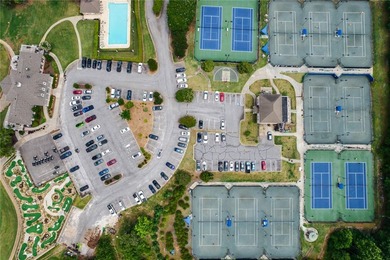
Experience ultimate golf course luxury in Tully Point at Brookstone Meadows with this custom 4-bedroom, 4-bathroom estate. Peacefully situated on a private cul-de-sac...

Ad#: 7977107 • Added: 06/26/2026 • Updated: 07/09/2026
For Sale
Experience Luxury living at its finest with ALL NEW INTERIORS - photo 1
Experience Luxury living at its finest with ALL NEW INTERIORS - photo 2
Experience Luxury living at its finest with ALL NEW INTERIORS - photo 3
Experience Luxury living at its finest with ALL NEW INTERIORS - photo 4
Experience Luxury living at its finest with ALL NEW INTERIORS - photo 5
Experience Luxury living at its finest with ALL NEW INTERIORS - photo 6
Experience Luxury living at its finest with ALL NEW INTERIORS - photo 7
Experience Luxury living at its finest with ALL NEW INTERIORS - photo 8
Experience Luxury living at its finest with ALL NEW INTERIORS - photo 9
Experience Luxury living at its finest with ALL NEW INTERIORS - photo 10
Experience Luxury living at its finest with ALL NEW INTERIORS - photo 11
Experience Luxury living at its finest with ALL NEW INTERIORS - photo 12
Experience Luxury living at its finest with ALL NEW INTERIORS - photo 13
Experience Luxury living at its finest with ALL NEW INTERIORS - photo 14
Experience Luxury living at its finest with ALL NEW INTERIORS - photo 15
Experience Luxury living at its finest with ALL NEW INTERIORS - photo 16
Experience Luxury living at its finest with ALL NEW INTERIORS - photo 17
Experience Luxury living at its finest with ALL NEW INTERIORS - photo 18
Experience Luxury living at its finest with ALL NEW INTERIORS - photo 19
Experience Luxury living at its finest with ALL NEW INTERIORS - photo 20
Experience Luxury living at its finest with ALL NEW INTERIORS - photo 21
Experience Luxury living at its finest with ALL NEW INTERIORS - photo 22
Experience Luxury living at its finest with ALL NEW INTERIORS - photo 23
Experience Luxury living at its finest with ALL NEW INTERIORS - photo 24
Experience Luxury living at its finest with ALL NEW INTERIORS - photo 25
Experience Luxury living at its finest with ALL NEW INTERIORS - photo 26
Experience Luxury living at its finest with ALL NEW INTERIORS - photo 27
Experience Luxury living at its finest with ALL NEW INTERIORS - photo 28
Experience Luxury living at its finest with ALL NEW INTERIORS - photo 29
Experience Luxury living at its finest with ALL NEW INTERIORS - photo 30
Experience Luxury living at its finest with ALL NEW INTERIORS - photo 31
Experience Luxury living at its finest with ALL NEW INTERIORS - photo 32
Experience Luxury living at its finest with ALL NEW INTERIORS - photo 33
Experience Luxury living at its finest with ALL NEW INTERIORS - photo 34
Experience Luxury living at its finest with ALL NEW INTERIORS - photo 35
Experience Luxury living at its finest with ALL NEW INTERIORS - photo 36
Experience Luxury living at its finest with ALL NEW INTERIORS - photo 37
Experience Luxury living at its finest with ALL NEW INTERIORS - photo 38
Experience Luxury living at its finest with ALL NEW INTERIORS - photo 39
Experience Luxury living at its finest with ALL NEW INTERIORS - photo 40
Experience Luxury living at its finest with ALL NEW INTERIORS - photo 41
Experience Luxury living at its finest with ALL NEW INTERIORS - photo 42
Experience Luxury living at its finest with ALL NEW INTERIORS - photo 43
Experience Luxury living at its finest with ALL NEW INTERIORS - photo 44
Experience Luxury living at its finest with ALL NEW INTERIORS - photo 45
Experience Luxury living at its finest with ALL NEW INTERIORS - photo 46
Experience Luxury living at its finest with ALL NEW INTERIORS - photo 47
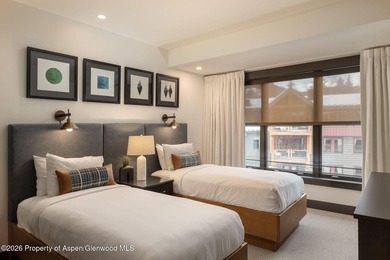
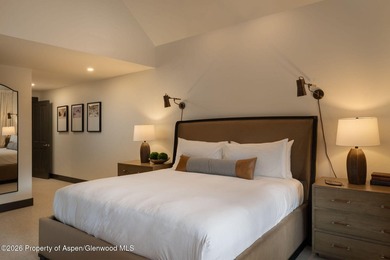
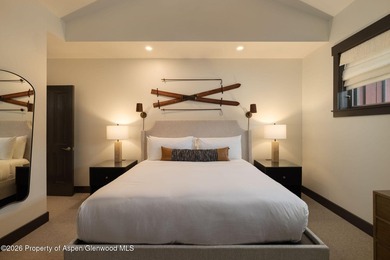
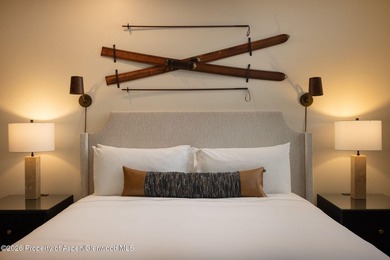
Experience Luxury living at its finest with ALL NEW INTERIORS - photo 48

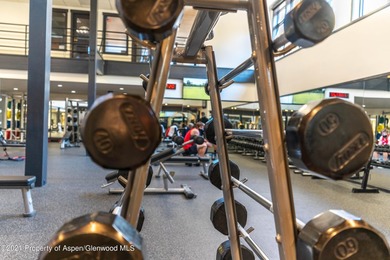
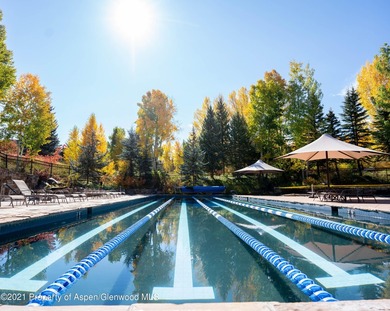
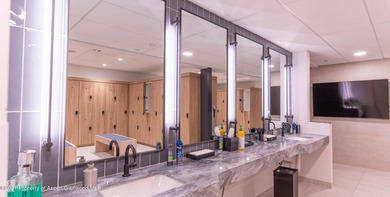
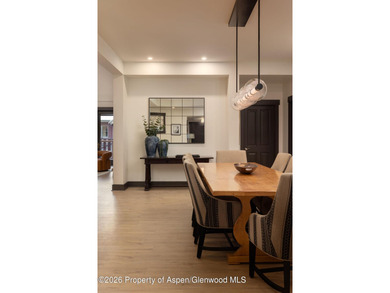
$850,000

5 Beds | 5.0 Baths | 3,462 Sqft

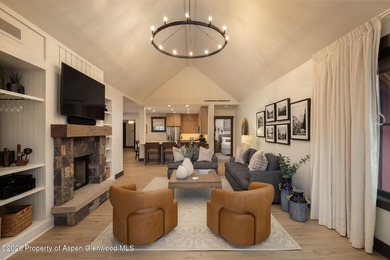
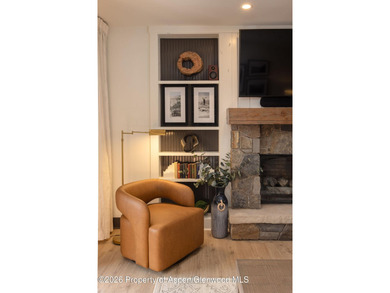
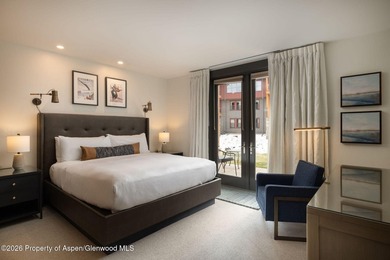
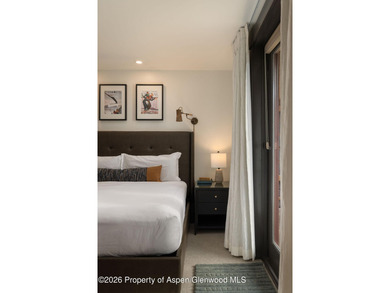
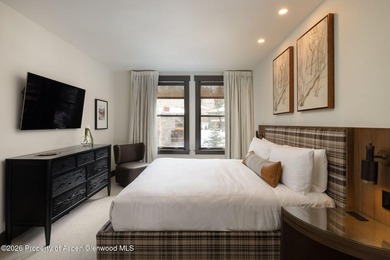
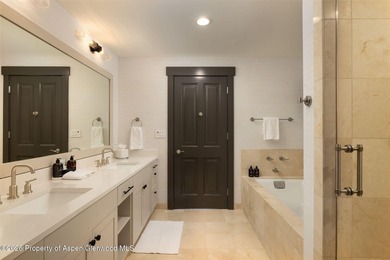
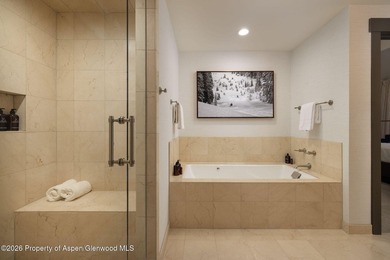
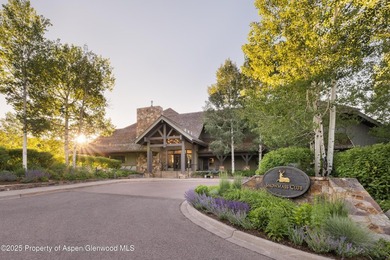
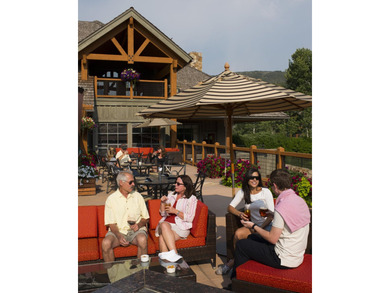
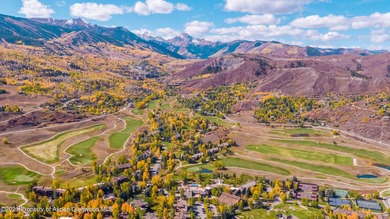
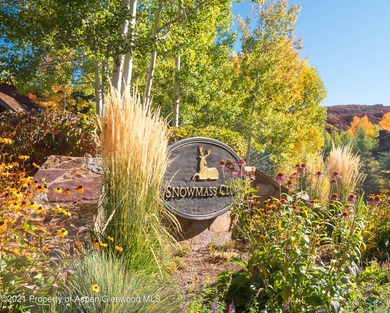
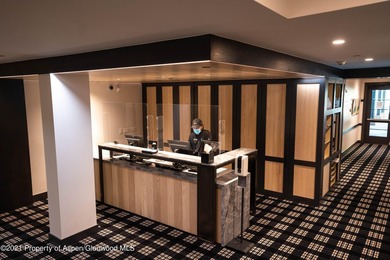
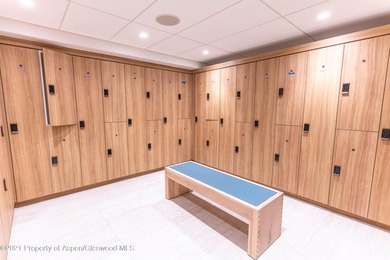
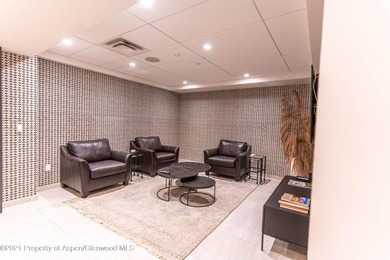
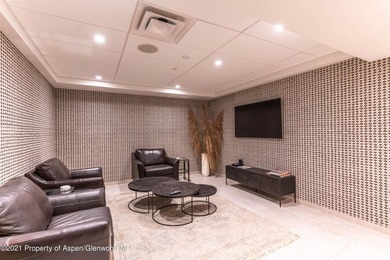
0134 Snowmass Club Dr 160, Snowmass, CO, 81615

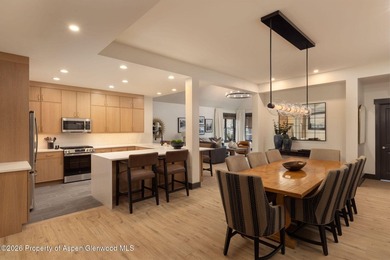
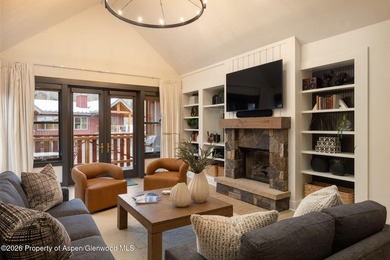
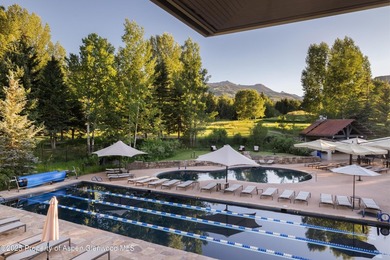
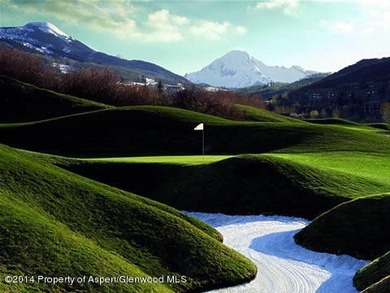
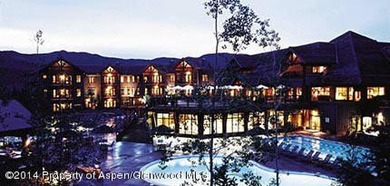
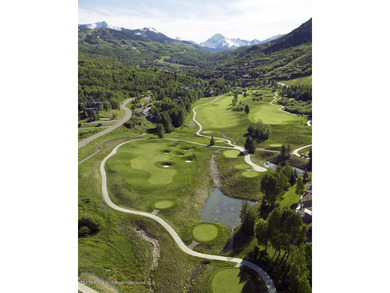
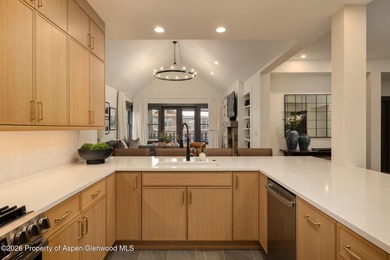
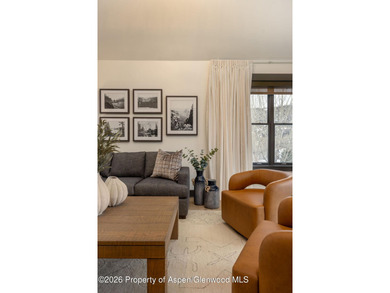
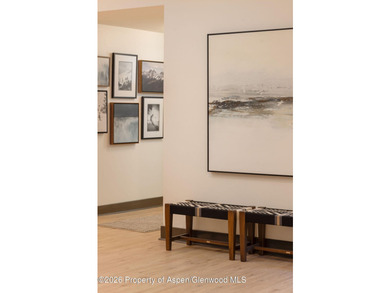
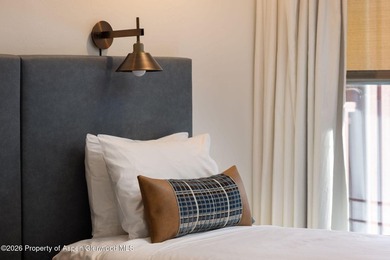
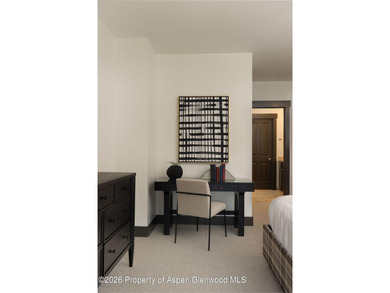
Experience Luxury living at its finest with ALL NEW INTERIORS AND UPGRADES THROUGHOUT. Sanctuary at Snowmass Club provides state of the art luxury finishes and a turn-key...

Ad#: 7973963 • Added: 06/26/2026 • Updated: 07/17/2026
For Sale
FAIRWAY VIEWS, FIRESIDE NIGHTS, AND A LIFESTYLE TO LOVE! Nestled - photo 1
FAIRWAY VIEWS, FIRESIDE NIGHTS, AND A LIFESTYLE TO LOVE! Nestled - photo 2
FAIRWAY VIEWS, FIRESIDE NIGHTS, AND A LIFESTYLE TO LOVE! Nestled - photo 3
FAIRWAY VIEWS, FIRESIDE NIGHTS, AND A LIFESTYLE TO LOVE! Nestled - photo 4
FAIRWAY VIEWS, FIRESIDE NIGHTS, AND A LIFESTYLE TO LOVE! Nestled - photo 5
FAIRWAY VIEWS, FIRESIDE NIGHTS, AND A LIFESTYLE TO LOVE! Nestled - photo 6
FAIRWAY VIEWS, FIRESIDE NIGHTS, AND A LIFESTYLE TO LOVE! Nestled - photo 7
FAIRWAY VIEWS, FIRESIDE NIGHTS, AND A LIFESTYLE TO LOVE! Nestled - photo 8
FAIRWAY VIEWS, FIRESIDE NIGHTS, AND A LIFESTYLE TO LOVE! Nestled - photo 9
FAIRWAY VIEWS, FIRESIDE NIGHTS, AND A LIFESTYLE TO LOVE! Nestled - photo 10
FAIRWAY VIEWS, FIRESIDE NIGHTS, AND A LIFESTYLE TO LOVE! Nestled - photo 11
FAIRWAY VIEWS, FIRESIDE NIGHTS, AND A LIFESTYLE TO LOVE! Nestled - photo 12
FAIRWAY VIEWS, FIRESIDE NIGHTS, AND A LIFESTYLE TO LOVE! Nestled - photo 13
FAIRWAY VIEWS, FIRESIDE NIGHTS, AND A LIFESTYLE TO LOVE! Nestled - photo 14
FAIRWAY VIEWS, FIRESIDE NIGHTS, AND A LIFESTYLE TO LOVE! Nestled - photo 15
FAIRWAY VIEWS, FIRESIDE NIGHTS, AND A LIFESTYLE TO LOVE! Nestled - photo 16
FAIRWAY VIEWS, FIRESIDE NIGHTS, AND A LIFESTYLE TO LOVE! Nestled - photo 17
FAIRWAY VIEWS, FIRESIDE NIGHTS, AND A LIFESTYLE TO LOVE! Nestled - photo 18
FAIRWAY VIEWS, FIRESIDE NIGHTS, AND A LIFESTYLE TO LOVE! Nestled - photo 19
FAIRWAY VIEWS, FIRESIDE NIGHTS, AND A LIFESTYLE TO LOVE! Nestled - photo 20
FAIRWAY VIEWS, FIRESIDE NIGHTS, AND A LIFESTYLE TO LOVE! Nestled - photo 21
FAIRWAY VIEWS, FIRESIDE NIGHTS, AND A LIFESTYLE TO LOVE! Nestled - photo 22
FAIRWAY VIEWS, FIRESIDE NIGHTS, AND A LIFESTYLE TO LOVE! Nestled - photo 23
FAIRWAY VIEWS, FIRESIDE NIGHTS, AND A LIFESTYLE TO LOVE! Nestled - photo 24
FAIRWAY VIEWS, FIRESIDE NIGHTS, AND A LIFESTYLE TO LOVE! Nestled - photo 25
FAIRWAY VIEWS, FIRESIDE NIGHTS, AND A LIFESTYLE TO LOVE! Nestled - photo 26
FAIRWAY VIEWS, FIRESIDE NIGHTS, AND A LIFESTYLE TO LOVE! Nestled - photo 27
FAIRWAY VIEWS, FIRESIDE NIGHTS, AND A LIFESTYLE TO LOVE! Nestled - photo 28
FAIRWAY VIEWS, FIRESIDE NIGHTS, AND A LIFESTYLE TO LOVE! Nestled - photo 29
FAIRWAY VIEWS, FIRESIDE NIGHTS, AND A LIFESTYLE TO LOVE! Nestled - photo 30
FAIRWAY VIEWS, FIRESIDE NIGHTS, AND A LIFESTYLE TO LOVE! Nestled - photo 31
FAIRWAY VIEWS, FIRESIDE NIGHTS, AND A LIFESTYLE TO LOVE! Nestled - photo 32
FAIRWAY VIEWS, FIRESIDE NIGHTS, AND A LIFESTYLE TO LOVE! Nestled - photo 33
FAIRWAY VIEWS, FIRESIDE NIGHTS, AND A LIFESTYLE TO LOVE! Nestled - photo 34
FAIRWAY VIEWS, FIRESIDE NIGHTS, AND A LIFESTYLE TO LOVE! Nestled - photo 35
FAIRWAY VIEWS, FIRESIDE NIGHTS, AND A LIFESTYLE TO LOVE! Nestled - photo 36
FAIRWAY VIEWS, FIRESIDE NIGHTS, AND A LIFESTYLE TO LOVE! Nestled - photo 37
FAIRWAY VIEWS, FIRESIDE NIGHTS, AND A LIFESTYLE TO LOVE! Nestled - photo 38
FAIRWAY VIEWS, FIRESIDE NIGHTS, AND A LIFESTYLE TO LOVE! Nestled - photo 39
FAIRWAY VIEWS, FIRESIDE NIGHTS, AND A LIFESTYLE TO LOVE! Nestled - photo 40
FAIRWAY VIEWS, FIRESIDE NIGHTS, AND A LIFESTYLE TO LOVE! Nestled - photo 41
FAIRWAY VIEWS, FIRESIDE NIGHTS, AND A LIFESTYLE TO LOVE! Nestled - photo 42
FAIRWAY VIEWS, FIRESIDE NIGHTS, AND A LIFESTYLE TO LOVE! Nestled - photo 43
FAIRWAY VIEWS, FIRESIDE NIGHTS, AND A LIFESTYLE TO LOVE! Nestled - photo 44
FAIRWAY VIEWS, FIRESIDE NIGHTS, AND A LIFESTYLE TO LOVE! Nestled - photo 45
FAIRWAY VIEWS, FIRESIDE NIGHTS, AND A LIFESTYLE TO LOVE! Nestled - photo 46
FAIRWAY VIEWS, FIRESIDE NIGHTS, AND A LIFESTYLE TO LOVE! Nestled - photo 47
FAIRWAY VIEWS, FIRESIDE NIGHTS, AND A LIFESTYLE TO LOVE! Nestled - photo 48
FAIRWAY VIEWS, FIRESIDE NIGHTS, AND A LIFESTYLE TO LOVE! Nestled - photo 49
FAIRWAY VIEWS, FIRESIDE NIGHTS, AND A LIFESTYLE TO LOVE! Nestled - photo 50

$850,000

6 Beds | 5.0 Baths | 4,791 Sqft

4041 Hickory Fairway Dr, Woodstock, GA, 30188

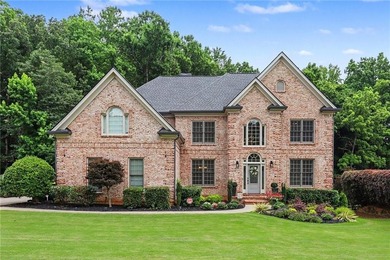
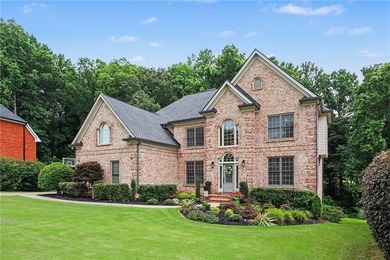
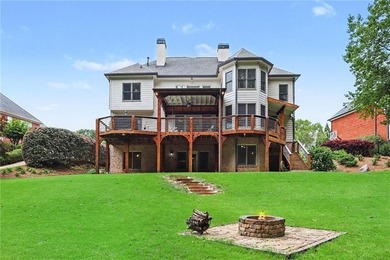
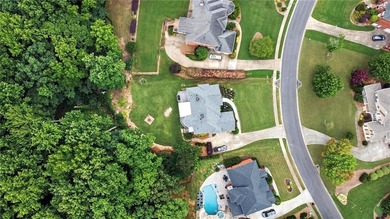
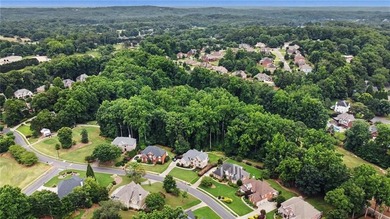
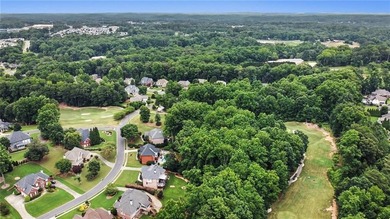
FAIRWAY VIEWS, FIRESIDE NIGHTS, AND A LIFESTYLE TO LOVE! Nestled along the fairway in the sought-after Bradshaw Farms community, this stunning 6-bedroom, 5-bath executive...

Ad#: 7974338 • Added: 06/26/2026 • Updated: 07/09/2026
For Sale
Freshly painted throughout, this custom Jeff Fisher home is one - photo 1
Freshly painted throughout, this custom Jeff Fisher home is one - photo 2
Freshly painted throughout, this custom Jeff Fisher home is one - photo 3
Freshly painted throughout, this custom Jeff Fisher home is one - photo 4
Freshly painted throughout, this custom Jeff Fisher home is one - photo 5
Freshly painted throughout, this custom Jeff Fisher home is one - photo 6
Freshly painted throughout, this custom Jeff Fisher home is one - photo 7
Freshly painted throughout, this custom Jeff Fisher home is one - photo 8
Freshly painted throughout, this custom Jeff Fisher home is one - photo 9
Freshly painted throughout, this custom Jeff Fisher home is one - photo 10
Freshly painted throughout, this custom Jeff Fisher home is one - photo 11
Freshly painted throughout, this custom Jeff Fisher home is one - photo 12
Freshly painted throughout, this custom Jeff Fisher home is one - photo 13
Freshly painted throughout, this custom Jeff Fisher home is one - photo 14
Freshly painted throughout, this custom Jeff Fisher home is one - photo 15
Freshly painted throughout, this custom Jeff Fisher home is one - photo 16
Freshly painted throughout, this custom Jeff Fisher home is one - photo 17
Freshly painted throughout, this custom Jeff Fisher home is one - photo 18
Freshly painted throughout, this custom Jeff Fisher home is one - photo 19
Freshly painted throughout, this custom Jeff Fisher home is one - photo 20
Freshly painted throughout, this custom Jeff Fisher home is one - photo 21
Freshly painted throughout, this custom Jeff Fisher home is one - photo 22
Freshly painted throughout, this custom Jeff Fisher home is one - photo 23
Freshly painted throughout, this custom Jeff Fisher home is one - photo 24
Freshly painted throughout, this custom Jeff Fisher home is one - photo 25
Freshly painted throughout, this custom Jeff Fisher home is one - photo 26
Freshly painted throughout, this custom Jeff Fisher home is one - photo 27
Freshly painted throughout, this custom Jeff Fisher home is one - photo 28
Freshly painted throughout, this custom Jeff Fisher home is one - photo 29
Freshly painted throughout, this custom Jeff Fisher home is one - photo 30
Freshly painted throughout, this custom Jeff Fisher home is one - photo 31
Freshly painted throughout, this custom Jeff Fisher home is one - photo 32
Freshly painted throughout, this custom Jeff Fisher home is one - photo 33
Freshly painted throughout, this custom Jeff Fisher home is one - photo 34
Freshly painted throughout, this custom Jeff Fisher home is one - photo 35
Freshly painted throughout, this custom Jeff Fisher home is one - photo 36
Freshly painted throughout, this custom Jeff Fisher home is one - photo 37
Freshly painted throughout, this custom Jeff Fisher home is one - photo 38
Freshly painted throughout, this custom Jeff Fisher home is one - photo 39
Freshly painted throughout, this custom Jeff Fisher home is one - photo 40

$850,000

5 Beds | 4.0 Baths | 4,507 Sqft

116 Westbury, Williamsburg, VA, 23188

Freshly painted throughout, this custom Jeff Fisher home is one that truly must be experienced in person. Beyond the inviting front porch, discover a thoughtfully...

Ad#: 7961105 • Added: 06/25/2026 • Updated: 07/02/2026
For Sale
Bring your builder and your house plans to this beautiful .75 - photo 1
Bring your builder and your house plans to this beautiful .75 - photo 2
Bring your builder and your house plans to this beautiful .75 - photo 3
Bring your builder and your house plans to this beautiful .75 - photo 4
Bring your builder and your house plans to this beautiful .75 - photo 5
Bring your builder and your house plans to this beautiful .75 - photo 6
Bring your builder and your house plans to this beautiful .75 - photo 7
Bring your builder and your house plans to this beautiful .75 - photo 8
Bring your builder and your house plans to this beautiful .75 - photo 9
Bring your builder and your house plans to this beautiful .75 - photo 10
Bring your builder and your house plans to this beautiful .75 - photo 11
Bring your builder and your house plans to this beautiful .75 - photo 12
Bring your builder and your house plans to this beautiful .75 - photo 13
Bring your builder and your house plans to this beautiful .75 - photo 14

$850,000

0 Beds | 0.0 Baths | 0 Sqft

97 SAN CRISTOBAL Ct, St Augustine, FL, 32095

Bring your builder and your house plans to this beautiful .75 acre lot that backs to the marsh. It is in a private, quiet cul-de-sac with only eight estate lots. This is...

Ad#: 7953345 • Added: 06/24/2026 • Updated: 06/24/2026
For Sale
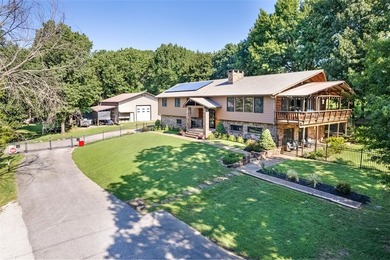
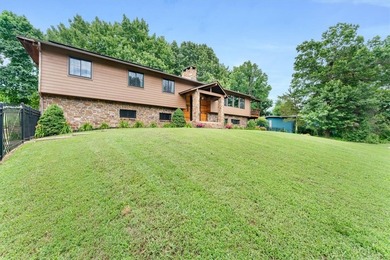
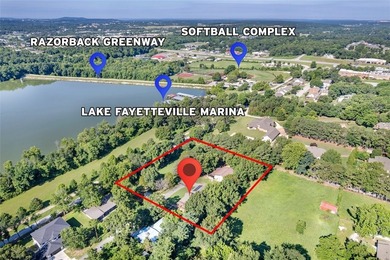
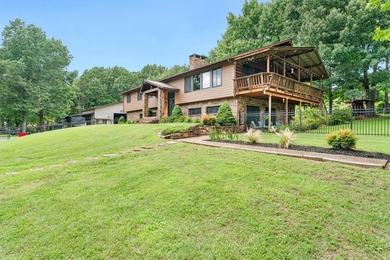
Beautiful home on 1.5 Acres in the Heart of Town - Near Lake - photo 1
Beautiful home on 1.5 Acres in the Heart of Town - Near Lake - photo 2
Beautiful home on 1.5 Acres in the Heart of Town - Near Lake - photo 3
Beautiful home on 1.5 Acres in the Heart of Town - Near Lake - photo 4
Beautiful home on 1.5 Acres in the Heart of Town - Near Lake - photo 5
Beautiful home on 1.5 Acres in the Heart of Town - Near Lake - photo 6
Beautiful home on 1.5 Acres in the Heart of Town - Near Lake - photo 7
Beautiful home on 1.5 Acres in the Heart of Town - Near Lake - photo 8
Beautiful home on 1.5 Acres in the Heart of Town - Near Lake - photo 9
Beautiful home on 1.5 Acres in the Heart of Town - Near Lake - photo 10
Beautiful home on 1.5 Acres in the Heart of Town - Near Lake - photo 11
Beautiful home on 1.5 Acres in the Heart of Town - Near Lake - photo 12
Beautiful home on 1.5 Acres in the Heart of Town - Near Lake - photo 13
Beautiful home on 1.5 Acres in the Heart of Town - Near Lake - photo 14
Beautiful home on 1.5 Acres in the Heart of Town - Near Lake - photo 15
Beautiful home on 1.5 Acres in the Heart of Town - Near Lake - photo 16
Beautiful home on 1.5 Acres in the Heart of Town - Near Lake - photo 17
Beautiful home on 1.5 Acres in the Heart of Town - Near Lake - photo 18
Beautiful home on 1.5 Acres in the Heart of Town - Near Lake - photo 19
Beautiful home on 1.5 Acres in the Heart of Town - Near Lake - photo 20
Beautiful home on 1.5 Acres in the Heart of Town - Near Lake - photo 21
Beautiful home on 1.5 Acres in the Heart of Town - Near Lake - photo 22
Beautiful home on 1.5 Acres in the Heart of Town - Near Lake - photo 23
Beautiful home on 1.5 Acres in the Heart of Town - Near Lake - photo 24
Beautiful home on 1.5 Acres in the Heart of Town - Near Lake - photo 25
Beautiful home on 1.5 Acres in the Heart of Town - Near Lake - photo 26
Beautiful home on 1.5 Acres in the Heart of Town - Near Lake - photo 27
Beautiful home on 1.5 Acres in the Heart of Town - Near Lake - photo 28
Beautiful home on 1.5 Acres in the Heart of Town - Near Lake - photo 29
Beautiful home on 1.5 Acres in the Heart of Town - Near Lake - photo 30
Beautiful home on 1.5 Acres in the Heart of Town - Near Lake - photo 31
Beautiful home on 1.5 Acres in the Heart of Town - Near Lake - photo 32
Beautiful home on 1.5 Acres in the Heart of Town - Near Lake - photo 33
Beautiful home on 1.5 Acres in the Heart of Town - Near Lake - photo 34
Beautiful home on 1.5 Acres in the Heart of Town - Near Lake - photo 35
Beautiful home on 1.5 Acres in the Heart of Town - Near Lake - photo 36
Beautiful home on 1.5 Acres in the Heart of Town - Near Lake - photo 37
Beautiful home on 1.5 Acres in the Heart of Town - Near Lake - photo 38
Beautiful home on 1.5 Acres in the Heart of Town - Near Lake - photo 39
Beautiful home on 1.5 Acres in the Heart of Town - Near Lake - photo 40
Beautiful home on 1.5 Acres in the Heart of Town - Near Lake - photo 41
Beautiful home on 1.5 Acres in the Heart of Town - Near Lake - photo 42
Beautiful home on 1.5 Acres in the Heart of Town - Near Lake - photo 43
Beautiful home on 1.5 Acres in the Heart of Town - Near Lake - photo 44
Beautiful home on 1.5 Acres in the Heart of Town - Near Lake - photo 45
Beautiful home on 1.5 Acres in the Heart of Town - Near Lake - photo 46
Beautiful home on 1.5 Acres in the Heart of Town - Near Lake - photo 47
Beautiful home on 1.5 Acres in the Heart of Town - Near Lake - photo 48
Beautiful home on 1.5 Acres in the Heart of Town - Near Lake - photo 49
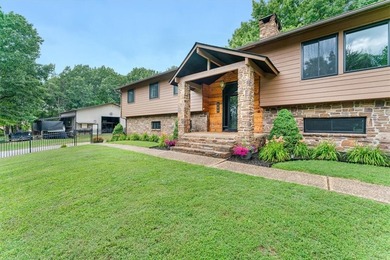
Beautiful home on 1.5 Acres in the Heart of Town - Near Lake - photo 50

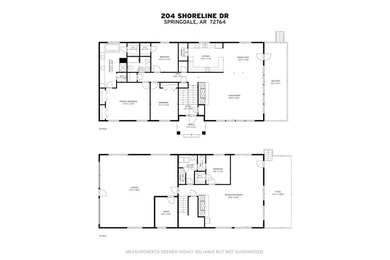
$850,000

4 Beds | 3.0 Baths | 3,355 Sqft

204 Shoreline Dr, Springdale, AR, 72764

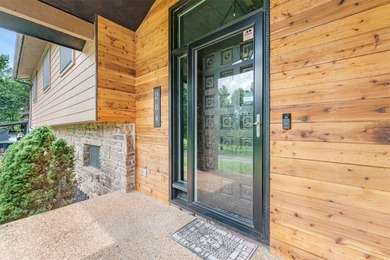
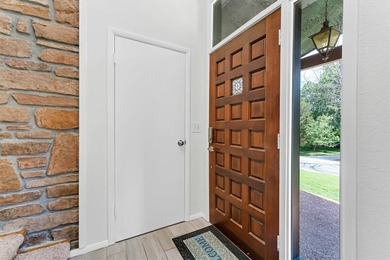
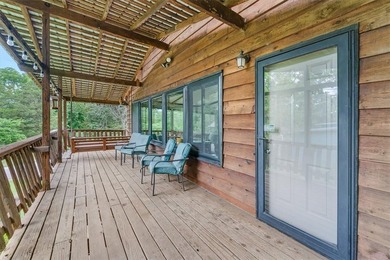
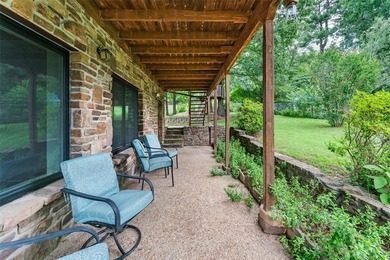
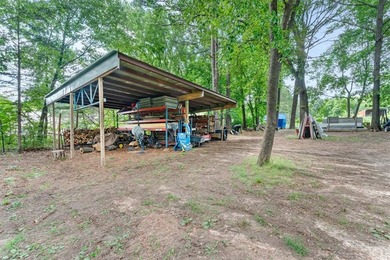
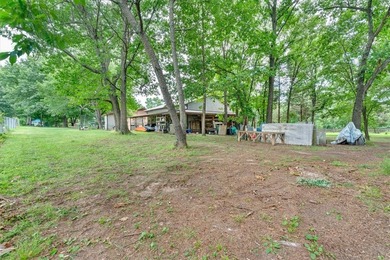
Beautiful home on 1.5 Acres in the Heart of Town - Near Lake Fayetteville. Rare opportunity to own a private 1.5-acre property in a prime in-town located just minutes...

Ad#: 7947863 • Added: 06/22/2026 • Updated: 07/03/2026
Open House 07/24 For Sale
Welcome to desirable Pointe West. This stunning 5-bedroom home - photo 1
Welcome to desirable Pointe West. This stunning 5-bedroom home - photo 2
Welcome to desirable Pointe West. This stunning 5-bedroom home - photo 3
Welcome to desirable Pointe West. This stunning 5-bedroom home - photo 4
Welcome to desirable Pointe West. This stunning 5-bedroom home - photo 5
Welcome to desirable Pointe West. This stunning 5-bedroom home - photo 6
Welcome to desirable Pointe West. This stunning 5-bedroom home - photo 7
Welcome to desirable Pointe West. This stunning 5-bedroom home - photo 8
Welcome to desirable Pointe West. This stunning 5-bedroom home - photo 9
Welcome to desirable Pointe West. This stunning 5-bedroom home - photo 10
Welcome to desirable Pointe West. This stunning 5-bedroom home - photo 11
Welcome to desirable Pointe West. This stunning 5-bedroom home - photo 12
Welcome to desirable Pointe West. This stunning 5-bedroom home - photo 13
Welcome to desirable Pointe West. This stunning 5-bedroom home - photo 14
Welcome to desirable Pointe West. This stunning 5-bedroom home - photo 15
Welcome to desirable Pointe West. This stunning 5-bedroom home - photo 16
Welcome to desirable Pointe West. This stunning 5-bedroom home - photo 17
Welcome to desirable Pointe West. This stunning 5-bedroom home - photo 18
Welcome to desirable Pointe West. This stunning 5-bedroom home - photo 19
Welcome to desirable Pointe West. This stunning 5-bedroom home - photo 20
Welcome to desirable Pointe West. This stunning 5-bedroom home - photo 21
Welcome to desirable Pointe West. This stunning 5-bedroom home - photo 22
Welcome to desirable Pointe West. This stunning 5-bedroom home - photo 23
Welcome to desirable Pointe West. This stunning 5-bedroom home - photo 24
Welcome to desirable Pointe West. This stunning 5-bedroom home - photo 25
Welcome to desirable Pointe West. This stunning 5-bedroom home - photo 26
Welcome to desirable Pointe West. This stunning 5-bedroom home - photo 27
Welcome to desirable Pointe West. This stunning 5-bedroom home - photo 28
Welcome to desirable Pointe West. This stunning 5-bedroom home - photo 29
Welcome to desirable Pointe West. This stunning 5-bedroom home - photo 30
Welcome to desirable Pointe West. This stunning 5-bedroom home - photo 31
Welcome to desirable Pointe West. This stunning 5-bedroom home - photo 32
Welcome to desirable Pointe West. This stunning 5-bedroom home - photo 33
Welcome to desirable Pointe West. This stunning 5-bedroom home - photo 34
Welcome to desirable Pointe West. This stunning 5-bedroom home - photo 35
Welcome to desirable Pointe West. This stunning 5-bedroom home - photo 36

$850,000

5 Beds | 4.0 Baths | 3,744 Sqft

7501 14th Ln, Vero Beach, FL, 32966

Welcome to desirable Pointe West. This stunning 5-bedroom home with a flex space offers 3,700 square feet of open-concept living. The kitchen is a chef's dream! It...

Ad#: 7917242 • Added: 06/20/2026 • Updated: 07/14/2026
For Sale
Enjoy the ultimate lock-and-leave lifestyle in The Waters, one - photo 1
Enjoy the ultimate lock-and-leave lifestyle in The Waters, one - photo 2
Enjoy the ultimate lock-and-leave lifestyle in The Waters, one - photo 3
Enjoy the ultimate lock-and-leave lifestyle in The Waters, one - photo 4
Enjoy the ultimate lock-and-leave lifestyle in The Waters, one - photo 5
Enjoy the ultimate lock-and-leave lifestyle in The Waters, one - photo 6
Enjoy the ultimate lock-and-leave lifestyle in The Waters, one - photo 7
Enjoy the ultimate lock-and-leave lifestyle in The Waters, one - photo 8
Enjoy the ultimate lock-and-leave lifestyle in The Waters, one - photo 9
Enjoy the ultimate lock-and-leave lifestyle in The Waters, one - photo 10
Enjoy the ultimate lock-and-leave lifestyle in The Waters, one - photo 11
Enjoy the ultimate lock-and-leave lifestyle in The Waters, one - photo 12
Enjoy the ultimate lock-and-leave lifestyle in The Waters, one - photo 13
Enjoy the ultimate lock-and-leave lifestyle in The Waters, one - photo 14
Enjoy the ultimate lock-and-leave lifestyle in The Waters, one - photo 15
Enjoy the ultimate lock-and-leave lifestyle in The Waters, one - photo 16
Enjoy the ultimate lock-and-leave lifestyle in The Waters, one - photo 17
Enjoy the ultimate lock-and-leave lifestyle in The Waters, one - photo 18
Enjoy the ultimate lock-and-leave lifestyle in The Waters, one - photo 19
Enjoy the ultimate lock-and-leave lifestyle in The Waters, one - photo 20
Enjoy the ultimate lock-and-leave lifestyle in The Waters, one - photo 21
Enjoy the ultimate lock-and-leave lifestyle in The Waters, one - photo 22
Enjoy the ultimate lock-and-leave lifestyle in The Waters, one - photo 23
Enjoy the ultimate lock-and-leave lifestyle in The Waters, one - photo 24
Enjoy the ultimate lock-and-leave lifestyle in The Waters, one - photo 25
Enjoy the ultimate lock-and-leave lifestyle in The Waters, one - photo 26
Enjoy the ultimate lock-and-leave lifestyle in The Waters, one - photo 27
Enjoy the ultimate lock-and-leave lifestyle in The Waters, one - photo 28
Enjoy the ultimate lock-and-leave lifestyle in The Waters, one - photo 29
Enjoy the ultimate lock-and-leave lifestyle in The Waters, one - photo 30
Enjoy the ultimate lock-and-leave lifestyle in The Waters, one - photo 31
Enjoy the ultimate lock-and-leave lifestyle in The Waters, one - photo 32
Enjoy the ultimate lock-and-leave lifestyle in The Waters, one - photo 33
Enjoy the ultimate lock-and-leave lifestyle in The Waters, one - photo 34

$850,000

3 Beds | 2.0 Baths | 1,672 Sqft

90 Island Dr, Horseshoe Bay, TX, 78657

Enjoy the ultimate lock-and-leave lifestyle in The Waters, one of Horseshoe Bay's most desirable condominium communities. Ideally located in the heart of the Resort near...

Ad#: 7910332 • Added: 06/19/2026 • Updated: 07/20/2026
For Sale
Discover one of the most extraordinary homesites available in - photo 1
Discover one of the most extraordinary homesites available in - photo 2
Discover one of the most extraordinary homesites available in - photo 3
Discover one of the most extraordinary homesites available in - photo 4
Discover one of the most extraordinary homesites available in - photo 5
Discover one of the most extraordinary homesites available in - photo 6
Discover one of the most extraordinary homesites available in - photo 7
Discover one of the most extraordinary homesites available in - photo 8
Discover one of the most extraordinary homesites available in - photo 9
Discover one of the most extraordinary homesites available in - photo 10
Discover one of the most extraordinary homesites available in - photo 11
Discover one of the most extraordinary homesites available in - photo 12
Discover one of the most extraordinary homesites available in - photo 13

$850,000

0 Beds | 0.0 Baths | 0 Sqft

2249 W Aspen Acres Dr, Prescott, AZ, 86303

Discover one of the most extraordinary homesites available in prestigious Hassayampa Village. This rare acreage parcel offers breathtaking panoramic views, exceptional...

Ad#: 7904596 • Added: 06/18/2026 • Updated: 06/18/2026
For Sale
WOW! This 6 bedroom privately gated home is amazing and the - photo 1
WOW! This 6 bedroom privately gated home is amazing and the - photo 2
WOW! This 6 bedroom privately gated home is amazing and the - photo 3
WOW! This 6 bedroom privately gated home is amazing and the - photo 4
WOW! This 6 bedroom privately gated home is amazing and the - photo 5
WOW! This 6 bedroom privately gated home is amazing and the - photo 6
WOW! This 6 bedroom privately gated home is amazing and the - photo 7
WOW! This 6 bedroom privately gated home is amazing and the - photo 8
WOW! This 6 bedroom privately gated home is amazing and the - photo 9
WOW! This 6 bedroom privately gated home is amazing and the - photo 10
WOW! This 6 bedroom privately gated home is amazing and the - photo 11
WOW! This 6 bedroom privately gated home is amazing and the - photo 12
WOW! This 6 bedroom privately gated home is amazing and the - photo 13
WOW! This 6 bedroom privately gated home is amazing and the - photo 14
WOW! This 6 bedroom privately gated home is amazing and the - photo 15
WOW! This 6 bedroom privately gated home is amazing and the - photo 16
WOW! This 6 bedroom privately gated home is amazing and the - photo 17
WOW! This 6 bedroom privately gated home is amazing and the - photo 18
WOW! This 6 bedroom privately gated home is amazing and the - photo 19
WOW! This 6 bedroom privately gated home is amazing and the - photo 20
WOW! This 6 bedroom privately gated home is amazing and the - photo 21
WOW! This 6 bedroom privately gated home is amazing and the - photo 22
WOW! This 6 bedroom privately gated home is amazing and the - photo 23
WOW! This 6 bedroom privately gated home is amazing and the - photo 24
WOW! This 6 bedroom privately gated home is amazing and the - photo 25
WOW! This 6 bedroom privately gated home is amazing and the - photo 26
WOW! This 6 bedroom privately gated home is amazing and the - photo 27
WOW! This 6 bedroom privately gated home is amazing and the - photo 28
WOW! This 6 bedroom privately gated home is amazing and the - photo 29
WOW! This 6 bedroom privately gated home is amazing and the - photo 30
WOW! This 6 bedroom privately gated home is amazing and the - photo 31
WOW! This 6 bedroom privately gated home is amazing and the - photo 32
WOW! This 6 bedroom privately gated home is amazing and the - photo 33
WOW! This 6 bedroom privately gated home is amazing and the - photo 34

$850,000

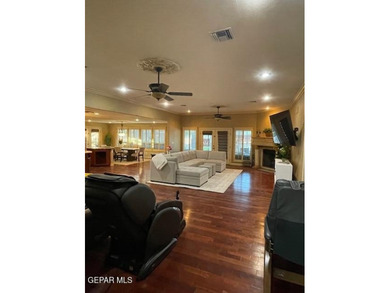
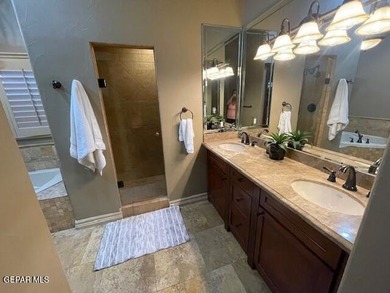
6 Beds | 6.0 Baths | 4,662 Sqft

10953 GARY PLAYER Dr, El Paso, TX, 79935

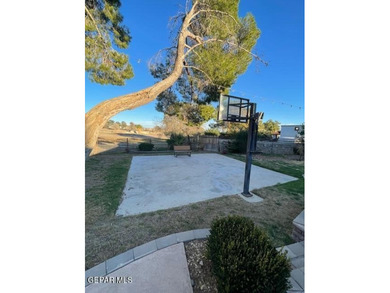
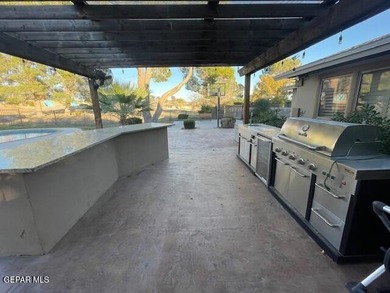
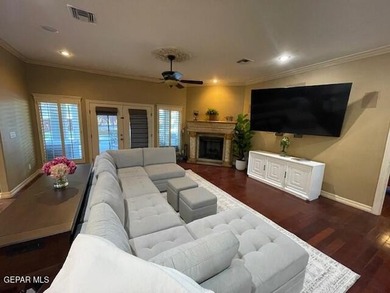
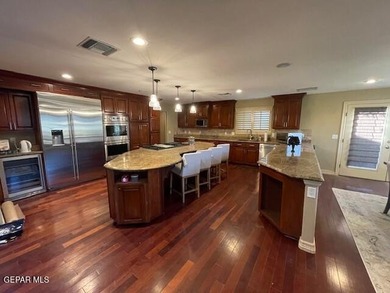
WOW! This 6 bedroom privately gated home is amazing and the builder thought of everything! It features a gourmet kitchen with stainless steel appliances, huge cooktop...
Ad#: 7864140 • Added: 06/18/2026 • Updated: 06/18/2026
  • «
  • 1
  • ...
  • 324
  • 325
  • 326
  • 327
  • ...
  • 2152
  • »

Real Estate Agent Info

About

Click to activate
Request Information
Contact Agent
By contacting this agent you agree to these Terms and Conditions.
Share this Ad
Link copied
Video/Virtual Tour
Loading...
SEARCH STATES
Alabama Alaska Arizona Arkansas California Colorado Connecticut Delaware Florida Georgia Hawaii Idaho Illinois Indiana Iowa Kansas Kentucky Louisiana Maine Maryland Massachusetts Michigan Minnesota Mississippi Missouri Montana Nebraska Nevada New Hampshire New Jersey New Mexico New York North Carolina North Dakota Ohio Oklahoma Oregon Pennsylvania Rhode Island South Carolina South Dakota Tennessee Texas Utah Vermont Virginia Washington West Virginia Wisconsin Wyoming
SERVICES
Buy Buy Advertise
COMPANY
Testimonials About Us Office Locations
SUPPORT
Help Contact Us
ADDITIONAL MARKETS
LakeHouse.com MountainHomes.com BeachHouse.com BarrierFreeHome.com
SUBSCRIBE
Receive notifications for new listings
Subscribe
X Facebook Instagram YouTube

Dream Home Network Inc.
is committed to ensuring digital accessibility and property listings for individuals with disabilities. All information provided is deemed reliable but is not guaranteed and should be independently verified. We are continuously working to improve the accessibility of our web experience for everyone, and we welcome feedback and accommodation requests. If you wish to report an issue or seek an accommodation, please let us know.

Dream Home Network Inc. Sells leads to DHN Realty Inc. who holds real estate brokerage licenses in Alabama. Listing agents will be sent notification copy of leads on their listings where Dream Home Network Inc. is provided listings via our Feed Provider as required.

© 1997 - 2026 GolfHomes.com
Part of Dream Home Network, Inc.
Last updated on 2026.07.23
Terms & Policy