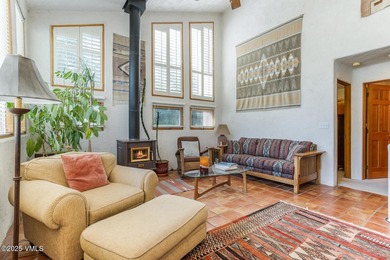
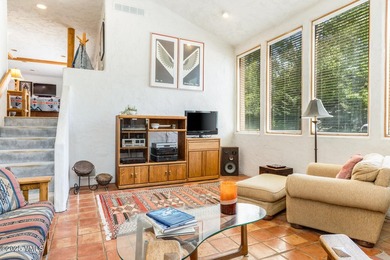
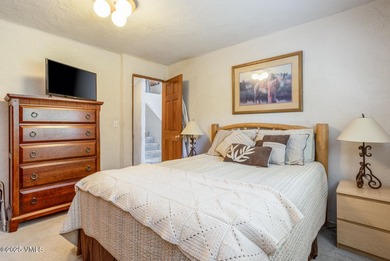
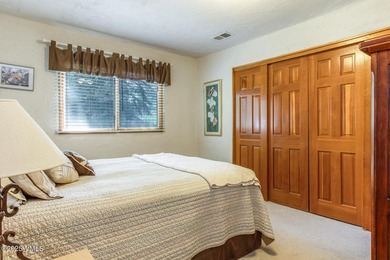
Buy
  • Alabama Alaska Arizona Arkansas California Colorado Connecticut Delaware Florida Georgia Hawaii Idaho Illinois Indiana Iowa Kansas Kentucky Louisiana Maine Maryland Massachusetts Michigan Minnesota Mississippi Missouri Montana Nebraska Nevada New Hampshire New Jersey New Mexico New York North Carolina North Dakota Ohio Oklahoma Oregon Pennsylvania Rhode Island South Carolina South Dakota Tennessee Texas Utah Vermont Virginia Washington West Virginia Wisconsin Wyoming
    Canada Listings (1)
    Mexico Listings (41)
    Advanced Search
Sell Find an Agent
GolfHomes.com GolfHomes.com
My Account
  • Login
  • Manage My Real Estate Ads
  • Manage My Search Profile / Auto Notify
  • My Account Info
  • Manage My Favorites
Advertise Join
  • Buy
  • Sell
  • Find an Agent
  • My Account
    • Login
    • Manage My Real Estate Ads
    • Manage My Search Profile / Auto Notify
    • My Account Info
    • Manage My Favorites
  • Advertise
  • Join
Search Filters
Price
-
0
$100,000
$100,000+
$200,000
$200,000+
$300,000
$300,000+
$400,000
$400,000+
$500,000
$500,000+
$600,000
$600,000+
$700,000
$700,000+
$800,000
$800,000+
$900,000
Any Price
Any Price
Beds & Baths
-
-
Property Type
Sale Status
More Filters
-
-
-
-
Advanced Search

Real Estate & Homes For Sale

Read more
Sort By: Featured
  • Featured
  • Newest
  • Price - Low To High
  • Price - High To Low
  • Sqft - Low To High
  • Sqft - High To Low
Showing 3821-3840 of 62578 Homes For Sale
For Sale
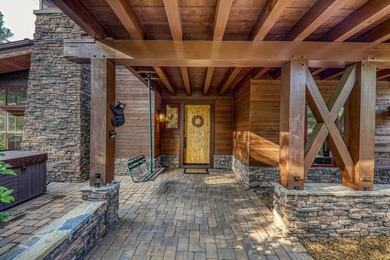
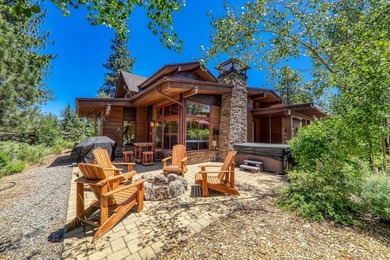
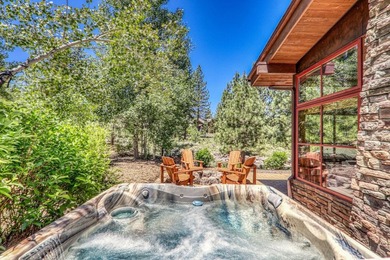
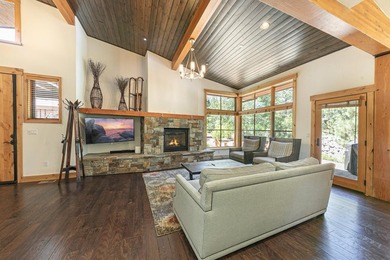
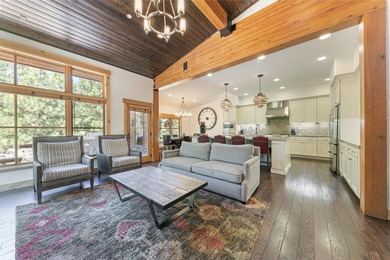
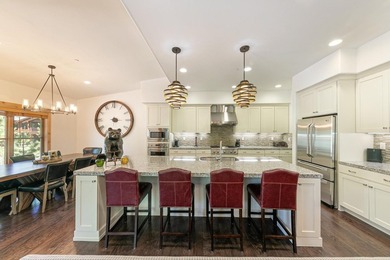
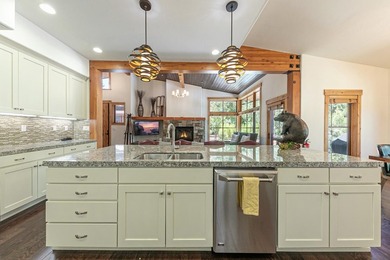
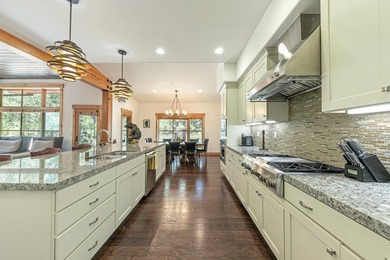
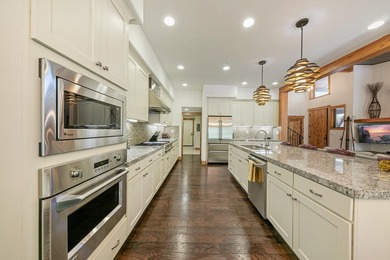
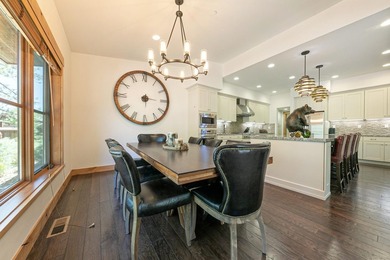
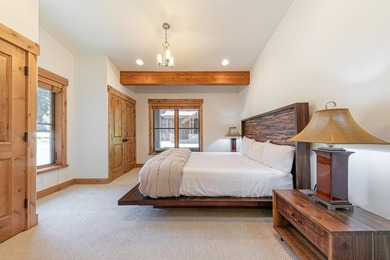
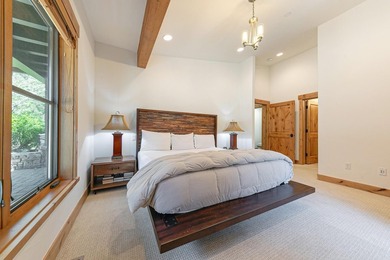
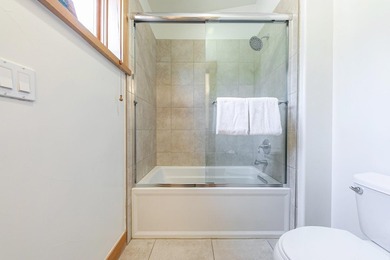
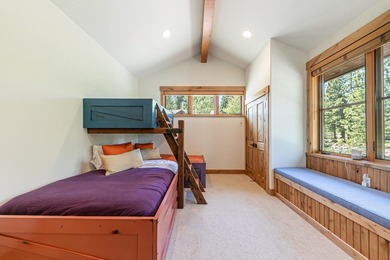
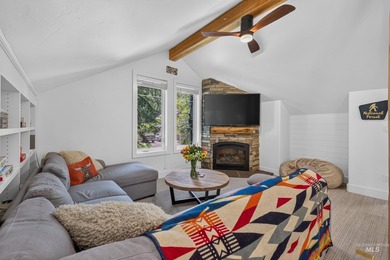
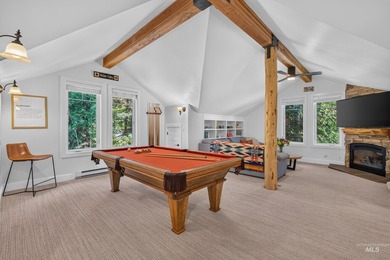
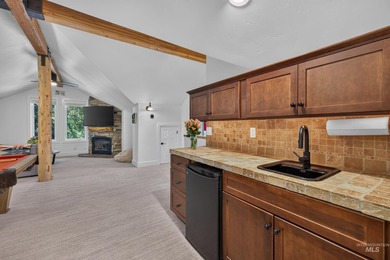
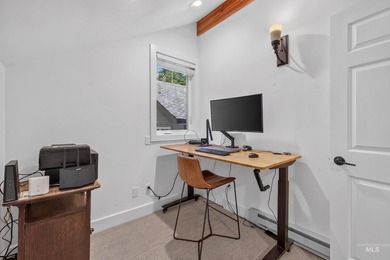
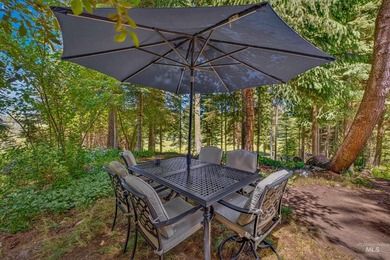
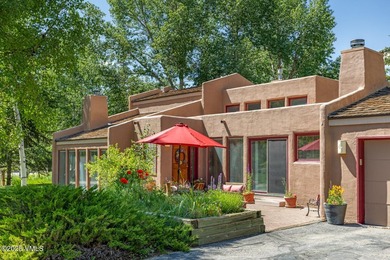
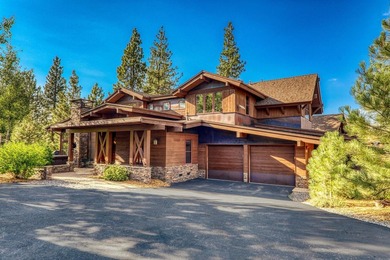
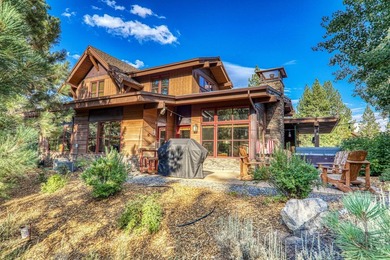
Welcome to a Mountain Sanctuary with a Vintage Welcome! A - photo 1
Welcome to a Mountain Sanctuary with a Vintage Welcome! A - photo 2
Welcome to a Mountain Sanctuary with a Vintage Welcome! A - photo 3
Welcome to a Mountain Sanctuary with a Vintage Welcome! A - photo 4
Welcome to a Mountain Sanctuary with a Vintage Welcome! A - photo 5
Welcome to a Mountain Sanctuary with a Vintage Welcome! A - photo 6
Welcome to a Mountain Sanctuary with a Vintage Welcome! A - photo 7
Welcome to a Mountain Sanctuary with a Vintage Welcome! A - photo 8
Welcome to a Mountain Sanctuary with a Vintage Welcome! A - photo 9
Welcome to a Mountain Sanctuary with a Vintage Welcome! A - photo 10
Welcome to a Mountain Sanctuary with a Vintage Welcome! A - photo 11
Welcome to a Mountain Sanctuary with a Vintage Welcome! A - photo 12
Welcome to a Mountain Sanctuary with a Vintage Welcome! A - photo 13
Welcome to a Mountain Sanctuary with a Vintage Welcome! A - photo 14
Welcome to a Mountain Sanctuary with a Vintage Welcome! A - photo 15
Welcome to a Mountain Sanctuary with a Vintage Welcome! A - photo 16
Welcome to a Mountain Sanctuary with a Vintage Welcome! A - photo 17
Welcome to a Mountain Sanctuary with a Vintage Welcome! A - photo 18
Welcome to a Mountain Sanctuary with a Vintage Welcome! A - photo 19
Welcome to a Mountain Sanctuary with a Vintage Welcome! A - photo 20
Welcome to a Mountain Sanctuary with a Vintage Welcome! A - photo 21
Welcome to a Mountain Sanctuary with a Vintage Welcome! A - photo 22
Welcome to a Mountain Sanctuary with a Vintage Welcome! A - photo 23
Welcome to a Mountain Sanctuary with a Vintage Welcome! A - photo 24
Welcome to a Mountain Sanctuary with a Vintage Welcome! A - photo 25
Welcome to a Mountain Sanctuary with a Vintage Welcome! A - photo 26
Welcome to a Mountain Sanctuary with a Vintage Welcome! A - photo 27

$1,799,999

3 Beds | 3.0 Baths | 2,054 Sqft

10136 Sagebrush Ct, Truckee, CA, 96161

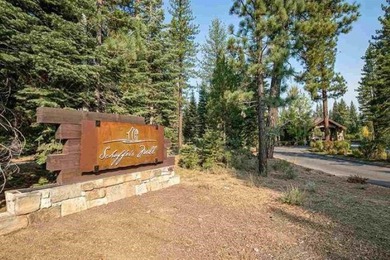
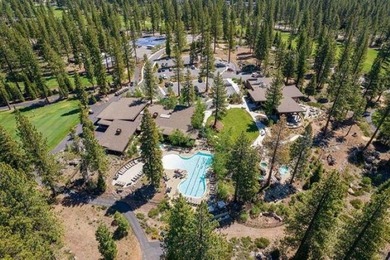
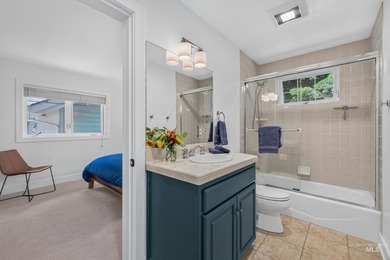
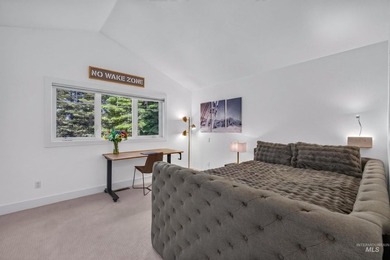
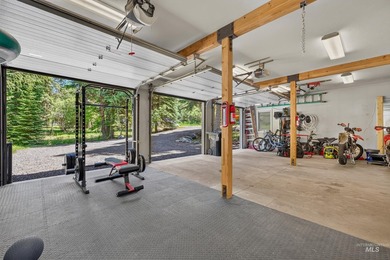
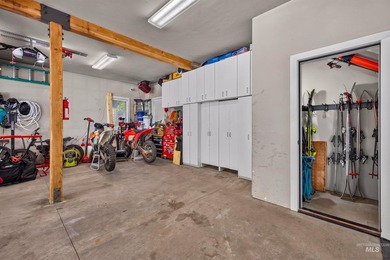
Welcome to a Mountain Sanctuary with a Vintage Welcome! A Tranquil Schaffer's Mill Retreat with Stunning Creek Views, Hot Tub Sunsets & Designer Bunk Room. Step into your...

Ad#: 7818679 • Added: 06/03/2026 • Updated: 06/23/2026
For Sale
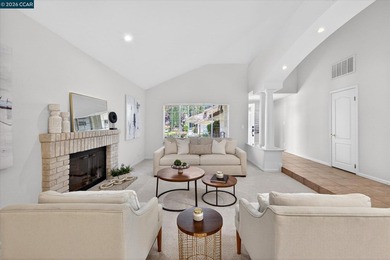
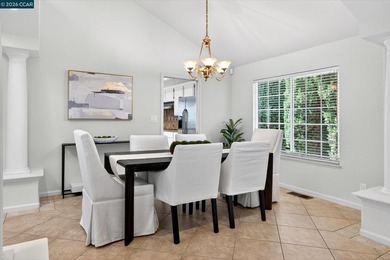
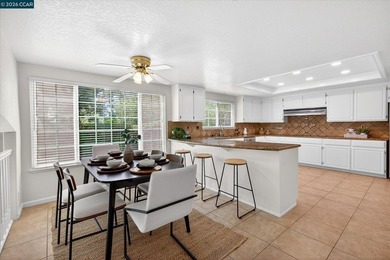
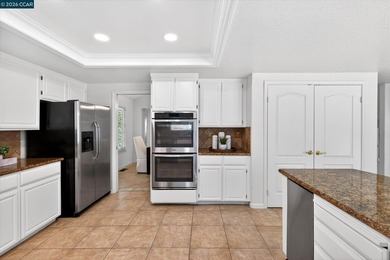
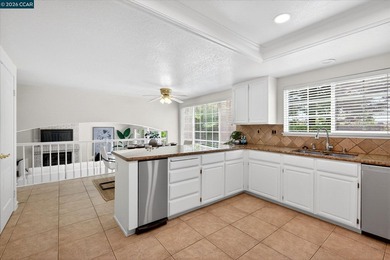
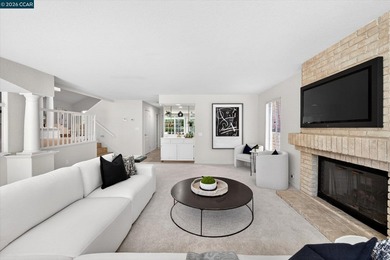
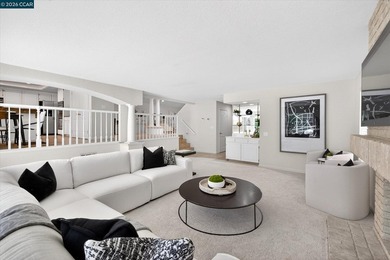
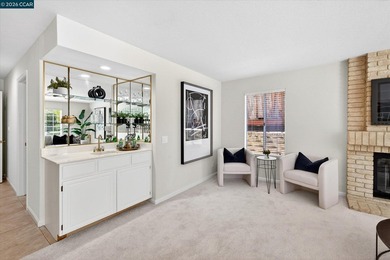
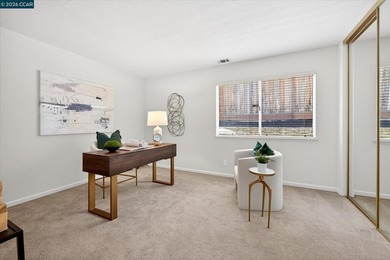
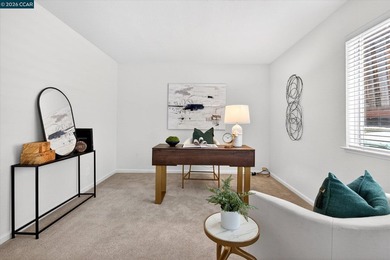
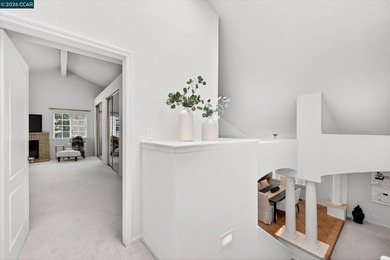
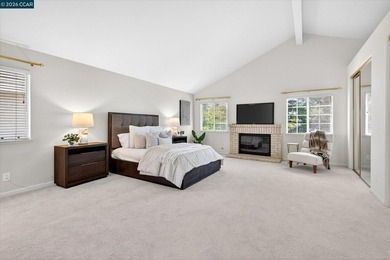
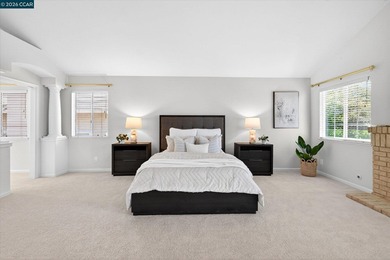
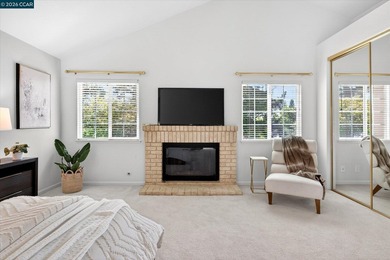
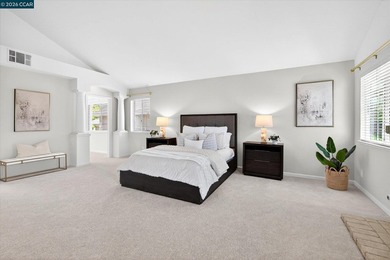
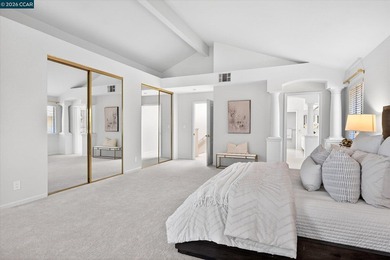
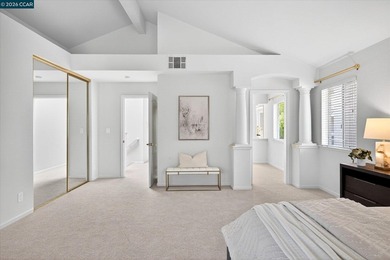
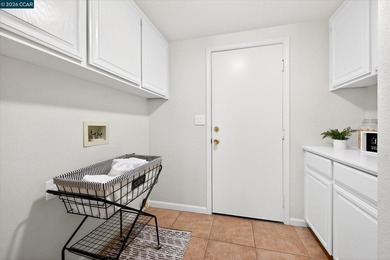
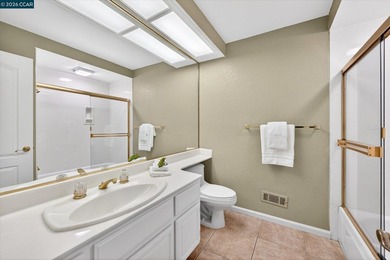
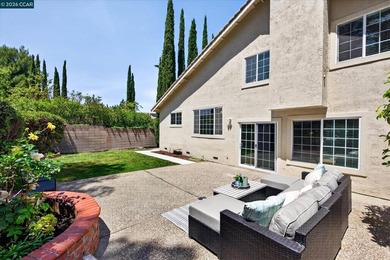
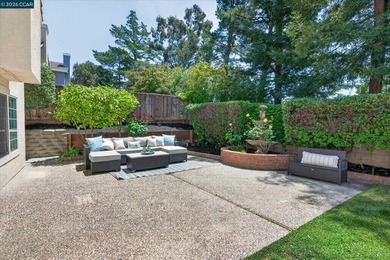
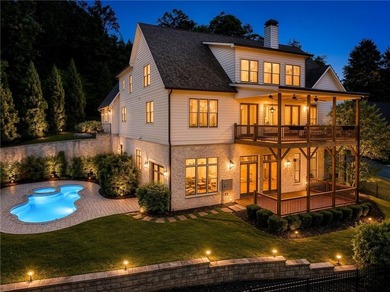
Highly sought-after floor plan in Shadow Creek, 804 Eastbrook Ct - photo 1
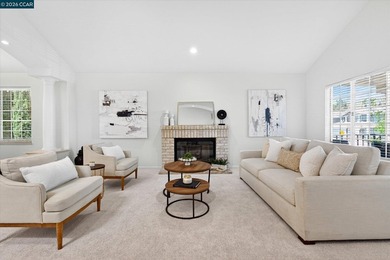
Highly sought-after floor plan in Shadow Creek, 804 Eastbrook Ct - photo 2
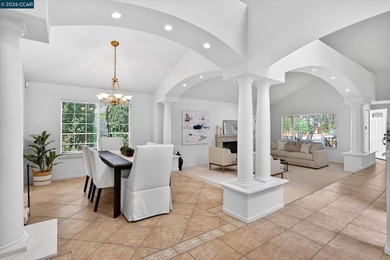
Highly sought-after floor plan in Shadow Creek, 804 Eastbrook Ct - photo 3
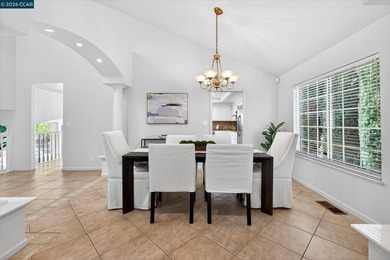
Highly sought-after floor plan in Shadow Creek, 804 Eastbrook Ct - photo 4
Highly sought-after floor plan in Shadow Creek, 804 Eastbrook Ct - photo 5
Highly sought-after floor plan in Shadow Creek, 804 Eastbrook Ct - photo 6
Highly sought-after floor plan in Shadow Creek, 804 Eastbrook Ct - photo 7
Highly sought-after floor plan in Shadow Creek, 804 Eastbrook Ct - photo 8
Highly sought-after floor plan in Shadow Creek, 804 Eastbrook Ct - photo 9
Highly sought-after floor plan in Shadow Creek, 804 Eastbrook Ct - photo 10
Highly sought-after floor plan in Shadow Creek, 804 Eastbrook Ct - photo 11
Highly sought-after floor plan in Shadow Creek, 804 Eastbrook Ct - photo 12
Highly sought-after floor plan in Shadow Creek, 804 Eastbrook Ct - photo 13
Highly sought-after floor plan in Shadow Creek, 804 Eastbrook Ct - photo 14
Highly sought-after floor plan in Shadow Creek, 804 Eastbrook Ct - photo 15
Highly sought-after floor plan in Shadow Creek, 804 Eastbrook Ct - photo 16
Highly sought-after floor plan in Shadow Creek, 804 Eastbrook Ct - photo 17
Highly sought-after floor plan in Shadow Creek, 804 Eastbrook Ct - photo 18
Highly sought-after floor plan in Shadow Creek, 804 Eastbrook Ct - photo 19
Highly sought-after floor plan in Shadow Creek, 804 Eastbrook Ct - photo 20
Highly sought-after floor plan in Shadow Creek, 804 Eastbrook Ct - photo 21
Highly sought-after floor plan in Shadow Creek, 804 Eastbrook Ct - photo 22
Highly sought-after floor plan in Shadow Creek, 804 Eastbrook Ct - photo 23
Highly sought-after floor plan in Shadow Creek, 804 Eastbrook Ct - photo 24
Highly sought-after floor plan in Shadow Creek, 804 Eastbrook Ct - photo 25
Highly sought-after floor plan in Shadow Creek, 804 Eastbrook Ct - photo 26
Highly sought-after floor plan in Shadow Creek, 804 Eastbrook Ct - photo 27
Highly sought-after floor plan in Shadow Creek, 804 Eastbrook Ct - photo 28
Highly sought-after floor plan in Shadow Creek, 804 Eastbrook Ct - photo 29
Highly sought-after floor plan in Shadow Creek, 804 Eastbrook Ct - photo 30
Highly sought-after floor plan in Shadow Creek, 804 Eastbrook Ct - photo 31
Highly sought-after floor plan in Shadow Creek, 804 Eastbrook Ct - photo 32
Highly sought-after floor plan in Shadow Creek, 804 Eastbrook Ct - photo 33
Highly sought-after floor plan in Shadow Creek, 804 Eastbrook Ct - photo 34
Highly sought-after floor plan in Shadow Creek, 804 Eastbrook Ct - photo 35
Highly sought-after floor plan in Shadow Creek, 804 Eastbrook Ct - photo 36
Highly sought-after floor plan in Shadow Creek, 804 Eastbrook Ct - photo 37
Highly sought-after floor plan in Shadow Creek, 804 Eastbrook Ct - photo 38
Highly sought-after floor plan in Shadow Creek, 804 Eastbrook Ct - photo 39
Highly sought-after floor plan in Shadow Creek, 804 Eastbrook Ct - photo 40
Highly sought-after floor plan in Shadow Creek, 804 Eastbrook Ct - photo 41
Highly sought-after floor plan in Shadow Creek, 804 Eastbrook Ct - photo 42
Highly sought-after floor plan in Shadow Creek, 804 Eastbrook Ct - photo 43
Highly sought-after floor plan in Shadow Creek, 804 Eastbrook Ct - photo 44
Highly sought-after floor plan in Shadow Creek, 804 Eastbrook Ct - photo 45
Highly sought-after floor plan in Shadow Creek, 804 Eastbrook Ct - photo 46
Highly sought-after floor plan in Shadow Creek, 804 Eastbrook Ct - photo 47
Highly sought-after floor plan in Shadow Creek, 804 Eastbrook Ct - photo 48
Highly sought-after floor plan in Shadow Creek, 804 Eastbrook Ct - photo 49
Highly sought-after floor plan in Shadow Creek, 804 Eastbrook Ct - photo 50

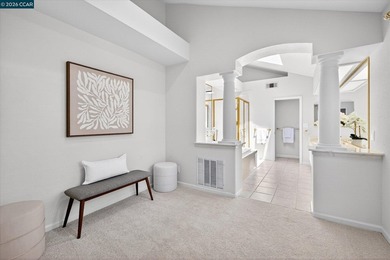
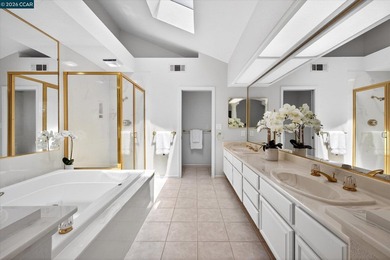
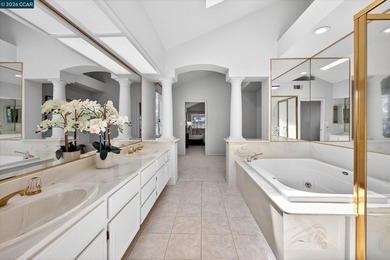
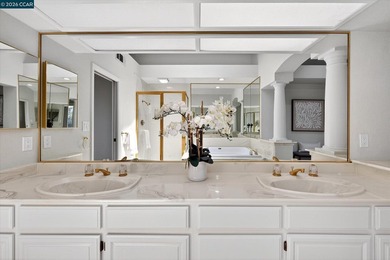
$1,799,999

4 Beds | 3.0 Baths | 3,278 Sqft

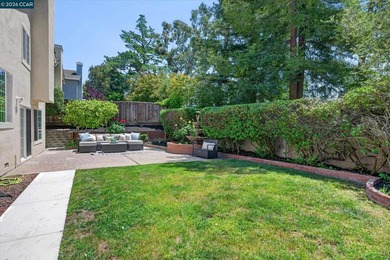
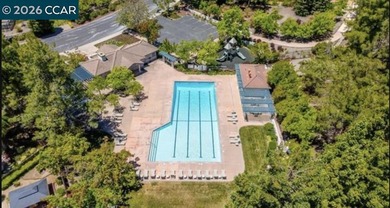
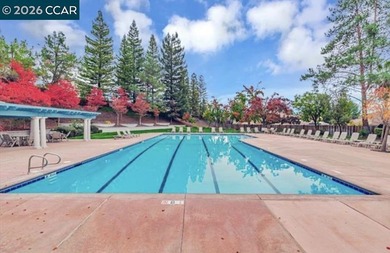
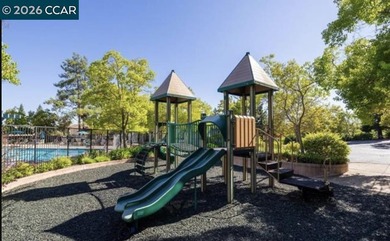
804 Eastbrook Ct, Danville, CA, 94506

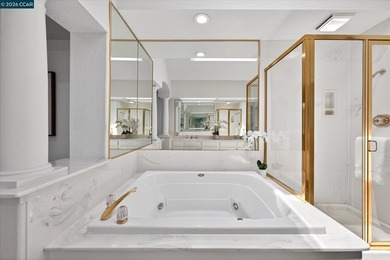
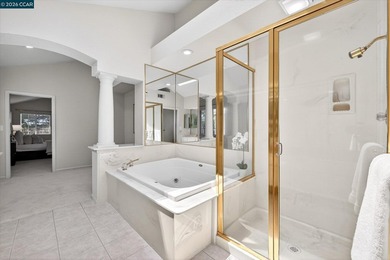
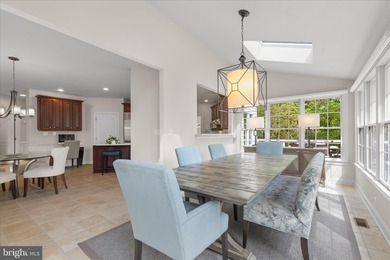
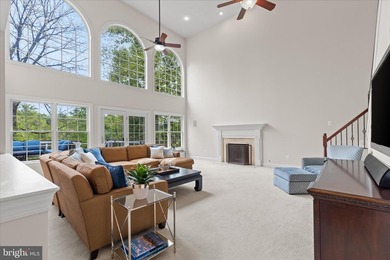
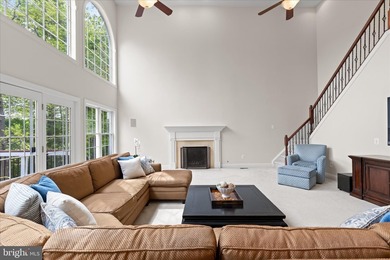
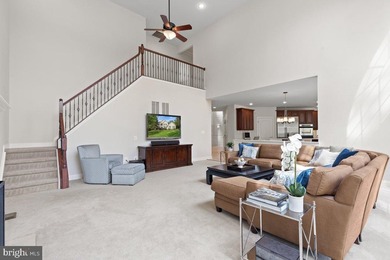
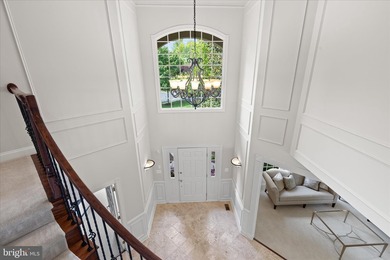
Highly sought-after floor plan in Shadow Creek, 804 Eastbrook Ct offers expansive living spaces and seamless flow throughout. You're greeted by soaring ceilings and grand...

Ad#: 7823644 • Added: 05/28/2026 • Updated: 06/08/2026
For Sale
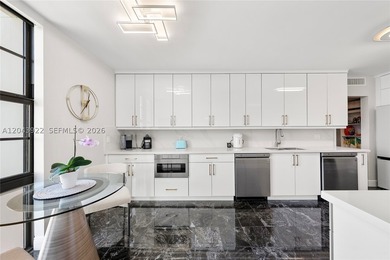
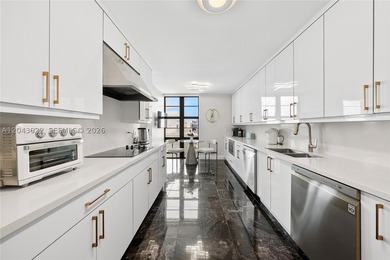
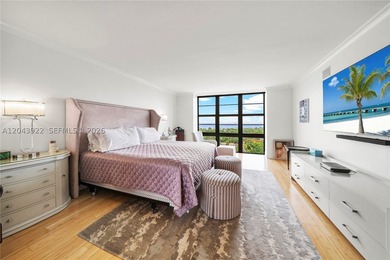
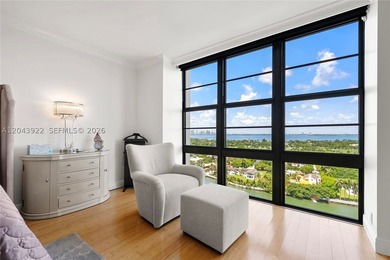
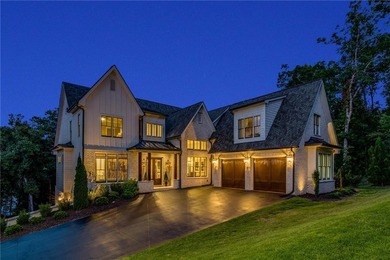
Welcome to Deering Bay Yacht and Country Club's life style. This - photo 1
Welcome to Deering Bay Yacht and Country Club's life style. This - photo 2
Welcome to Deering Bay Yacht and Country Club's life style. This - photo 3
Welcome to Deering Bay Yacht and Country Club's life style. This - photo 4
Welcome to Deering Bay Yacht and Country Club's life style. This - photo 5
Welcome to Deering Bay Yacht and Country Club's life style. This - photo 6
Welcome to Deering Bay Yacht and Country Club's life style. This - photo 7
Welcome to Deering Bay Yacht and Country Club's life style. This - photo 8
Welcome to Deering Bay Yacht and Country Club's life style. This - photo 9
Welcome to Deering Bay Yacht and Country Club's life style. This - photo 10
Welcome to Deering Bay Yacht and Country Club's life style. This - photo 11
Welcome to Deering Bay Yacht and Country Club's life style. This - photo 12
Welcome to Deering Bay Yacht and Country Club's life style. This - photo 13
Welcome to Deering Bay Yacht and Country Club's life style. This - photo 14
Welcome to Deering Bay Yacht and Country Club's life style. This - photo 15
Welcome to Deering Bay Yacht and Country Club's life style. This - photo 16
Welcome to Deering Bay Yacht and Country Club's life style. This - photo 17
Welcome to Deering Bay Yacht and Country Club's life style. This - photo 18
Welcome to Deering Bay Yacht and Country Club's life style. This - photo 19
Welcome to Deering Bay Yacht and Country Club's life style. This - photo 20
Welcome to Deering Bay Yacht and Country Club's life style. This - photo 21
Welcome to Deering Bay Yacht and Country Club's life style. This - photo 22
Welcome to Deering Bay Yacht and Country Club's life style. This - photo 23
Welcome to Deering Bay Yacht and Country Club's life style. This - photo 24
Welcome to Deering Bay Yacht and Country Club's life style. This - photo 25
Welcome to Deering Bay Yacht and Country Club's life style. This - photo 26

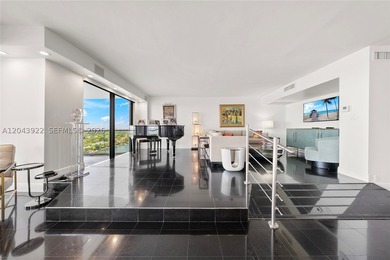
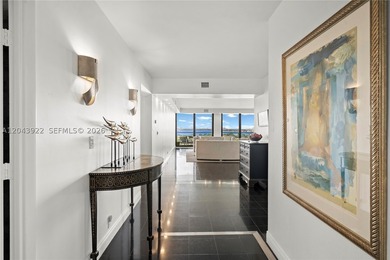
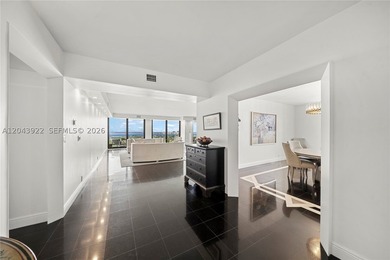
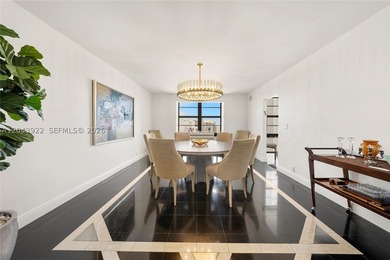
$1,799,999

3 Beds | 4.0 Baths | 2,980 Sqft

13633 Deering Bay Dr 256, Coral Gables, FL, 33158

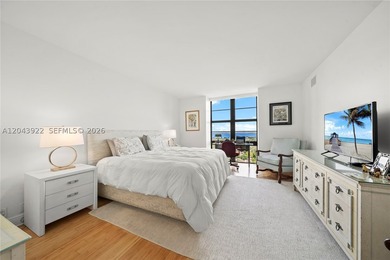
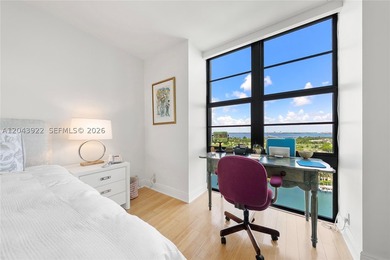
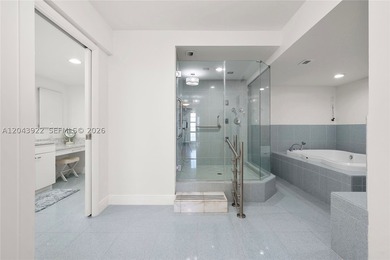
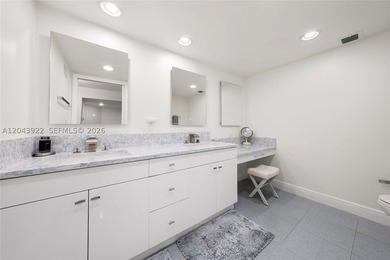
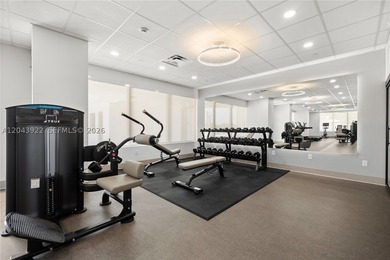
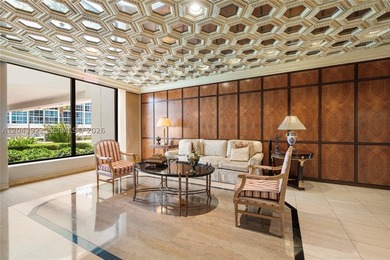
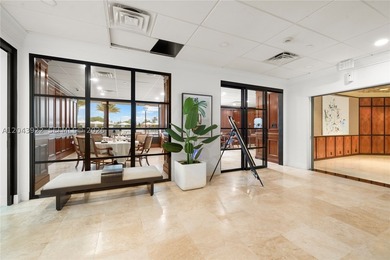
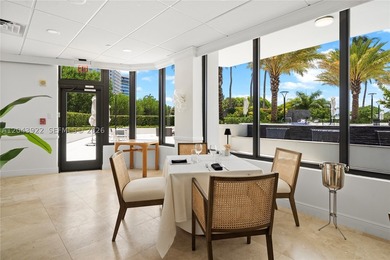
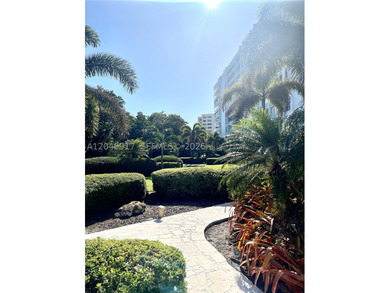
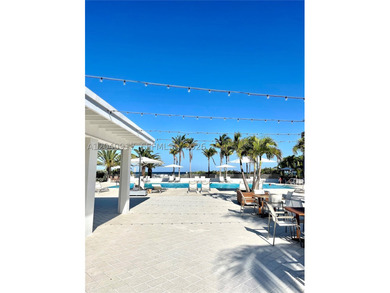
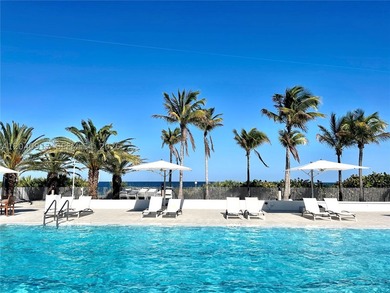
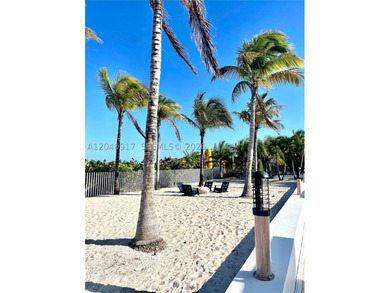
Welcome to Deering Bay Yacht and Country Club's life style. This great fifth floor unit in the Padua building features 3 spacious bedrooms with their own bathroom and...

Ad#: 5878396 • Added: 03/06/2025 • Updated: 06/30/2026
For Sale
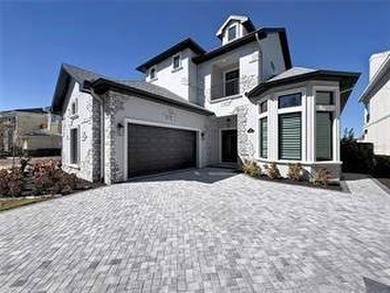
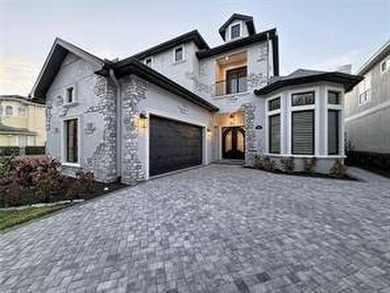
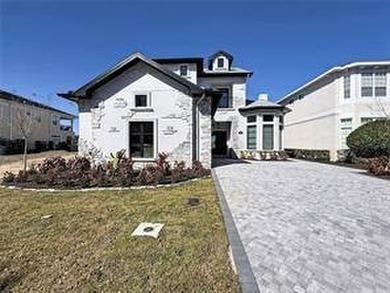
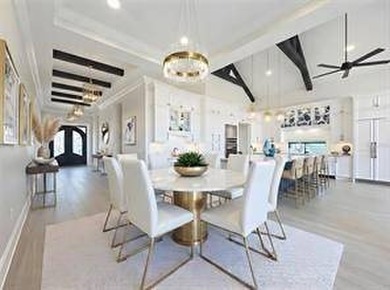
Located at 7394 Gathering Court within the exclusive gates of - photo 1
Located at 7394 Gathering Court within the exclusive gates of - photo 2
Located at 7394 Gathering Court within the exclusive gates of - photo 3
Located at 7394 Gathering Court within the exclusive gates of - photo 4
Located at 7394 Gathering Court within the exclusive gates of - photo 5
Located at 7394 Gathering Court within the exclusive gates of - photo 6
Located at 7394 Gathering Court within the exclusive gates of - photo 7
Located at 7394 Gathering Court within the exclusive gates of - photo 8
Located at 7394 Gathering Court within the exclusive gates of - photo 9
Located at 7394 Gathering Court within the exclusive gates of - photo 10
Located at 7394 Gathering Court within the exclusive gates of - photo 11
Located at 7394 Gathering Court within the exclusive gates of - photo 12
Located at 7394 Gathering Court within the exclusive gates of - photo 13
Located at 7394 Gathering Court within the exclusive gates of - photo 14
Located at 7394 Gathering Court within the exclusive gates of - photo 15
Located at 7394 Gathering Court within the exclusive gates of - photo 16
Located at 7394 Gathering Court within the exclusive gates of - photo 17
Located at 7394 Gathering Court within the exclusive gates of - photo 18
Located at 7394 Gathering Court within the exclusive gates of - photo 19
Located at 7394 Gathering Court within the exclusive gates of - photo 20
Located at 7394 Gathering Court within the exclusive gates of - photo 21
Located at 7394 Gathering Court within the exclusive gates of - photo 22
Located at 7394 Gathering Court within the exclusive gates of - photo 23
Located at 7394 Gathering Court within the exclusive gates of - photo 24
Located at 7394 Gathering Court within the exclusive gates of - photo 25
Located at 7394 Gathering Court within the exclusive gates of - photo 26

$1,799,990

4 Beds | 3.0 Baths | 3,470 Sqft

7394 GATHERING CT, Reunion, FL, 34747

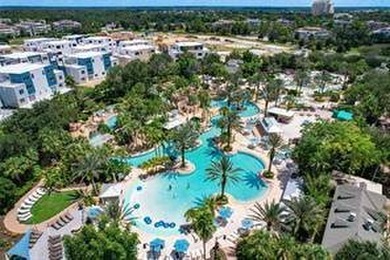
Located at 7394 Gathering Court within the exclusive gates of Reunion Resort, this brand-new contemporary estate captures sweeping views of the renowned Watson Golf...

Ad#: 7944697 • Added: 06/22/2026 • Updated: 07/12/2026
For Sale
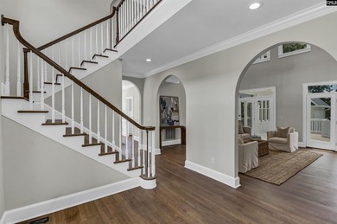
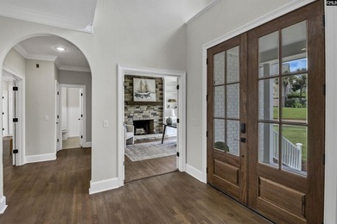
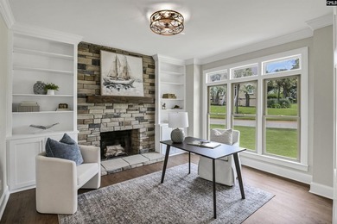
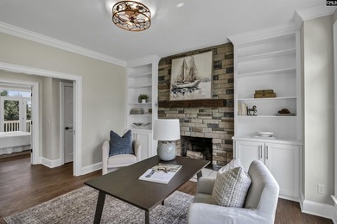
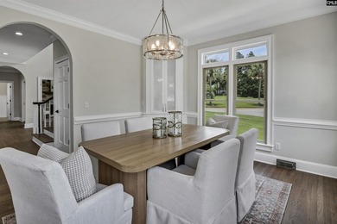
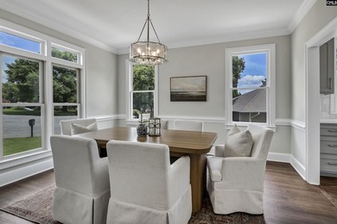
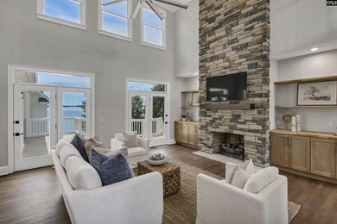
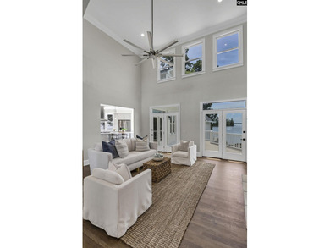
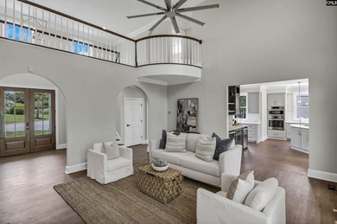
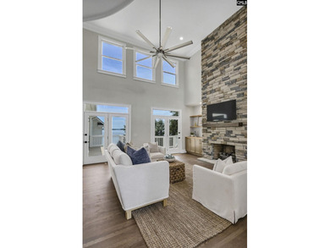
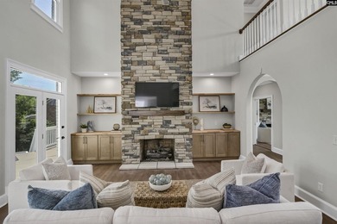
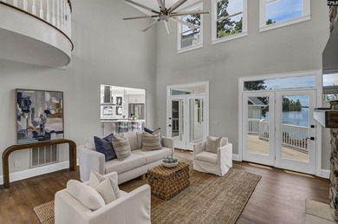
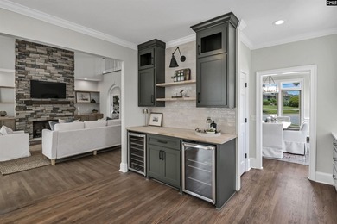
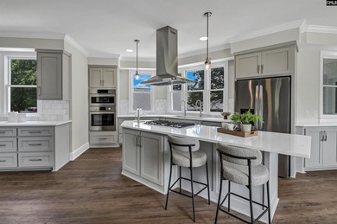
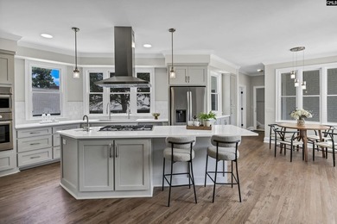
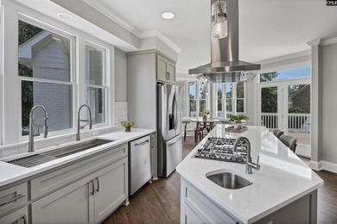
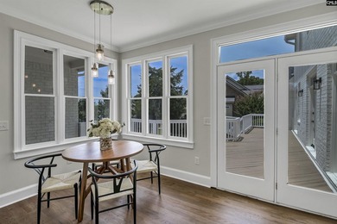
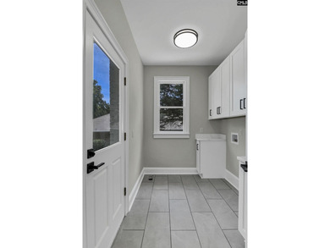
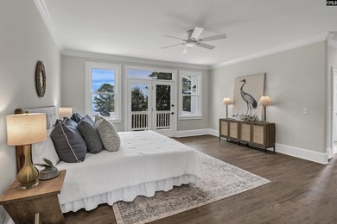
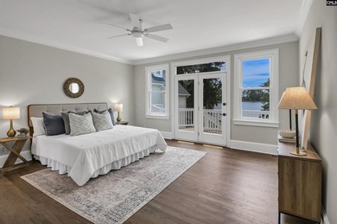
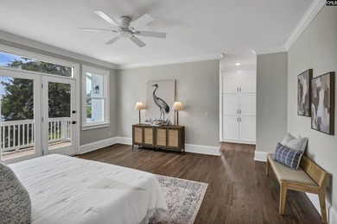
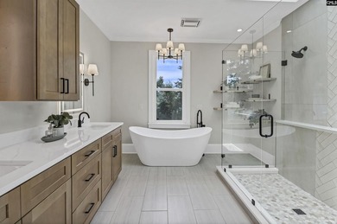
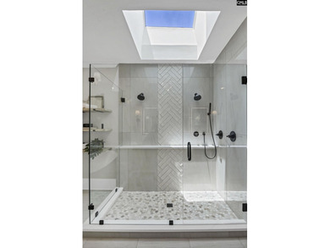
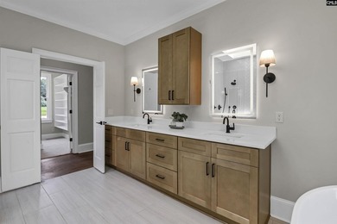
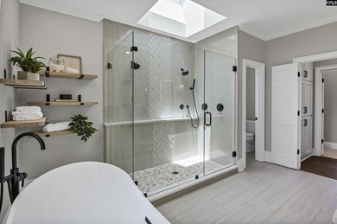
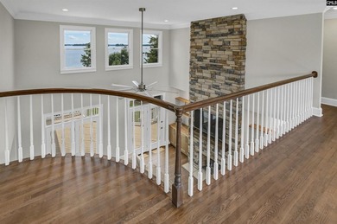
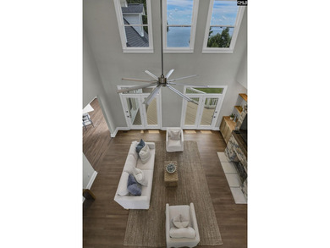
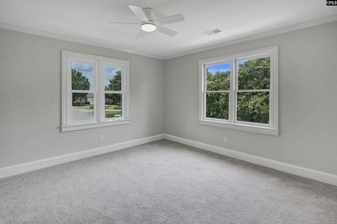
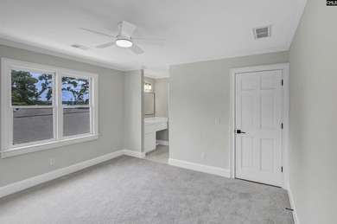
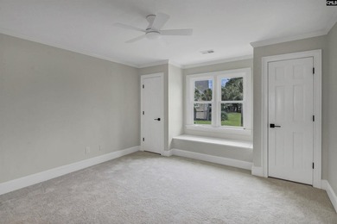
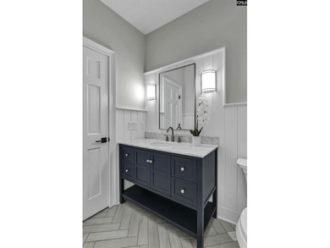
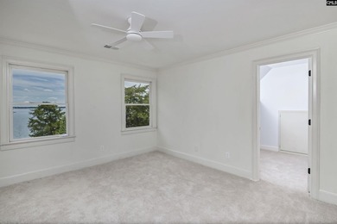
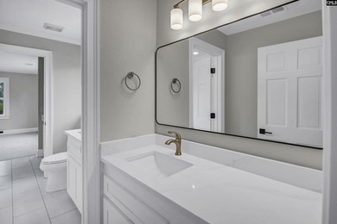
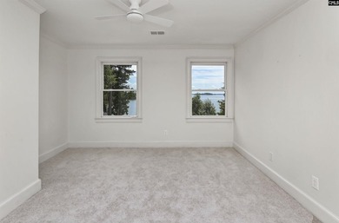
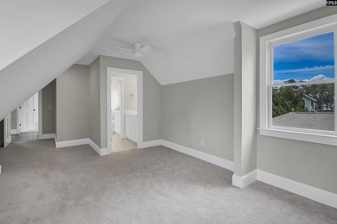
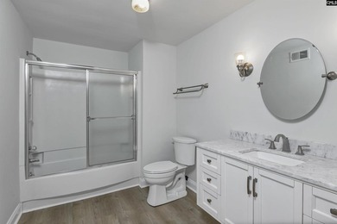
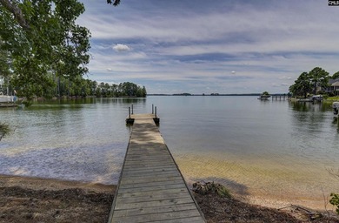
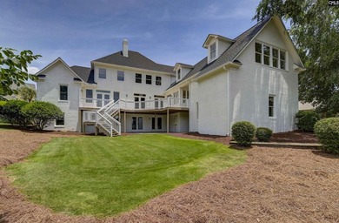
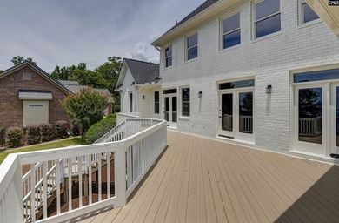
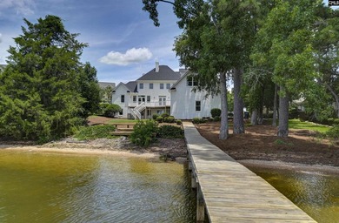
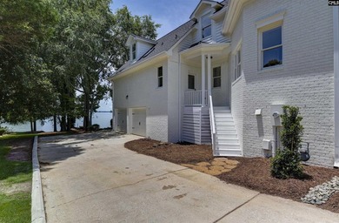
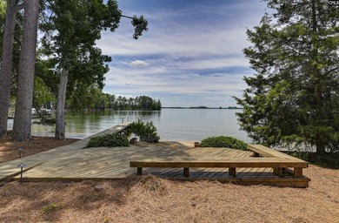
Completely renovated Lake Murray home, in the highly desirable - photo 1
Completely renovated Lake Murray home, in the highly desirable - photo 2
Completely renovated Lake Murray home, in the highly desirable - photo 3
Completely renovated Lake Murray home, in the highly desirable - photo 4
Completely renovated Lake Murray home, in the highly desirable - photo 5
Completely renovated Lake Murray home, in the highly desirable - photo 6
Completely renovated Lake Murray home, in the highly desirable - photo 7
Completely renovated Lake Murray home, in the highly desirable - photo 8
Completely renovated Lake Murray home, in the highly desirable - photo 9
Completely renovated Lake Murray home, in the highly desirable - photo 10
Completely renovated Lake Murray home, in the highly desirable - photo 11
Completely renovated Lake Murray home, in the highly desirable - photo 12
Completely renovated Lake Murray home, in the highly desirable - photo 13
Completely renovated Lake Murray home, in the highly desirable - photo 14
Completely renovated Lake Murray home, in the highly desirable - photo 15
Completely renovated Lake Murray home, in the highly desirable - photo 16
Completely renovated Lake Murray home, in the highly desirable - photo 17
Completely renovated Lake Murray home, in the highly desirable - photo 18
Completely renovated Lake Murray home, in the highly desirable - photo 19
Completely renovated Lake Murray home, in the highly desirable - photo 20
Completely renovated Lake Murray home, in the highly desirable - photo 21
Completely renovated Lake Murray home, in the highly desirable - photo 22
Completely renovated Lake Murray home, in the highly desirable - photo 23
Completely renovated Lake Murray home, in the highly desirable - photo 24
Completely renovated Lake Murray home, in the highly desirable - photo 25
Completely renovated Lake Murray home, in the highly desirable - photo 26
Completely renovated Lake Murray home, in the highly desirable - photo 27
Completely renovated Lake Murray home, in the highly desirable - photo 28
Completely renovated Lake Murray home, in the highly desirable - photo 29
Completely renovated Lake Murray home, in the highly desirable - photo 30
Completely renovated Lake Murray home, in the highly desirable - photo 31
Completely renovated Lake Murray home, in the highly desirable - photo 32
Completely renovated Lake Murray home, in the highly desirable - photo 33
Completely renovated Lake Murray home, in the highly desirable - photo 34
Completely renovated Lake Murray home, in the highly desirable - photo 35
Completely renovated Lake Murray home, in the highly desirable - photo 36
Completely renovated Lake Murray home, in the highly desirable - photo 37
Completely renovated Lake Murray home, in the highly desirable - photo 38
Completely renovated Lake Murray home, in the highly desirable - photo 39
Completely renovated Lake Murray home, in the highly desirable - photo 40
Completely renovated Lake Murray home, in the highly desirable - photo 41
Completely renovated Lake Murray home, in the highly desirable - photo 42
Completely renovated Lake Murray home, in the highly desirable - photo 43
Completely renovated Lake Murray home, in the highly desirable - photo 44
Completely renovated Lake Murray home, in the highly desirable - photo 45
Completely renovated Lake Murray home, in the highly desirable - photo 46
Completely renovated Lake Murray home, in the highly desirable - photo 47
Completely renovated Lake Murray home, in the highly desirable - photo 48
Completely renovated Lake Murray home, in the highly desirable - photo 49
Completely renovated Lake Murray home, in the highly desirable - photo 50

$1,799,900

6 Beds | 5.0 Baths | 5,604 Sqft

150 Lake Vista Dr, Chapin, SC, 29036

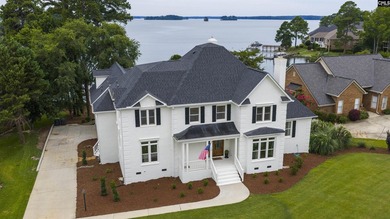
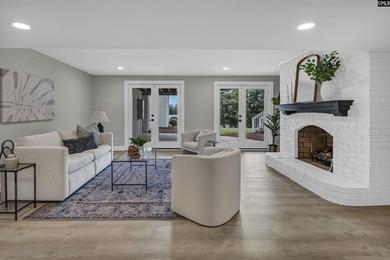
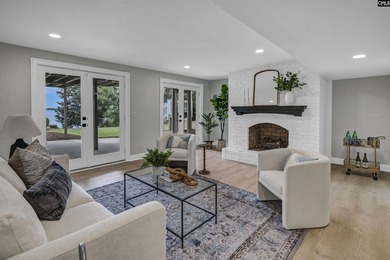
Completely renovated Lake Murray home, in the highly desirable, amenity rich community of Timberlake Plantation. The great curb appeal will draw you in, the magnificent...

Ad#: 7961359 • Added: 06/25/2026 • Updated: 06/27/2026
For Sale
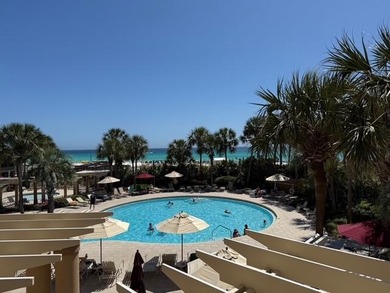
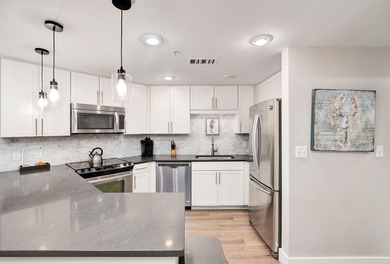
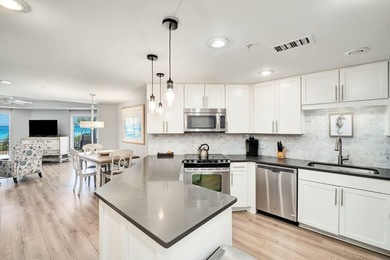
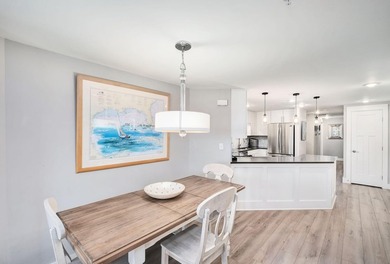
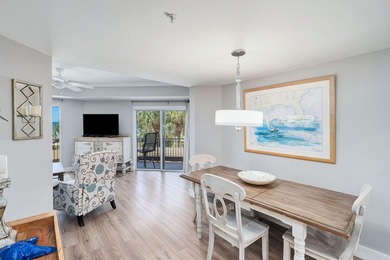
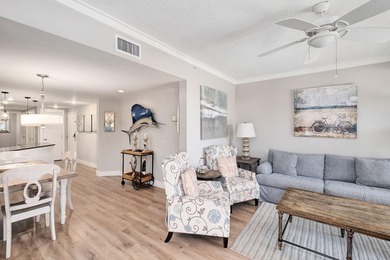
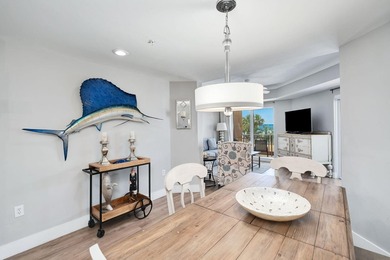
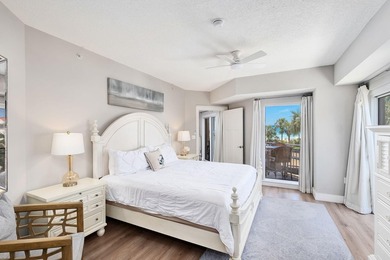
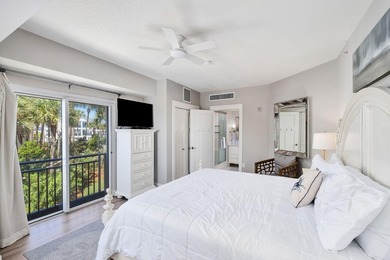
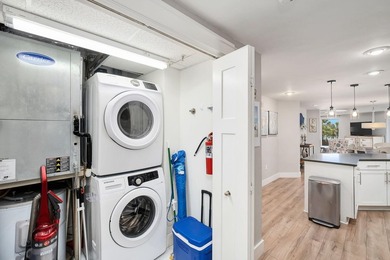
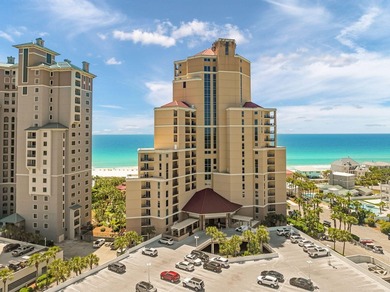
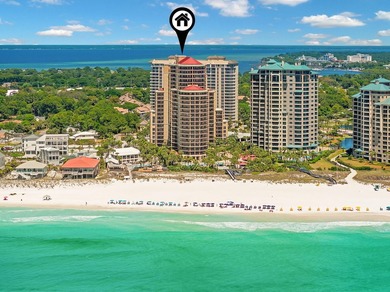
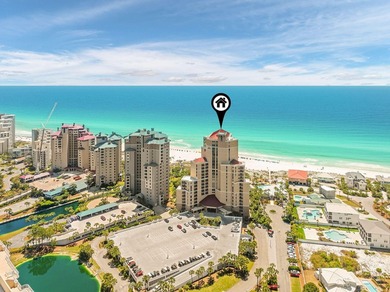
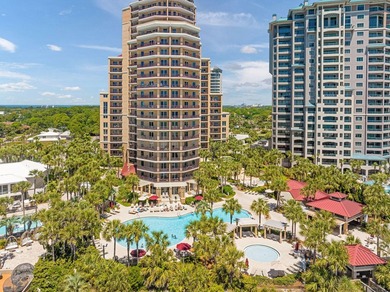
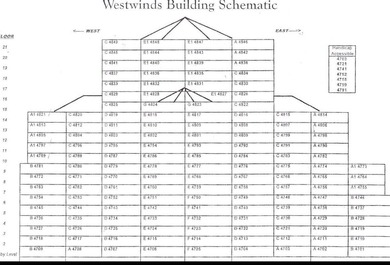
This 3 Bedroom, 3 Bath Gulf-front Westwinds condomminium at - photo 1
This 3 Bedroom, 3 Bath Gulf-front Westwinds condomminium at - photo 2
This 3 Bedroom, 3 Bath Gulf-front Westwinds condomminium at - photo 3
This 3 Bedroom, 3 Bath Gulf-front Westwinds condomminium at - photo 4
This 3 Bedroom, 3 Bath Gulf-front Westwinds condomminium at - photo 5
This 3 Bedroom, 3 Bath Gulf-front Westwinds condomminium at - photo 6
This 3 Bedroom, 3 Bath Gulf-front Westwinds condomminium at - photo 7
This 3 Bedroom, 3 Bath Gulf-front Westwinds condomminium at - photo 8
This 3 Bedroom, 3 Bath Gulf-front Westwinds condomminium at - photo 9
This 3 Bedroom, 3 Bath Gulf-front Westwinds condomminium at - photo 10
This 3 Bedroom, 3 Bath Gulf-front Westwinds condomminium at - photo 11
This 3 Bedroom, 3 Bath Gulf-front Westwinds condomminium at - photo 12
This 3 Bedroom, 3 Bath Gulf-front Westwinds condomminium at - photo 13
This 3 Bedroom, 3 Bath Gulf-front Westwinds condomminium at - photo 14
This 3 Bedroom, 3 Bath Gulf-front Westwinds condomminium at - photo 15
This 3 Bedroom, 3 Bath Gulf-front Westwinds condomminium at - photo 16
This 3 Bedroom, 3 Bath Gulf-front Westwinds condomminium at - photo 17
This 3 Bedroom, 3 Bath Gulf-front Westwinds condomminium at - photo 18
This 3 Bedroom, 3 Bath Gulf-front Westwinds condomminium at - photo 19
This 3 Bedroom, 3 Bath Gulf-front Westwinds condomminium at - photo 20
This 3 Bedroom, 3 Bath Gulf-front Westwinds condomminium at - photo 21
This 3 Bedroom, 3 Bath Gulf-front Westwinds condomminium at - photo 22
This 3 Bedroom, 3 Bath Gulf-front Westwinds condomminium at - photo 23
This 3 Bedroom, 3 Bath Gulf-front Westwinds condomminium at - photo 24
This 3 Bedroom, 3 Bath Gulf-front Westwinds condomminium at - photo 25
This 3 Bedroom, 3 Bath Gulf-front Westwinds condomminium at - photo 26
This 3 Bedroom, 3 Bath Gulf-front Westwinds condomminium at - photo 27
This 3 Bedroom, 3 Bath Gulf-front Westwinds condomminium at - photo 28
This 3 Bedroom, 3 Bath Gulf-front Westwinds condomminium at - photo 29
This 3 Bedroom, 3 Bath Gulf-front Westwinds condomminium at - photo 30
This 3 Bedroom, 3 Bath Gulf-front Westwinds condomminium at - photo 31
This 3 Bedroom, 3 Bath Gulf-front Westwinds condomminium at - photo 32
This 3 Bedroom, 3 Bath Gulf-front Westwinds condomminium at - photo 33
This 3 Bedroom, 3 Bath Gulf-front Westwinds condomminium at - photo 34
This 3 Bedroom, 3 Bath Gulf-front Westwinds condomminium at - photo 35
This 3 Bedroom, 3 Bath Gulf-front Westwinds condomminium at - photo 36
This 3 Bedroom, 3 Bath Gulf-front Westwinds condomminium at - photo 37

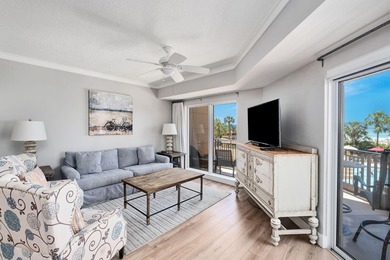
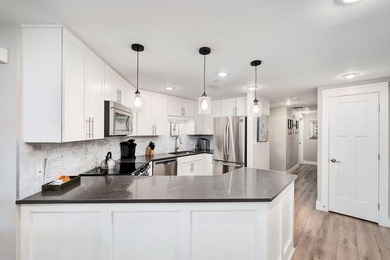
$1,799,900

3 Beds | 3.0 Baths | 1,525 Sqft

4706 Westwinds Dr #4706, Miramar Beach, FL, 32550

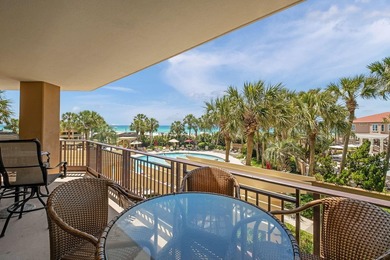
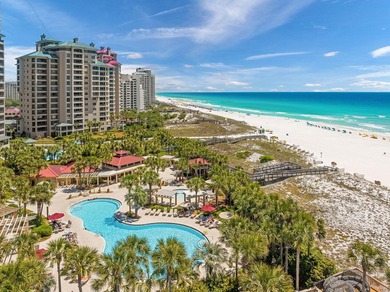
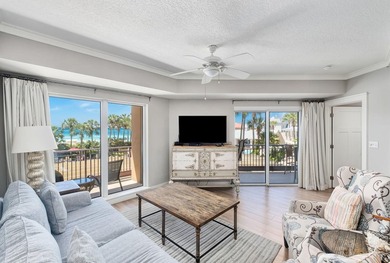
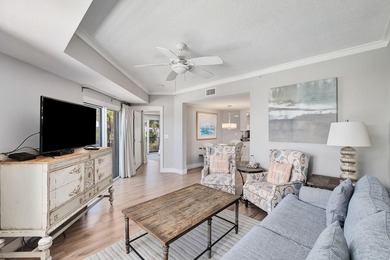
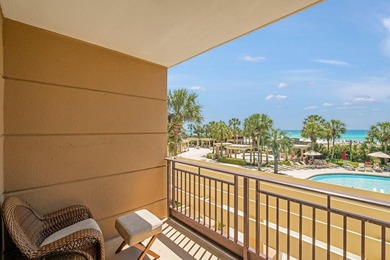
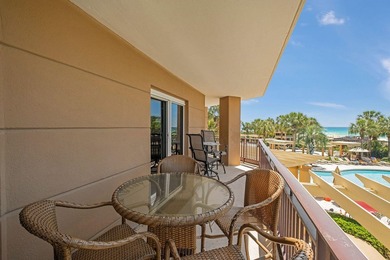
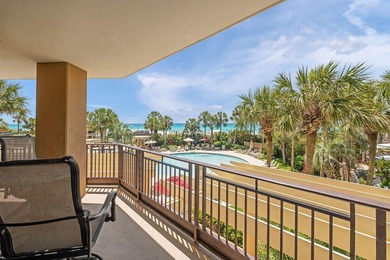
This 3 Bedroom, 3 Bath Gulf-front Westwinds condomminium at Sandestin(R) Golf and Beach Resort is one you need to see! Located on the point with Gulfviews from BOTH the...

Ad#: 7602657 • Added: 04/21/2026 • Updated: 05/28/2026
For Sale
Tucked away at the end of a quiet cul-de-sac in the guard-gated - photo 1
Tucked away at the end of a quiet cul-de-sac in the guard-gated - photo 2
Tucked away at the end of a quiet cul-de-sac in the guard-gated - photo 3
Tucked away at the end of a quiet cul-de-sac in the guard-gated - photo 4
Tucked away at the end of a quiet cul-de-sac in the guard-gated - photo 5
Tucked away at the end of a quiet cul-de-sac in the guard-gated - photo 6
Tucked away at the end of a quiet cul-de-sac in the guard-gated - photo 7
Tucked away at the end of a quiet cul-de-sac in the guard-gated - photo 8
Tucked away at the end of a quiet cul-de-sac in the guard-gated - photo 9
Tucked away at the end of a quiet cul-de-sac in the guard-gated - photo 10
Tucked away at the end of a quiet cul-de-sac in the guard-gated - photo 11
Tucked away at the end of a quiet cul-de-sac in the guard-gated - photo 12
Tucked away at the end of a quiet cul-de-sac in the guard-gated - photo 13
Tucked away at the end of a quiet cul-de-sac in the guard-gated - photo 14
Tucked away at the end of a quiet cul-de-sac in the guard-gated - photo 15
Tucked away at the end of a quiet cul-de-sac in the guard-gated - photo 16
Tucked away at the end of a quiet cul-de-sac in the guard-gated - photo 17
Tucked away at the end of a quiet cul-de-sac in the guard-gated - photo 18
Tucked away at the end of a quiet cul-de-sac in the guard-gated - photo 19
Tucked away at the end of a quiet cul-de-sac in the guard-gated - photo 20
Tucked away at the end of a quiet cul-de-sac in the guard-gated - photo 21
Tucked away at the end of a quiet cul-de-sac in the guard-gated - photo 22
Tucked away at the end of a quiet cul-de-sac in the guard-gated - photo 23
Tucked away at the end of a quiet cul-de-sac in the guard-gated - photo 24
Tucked away at the end of a quiet cul-de-sac in the guard-gated - photo 25
Tucked away at the end of a quiet cul-de-sac in the guard-gated - photo 26
Tucked away at the end of a quiet cul-de-sac in the guard-gated - photo 27
Tucked away at the end of a quiet cul-de-sac in the guard-gated - photo 28
Tucked away at the end of a quiet cul-de-sac in the guard-gated - photo 29
Tucked away at the end of a quiet cul-de-sac in the guard-gated - photo 30
Tucked away at the end of a quiet cul-de-sac in the guard-gated - photo 31
Tucked away at the end of a quiet cul-de-sac in the guard-gated - photo 32
Tucked away at the end of a quiet cul-de-sac in the guard-gated - photo 33
Tucked away at the end of a quiet cul-de-sac in the guard-gated - photo 34
Tucked away at the end of a quiet cul-de-sac in the guard-gated - photo 35
Tucked away at the end of a quiet cul-de-sac in the guard-gated - photo 36
Tucked away at the end of a quiet cul-de-sac in the guard-gated - photo 37
Tucked away at the end of a quiet cul-de-sac in the guard-gated - photo 38
Tucked away at the end of a quiet cul-de-sac in the guard-gated - photo 39
Tucked away at the end of a quiet cul-de-sac in the guard-gated - photo 40
Tucked away at the end of a quiet cul-de-sac in the guard-gated - photo 41
Tucked away at the end of a quiet cul-de-sac in the guard-gated - photo 42
Tucked away at the end of a quiet cul-de-sac in the guard-gated - photo 43
Tucked away at the end of a quiet cul-de-sac in the guard-gated - photo 44
Tucked away at the end of a quiet cul-de-sac in the guard-gated - photo 45
Tucked away at the end of a quiet cul-de-sac in the guard-gated - photo 46
Tucked away at the end of a quiet cul-de-sac in the guard-gated - photo 47
Tucked away at the end of a quiet cul-de-sac in the guard-gated - photo 48
Tucked away at the end of a quiet cul-de-sac in the guard-gated - photo 49
Tucked away at the end of a quiet cul-de-sac in the guard-gated - photo 50

$1,799,300

5 Beds | 5.0 Baths | 6,313 Sqft

19586 SARATOGA SPRINGS Place, Ashburn, VA, 20147

Tucked away at the end of a quiet cul-de-sac in the guard-gated Belmont Country Club, this Toll Brothers Somerset model offers stunning golf course views, privacy, and...

Ad#: 7717560 • Added: 07/09/2026 • Updated: 07/09/2026
For Sale
A refined take on lakefront living, this beautifully updated - photo 1
A refined take on lakefront living, this beautifully updated - photo 2
A refined take on lakefront living, this beautifully updated - photo 3
A refined take on lakefront living, this beautifully updated - photo 4
A refined take on lakefront living, this beautifully updated - photo 5
A refined take on lakefront living, this beautifully updated - photo 6
A refined take on lakefront living, this beautifully updated - photo 7
A refined take on lakefront living, this beautifully updated - photo 8
A refined take on lakefront living, this beautifully updated - photo 9
A refined take on lakefront living, this beautifully updated - photo 10
A refined take on lakefront living, this beautifully updated - photo 11
A refined take on lakefront living, this beautifully updated - photo 12
A refined take on lakefront living, this beautifully updated - photo 13
A refined take on lakefront living, this beautifully updated - photo 14
A refined take on lakefront living, this beautifully updated - photo 15
A refined take on lakefront living, this beautifully updated - photo 16
A refined take on lakefront living, this beautifully updated - photo 17
A refined take on lakefront living, this beautifully updated - photo 18
A refined take on lakefront living, this beautifully updated - photo 19

$1,799,000

4 Beds | 3.0 Baths | 2,989 Sqft

10395 Via Balestri Dr lot: 22, Miromar Lakes, FL, 33913

A refined take on lakefront living, this beautifully updated residence blends timeless design, modern comfort, and the ease of a private resort-style setting...

Ad#: 7613367 • Added: 07/15/2026 • Updated: 07/15/2026
For Sale
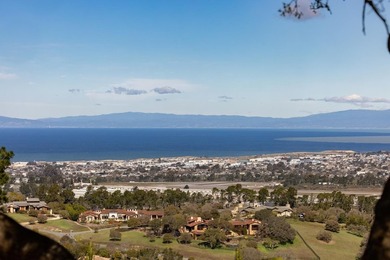
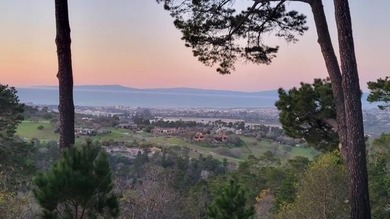
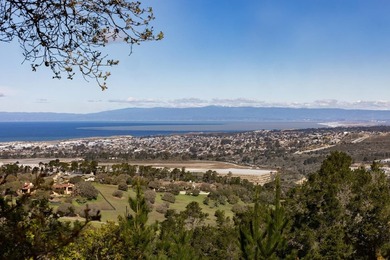
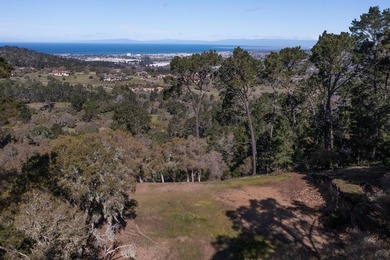
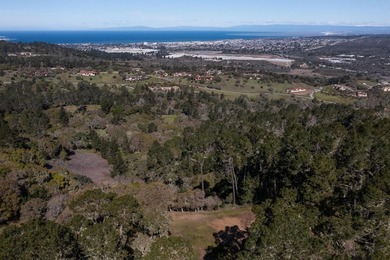
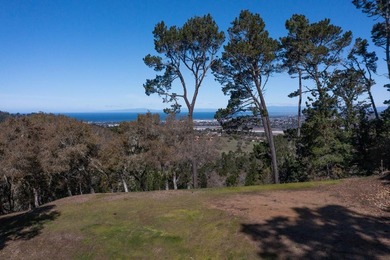
One of the LAST ocean view lots available in Monterra! Located - photo 1
One of the LAST ocean view lots available in Monterra! Located - photo 2
One of the LAST ocean view lots available in Monterra! Located - photo 3
One of the LAST ocean view lots available in Monterra! Located - photo 4
One of the LAST ocean view lots available in Monterra! Located - photo 5
One of the LAST ocean view lots available in Monterra! Located - photo 6
One of the LAST ocean view lots available in Monterra! Located - photo 7

$1,799,000

0 Beds | 0.0 Baths | 0 Sqft

7855 Monterra Oaks RD, Monterey, CA, 93940

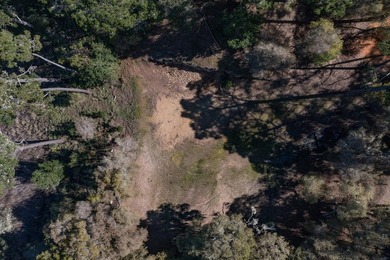
One of the LAST ocean view lots available in Monterra! Located within the secluded gated community of Monterra Ranch, 7855 Monterra Oaks is an exceptional 2.72 acre...

Ad#: 7692727 • Added: 07/10/2026 • Updated: 07/10/2026
For Sale
Like New Construction 4 Bedroom/4.5 Bath Custom Home at Reynolds - photo 1
Like New Construction 4 Bedroom/4.5 Bath Custom Home at Reynolds - photo 2
Like New Construction 4 Bedroom/4.5 Bath Custom Home at Reynolds - photo 3
Like New Construction 4 Bedroom/4.5 Bath Custom Home at Reynolds - photo 4
Like New Construction 4 Bedroom/4.5 Bath Custom Home at Reynolds - photo 5
Like New Construction 4 Bedroom/4.5 Bath Custom Home at Reynolds - photo 6
Like New Construction 4 Bedroom/4.5 Bath Custom Home at Reynolds - photo 7
Like New Construction 4 Bedroom/4.5 Bath Custom Home at Reynolds - photo 8
Like New Construction 4 Bedroom/4.5 Bath Custom Home at Reynolds - photo 9
Like New Construction 4 Bedroom/4.5 Bath Custom Home at Reynolds - photo 10
Like New Construction 4 Bedroom/4.5 Bath Custom Home at Reynolds - photo 11
Like New Construction 4 Bedroom/4.5 Bath Custom Home at Reynolds - photo 12
Like New Construction 4 Bedroom/4.5 Bath Custom Home at Reynolds - photo 13
Like New Construction 4 Bedroom/4.5 Bath Custom Home at Reynolds - photo 14
Like New Construction 4 Bedroom/4.5 Bath Custom Home at Reynolds - photo 15
Like New Construction 4 Bedroom/4.5 Bath Custom Home at Reynolds - photo 16
Like New Construction 4 Bedroom/4.5 Bath Custom Home at Reynolds - photo 17
Like New Construction 4 Bedroom/4.5 Bath Custom Home at Reynolds - photo 18
Like New Construction 4 Bedroom/4.5 Bath Custom Home at Reynolds - photo 19
Like New Construction 4 Bedroom/4.5 Bath Custom Home at Reynolds - photo 20
Like New Construction 4 Bedroom/4.5 Bath Custom Home at Reynolds - photo 21
Like New Construction 4 Bedroom/4.5 Bath Custom Home at Reynolds - photo 22
Like New Construction 4 Bedroom/4.5 Bath Custom Home at Reynolds - photo 23
Like New Construction 4 Bedroom/4.5 Bath Custom Home at Reynolds - photo 24
Like New Construction 4 Bedroom/4.5 Bath Custom Home at Reynolds - photo 25
Like New Construction 4 Bedroom/4.5 Bath Custom Home at Reynolds - photo 26
Like New Construction 4 Bedroom/4.5 Bath Custom Home at Reynolds - photo 27
Like New Construction 4 Bedroom/4.5 Bath Custom Home at Reynolds - photo 28
Like New Construction 4 Bedroom/4.5 Bath Custom Home at Reynolds - photo 29
Like New Construction 4 Bedroom/4.5 Bath Custom Home at Reynolds - photo 30
Like New Construction 4 Bedroom/4.5 Bath Custom Home at Reynolds - photo 31
Like New Construction 4 Bedroom/4.5 Bath Custom Home at Reynolds - photo 32
Like New Construction 4 Bedroom/4.5 Bath Custom Home at Reynolds - photo 33
Like New Construction 4 Bedroom/4.5 Bath Custom Home at Reynolds - photo 34
Like New Construction 4 Bedroom/4.5 Bath Custom Home at Reynolds - photo 35
Like New Construction 4 Bedroom/4.5 Bath Custom Home at Reynolds - photo 36
Like New Construction 4 Bedroom/4.5 Bath Custom Home at Reynolds - photo 37

$1,799,000

4 Beds | 5.0 Baths | 3,508 Sqft

1060 CENTENNIAL POST, Greensboro, GA, 30642

Like New Construction 4 Bedroom/4.5 Bath Custom Home at Reynolds Lake Oconee. Two Bedrooms and 2.5 Bathrooms on Main Level with an additional Living Area, Two Bedrooms...

Ad#: 7693688 • Added: 07/10/2026 • Updated: 07/10/2026
For Sale
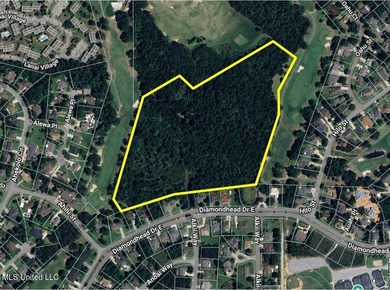
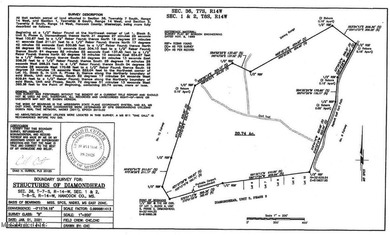
20.74 Acre prime development site available. Zoned R-3 (High - photo 1
20.74 Acre prime development site available. Zoned R-3 (High - photo 2
20.74 Acre prime development site available. Zoned R-3 (High - photo 3
20.74 Acre prime development site available. Zoned R-3 (High - photo 4
20.74 Acre prime development site available. Zoned R-3 (High - photo 5
20.74 Acre prime development site available. Zoned R-3 (High - photo 6

$1,799,000

0 Beds | 0.0 Baths | 0 Sqft

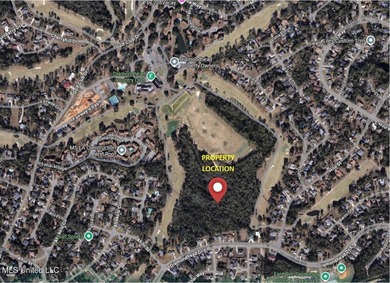
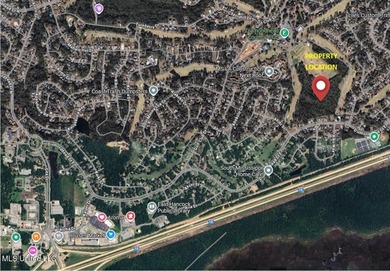
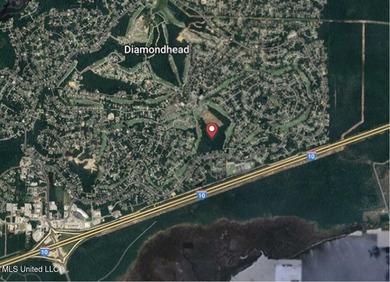
Diamondhead Dr, Diamondhead, MS, 39525

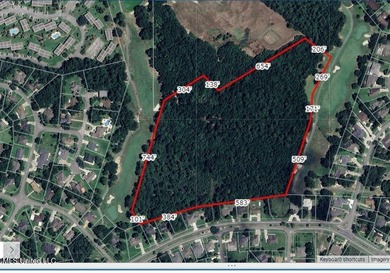
20.74 Acre prime development site available. Zoned R-3 (High Density Single-Family Residential District). Property entrance is located on Diamondhead Drive. Located...

Ad#: 7704157 • Added: 07/10/2026 • Updated: 07/10/2026
For Sale
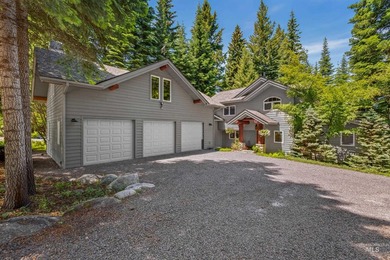
Timeless mountain lodge coupled with new mountain modern - photo 1
Timeless mountain lodge coupled with new mountain modern - photo 2
Timeless mountain lodge coupled with new mountain modern - photo 3
Timeless mountain lodge coupled with new mountain modern - photo 4
Timeless mountain lodge coupled with new mountain modern - photo 5
Timeless mountain lodge coupled with new mountain modern - photo 6
Timeless mountain lodge coupled with new mountain modern - photo 7
Timeless mountain lodge coupled with new mountain modern - photo 8
Timeless mountain lodge coupled with new mountain modern - photo 9
Timeless mountain lodge coupled with new mountain modern - photo 10
Timeless mountain lodge coupled with new mountain modern - photo 11
Timeless mountain lodge coupled with new mountain modern - photo 12
Timeless mountain lodge coupled with new mountain modern - photo 13
Timeless mountain lodge coupled with new mountain modern - photo 14
Timeless mountain lodge coupled with new mountain modern - photo 15
Timeless mountain lodge coupled with new mountain modern - photo 16
Timeless mountain lodge coupled with new mountain modern - photo 17
Timeless mountain lodge coupled with new mountain modern - photo 18
Timeless mountain lodge coupled with new mountain modern - photo 19
Timeless mountain lodge coupled with new mountain modern - photo 20
Timeless mountain lodge coupled with new mountain modern - photo 21
Timeless mountain lodge coupled with new mountain modern - photo 22
Timeless mountain lodge coupled with new mountain modern - photo 23
Timeless mountain lodge coupled with new mountain modern - photo 24
Timeless mountain lodge coupled with new mountain modern - photo 25
Timeless mountain lodge coupled with new mountain modern - photo 26
Timeless mountain lodge coupled with new mountain modern - photo 27
Timeless mountain lodge coupled with new mountain modern - photo 28
Timeless mountain lodge coupled with new mountain modern - photo 29
Timeless mountain lodge coupled with new mountain modern - photo 30
Timeless mountain lodge coupled with new mountain modern - photo 31
Timeless mountain lodge coupled with new mountain modern - photo 32
Timeless mountain lodge coupled with new mountain modern - photo 33
Timeless mountain lodge coupled with new mountain modern - photo 34
Timeless mountain lodge coupled with new mountain modern - photo 35
Timeless mountain lodge coupled with new mountain modern - photo 36
Timeless mountain lodge coupled with new mountain modern - photo 37
Timeless mountain lodge coupled with new mountain modern - photo 38
Timeless mountain lodge coupled with new mountain modern - photo 39
Timeless mountain lodge coupled with new mountain modern - photo 40
Timeless mountain lodge coupled with new mountain modern - photo 41
Timeless mountain lodge coupled with new mountain modern - photo 42
Timeless mountain lodge coupled with new mountain modern - photo 43
Timeless mountain lodge coupled with new mountain modern - photo 44
Timeless mountain lodge coupled with new mountain modern - photo 45
Timeless mountain lodge coupled with new mountain modern - photo 46
Timeless mountain lodge coupled with new mountain modern - photo 47
Timeless mountain lodge coupled with new mountain modern - photo 48
Timeless mountain lodge coupled with new mountain modern - photo 49
Timeless mountain lodge coupled with new mountain modern - photo 50

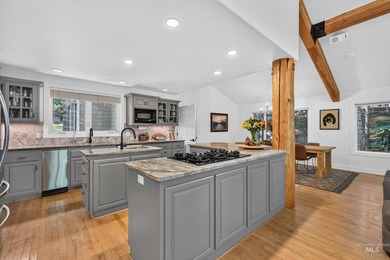
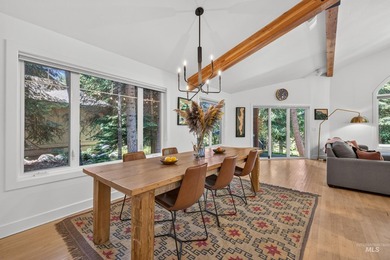
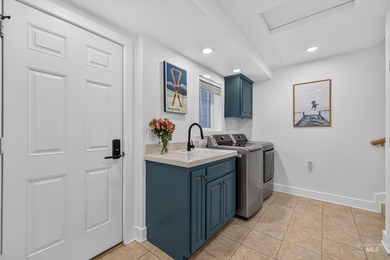
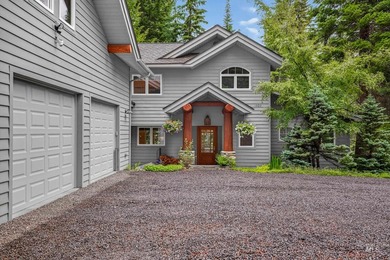
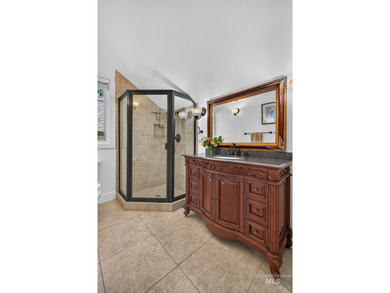
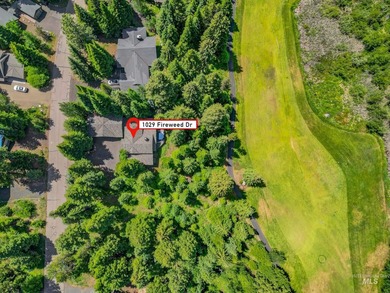
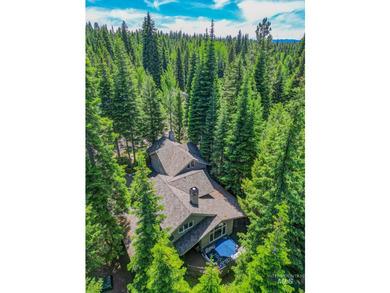
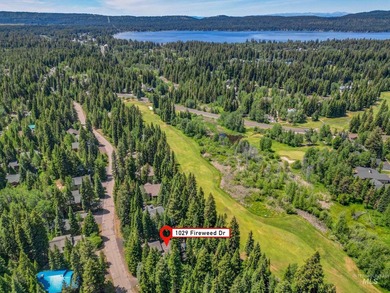
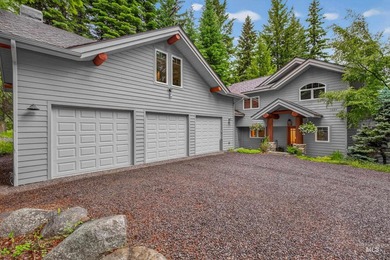
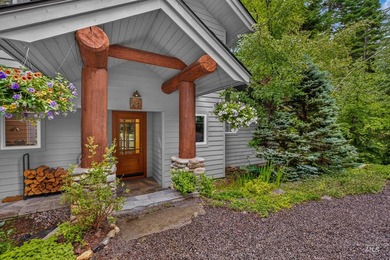
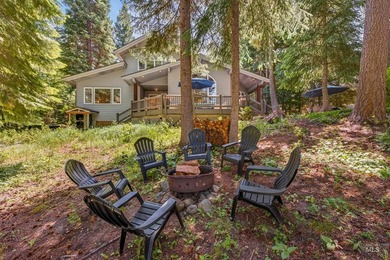
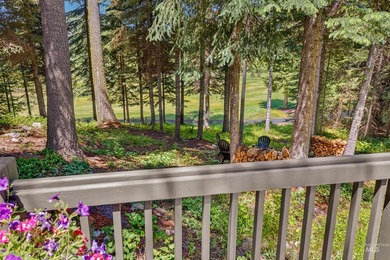
$1,799,000

4 Beds | 4.0 Baths | 2,935 Sqft

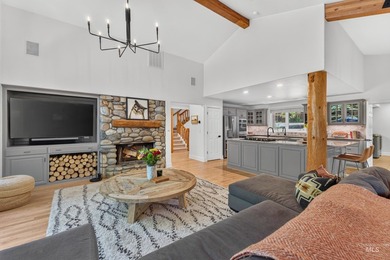
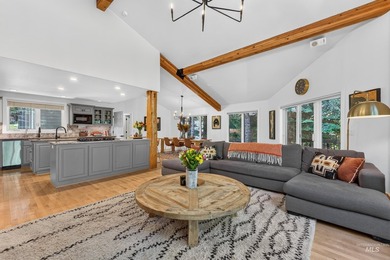
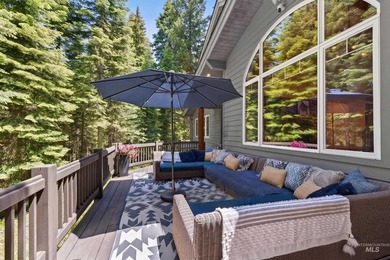
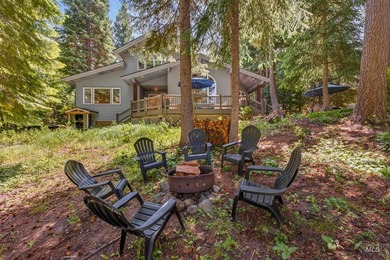
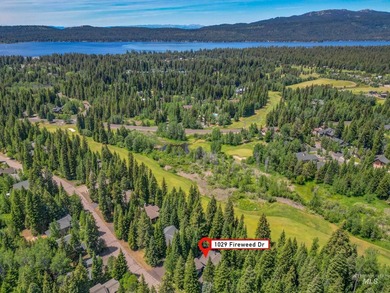
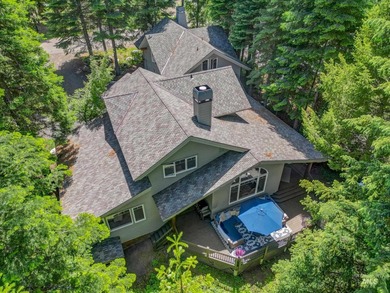
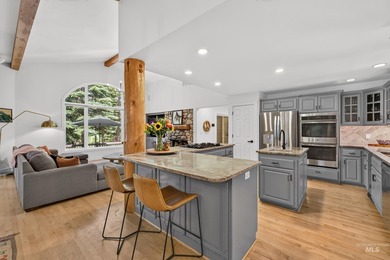
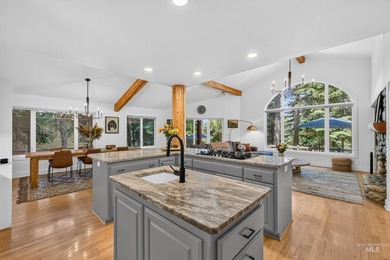
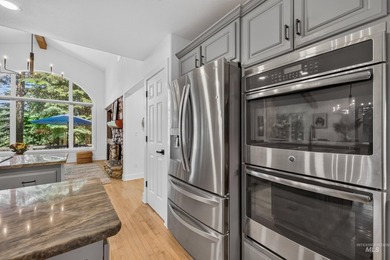
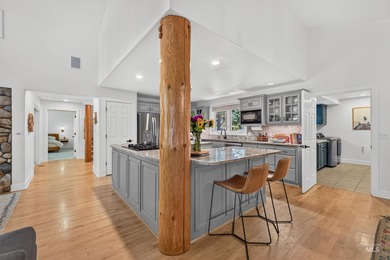
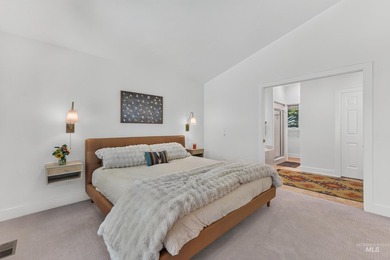
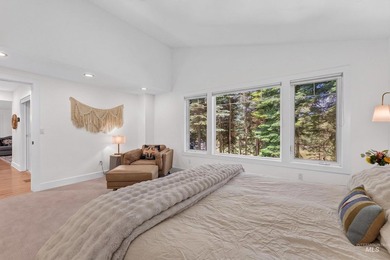
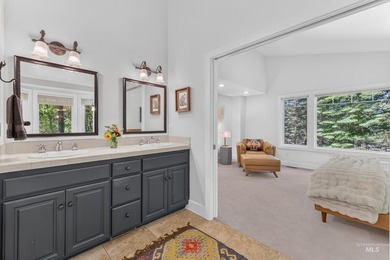
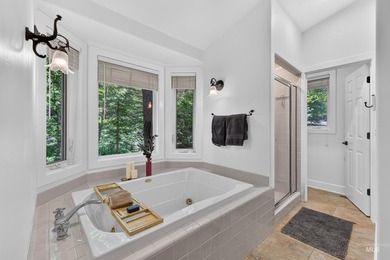
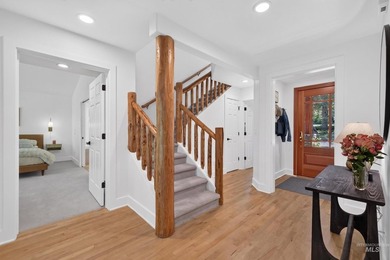
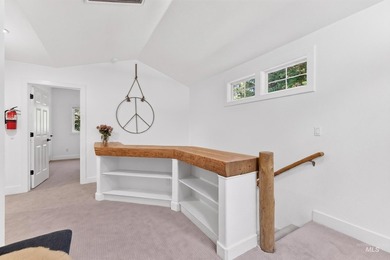
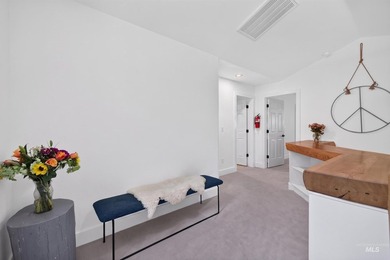
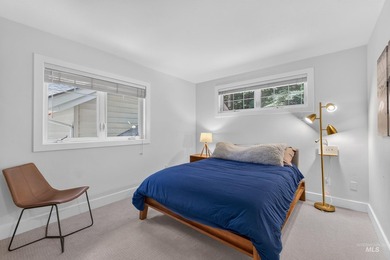
1029 Fireweed Dr, Mccall, ID, 83638

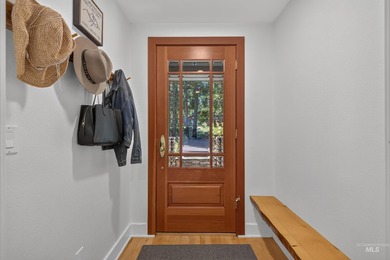
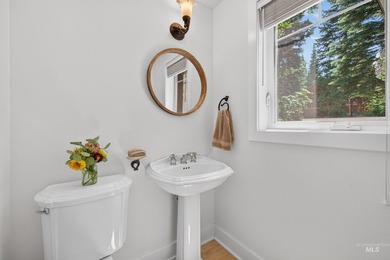
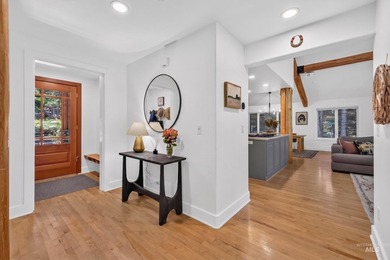
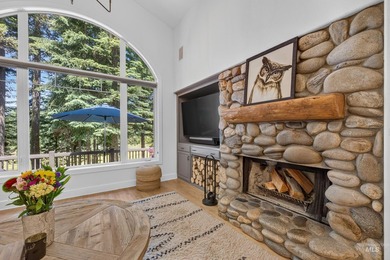
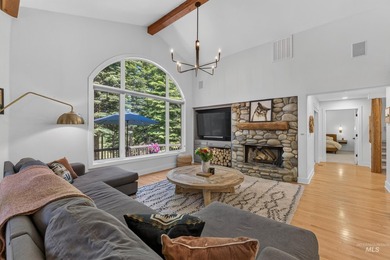
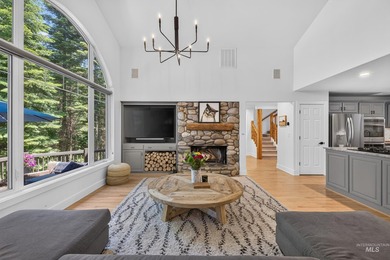
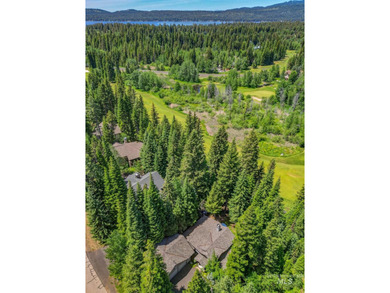
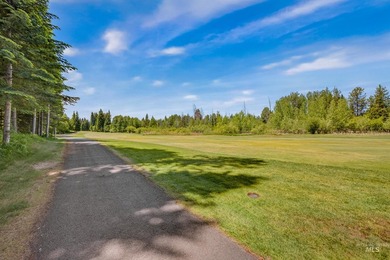
Timeless mountain lodge coupled with new mountain modern interior set on an epic McCall location rarely on the market of coveted Cedar 7 Golf Course in Spring Mountain...

Ad#: 7892842 • Added: 07/06/2026 • Updated: 07/13/2026
For Sale
Designed for both daily living and effortless entertaining, the - photo 1
Designed for both daily living and effortless entertaining, the - photo 2
Designed for both daily living and effortless entertaining, the - photo 3
Designed for both daily living and effortless entertaining, the - photo 4
Designed for both daily living and effortless entertaining, the - photo 5
Designed for both daily living and effortless entertaining, the - photo 6
Designed for both daily living and effortless entertaining, the - photo 7
Designed for both daily living and effortless entertaining, the - photo 8
Designed for both daily living and effortless entertaining, the - photo 9
Designed for both daily living and effortless entertaining, the - photo 10
Designed for both daily living and effortless entertaining, the - photo 11
Designed for both daily living and effortless entertaining, the - photo 12
Designed for both daily living and effortless entertaining, the - photo 13
Designed for both daily living and effortless entertaining, the - photo 14
Designed for both daily living and effortless entertaining, the - photo 15
Designed for both daily living and effortless entertaining, the - photo 16
Designed for both daily living and effortless entertaining, the - photo 17
Designed for both daily living and effortless entertaining, the - photo 18
Designed for both daily living and effortless entertaining, the - photo 19
Designed for both daily living and effortless entertaining, the - photo 20
Designed for both daily living and effortless entertaining, the - photo 21
Designed for both daily living and effortless entertaining, the - photo 22
Designed for both daily living and effortless entertaining, the - photo 23
Designed for both daily living and effortless entertaining, the - photo 24
Designed for both daily living and effortless entertaining, the - photo 25
Designed for both daily living and effortless entertaining, the - photo 26
Designed for both daily living and effortless entertaining, the - photo 27
Designed for both daily living and effortless entertaining, the - photo 28
Designed for both daily living and effortless entertaining, the - photo 29
Designed for both daily living and effortless entertaining, the - photo 30
Designed for both daily living and effortless entertaining, the - photo 31
Designed for both daily living and effortless entertaining, the - photo 32
Designed for both daily living and effortless entertaining, the - photo 33
Designed for both daily living and effortless entertaining, the - photo 34
Designed for both daily living and effortless entertaining, the - photo 35
Designed for both daily living and effortless entertaining, the - photo 36
Designed for both daily living and effortless entertaining, the - photo 37
Designed for both daily living and effortless entertaining, the - photo 38

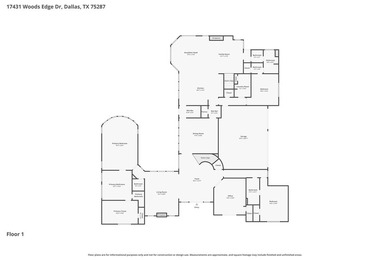
$1,799,000

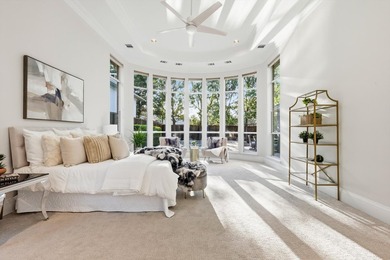
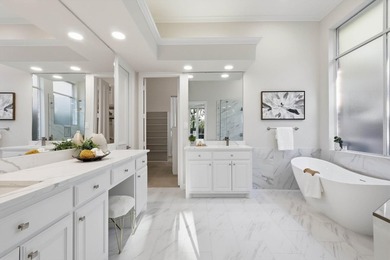
6 Beds | 6.0 Baths | 6,026 Sqft

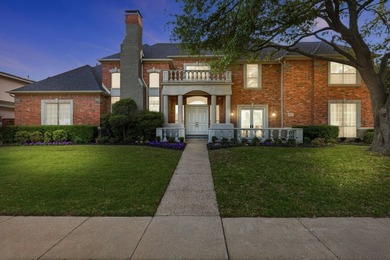
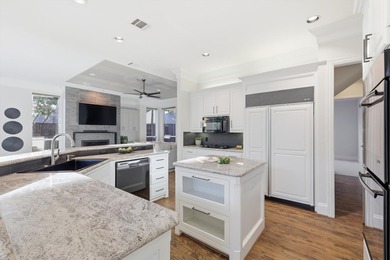
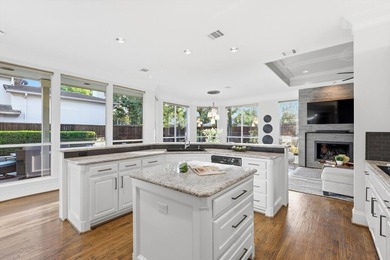
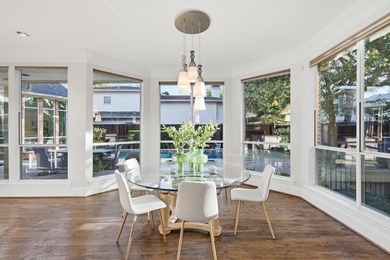
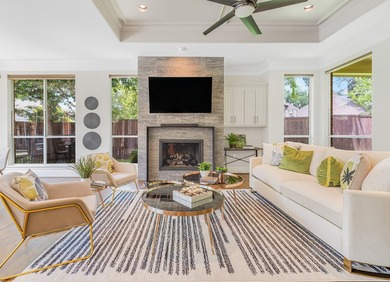
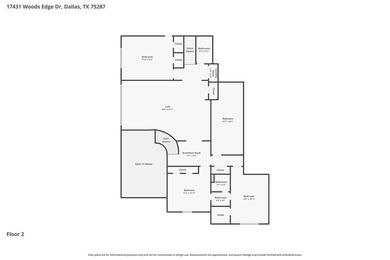
17431 Woods Edge Dr, Dallas, TX, 75287

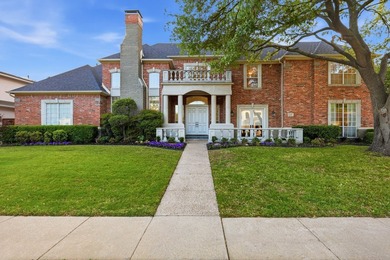
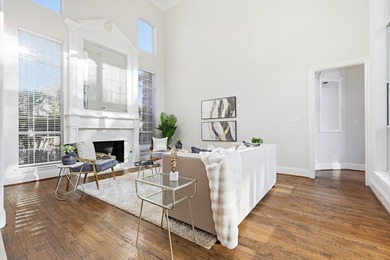
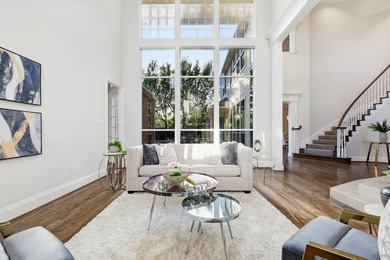
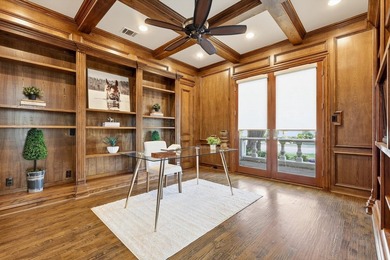
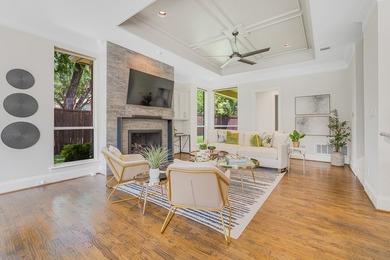
Designed for both daily living and effortless entertaining, the kitchen opens seamlessly to the family room and breakfast area, forming the true heart of the home. The...

Ad#: 7860105 • Added: 06/27/2026 • Updated: 06/27/2026
For Sale
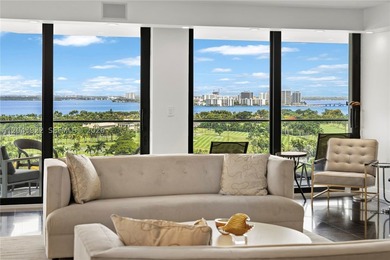
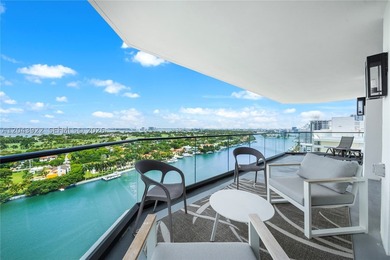
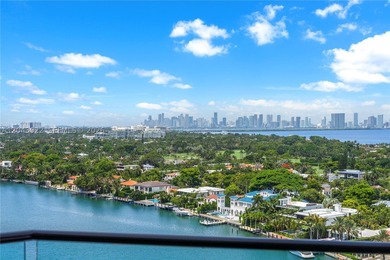
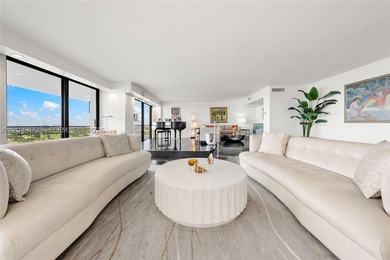
Experience elevated Miami Beach living from this spectacular - photo 1
Experience elevated Miami Beach living from this spectacular - photo 2
Experience elevated Miami Beach living from this spectacular - photo 3
Experience elevated Miami Beach living from this spectacular - photo 4
Experience elevated Miami Beach living from this spectacular - photo 5
Experience elevated Miami Beach living from this spectacular - photo 6
Experience elevated Miami Beach living from this spectacular - photo 7
Experience elevated Miami Beach living from this spectacular - photo 8
Experience elevated Miami Beach living from this spectacular - photo 9
Experience elevated Miami Beach living from this spectacular - photo 10
Experience elevated Miami Beach living from this spectacular - photo 11
Experience elevated Miami Beach living from this spectacular - photo 12
Experience elevated Miami Beach living from this spectacular - photo 13
Experience elevated Miami Beach living from this spectacular - photo 14
Experience elevated Miami Beach living from this spectacular - photo 15
Experience elevated Miami Beach living from this spectacular - photo 16
Experience elevated Miami Beach living from this spectacular - photo 17
Experience elevated Miami Beach living from this spectacular - photo 18
Experience elevated Miami Beach living from this spectacular - photo 19
Experience elevated Miami Beach living from this spectacular - photo 20
Experience elevated Miami Beach living from this spectacular - photo 21
Experience elevated Miami Beach living from this spectacular - photo 22
Experience elevated Miami Beach living from this spectacular - photo 23
Experience elevated Miami Beach living from this spectacular - photo 24
Experience elevated Miami Beach living from this spectacular - photo 25
Experience elevated Miami Beach living from this spectacular - photo 26
Experience elevated Miami Beach living from this spectacular - photo 27
Experience elevated Miami Beach living from this spectacular - photo 28
Experience elevated Miami Beach living from this spectacular - photo 29
Experience elevated Miami Beach living from this spectacular - photo 30
Experience elevated Miami Beach living from this spectacular - photo 31
Experience elevated Miami Beach living from this spectacular - photo 32
Experience elevated Miami Beach living from this spectacular - photo 33
Experience elevated Miami Beach living from this spectacular - photo 34
Experience elevated Miami Beach living from this spectacular - photo 35
Experience elevated Miami Beach living from this spectacular - photo 36
Experience elevated Miami Beach living from this spectacular - photo 37

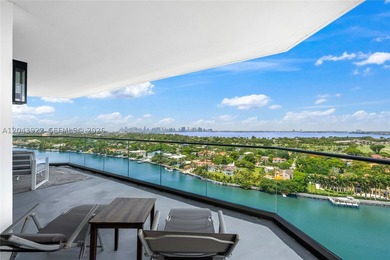
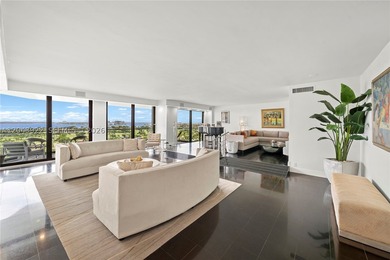
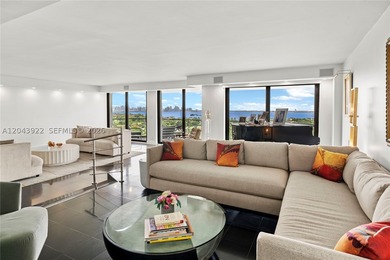
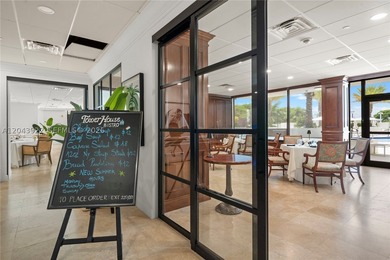
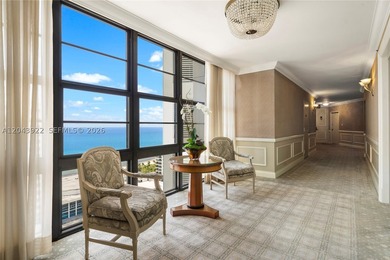
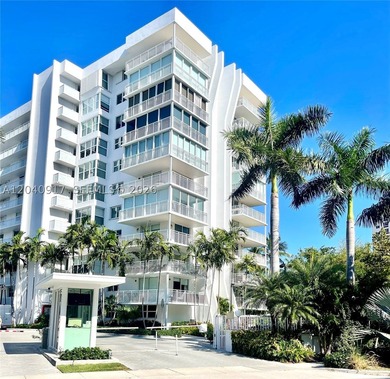
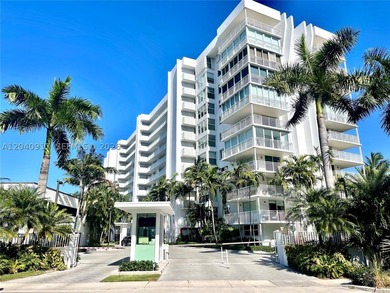
$1,799,000

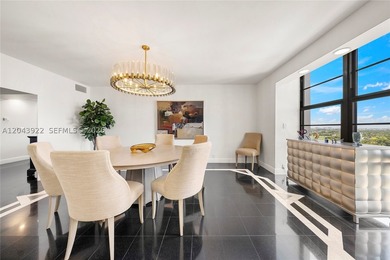
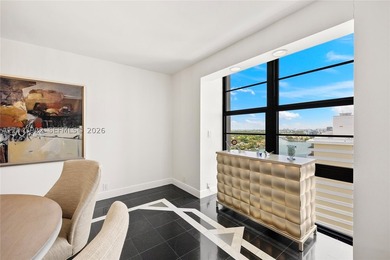
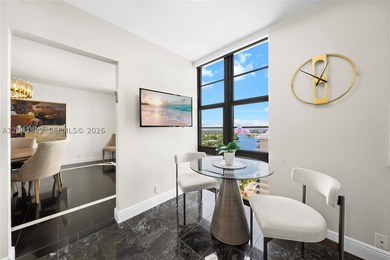
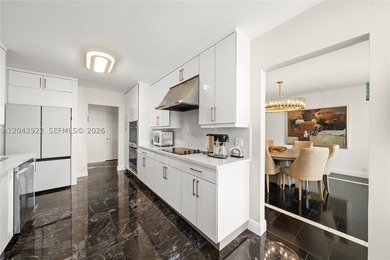
2 Beds | 3.0 Baths | 2,827 Sqft

5500 Collins Ave 1902, Miami Beach, FL, 33140

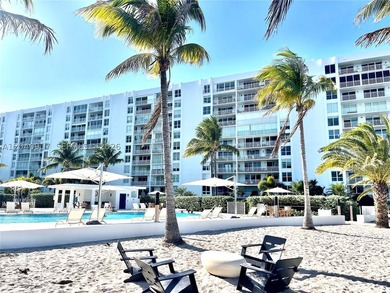
Experience elevated Miami Beach living from this spectacular high-floor residence in the iconic Tower House on prestigious Collins Avenue. Spanning over 2,800 square...

Ad#: 7980357 • Added: 06/26/2026 • Updated: 06/30/2026
For Sale
Welcome to Unit 3K at The Sands of Key Biscayne, a rare - photo 1
Welcome to Unit 3K at The Sands of Key Biscayne, a rare - photo 2
Welcome to Unit 3K at The Sands of Key Biscayne, a rare - photo 3
Welcome to Unit 3K at The Sands of Key Biscayne, a rare - photo 4
Welcome to Unit 3K at The Sands of Key Biscayne, a rare - photo 5
Welcome to Unit 3K at The Sands of Key Biscayne, a rare - photo 6
Welcome to Unit 3K at The Sands of Key Biscayne, a rare - photo 7
Welcome to Unit 3K at The Sands of Key Biscayne, a rare - photo 8
Welcome to Unit 3K at The Sands of Key Biscayne, a rare - photo 9
Welcome to Unit 3K at The Sands of Key Biscayne, a rare - photo 10
Welcome to Unit 3K at The Sands of Key Biscayne, a rare - photo 11
Welcome to Unit 3K at The Sands of Key Biscayne, a rare - photo 12
Welcome to Unit 3K at The Sands of Key Biscayne, a rare - photo 13
Welcome to Unit 3K at The Sands of Key Biscayne, a rare - photo 14
Welcome to Unit 3K at The Sands of Key Biscayne, a rare - photo 15
Welcome to Unit 3K at The Sands of Key Biscayne, a rare - photo 16
Welcome to Unit 3K at The Sands of Key Biscayne, a rare - photo 17
Welcome to Unit 3K at The Sands of Key Biscayne, a rare - photo 18
Welcome to Unit 3K at The Sands of Key Biscayne, a rare - photo 19

$1,799,000

2 Beds | 2.0 Baths | 1,496 Sqft

607 Ocean Dr 3K, Key Biscayne, FL, 33149

Welcome to Unit 3K at The Sands of Key Biscayne, a rare oversized 1,496 sq. ft. residence offering breathtaking ocean views and an unbeatable island lifestyle. This...

Ad#: 7949400 • Added: 06/23/2026 • Updated: 06/30/2026
Open House 07/26 For Sale
Nestled alongside the 13th hole of the prestigious Peninsula - photo 1
Nestled alongside the 13th hole of the prestigious Peninsula - photo 2
Nestled alongside the 13th hole of the prestigious Peninsula - photo 3
Nestled alongside the 13th hole of the prestigious Peninsula - photo 4
Nestled alongside the 13th hole of the prestigious Peninsula - photo 5
Nestled alongside the 13th hole of the prestigious Peninsula - photo 6
Nestled alongside the 13th hole of the prestigious Peninsula - photo 7
Nestled alongside the 13th hole of the prestigious Peninsula - photo 8
Nestled alongside the 13th hole of the prestigious Peninsula - photo 9
Nestled alongside the 13th hole of the prestigious Peninsula - photo 10
Nestled alongside the 13th hole of the prestigious Peninsula - photo 11
Nestled alongside the 13th hole of the prestigious Peninsula - photo 12
Nestled alongside the 13th hole of the prestigious Peninsula - photo 13
Nestled alongside the 13th hole of the prestigious Peninsula - photo 14
Nestled alongside the 13th hole of the prestigious Peninsula - photo 15
Nestled alongside the 13th hole of the prestigious Peninsula - photo 16
Nestled alongside the 13th hole of the prestigious Peninsula - photo 17
Nestled alongside the 13th hole of the prestigious Peninsula - photo 18
Nestled alongside the 13th hole of the prestigious Peninsula - photo 19
Nestled alongside the 13th hole of the prestigious Peninsula - photo 20
Nestled alongside the 13th hole of the prestigious Peninsula - photo 21
Nestled alongside the 13th hole of the prestigious Peninsula - photo 22
Nestled alongside the 13th hole of the prestigious Peninsula - photo 23
Nestled alongside the 13th hole of the prestigious Peninsula - photo 24
Nestled alongside the 13th hole of the prestigious Peninsula - photo 25
Nestled alongside the 13th hole of the prestigious Peninsula - photo 26
Nestled alongside the 13th hole of the prestigious Peninsula - photo 27
Nestled alongside the 13th hole of the prestigious Peninsula - photo 28

$1,799,000

4 Beds | 4.0 Baths | 3,065 Sqft

18330 Scotscraig Ln, Cornelius, NC, 28031

Nestled alongside the 13th hole of the prestigious Peninsula Club Golf Course, this elegant stucco home offers breathtaking golf course views and a thoughtfully designed...

Ad#: 7912309 • Added: 06/19/2026 • Updated: 06/23/2026
For Sale
First time on the market! Nestled in a serene and welcoming - photo 1
First time on the market! Nestled in a serene and welcoming - photo 2
First time on the market! Nestled in a serene and welcoming - photo 3
First time on the market! Nestled in a serene and welcoming - photo 4
First time on the market! Nestled in a serene and welcoming - photo 5
First time on the market! Nestled in a serene and welcoming - photo 6
First time on the market! Nestled in a serene and welcoming - photo 7
First time on the market! Nestled in a serene and welcoming - photo 8
First time on the market! Nestled in a serene and welcoming - photo 9
First time on the market! Nestled in a serene and welcoming - photo 10
First time on the market! Nestled in a serene and welcoming - photo 11
First time on the market! Nestled in a serene and welcoming - photo 12
First time on the market! Nestled in a serene and welcoming - photo 13
First time on the market! Nestled in a serene and welcoming - photo 14
First time on the market! Nestled in a serene and welcoming - photo 15
First time on the market! Nestled in a serene and welcoming - photo 16
First time on the market! Nestled in a serene and welcoming - photo 17
First time on the market! Nestled in a serene and welcoming - photo 18
First time on the market! Nestled in a serene and welcoming - photo 19
First time on the market! Nestled in a serene and welcoming - photo 20
First time on the market! Nestled in a serene and welcoming - photo 21
First time on the market! Nestled in a serene and welcoming - photo 22
First time on the market! Nestled in a serene and welcoming - photo 23
First time on the market! Nestled in a serene and welcoming - photo 24
First time on the market! Nestled in a serene and welcoming - photo 25
First time on the market! Nestled in a serene and welcoming - photo 26
First time on the market! Nestled in a serene and welcoming - photo 27
First time on the market! Nestled in a serene and welcoming - photo 28
First time on the market! Nestled in a serene and welcoming - photo 29
First time on the market! Nestled in a serene and welcoming - photo 30
First time on the market! Nestled in a serene and welcoming - photo 31
First time on the market! Nestled in a serene and welcoming - photo 32

$1,799,000

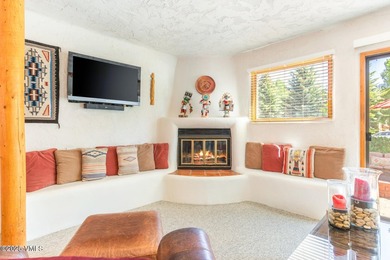
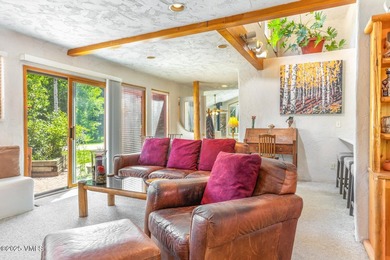
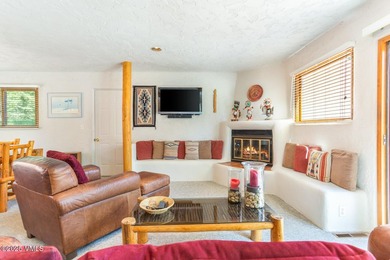
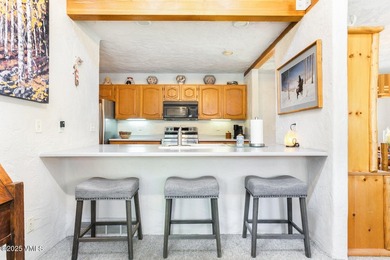
3 Beds | 3.0 Baths | 2,445 Sqft

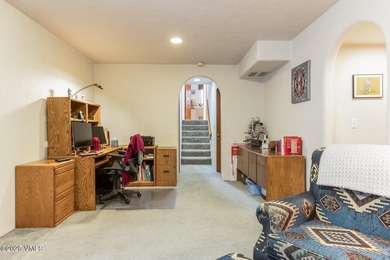
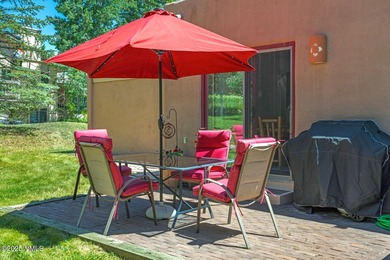
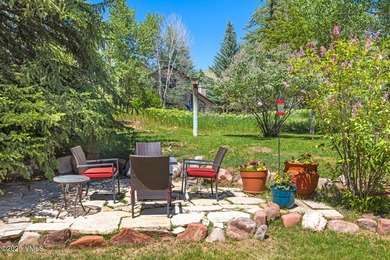
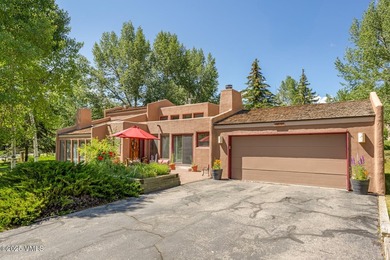
20 Hereford Rd, Edwards, CO, 81632

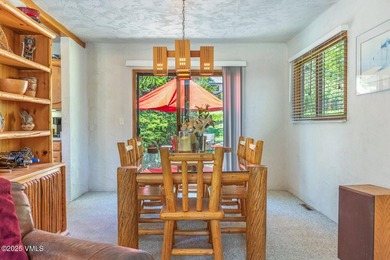
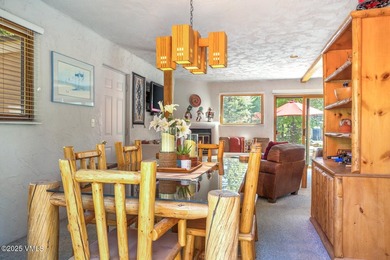
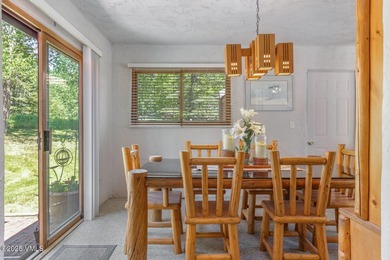
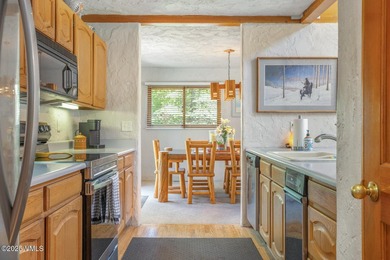
First time on the market! Nestled in a serene and welcoming neighborhood, this 3 bedroom plus office home stands as a true gem, awaiting its next owner to create memories...

Ad#: 7972500 • Added: 06/17/2026 • Updated: 06/17/2026
For Sale
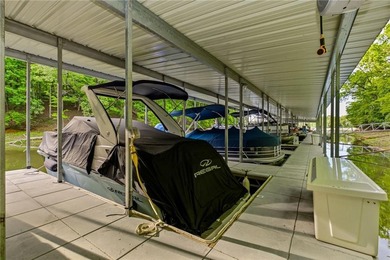
NEW PRICE | LAKE LANIER VIEWS | COVERED DEEP WATER BOAT SLIP | - photo 1
NEW PRICE | LAKE LANIER VIEWS | COVERED DEEP WATER BOAT SLIP | - photo 2
NEW PRICE | LAKE LANIER VIEWS | COVERED DEEP WATER BOAT SLIP | - photo 3
NEW PRICE | LAKE LANIER VIEWS | COVERED DEEP WATER BOAT SLIP | - photo 4
NEW PRICE | LAKE LANIER VIEWS | COVERED DEEP WATER BOAT SLIP | - photo 5
NEW PRICE | LAKE LANIER VIEWS | COVERED DEEP WATER BOAT SLIP | - photo 6
NEW PRICE | LAKE LANIER VIEWS | COVERED DEEP WATER BOAT SLIP | - photo 7
NEW PRICE | LAKE LANIER VIEWS | COVERED DEEP WATER BOAT SLIP | - photo 8
NEW PRICE | LAKE LANIER VIEWS | COVERED DEEP WATER BOAT SLIP | - photo 9
NEW PRICE | LAKE LANIER VIEWS | COVERED DEEP WATER BOAT SLIP | - photo 10
NEW PRICE | LAKE LANIER VIEWS | COVERED DEEP WATER BOAT SLIP | - photo 11
NEW PRICE | LAKE LANIER VIEWS | COVERED DEEP WATER BOAT SLIP | - photo 12
NEW PRICE | LAKE LANIER VIEWS | COVERED DEEP WATER BOAT SLIP | - photo 13
NEW PRICE | LAKE LANIER VIEWS | COVERED DEEP WATER BOAT SLIP | - photo 14
NEW PRICE | LAKE LANIER VIEWS | COVERED DEEP WATER BOAT SLIP | - photo 15
NEW PRICE | LAKE LANIER VIEWS | COVERED DEEP WATER BOAT SLIP | - photo 16
NEW PRICE | LAKE LANIER VIEWS | COVERED DEEP WATER BOAT SLIP | - photo 17
NEW PRICE | LAKE LANIER VIEWS | COVERED DEEP WATER BOAT SLIP | - photo 18
NEW PRICE | LAKE LANIER VIEWS | COVERED DEEP WATER BOAT SLIP | - photo 19
NEW PRICE | LAKE LANIER VIEWS | COVERED DEEP WATER BOAT SLIP | - photo 20
NEW PRICE | LAKE LANIER VIEWS | COVERED DEEP WATER BOAT SLIP | - photo 21
NEW PRICE | LAKE LANIER VIEWS | COVERED DEEP WATER BOAT SLIP | - photo 22
NEW PRICE | LAKE LANIER VIEWS | COVERED DEEP WATER BOAT SLIP | - photo 23
NEW PRICE | LAKE LANIER VIEWS | COVERED DEEP WATER BOAT SLIP | - photo 24
NEW PRICE | LAKE LANIER VIEWS | COVERED DEEP WATER BOAT SLIP | - photo 25
NEW PRICE | LAKE LANIER VIEWS | COVERED DEEP WATER BOAT SLIP | - photo 26
NEW PRICE | LAKE LANIER VIEWS | COVERED DEEP WATER BOAT SLIP | - photo 27
NEW PRICE | LAKE LANIER VIEWS | COVERED DEEP WATER BOAT SLIP | - photo 28
NEW PRICE | LAKE LANIER VIEWS | COVERED DEEP WATER BOAT SLIP | - photo 29
NEW PRICE | LAKE LANIER VIEWS | COVERED DEEP WATER BOAT SLIP | - photo 30
NEW PRICE | LAKE LANIER VIEWS | COVERED DEEP WATER BOAT SLIP | - photo 31
NEW PRICE | LAKE LANIER VIEWS | COVERED DEEP WATER BOAT SLIP | - photo 32
NEW PRICE | LAKE LANIER VIEWS | COVERED DEEP WATER BOAT SLIP | - photo 33
NEW PRICE | LAKE LANIER VIEWS | COVERED DEEP WATER BOAT SLIP | - photo 34
NEW PRICE | LAKE LANIER VIEWS | COVERED DEEP WATER BOAT SLIP | - photo 35
NEW PRICE | LAKE LANIER VIEWS | COVERED DEEP WATER BOAT SLIP | - photo 36
NEW PRICE | LAKE LANIER VIEWS | COVERED DEEP WATER BOAT SLIP | - photo 37
NEW PRICE | LAKE LANIER VIEWS | COVERED DEEP WATER BOAT SLIP | - photo 38
NEW PRICE | LAKE LANIER VIEWS | COVERED DEEP WATER BOAT SLIP | - photo 39
NEW PRICE | LAKE LANIER VIEWS | COVERED DEEP WATER BOAT SLIP | - photo 40
NEW PRICE | LAKE LANIER VIEWS | COVERED DEEP WATER BOAT SLIP | - photo 41
NEW PRICE | LAKE LANIER VIEWS | COVERED DEEP WATER BOAT SLIP | - photo 42
NEW PRICE | LAKE LANIER VIEWS | COVERED DEEP WATER BOAT SLIP | - photo 43
NEW PRICE | LAKE LANIER VIEWS | COVERED DEEP WATER BOAT SLIP | - photo 44
NEW PRICE | LAKE LANIER VIEWS | COVERED DEEP WATER BOAT SLIP | - photo 45
NEW PRICE | LAKE LANIER VIEWS | COVERED DEEP WATER BOAT SLIP | - photo 46
NEW PRICE | LAKE LANIER VIEWS | COVERED DEEP WATER BOAT SLIP | - photo 47
NEW PRICE | LAKE LANIER VIEWS | COVERED DEEP WATER BOAT SLIP | - photo 48
NEW PRICE | LAKE LANIER VIEWS | COVERED DEEP WATER BOAT SLIP | - photo 49
NEW PRICE | LAKE LANIER VIEWS | COVERED DEEP WATER BOAT SLIP | - photo 50

$1,799,000

5 Beds | 6.0 Baths | 5,863 Sqft

10 Peninsula Way, Dawsonville, GA, 30534

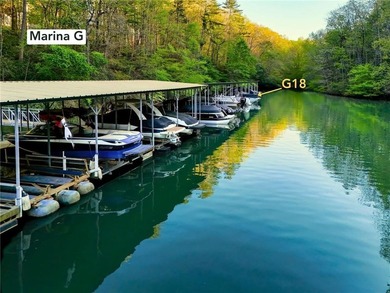
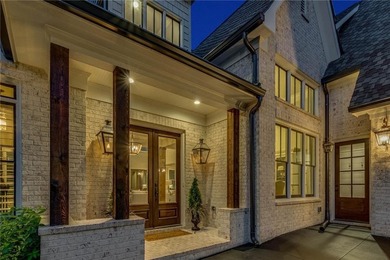
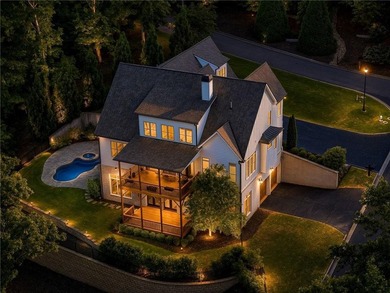
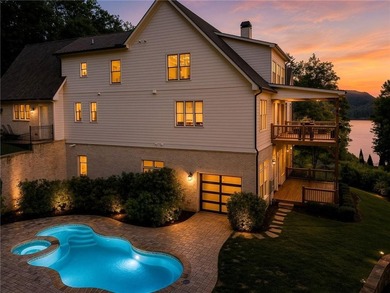
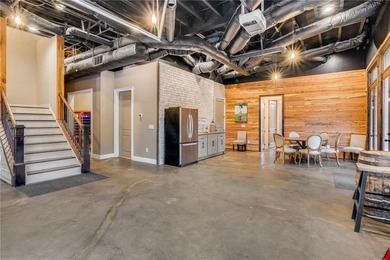
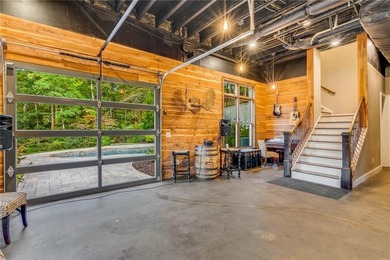
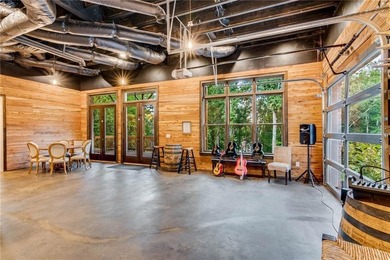
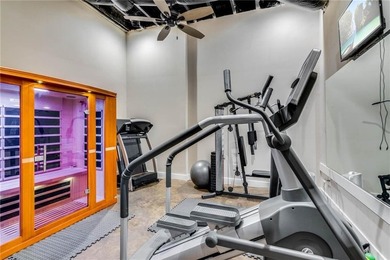
NEW PRICE | LAKE LANIER VIEWS | COVERED DEEP WATER BOAT SLIP | HEATED POOL & SPA | ENTERTAINER'S TERRACE LEVEL | GYM & SAUNA Now offered at a competitive market price...

Ad#: 7893635 • Added: 06/17/2026 • Updated: 06/17/2026
For Sale
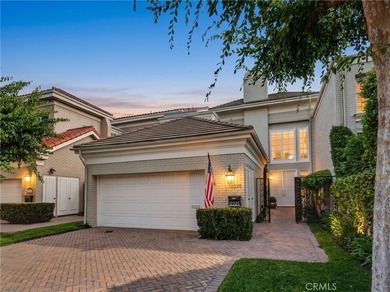
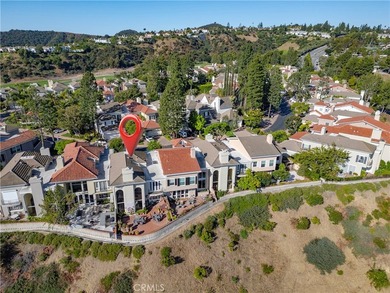
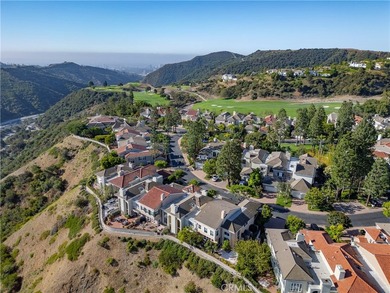
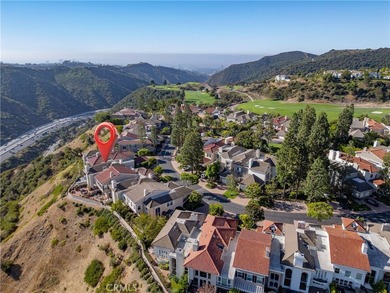
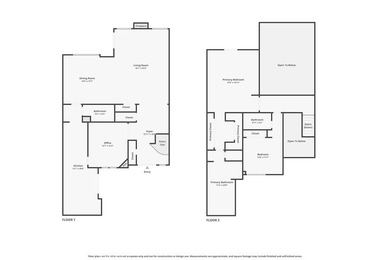
12325 Ridge Cir - photo 1
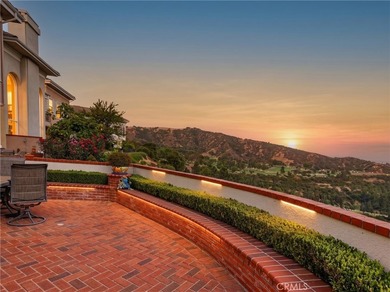
12325 Ridge Cir - photo 2
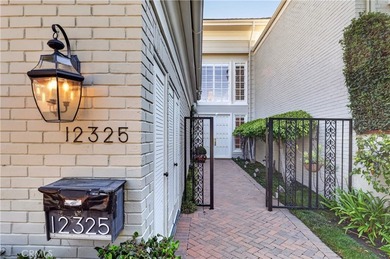
12325 Ridge Cir - photo 3
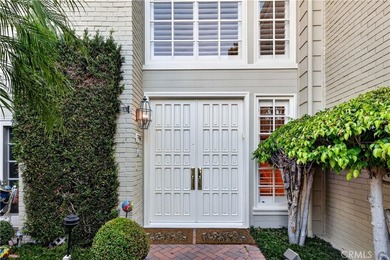
12325 Ridge Cir - photo 4
12325 Ridge Cir - photo 5
12325 Ridge Cir - photo 6
12325 Ridge Cir - photo 7
12325 Ridge Cir - photo 8
12325 Ridge Cir - photo 9
12325 Ridge Cir - photo 10
12325 Ridge Cir - photo 11
12325 Ridge Cir - photo 12
12325 Ridge Cir - photo 13
12325 Ridge Cir - photo 14
12325 Ridge Cir - photo 15
12325 Ridge Cir - photo 16
12325 Ridge Cir - photo 17
12325 Ridge Cir - photo 18
12325 Ridge Cir - photo 19
12325 Ridge Cir - photo 20
12325 Ridge Cir - photo 21
12325 Ridge Cir - photo 22
12325 Ridge Cir - photo 23
12325 Ridge Cir - photo 24
12325 Ridge Cir - photo 25
12325 Ridge Cir - photo 26
12325 Ridge Cir - photo 27
12325 Ridge Cir - photo 28
12325 Ridge Cir - photo 29
12325 Ridge Cir - photo 30
12325 Ridge Cir - photo 31
12325 Ridge Cir - photo 32
12325 Ridge Cir - photo 33
12325 Ridge Cir - photo 34
12325 Ridge Cir - photo 35
12325 Ridge Cir - photo 36
12325 Ridge Cir - photo 37
12325 Ridge Cir - photo 38
12325 Ridge Cir - photo 39
12325 Ridge Cir - photo 40
12325 Ridge Cir - photo 41
12325 Ridge Cir - photo 42
12325 Ridge Cir - photo 43
12325 Ridge Cir - photo 44
12325 Ridge Cir - photo 45
12325 Ridge Cir - photo 46
12325 Ridge Cir - photo 47
12325 Ridge Cir - photo 48
12325 Ridge Cir - photo 49
12325 Ridge Cir - photo 50

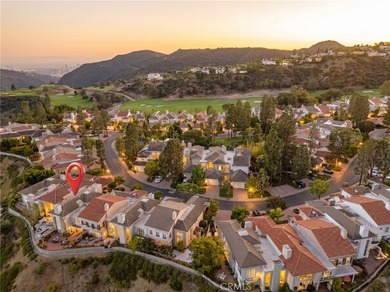
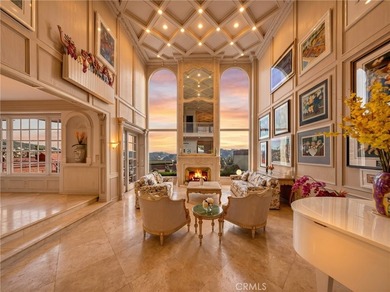
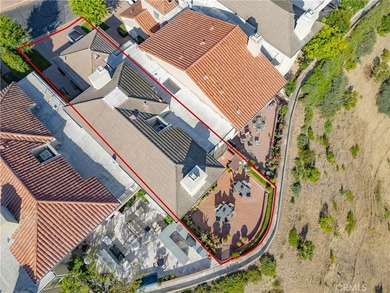
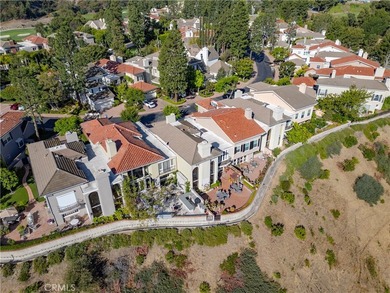
$1,799,000

2 Beds | 3.0 Baths | 3,001 Sqft

12325 Ridge Cir, Los Angeles, CA, 90049

Ad#: 7886790 • Added: 06/15/2026 • Updated: 07/06/2026
For Sale
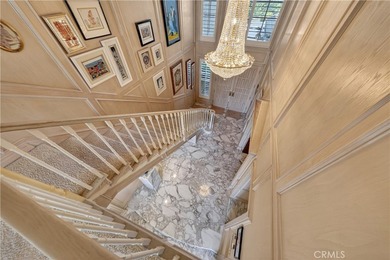
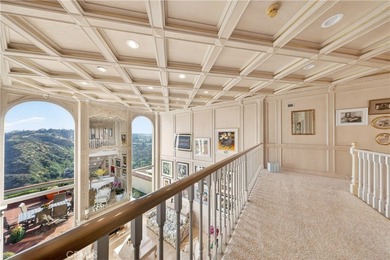
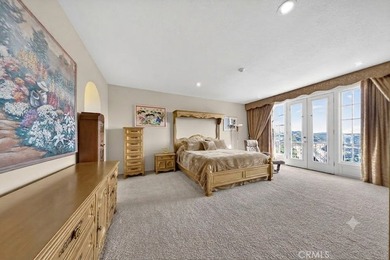
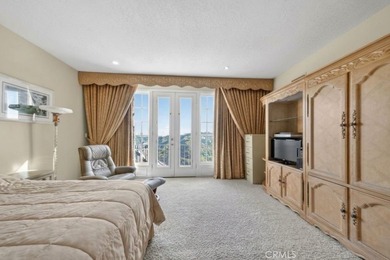
Welcome to this exquisite fully remodeled estate in the - photo 1
Welcome to this exquisite fully remodeled estate in the - photo 2
Welcome to this exquisite fully remodeled estate in the - photo 3
Welcome to this exquisite fully remodeled estate in the - photo 4
Welcome to this exquisite fully remodeled estate in the - photo 5
Welcome to this exquisite fully remodeled estate in the - photo 6
Welcome to this exquisite fully remodeled estate in the - photo 7
Welcome to this exquisite fully remodeled estate in the - photo 8
Welcome to this exquisite fully remodeled estate in the - photo 9
Welcome to this exquisite fully remodeled estate in the - photo 10
Welcome to this exquisite fully remodeled estate in the - photo 11
Welcome to this exquisite fully remodeled estate in the - photo 12
Welcome to this exquisite fully remodeled estate in the - photo 13
Welcome to this exquisite fully remodeled estate in the - photo 14
Welcome to this exquisite fully remodeled estate in the - photo 15
Welcome to this exquisite fully remodeled estate in the - photo 16
Welcome to this exquisite fully remodeled estate in the - photo 17
Welcome to this exquisite fully remodeled estate in the - photo 18
Welcome to this exquisite fully remodeled estate in the - photo 19
Welcome to this exquisite fully remodeled estate in the - photo 20
Welcome to this exquisite fully remodeled estate in the - photo 21
Welcome to this exquisite fully remodeled estate in the - photo 22
Welcome to this exquisite fully remodeled estate in the - photo 23
Welcome to this exquisite fully remodeled estate in the - photo 24
Welcome to this exquisite fully remodeled estate in the - photo 25
Welcome to this exquisite fully remodeled estate in the - photo 26
Welcome to this exquisite fully remodeled estate in the - photo 27
Welcome to this exquisite fully remodeled estate in the - photo 28
Welcome to this exquisite fully remodeled estate in the - photo 29
Welcome to this exquisite fully remodeled estate in the - photo 30
Welcome to this exquisite fully remodeled estate in the - photo 31
Welcome to this exquisite fully remodeled estate in the - photo 32
Welcome to this exquisite fully remodeled estate in the - photo 33
Welcome to this exquisite fully remodeled estate in the - photo 34
Welcome to this exquisite fully remodeled estate in the - photo 35
Welcome to this exquisite fully remodeled estate in the - photo 36
Welcome to this exquisite fully remodeled estate in the - photo 37
Welcome to this exquisite fully remodeled estate in the - photo 38
Welcome to this exquisite fully remodeled estate in the - photo 39
Welcome to this exquisite fully remodeled estate in the - photo 40
Welcome to this exquisite fully remodeled estate in the - photo 41
Welcome to this exquisite fully remodeled estate in the - photo 42
Welcome to this exquisite fully remodeled estate in the - photo 43
Welcome to this exquisite fully remodeled estate in the - photo 44
Welcome to this exquisite fully remodeled estate in the - photo 45
Welcome to this exquisite fully remodeled estate in the - photo 46
Welcome to this exquisite fully remodeled estate in the - photo 47
Welcome to this exquisite fully remodeled estate in the - photo 48
Welcome to this exquisite fully remodeled estate in the - photo 49
Welcome to this exquisite fully remodeled estate in the - photo 50
Welcome to this exquisite fully remodeled estate in the - photo 51
Welcome to this exquisite fully remodeled estate in the - photo 52
Welcome to this exquisite fully remodeled estate in the - photo 53
Welcome to this exquisite fully remodeled estate in the - photo 54
Welcome to this exquisite fully remodeled estate in the - photo 55
Welcome to this exquisite fully remodeled estate in the - photo 56
Welcome to this exquisite fully remodeled estate in the - photo 57
Welcome to this exquisite fully remodeled estate in the - photo 58
Welcome to this exquisite fully remodeled estate in the - photo 59
Welcome to this exquisite fully remodeled estate in the - photo 60

$1,799,000

5 Beds | 4.0 Baths | 3,039 Sqft

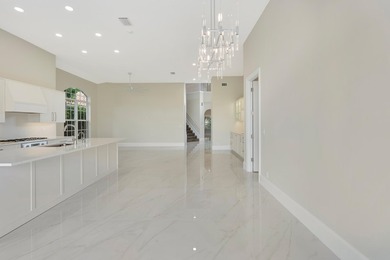
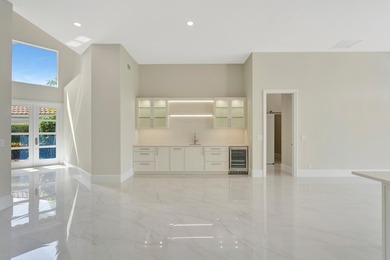
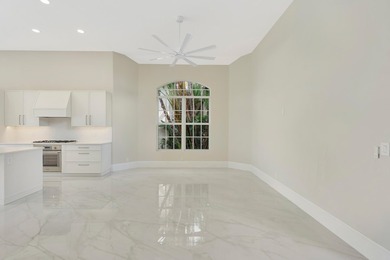
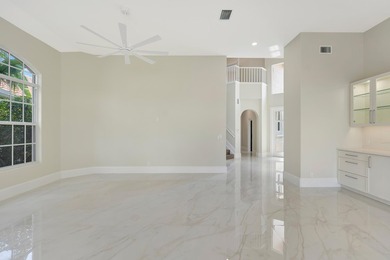
1012 Diamond Head Way, Palm Beach Gardens, FL, 33418

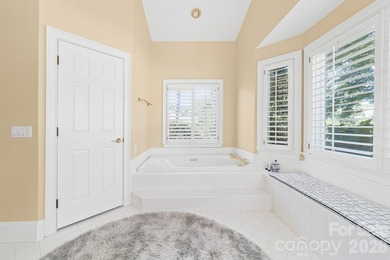
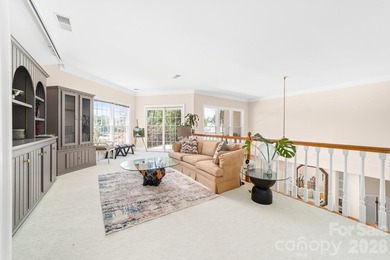
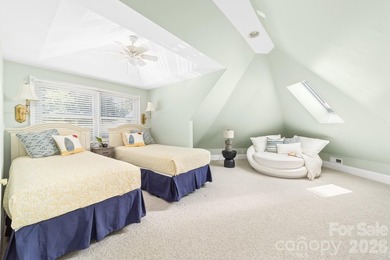
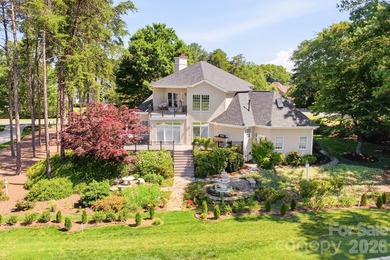
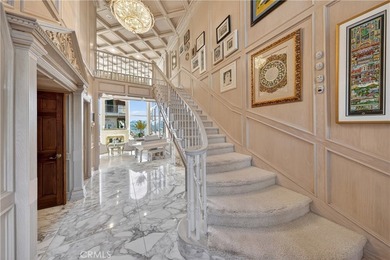
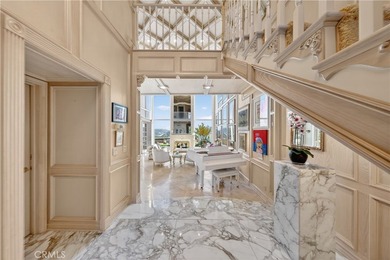
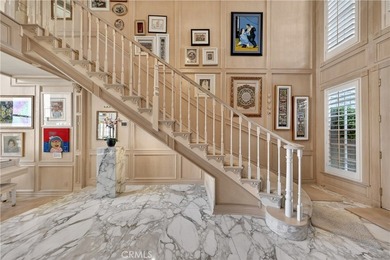
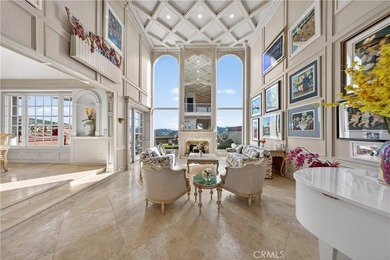
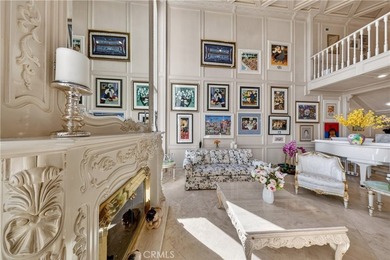
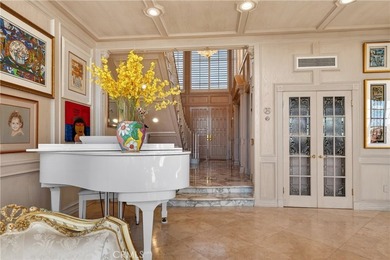
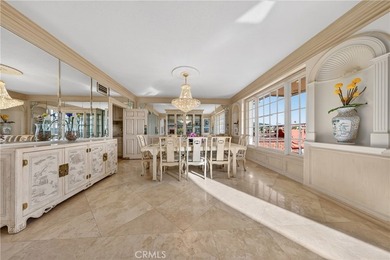
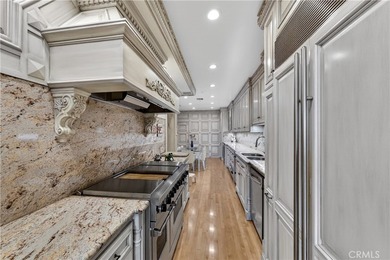
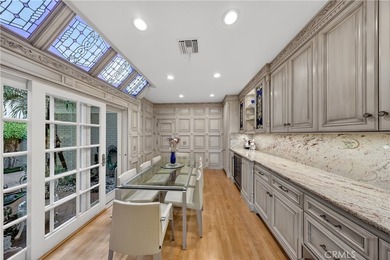
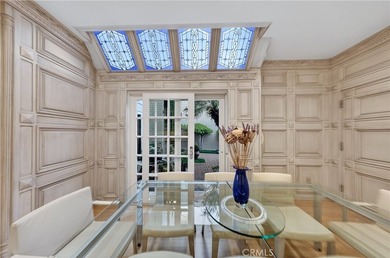
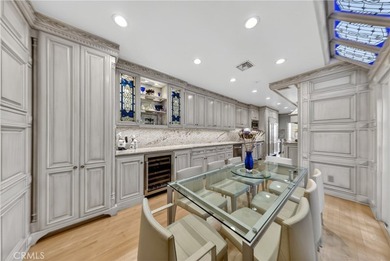
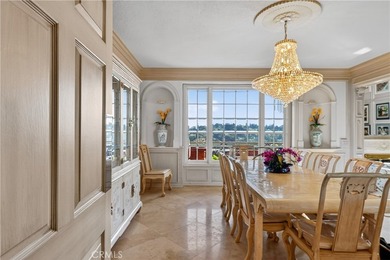
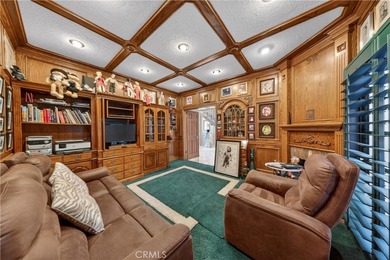
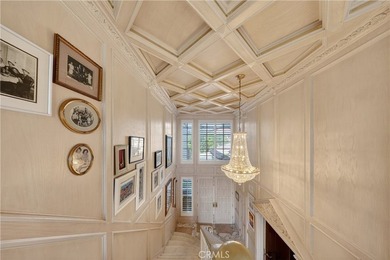
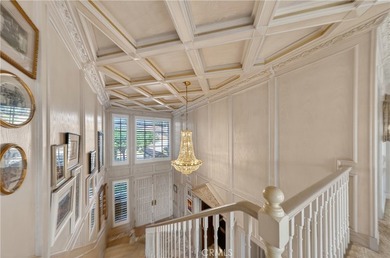
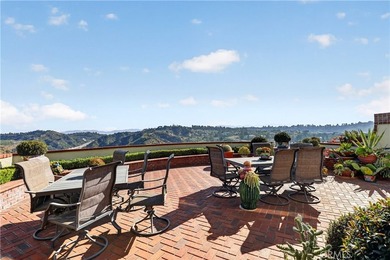
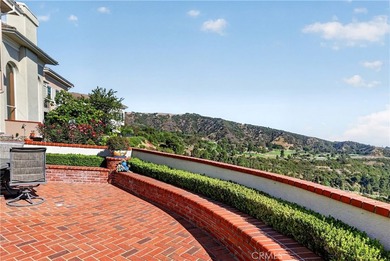
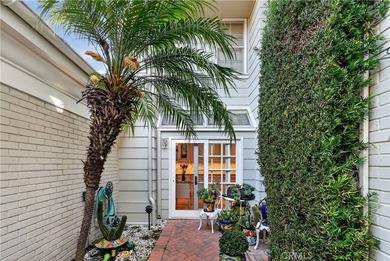
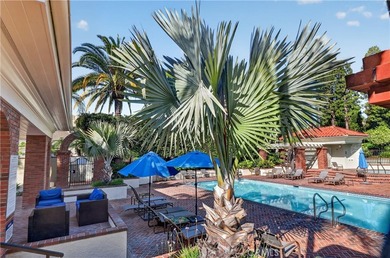
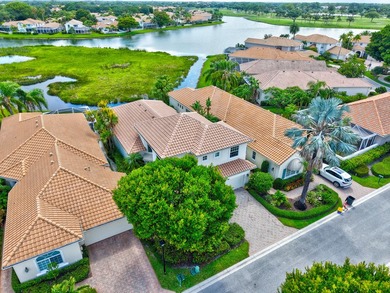
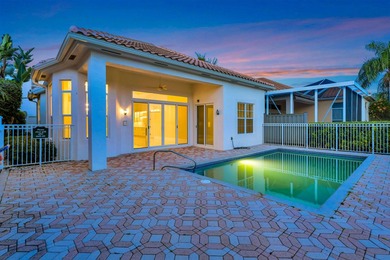
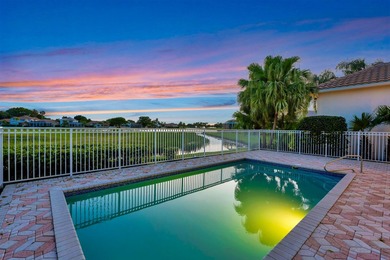
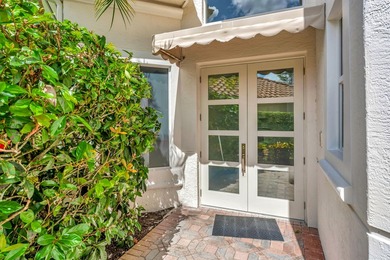
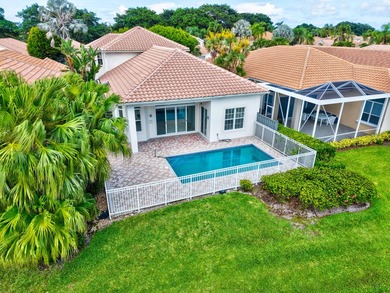
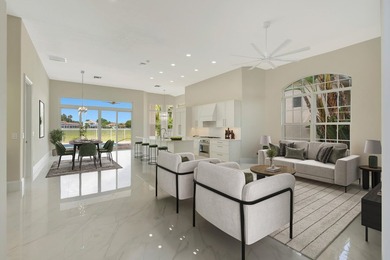
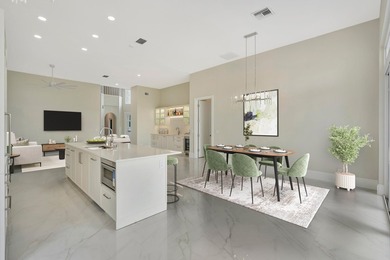
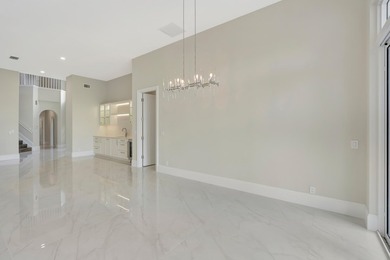
Welcome to this exquisite fully remodeled estate in the prestigious PGA National. This immaculate luxury residence offers soaring cathedral ceilings, open living spaces...
Ad#: 7785102 • Added: 05/28/2026 • Updated: 06/07/2026
  • «
  • 1
  • ...
  • 191
  • 192
  • 193
  • 194
  • ...
  • 3129
  • »

Real Estate Agent Info

About

Click to activate
Request Information
Contact Agent
By contacting this agent you agree to these Terms and Conditions.
Share this Ad
Link copied
Video/Virtual Tour
Loading...
SEARCH STATES
Alabama Alaska Arizona Arkansas California Colorado Connecticut Delaware Florida Georgia Hawaii Idaho Illinois Indiana Iowa Kansas Kentucky Louisiana Maine Maryland Massachusetts Michigan Minnesota Mississippi Missouri Montana Nebraska Nevada New Hampshire New Jersey New Mexico New York North Carolina North Dakota Ohio Oklahoma Oregon Pennsylvania Rhode Island South Carolina South Dakota Tennessee Texas Utah Vermont Virginia Washington West Virginia Wisconsin Wyoming
SERVICES
Buy Buy Advertise
COMPANY
Testimonials About Us Office Locations
SUPPORT
Help Contact Us
ADDITIONAL MARKETS
LakeHouse.com MountainHomes.com BeachHouse.com BarrierFreeHome.com
SUBSCRIBE
Receive notifications for new listings
Subscribe
X Facebook Instagram YouTube

Dream Home Network Inc.

is committed to ensuring digital accessibility and property listings for individuals with disabilities. All information provided is deemed reliable but is not guaranteed and should be independently verified. We are continuously working to improve the accessibility of our web experience for everyone, and we welcome feedback and accommodation requests. If you wish to report an issue or seek an accommodation, please let us know.

Dream Home Network Inc. Sells leads to DHN Realty Inc. who holds real estate brokerage licenses in Alabama. Listing agents will be sent notification copy of leads on their listings where Dream Home Network Inc. is provided listings via our Feed Provider as required.

© 1997 - 2026 GolfHomes.com
Part of Dream Home Network, Inc.
Last updated on 2026.07.15
Terms & Policy