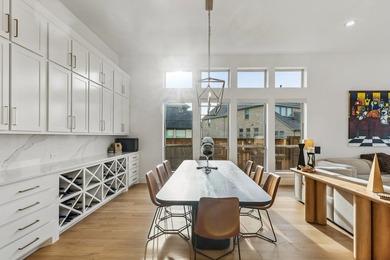
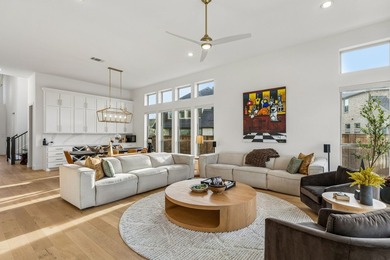
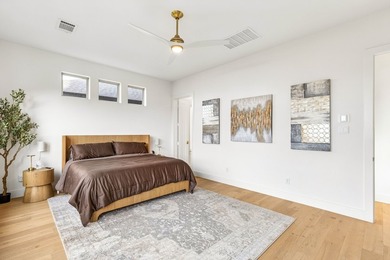
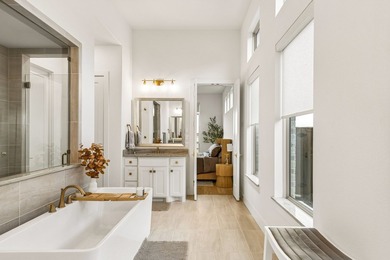
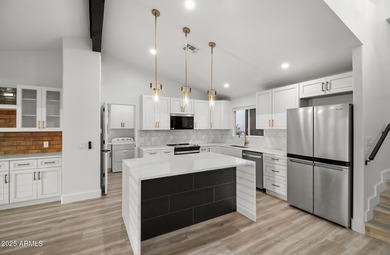
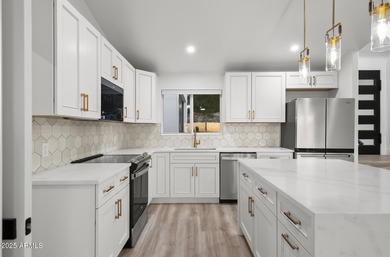
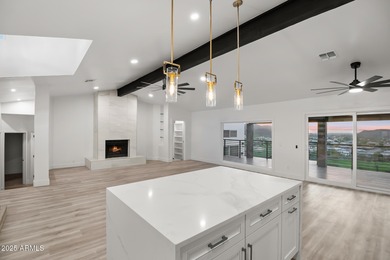
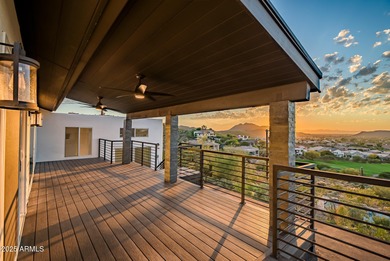
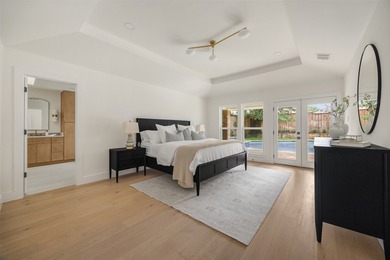
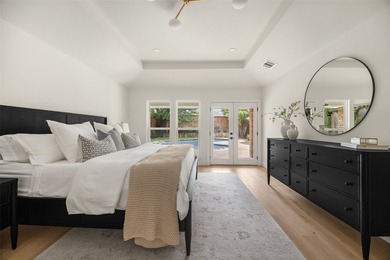
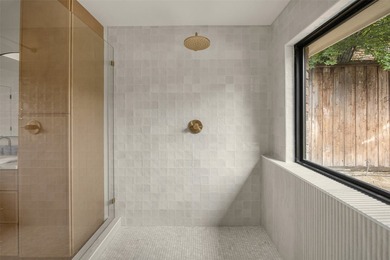
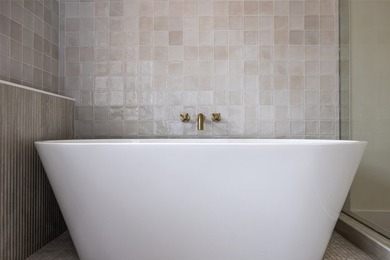
Buy
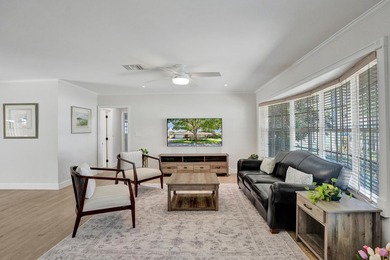
  • Alabama Alaska Arizona Arkansas California Colorado Connecticut Delaware Florida Georgia Hawaii Idaho Illinois Indiana Iowa Kansas Kentucky Louisiana Maine Maryland Massachusetts Michigan Minnesota Mississippi Missouri Montana Nebraska Nevada New Hampshire New Jersey New Mexico New York North Carolina North Dakota Ohio Oklahoma Oregon Pennsylvania Rhode Island South Carolina South Dakota Tennessee Texas Utah Vermont Virginia Washington West Virginia Wisconsin Wyoming
    Canada Listings (1)
    Mexico Listings (41)
    Advanced Search
Sell Find an Agent
GolfHomes.com GolfHomes.com
My Account
  • Login
  • Manage My Real Estate Ads
  • Manage My Search Profile / Auto Notify
  • My Account Info
  • Manage My Favorites
Advertise Join
  • Buy
  • Sell
  • Find an Agent
  • My Account
    • Login
    • Manage My Real Estate Ads
    • Manage My Search Profile / Auto Notify
    • My Account Info
    • Manage My Favorites
  • Advertise
  • Join
Search Filters
Price
-
0
$100,000
$100,000+
$200,000
$200,000+
$300,000
$300,000+
$400,000
$400,000+
$500,000
$500,000+
$600,000
$600,000+
$700,000
$700,000+
$800,000
$800,000+
$900,000
Any Price
Any Price
Beds & Baths
-
-
Property Type
Sale Status
More Filters
-
-
-
-
Advanced Search

Real Estate & Homes For Sale

Read more
Sort By: Featured
  • Featured
  • Newest
  • Price - Low To High
  • Price - High To Low
  • Sqft - Low To High
  • Sqft - High To Low
Showing 6881-6900 of 64429 Homes For Sale
For Sale
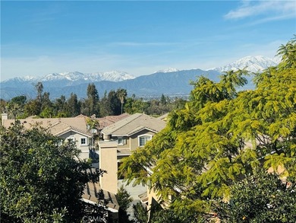
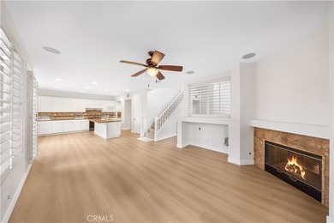
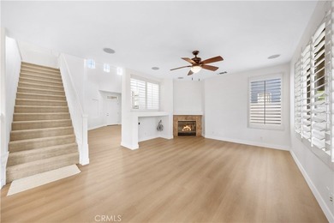
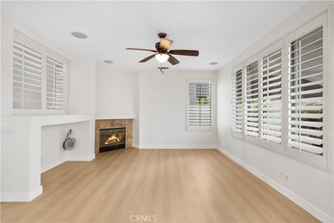
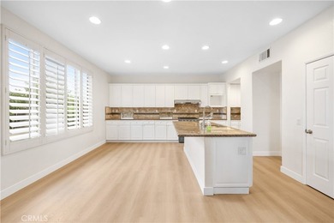
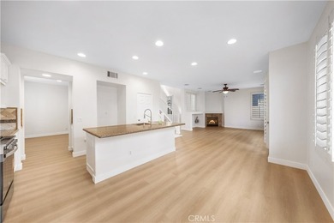
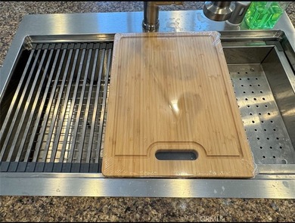
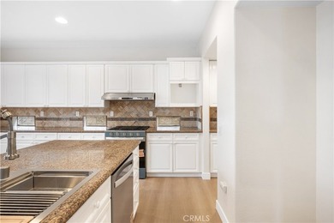
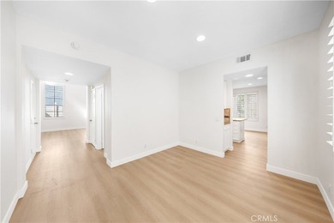
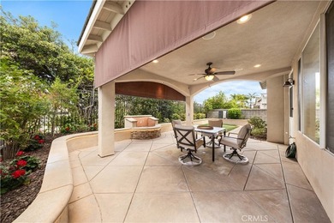
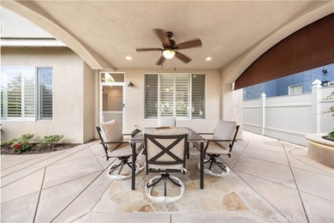
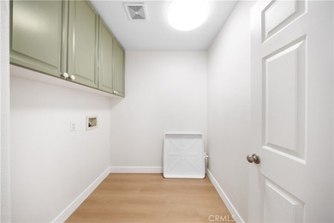
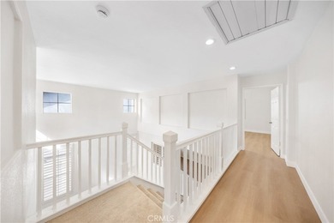
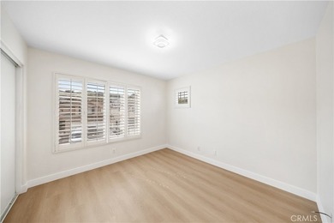
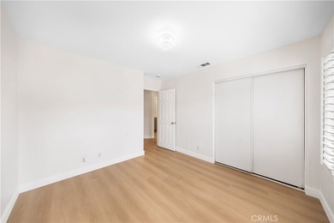
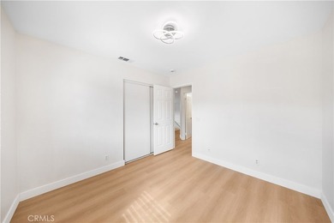
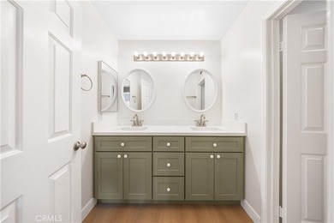
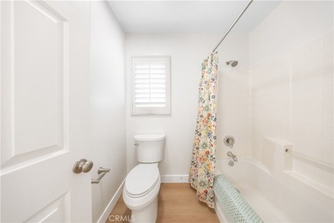
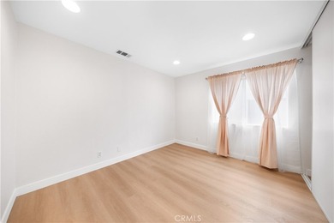
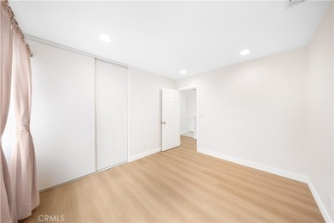
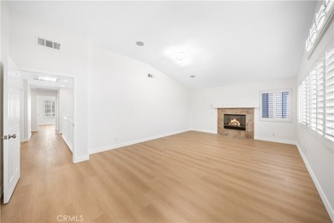
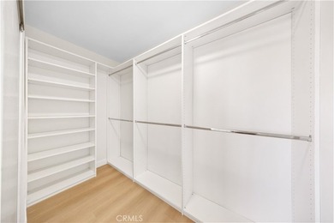
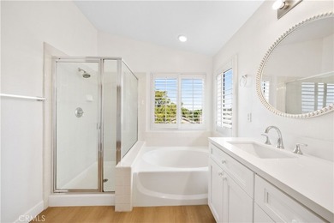
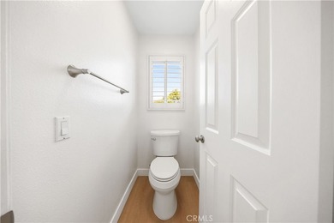
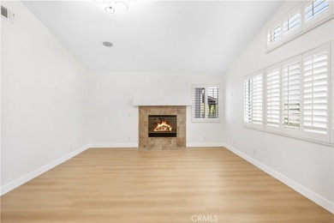
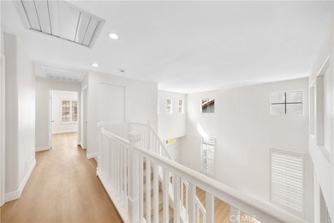
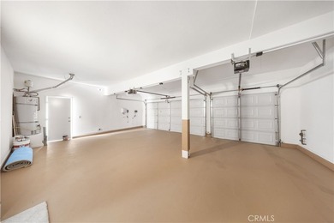
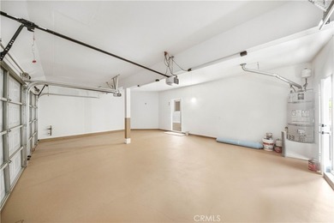
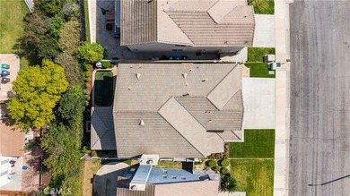
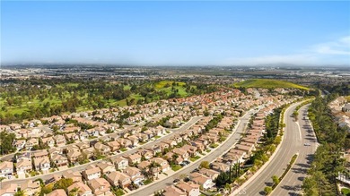
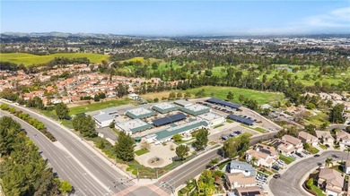
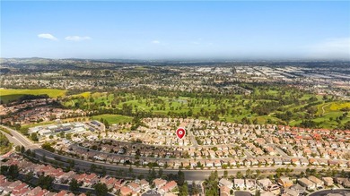
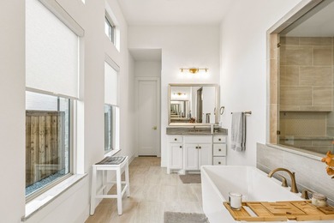
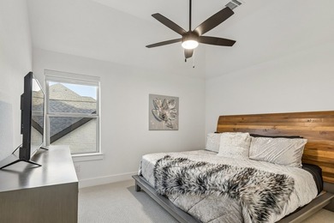
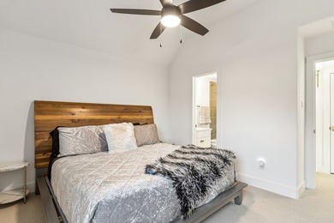
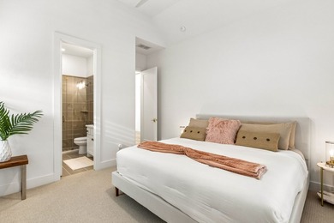
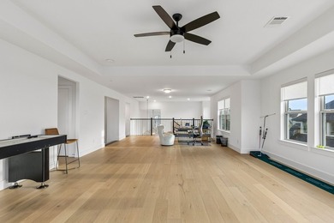
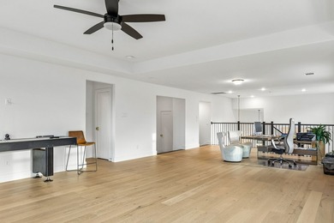
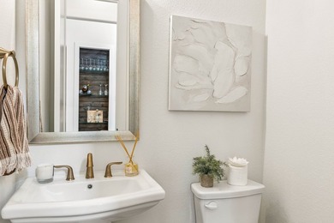
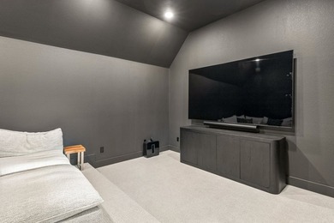
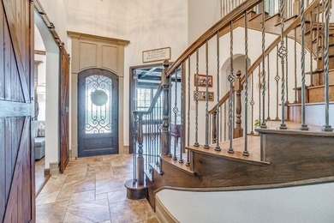
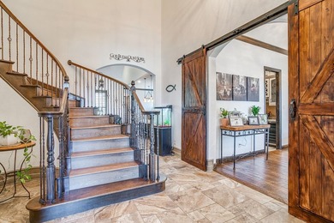
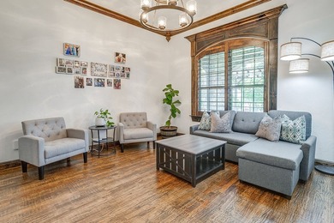
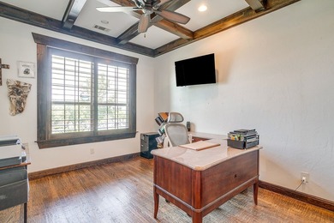
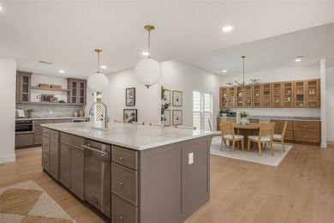
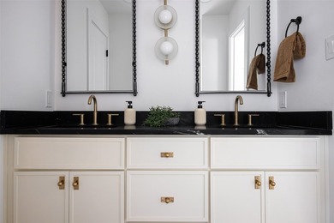
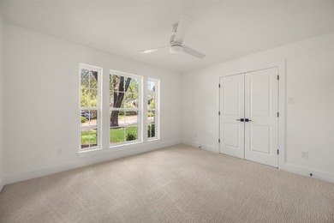
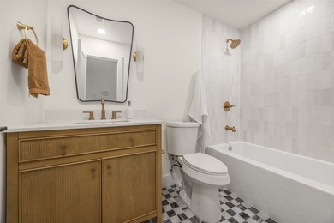
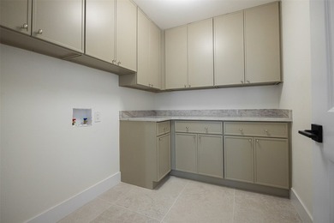
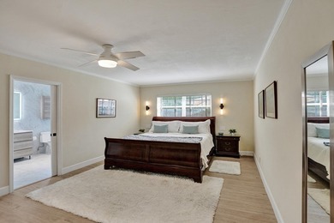
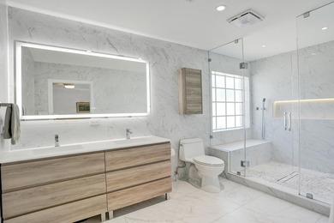
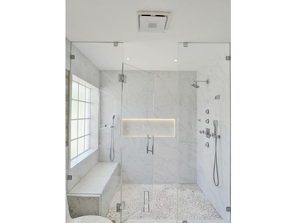
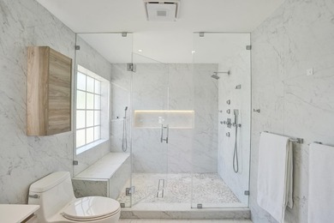
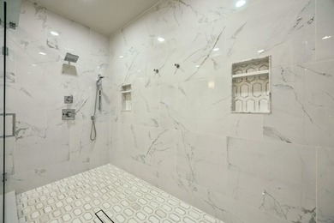
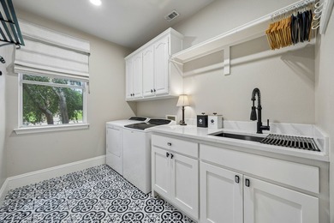
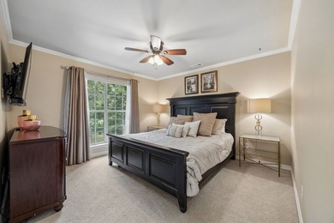
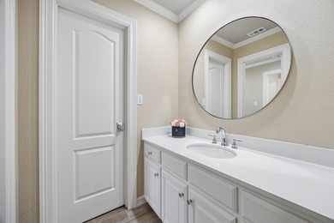
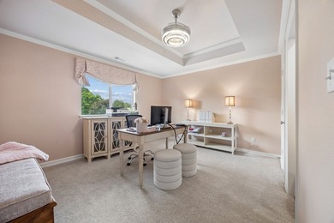
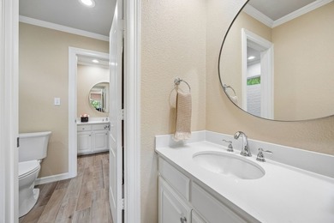
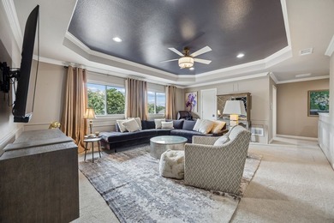
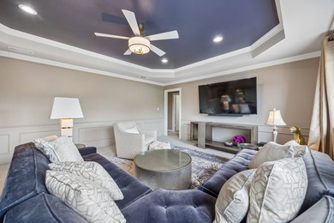
Almost a thoughtfully upgraded home located in a desirable Chino - photo 1
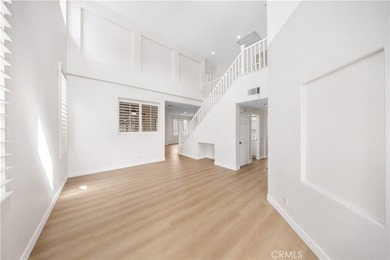
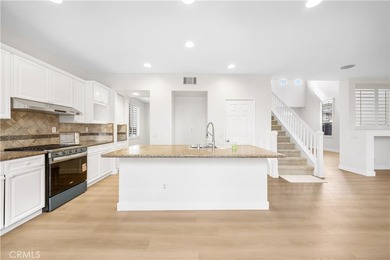
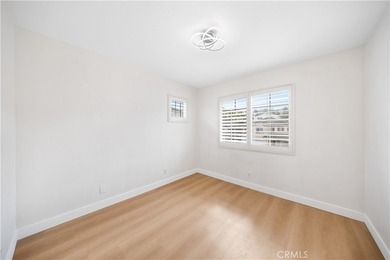
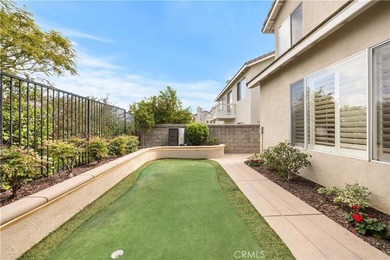
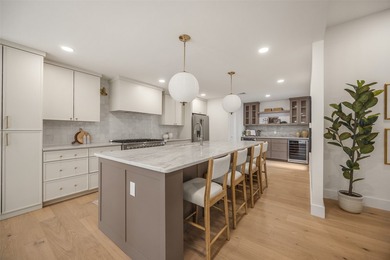
Almost a thoughtfully upgraded home located in a desirable Chino - photo 2
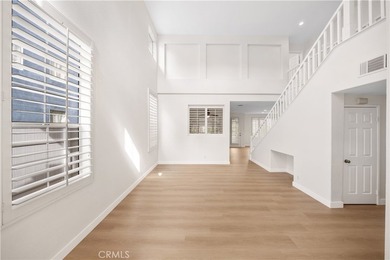
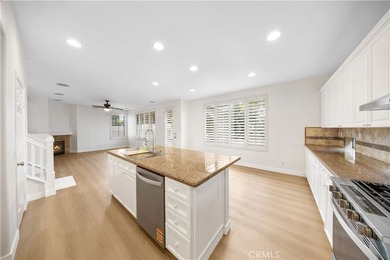
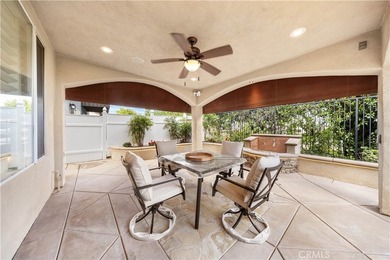
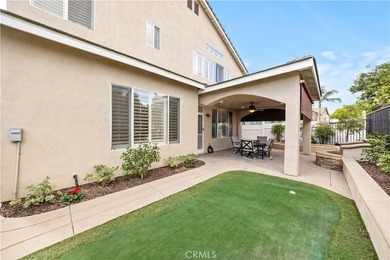
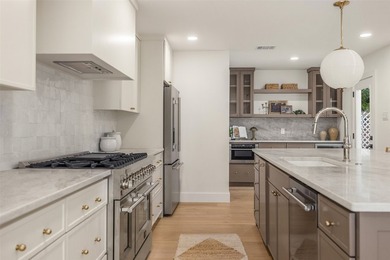
Almost a thoughtfully upgraded home located in a desirable Chino - photo 3
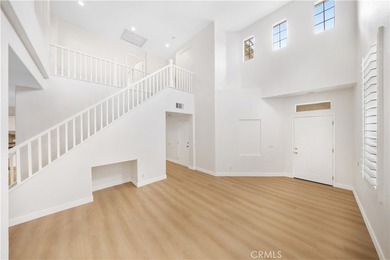
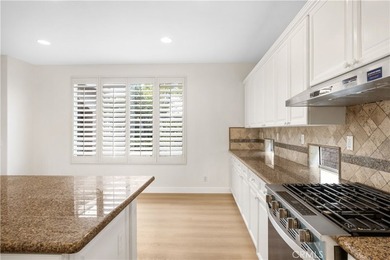
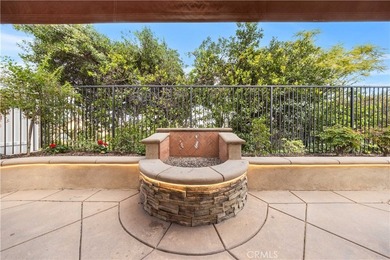
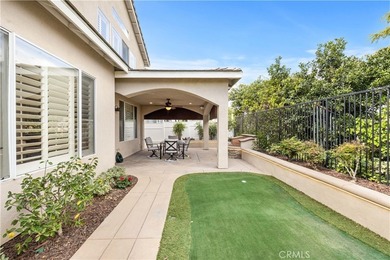
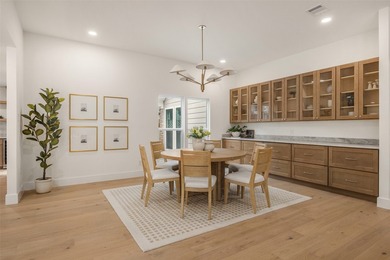
Almost a thoughtfully upgraded home located in a desirable Chino - photo 4
Almost a thoughtfully upgraded home located in a desirable Chino - photo 5
Almost a thoughtfully upgraded home located in a desirable Chino - photo 6
Almost a thoughtfully upgraded home located in a desirable Chino - photo 7
Almost a thoughtfully upgraded home located in a desirable Chino - photo 8
Almost a thoughtfully upgraded home located in a desirable Chino - photo 9
Almost a thoughtfully upgraded home located in a desirable Chino - photo 10
Almost a thoughtfully upgraded home located in a desirable Chino - photo 11
Almost a thoughtfully upgraded home located in a desirable Chino - photo 12
Almost a thoughtfully upgraded home located in a desirable Chino - photo 13
Almost a thoughtfully upgraded home located in a desirable Chino - photo 14
Almost a thoughtfully upgraded home located in a desirable Chino - photo 15
Almost a thoughtfully upgraded home located in a desirable Chino - photo 16
Almost a thoughtfully upgraded home located in a desirable Chino - photo 17
Almost a thoughtfully upgraded home located in a desirable Chino - photo 18
Almost a thoughtfully upgraded home located in a desirable Chino - photo 19
Almost a thoughtfully upgraded home located in a desirable Chino - photo 20
Almost a thoughtfully upgraded home located in a desirable Chino - photo 21
Almost a thoughtfully upgraded home located in a desirable Chino - photo 22
Almost a thoughtfully upgraded home located in a desirable Chino - photo 23
Almost a thoughtfully upgraded home located in a desirable Chino - photo 24
Almost a thoughtfully upgraded home located in a desirable Chino - photo 25
Almost a thoughtfully upgraded home located in a desirable Chino - photo 26
Almost a thoughtfully upgraded home located in a desirable Chino - photo 27
Almost a thoughtfully upgraded home located in a desirable Chino - photo 28
Almost a thoughtfully upgraded home located in a desirable Chino - photo 29
Almost a thoughtfully upgraded home located in a desirable Chino - photo 30
Almost a thoughtfully upgraded home located in a desirable Chino - photo 31
Almost a thoughtfully upgraded home located in a desirable Chino - photo 32
Almost a thoughtfully upgraded home located in a desirable Chino - photo 33
Almost a thoughtfully upgraded home located in a desirable Chino - photo 34
Almost a thoughtfully upgraded home located in a desirable Chino - photo 35
Almost a thoughtfully upgraded home located in a desirable Chino - photo 36
Almost a thoughtfully upgraded home located in a desirable Chino - photo 37
Almost a thoughtfully upgraded home located in a desirable Chino - photo 38
Almost a thoughtfully upgraded home located in a desirable Chino - photo 39
Almost a thoughtfully upgraded home located in a desirable Chino - photo 40
Almost a thoughtfully upgraded home located in a desirable Chino - photo 41
Almost a thoughtfully upgraded home located in a desirable Chino - photo 42
Almost a thoughtfully upgraded home located in a desirable Chino - photo 43
Almost a thoughtfully upgraded home located in a desirable Chino - photo 44
Almost a thoughtfully upgraded home located in a desirable Chino - photo 45
Almost a thoughtfully upgraded home located in a desirable Chino - photo 46
Almost a thoughtfully upgraded home located in a desirable Chino - photo 47
Almost a thoughtfully upgraded home located in a desirable Chino - photo 48
Almost a thoughtfully upgraded home located in a desirable Chino - photo 49
Almost a thoughtfully upgraded home located in a desirable Chino - photo 50

$1,130,000

4 Beds | 3.0 Baths | 2,250 Sqft

4406 Mission Hills Dr, Chino Hills, CA, 91709

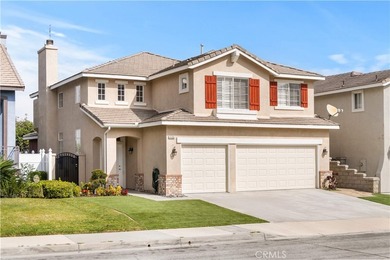
Almost a thoughtfully upgraded home located in a desirable Chino Hills neighborhood known for its strong community atmosphere and convenient access to schools, parks, and...

Ad#: 7824423 • Added: 05/26/2026 • Updated: 07/06/2026
For Sale
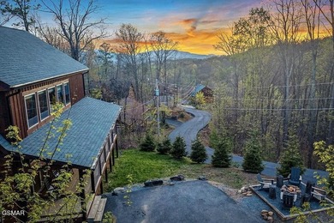
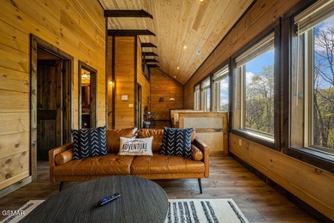
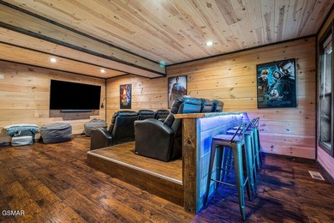
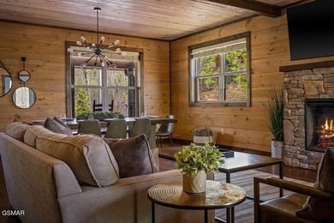
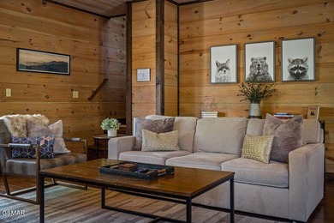
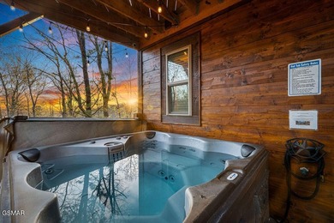
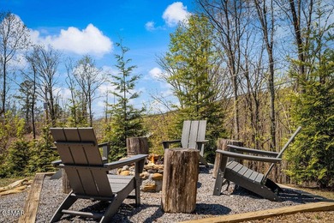
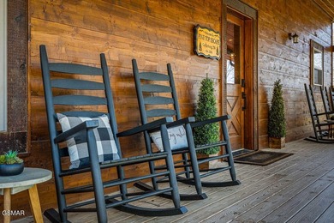
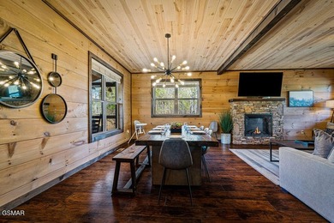
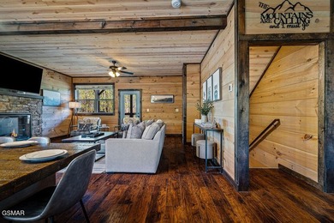
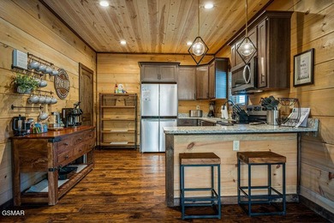
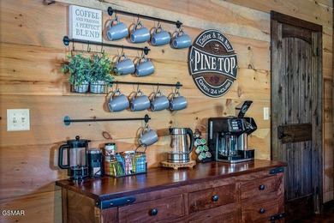
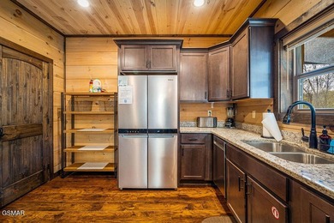
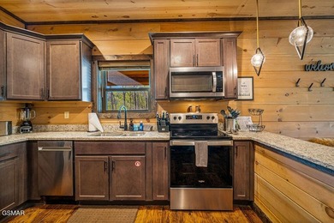
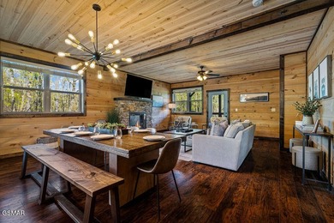
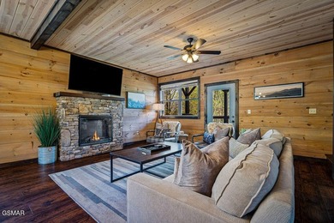
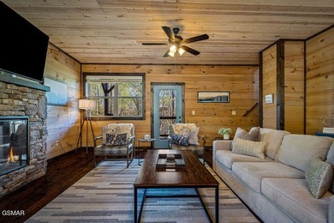
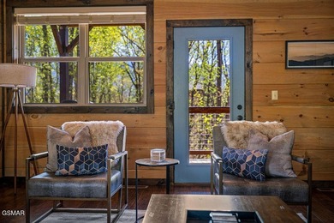
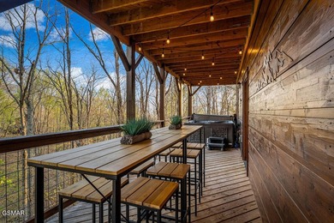
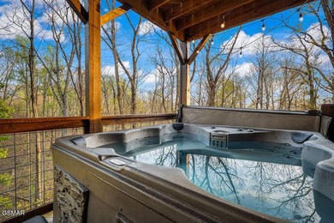
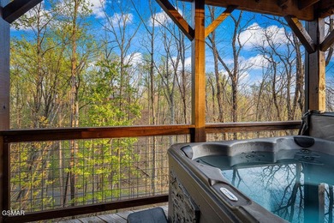
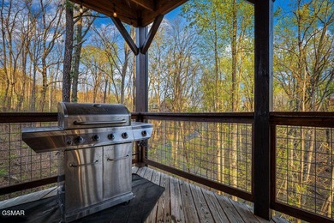
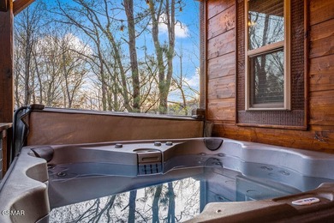
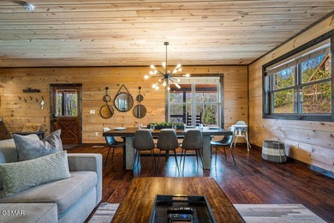
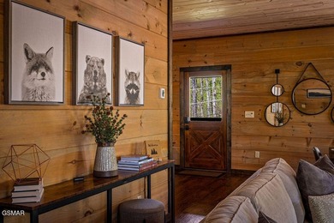
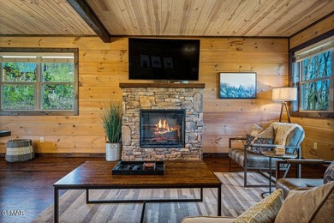
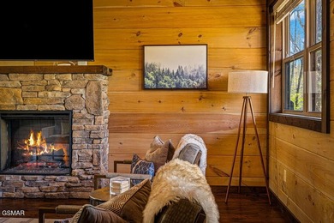
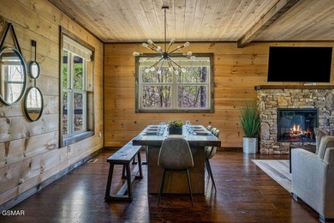
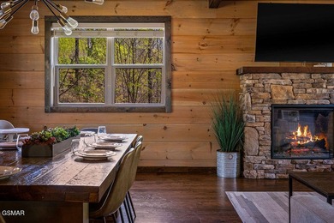
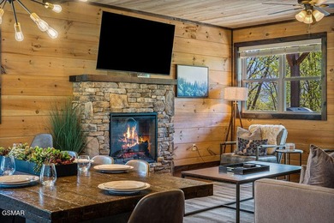
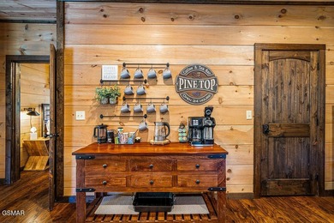
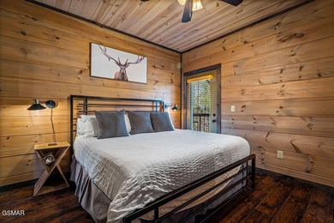
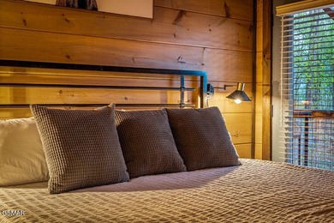
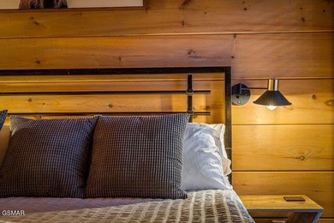
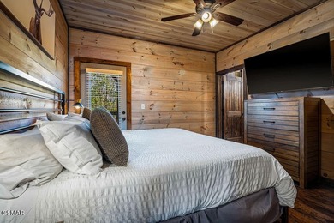
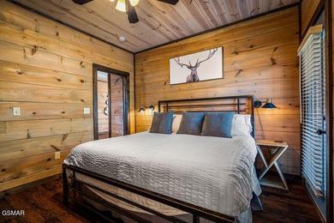
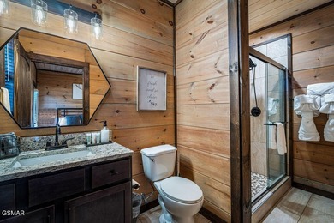
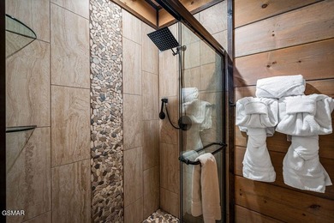
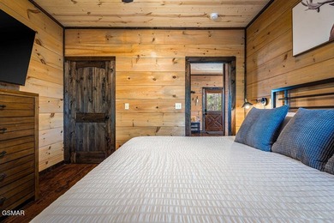
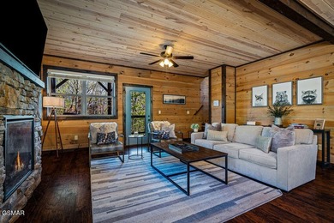
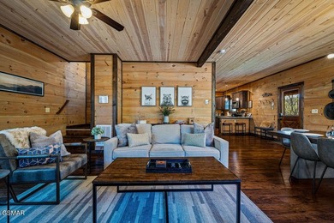
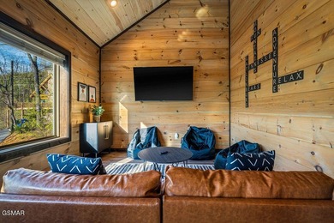
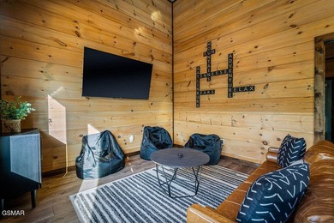
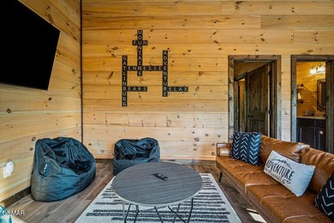
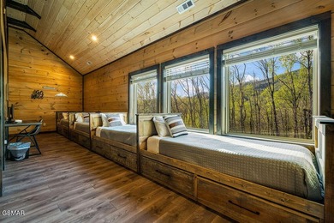
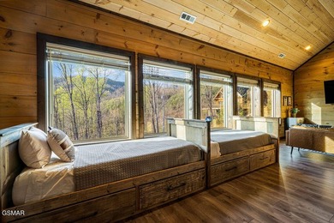
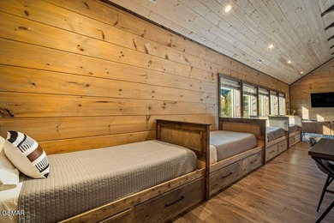
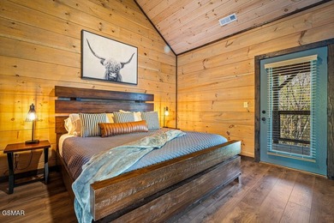
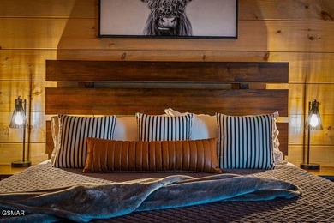
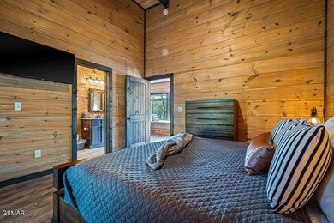
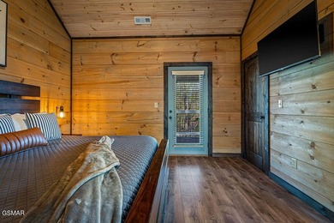
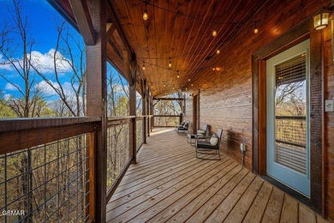
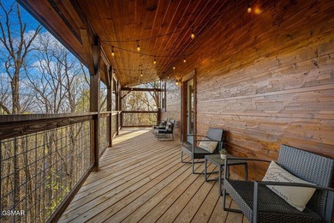
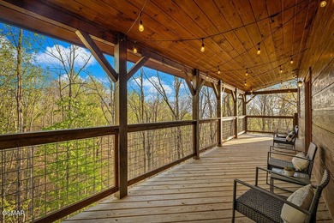
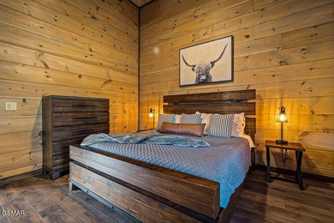
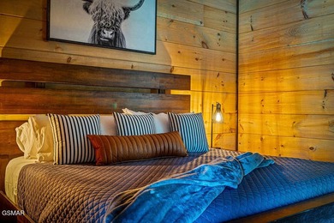
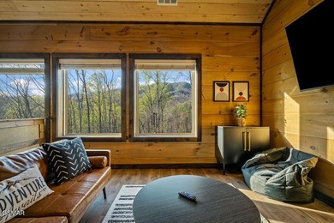
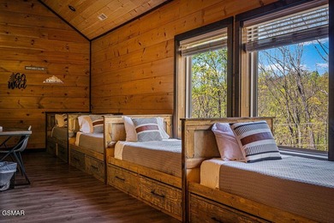
TOTAL SMOKY MOUNTAIN EXPERIENCE! Pine Top Escape is a stunning - photo 1
TOTAL SMOKY MOUNTAIN EXPERIENCE! Pine Top Escape is a stunning - photo 2
TOTAL SMOKY MOUNTAIN EXPERIENCE! Pine Top Escape is a stunning - photo 3
TOTAL SMOKY MOUNTAIN EXPERIENCE! Pine Top Escape is a stunning - photo 4
TOTAL SMOKY MOUNTAIN EXPERIENCE! Pine Top Escape is a stunning - photo 5
TOTAL SMOKY MOUNTAIN EXPERIENCE! Pine Top Escape is a stunning - photo 6
TOTAL SMOKY MOUNTAIN EXPERIENCE! Pine Top Escape is a stunning - photo 7
TOTAL SMOKY MOUNTAIN EXPERIENCE! Pine Top Escape is a stunning - photo 8
TOTAL SMOKY MOUNTAIN EXPERIENCE! Pine Top Escape is a stunning - photo 9
TOTAL SMOKY MOUNTAIN EXPERIENCE! Pine Top Escape is a stunning - photo 10
TOTAL SMOKY MOUNTAIN EXPERIENCE! Pine Top Escape is a stunning - photo 11
TOTAL SMOKY MOUNTAIN EXPERIENCE! Pine Top Escape is a stunning - photo 12
TOTAL SMOKY MOUNTAIN EXPERIENCE! Pine Top Escape is a stunning - photo 13
TOTAL SMOKY MOUNTAIN EXPERIENCE! Pine Top Escape is a stunning - photo 14
TOTAL SMOKY MOUNTAIN EXPERIENCE! Pine Top Escape is a stunning - photo 15
TOTAL SMOKY MOUNTAIN EXPERIENCE! Pine Top Escape is a stunning - photo 16
TOTAL SMOKY MOUNTAIN EXPERIENCE! Pine Top Escape is a stunning - photo 17
TOTAL SMOKY MOUNTAIN EXPERIENCE! Pine Top Escape is a stunning - photo 18
TOTAL SMOKY MOUNTAIN EXPERIENCE! Pine Top Escape is a stunning - photo 19
TOTAL SMOKY MOUNTAIN EXPERIENCE! Pine Top Escape is a stunning - photo 20
TOTAL SMOKY MOUNTAIN EXPERIENCE! Pine Top Escape is a stunning - photo 21
TOTAL SMOKY MOUNTAIN EXPERIENCE! Pine Top Escape is a stunning - photo 22
TOTAL SMOKY MOUNTAIN EXPERIENCE! Pine Top Escape is a stunning - photo 23
TOTAL SMOKY MOUNTAIN EXPERIENCE! Pine Top Escape is a stunning - photo 24
TOTAL SMOKY MOUNTAIN EXPERIENCE! Pine Top Escape is a stunning - photo 25
TOTAL SMOKY MOUNTAIN EXPERIENCE! Pine Top Escape is a stunning - photo 26
TOTAL SMOKY MOUNTAIN EXPERIENCE! Pine Top Escape is a stunning - photo 27
TOTAL SMOKY MOUNTAIN EXPERIENCE! Pine Top Escape is a stunning - photo 28
TOTAL SMOKY MOUNTAIN EXPERIENCE! Pine Top Escape is a stunning - photo 29
TOTAL SMOKY MOUNTAIN EXPERIENCE! Pine Top Escape is a stunning - photo 30
TOTAL SMOKY MOUNTAIN EXPERIENCE! Pine Top Escape is a stunning - photo 31
TOTAL SMOKY MOUNTAIN EXPERIENCE! Pine Top Escape is a stunning - photo 32
TOTAL SMOKY MOUNTAIN EXPERIENCE! Pine Top Escape is a stunning - photo 33
TOTAL SMOKY MOUNTAIN EXPERIENCE! Pine Top Escape is a stunning - photo 34
TOTAL SMOKY MOUNTAIN EXPERIENCE! Pine Top Escape is a stunning - photo 35
TOTAL SMOKY MOUNTAIN EXPERIENCE! Pine Top Escape is a stunning - photo 36
TOTAL SMOKY MOUNTAIN EXPERIENCE! Pine Top Escape is a stunning - photo 37
TOTAL SMOKY MOUNTAIN EXPERIENCE! Pine Top Escape is a stunning - photo 38
TOTAL SMOKY MOUNTAIN EXPERIENCE! Pine Top Escape is a stunning - photo 39
TOTAL SMOKY MOUNTAIN EXPERIENCE! Pine Top Escape is a stunning - photo 40
TOTAL SMOKY MOUNTAIN EXPERIENCE! Pine Top Escape is a stunning - photo 41
TOTAL SMOKY MOUNTAIN EXPERIENCE! Pine Top Escape is a stunning - photo 42
TOTAL SMOKY MOUNTAIN EXPERIENCE! Pine Top Escape is a stunning - photo 43
TOTAL SMOKY MOUNTAIN EXPERIENCE! Pine Top Escape is a stunning - photo 44
TOTAL SMOKY MOUNTAIN EXPERIENCE! Pine Top Escape is a stunning - photo 45
TOTAL SMOKY MOUNTAIN EXPERIENCE! Pine Top Escape is a stunning - photo 46
TOTAL SMOKY MOUNTAIN EXPERIENCE! Pine Top Escape is a stunning - photo 47
TOTAL SMOKY MOUNTAIN EXPERIENCE! Pine Top Escape is a stunning - photo 48
TOTAL SMOKY MOUNTAIN EXPERIENCE! Pine Top Escape is a stunning - photo 49
TOTAL SMOKY MOUNTAIN EXPERIENCE! Pine Top Escape is a stunning - photo 50
TOTAL SMOKY MOUNTAIN EXPERIENCE! Pine Top Escape is a stunning - photo 51
TOTAL SMOKY MOUNTAIN EXPERIENCE! Pine Top Escape is a stunning - photo 52
TOTAL SMOKY MOUNTAIN EXPERIENCE! Pine Top Escape is a stunning - photo 53
TOTAL SMOKY MOUNTAIN EXPERIENCE! Pine Top Escape is a stunning - photo 54
TOTAL SMOKY MOUNTAIN EXPERIENCE! Pine Top Escape is a stunning - photo 55
TOTAL SMOKY MOUNTAIN EXPERIENCE! Pine Top Escape is a stunning - photo 56
TOTAL SMOKY MOUNTAIN EXPERIENCE! Pine Top Escape is a stunning - photo 57
TOTAL SMOKY MOUNTAIN EXPERIENCE! Pine Top Escape is a stunning - photo 58
TOTAL SMOKY MOUNTAIN EXPERIENCE! Pine Top Escape is a stunning - photo 59
TOTAL SMOKY MOUNTAIN EXPERIENCE! Pine Top Escape is a stunning - photo 60

$1,130,000

3 Beds | 4.0 Baths | 3,276 Sqft

834 Pine Top Ln, Gatlinburg, TN, 37738

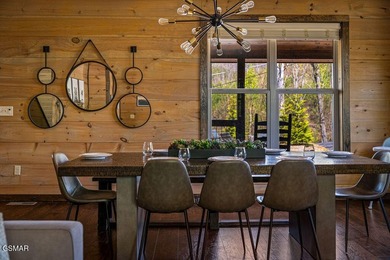
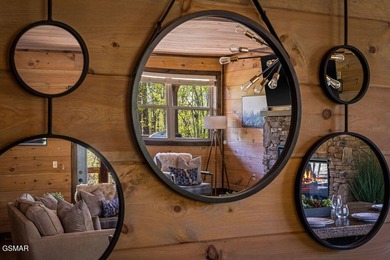
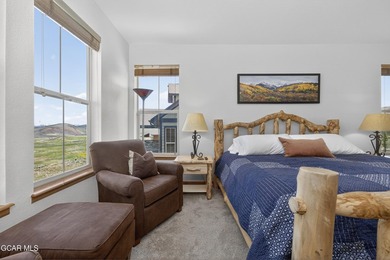
TOTAL SMOKY MOUNTAIN EXPERIENCE! Pine Top Escape is a stunning rustic-modern retreat designed to deliver the kind of guest experience that drives strong short-term rental...

Ad#: 7561736 • Added: 04/13/2026 • Updated: 06/12/2026
For Sale
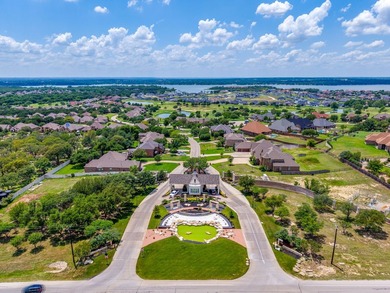
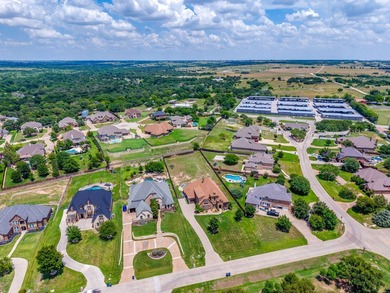
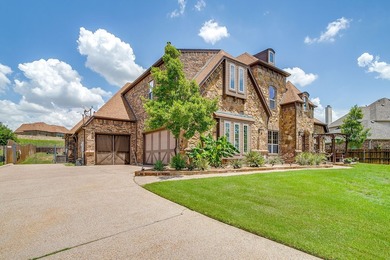
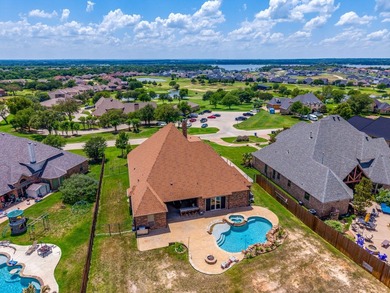
Dream home located on 1.2 acres in the Waterchase Estates ready - photo 1
Dream home located on 1.2 acres in the Waterchase Estates ready - photo 2
Dream home located on 1.2 acres in the Waterchase Estates ready - photo 3
Dream home located on 1.2 acres in the Waterchase Estates ready - photo 4
Dream home located on 1.2 acres in the Waterchase Estates ready - photo 5
Dream home located on 1.2 acres in the Waterchase Estates ready - photo 6
Dream home located on 1.2 acres in the Waterchase Estates ready - photo 7
Dream home located on 1.2 acres in the Waterchase Estates ready - photo 8
Dream home located on 1.2 acres in the Waterchase Estates ready - photo 9
Dream home located on 1.2 acres in the Waterchase Estates ready - photo 10
Dream home located on 1.2 acres in the Waterchase Estates ready - photo 11
Dream home located on 1.2 acres in the Waterchase Estates ready - photo 12
Dream home located on 1.2 acres in the Waterchase Estates ready - photo 13
Dream home located on 1.2 acres in the Waterchase Estates ready - photo 14
Dream home located on 1.2 acres in the Waterchase Estates ready - photo 15
Dream home located on 1.2 acres in the Waterchase Estates ready - photo 16
Dream home located on 1.2 acres in the Waterchase Estates ready - photo 17
Dream home located on 1.2 acres in the Waterchase Estates ready - photo 18
Dream home located on 1.2 acres in the Waterchase Estates ready - photo 19
Dream home located on 1.2 acres in the Waterchase Estates ready - photo 20
Dream home located on 1.2 acres in the Waterchase Estates ready - photo 21
Dream home located on 1.2 acres in the Waterchase Estates ready - photo 22
Dream home located on 1.2 acres in the Waterchase Estates ready - photo 23
Dream home located on 1.2 acres in the Waterchase Estates ready - photo 24
Dream home located on 1.2 acres in the Waterchase Estates ready - photo 25
Dream home located on 1.2 acres in the Waterchase Estates ready - photo 26
Dream home located on 1.2 acres in the Waterchase Estates ready - photo 27
Dream home located on 1.2 acres in the Waterchase Estates ready - photo 28
Dream home located on 1.2 acres in the Waterchase Estates ready - photo 29
Dream home located on 1.2 acres in the Waterchase Estates ready - photo 30
Dream home located on 1.2 acres in the Waterchase Estates ready - photo 31
Dream home located on 1.2 acres in the Waterchase Estates ready - photo 32
Dream home located on 1.2 acres in the Waterchase Estates ready - photo 33
Dream home located on 1.2 acres in the Waterchase Estates ready - photo 34
Dream home located on 1.2 acres in the Waterchase Estates ready - photo 35
Dream home located on 1.2 acres in the Waterchase Estates ready - photo 36
Dream home located on 1.2 acres in the Waterchase Estates ready - photo 37
Dream home located on 1.2 acres in the Waterchase Estates ready - photo 38
Dream home located on 1.2 acres in the Waterchase Estates ready - photo 39

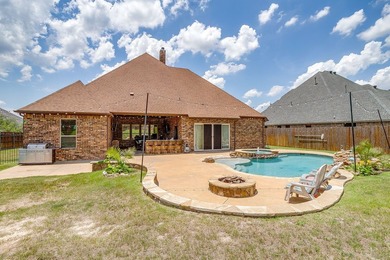
$1,130,000

5 Beds | 5.0 Baths | 5,125 Sqft

8945 Waterchase Cir, Fort Worth, TX, 76120

Dream home located on 1.2 acres in the Waterchase Estates ready for you to move in! This two-story property boasts 5 bedrooms, 5 full bathrooms, 3 living spaces...

Ad#: 6367582 • Added: 07/01/2025 • Updated: 07/11/2026
For Sale
Seller financing available! This beautifully updated, fully - photo 1
Seller financing available! This beautifully updated, fully - photo 2
Seller financing available! This beautifully updated, fully - photo 3
Seller financing available! This beautifully updated, fully - photo 4
Seller financing available! This beautifully updated, fully - photo 5
Seller financing available! This beautifully updated, fully - photo 6
Seller financing available! This beautifully updated, fully - photo 7
Seller financing available! This beautifully updated, fully - photo 8
Seller financing available! This beautifully updated, fully - photo 9
Seller financing available! This beautifully updated, fully - photo 10
Seller financing available! This beautifully updated, fully - photo 11
Seller financing available! This beautifully updated, fully - photo 12
Seller financing available! This beautifully updated, fully - photo 13
Seller financing available! This beautifully updated, fully - photo 14
Seller financing available! This beautifully updated, fully - photo 15
Seller financing available! This beautifully updated, fully - photo 16
Seller financing available! This beautifully updated, fully - photo 17
Seller financing available! This beautifully updated, fully - photo 18
Seller financing available! This beautifully updated, fully - photo 19
Seller financing available! This beautifully updated, fully - photo 20
Seller financing available! This beautifully updated, fully - photo 21
Seller financing available! This beautifully updated, fully - photo 22
Seller financing available! This beautifully updated, fully - photo 23
Seller financing available! This beautifully updated, fully - photo 24
Seller financing available! This beautifully updated, fully - photo 25
Seller financing available! This beautifully updated, fully - photo 26
Seller financing available! This beautifully updated, fully - photo 27
Seller financing available! This beautifully updated, fully - photo 28
Seller financing available! This beautifully updated, fully - photo 29
Seller financing available! This beautifully updated, fully - photo 30
Seller financing available! This beautifully updated, fully - photo 31
Seller financing available! This beautifully updated, fully - photo 32
Seller financing available! This beautifully updated, fully - photo 33
Seller financing available! This beautifully updated, fully - photo 34
Seller financing available! This beautifully updated, fully - photo 35
Seller financing available! This beautifully updated, fully - photo 36
Seller financing available! This beautifully updated, fully - photo 37
Seller financing available! This beautifully updated, fully - photo 38
Seller financing available! This beautifully updated, fully - photo 39
Seller financing available! This beautifully updated, fully - photo 40
Seller financing available! This beautifully updated, fully - photo 41
Seller financing available! This beautifully updated, fully - photo 42
Seller financing available! This beautifully updated, fully - photo 43
Seller financing available! This beautifully updated, fully - photo 44
Seller financing available! This beautifully updated, fully - photo 45
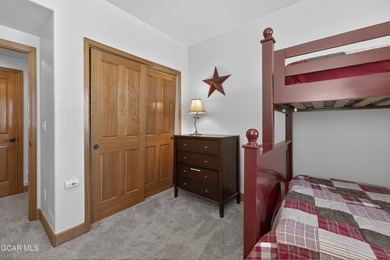
Seller financing available! This beautifully updated, fully - photo 46
Seller financing available! This beautifully updated, fully - photo 47
Seller financing available! This beautifully updated, fully - photo 48
Seller financing available! This beautifully updated, fully - photo 49
Seller financing available! This beautifully updated, fully - photo 50

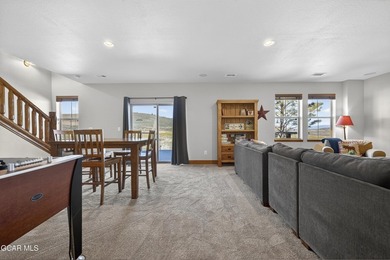
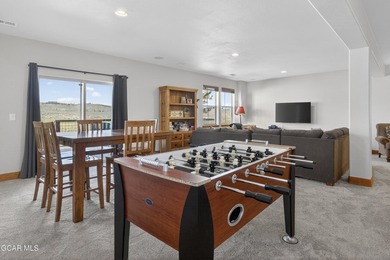
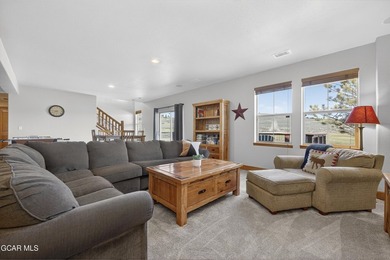
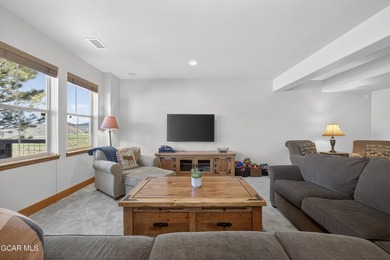
$1,129,000

3 Beds | 3.0 Baths | 2,715 Sqft

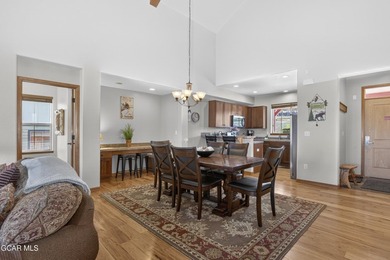
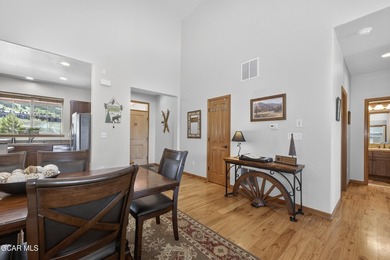
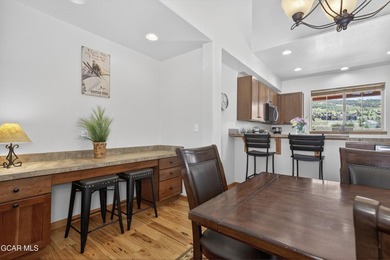
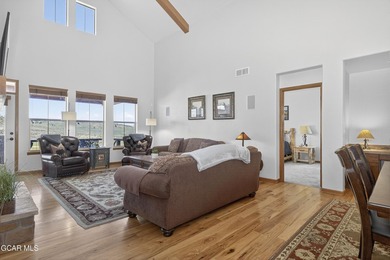
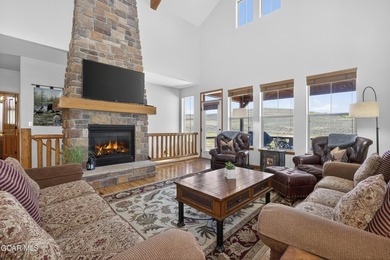
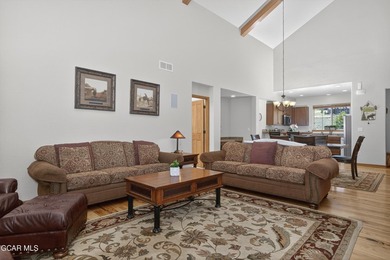
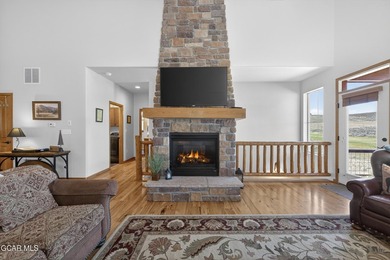
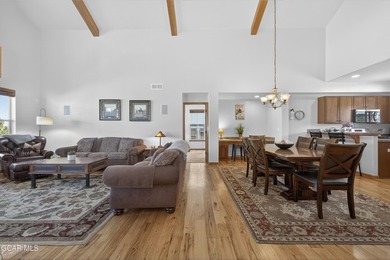
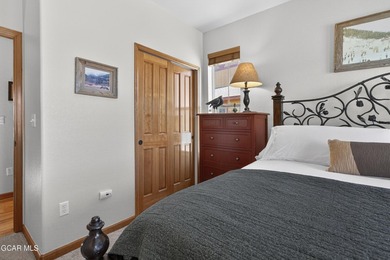
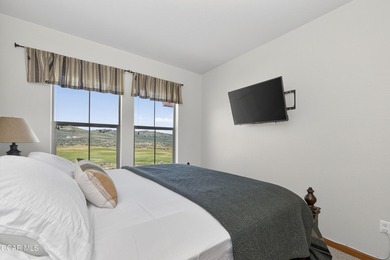
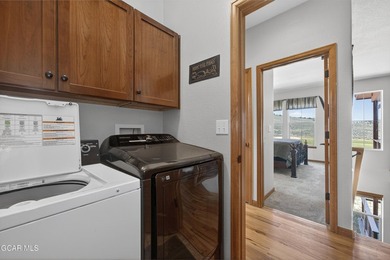
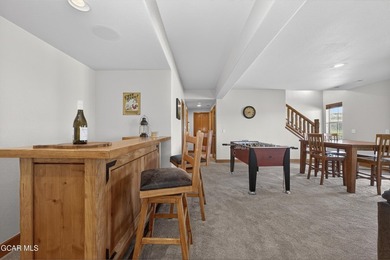
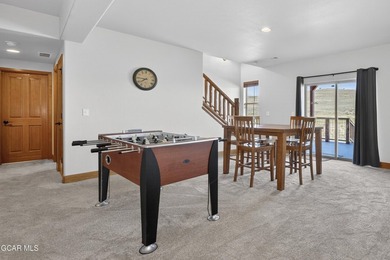
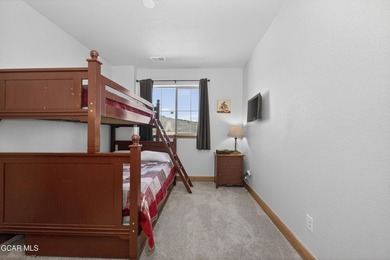
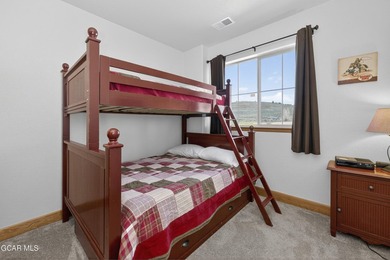
150 Fairview Ln, Granby, CO, 80446

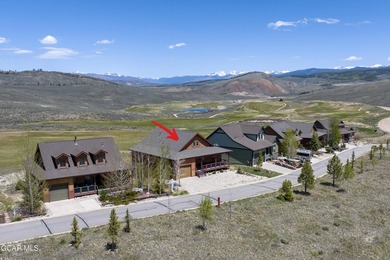
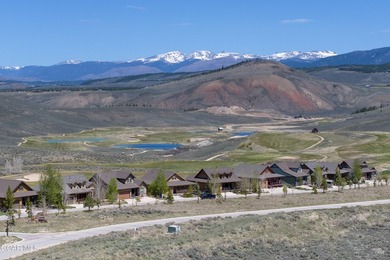
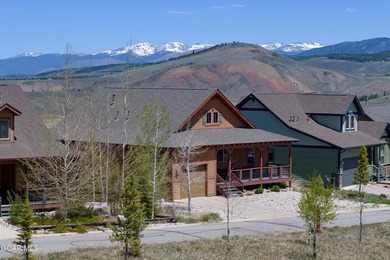
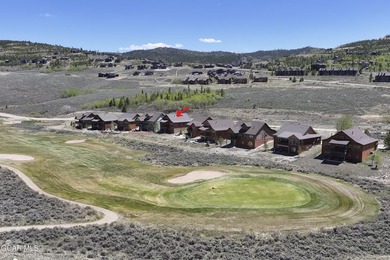
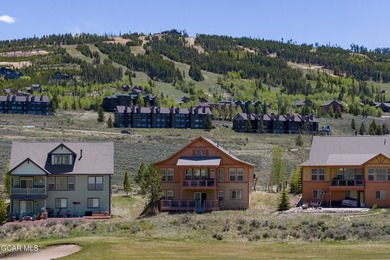
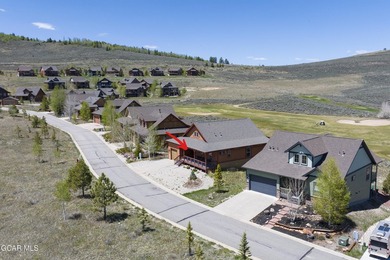
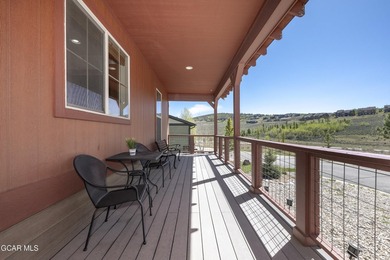
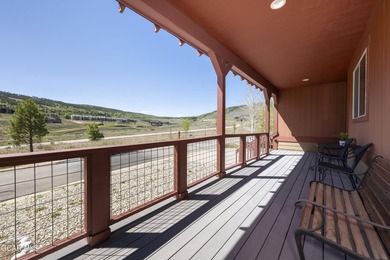
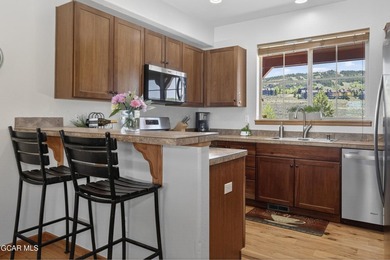
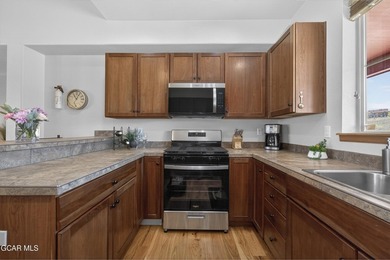
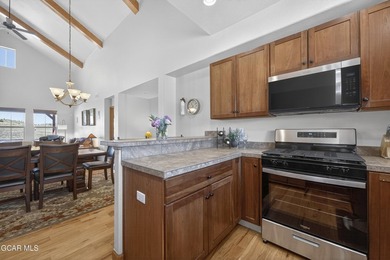
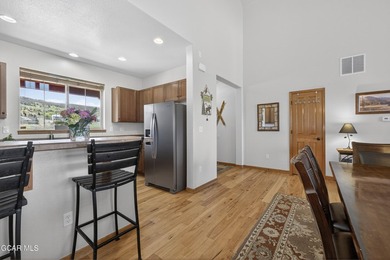
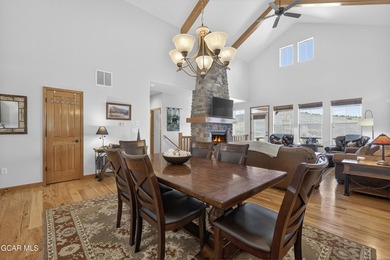
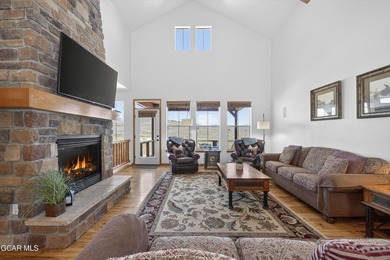
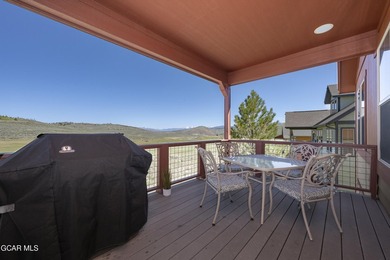
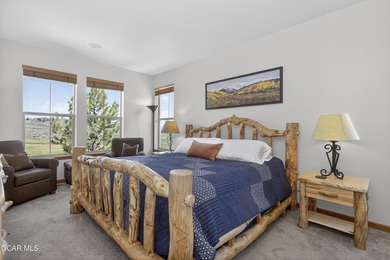
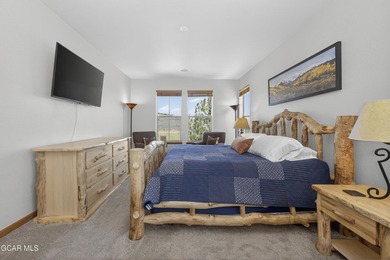
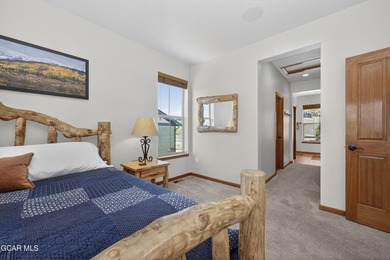
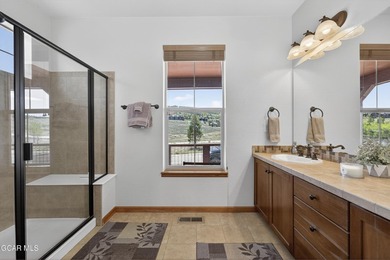
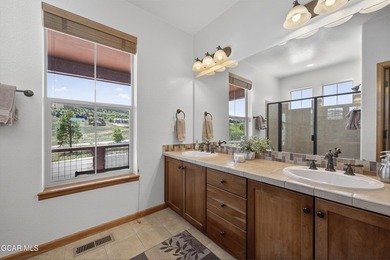
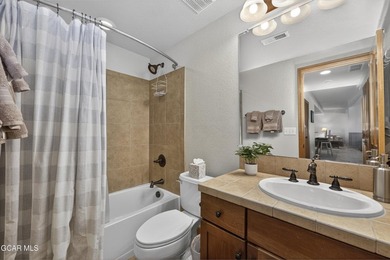
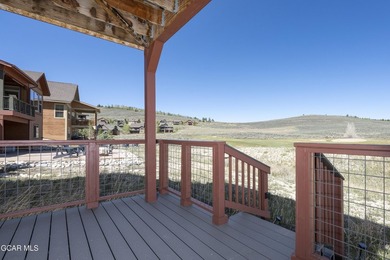
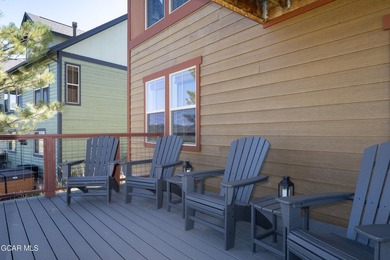
Seller financing available! This beautifully updated, fully furnished home sits on the golf course in Granby Ranch with stunning mountain views. New exterior and interior...

Ad#: 7749922 • Added: 05/19/2026 • Updated: 05/25/2026
For Sale
Located in The Tribute, 8760 Scottys Lake Lane combines elegant - photo 1
Located in The Tribute, 8760 Scottys Lake Lane combines elegant - photo 2
Located in The Tribute, 8760 Scottys Lake Lane combines elegant - photo 3
Located in The Tribute, 8760 Scottys Lake Lane combines elegant - photo 4
Located in The Tribute, 8760 Scottys Lake Lane combines elegant - photo 5
Located in The Tribute, 8760 Scottys Lake Lane combines elegant - photo 6
Located in The Tribute, 8760 Scottys Lake Lane combines elegant - photo 7
Located in The Tribute, 8760 Scottys Lake Lane combines elegant - photo 8
Located in The Tribute, 8760 Scottys Lake Lane combines elegant - photo 9
Located in The Tribute, 8760 Scottys Lake Lane combines elegant - photo 10
Located in The Tribute, 8760 Scottys Lake Lane combines elegant - photo 11
Located in The Tribute, 8760 Scottys Lake Lane combines elegant - photo 12
Located in The Tribute, 8760 Scottys Lake Lane combines elegant - photo 13
Located in The Tribute, 8760 Scottys Lake Lane combines elegant - photo 14
Located in The Tribute, 8760 Scottys Lake Lane combines elegant - photo 15
Located in The Tribute, 8760 Scottys Lake Lane combines elegant - photo 16
Located in The Tribute, 8760 Scottys Lake Lane combines elegant - photo 17
Located in The Tribute, 8760 Scottys Lake Lane combines elegant - photo 18
Located in The Tribute, 8760 Scottys Lake Lane combines elegant - photo 19
Located in The Tribute, 8760 Scottys Lake Lane combines elegant - photo 20
Located in The Tribute, 8760 Scottys Lake Lane combines elegant - photo 21
Located in The Tribute, 8760 Scottys Lake Lane combines elegant - photo 22
Located in The Tribute, 8760 Scottys Lake Lane combines elegant - photo 23
Located in The Tribute, 8760 Scottys Lake Lane combines elegant - photo 24
Located in The Tribute, 8760 Scottys Lake Lane combines elegant - photo 25
Located in The Tribute, 8760 Scottys Lake Lane combines elegant - photo 26
Located in The Tribute, 8760 Scottys Lake Lane combines elegant - photo 27
Located in The Tribute, 8760 Scottys Lake Lane combines elegant - photo 28
Located in The Tribute, 8760 Scottys Lake Lane combines elegant - photo 29
Located in The Tribute, 8760 Scottys Lake Lane combines elegant - photo 30
Located in The Tribute, 8760 Scottys Lake Lane combines elegant - photo 31
Located in The Tribute, 8760 Scottys Lake Lane combines elegant - photo 32
Located in The Tribute, 8760 Scottys Lake Lane combines elegant - photo 33
Located in The Tribute, 8760 Scottys Lake Lane combines elegant - photo 34
Located in The Tribute, 8760 Scottys Lake Lane combines elegant - photo 35
Located in The Tribute, 8760 Scottys Lake Lane combines elegant - photo 36
Located in The Tribute, 8760 Scottys Lake Lane combines elegant - photo 37
Located in The Tribute, 8760 Scottys Lake Lane combines elegant - photo 38
Located in The Tribute, 8760 Scottys Lake Lane combines elegant - photo 39
Located in The Tribute, 8760 Scottys Lake Lane combines elegant - photo 40

$1,129,000

4 Beds | 5.0 Baths | 4,053 Sqft

8760 Scottys Lake Ln, The Colony, TX, 75056

Located in The Tribute, 8760 Scottys Lake Lane combines elegant upgrades, functional living spaces, and access to one of the area's most amenity-rich communities. The...

Ad#: 7694836 • Added: 05/08/2026 • Updated: 07/09/2026
For Sale
Welcome to the highly desirable Hollycrest neighborhood, where a - photo 1
Welcome to the highly desirable Hollycrest neighborhood, where a - photo 2
Welcome to the highly desirable Hollycrest neighborhood, where a - photo 3
Welcome to the highly desirable Hollycrest neighborhood, where a - photo 4
Welcome to the highly desirable Hollycrest neighborhood, where a - photo 5
Welcome to the highly desirable Hollycrest neighborhood, where a - photo 6
Welcome to the highly desirable Hollycrest neighborhood, where a - photo 7
Welcome to the highly desirable Hollycrest neighborhood, where a - photo 8
Welcome to the highly desirable Hollycrest neighborhood, where a - photo 9
Welcome to the highly desirable Hollycrest neighborhood, where a - photo 10
Welcome to the highly desirable Hollycrest neighborhood, where a - photo 11
Welcome to the highly desirable Hollycrest neighborhood, where a - photo 12
Welcome to the highly desirable Hollycrest neighborhood, where a - photo 13
Welcome to the highly desirable Hollycrest neighborhood, where a - photo 14
Welcome to the highly desirable Hollycrest neighborhood, where a - photo 15
Welcome to the highly desirable Hollycrest neighborhood, where a - photo 16
Welcome to the highly desirable Hollycrest neighborhood, where a - photo 17
Welcome to the highly desirable Hollycrest neighborhood, where a - photo 18
Welcome to the highly desirable Hollycrest neighborhood, where a - photo 19
Welcome to the highly desirable Hollycrest neighborhood, where a - photo 20
Welcome to the highly desirable Hollycrest neighborhood, where a - photo 21
Welcome to the highly desirable Hollycrest neighborhood, where a - photo 22
Welcome to the highly desirable Hollycrest neighborhood, where a - photo 23
Welcome to the highly desirable Hollycrest neighborhood, where a - photo 24
Welcome to the highly desirable Hollycrest neighborhood, where a - photo 25
Welcome to the highly desirable Hollycrest neighborhood, where a - photo 26
Welcome to the highly desirable Hollycrest neighborhood, where a - photo 27
Welcome to the highly desirable Hollycrest neighborhood, where a - photo 28
Welcome to the highly desirable Hollycrest neighborhood, where a - photo 29
Welcome to the highly desirable Hollycrest neighborhood, where a - photo 30
Welcome to the highly desirable Hollycrest neighborhood, where a - photo 31
Welcome to the highly desirable Hollycrest neighborhood, where a - photo 32
Welcome to the highly desirable Hollycrest neighborhood, where a - photo 33
Welcome to the highly desirable Hollycrest neighborhood, where a - photo 34
Welcome to the highly desirable Hollycrest neighborhood, where a - photo 35
Welcome to the highly desirable Hollycrest neighborhood, where a - photo 36
Welcome to the highly desirable Hollycrest neighborhood, where a - photo 37
Welcome to the highly desirable Hollycrest neighborhood, where a - photo 38
Welcome to the highly desirable Hollycrest neighborhood, where a - photo 39
Welcome to the highly desirable Hollycrest neighborhood, where a - photo 40
Welcome to the highly desirable Hollycrest neighborhood, where a - photo 41
Welcome to the highly desirable Hollycrest neighborhood, where a - photo 42
Welcome to the highly desirable Hollycrest neighborhood, where a - photo 43
Welcome to the highly desirable Hollycrest neighborhood, where a - photo 44
Welcome to the highly desirable Hollycrest neighborhood, where a - photo 45
Welcome to the highly desirable Hollycrest neighborhood, where a - photo 46
Welcome to the highly desirable Hollycrest neighborhood, where a - photo 47
Welcome to the highly desirable Hollycrest neighborhood, where a - photo 48
Welcome to the highly desirable Hollycrest neighborhood, where a - photo 49
Welcome to the highly desirable Hollycrest neighborhood, where a - photo 50

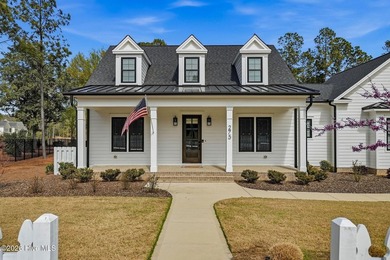
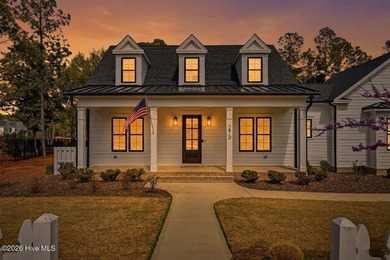
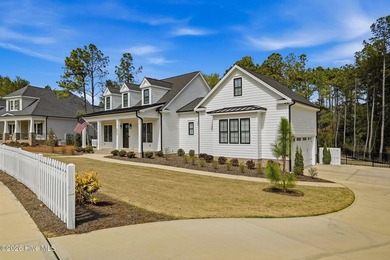
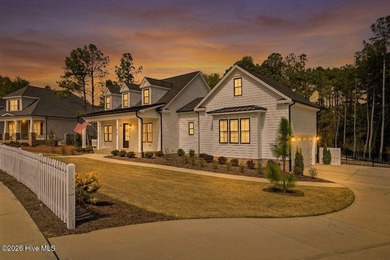
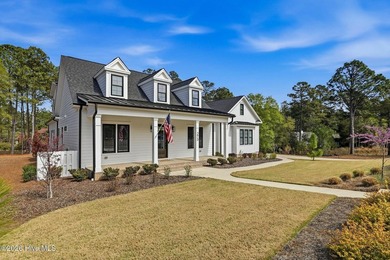
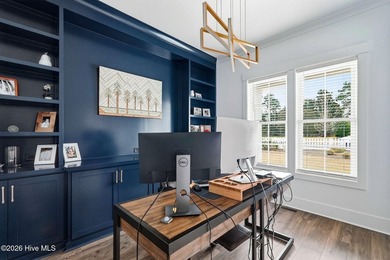
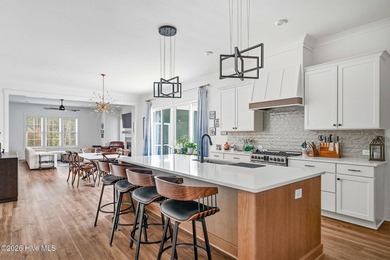
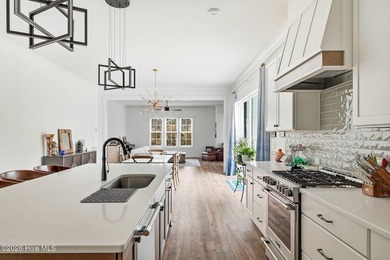
$1,129,000

5 Beds | 4.0 Baths | 3,717 Sqft

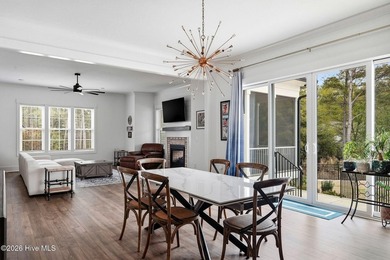
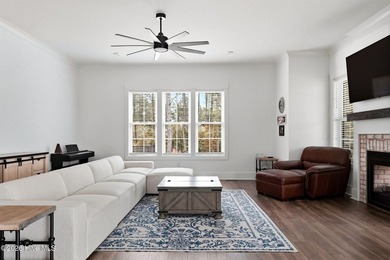
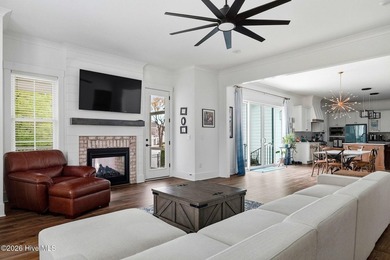
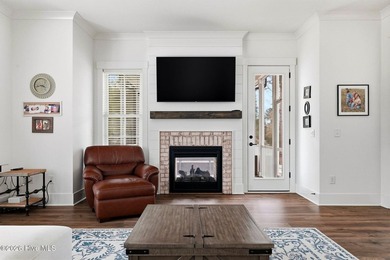
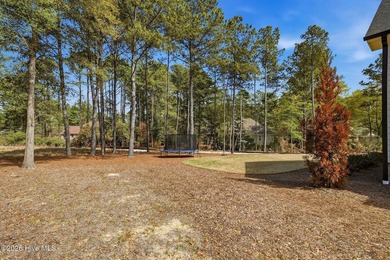
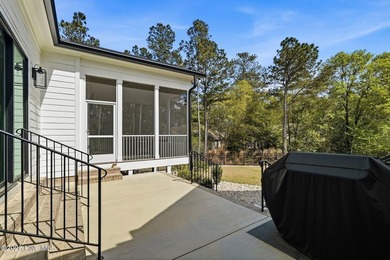
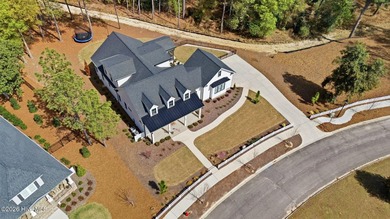
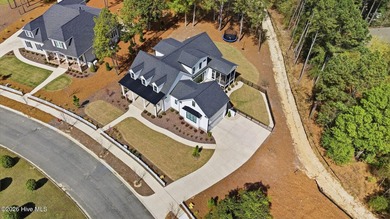
275 Hollycrest Dr, Pinehurst, NC, 28374

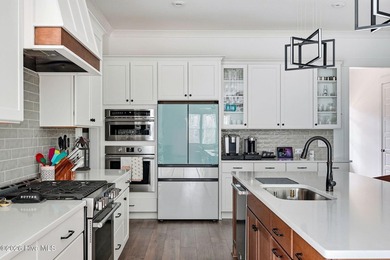
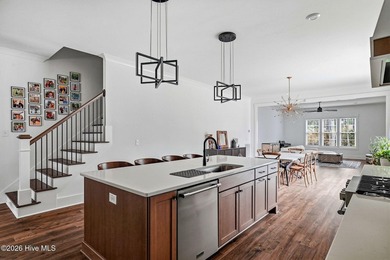
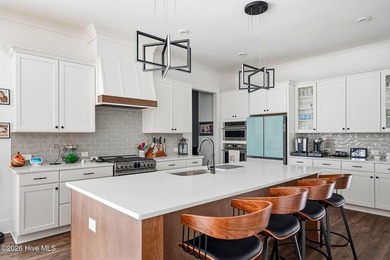
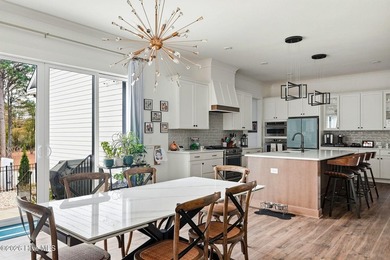
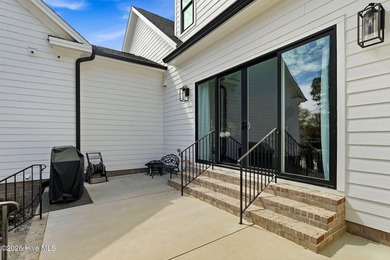
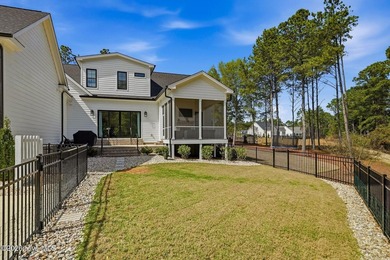
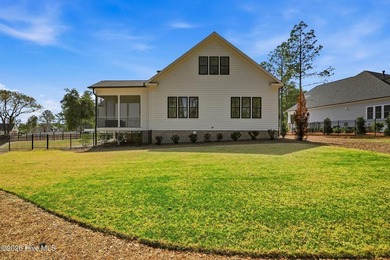
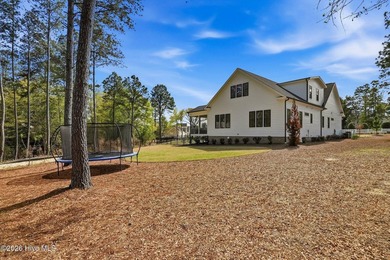
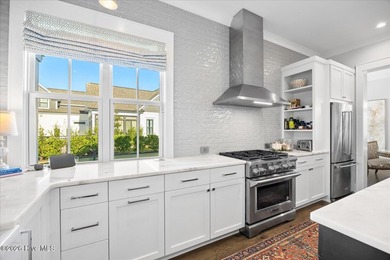
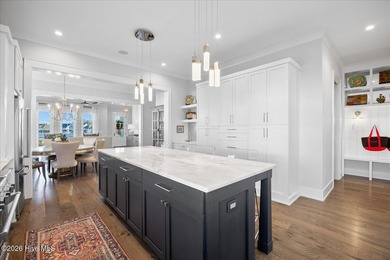
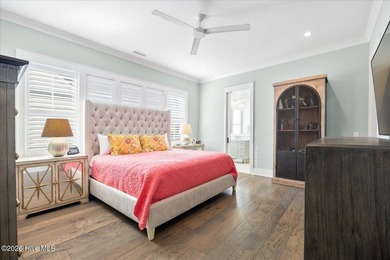
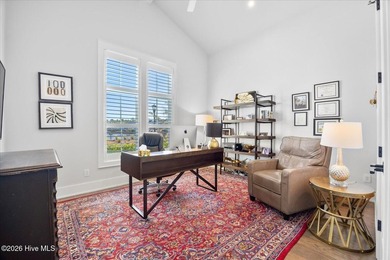
Welcome to the highly desirable Hollycrest neighborhood, where a white picket fence in the front yard provides that traditional Hallmark feel so iconic to Pinehurst. This...

Ad#: 7508529 • Added: 04/01/2026 • Updated: 07/05/2026
For Sale
Welcome to a home where luxury defines the way you live. Now - photo 1
Welcome to a home where luxury defines the way you live. Now - photo 2
Welcome to a home where luxury defines the way you live. Now - photo 3
Welcome to a home where luxury defines the way you live. Now - photo 4
Welcome to a home where luxury defines the way you live. Now - photo 5
Welcome to a home where luxury defines the way you live. Now - photo 6
Welcome to a home where luxury defines the way you live. Now - photo 7
Welcome to a home where luxury defines the way you live. Now - photo 8
Welcome to a home where luxury defines the way you live. Now - photo 9
Welcome to a home where luxury defines the way you live. Now - photo 10
Welcome to a home where luxury defines the way you live. Now - photo 11
Welcome to a home where luxury defines the way you live. Now - photo 12
Welcome to a home where luxury defines the way you live. Now - photo 13
Welcome to a home where luxury defines the way you live. Now - photo 14
Welcome to a home where luxury defines the way you live. Now - photo 15
Welcome to a home where luxury defines the way you live. Now - photo 16
Welcome to a home where luxury defines the way you live. Now - photo 17
Welcome to a home where luxury defines the way you live. Now - photo 18
Welcome to a home where luxury defines the way you live. Now - photo 19
Welcome to a home where luxury defines the way you live. Now - photo 20
Welcome to a home where luxury defines the way you live. Now - photo 21
Welcome to a home where luxury defines the way you live. Now - photo 22
Welcome to a home where luxury defines the way you live. Now - photo 23
Welcome to a home where luxury defines the way you live. Now - photo 24
Welcome to a home where luxury defines the way you live. Now - photo 25
Welcome to a home where luxury defines the way you live. Now - photo 26
Welcome to a home where luxury defines the way you live. Now - photo 27
Welcome to a home where luxury defines the way you live. Now - photo 28
Welcome to a home where luxury defines the way you live. Now - photo 29
Welcome to a home where luxury defines the way you live. Now - photo 30
Welcome to a home where luxury defines the way you live. Now - photo 31
Welcome to a home where luxury defines the way you live. Now - photo 32
Welcome to a home where luxury defines the way you live. Now - photo 33
Welcome to a home where luxury defines the way you live. Now - photo 34
Welcome to a home where luxury defines the way you live. Now - photo 35
Welcome to a home where luxury defines the way you live. Now - photo 36
Welcome to a home where luxury defines the way you live. Now - photo 37
Welcome to a home where luxury defines the way you live. Now - photo 38
Welcome to a home where luxury defines the way you live. Now - photo 39
Welcome to a home where luxury defines the way you live. Now - photo 40
Welcome to a home where luxury defines the way you live. Now - photo 41
Welcome to a home where luxury defines the way you live. Now - photo 42
Welcome to a home where luxury defines the way you live. Now - photo 43
Welcome to a home where luxury defines the way you live. Now - photo 44
Welcome to a home where luxury defines the way you live. Now - photo 45
Welcome to a home where luxury defines the way you live. Now - photo 46
Welcome to a home where luxury defines the way you live. Now - photo 47
Welcome to a home where luxury defines the way you live. Now - photo 48
Welcome to a home where luxury defines the way you live. Now - photo 49
Welcome to a home where luxury defines the way you live. Now - photo 50
Welcome to a home where luxury defines the way you live. Now - photo 51
Welcome to a home where luxury defines the way you live. Now - photo 52
Welcome to a home where luxury defines the way you live. Now - photo 53
Welcome to a home where luxury defines the way you live. Now - photo 54
Welcome to a home where luxury defines the way you live. Now - photo 55

$1,129,000

5 Beds | 7.0 Baths | 5,279 Sqft

3413 NE 102nd Terrace, Kansas City, MO, 64155

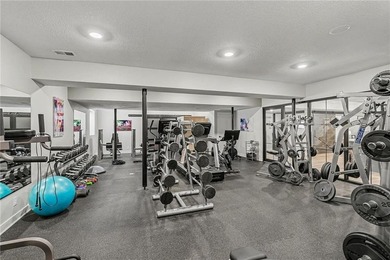
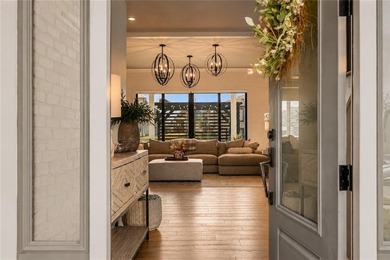
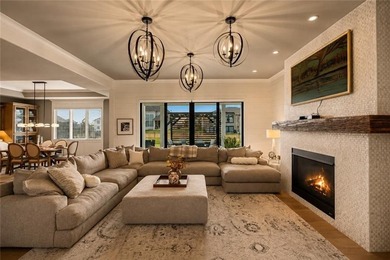
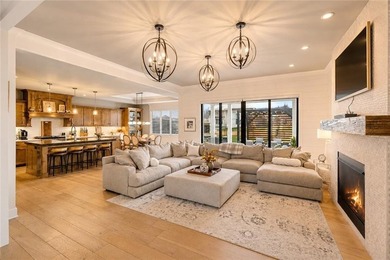
Welcome to a home where luxury defines the way you live. Now offered at $1,129,000, this distinctive Staley Farms residence combines refined design, remarkable outdoor...

Ad#: 7186737 • Added: 01/26/2026 • Updated: 07/11/2026
For Sale
INCREDIBLE PRICE!!!REFRESHED LANDSCAPING!!!This stunning - photo 1
INCREDIBLE PRICE!!!REFRESHED LANDSCAPING!!!This stunning - photo 2
INCREDIBLE PRICE!!!REFRESHED LANDSCAPING!!!This stunning - photo 3
INCREDIBLE PRICE!!!REFRESHED LANDSCAPING!!!This stunning - photo 4
INCREDIBLE PRICE!!!REFRESHED LANDSCAPING!!!This stunning - photo 5
INCREDIBLE PRICE!!!REFRESHED LANDSCAPING!!!This stunning - photo 6
INCREDIBLE PRICE!!!REFRESHED LANDSCAPING!!!This stunning - photo 7
INCREDIBLE PRICE!!!REFRESHED LANDSCAPING!!!This stunning - photo 8
INCREDIBLE PRICE!!!REFRESHED LANDSCAPING!!!This stunning - photo 9
INCREDIBLE PRICE!!!REFRESHED LANDSCAPING!!!This stunning - photo 10
INCREDIBLE PRICE!!!REFRESHED LANDSCAPING!!!This stunning - photo 11
INCREDIBLE PRICE!!!REFRESHED LANDSCAPING!!!This stunning - photo 12
INCREDIBLE PRICE!!!REFRESHED LANDSCAPING!!!This stunning - photo 13
INCREDIBLE PRICE!!!REFRESHED LANDSCAPING!!!This stunning - photo 14
INCREDIBLE PRICE!!!REFRESHED LANDSCAPING!!!This stunning - photo 15
INCREDIBLE PRICE!!!REFRESHED LANDSCAPING!!!This stunning - photo 16
INCREDIBLE PRICE!!!REFRESHED LANDSCAPING!!!This stunning - photo 17
INCREDIBLE PRICE!!!REFRESHED LANDSCAPING!!!This stunning - photo 18
INCREDIBLE PRICE!!!REFRESHED LANDSCAPING!!!This stunning - photo 19
INCREDIBLE PRICE!!!REFRESHED LANDSCAPING!!!This stunning - photo 20
INCREDIBLE PRICE!!!REFRESHED LANDSCAPING!!!This stunning - photo 21
INCREDIBLE PRICE!!!REFRESHED LANDSCAPING!!!This stunning - photo 22
INCREDIBLE PRICE!!!REFRESHED LANDSCAPING!!!This stunning - photo 23
INCREDIBLE PRICE!!!REFRESHED LANDSCAPING!!!This stunning - photo 24
INCREDIBLE PRICE!!!REFRESHED LANDSCAPING!!!This stunning - photo 25
INCREDIBLE PRICE!!!REFRESHED LANDSCAPING!!!This stunning - photo 26
INCREDIBLE PRICE!!!REFRESHED LANDSCAPING!!!This stunning - photo 27

$1,129,000

4 Beds | 3.0 Baths | 2,071 Sqft

13428 N 16TH Place, Phoenix, AZ, 85022

INCREDIBLE PRICE!!!REFRESHED LANDSCAPING!!!This stunning 4-bedroom, 3-bathroom home features 2,186 square feet of fully renovated living space that will make your...

Ad#: 6772065 • Added: 10/30/2025 • Updated: 05/15/2026
For Sale
Discover your dream property on this stunning 10.12-acre lot - photo 1
Discover your dream property on this stunning 10.12-acre lot - photo 2
Discover your dream property on this stunning 10.12-acre lot - photo 3
Discover your dream property on this stunning 10.12-acre lot - photo 4
Discover your dream property on this stunning 10.12-acre lot - photo 5
Discover your dream property on this stunning 10.12-acre lot - photo 6
Discover your dream property on this stunning 10.12-acre lot - photo 7
Discover your dream property on this stunning 10.12-acre lot - photo 8
Discover your dream property on this stunning 10.12-acre lot - photo 9
Discover your dream property on this stunning 10.12-acre lot - photo 10
Discover your dream property on this stunning 10.12-acre lot - photo 11
Discover your dream property on this stunning 10.12-acre lot - photo 12
Discover your dream property on this stunning 10.12-acre lot - photo 13
Discover your dream property on this stunning 10.12-acre lot - photo 14
Discover your dream property on this stunning 10.12-acre lot - photo 15
Discover your dream property on this stunning 10.12-acre lot - photo 16
Discover your dream property on this stunning 10.12-acre lot - photo 17
Discover your dream property on this stunning 10.12-acre lot - photo 18
Discover your dream property on this stunning 10.12-acre lot - photo 19
Discover your dream property on this stunning 10.12-acre lot - photo 20
Discover your dream property on this stunning 10.12-acre lot - photo 21
Discover your dream property on this stunning 10.12-acre lot - photo 22
Discover your dream property on this stunning 10.12-acre lot - photo 23
Discover your dream property on this stunning 10.12-acre lot - photo 24
Discover your dream property on this stunning 10.12-acre lot - photo 25
Discover your dream property on this stunning 10.12-acre lot - photo 26
Discover your dream property on this stunning 10.12-acre lot - photo 27
Discover your dream property on this stunning 10.12-acre lot - photo 28
Discover your dream property on this stunning 10.12-acre lot - photo 29
Discover your dream property on this stunning 10.12-acre lot - photo 30
Discover your dream property on this stunning 10.12-acre lot - photo 31
Discover your dream property on this stunning 10.12-acre lot - photo 32
Discover your dream property on this stunning 10.12-acre lot - photo 33
Discover your dream property on this stunning 10.12-acre lot - photo 34
Discover your dream property on this stunning 10.12-acre lot - photo 35
Discover your dream property on this stunning 10.12-acre lot - photo 36

$1,128,000

0 Beds | 0.0 Baths | 0 Sqft

4660 W Sterling Ranch Rd, Prescott, AZ, 86305

Discover your dream property on this stunning 10.12-acre lot featuring breathtaking western mountain views. Perfectly suited for an easy build, this level parcel offers a...

Ad#: 7659362 • Added: 05/01/2026 • Updated: 06/03/2026
For Sale
Score one of the largest lots in one of the most amenity-rich - photo 1
Score one of the largest lots in one of the most amenity-rich - photo 2
Score one of the largest lots in one of the most amenity-rich - photo 3
Score one of the largest lots in one of the most amenity-rich - photo 4
Score one of the largest lots in one of the most amenity-rich - photo 5
Score one of the largest lots in one of the most amenity-rich - photo 6
Score one of the largest lots in one of the most amenity-rich - photo 7
Score one of the largest lots in one of the most amenity-rich - photo 8
Score one of the largest lots in one of the most amenity-rich - photo 9
Score one of the largest lots in one of the most amenity-rich - photo 10
Score one of the largest lots in one of the most amenity-rich - photo 11
Score one of the largest lots in one of the most amenity-rich - photo 12
Score one of the largest lots in one of the most amenity-rich - photo 13
Score one of the largest lots in one of the most amenity-rich - photo 14
Score one of the largest lots in one of the most amenity-rich - photo 15
Score one of the largest lots in one of the most amenity-rich - photo 16
Score one of the largest lots in one of the most amenity-rich - photo 17
Score one of the largest lots in one of the most amenity-rich - photo 18
Score one of the largest lots in one of the most amenity-rich - photo 19
Score one of the largest lots in one of the most amenity-rich - photo 20
Score one of the largest lots in one of the most amenity-rich - photo 21
Score one of the largest lots in one of the most amenity-rich - photo 22
Score one of the largest lots in one of the most amenity-rich - photo 23
Score one of the largest lots in one of the most amenity-rich - photo 24
Score one of the largest lots in one of the most amenity-rich - photo 25
Score one of the largest lots in one of the most amenity-rich - photo 26
Score one of the largest lots in one of the most amenity-rich - photo 27
Score one of the largest lots in one of the most amenity-rich - photo 28
Score one of the largest lots in one of the most amenity-rich - photo 29
Score one of the largest lots in one of the most amenity-rich - photo 30
Score one of the largest lots in one of the most amenity-rich - photo 31
Score one of the largest lots in one of the most amenity-rich - photo 32
Score one of the largest lots in one of the most amenity-rich - photo 33
Score one of the largest lots in one of the most amenity-rich - photo 34
Score one of the largest lots in one of the most amenity-rich - photo 35
Score one of the largest lots in one of the most amenity-rich - photo 36
Score one of the largest lots in one of the most amenity-rich - photo 37
Score one of the largest lots in one of the most amenity-rich - photo 38
Score one of the largest lots in one of the most amenity-rich - photo 39
Score one of the largest lots in one of the most amenity-rich - photo 40
Score one of the largest lots in one of the most amenity-rich - photo 41
Score one of the largest lots in one of the most amenity-rich - photo 42
Score one of the largest lots in one of the most amenity-rich - photo 43
Score one of the largest lots in one of the most amenity-rich - photo 44
Score one of the largest lots in one of the most amenity-rich - photo 45
Score one of the largest lots in one of the most amenity-rich - photo 46
Score one of the largest lots in one of the most amenity-rich - photo 47

$1,126,550

4 Beds | 4.0 Baths | 4,040 Sqft

9355 Angels Share Dr, New Kent, VA, 23124

Score one of the largest lots in one of the most amenity-rich communities in all of New Kent, Viniterra! As you enter the Hayden Lee by RCI Builders, you're greeted by a...

Ad#: 7789964 • Added: 05/28/2026 • Updated: 05/28/2026
For Sale
Gorgeous custom home built in 2014, meticulously maintained and - photo 1
Gorgeous custom home built in 2014, meticulously maintained and - photo 2
Gorgeous custom home built in 2014, meticulously maintained and - photo 3
Gorgeous custom home built in 2014, meticulously maintained and - photo 4
Gorgeous custom home built in 2014, meticulously maintained and - photo 5
Gorgeous custom home built in 2014, meticulously maintained and - photo 6
Gorgeous custom home built in 2014, meticulously maintained and - photo 7
Gorgeous custom home built in 2014, meticulously maintained and - photo 8
Gorgeous custom home built in 2014, meticulously maintained and - photo 9
Gorgeous custom home built in 2014, meticulously maintained and - photo 10
Gorgeous custom home built in 2014, meticulously maintained and - photo 11
Gorgeous custom home built in 2014, meticulously maintained and - photo 12
Gorgeous custom home built in 2014, meticulously maintained and - photo 13
Gorgeous custom home built in 2014, meticulously maintained and - photo 14
Gorgeous custom home built in 2014, meticulously maintained and - photo 15
Gorgeous custom home built in 2014, meticulously maintained and - photo 16
Gorgeous custom home built in 2014, meticulously maintained and - photo 17
Gorgeous custom home built in 2014, meticulously maintained and - photo 18
Gorgeous custom home built in 2014, meticulously maintained and - photo 19
Gorgeous custom home built in 2014, meticulously maintained and - photo 20
Gorgeous custom home built in 2014, meticulously maintained and - photo 21
Gorgeous custom home built in 2014, meticulously maintained and - photo 22
Gorgeous custom home built in 2014, meticulously maintained and - photo 23
Gorgeous custom home built in 2014, meticulously maintained and - photo 24
Gorgeous custom home built in 2014, meticulously maintained and - photo 25
Gorgeous custom home built in 2014, meticulously maintained and - photo 26
Gorgeous custom home built in 2014, meticulously maintained and - photo 27
Gorgeous custom home built in 2014, meticulously maintained and - photo 28
Gorgeous custom home built in 2014, meticulously maintained and - photo 29
Gorgeous custom home built in 2014, meticulously maintained and - photo 30
Gorgeous custom home built in 2014, meticulously maintained and - photo 31
Gorgeous custom home built in 2014, meticulously maintained and - photo 32
Gorgeous custom home built in 2014, meticulously maintained and - photo 33
Gorgeous custom home built in 2014, meticulously maintained and - photo 34
Gorgeous custom home built in 2014, meticulously maintained and - photo 35

$1,125,900

4 Beds | 4.0 Baths | 3,885 Sqft

12416 Indian Creek Dr, Fort Worth, TX, 76179

Gorgeous custom home built in 2014, meticulously maintained and loaded with premium upgrades. Fresh interior paint gives the home a bright, updated feel throughout with a...

Ad#: 7833362 • Added: 06/05/2026 • Updated: 06/07/2026
For Sale
Ideally located in desirable East Hollywood, just minutes from - photo 1
Ideally located in desirable East Hollywood, just minutes from - photo 2
Ideally located in desirable East Hollywood, just minutes from - photo 3
Ideally located in desirable East Hollywood, just minutes from - photo 4
Ideally located in desirable East Hollywood, just minutes from - photo 5
Ideally located in desirable East Hollywood, just minutes from - photo 6
Ideally located in desirable East Hollywood, just minutes from - photo 7
Ideally located in desirable East Hollywood, just minutes from - photo 8
Ideally located in desirable East Hollywood, just minutes from - photo 9
Ideally located in desirable East Hollywood, just minutes from - photo 10
Ideally located in desirable East Hollywood, just minutes from - photo 11
Ideally located in desirable East Hollywood, just minutes from - photo 12
Ideally located in desirable East Hollywood, just minutes from - photo 13
Ideally located in desirable East Hollywood, just minutes from - photo 14
Ideally located in desirable East Hollywood, just minutes from - photo 15
Ideally located in desirable East Hollywood, just minutes from - photo 16
Ideally located in desirable East Hollywood, just minutes from - photo 17
Ideally located in desirable East Hollywood, just minutes from - photo 18
Ideally located in desirable East Hollywood, just minutes from - photo 19
Ideally located in desirable East Hollywood, just minutes from - photo 20
Ideally located in desirable East Hollywood, just minutes from - photo 21
Ideally located in desirable East Hollywood, just minutes from - photo 22
Ideally located in desirable East Hollywood, just minutes from - photo 23
Ideally located in desirable East Hollywood, just minutes from - photo 24
Ideally located in desirable East Hollywood, just minutes from - photo 25
Ideally located in desirable East Hollywood, just minutes from - photo 26
Ideally located in desirable East Hollywood, just minutes from - photo 27
Ideally located in desirable East Hollywood, just minutes from - photo 28
Ideally located in desirable East Hollywood, just minutes from - photo 29
Ideally located in desirable East Hollywood, just minutes from - photo 30
Ideally located in desirable East Hollywood, just minutes from - photo 31
Ideally located in desirable East Hollywood, just minutes from - photo 32
Ideally located in desirable East Hollywood, just minutes from - photo 33
Ideally located in desirable East Hollywood, just minutes from - photo 34
Ideally located in desirable East Hollywood, just minutes from - photo 35
Ideally located in desirable East Hollywood, just minutes from - photo 36
Ideally located in desirable East Hollywood, just minutes from - photo 37
Ideally located in desirable East Hollywood, just minutes from - photo 38
Ideally located in desirable East Hollywood, just minutes from - photo 39
Ideally located in desirable East Hollywood, just minutes from - photo 40
Ideally located in desirable East Hollywood, just minutes from - photo 41
Ideally located in desirable East Hollywood, just minutes from - photo 42
Ideally located in desirable East Hollywood, just minutes from - photo 43
Ideally located in desirable East Hollywood, just minutes from - photo 44
Ideally located in desirable East Hollywood, just minutes from - photo 45
Ideally located in desirable East Hollywood, just minutes from - photo 46
Ideally located in desirable East Hollywood, just minutes from - photo 47
Ideally located in desirable East Hollywood, just minutes from - photo 48
Ideally located in desirable East Hollywood, just minutes from - photo 49
Ideally located in desirable East Hollywood, just minutes from - photo 50

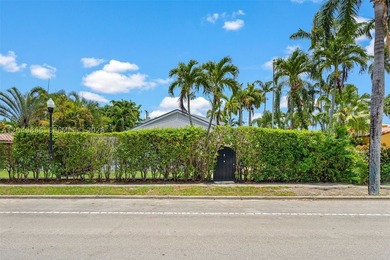
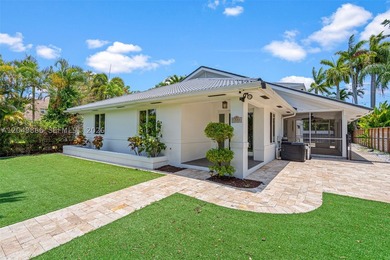
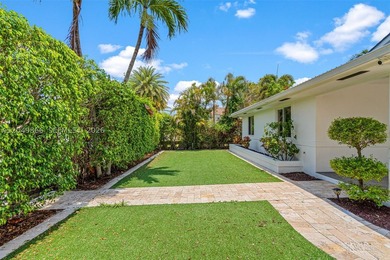
$1,125,000

3 Beds | 2.0 Baths | 2,351 Sqft

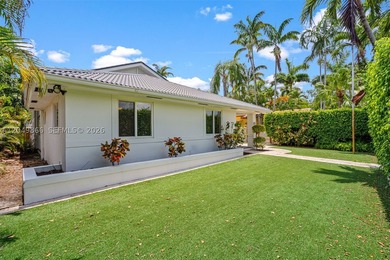
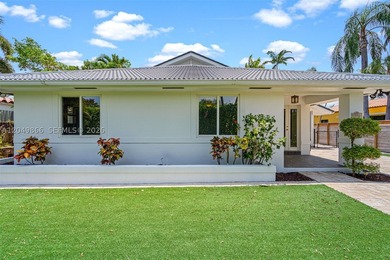
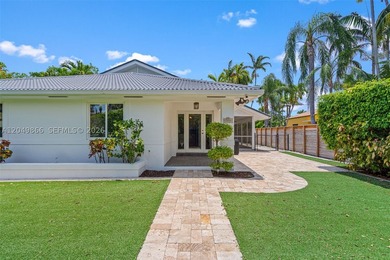
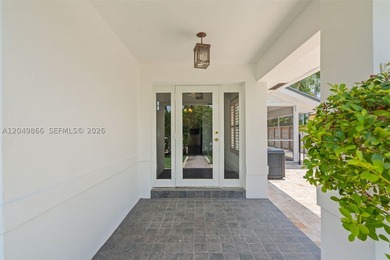
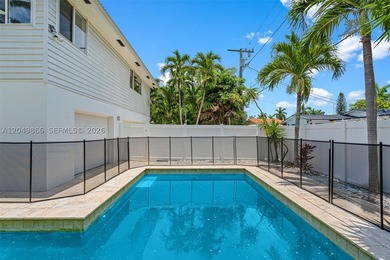
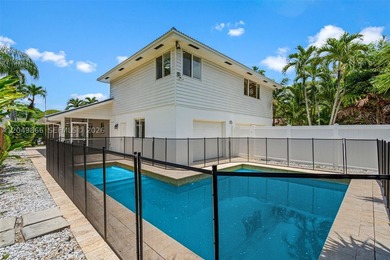
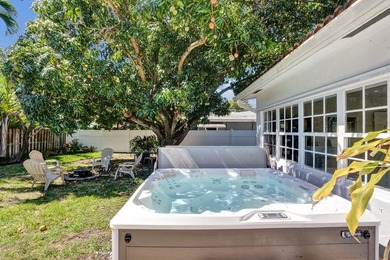
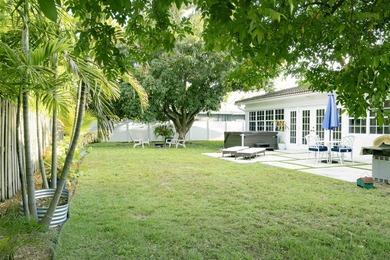
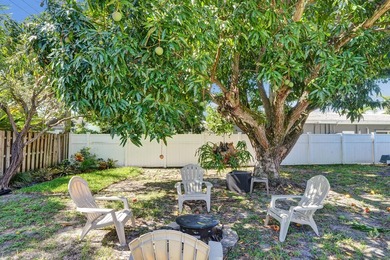
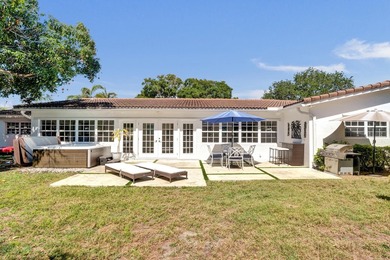
1550 Tyler St, Hollywood, FL, 33020

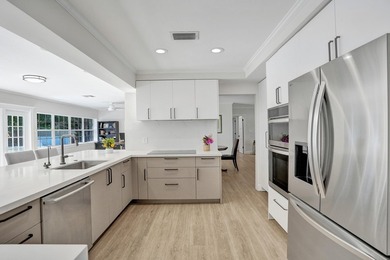
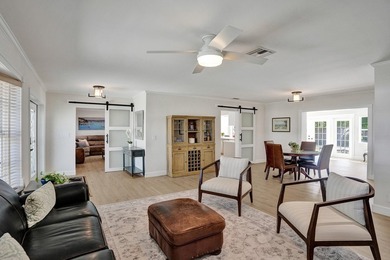
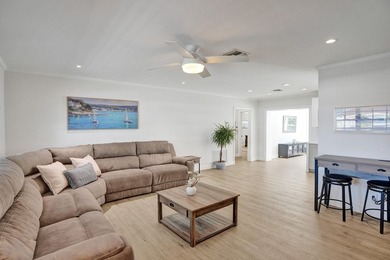
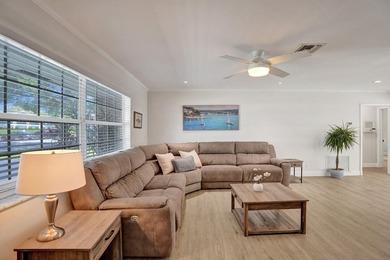
Ideally located in desirable East Hollywood, just minutes from the beach and vibrant Downtown Hollywood, this spacious residence offers over 2,300 square feet of living...

Ad#: 7562507 • Added: 07/17/2026 • Updated: 07/17/2026
For Sale
Welcome to Twin Brooks Drive in the desirable Prestonwood West - photo 1
Welcome to Twin Brooks Drive in the desirable Prestonwood West - photo 2
Welcome to Twin Brooks Drive in the desirable Prestonwood West - photo 3
Welcome to Twin Brooks Drive in the desirable Prestonwood West - photo 4
Welcome to Twin Brooks Drive in the desirable Prestonwood West - photo 5
Welcome to Twin Brooks Drive in the desirable Prestonwood West - photo 6
Welcome to Twin Brooks Drive in the desirable Prestonwood West - photo 7
Welcome to Twin Brooks Drive in the desirable Prestonwood West - photo 8
Welcome to Twin Brooks Drive in the desirable Prestonwood West - photo 9
Welcome to Twin Brooks Drive in the desirable Prestonwood West - photo 10
Welcome to Twin Brooks Drive in the desirable Prestonwood West - photo 11
Welcome to Twin Brooks Drive in the desirable Prestonwood West - photo 12
Welcome to Twin Brooks Drive in the desirable Prestonwood West - photo 13
Welcome to Twin Brooks Drive in the desirable Prestonwood West - photo 14
Welcome to Twin Brooks Drive in the desirable Prestonwood West - photo 15
Welcome to Twin Brooks Drive in the desirable Prestonwood West - photo 16
Welcome to Twin Brooks Drive in the desirable Prestonwood West - photo 17
Welcome to Twin Brooks Drive in the desirable Prestonwood West - photo 18
Welcome to Twin Brooks Drive in the desirable Prestonwood West - photo 19
Welcome to Twin Brooks Drive in the desirable Prestonwood West - photo 20
Welcome to Twin Brooks Drive in the desirable Prestonwood West - photo 21
Welcome to Twin Brooks Drive in the desirable Prestonwood West - photo 22
Welcome to Twin Brooks Drive in the desirable Prestonwood West - photo 23
Welcome to Twin Brooks Drive in the desirable Prestonwood West - photo 24
Welcome to Twin Brooks Drive in the desirable Prestonwood West - photo 25
Welcome to Twin Brooks Drive in the desirable Prestonwood West - photo 26
Welcome to Twin Brooks Drive in the desirable Prestonwood West - photo 27
Welcome to Twin Brooks Drive in the desirable Prestonwood West - photo 28
Welcome to Twin Brooks Drive in the desirable Prestonwood West - photo 29
Welcome to Twin Brooks Drive in the desirable Prestonwood West - photo 30
Welcome to Twin Brooks Drive in the desirable Prestonwood West - photo 31
Welcome to Twin Brooks Drive in the desirable Prestonwood West - photo 32
Welcome to Twin Brooks Drive in the desirable Prestonwood West - photo 33
Welcome to Twin Brooks Drive in the desirable Prestonwood West - photo 34
Welcome to Twin Brooks Drive in the desirable Prestonwood West - photo 35
Welcome to Twin Brooks Drive in the desirable Prestonwood West - photo 36
Welcome to Twin Brooks Drive in the desirable Prestonwood West - photo 37
Welcome to Twin Brooks Drive in the desirable Prestonwood West - photo 38

$1,125,000

5 Beds | 4.0 Baths | 3,372 Sqft

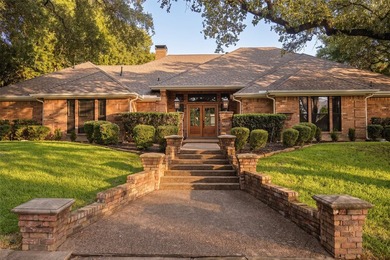
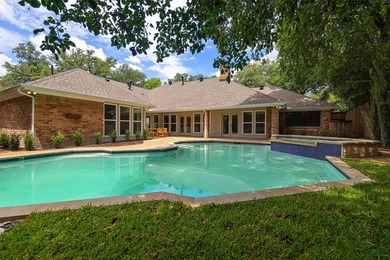
5626 Twin Brooks Dr, Dallas, TX, 75252

Welcome to Twin Brooks Drive in the desirable Prestonwood West neighborhood, zoned to Plano ISD. Reimagined by Maverick Design, this stunning single-story home offers...

Ad#: 7582572 • Added: 07/16/2026 • Updated: 07/17/2026
For Sale
Welcome to luxury, low-maintenance living in the prestigious - photo 1
Welcome to luxury, low-maintenance living in the prestigious - photo 2
Welcome to luxury, low-maintenance living in the prestigious - photo 3
Welcome to luxury, low-maintenance living in the prestigious - photo 4
Welcome to luxury, low-maintenance living in the prestigious - photo 5
Welcome to luxury, low-maintenance living in the prestigious - photo 6
Welcome to luxury, low-maintenance living in the prestigious - photo 7
Welcome to luxury, low-maintenance living in the prestigious - photo 8
Welcome to luxury, low-maintenance living in the prestigious - photo 9
Welcome to luxury, low-maintenance living in the prestigious - photo 10
Welcome to luxury, low-maintenance living in the prestigious - photo 11
Welcome to luxury, low-maintenance living in the prestigious - photo 12
Welcome to luxury, low-maintenance living in the prestigious - photo 13
Welcome to luxury, low-maintenance living in the prestigious - photo 14
Welcome to luxury, low-maintenance living in the prestigious - photo 15
Welcome to luxury, low-maintenance living in the prestigious - photo 16
Welcome to luxury, low-maintenance living in the prestigious - photo 17
Welcome to luxury, low-maintenance living in the prestigious - photo 18
Welcome to luxury, low-maintenance living in the prestigious - photo 19
Welcome to luxury, low-maintenance living in the prestigious - photo 20
Welcome to luxury, low-maintenance living in the prestigious - photo 21
Welcome to luxury, low-maintenance living in the prestigious - photo 22
Welcome to luxury, low-maintenance living in the prestigious - photo 23
Welcome to luxury, low-maintenance living in the prestigious - photo 24
Welcome to luxury, low-maintenance living in the prestigious - photo 25
Welcome to luxury, low-maintenance living in the prestigious - photo 26
Welcome to luxury, low-maintenance living in the prestigious - photo 27
Welcome to luxury, low-maintenance living in the prestigious - photo 28
Welcome to luxury, low-maintenance living in the prestigious - photo 29
Welcome to luxury, low-maintenance living in the prestigious - photo 30
Welcome to luxury, low-maintenance living in the prestigious - photo 31
Welcome to luxury, low-maintenance living in the prestigious - photo 32
Welcome to luxury, low-maintenance living in the prestigious - photo 33
Welcome to luxury, low-maintenance living in the prestigious - photo 34
Welcome to luxury, low-maintenance living in the prestigious - photo 35
Welcome to luxury, low-maintenance living in the prestigious - photo 36
Welcome to luxury, low-maintenance living in the prestigious - photo 37
Welcome to luxury, low-maintenance living in the prestigious - photo 38
Welcome to luxury, low-maintenance living in the prestigious - photo 39
Welcome to luxury, low-maintenance living in the prestigious - photo 40
Welcome to luxury, low-maintenance living in the prestigious - photo 41
Welcome to luxury, low-maintenance living in the prestigious - photo 42
Welcome to luxury, low-maintenance living in the prestigious - photo 43
Welcome to luxury, low-maintenance living in the prestigious - photo 44
Welcome to luxury, low-maintenance living in the prestigious - photo 45
Welcome to luxury, low-maintenance living in the prestigious - photo 46
Welcome to luxury, low-maintenance living in the prestigious - photo 47
Welcome to luxury, low-maintenance living in the prestigious - photo 48
Welcome to luxury, low-maintenance living in the prestigious - photo 49
Welcome to luxury, low-maintenance living in the prestigious - photo 50

$1,125,000

3 Beds | 4.0 Baths | 2,227 Sqft

286 Ketch Ct, Destin, FL, 32541

Welcome to luxury, low-maintenance living in the prestigious gated community of Regatta Bay Golf & Yacht Club. Nestled in desirable Sailmaker Village, where lawn care and...

Ad#: 7640110 • Added: 07/14/2026 • Updated: 07/14/2026
For Sale
This townhome is in the sought-after Pine Terrace gated - photo 1
This townhome is in the sought-after Pine Terrace gated - photo 2
This townhome is in the sought-after Pine Terrace gated - photo 3
This townhome is in the sought-after Pine Terrace gated - photo 4
This townhome is in the sought-after Pine Terrace gated - photo 5
This townhome is in the sought-after Pine Terrace gated - photo 6
This townhome is in the sought-after Pine Terrace gated - photo 7
This townhome is in the sought-after Pine Terrace gated - photo 8
This townhome is in the sought-after Pine Terrace gated - photo 9
This townhome is in the sought-after Pine Terrace gated - photo 10
This townhome is in the sought-after Pine Terrace gated - photo 11
This townhome is in the sought-after Pine Terrace gated - photo 12
This townhome is in the sought-after Pine Terrace gated - photo 13
This townhome is in the sought-after Pine Terrace gated - photo 14
This townhome is in the sought-after Pine Terrace gated - photo 15
This townhome is in the sought-after Pine Terrace gated - photo 16
This townhome is in the sought-after Pine Terrace gated - photo 17
This townhome is in the sought-after Pine Terrace gated - photo 18
This townhome is in the sought-after Pine Terrace gated - photo 19
This townhome is in the sought-after Pine Terrace gated - photo 20
This townhome is in the sought-after Pine Terrace gated - photo 21
This townhome is in the sought-after Pine Terrace gated - photo 22
This townhome is in the sought-after Pine Terrace gated - photo 23
This townhome is in the sought-after Pine Terrace gated - photo 24
This townhome is in the sought-after Pine Terrace gated - photo 25
This townhome is in the sought-after Pine Terrace gated - photo 26
This townhome is in the sought-after Pine Terrace gated - photo 27
This townhome is in the sought-after Pine Terrace gated - photo 28
This townhome is in the sought-after Pine Terrace gated - photo 29
This townhome is in the sought-after Pine Terrace gated - photo 30
This townhome is in the sought-after Pine Terrace gated - photo 31
This townhome is in the sought-after Pine Terrace gated - photo 32
This townhome is in the sought-after Pine Terrace gated - photo 33
This townhome is in the sought-after Pine Terrace gated - photo 34
This townhome is in the sought-after Pine Terrace gated - photo 35
This townhome is in the sought-after Pine Terrace gated - photo 36
This townhome is in the sought-after Pine Terrace gated - photo 37
This townhome is in the sought-after Pine Terrace gated - photo 38
This townhome is in the sought-after Pine Terrace gated - photo 39
This townhome is in the sought-after Pine Terrace gated - photo 40
This townhome is in the sought-after Pine Terrace gated - photo 41
This townhome is in the sought-after Pine Terrace gated - photo 42

$1,125,000

3 Beds | 4.0 Baths | 4,249 Sqft

3755 Hermitage Dr, Colorado Springs, CO, 80906

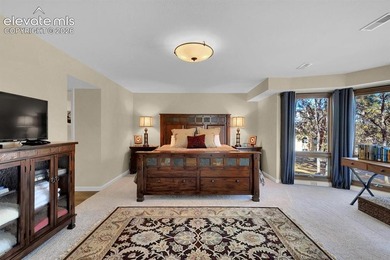
This townhome is in the sought-after Pine Terrace gated community. Built in 1984, this home underwent a full remodel in 2020, to include a new Trex deck in 2026. A heavy...

Ad#: 7647517 • Added: 07/13/2026 • Updated: 07/13/2026
For Sale
Spacious and remodeled home in Coral Ridge Country Club. Welcome - photo 1
Spacious and remodeled home in Coral Ridge Country Club. Welcome - photo 2
Spacious and remodeled home in Coral Ridge Country Club. Welcome - photo 3
Spacious and remodeled home in Coral Ridge Country Club. Welcome - photo 4
Spacious and remodeled home in Coral Ridge Country Club. Welcome - photo 5
Spacious and remodeled home in Coral Ridge Country Club. Welcome - photo 6
Spacious and remodeled home in Coral Ridge Country Club. Welcome - photo 7
Spacious and remodeled home in Coral Ridge Country Club. Welcome - photo 8
Spacious and remodeled home in Coral Ridge Country Club. Welcome - photo 9
Spacious and remodeled home in Coral Ridge Country Club. Welcome - photo 10
Spacious and remodeled home in Coral Ridge Country Club. Welcome - photo 11
Spacious and remodeled home in Coral Ridge Country Club. Welcome - photo 12
Spacious and remodeled home in Coral Ridge Country Club. Welcome - photo 13
Spacious and remodeled home in Coral Ridge Country Club. Welcome - photo 14
Spacious and remodeled home in Coral Ridge Country Club. Welcome - photo 15
Spacious and remodeled home in Coral Ridge Country Club. Welcome - photo 16
Spacious and remodeled home in Coral Ridge Country Club. Welcome - photo 17
Spacious and remodeled home in Coral Ridge Country Club. Welcome - photo 18
Spacious and remodeled home in Coral Ridge Country Club. Welcome - photo 19
Spacious and remodeled home in Coral Ridge Country Club. Welcome - photo 20
Spacious and remodeled home in Coral Ridge Country Club. Welcome - photo 21
Spacious and remodeled home in Coral Ridge Country Club. Welcome - photo 22
Spacious and remodeled home in Coral Ridge Country Club. Welcome - photo 23
Spacious and remodeled home in Coral Ridge Country Club. Welcome - photo 24
Spacious and remodeled home in Coral Ridge Country Club. Welcome - photo 25
Spacious and remodeled home in Coral Ridge Country Club. Welcome - photo 26
Spacious and remodeled home in Coral Ridge Country Club. Welcome - photo 27
Spacious and remodeled home in Coral Ridge Country Club. Welcome - photo 28
Spacious and remodeled home in Coral Ridge Country Club. Welcome - photo 29
Spacious and remodeled home in Coral Ridge Country Club. Welcome - photo 30
Spacious and remodeled home in Coral Ridge Country Club. Welcome - photo 31
Spacious and remodeled home in Coral Ridge Country Club. Welcome - photo 32
Spacious and remodeled home in Coral Ridge Country Club. Welcome - photo 33
Spacious and remodeled home in Coral Ridge Country Club. Welcome - photo 34
Spacious and remodeled home in Coral Ridge Country Club. Welcome - photo 35
Spacious and remodeled home in Coral Ridge Country Club. Welcome - photo 36
Spacious and remodeled home in Coral Ridge Country Club. Welcome - photo 37
Spacious and remodeled home in Coral Ridge Country Club. Welcome - photo 38
Spacious and remodeled home in Coral Ridge Country Club. Welcome - photo 39
Spacious and remodeled home in Coral Ridge Country Club. Welcome - photo 40
Spacious and remodeled home in Coral Ridge Country Club. Welcome - photo 41
Spacious and remodeled home in Coral Ridge Country Club. Welcome - photo 42

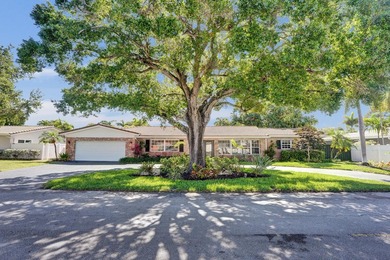
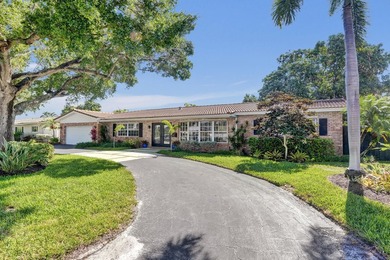
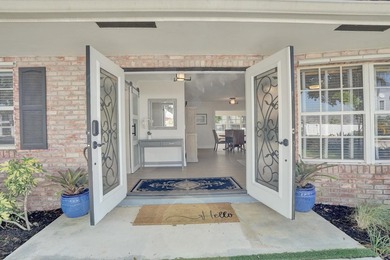
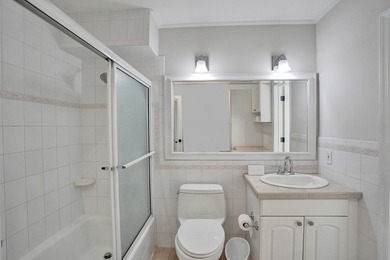
$1,125,000

3 Beds | 3.0 Baths | 2,355 Sqft

3930 NE 21st Ave, Fort Lauderdale, FL, 33308

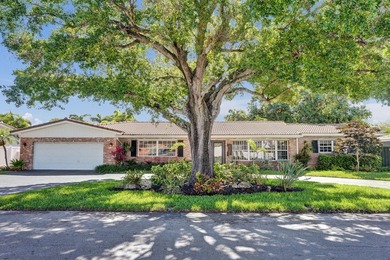
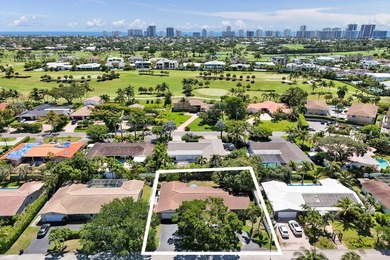
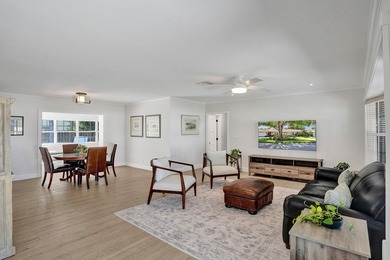
Spacious and remodeled home in Coral Ridge Country Club. Welcome to one of Fort Lauderdale's best neighborhoods-close to everything and yet quiet and peaceful. Large...

Ad#: 7699500 • Added: 07/10/2026 • Updated: 07/10/2026
For Sale
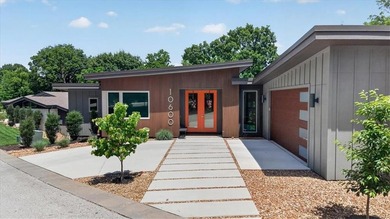
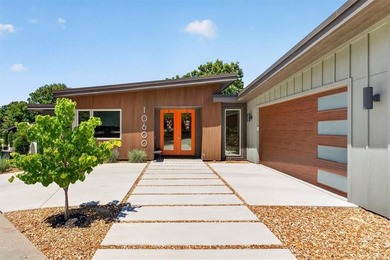
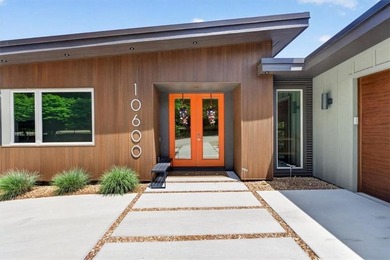
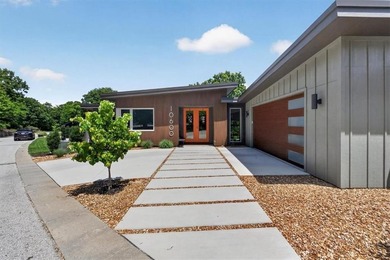
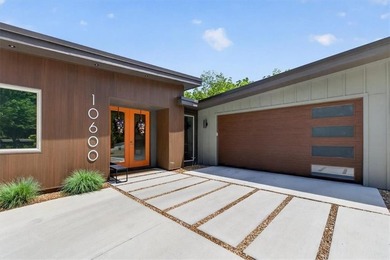
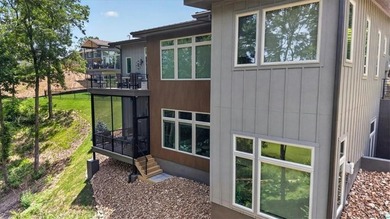
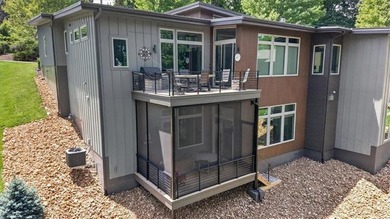
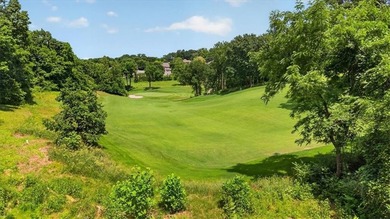
Architecture meets golf course luxury. Perched along the 14th - photo 1
Architecture meets golf course luxury. Perched along the 14th - photo 2
Architecture meets golf course luxury. Perched along the 14th - photo 3
Architecture meets golf course luxury. Perched along the 14th - photo 4
Architecture meets golf course luxury. Perched along the 14th - photo 5
Architecture meets golf course luxury. Perched along the 14th - photo 6
Architecture meets golf course luxury. Perched along the 14th - photo 7
Architecture meets golf course luxury. Perched along the 14th - photo 8
Architecture meets golf course luxury. Perched along the 14th - photo 9
Architecture meets golf course luxury. Perched along the 14th - photo 10
Architecture meets golf course luxury. Perched along the 14th - photo 11
Architecture meets golf course luxury. Perched along the 14th - photo 12
Architecture meets golf course luxury. Perched along the 14th - photo 13
Architecture meets golf course luxury. Perched along the 14th - photo 14
Architecture meets golf course luxury. Perched along the 14th - photo 15
Architecture meets golf course luxury. Perched along the 14th - photo 16
Architecture meets golf course luxury. Perched along the 14th - photo 17
Architecture meets golf course luxury. Perched along the 14th - photo 18
Architecture meets golf course luxury. Perched along the 14th - photo 19
Architecture meets golf course luxury. Perched along the 14th - photo 20
Architecture meets golf course luxury. Perched along the 14th - photo 21
Architecture meets golf course luxury. Perched along the 14th - photo 22
Architecture meets golf course luxury. Perched along the 14th - photo 23
Architecture meets golf course luxury. Perched along the 14th - photo 24
Architecture meets golf course luxury. Perched along the 14th - photo 25
Architecture meets golf course luxury. Perched along the 14th - photo 26
Architecture meets golf course luxury. Perched along the 14th - photo 27
Architecture meets golf course luxury. Perched along the 14th - photo 28
Architecture meets golf course luxury. Perched along the 14th - photo 29
Architecture meets golf course luxury. Perched along the 14th - photo 30
Architecture meets golf course luxury. Perched along the 14th - photo 31
Architecture meets golf course luxury. Perched along the 14th - photo 32
Architecture meets golf course luxury. Perched along the 14th - photo 33
Architecture meets golf course luxury. Perched along the 14th - photo 34
Architecture meets golf course luxury. Perched along the 14th - photo 35
Architecture meets golf course luxury. Perched along the 14th - photo 36
Architecture meets golf course luxury. Perched along the 14th - photo 37
Architecture meets golf course luxury. Perched along the 14th - photo 38
Architecture meets golf course luxury. Perched along the 14th - photo 39
Architecture meets golf course luxury. Perched along the 14th - photo 40
Architecture meets golf course luxury. Perched along the 14th - photo 41
Architecture meets golf course luxury. Perched along the 14th - photo 42
Architecture meets golf course luxury. Perched along the 14th - photo 43
Architecture meets golf course luxury. Perched along the 14th - photo 44
Architecture meets golf course luxury. Perched along the 14th - photo 45
Architecture meets golf course luxury. Perched along the 14th - photo 46
Architecture meets golf course luxury. Perched along the 14th - photo 47
Architecture meets golf course luxury. Perched along the 14th - photo 48
Architecture meets golf course luxury. Perched along the 14th - photo 49
Architecture meets golf course luxury. Perched along the 14th - photo 50

$1,125,000

4 Beds | 4.0 Baths | 2,850 Sqft

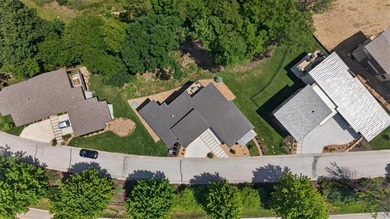
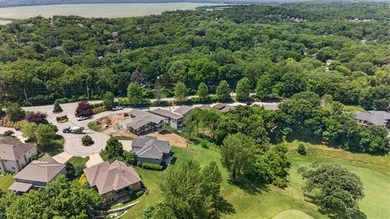
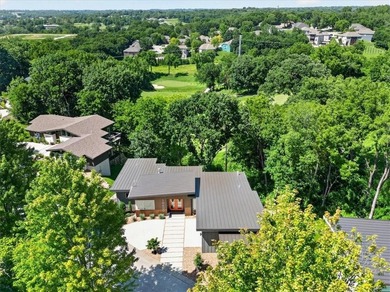
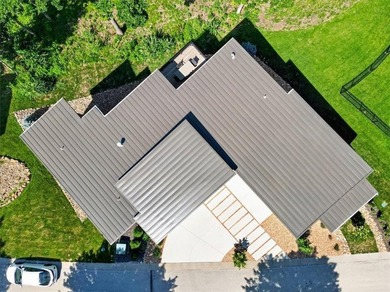
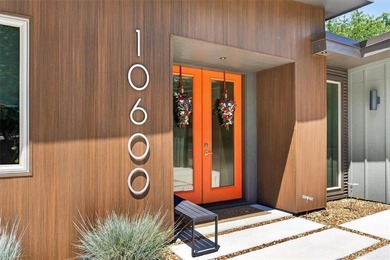
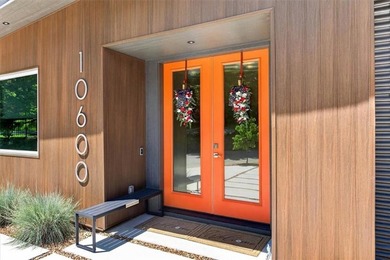
10600 Chateau Ln, Parkville, MO, 64152

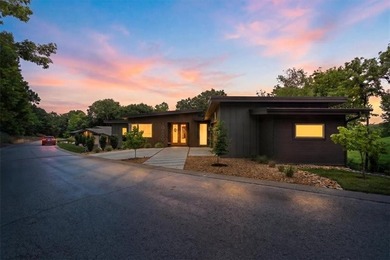
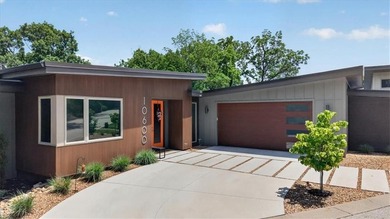
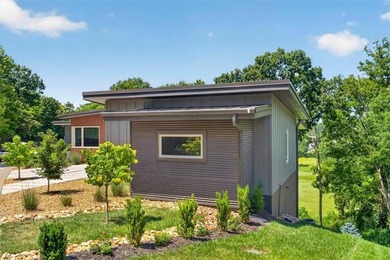
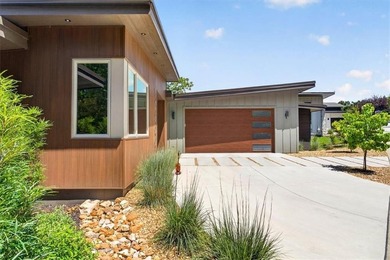
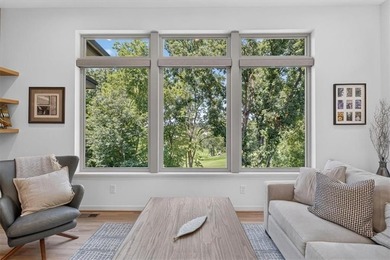
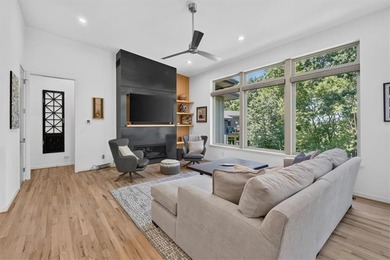
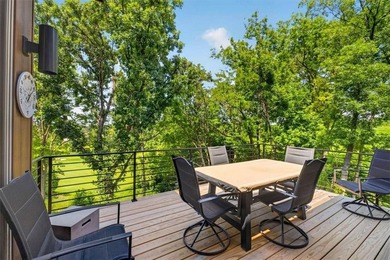
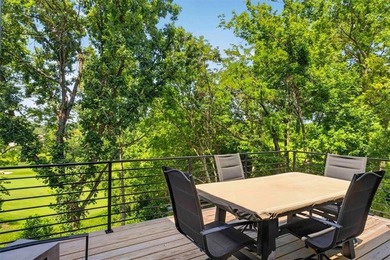
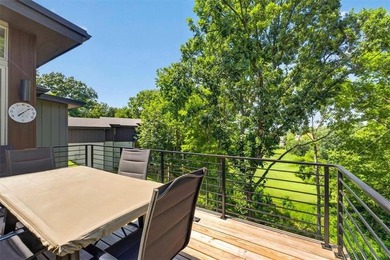
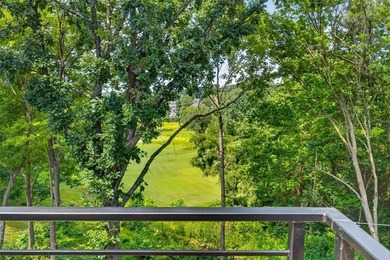
Architecture meets golf course luxury. Perched along the 14th hole of The Deuce Golf Course, this iconic mid-century modern masterpiece offers a rare turn-key lifestyle...

Ad#: 7761381 • Added: 07/09/2026 • Updated: 07/16/2026
For Sale
Completely reimagined from the studs out, this extraordinary - photo 1
Completely reimagined from the studs out, this extraordinary - photo 2
Completely reimagined from the studs out, this extraordinary - photo 3
Completely reimagined from the studs out, this extraordinary - photo 4
Completely reimagined from the studs out, this extraordinary - photo 5
Completely reimagined from the studs out, this extraordinary - photo 6
Completely reimagined from the studs out, this extraordinary - photo 7
Completely reimagined from the studs out, this extraordinary - photo 8
Completely reimagined from the studs out, this extraordinary - photo 9
Completely reimagined from the studs out, this extraordinary - photo 10
Completely reimagined from the studs out, this extraordinary - photo 11
Completely reimagined from the studs out, this extraordinary - photo 12
Completely reimagined from the studs out, this extraordinary - photo 13
Completely reimagined from the studs out, this extraordinary - photo 14
Completely reimagined from the studs out, this extraordinary - photo 15
Completely reimagined from the studs out, this extraordinary - photo 16
Completely reimagined from the studs out, this extraordinary - photo 17
Completely reimagined from the studs out, this extraordinary - photo 18
Completely reimagined from the studs out, this extraordinary - photo 19
Completely reimagined from the studs out, this extraordinary - photo 20
Completely reimagined from the studs out, this extraordinary - photo 21
Completely reimagined from the studs out, this extraordinary - photo 22
Completely reimagined from the studs out, this extraordinary - photo 23
Completely reimagined from the studs out, this extraordinary - photo 24
Completely reimagined from the studs out, this extraordinary - photo 25
Completely reimagined from the studs out, this extraordinary - photo 26
Completely reimagined from the studs out, this extraordinary - photo 27
Completely reimagined from the studs out, this extraordinary - photo 28
Completely reimagined from the studs out, this extraordinary - photo 29
Completely reimagined from the studs out, this extraordinary - photo 30
Completely reimagined from the studs out, this extraordinary - photo 31
Completely reimagined from the studs out, this extraordinary - photo 32
Completely reimagined from the studs out, this extraordinary - photo 33
Completely reimagined from the studs out, this extraordinary - photo 34
Completely reimagined from the studs out, this extraordinary - photo 35
Completely reimagined from the studs out, this extraordinary - photo 36
Completely reimagined from the studs out, this extraordinary - photo 37
Completely reimagined from the studs out, this extraordinary - photo 38
Completely reimagined from the studs out, this extraordinary - photo 39
Completely reimagined from the studs out, this extraordinary - photo 40

$1,125,000

5 Beds | 6.0 Baths | 2,944 Sqft

14018 Tanglewood Dr, Farmers Branch, TX, 75234

Completely reimagined from the studs out, this extraordinary residence offers the style, craftsmanship, and quality of new construction in one of Farmers Branch's most...

Ad#: 7752431 • Added: 07/09/2026 • Updated: 07/09/2026
For Sale
This sprawling 5-bedroom, 3.5-bathroom family estate offers - photo 1
This sprawling 5-bedroom, 3.5-bathroom family estate offers - photo 2
This sprawling 5-bedroom, 3.5-bathroom family estate offers - photo 3
This sprawling 5-bedroom, 3.5-bathroom family estate offers - photo 4
This sprawling 5-bedroom, 3.5-bathroom family estate offers - photo 5
This sprawling 5-bedroom, 3.5-bathroom family estate offers - photo 6
This sprawling 5-bedroom, 3.5-bathroom family estate offers - photo 7
This sprawling 5-bedroom, 3.5-bathroom family estate offers - photo 8
This sprawling 5-bedroom, 3.5-bathroom family estate offers - photo 9
This sprawling 5-bedroom, 3.5-bathroom family estate offers - photo 10
This sprawling 5-bedroom, 3.5-bathroom family estate offers - photo 11
This sprawling 5-bedroom, 3.5-bathroom family estate offers - photo 12
This sprawling 5-bedroom, 3.5-bathroom family estate offers - photo 13
This sprawling 5-bedroom, 3.5-bathroom family estate offers - photo 14
This sprawling 5-bedroom, 3.5-bathroom family estate offers - photo 15
This sprawling 5-bedroom, 3.5-bathroom family estate offers - photo 16
This sprawling 5-bedroom, 3.5-bathroom family estate offers - photo 17
This sprawling 5-bedroom, 3.5-bathroom family estate offers - photo 18
This sprawling 5-bedroom, 3.5-bathroom family estate offers - photo 19
This sprawling 5-bedroom, 3.5-bathroom family estate offers - photo 20
This sprawling 5-bedroom, 3.5-bathroom family estate offers - photo 21
This sprawling 5-bedroom, 3.5-bathroom family estate offers - photo 22
This sprawling 5-bedroom, 3.5-bathroom family estate offers - photo 23
This sprawling 5-bedroom, 3.5-bathroom family estate offers - photo 24
This sprawling 5-bedroom, 3.5-bathroom family estate offers - photo 25
This sprawling 5-bedroom, 3.5-bathroom family estate offers - photo 26
This sprawling 5-bedroom, 3.5-bathroom family estate offers - photo 27
This sprawling 5-bedroom, 3.5-bathroom family estate offers - photo 28
This sprawling 5-bedroom, 3.5-bathroom family estate offers - photo 29
This sprawling 5-bedroom, 3.5-bathroom family estate offers - photo 30
This sprawling 5-bedroom, 3.5-bathroom family estate offers - photo 31
This sprawling 5-bedroom, 3.5-bathroom family estate offers - photo 32
This sprawling 5-bedroom, 3.5-bathroom family estate offers - photo 33
This sprawling 5-bedroom, 3.5-bathroom family estate offers - photo 34
This sprawling 5-bedroom, 3.5-bathroom family estate offers - photo 35
This sprawling 5-bedroom, 3.5-bathroom family estate offers - photo 36
This sprawling 5-bedroom, 3.5-bathroom family estate offers - photo 37
This sprawling 5-bedroom, 3.5-bathroom family estate offers - photo 38
This sprawling 5-bedroom, 3.5-bathroom family estate offers - photo 39
This sprawling 5-bedroom, 3.5-bathroom family estate offers - photo 40

$1,125,000

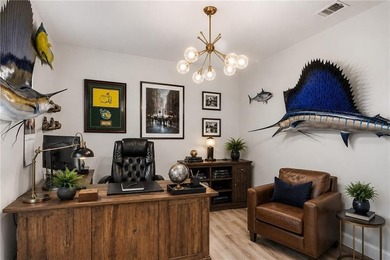
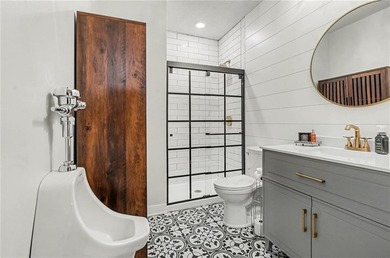
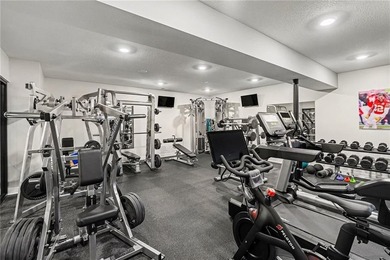
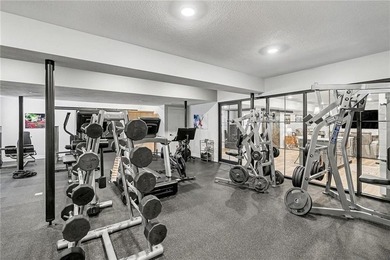
5 Beds | 4.0 Baths | 3,411 Sqft

114 Panorama Ct, Trophy Club, TX, 76262

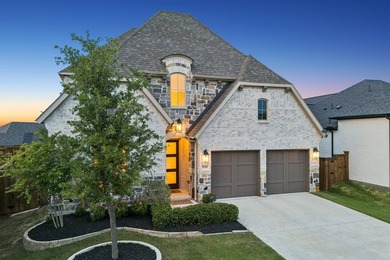
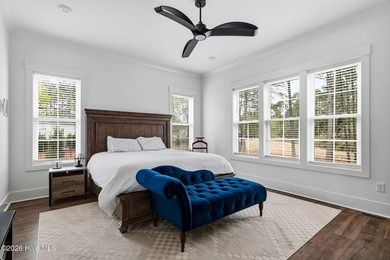
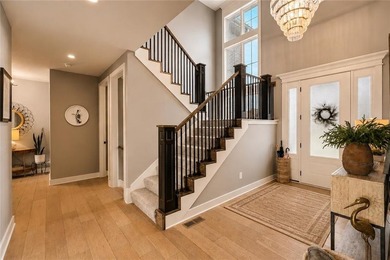
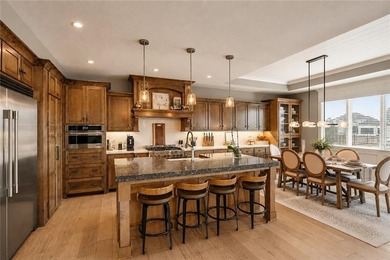
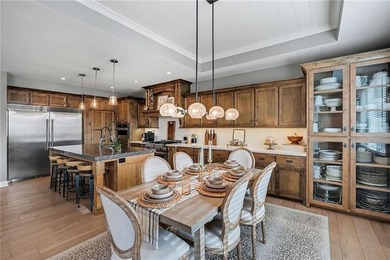
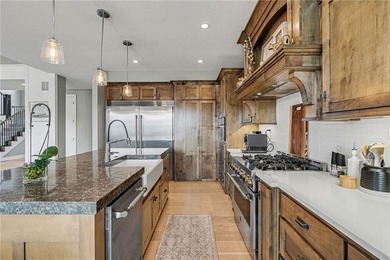
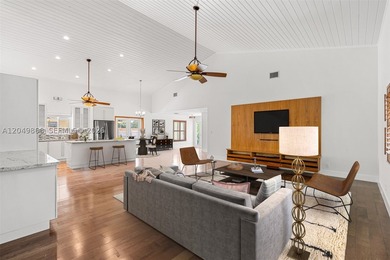
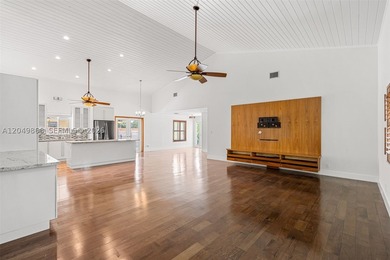
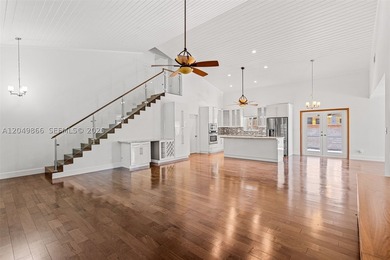
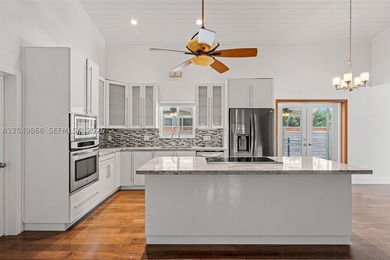
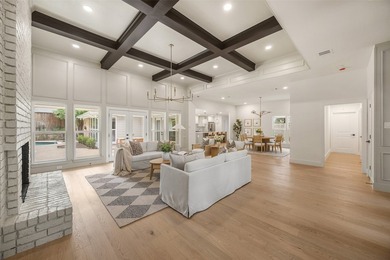
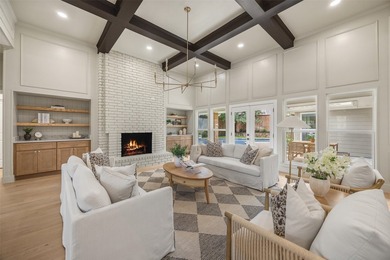
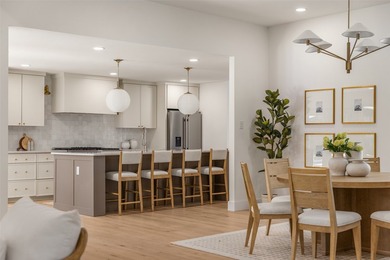
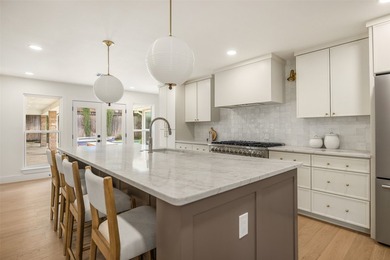
This sprawling 5-bedroom, 3.5-bathroom family estate offers luxury living wrapped on a premier corner lot in the heart of Trophy Club. Beautifully updated throughout...

Ad#: 8022128 • Added: 07/07/2026 • Updated: 07/07/2026
For Sale
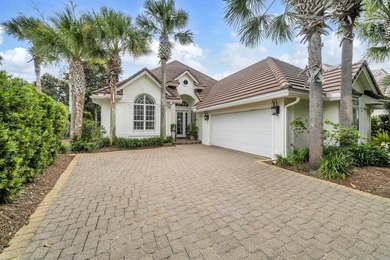
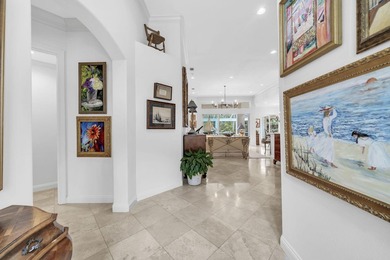
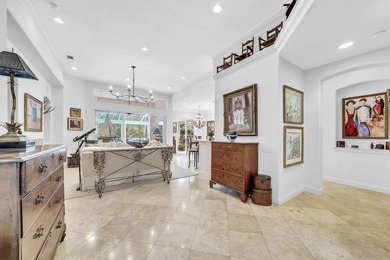
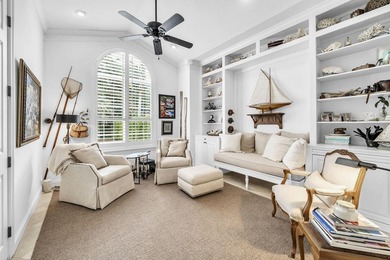
Welcome to 2110 Colony Pines Drive, a custom-built coastal - photo 1
Welcome to 2110 Colony Pines Drive, a custom-built coastal - photo 2
Welcome to 2110 Colony Pines Drive, a custom-built coastal - photo 3
Welcome to 2110 Colony Pines Drive, a custom-built coastal - photo 4
Welcome to 2110 Colony Pines Drive, a custom-built coastal - photo 5
Welcome to 2110 Colony Pines Drive, a custom-built coastal - photo 6
Welcome to 2110 Colony Pines Drive, a custom-built coastal - photo 7
Welcome to 2110 Colony Pines Drive, a custom-built coastal - photo 8
Welcome to 2110 Colony Pines Drive, a custom-built coastal - photo 9
Welcome to 2110 Colony Pines Drive, a custom-built coastal - photo 10
Welcome to 2110 Colony Pines Drive, a custom-built coastal - photo 11
Welcome to 2110 Colony Pines Drive, a custom-built coastal - photo 12
Welcome to 2110 Colony Pines Drive, a custom-built coastal - photo 13
Welcome to 2110 Colony Pines Drive, a custom-built coastal - photo 14
Welcome to 2110 Colony Pines Drive, a custom-built coastal - photo 15
Welcome to 2110 Colony Pines Drive, a custom-built coastal - photo 16
Welcome to 2110 Colony Pines Drive, a custom-built coastal - photo 17
Welcome to 2110 Colony Pines Drive, a custom-built coastal - photo 18
Welcome to 2110 Colony Pines Drive, a custom-built coastal - photo 19
Welcome to 2110 Colony Pines Drive, a custom-built coastal - photo 20
Welcome to 2110 Colony Pines Drive, a custom-built coastal - photo 21
Welcome to 2110 Colony Pines Drive, a custom-built coastal - photo 22
Welcome to 2110 Colony Pines Drive, a custom-built coastal - photo 23

$1,125,000

4 Beds | 3.0 Baths | 3,100 Sqft

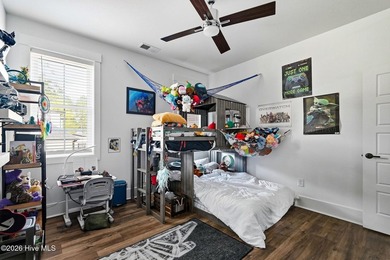
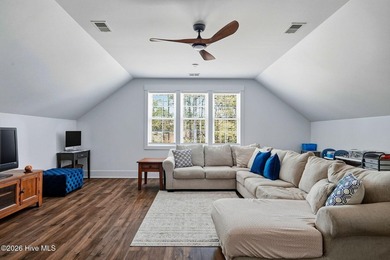
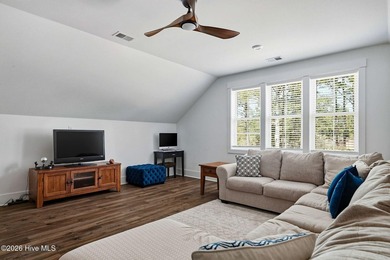
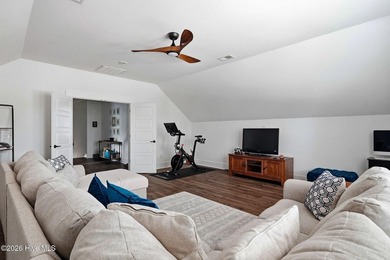
2110 Colony Pines Dr, Leland, NC, 28451

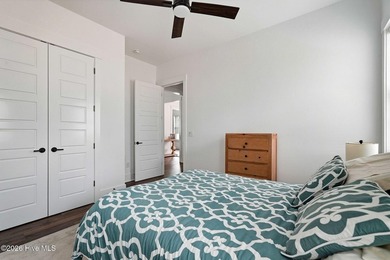
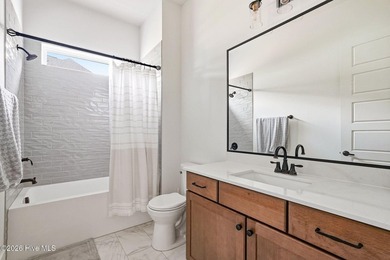
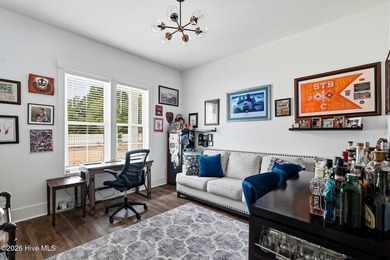
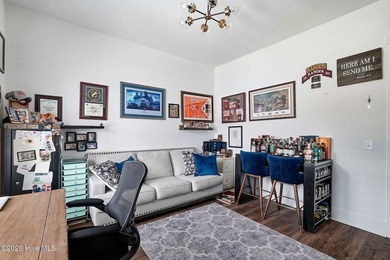
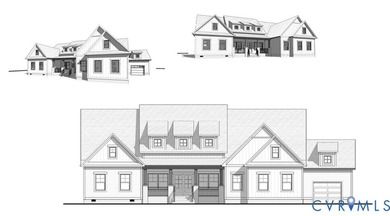
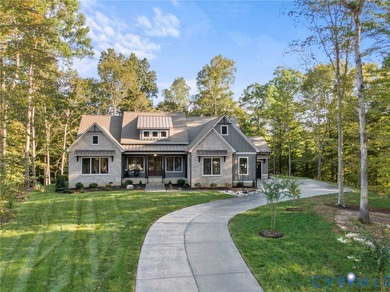
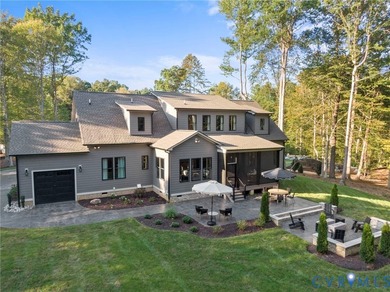
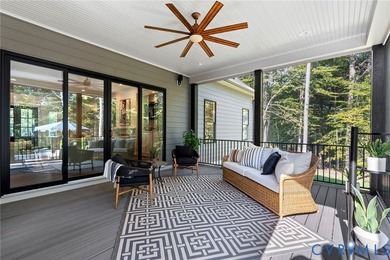
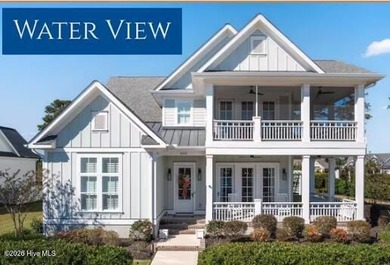
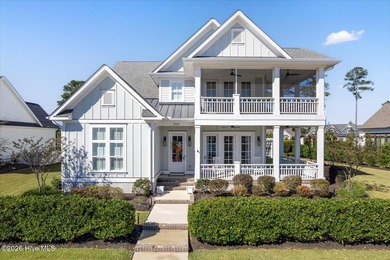
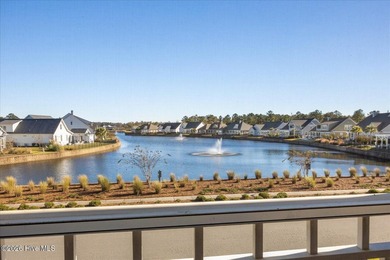
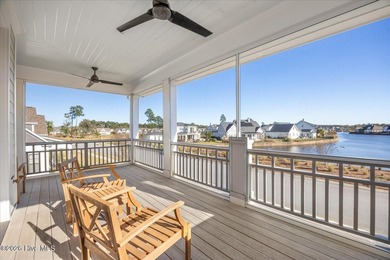
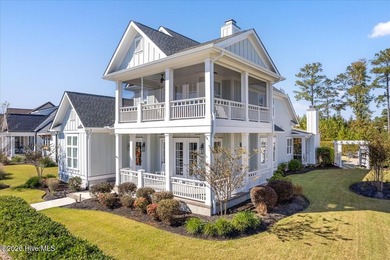
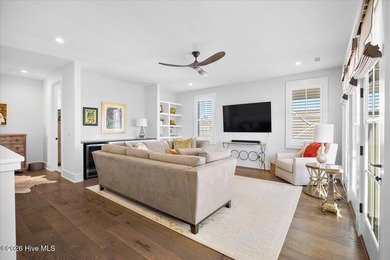
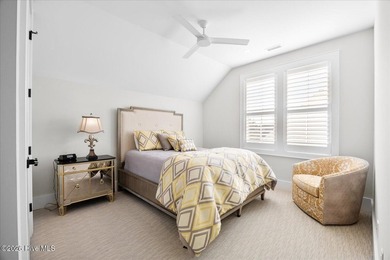
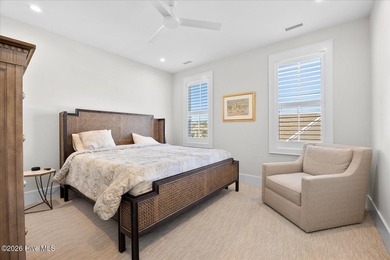
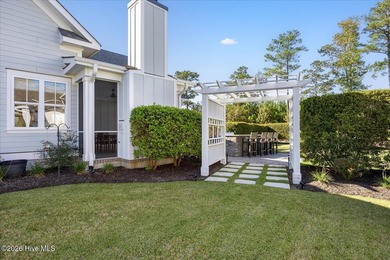
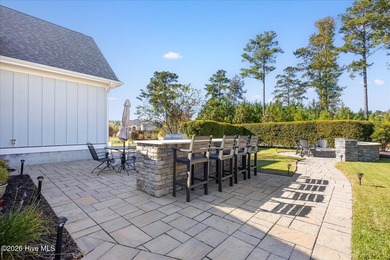
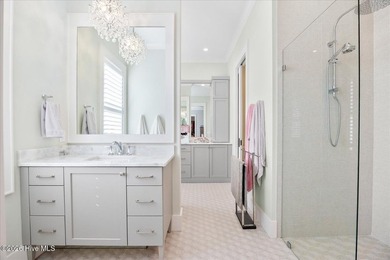
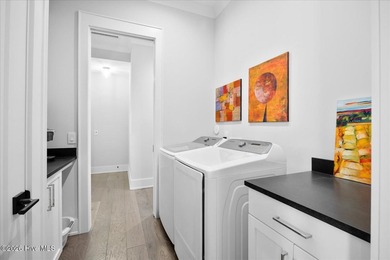
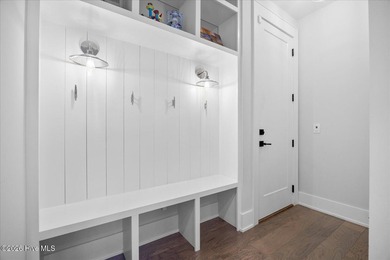
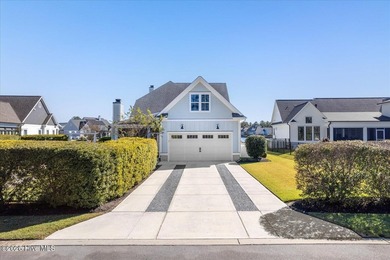
Welcome to 2110 Colony Pines Drive, a custom-built coastal farmhouse located in Brunswick Forest within the prestigious Cape Fear National. Built by PBC Design & Build...

Ad#: 7795064 • Added: 07/01/2026 • Updated: 07/01/2026
  • «
  • 1
  • ...
  • 344
  • 345
  • 346
  • 347
  • ...
  • 3222
  • »

Real Estate Agent Info

About

Click to activate
Request Information
Contact Agent
By contacting this agent you agree to these Terms and Conditions.
Share this Ad
Link copied
Video/Virtual Tour
Loading...
SEARCH STATES
Alabama Alaska Arizona Arkansas California Colorado Connecticut Delaware Florida Georgia Hawaii Idaho Illinois Indiana Iowa Kansas Kentucky Louisiana Maine Maryland Massachusetts Michigan Minnesota Mississippi Missouri Montana Nebraska Nevada New Hampshire New Jersey New Mexico New York North Carolina North Dakota Ohio Oklahoma Oregon Pennsylvania Rhode Island South Carolina South Dakota Tennessee Texas Utah Vermont Virginia Washington West Virginia Wisconsin Wyoming
SERVICES
Buy Buy Advertise
COMPANY
Testimonials About Us Office Locations
SUPPORT
Help Contact Us
ADDITIONAL MARKETS
LakeHouse.com MountainHomes.com BeachHouse.com BarrierFreeHome.com
SUBSCRIBE
Receive notifications for new listings
Subscribe
X Facebook Instagram YouTube

Dream Home Network Inc.
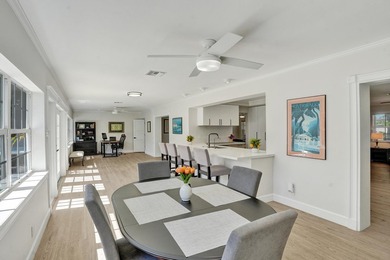
is committed to ensuring digital accessibility and property listings for individuals with disabilities. All information provided is deemed reliable but is not guaranteed and should be independently verified. We are continuously working to improve the accessibility of our web experience for everyone, and we welcome feedback and accommodation requests. If you wish to report an issue or seek an accommodation, please let us know.

Dream Home Network Inc. Sells leads to DHN Realty Inc. who holds real estate brokerage licenses in Alabama. Listing agents will be sent notification copy of leads on their listings where Dream Home Network Inc. is provided listings via our Feed Provider as required.

© 1997 - 2026 GolfHomes.com
Part of Dream Home Network, Inc.
Last updated on 2026.07.18
Terms & Policy